260 Lonewolf Dr
260 Lonewolf Dr
260 Lonewolf Dr
260 Lonewolf Dr
260 Lonewolf Dr
260 Lonewolf Dr
260 Lonewolf Dr
260 Lonewolf Dr
260 Lonewolf Dr
260 Lonewolf Dr
260 Lonewolf Dr
260 Lonewolf Dr
260 Lonewolf Dr
260 Lonewolf Dr
260 Lonewolf Dr
260 Lonewolf Dr
260 Lonewolf Dr
260 Lonewolf Dr
260 Lonewolf Dr
260 Lonewolf Dr
260 Lonewolf Dr
260 Lonewolf Dr
260 Lonewolf Dr
260 Lonewolf Dr
260 Lonewolf Dr
260 Lonewolf Dr
260 Lonewolf Dr
260 Lonewolf Dr
260 Lonewolf Dr
260 Lonewolf Dr
VIEW PHOTOS
Courtesy of WK Real Estate, David Vincent Listing Contact: 720-234-3383 
$417,000

260 Lonewolf Dr

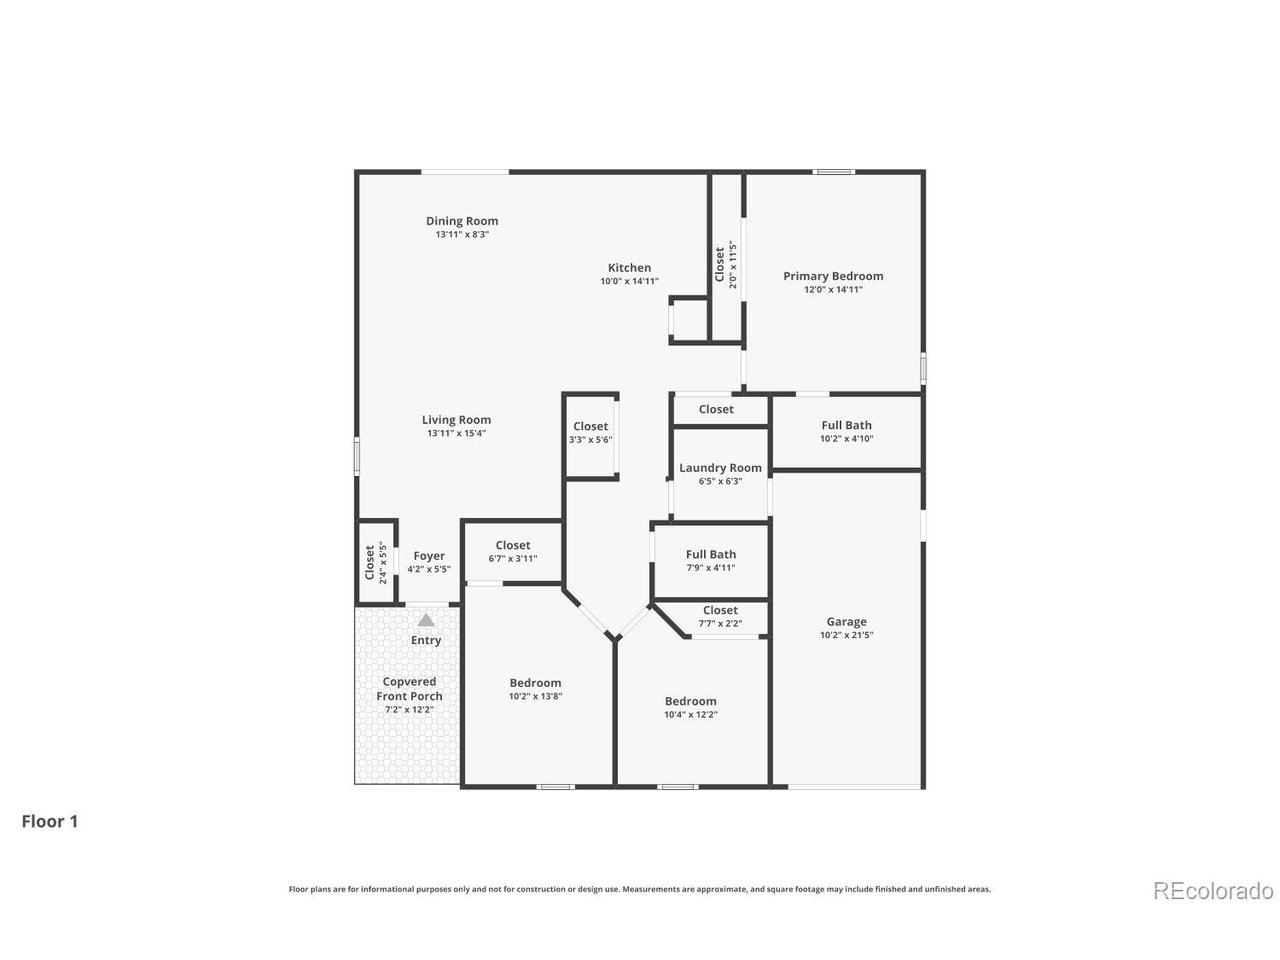
3 Beds 2 Baths 1,323 Sq.Ft. 5,227.2 Sq.Ft.

Description

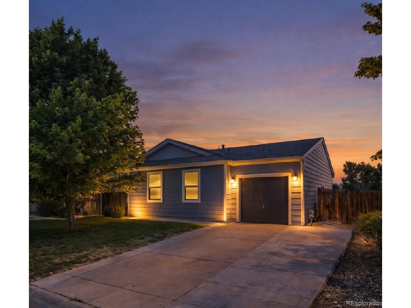
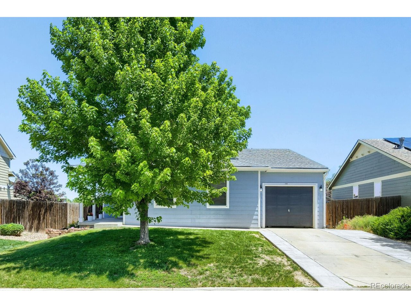
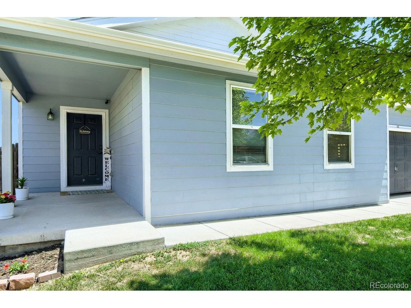
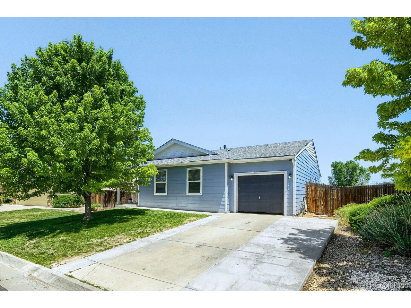
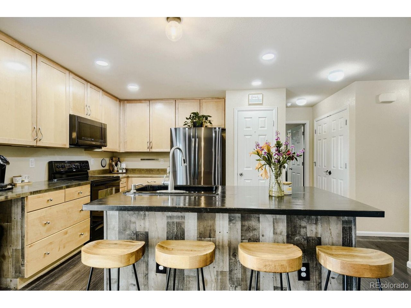
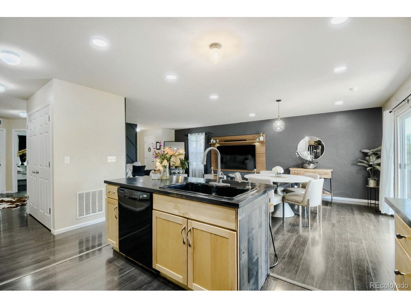
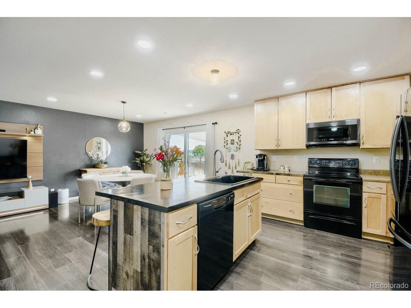
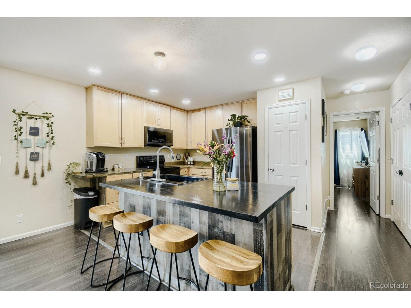
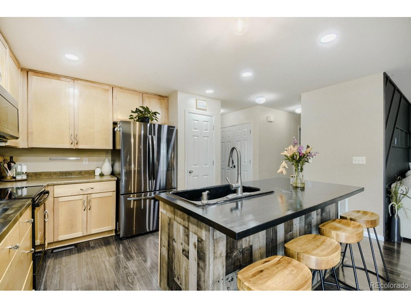
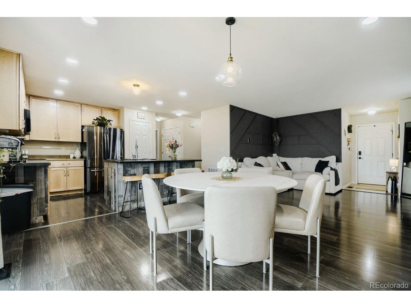
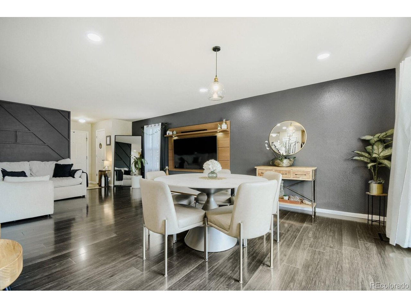
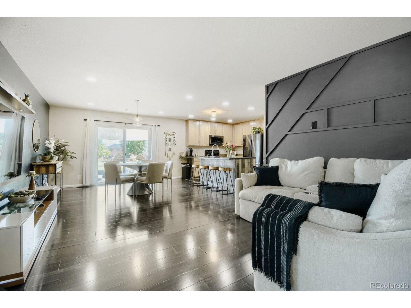
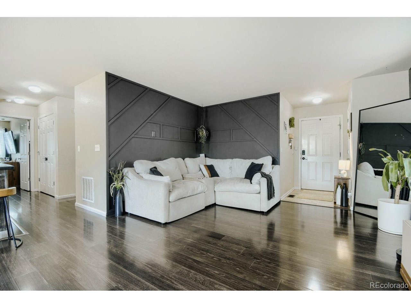
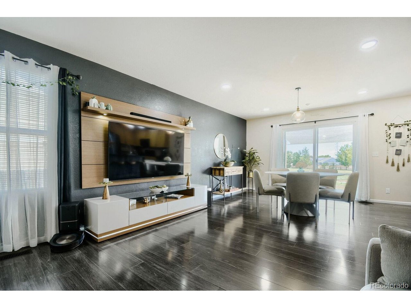
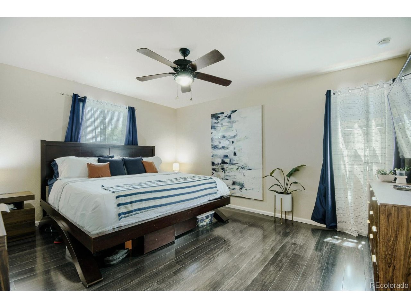
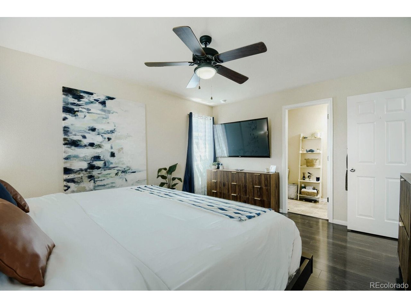
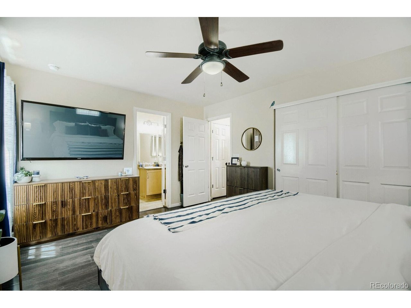
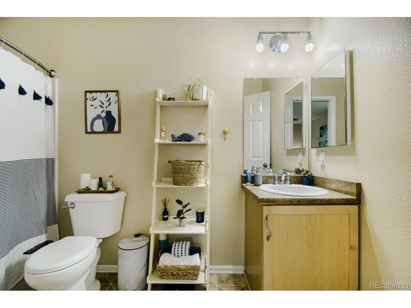
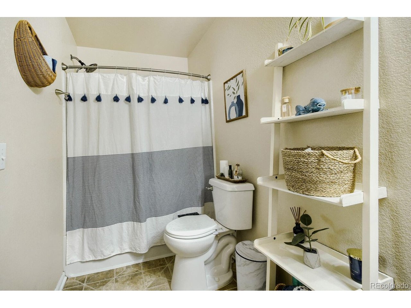
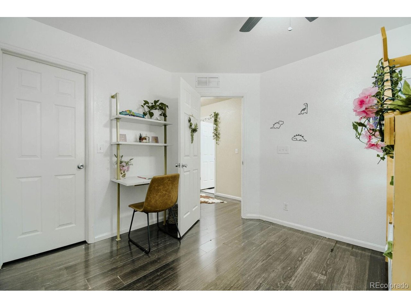
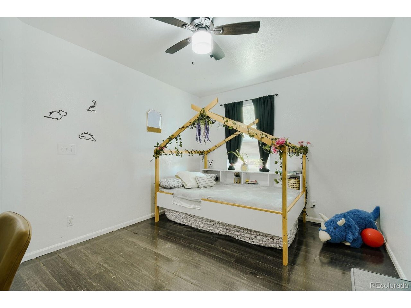
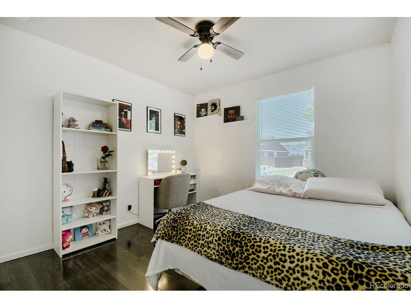
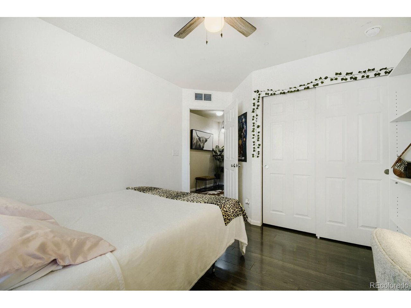
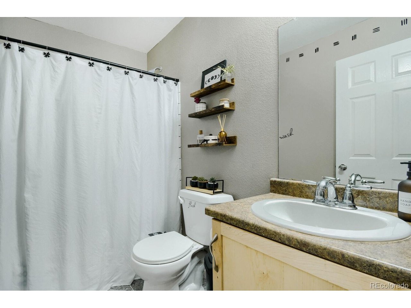
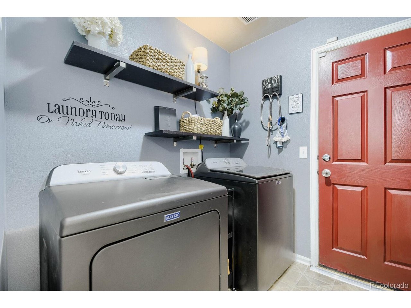
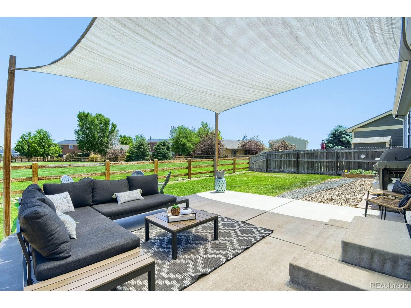
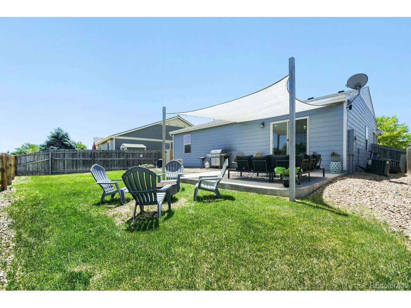
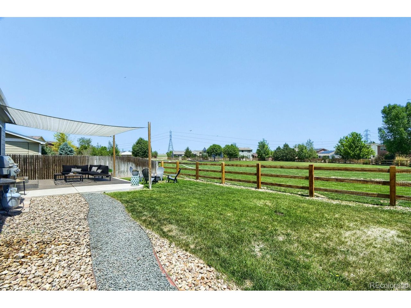
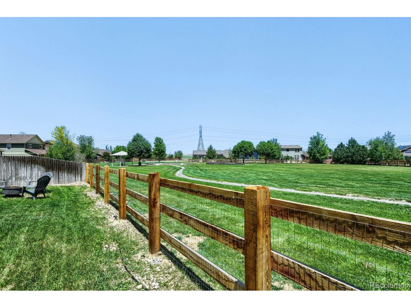
Affordable one-level living! Charming, updated ranch home backs to the neighborhood park. Lots of upgrades, including a kitchen that has been opened up with a large island, beautiful maple cabinetry, sleek butcherblock counters, two pantries and updated appliances. Spacious primary suite with its own full bath, convenient hallway laundry/mud room, ample closet space, including a walk-in closet in the 2nd bedroom. The living space opens onto a beautiful back yard with large concrete patio and sunshade for the perfect blend of indoor/outdoor living. Yard backs to the park giving a feeling wide-open outdoor space. Nice fenced dog run for the furry family members. Great friendly neighborhood with good schools, close to shopping/dining and a quick and easy commute to DIA, Denver, or up and down the Front Range.

Share Property

Location

260 Lonewolf Dr, Brighton, CO 80603

Status

Sold

Date Sold

August 3, 2026
Yesenia Torres

Yesenia Torres

TITLE

Broker Associate

Property Amenities

Interior
Appliances Dishwasher, Washer, Dryer, Microwave
Total Bedrooms: 3
Full Bathrooms: 2
Other Interior Features Eat-in Kitchen, Open Floorplan, Walk-In Closet(s), Kitchen Island
Area & Lot
Lot Area 5,227.2 Sq.Ft.
Living area 1,323 Sq.Ft.
MLS® ID 4378790
Year Built 2009
School District Weld County School District RE-3J
High School Weld Central
Middle School Weld Central
Elementary School Lochbuie
Type Residential
Status Sold
Date Sold August 3, 2026
Exterior
Stories 1
Air conditioning Central Air
Heat type Forced Air
Disability Features Level Lot, No Stairs
Water Source City
Garage Space 1.0
Sewer Public Sewer
Parking Attached
Lot Features Level, House/Lot Faces SW
Roof Composition
Finance
Sales Price $417,000
HOA Fees $40 monthly
Real Estate Tax $1,703 yearly

360 Virtual Tour

Take a tour of this property

Work With Us

At Guide Real Estate, we believe in lifelong learning, collaboration, and growth. We commit to being better tomorrow than we are today. Our commitment to being better tomorrow than we are today begins with serving you. How can we help?


