2736 S Ingalls Way
2736 S Ingalls Way
2736 S Ingalls Way
2736 S Ingalls Way
2736 S Ingalls Way
2736 S Ingalls Way
2736 S Ingalls Way
2736 S Ingalls Way
2736 S Ingalls Way
2736 S Ingalls Way
2736 S Ingalls Way
2736 S Ingalls Way
2736 S Ingalls Way
2736 S Ingalls Way
2736 S Ingalls Way
2736 S Ingalls Way
2736 S Ingalls Way
2736 S Ingalls Way
2736 S Ingalls Way
2736 S Ingalls Way
2736 S Ingalls Way
VIEW PHOTOS
Courtesy of Guide Real Estate, Lucy Orton Listing Contact: [email protected],720-706-4697 
$594,000

2736 S Ingalls Way

3 Beds 3 Baths 1,977 Sq.Ft. 9,583.2 Sq.Ft.

Description

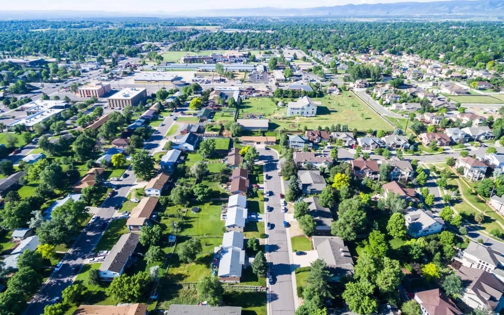
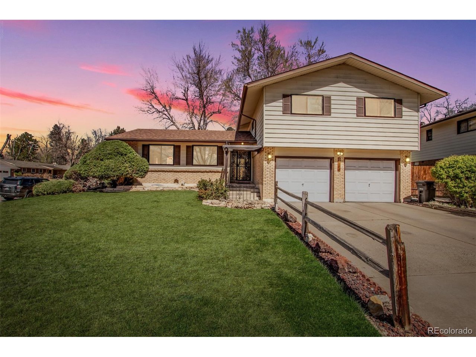
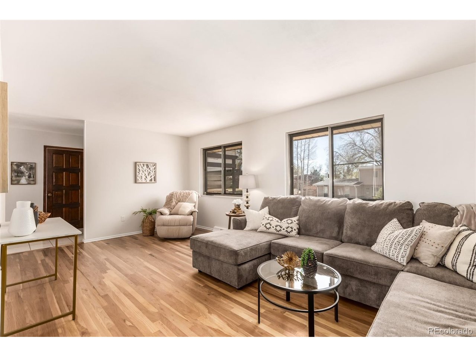
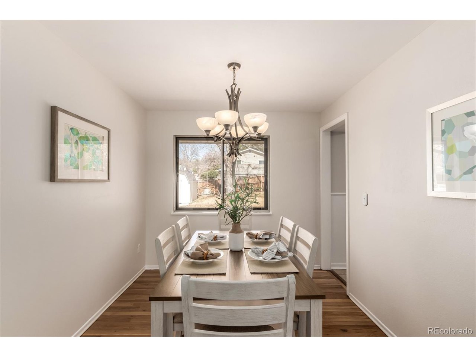
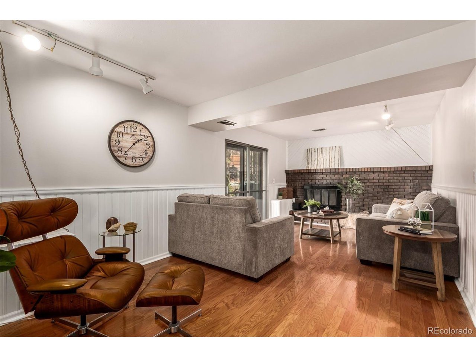
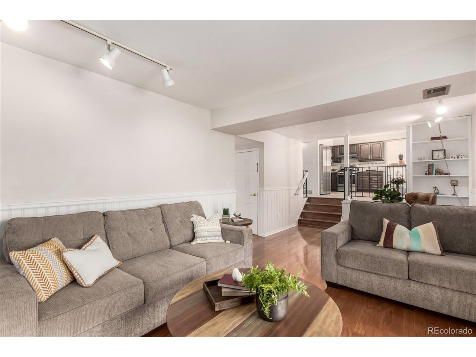
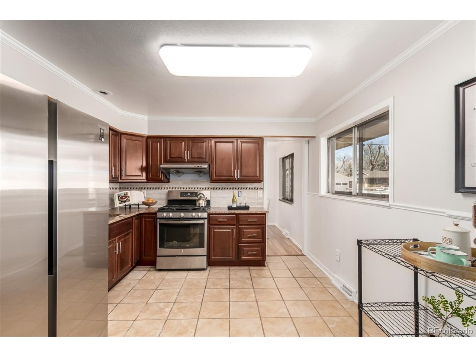
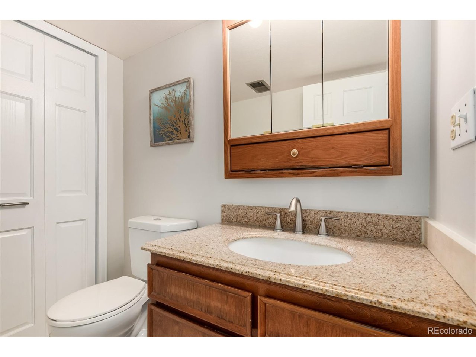
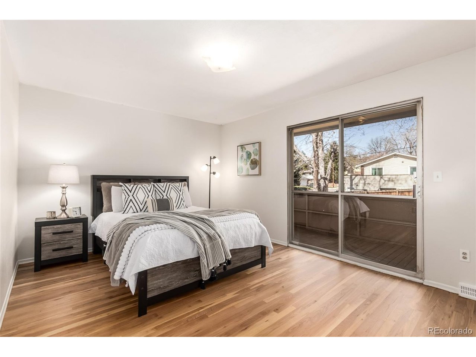
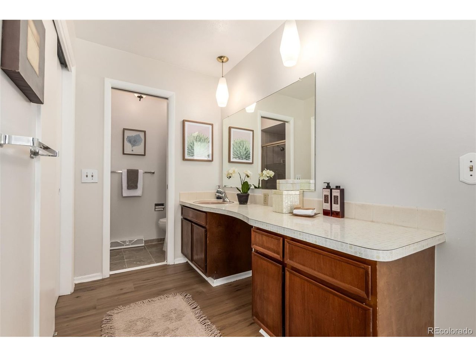
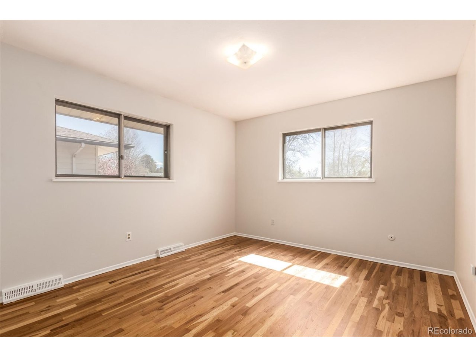
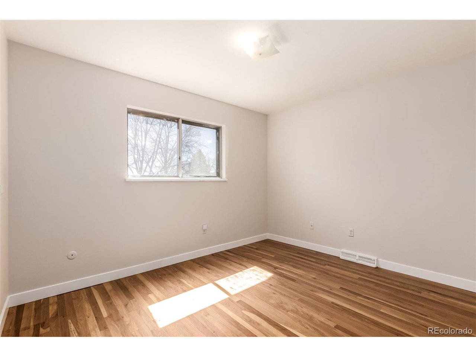
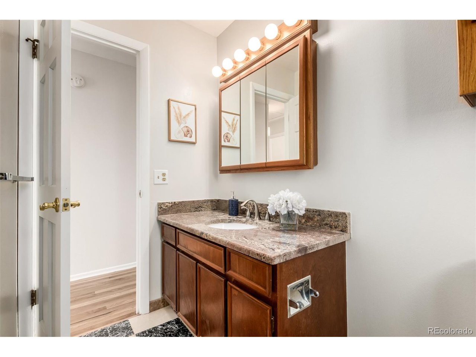
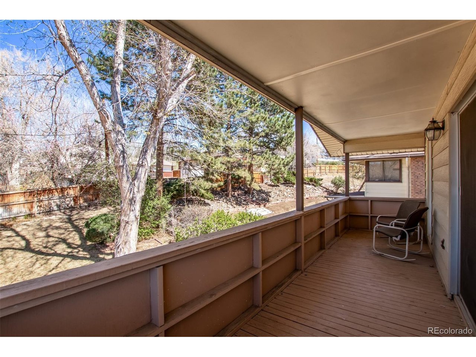
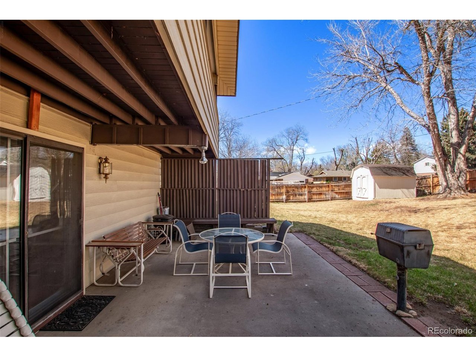
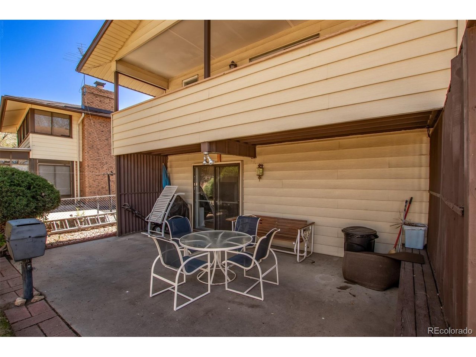
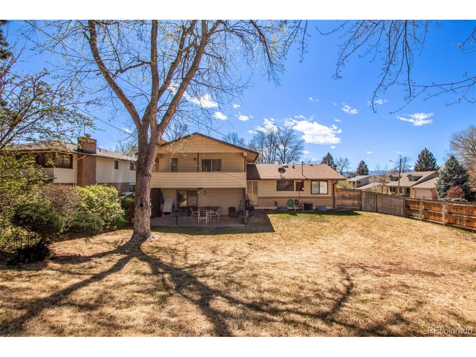
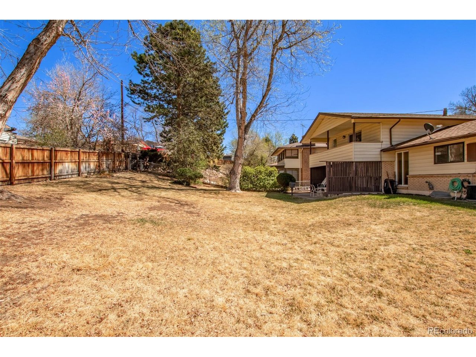
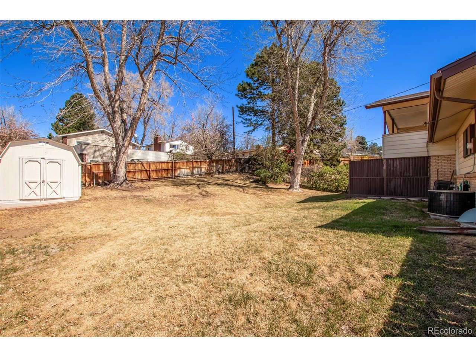
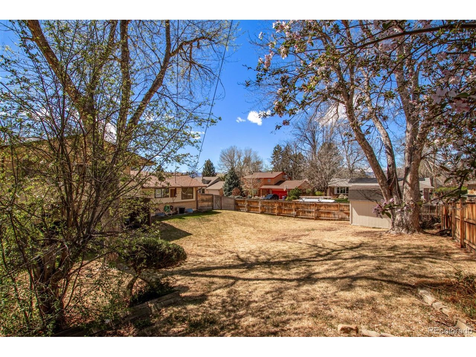
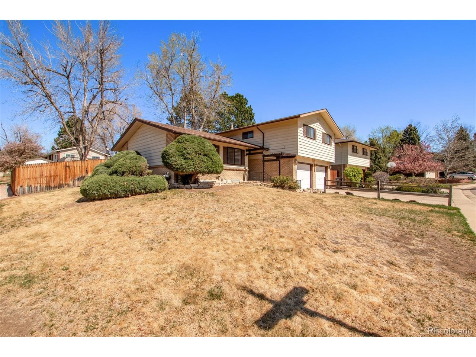
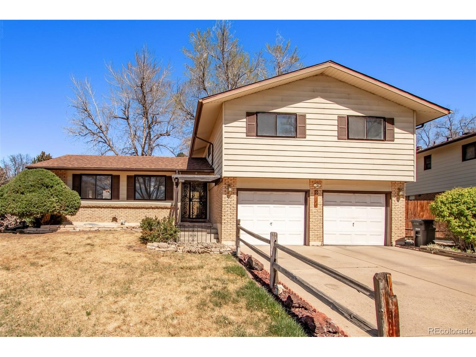
Beautifully updated tri-level on a huge corner lot in Bear Valley! This 3-bedroom, 3-bath home offers a great layout with multiple living spaces, a 2-car garage, and plenty of room to spread out both inside and out. Original hardwood floors were just refinished and the entire interior was freshly painted in March 2026, giving the home a clean, refreshed feel. The main level features bright living and dining spaces, while the lower-level family room adds warmth and character with wainscoting and a cozy fireplace. The kitchen offers ample cabinetry, granite countertops, tile backsplash, and stainless steel appliances. Upstairs, the primary suite includes its own private bath and direct balcony access. The expansive backyard features a covered patio and great outdoor space for relaxing, entertaining, or gardening. Conveniently located in Bear Valley with easy access to parks, trails, shopping, and dining.

Share Property

Location

2736 S Ingalls Way, Denver, CO 80227

Status

Sold

Date Sold

May 15, 2026
Lucy  Orton

Lucy Orton

TITLE

REALTOR®

Rachel Edelman

Rachel Edelman

TITLE

REALTOR®

Property Amenities

Interior
Fireplace Family Room, One
Appliances Dishwasher, Refrigerator, Washer, Dryer, Microwave, Disposal, Fire Alarm
Total Bedrooms: 3
Half Bathrooms: 1
Three-Quarter Bathrooms: 2
Area & Lot
Lot Area 9,583.2 Sq.Ft.
Living area 1,977 Sq.Ft.
MLS® ID 6652137
Year Built 1968
School District Denver District 1
High School John F. Kennedy
Middle School Henry
Elementary School Traylor Academy
View Description Mountain(s)
Type Residential
Status Sold
Date Sold May 15, 2026
Exterior
Stories 3
Air conditioning Central Air
Heat type Forced Air
Water Source City
Garage Space 2.0
Sewer Public Sewer
Other Exterior Features Balcony
Parking Attached
Lot Features Sloping Lot, House Faces South, Paved, Gutters
Roof Composition
Utilities Natural Gas Available, Electricity Available, Cable Available
Finance
Sales Price $594,000
Real Estate Tax $2,965 yearly

Lakewood

Foothills city just west of Denver with Green Mountain hikes, W Line light rail and Red Rocks a short drive away.

Work With Us

At Guide Real Estate, we believe in lifelong learning, collaboration, and growth. We commit to being better tomorrow than we are today. Our commitment to being better tomorrow than we are today begins with serving you. How can we help?