2764 S Ingalls Way
2764 S Ingalls Way
2764 S Ingalls Way
2764 S Ingalls Way
2764 S Ingalls Way
2764 S Ingalls Way
2764 S Ingalls Way
2764 S Ingalls Way
2764 S Ingalls Way
2764 S Ingalls Way
2764 S Ingalls Way
2764 S Ingalls Way
2764 S Ingalls Way
2764 S Ingalls Way
2764 S Ingalls Way
2764 S Ingalls Way
2764 S Ingalls Way
2764 S Ingalls Way
2764 S Ingalls Way
2764 S Ingalls Way
2764 S Ingalls Way
2764 S Ingalls Way
2764 S Ingalls Way
2764 S Ingalls Way
2764 S Ingalls Way
2764 S Ingalls Way
2764 S Ingalls Way
2764 S Ingalls Way
2764 S Ingalls Way
2764 S Ingalls Way
2764 S Ingalls Way
2764 S Ingalls Way
2764 S Ingalls Way
2764 S Ingalls Way
2764 S Ingalls Way
2764 S Ingalls Way
2764 S Ingalls Way
2764 S Ingalls Way
2764 S Ingalls Way
2764 S Ingalls Way
2764 S Ingalls Way
2764 S Ingalls Way
2764 S Ingalls Way
2764 S Ingalls Way
2764 S Ingalls Way
2764 S Ingalls Way
2764 S Ingalls Way
2764 S Ingalls Way
2764 S Ingalls Way
2764 S Ingalls Way
VIEW PHOTOS
Courtesy of Berkshire Hathaway HomeServices Colorado, LLC - Highlands Ranch Real Estate, Jennifer Sims Listing Contact: [email protected],303-909-9410 
$705,000

2764 S Ingalls Way

3 Beds 3 Baths 2,618 Sq.Ft. 10,890 Sq.Ft.

Description

*** INCENTIVE ALERT***This property qualifies for a 1.75% of the loan amount incentive towards closing costs and/or rate buy-down when using our preferred lender ***

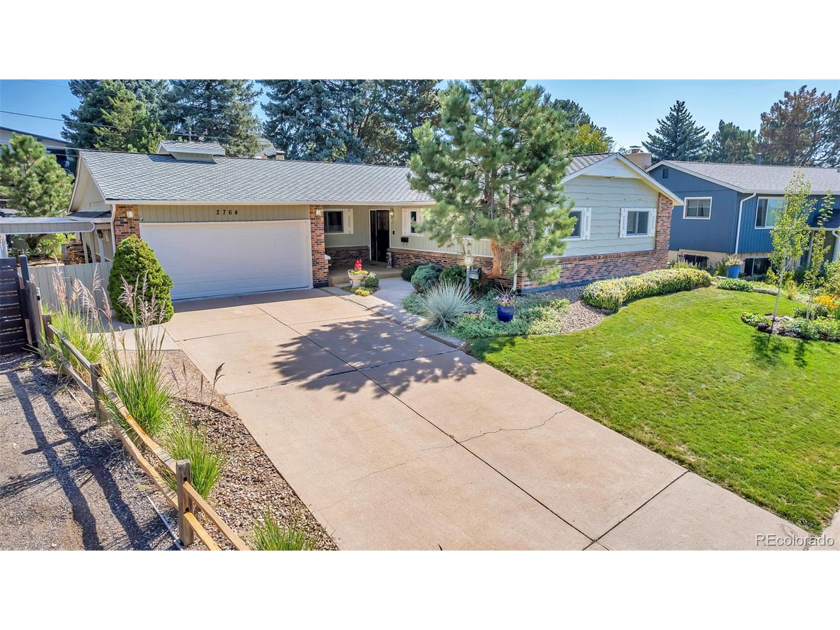
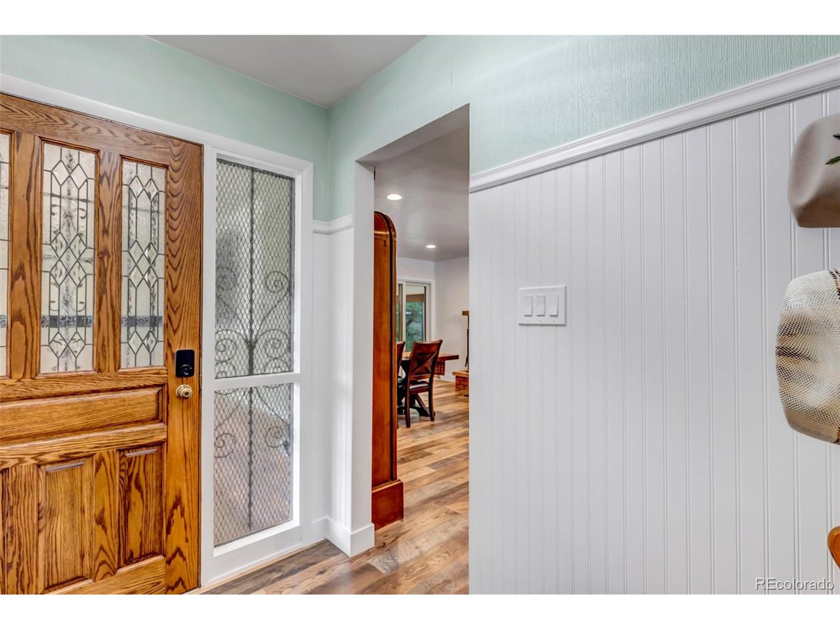
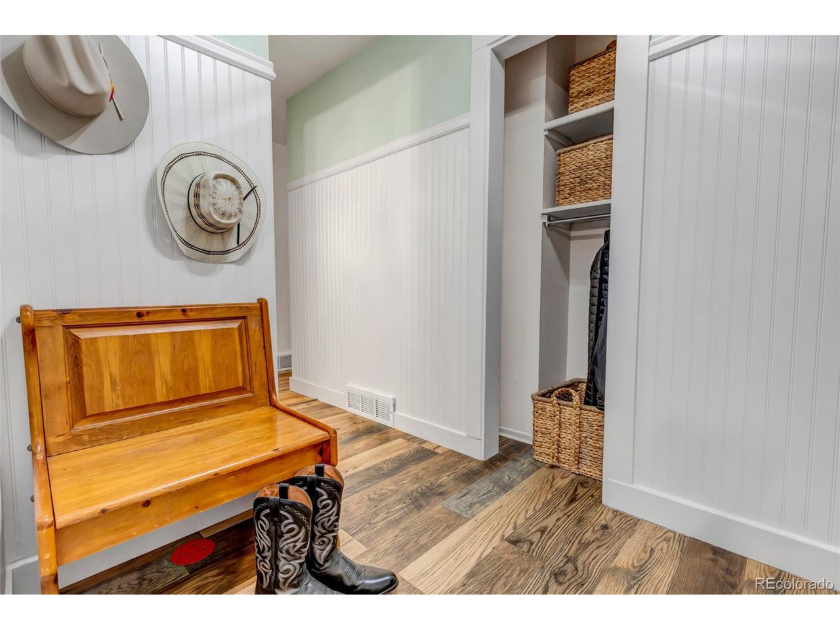
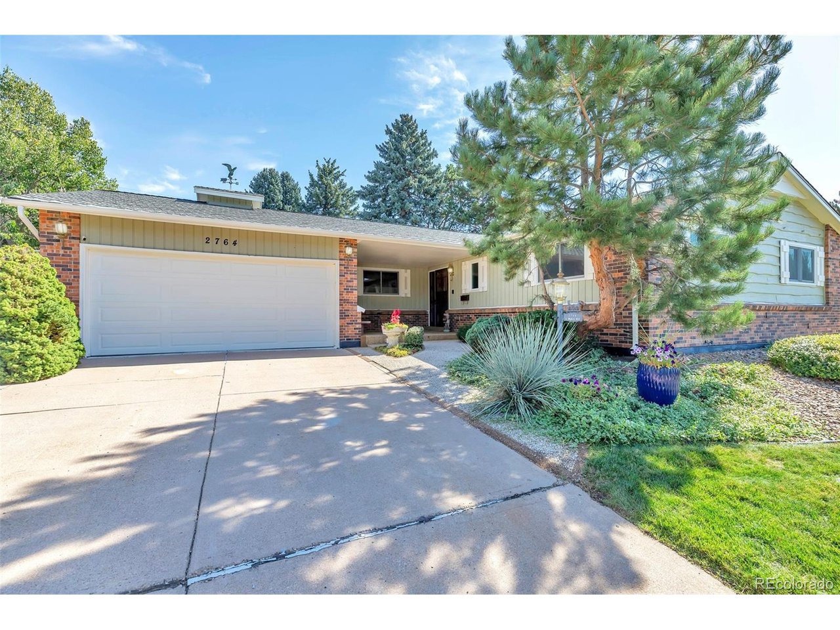
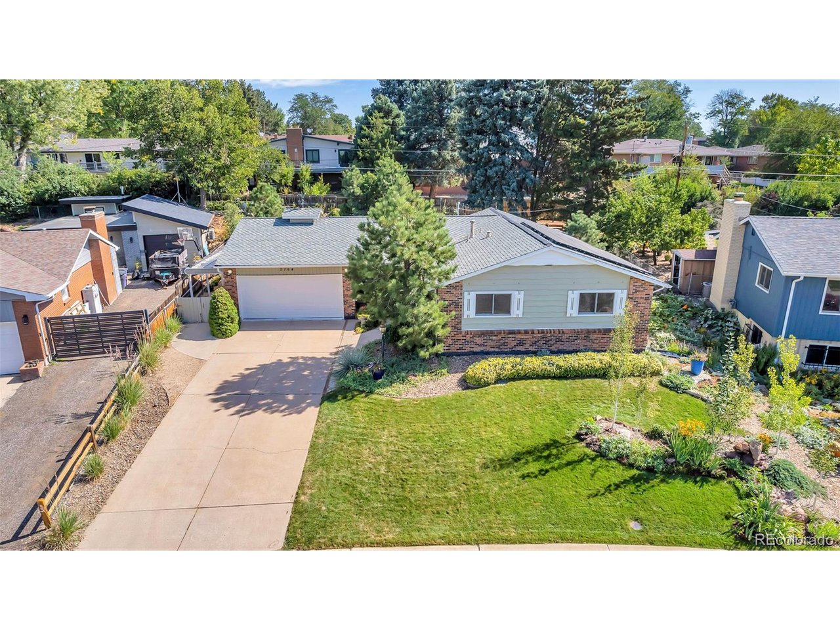
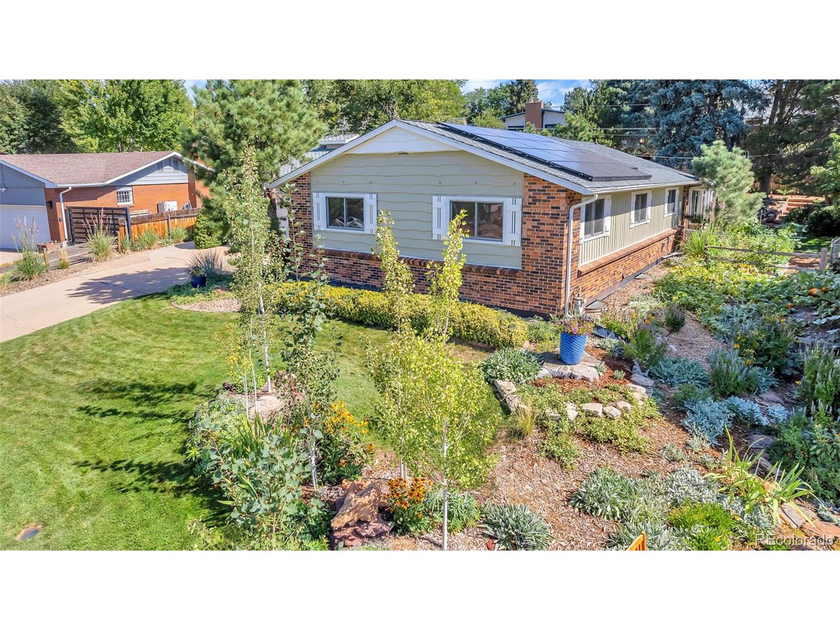
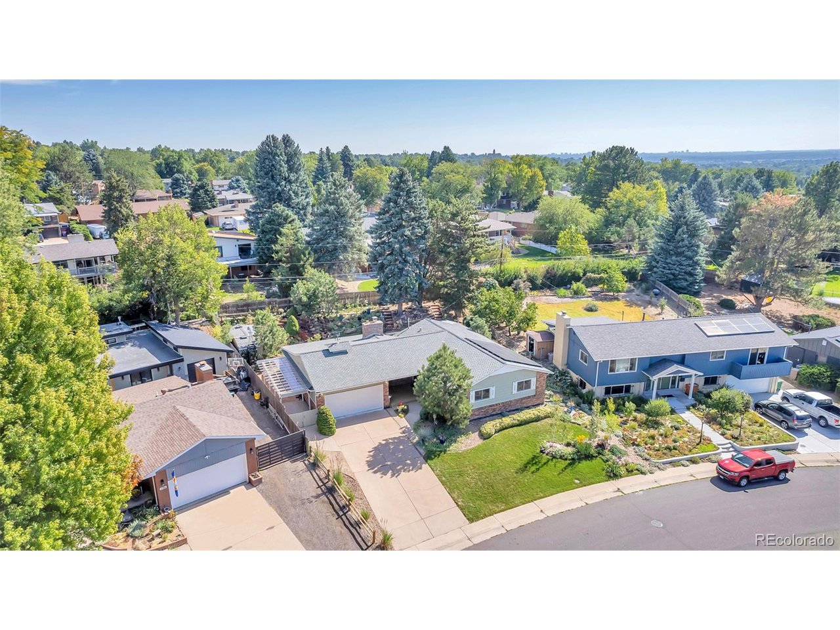
BEAR VALLEY presents a 3 BED/ 3 BATH/ 2 CAR home that has been thoughtfully remodeled, blending modern upgrades with its traditional charm.

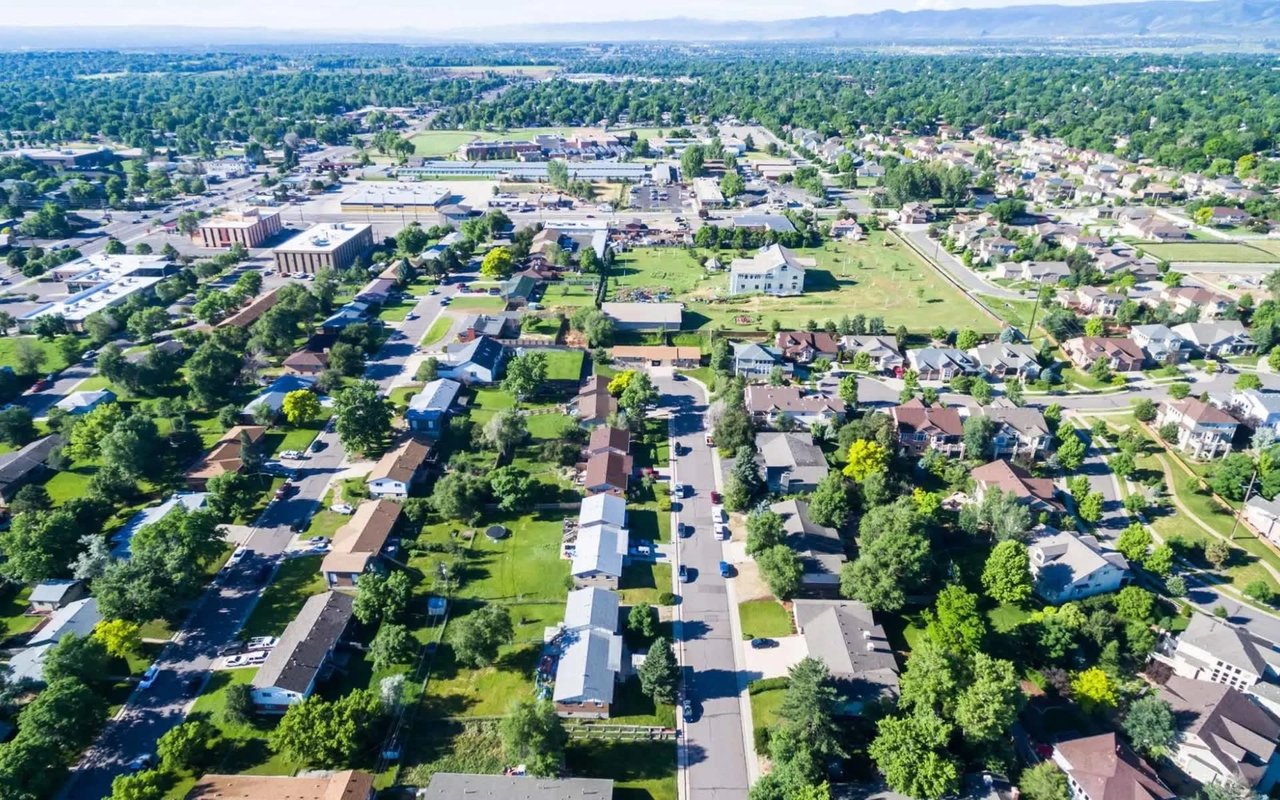
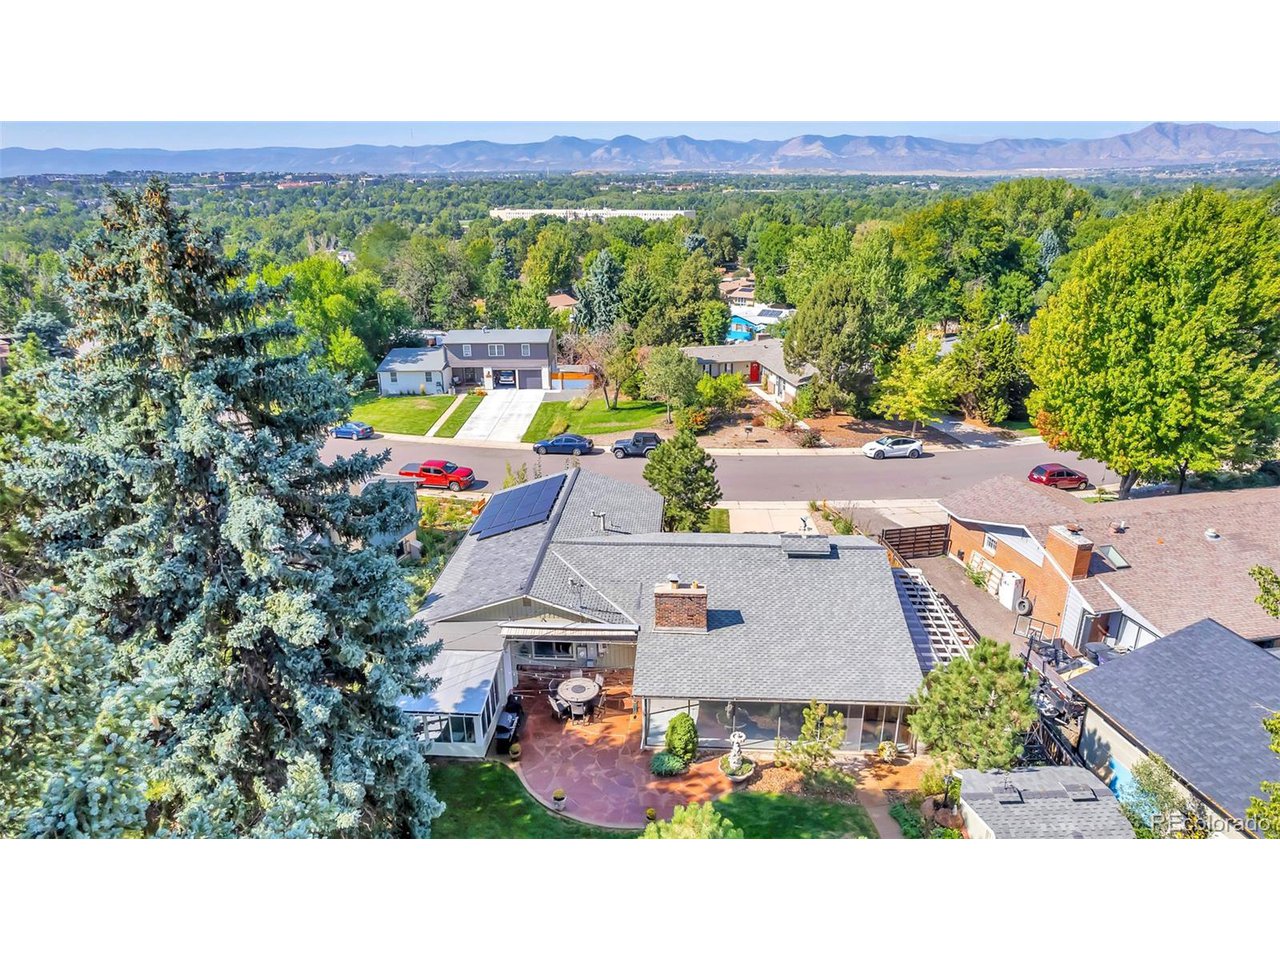
Located 15 minutes from the foothills, this location has it all; close to trails, parks, Bear Creek Lake, Green Mountain for Mountain biking and hiking, Belmar for shopping, and easy access to the highway, and you are even in walking distance to Elementary, Middle, and High school.

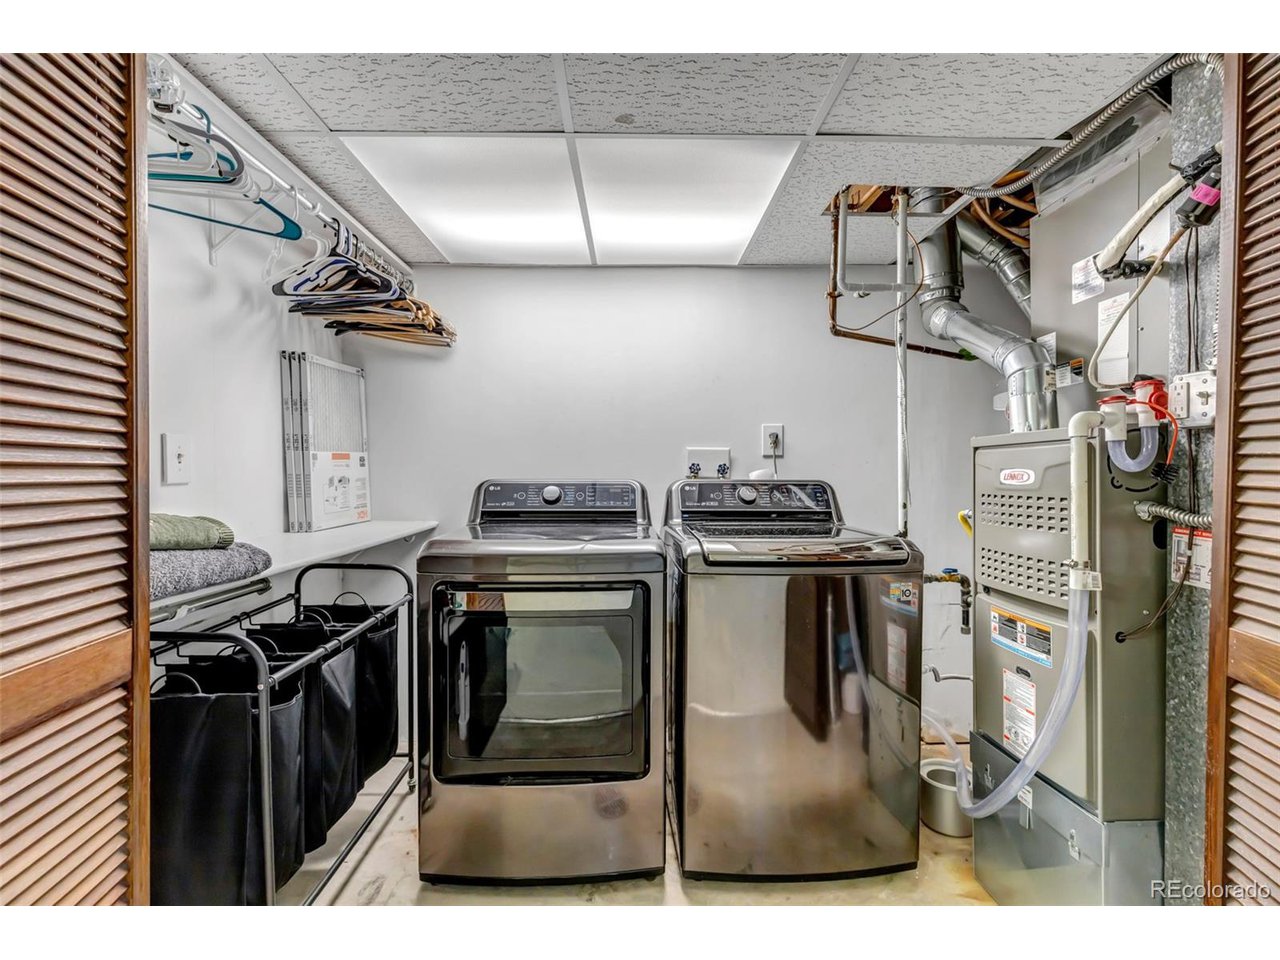
New furnace 2024, A/C 2024, Kitchen appliances 2022, New windows 2023, New sliding door 2023.

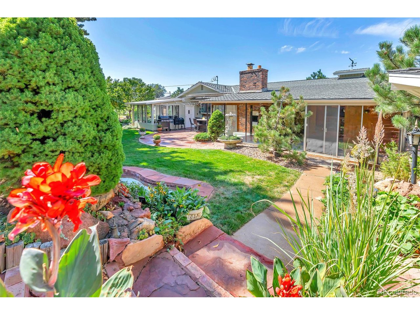
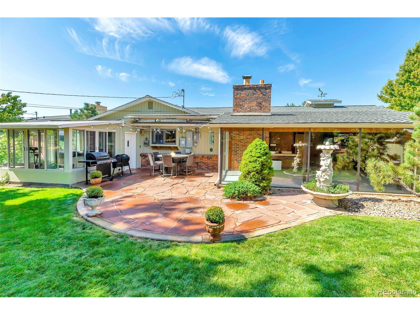
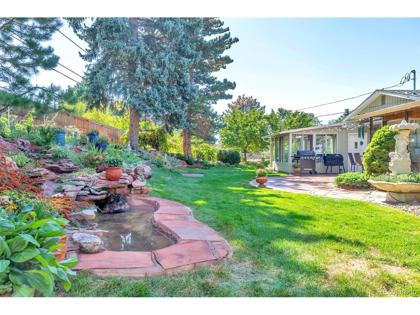
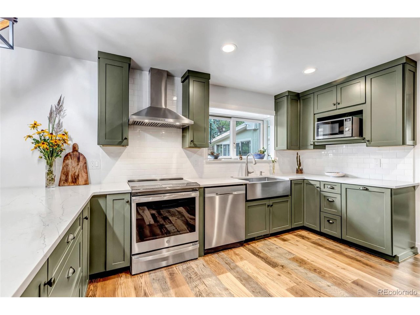
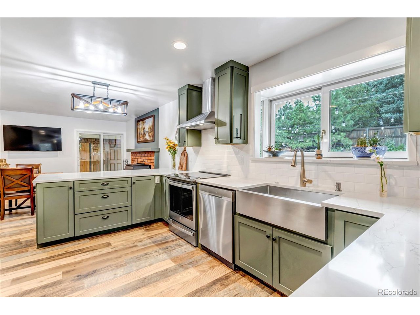
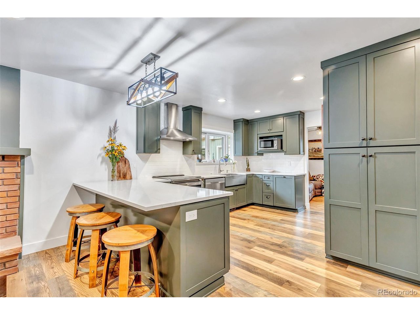
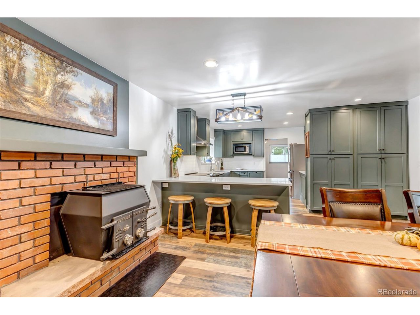
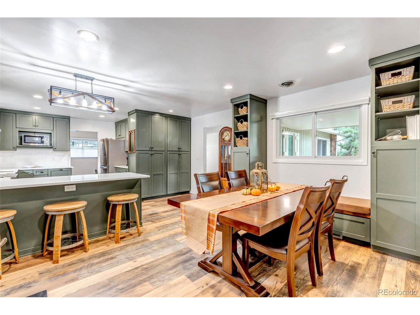
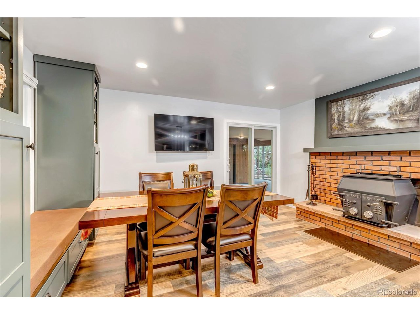
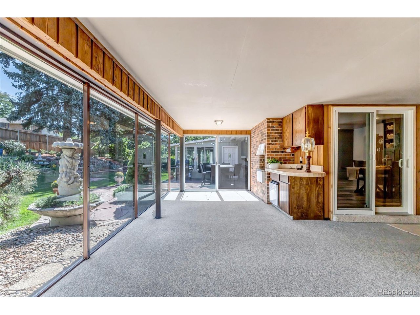
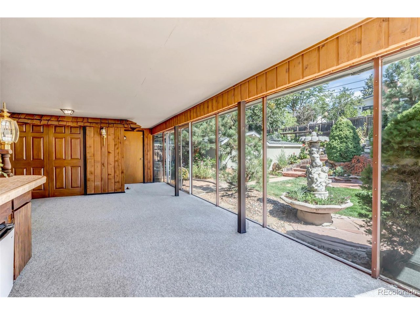
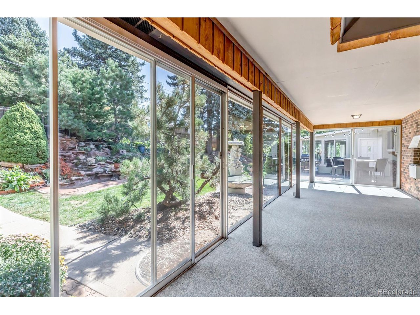
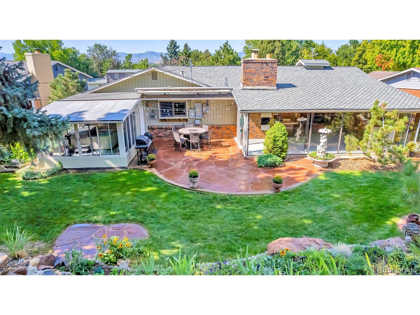
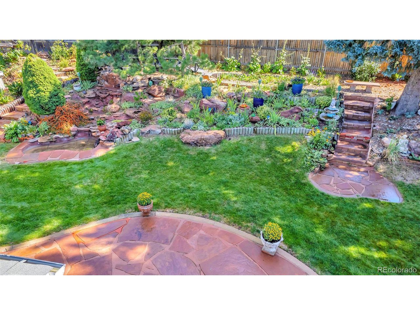
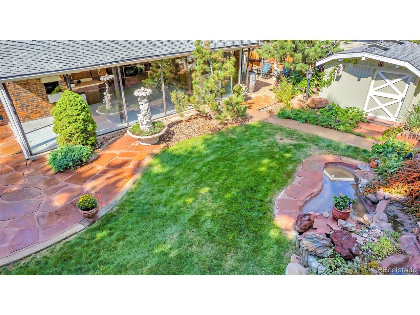
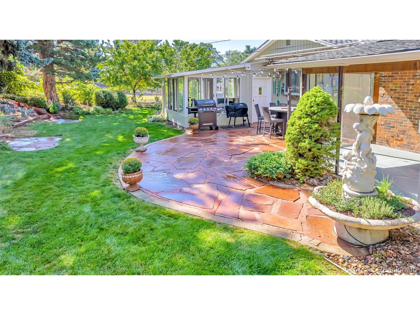
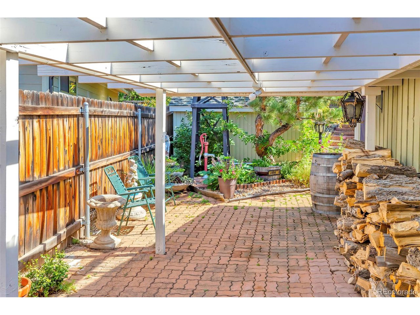
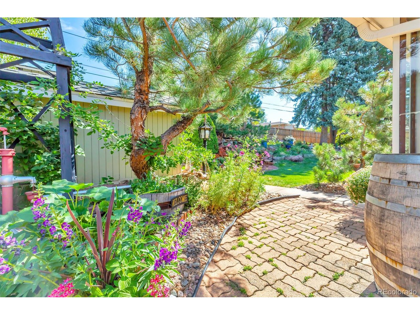
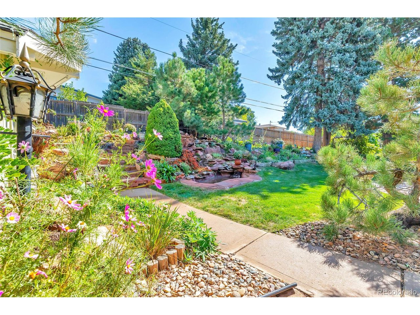
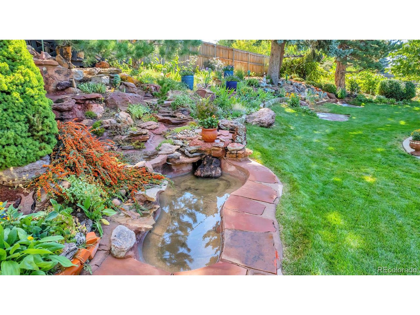
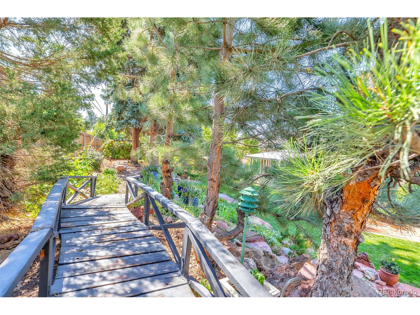
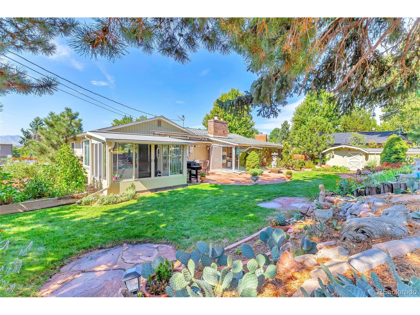
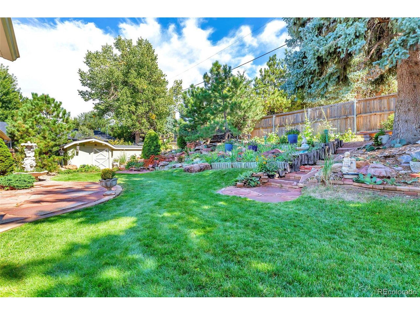
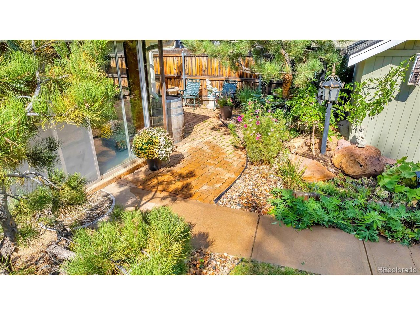
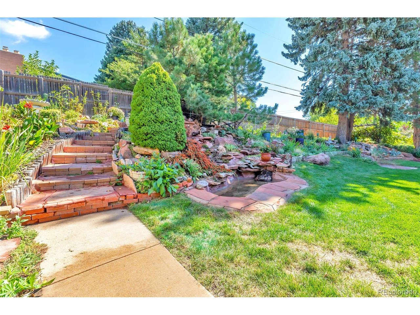
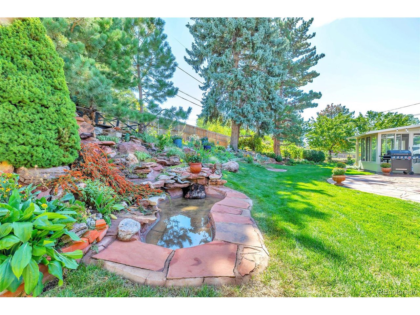
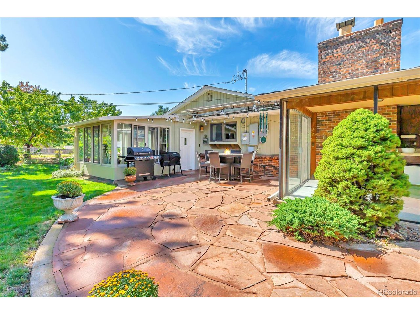
The interior has been refreshed with a full kitchen remodel in 2022 featuring quartz countertops, stainless steel appliances, coffee bar, built in pantry, seated bench with built in cabinetry to highlight the dining room, LVP floorings, and updated lighting. The wood burning stove with fireplace surround creates the ambience for this open concept gathering space. This home showcases a large sunroom surrounded by the beauty of the backyard oasis. The serenity can be enjoyed by relaxing on the flagstone patio, walking the paths through the gardens, or listening to the water feature. When you get to the top of the backyard, check out that Mountain View. WOW- this backyard is a dream for many!
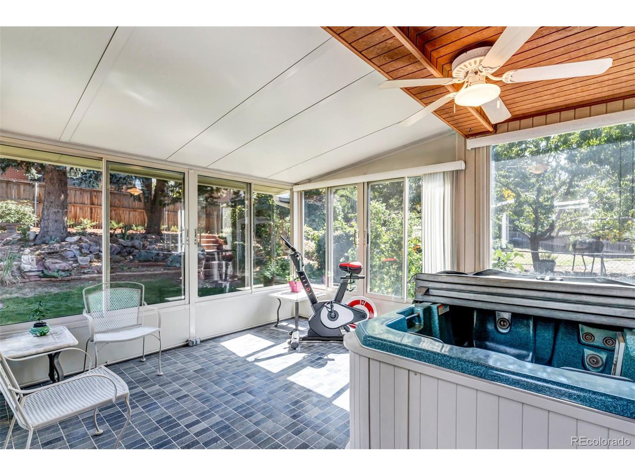
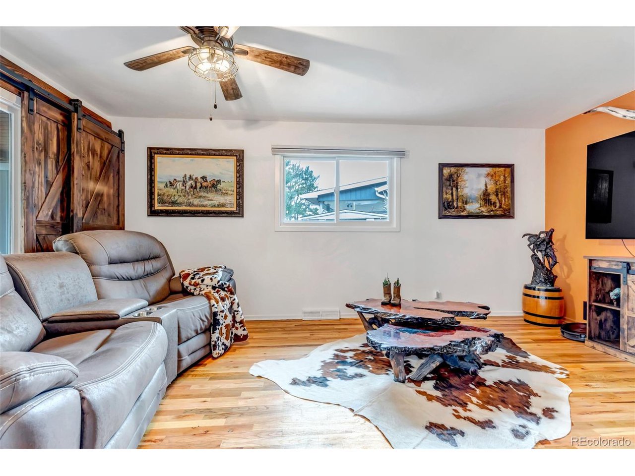
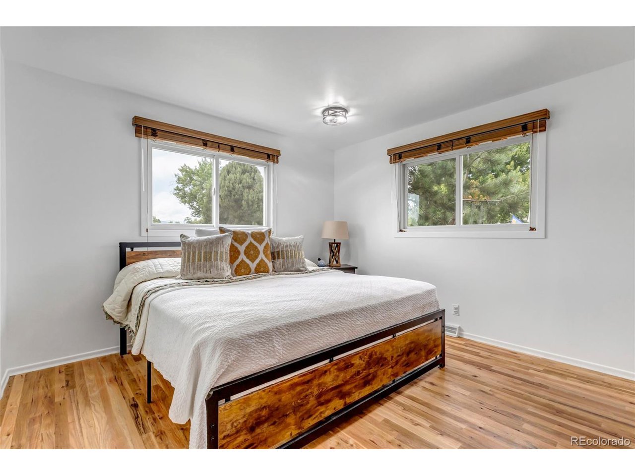
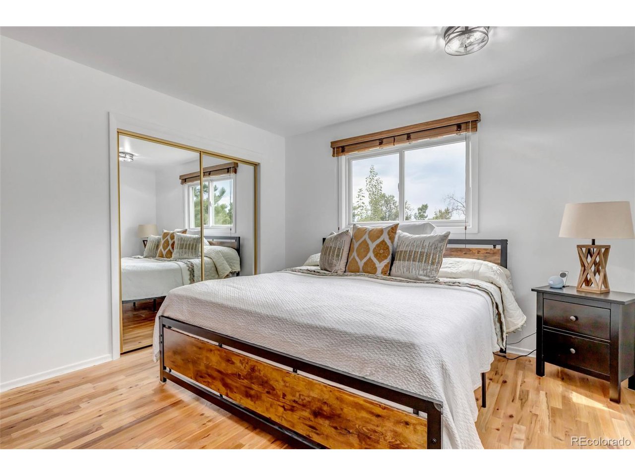
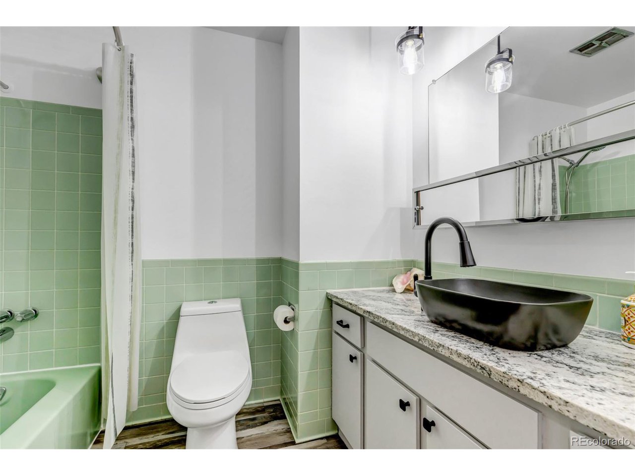
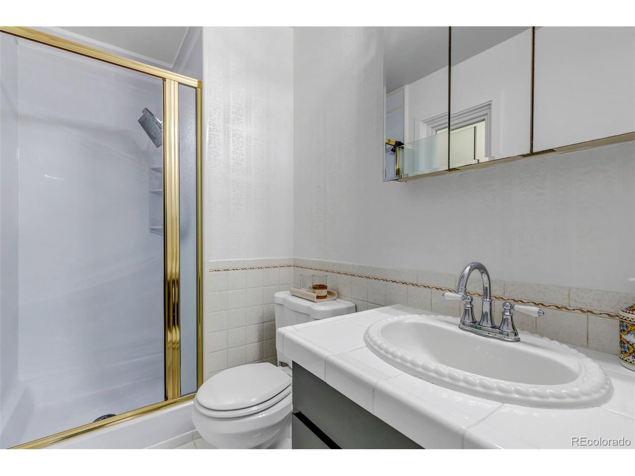
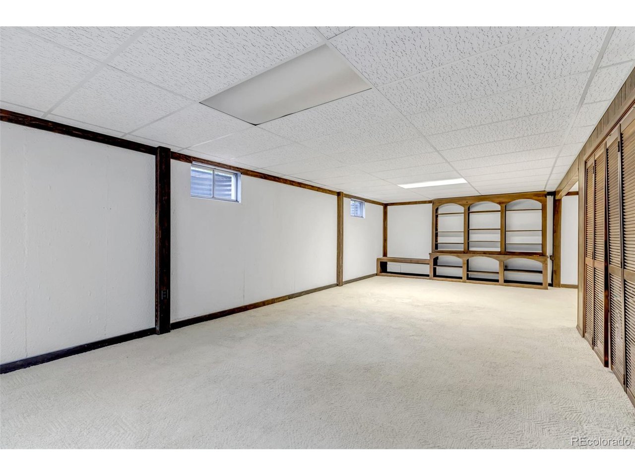
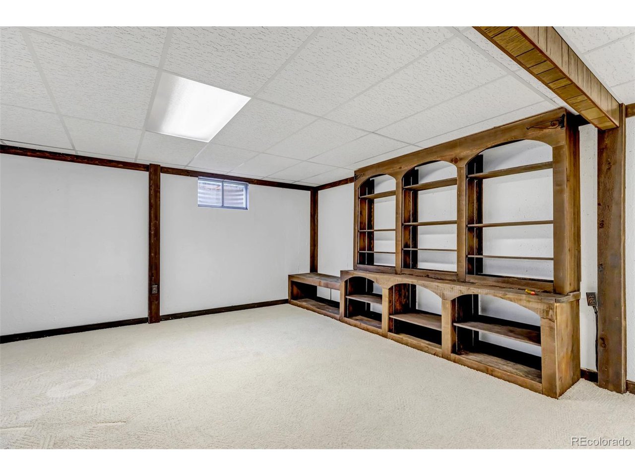
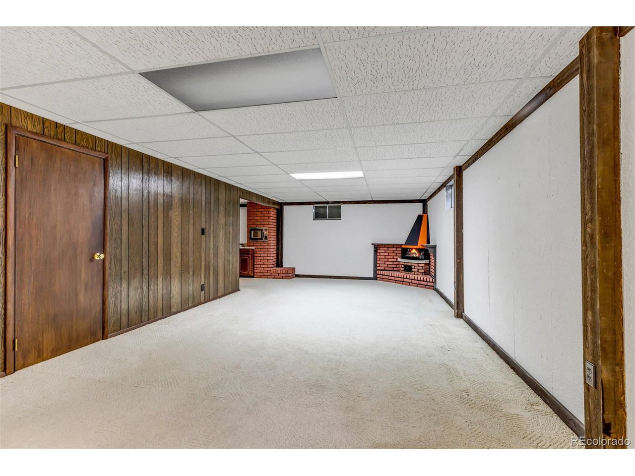
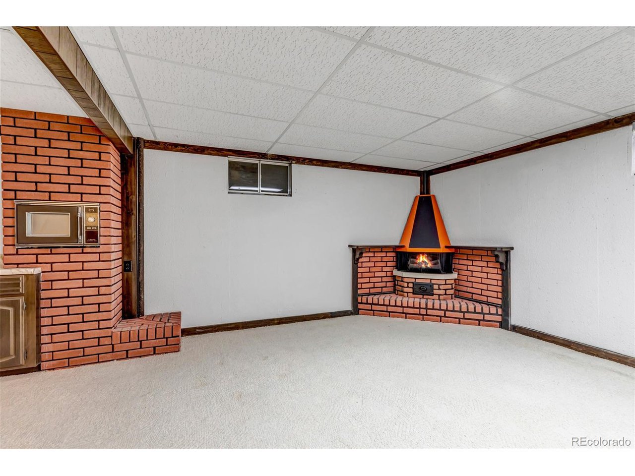
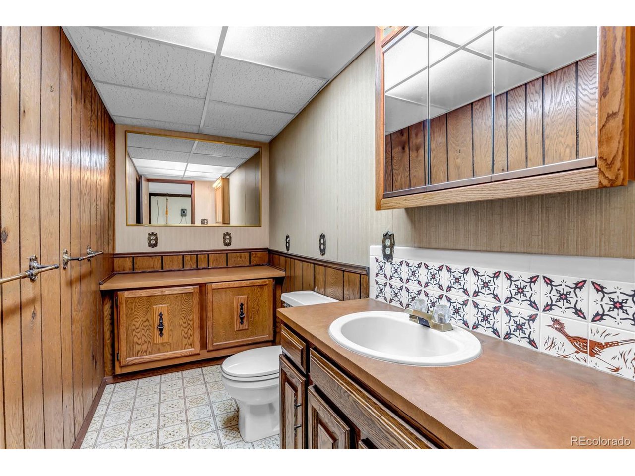
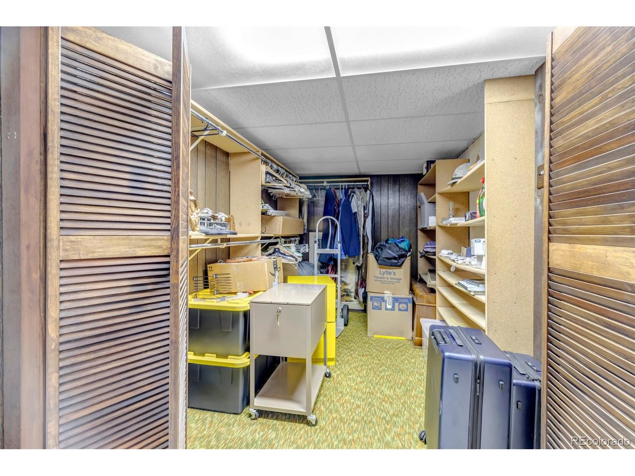
The original character coupled with touches of remodel and pride of ownership make this property one of a kind. What will surprise you? Original hardwood floors, the modern-vintage remodeled bathroom, the large finished basement, antique appliances dabbled throughout the house, hot tub/exercise sunroom, large finished basement.
Please view 3D tour and interactive floorplans. Floorplans available in supplements.

Share Property

Location

2764 S Ingalls Way, Denver, CO 80227

Status

Sold

Date Sold

December 6, 2024
Jennifer  Sims

Jennifer Sims

TITLE

Realtor®

Property Amenities

Interior
Fireplace Two or More, Electric, Dining Room, Basement
Appliances Self Cleaning Oven, Dishwasher, Washer, Dryer, Microwave, Disposal, Fire Alarm
Total Bedrooms: 3
Half Bathrooms: 1
Three-Quarter Bathrooms: 1
Full Bathrooms: 1
Other Interior Features Eat-in Kitchen, Open Floorplan, Pantry
Area & Lot
Lot Area 10,890 Sq.Ft.
Living area 2,618 Sq.Ft.
MLS® ID 2639653
Year Built 1966
School District Denver District 1
High School John F. Kennedy
Middle School Henry
Elementary School Traylor Academy
Type Residential
Status Sold
Date Sold December 6, 2024
Exterior
Stories 1
Air conditioning Central Air, Ceiling Fan(s)
Heat type Forced Air, Wood Stove
Disability Features Level Lot
Water Source City
Garage Space 2.0
Sewer Public Sewer
Other Exterior Features Sprinkler System, Hot Tub
Parking Attached
Lot Features Deciduous Trees, Level, Outbuildings, Paved
Roof Composition
Utilities Natural Gas Available
Finance
Sales Price $705,000
Real Estate Tax $2,884 yearly

360 Virtual Tour

Take a tour of this property

Lakewood

Foothills city just west of Denver with Green Mountain hikes, W Line light rail and Red Rocks a short drive away.

Work With Us

At Guide Real Estate, we believe in lifelong learning, collaboration, and growth. We commit to being better tomorrow than we are today. Our commitment to being better tomorrow than we are today begins with serving you. How can we help?