290 Beryl Way
290 Beryl Way
290 Beryl Way
290 Beryl Way
290 Beryl Way
290 Beryl Way
290 Beryl Way
290 Beryl Way
290 Beryl Way
290 Beryl Way
290 Beryl Way
290 Beryl Way
290 Beryl Way
290 Beryl Way
290 Beryl Way
290 Beryl Way
290 Beryl Way
290 Beryl Way
290 Beryl Way
290 Beryl Way
290 Beryl Way
290 Beryl Way
290 Beryl Way
VIEW PHOTOS
$650,000

290 Beryl Way

5 Beds 3 Baths 2,177 Sq.Ft. 7,884 Sq.Ft.

Description

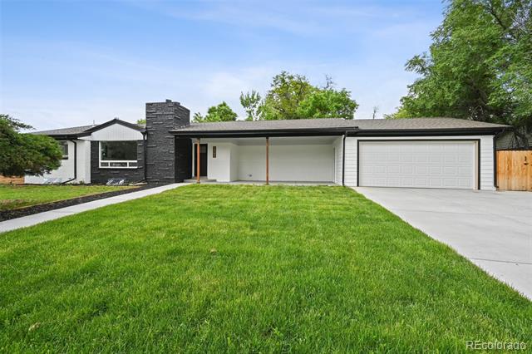
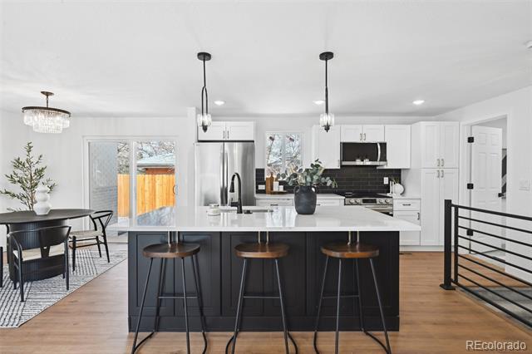
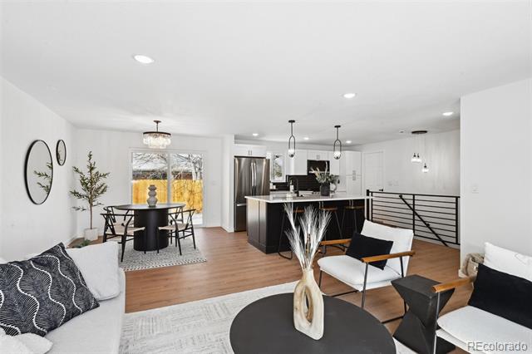
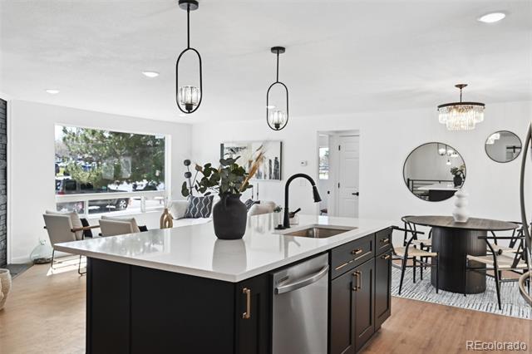
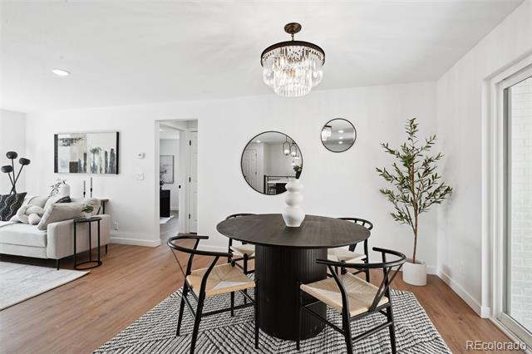
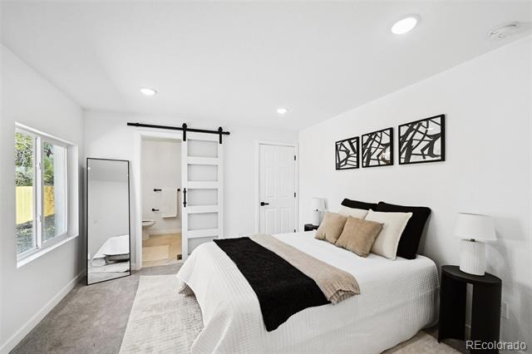
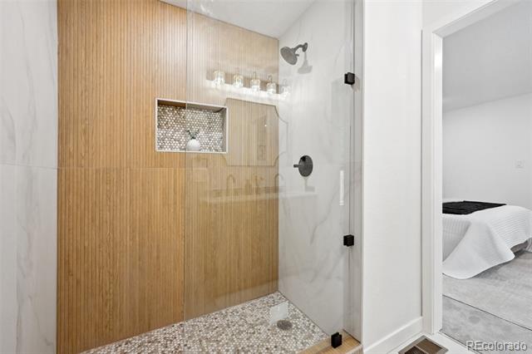
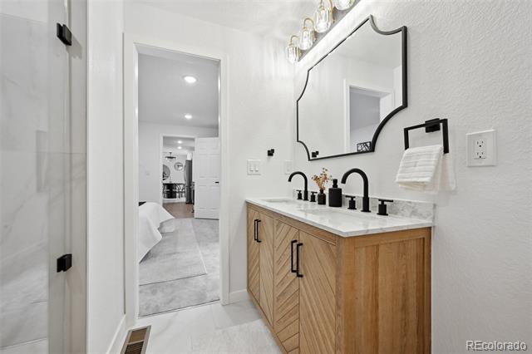
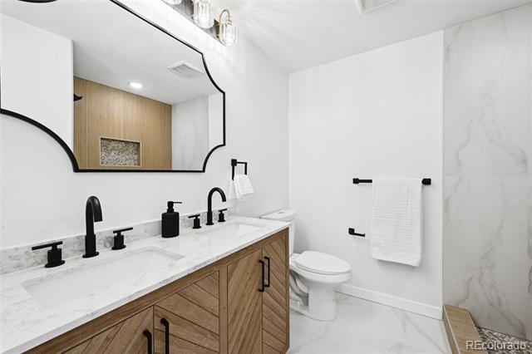
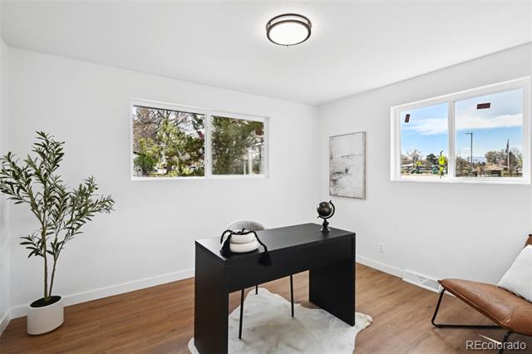
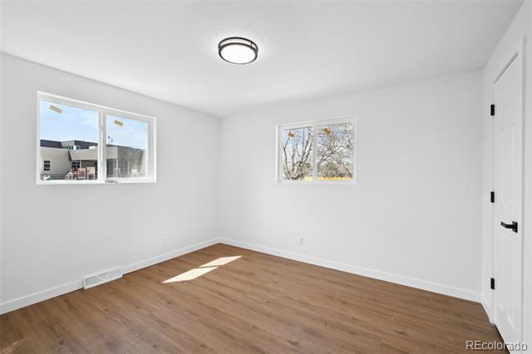
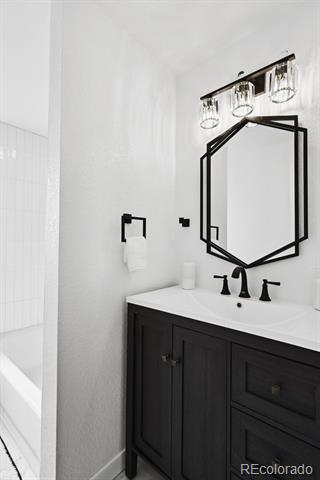
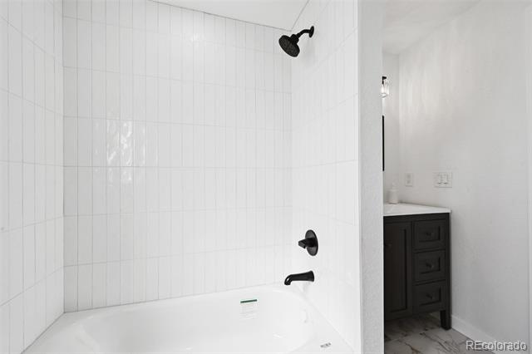
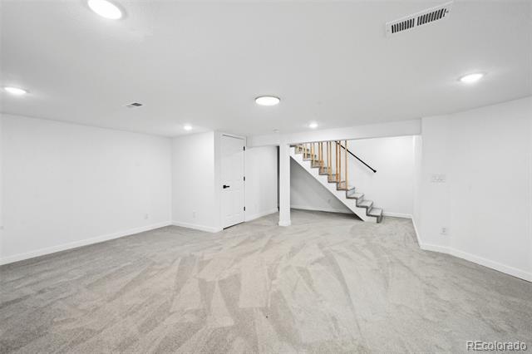
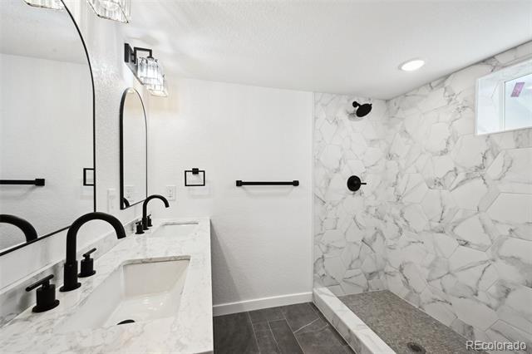
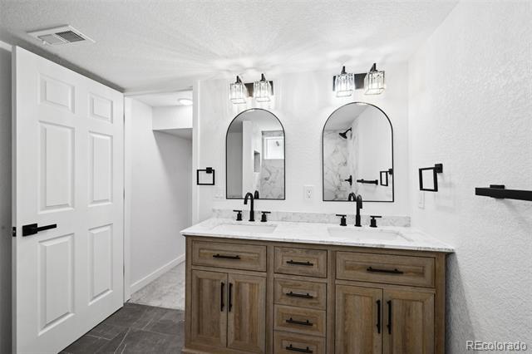
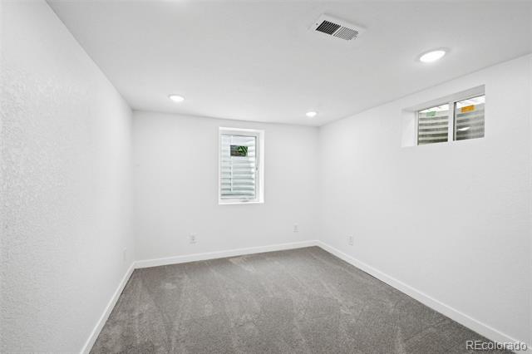
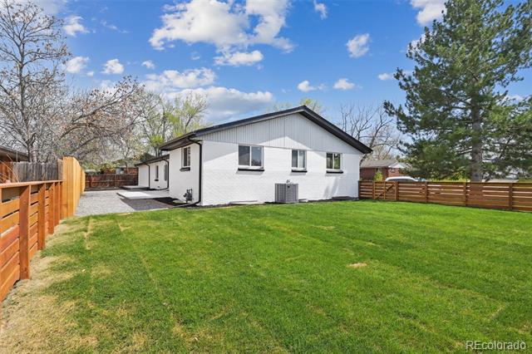
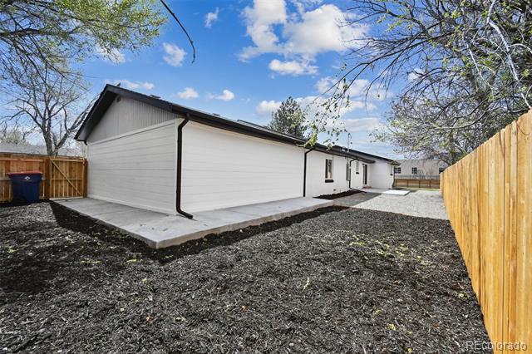
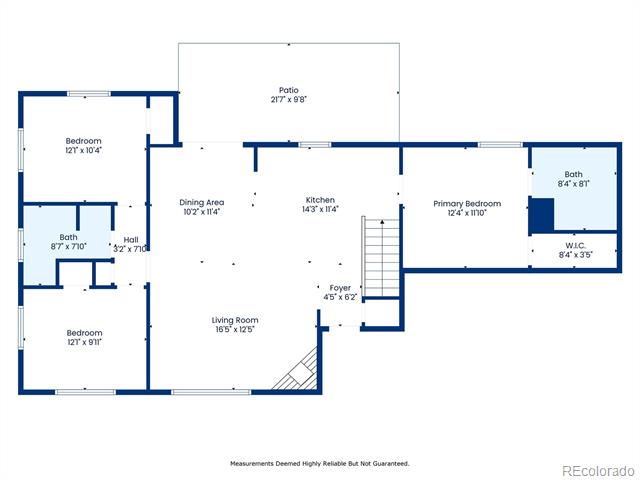
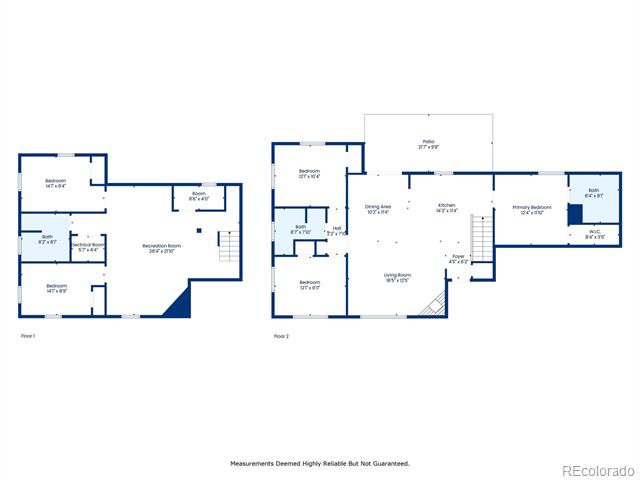
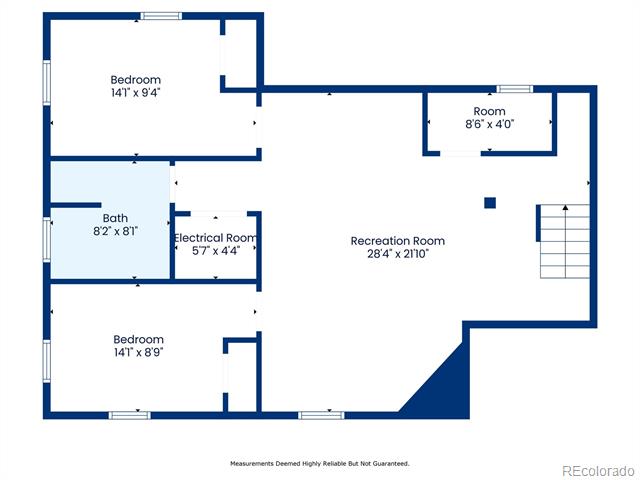
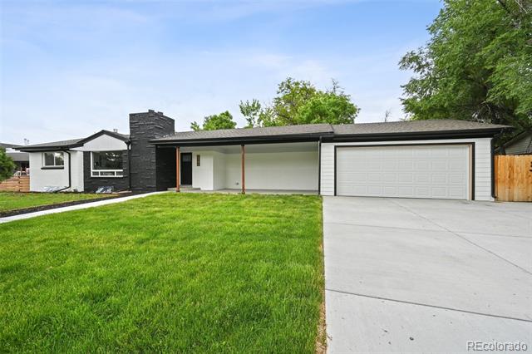
***Ask About The Lender Incentives On This House Worth Up To $16,765!!*** This FULLY PERMITTED five-bedroom, three-bath residence features a thoughtfully designed open concept layout that maximizes both space and natural light. Every detail has been meticulously addressed, including NEW Windows, NEW Plumbing, NEW Concrete, NEW AC Unit, Certified Roof and Updated Electrical for your peace of mind. Step into the chef's paradise that is the kitchen, where quartz countertops, stainless steel appliances, and a big island await your culinary creativity. The luxurious primary bathroom offers a spacious walk-in closet, while the well-appointed Jack and Jill bathroom adds convenience for family and guests alike. One of the standout features of this property is the expansive open basement, providing endless opportunities for customization--perfect for additional living space, a home theater, or entertainment area. Curb appeal is enhanced with professionally landscaped grounds, a new concrete driveway, a stylish new fence, and modern windows that brighten the exterior. This incredible home seamlessly combines modern upgrades with timeless charm. Don't miss the opportunity to make this stunning property your own!

Share Property

Location

290 Beryl Way, Broomfield, CO 80020

Status

Sold

Date Sold

August 5, 2025
Steven Sumey

Steven Sumey

TITLE

Broker Associate

Property Amenities

Interior
Laundry room In Unit
Fireplace Living Room
Appliances Dishwasher, Disposal, Gas Water Heater, Microwave, Range, Refrigerator
Flooring Carpet, Laminate, Tile
Total Bedrooms: 5
Three-Quarter Bathrooms: 2
Full Bathrooms: 1
Other Interior Features Jack Jill Bath, Open Floorplan, Quartz Counters, Smoke Free, Walk-In Closet(s)
Area & Lot
Lot Area 7,884 Sq.Ft.
Living area 2,177 Sq.Ft.
MLS® ID 8108013
Year Built 1957
School District Boulder Valley RE 2
High School Broomfield
Middle School Aspen Creek K-8
Elementary School Emerald
Type Residential
Status Sold
Date Sold August 5, 2025
Exterior
Stories 1
Air conditioning Central Air
Heat type Forced Air
Water Source Public
Garage Space 2.0
Sewer Public Sewer
Other Exterior Features Private Yard
Parking Concrete, Exterior Access Door, Finished, Lighted, Oversized
Lot Features Corner Lot, Level
Roof Composition
Utilities Electricity Connected, Natural Gas Connected
Finance
Sales Price $650,000
Real Estate Tax $2,970 yearly

Work With Us

At Guide Real Estate, we believe in lifelong learning, collaboration, and growth. We commit to being better tomorrow than we are today. Our commitment to being better tomorrow than we are today begins with serving you. How can we help?


