Leave a Message

Thank you for your message. We will be in touch with you shortly.

2996 Danbury Avenue
2996 Danbury Avenue
2996 Danbury Avenue
2996 Danbury Avenue
2996 Danbury Avenue
2996 Danbury Avenue
2996 Danbury Avenue
2996 Danbury Avenue
2996 Danbury Avenue
2996 Danbury Avenue
2996 Danbury Avenue
2996 Danbury Avenue
2996 Danbury Avenue
2996 Danbury Avenue
2996 Danbury Avenue
2996 Danbury Avenue
2996 Danbury Avenue
2996 Danbury Avenue
2996 Danbury Avenue
2996 Danbury Avenue
2996 Danbury Avenue
2996 Danbury Avenue
2996 Danbury Avenue
2996 Danbury Avenue
2996 Danbury Avenue
2996 Danbury Avenue
2996 Danbury Avenue
2996 Danbury Avenue
2996 Danbury Avenue
2996 Danbury Avenue
2996 Danbury Avenue
2996 Danbury Avenue
2996 Danbury Avenue
2996 Danbury Avenue
2996 Danbury Avenue
2996 Danbury Avenue
2996 Danbury Avenue
2996 Danbury Avenue
2996 Danbury Avenue
2996 Danbury Avenue
2996 Danbury Avenue
2996 Danbury Avenue
2996 Danbury Avenue
2996 Danbury Avenue
2996 Danbury Avenue
2996 Danbury Avenue
2996 Danbury Avenue
2996 Danbury Avenue
2996 Danbury Avenue
2996 Danbury Avenue
2996 Danbury Avenue
2996 Danbury Avenue
2996 Danbury Avenue
2996 Danbury Avenue
2996 Danbury Avenue
2996 Danbury Avenue
2996 Danbury Avenue
2996 Danbury Avenue
2996 Danbury Avenue
2996 Danbury Avenue
2996 Danbury Avenue
2996 Danbury Avenue
2996 Danbury Avenue
2996 Danbury Avenue
2996 Danbury Avenue
2996 Danbury Avenue
2996 Danbury Avenue
2996 Danbury Avenue
2996 Danbury Avenue
2996 Danbury Avenue
2996 Danbury Avenue
2996 Danbury Avenue
VIEW PHOTOS
$999,999

2996 Danbury Avenue

5 Beds 5 Baths 4,323 Sq.Ft. 9,409 Sq.Ft.

Description

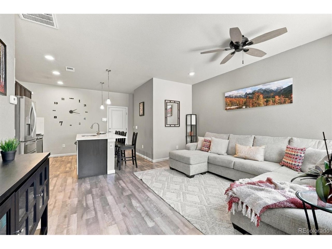
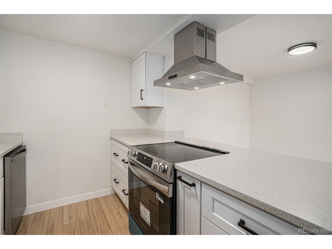
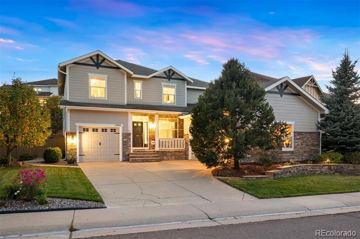
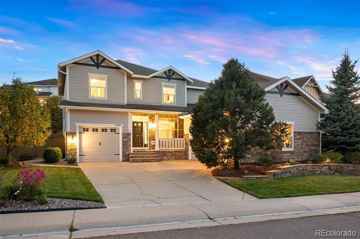
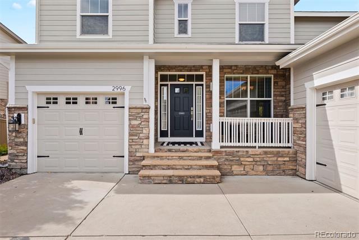
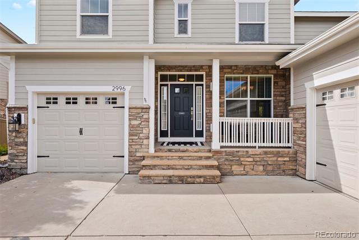
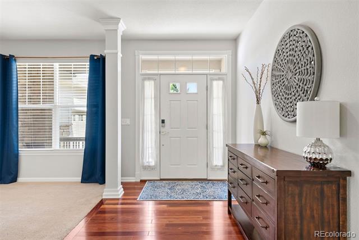
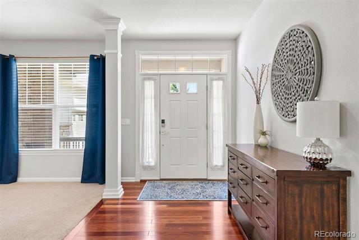
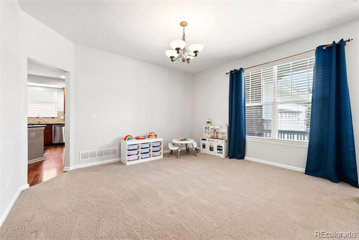
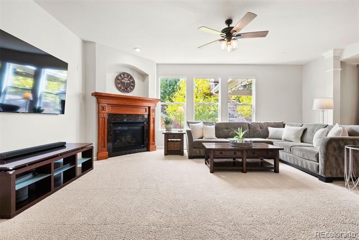
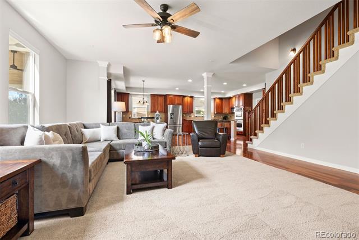
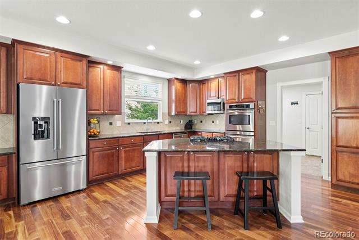
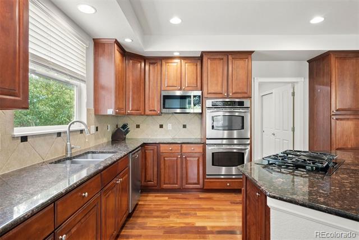
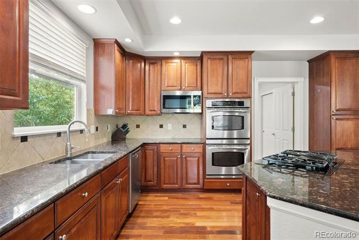
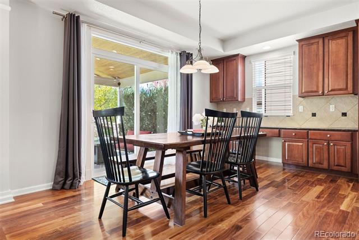
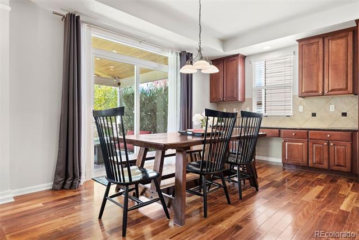
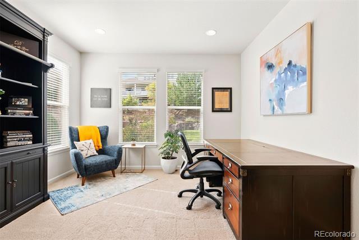
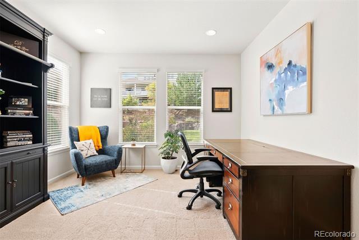
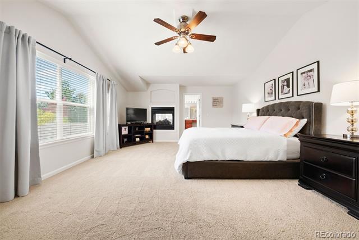
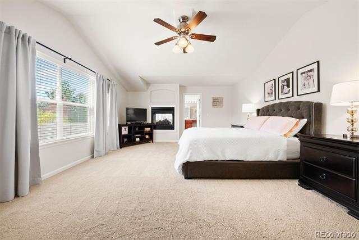
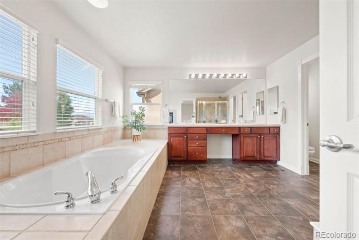
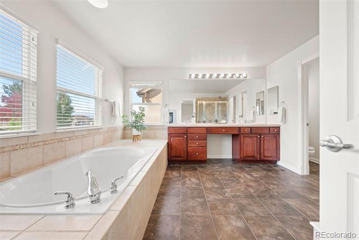
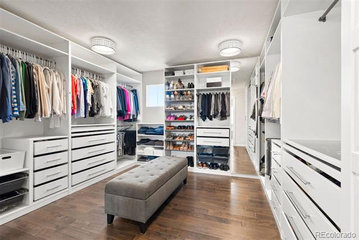
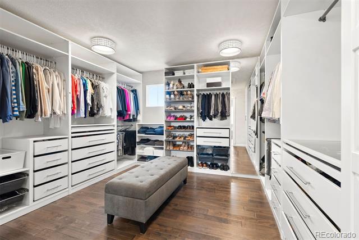
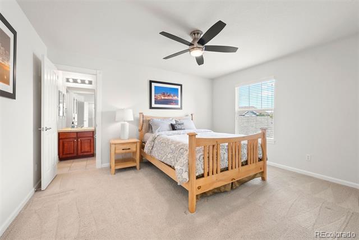
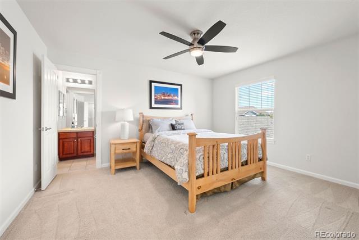
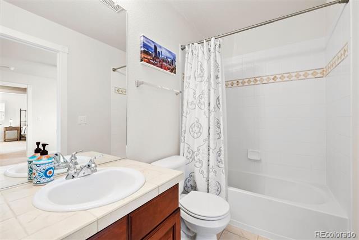
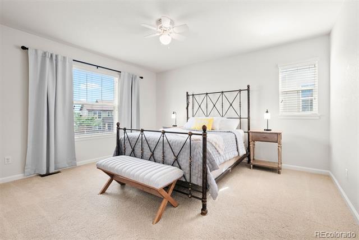
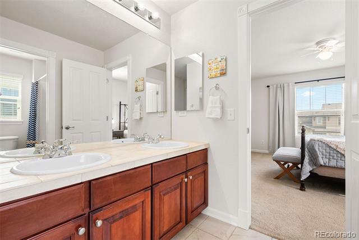
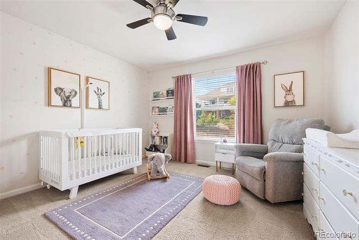
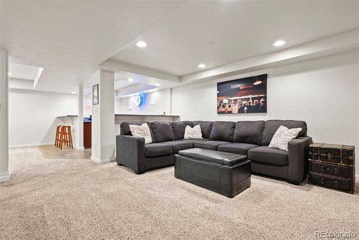
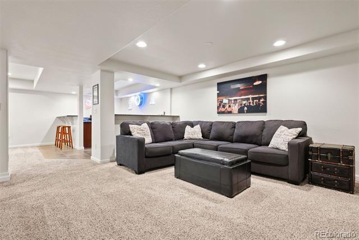
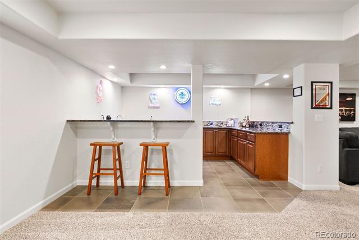
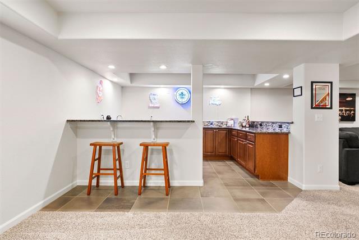
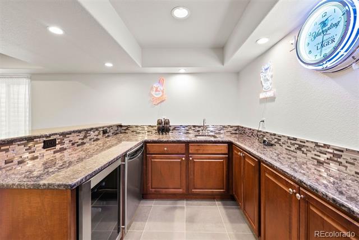
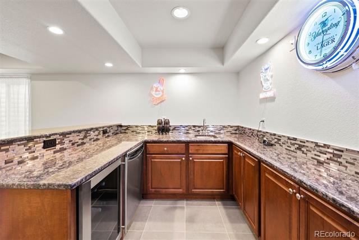
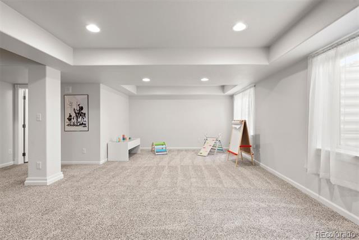
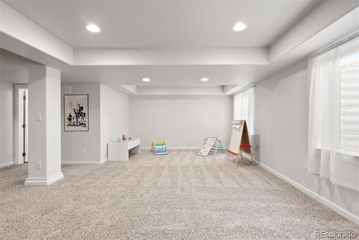
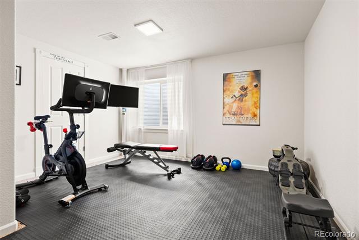
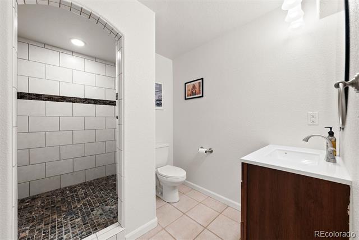
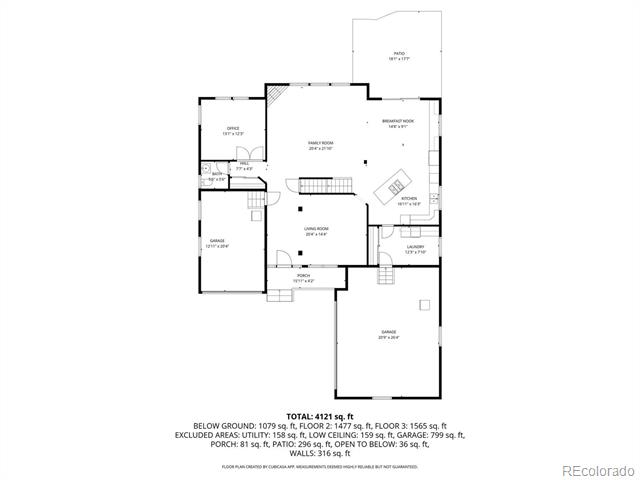
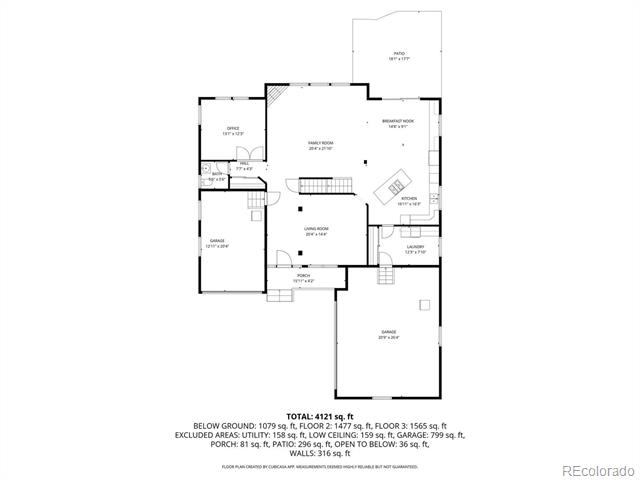
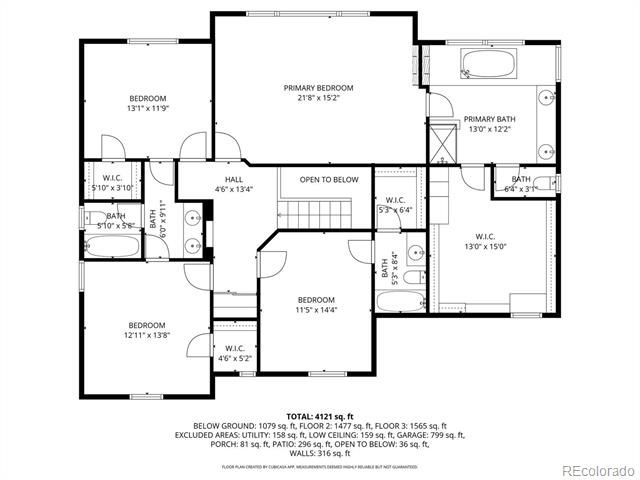
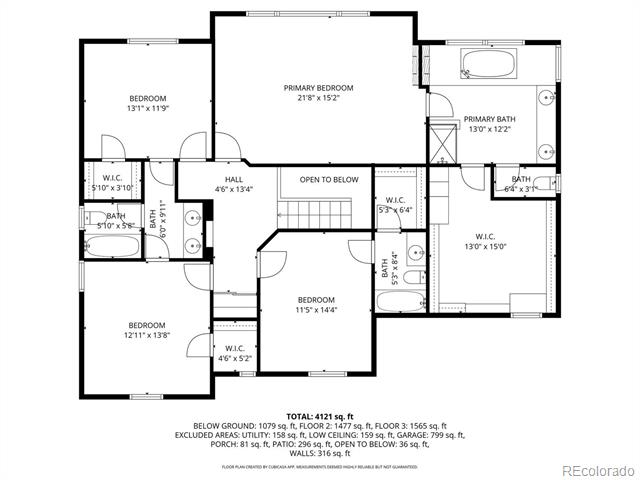
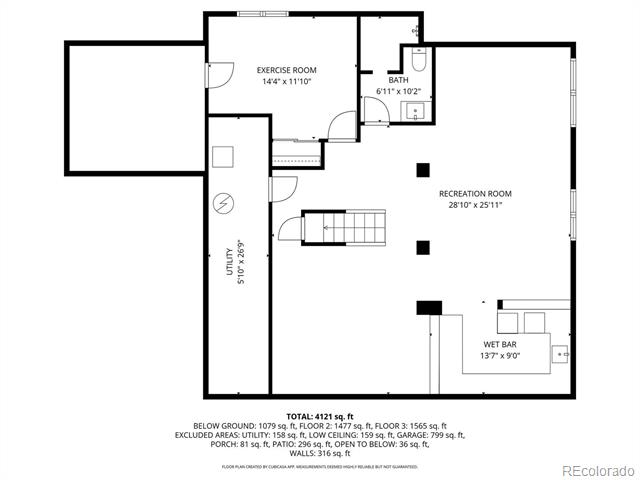
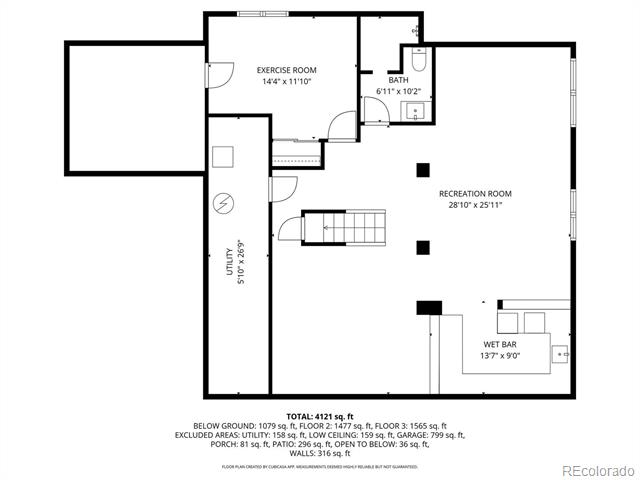
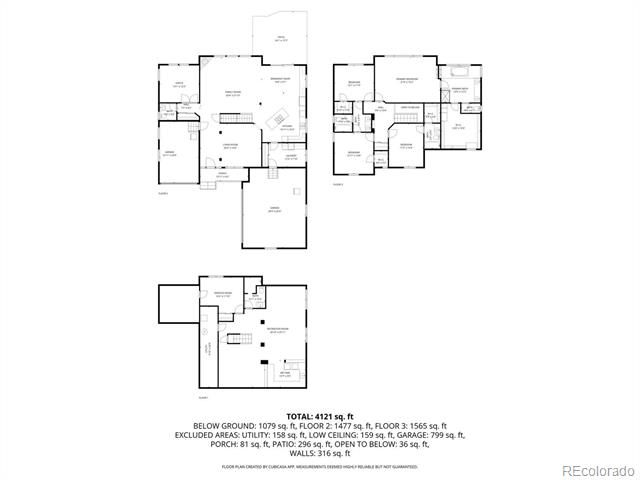
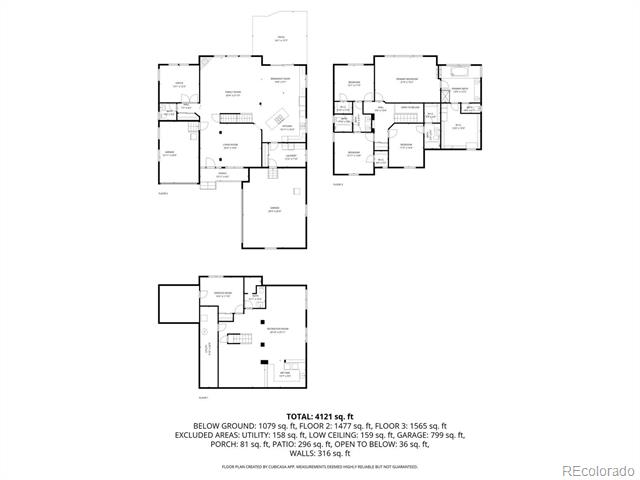
Beautifully positioned in Firelight, this 5-bed, 5-bath home offers an ideal floor plan with space for every lifestyle. The main level features a private office overlooking the lush backyard--perfect for working while enjoying the seasons--along with a spacious kitchen and dining area designed for gatherings. Upstairs, four bedrooms and three baths include a luxurious primary suite with a large walk-in closet with built-ins, a Jack-and-Jill bath connecting two bedrooms, and a fourth bedroom with an en suite. The finished basement expands the living options with a bedroom, bath, bar, and two versatile flex spaces ideal for play, fitness, or movie nights.
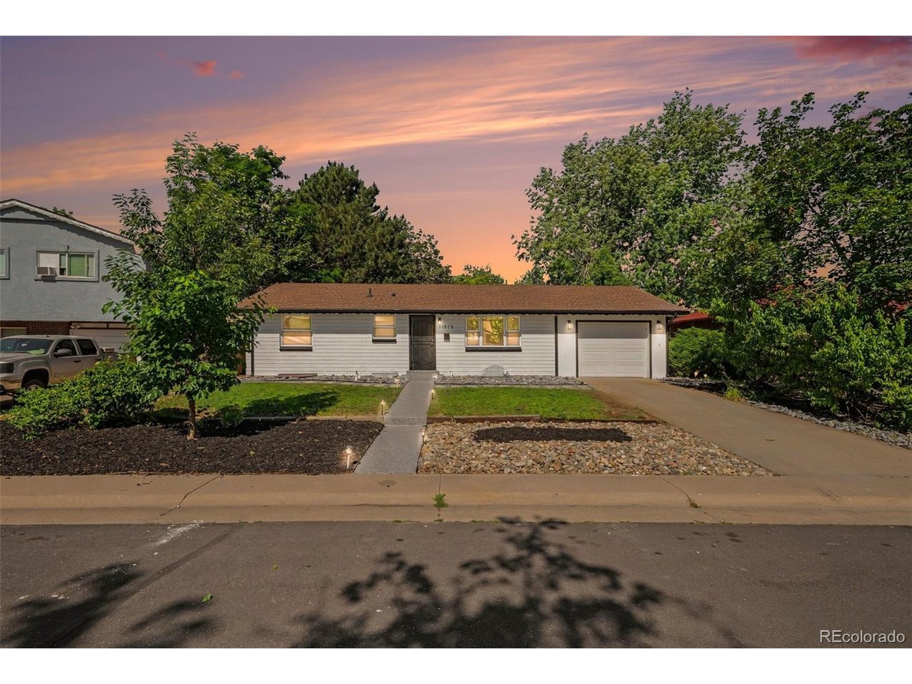
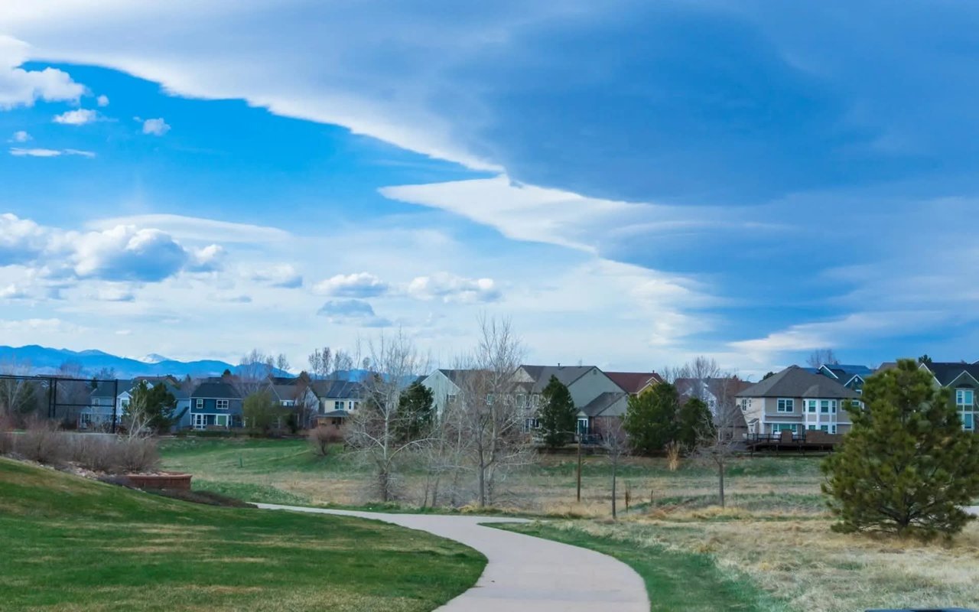
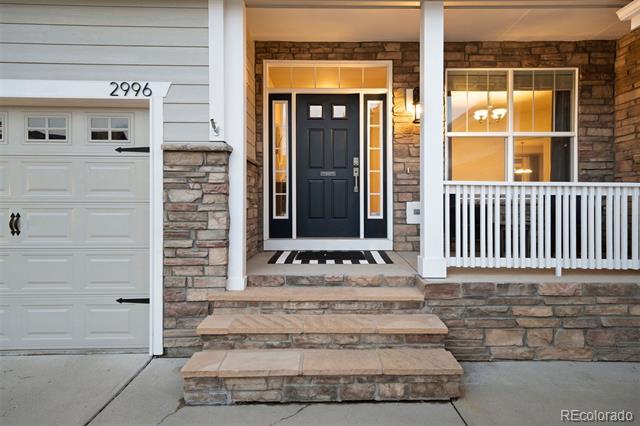
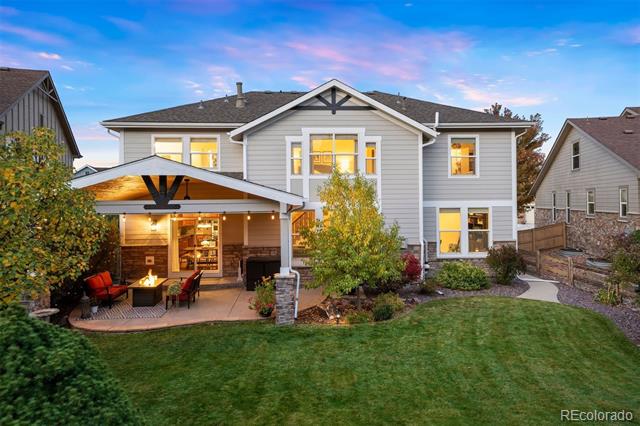
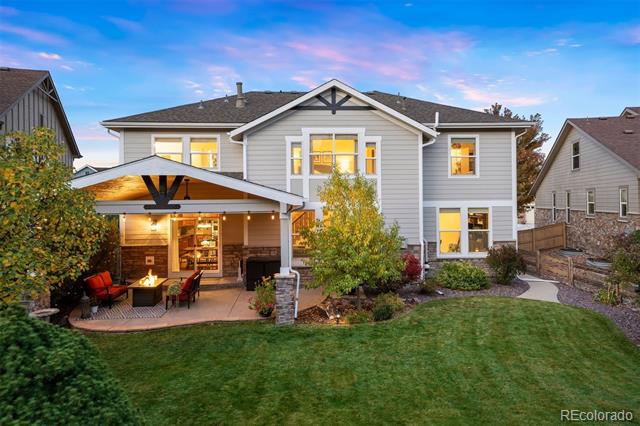
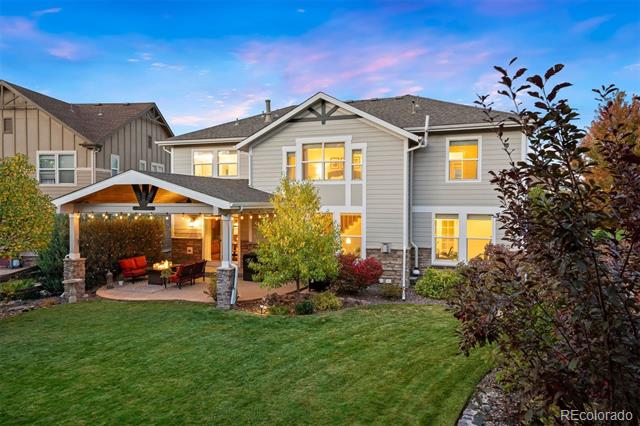
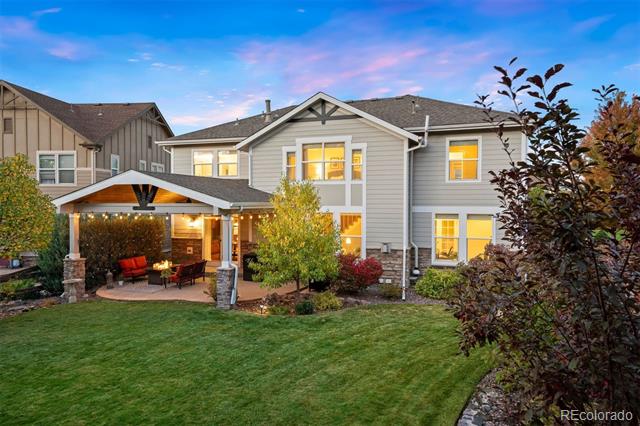
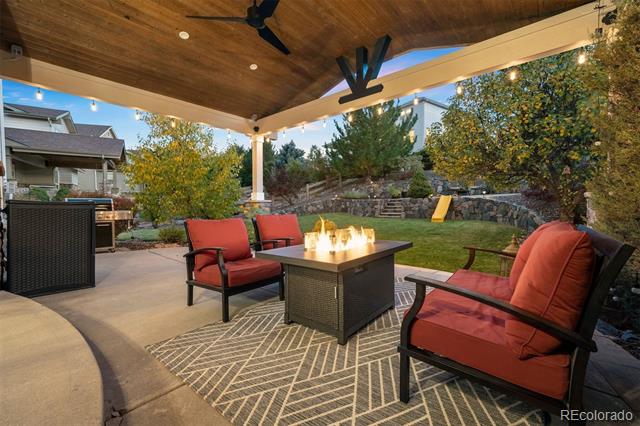
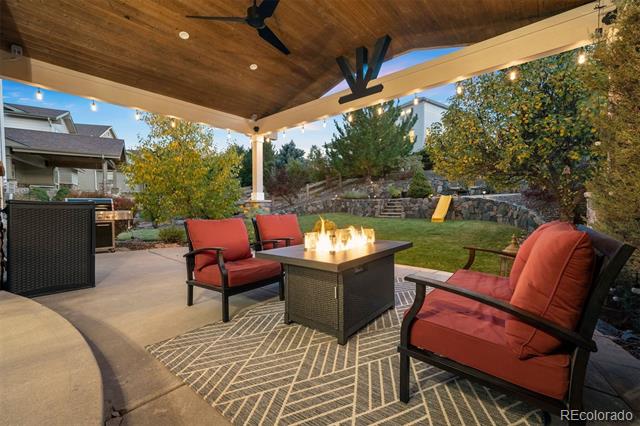
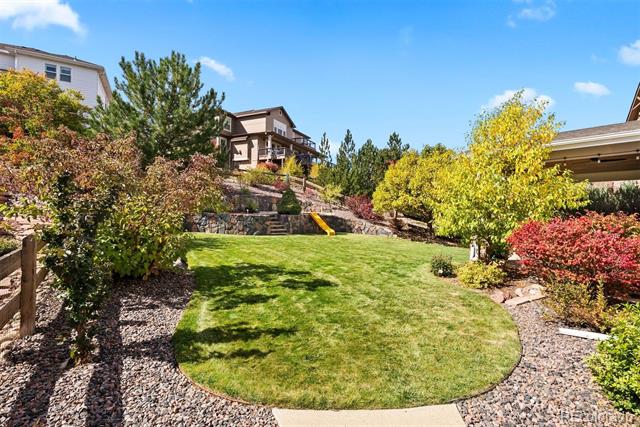
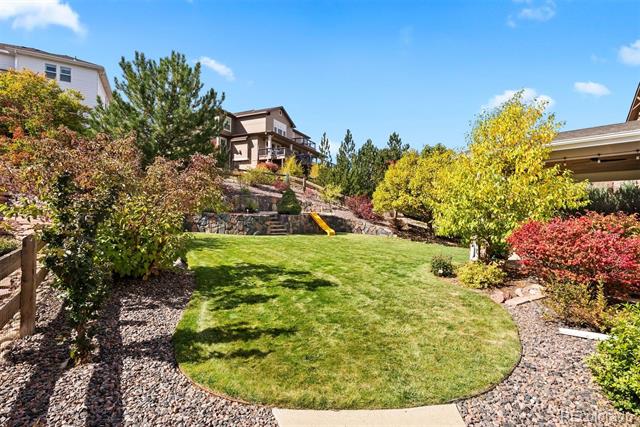
The outdoor setting is a true highlight: a newer covered patio opens to a generous, professionally landscaped yard with mature trees providing shade, privacy, and year-round color. Oversized garages with three separate bays add practicality. With a new HVAC system, newer paint inside and out, and generously sized rooms throughout, this home is move-in ready. Living in Highlands Ranch means access to everything: miles of paved and unpaved trails, four rec centers, pickleball and tennis courts, indoor and outdoor pools, dog parks, playgrounds, and more--all within reach of top-rated schools, parks, and open space.

Share Property

Location

2996 Danbury Avenue, Highlands Ranch, CO 80126

Status

Sold

Date Sold

January 16, 2026
Cliff  Manley

Cliff Manley

TITLE

BROKER ASSOCIATE

Property Amenities

Interior
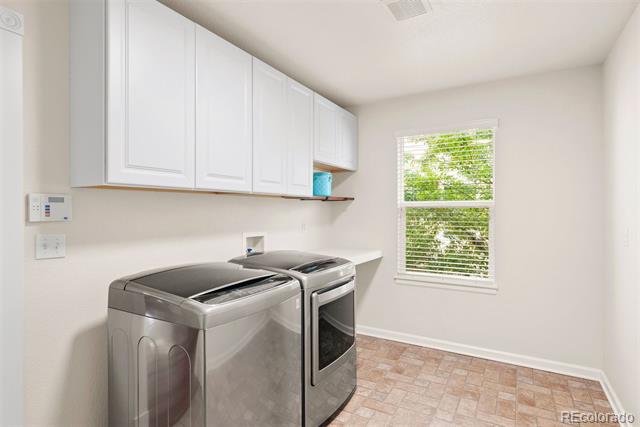
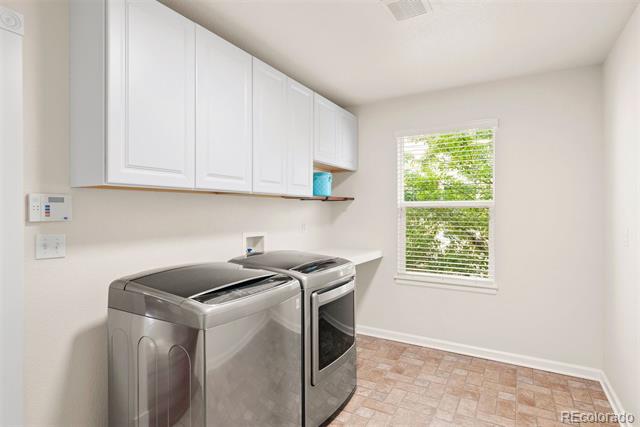
Laundry room In Unit
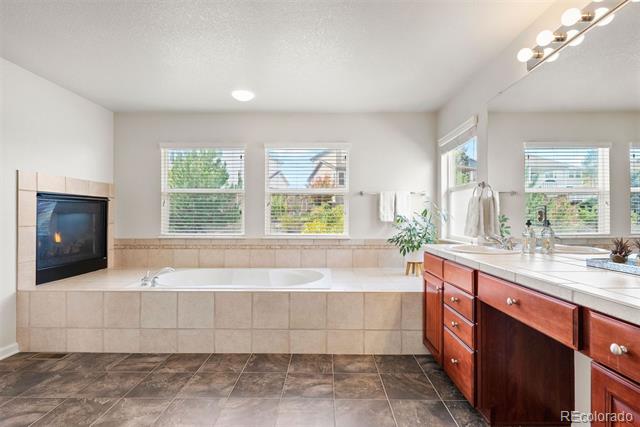
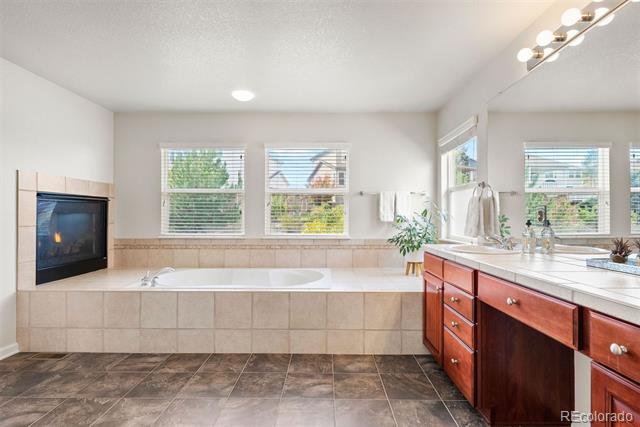
Fireplace Family Room, Primary Bedroom
Appliances Cooktop, Dishwasher, Disposal, Double Oven, Dryer, Refrigerator, Washer
Flooring Carpet, Tile, Wood
Total Bedrooms: 5
Half Bathrooms: 1
Three-Quarter Bathrooms: 1
Full Bathrooms: 3
Other Interior Features Breakfast Nook, Eat-in Kitchen, Entrance Foyer, Five Piece Bath, Granite Counters, Jack Jill Bath, Kitchen Island, Open Floorplan, Primary Suite, Radon Mitigation System, Smart Thermostat, Smart Window Coverings, Smoke Free, Solid Surface Counters, Walk-In Closet(s), Wet Bar
Area & Lot
Lot Area 9,409 Sq.Ft.
Living area 4,323 Sq.Ft.
MLS® ID 4043477
Year Built 2005
School District Douglas RE-1
High School Mountain Vista
Middle School Mountain Ridge
Elementary School Copper Mesa
Architecture Styles Traditional
Type Residential
Status Sold
Exterior
Stories 2
Air conditioning Central Air
Heat type Forced Air, Natural Gas
Water Source Public
Garage Space 3.0
Sewer Public Sewer
Other Exterior Features Private Yard, Smart Irrigation
Parking Oversized, Storage
Lot Features Irrigated, Landscaped, Many Trees, Master Planned, Sprinklers In Front, Sprinklers In Rear
Roof Composition
Finance
Sales Price $999,999
HOA Fees $171 quarterly
Real Estate Tax $6,484 yearly

360 Virtual Tour

Take a tour of this property

Highlands Ranch

Work With Us

At Guide Real Estate, we believe in lifelong learning, collaboration, and growth. We commit to being better tomorrow than we are today. Our commitment to being better tomorrow than we are today begins with serving you. How can we help?