301 Bowline Court
301 Bowline Court
301 Bowline Court
301 Bowline Court
301 Bowline Court
301 Bowline Court
301 Bowline Court
301 Bowline Court
301 Bowline Court
301 Bowline Court
301 Bowline Court
301 Bowline Court
301 Bowline Court
301 Bowline Court
301 Bowline Court
301 Bowline Court
301 Bowline Court
301 Bowline Court
301 Bowline Court
301 Bowline Court
301 Bowline Court
301 Bowline Court
301 Bowline Court
301 Bowline Court
VIEW PHOTOS
$670,000

301 Bowline Court

4 Beds 3 Baths 2,368 Sq.Ft. 6,452 Sq.Ft.

Description

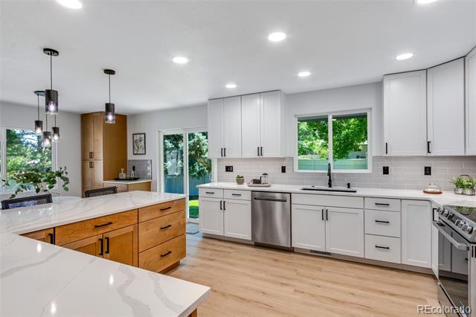
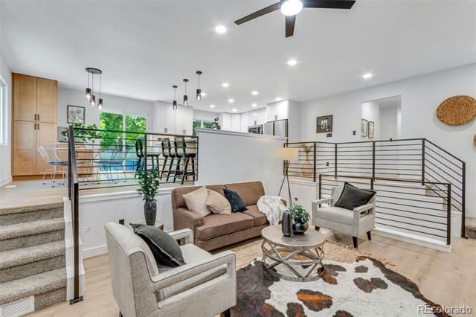
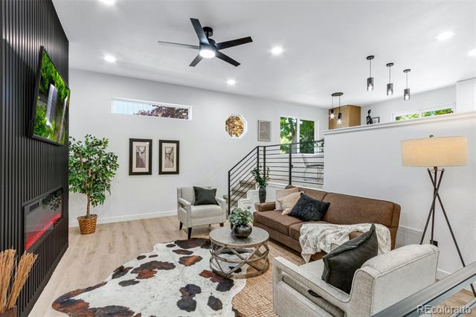
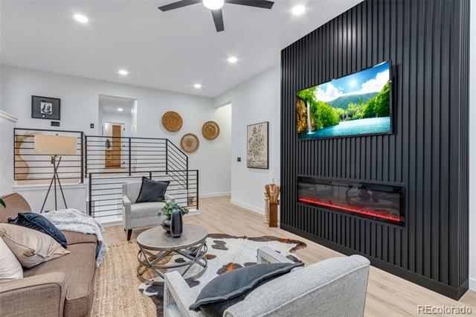
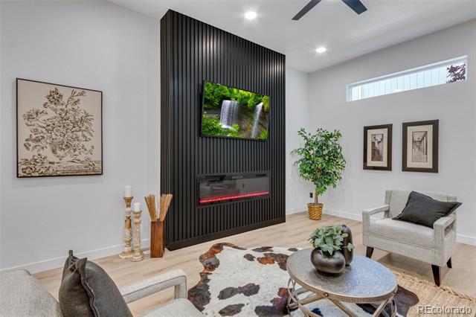
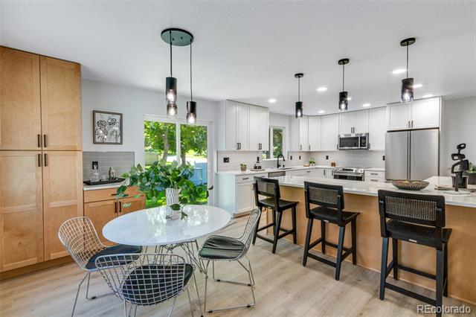
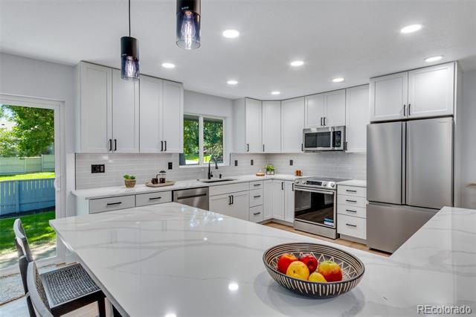
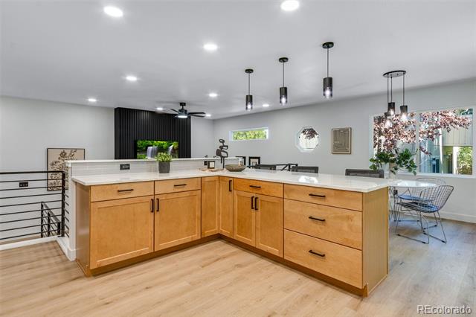
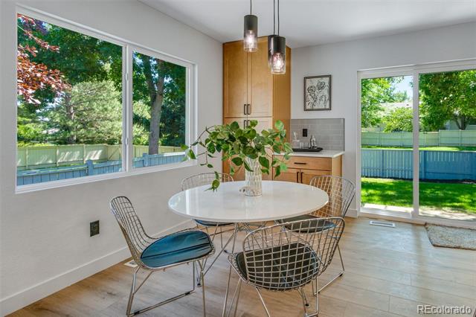
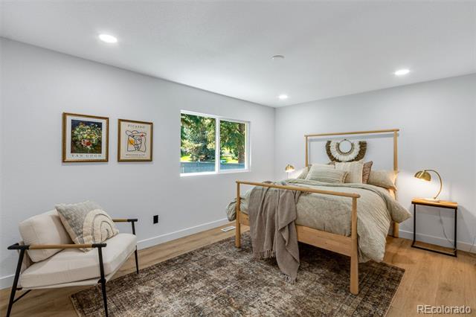
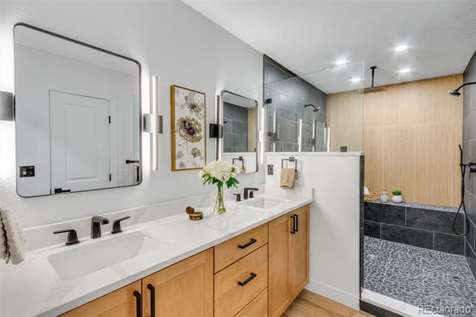
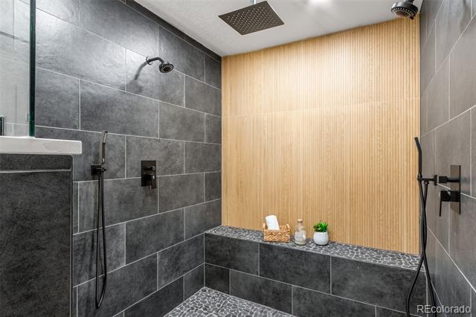
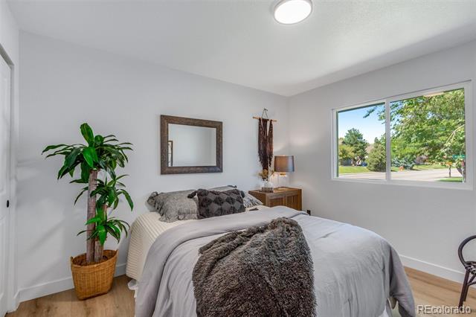
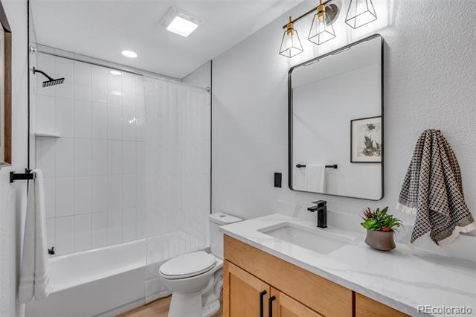
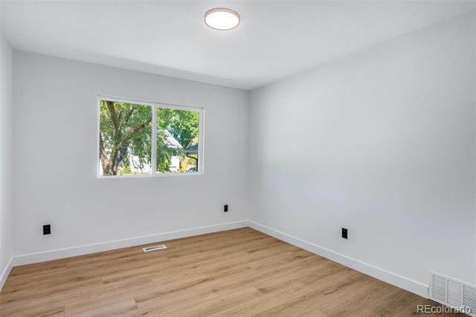
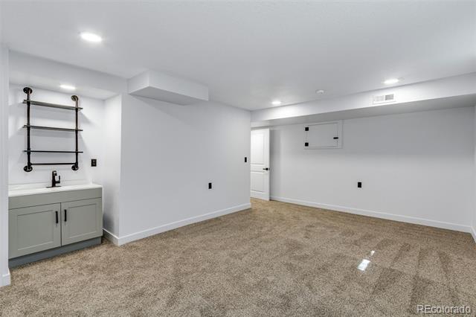
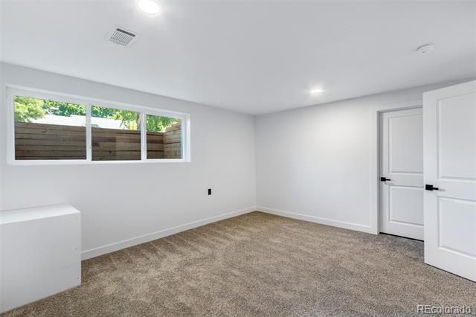
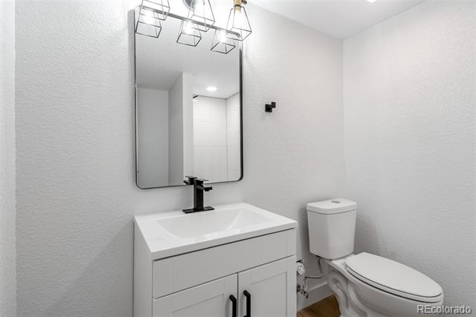
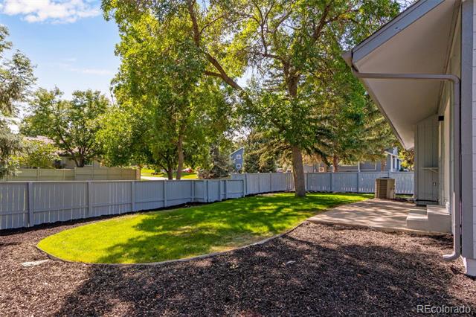
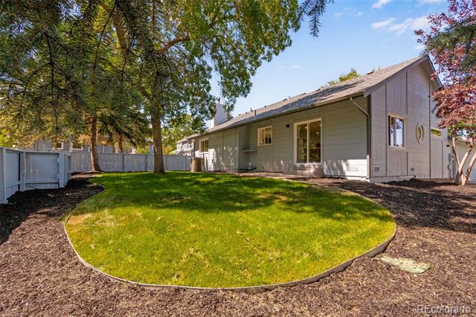
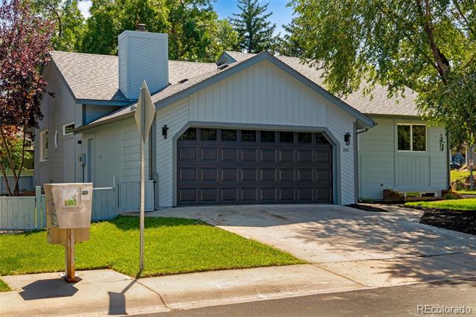
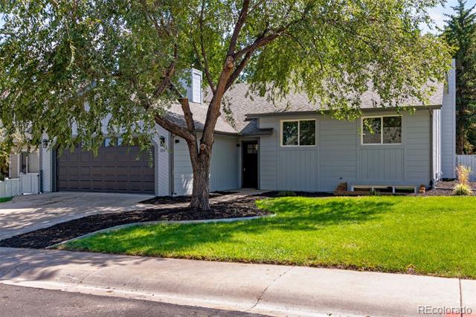
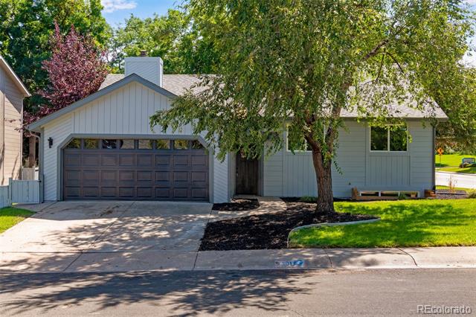
Welcome to your dream home! This fully remodeled residence boasts a wide-open concept design, seamlessly blending the kitchen and living area for effortless entertaining and family gatherings. The spacious living room is anchored by a stylish electric fireplace, creating a cozy ambiance for those chilly evenings. The kitchen features stunning two-tone cabinets complemented by elegant quartz countertops, while large windows flood the space with natural light, making it a perfect hub for culinary creativity. As you walk towards the master bedroom, you'll find a generous walk-in closet. The luxurious primary bathroom offers a spa-like experience with dual sinks, a glass shower featuring double shower heads, and a soothing rain shower for ultimate relaxation. The basement enhances the home's appeal, offering additional living space with a sizable bedroom and bathroom, as well as a wet bar--ideal for entertaining guests or enjoying movie nights. This property also includes a two-car garage and a charming backyard ready for outdoor gatherings and summer barbecues. With brand new windows, HVAC, plumbing, and electrical systems, this home combines modern comfort with style. Don't miss the chance to make this stunning property your own!

Share Property

Location

301 Bowline Court, Fort Collins, CO 80525

Status

Sold

Date Sold

December 27, 2024
Steven Sumey

Steven Sumey

TITLE

Broker Associate

Property Amenities

Interior
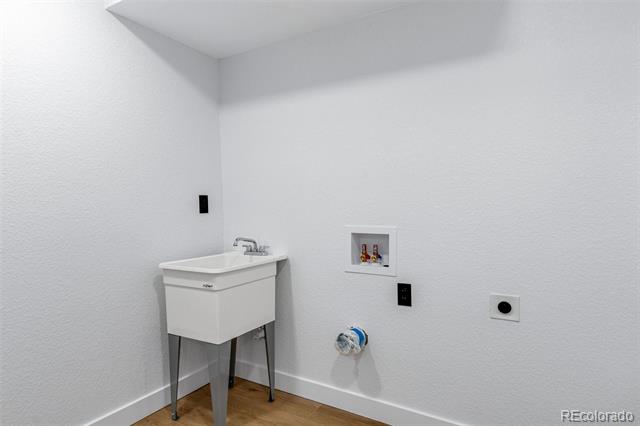
Laundry room Laundry Closet
Appliances Dishwasher, Disposal, Microwave, Range, Refrigerator, Sump Pump
Flooring Carpet, Laminate, Tile
Total Bedrooms: 4
Three-Quarter Bathrooms: 2
Full Bathrooms: 1
Other Interior Features Ceiling Fan(s), Eat-in Kitchen, High Ceilings, Jack Jill Bath, Kitchen Island, Open Floorplan, Primary Suite, Quartz Counters, Walk-In Closet(s)
Area & Lot
Lot Area 6,452 Sq.Ft.
Living area 2,368 Sq.Ft.
MLS® ID 6952260
Year Built 1978
School District Poudre R-1
High School Fort Collins
Middle School Boltz
Elementary School Kruse
Type Residential
Status Sold
Date Sold December 27, 2024
Exterior
Stories 1
Air conditioning Central Air
Heat type Forced Air
Water Source Public
Garage Space 2.0
Sewer Public Sewer
Lot Features Sloped
Roof Composition
Finance
Sales Price $670,000
HOA Fees $1,337 yearly
Real Estate Tax $3,421 yearly

Work With Us

At Guide Real Estate, we believe in lifelong learning, collaboration, and growth. We commit to being better tomorrow than we are today. Our commitment to being better tomorrow than we are today begins with serving you. How can we help?


