3430 Pine Meadow Avenue
VIEW PHOTOS
$890,000

3430 Pine Meadow Avenue

4 Beds 4 Baths 3,524 Sq.Ft. 1.94 Acres

Description

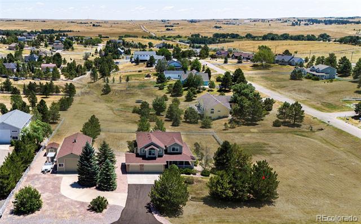
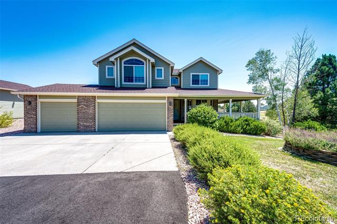
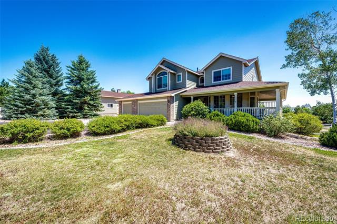
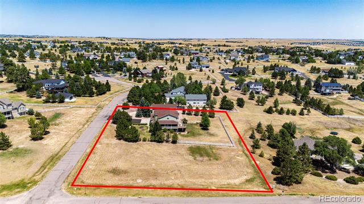
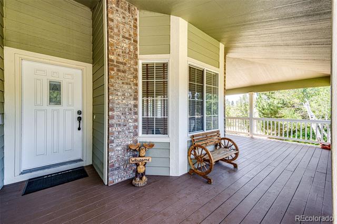
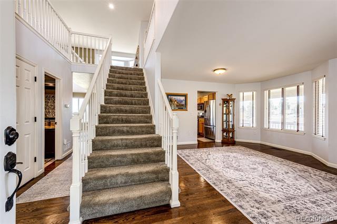
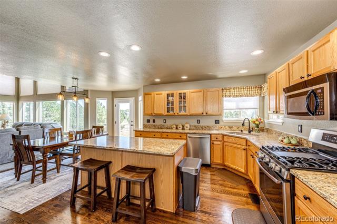
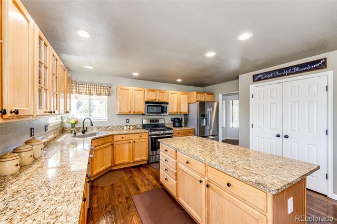
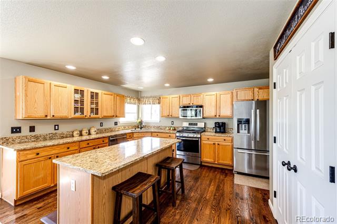
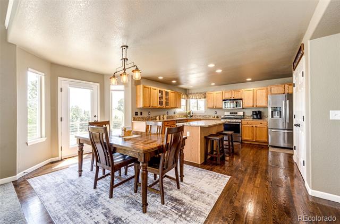
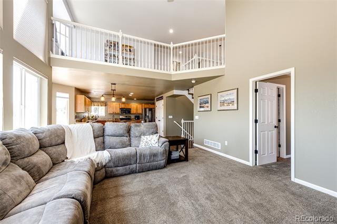
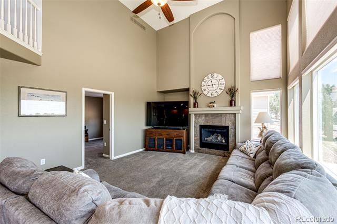
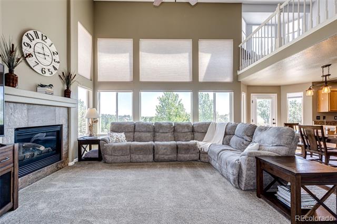
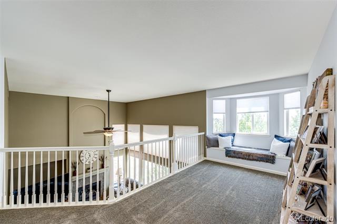
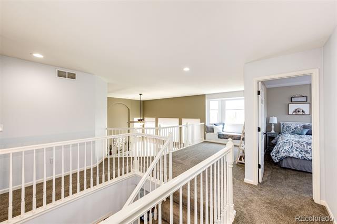
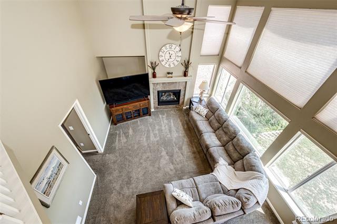
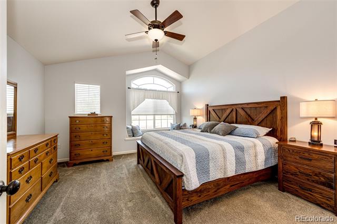
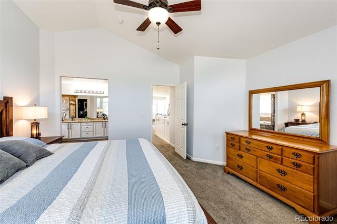
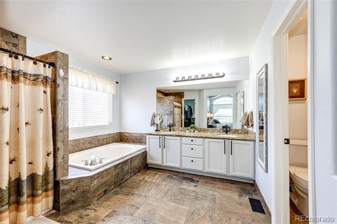
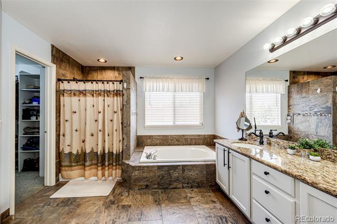
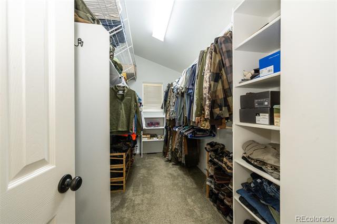
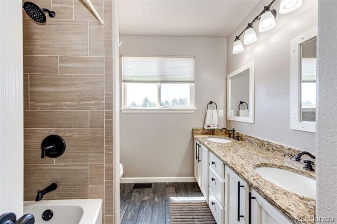
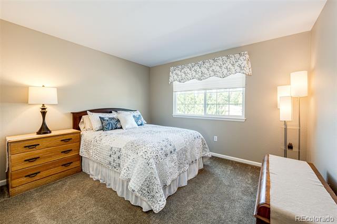
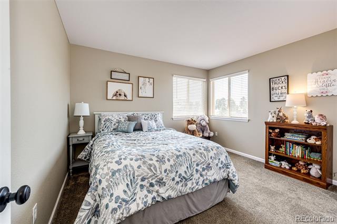
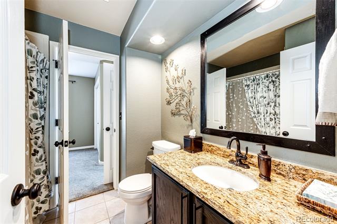
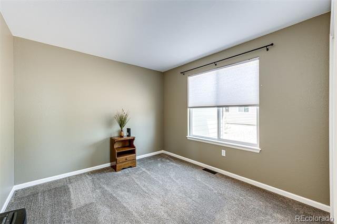
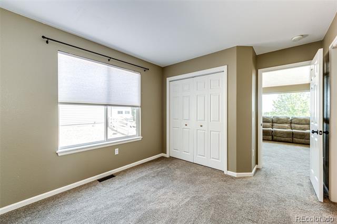
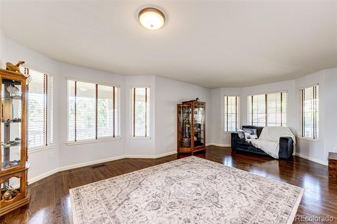
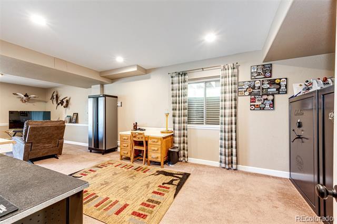
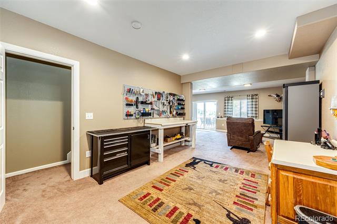
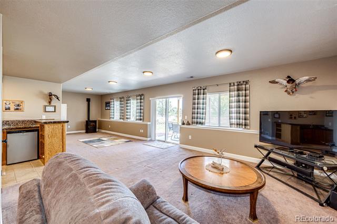
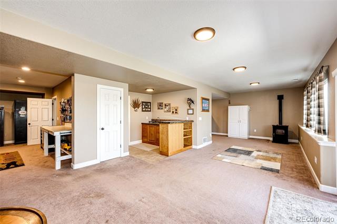
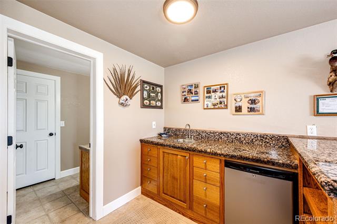
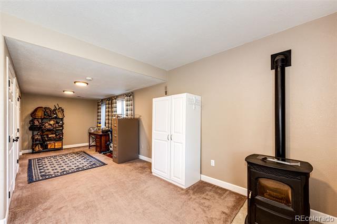
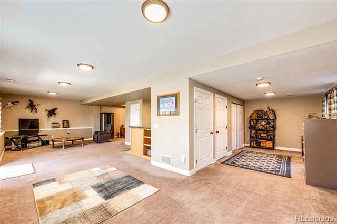
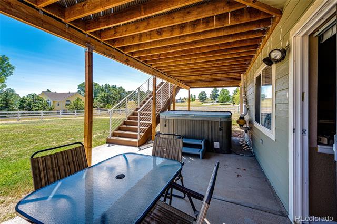
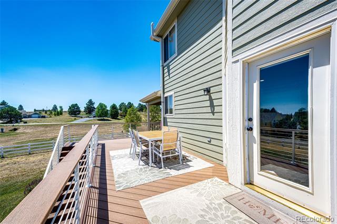
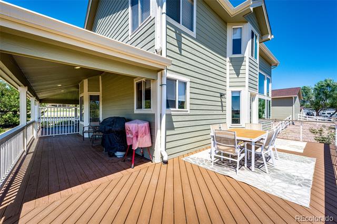
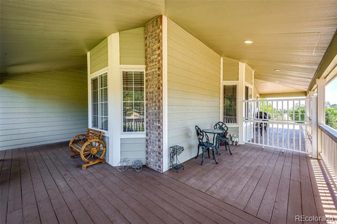
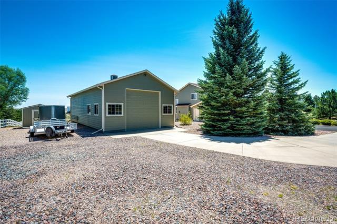
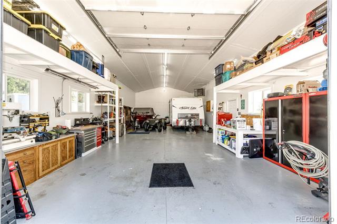
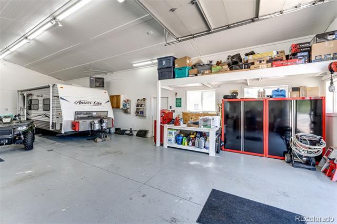
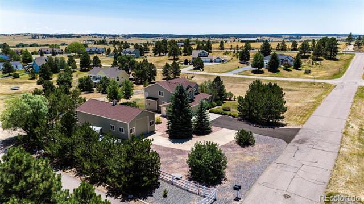
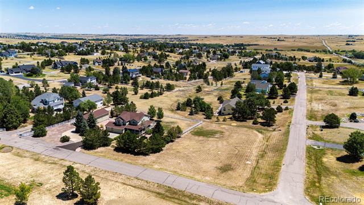
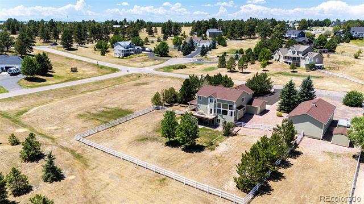
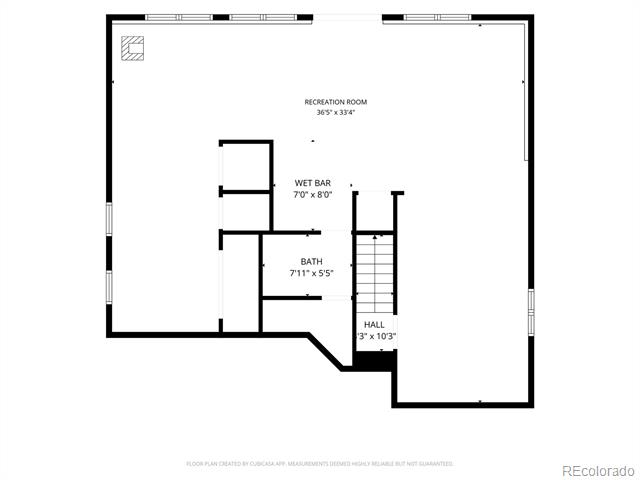
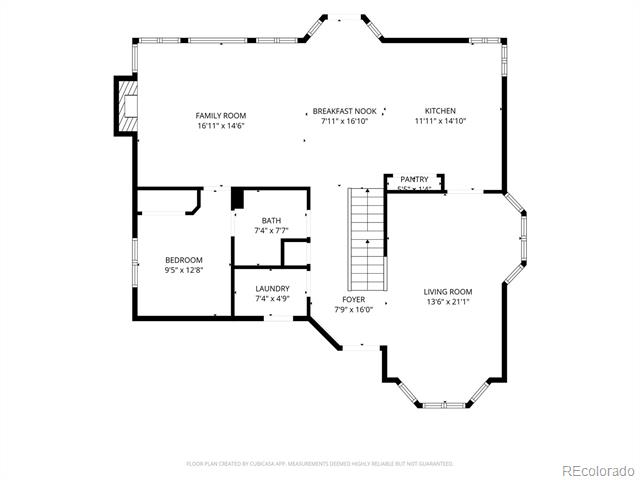
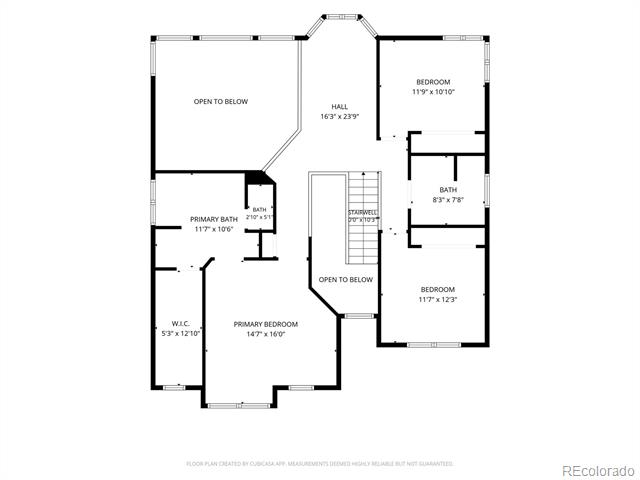
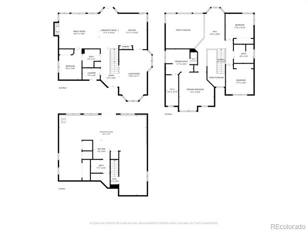
Situated on nearly 2 acres in the coveted Deer Creek Farm community, this exceptional two-story home offers beautiful rolling views, a charming wraparound porch, and the perfect blend of country living and modern convenience. Step inside to beautiful hardwood floors that lead into the spacious country kitchen, complete with granite countertops, a center island, and stainless steel appliances. The open floor plan seamlessly connects the kitchen, dining, and living areas beneath dramatic 17-foot ceilings, all overlooking the picturesque backyard. On the main level is a versatile office or fourth bedroom conveniently located adjacent to a full bathroom, offering flexibility for guests or remote work. Upstairs, open railings overlook the light-filled living room, enhancing the home's bright and airy feel. The private primary suite features a spacious bedroom, luxurious five-piece ensuite bath, and an oversized walk-in closet. Two additional bedrooms share a well-appointed full bathroom on the opposite side of the upper level. The expansive walk-out basement is fully finished and ready for whatever use you have in mind. Outside, enjoy the beautifully maintained backyard with a sprinkler system serving the lawn and garden area, plus a hot tub on the lower patio that is included with the sale. An impressive 1,200-square-foot, fully insulated shop with soaring ceilings is ready to store the largest of toys and recreational vehicles. The home has been meticulously maintained, with numerous recent updates including a newly repaved driveway (2026), rebuilt deck (2025), new water heater (2025), fresh exterior paint (2024), and new roofs on both the home and shop (2024). Just a short scenic drive from downtown Parker, this remarkable property delivers the ideal balance of peaceful acreage living and everyday convenience. Offered at an exceptional value, this is a rare opportunity that will not last. Schedule your private showing today before it's gone!

Share Property

Location

3430 Pine Meadow Avenue, Parker, CO 80138

Status

Sold

Date Sold

August 26, 2026
Andre Whitt

Andre Whitt

TITLE

REALTOR®

Property Amenities

Interior
Laundry room In Unit
Appliances Dishwasher, Dryer, Gas Water Heater, Microwave, Range, Refrigerator, Washer
Flooring Carpet, Tile, Wood
Total Bedrooms: 4
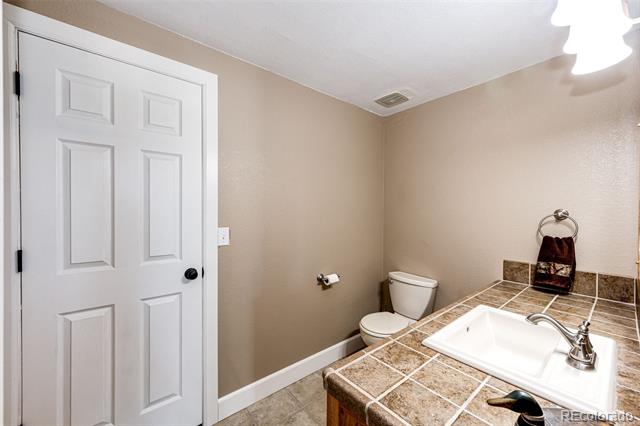
Half Bathrooms: 1
Three-Quarter Bathrooms: 1
Full Bathrooms: 2
Other Interior Features Eat-in Kitchen, Entrance Foyer, Five Piece Bath, Granite Counters, Kitchen Island, Open Floorplan, Pantry, Primary Suite, Radon Mitigation System, Spa/Hot Tub, Tile Counters, Vaulted Ceiling(s), Walk-In Closet(s), Wet Bar
Area & Lot
Lot Area 1.94 Acres
Living area 3,524 Sq.Ft.
MLS® ID 7647709
Year Built 1999
School District Elizabeth C-1
High School Elizabeth
Middle School Elizabeth
Elementary School Singing Hills
View Description Meadow,Mountain(s),Valley
Type Residential
Status Sold
Date Sold August 26, 2026
Exterior
Stories 2
Air conditioning Central Air
Heat type Forced Air, Natural Gas, Propane
Water Source Public
Garage Space 3.0
Sewer Septic Tank
Other Exterior Features Garden, Gas Valve, Private Yard, Rain Gutters
Parking 220 Volts, Asphalt, Concrete, Driveway-Gravel, Dry Walled, Exterior Access Door, Finished, Floor Coating, Heated Garage, Insulated, Lighted, Oversized, Oversized Door, RV Garage
Lot Features Corner Lot, Open Lot, Sloped, Sprinklers In Front, Sprinklers In Rear
Roof Composition
Finance
Sales Price $890,000
Real Estate Tax $4,555 yearly

Work With Us

At Guide Real Estate, we believe in lifelong learning, collaboration, and growth. We commit to being better tomorrow than we are today. Our commitment to being better tomorrow than we are today begins with serving you. How can we help?


