347 N Cedar St
347 N Cedar St
347 N Cedar St
347 N Cedar St
347 N Cedar St
347 N Cedar St
347 N Cedar St
347 N Cedar St
347 N Cedar St
347 N Cedar St
347 N Cedar St
347 N Cedar St
347 N Cedar St
347 N Cedar St
347 N Cedar St
347 N Cedar St
347 N Cedar St
347 N Cedar St
347 N Cedar St
347 N Cedar St
347 N Cedar St
347 N Cedar St
347 N Cedar St
347 N Cedar St
347 N Cedar St
347 N Cedar St
347 N Cedar St
347 N Cedar St
347 N Cedar St
347 N Cedar St
347 N Cedar St
347 N Cedar St
347 N Cedar St
347 N Cedar St
347 N Cedar St
347 N Cedar St
347 N Cedar St
347 N Cedar St
347 N Cedar St
347 N Cedar St
347 N Cedar St
347 N Cedar St
347 N Cedar St
347 N Cedar St
347 N Cedar St
347 N Cedar St
347 N Cedar St
347 N Cedar St
347 N Cedar St
347 N Cedar St
VIEW PHOTOS
Courtesy of eXp Realty, LLC, Nissa Hall Listing Contact: [email protected],720-425-4870 
$869,000

347 N Cedar St

5 Beds 5 Baths 4,478 Sq.Ft. 0.68 Acres

Description

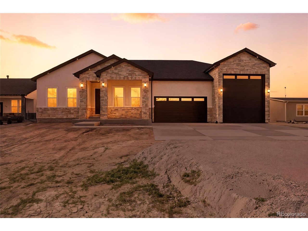
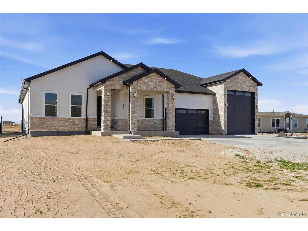
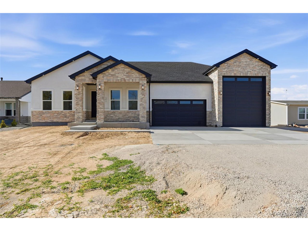
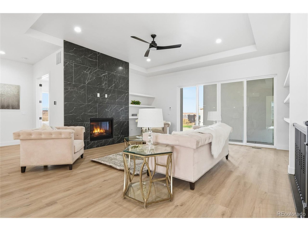
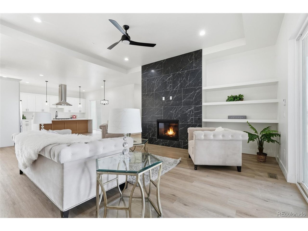
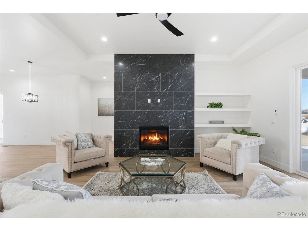
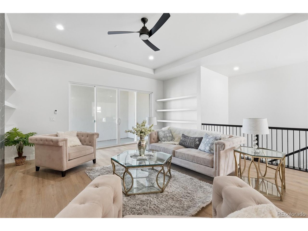
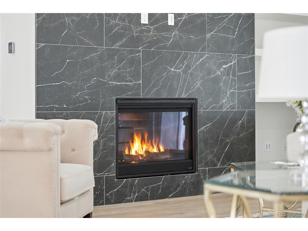
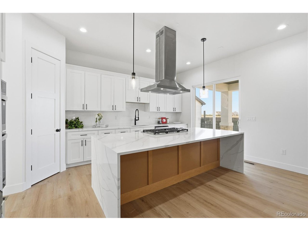
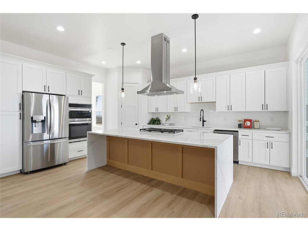
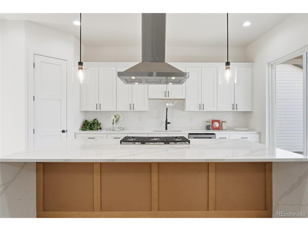
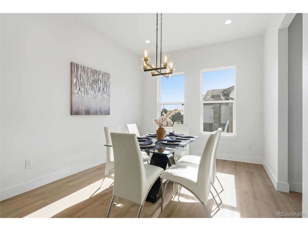
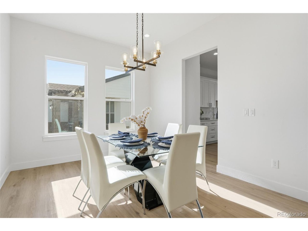
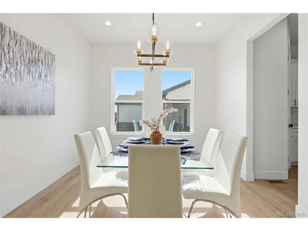
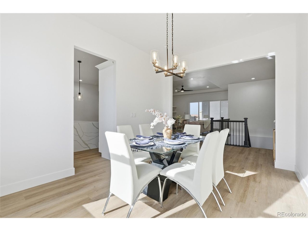
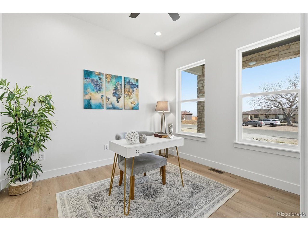
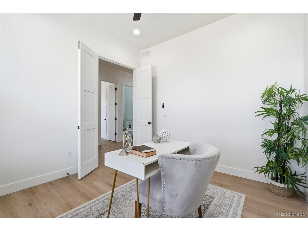
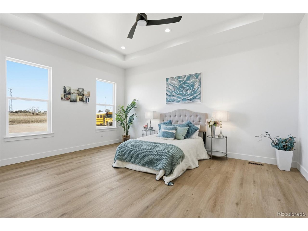
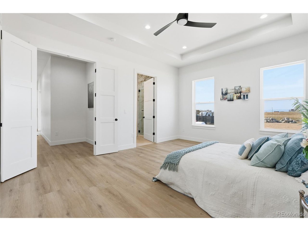
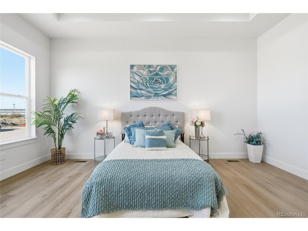
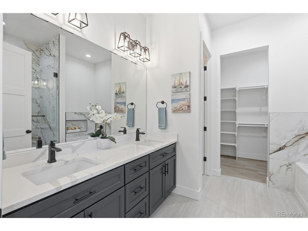
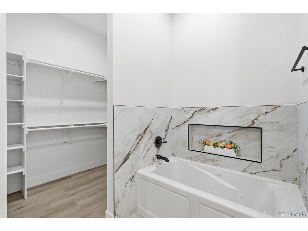
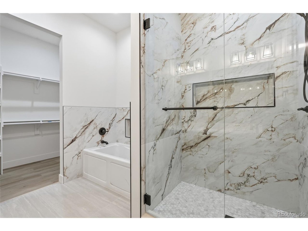
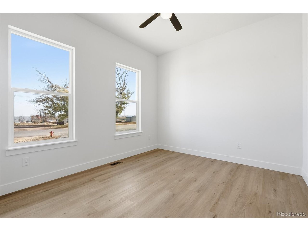
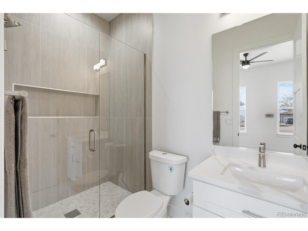
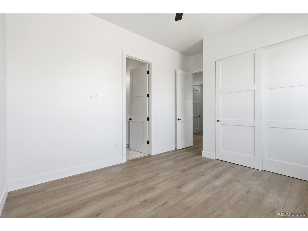
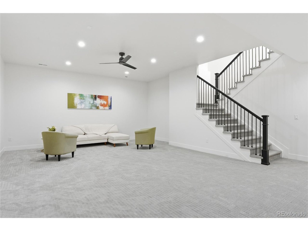
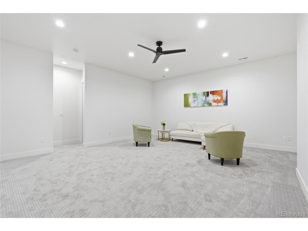
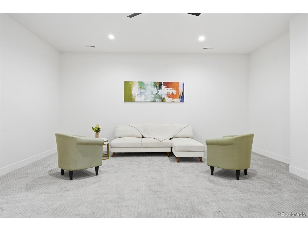
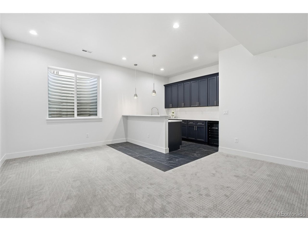
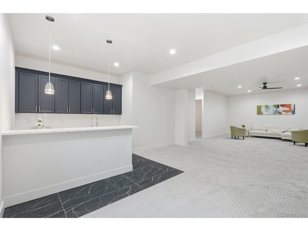
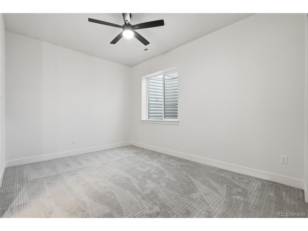
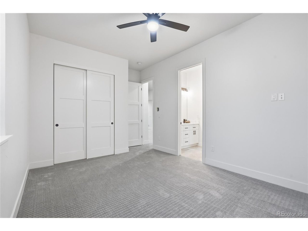
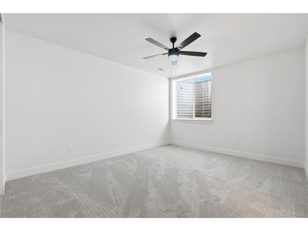
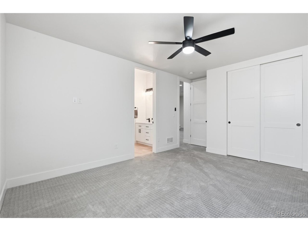
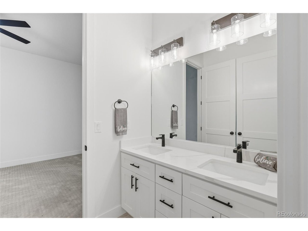
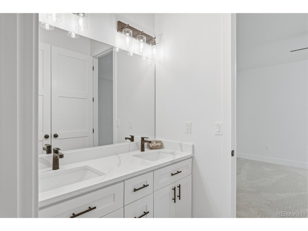
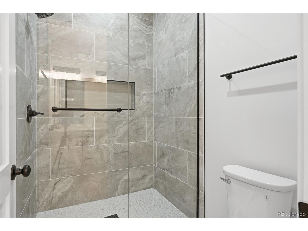
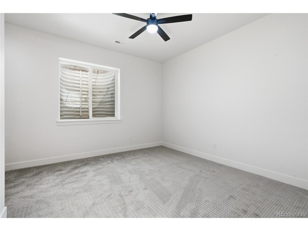
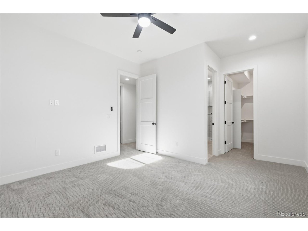
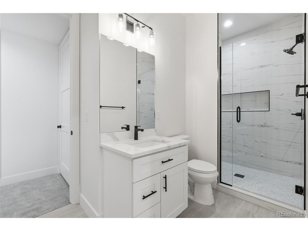
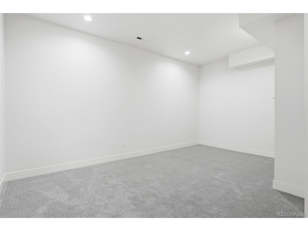
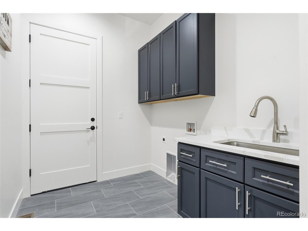
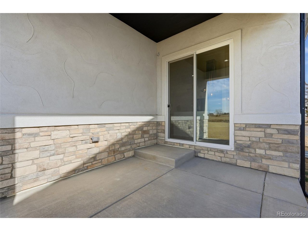
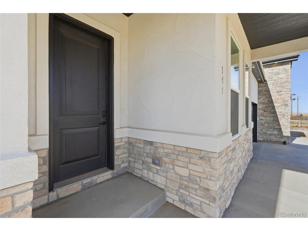
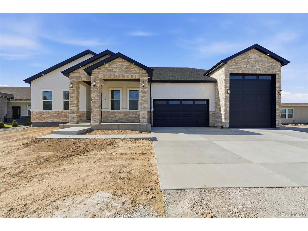
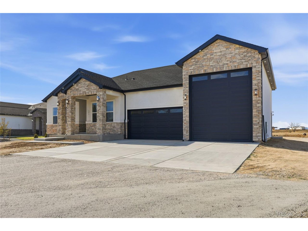
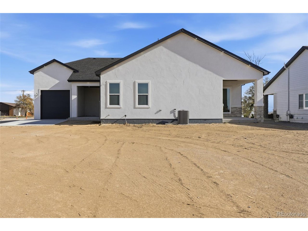
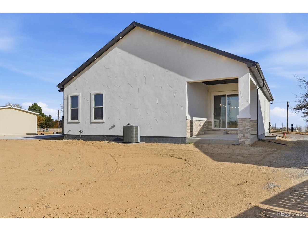
Luxury Living Meets Thoughtful Design - Move-In Ready expected late Sept. Discover the ease and elegance of brand-new construction without the wait. This nearly finished semi-custom home offers the perfect blend of refined style, high-end features, and functional design with 10-ft ceilings and 8-ft doors. Step through the front door into soaring ceilings and sunlit open spaces, where a seamless floor plan invites both relaxed living and elegant entertaining. Grand windows frame serene views, filling each room with warmth and natural light.The heart of the home is a gourmet kitchen designed to impress - with quartz countertops, a striking island, stainless steel appliances, double ovens, and a gas cooktop. The kitchen opens to a spacious great room with a stunning stone fireplace, creating a cozy yet elevated gathering space. A separate dining area adds even more versatility for hosting and everyday living. Tucked privately on the main level, the primary suite is a true retreat, complete with a spa-inspired ensuite bath featuring a jetted tub and large walk-in closet. A dedicated office and a guest suite with a full bath offer ideal flexibility for modern living. Downstairs, the fully finished basement delivers 2,239 Sqft. including a second primary-style bedroom with a full bath. Two other rooms with jack & Jill bathroom, a wet bar, entertainment area, and a bonus room perfect for a gym or creative studio.The .68 Acre lots offers plenty of space for outbuilding, workshops, or any other creative business you would like to run from the convenience of your home. You can enjoy incredible sunsets and the open space views. With an oversized 3 car garage built to fit your RV or weekend toys, this home is adventure-ready and built for your Colorado lifestyle. Photos are of a similar home, actual photos coming soon. Finishes may vary. Don't miss your chance to own this exceptional new built.

Share Property

Location

347 N Cedar St, Keenesburg, CO 80643

Status

Sold

Date Sold

April 3, 2026
Julio Quezada

Julio Quezada

TITLE

Broker Associate

Property Amenities

Interior
Fireplace Gas, Living Room
Appliances Double Oven, Dishwasher, Refrigerator, Microwave, Disposal, Fire Alarm
Total Bedrooms: 5
Half Bathrooms: 1
Full Bathrooms: 4
Other Interior Features Eat-in Kitchen, Open Floorplan, Pantry, Walk-In Closet(s), Wet Bar, Jack Jill Bathroom, Kitchen Island
Area & Lot
Lot Area 0.68 Acres
Living area 4,478 Sq.Ft.
MLS® ID 9929362
Year Built 2025
School District Weld County School District RE-3J
High School Weld Central
Middle School Weld Central
Elementary School Hoff
Architecture Styles Contemporary
Type Residential
Status Sold
Date Sold April 3, 2026
Exterior
Stories 1
Air conditioning Central Air
Heat type Forced Air
Disability Features Level Lot
Water Source City
Garage Space 3.0
Sewer Public Sewer
Other Exterior Features Oversized Garage
Parking Attached
Lot Features Cul-De-Sac, Level, Paved
Roof Composition
Utilities Electricity Available, Propane, Cable Available
Finance
Sales Price $869,000
Real Estate Tax $2,007 yearly

Work With Us

At Guide Real Estate, we believe in lifelong learning, collaboration, and growth. We commit to being better tomorrow than we are today. Our commitment to being better tomorrow than we are today begins with serving you. How can we help?


