4206 S Eldridge St 207
VIEW PHOTOS
Courtesy of Realty Professionals LLC, Greg Drake Listing Contact: [email protected],303-884-0990 
$383,000

4206 S Eldridge St 207

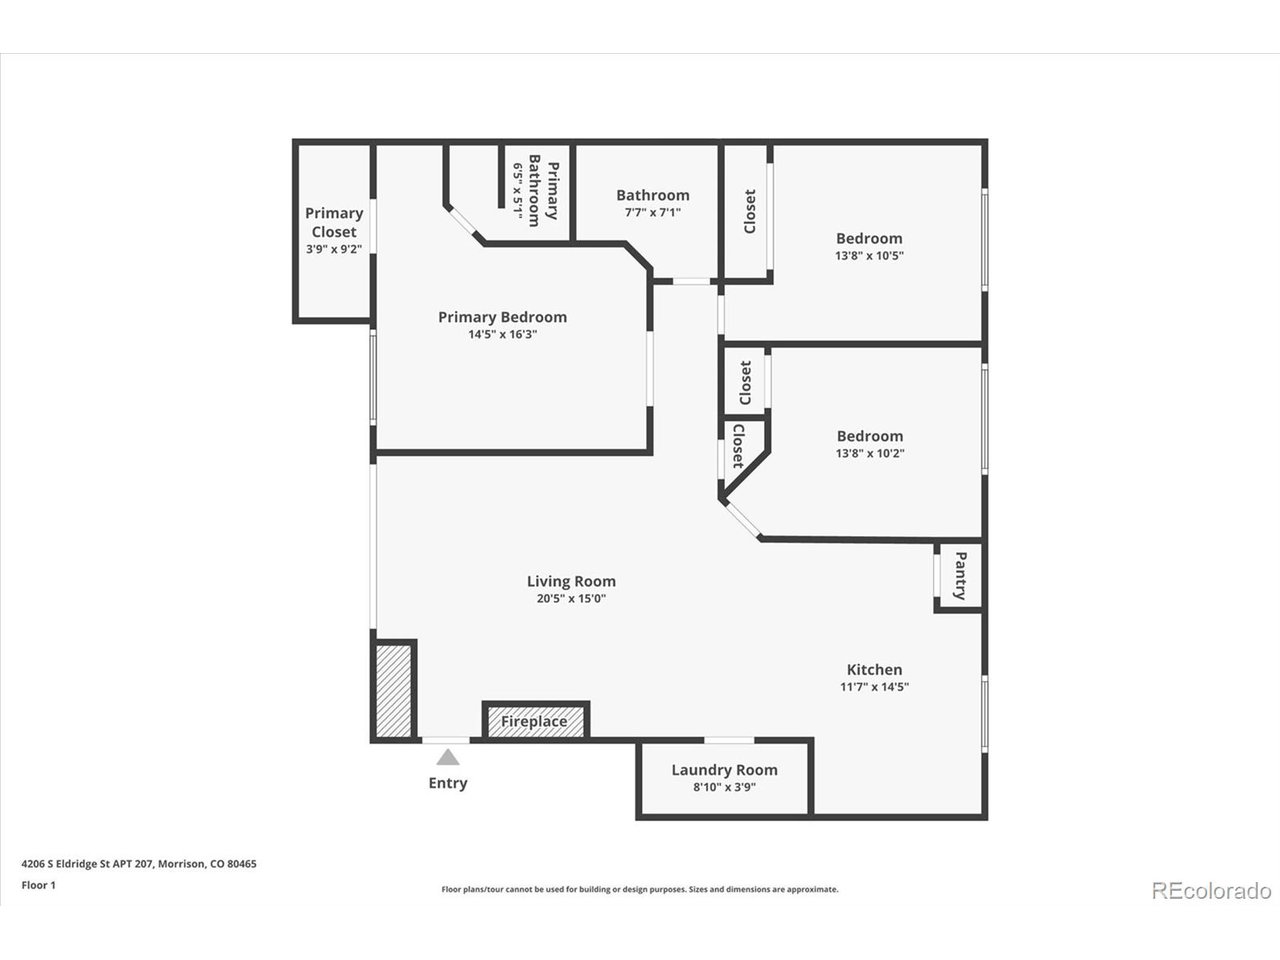
3 Beds 2 Baths 1,100 Sq.Ft.

Description

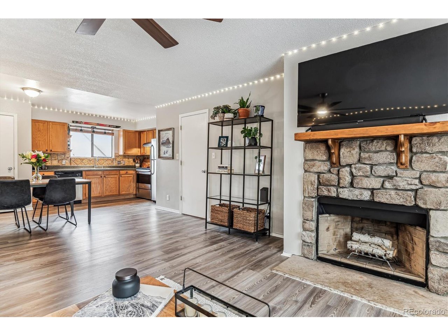
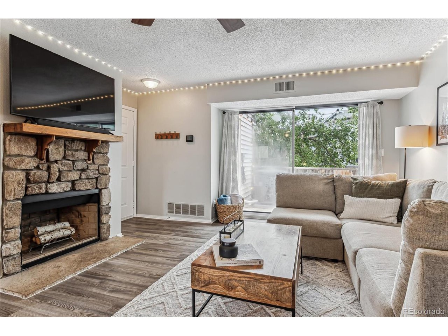
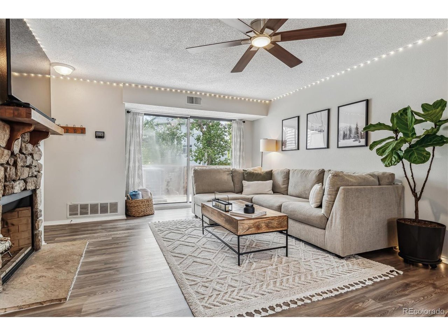
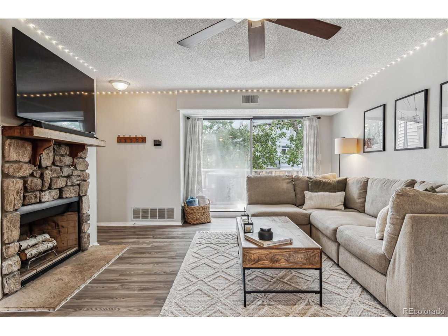
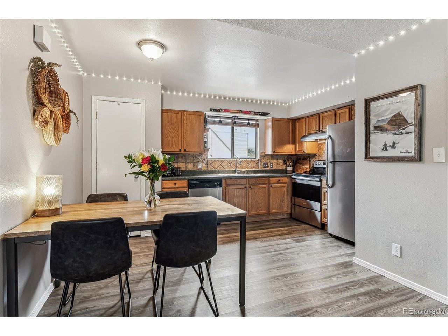
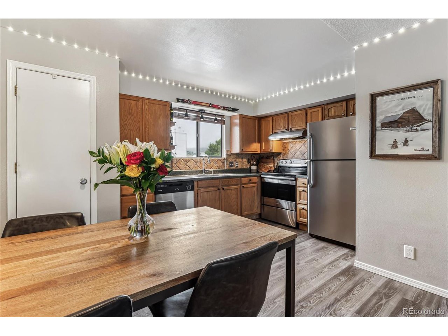
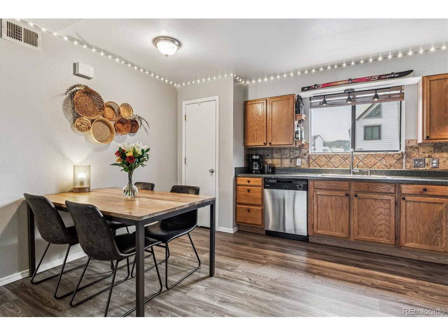
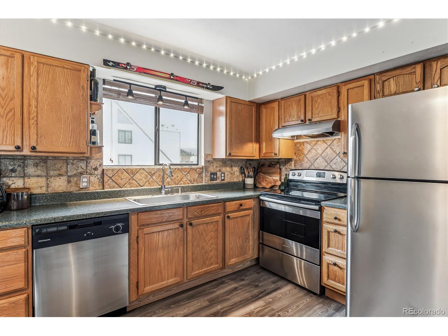
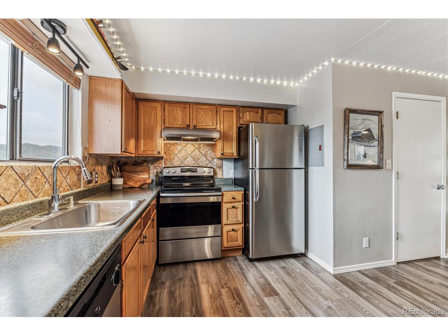
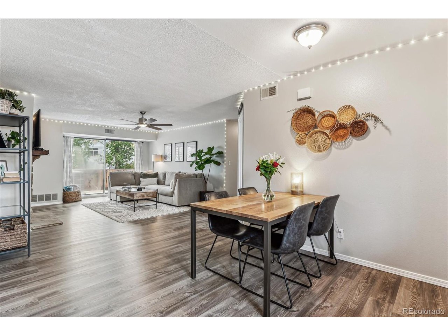
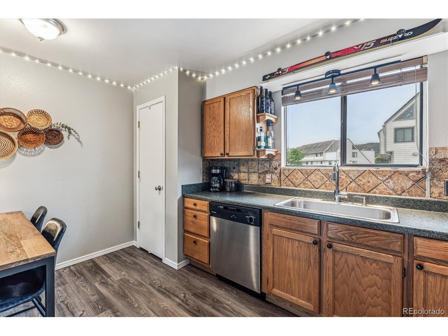
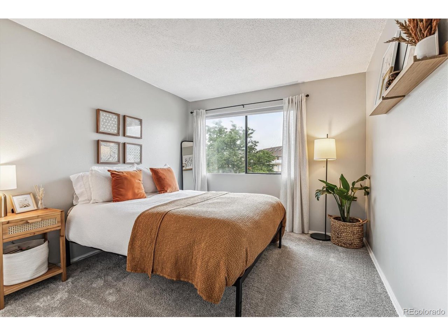
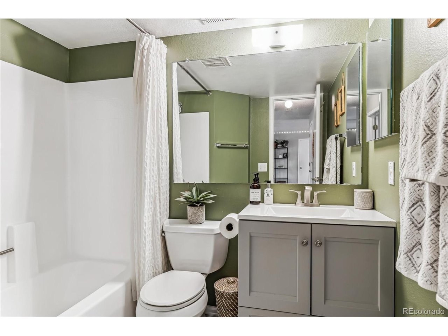
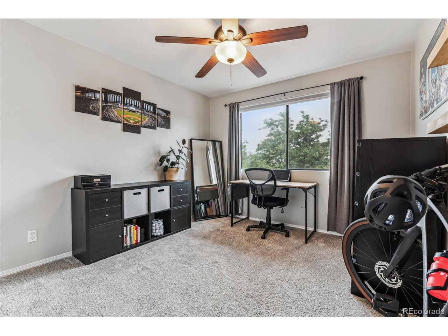
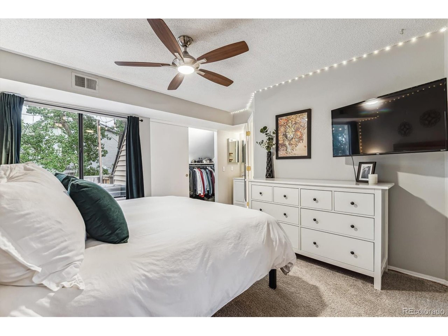
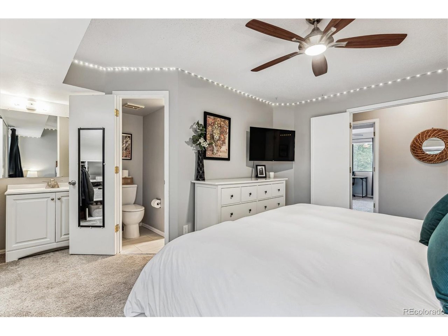
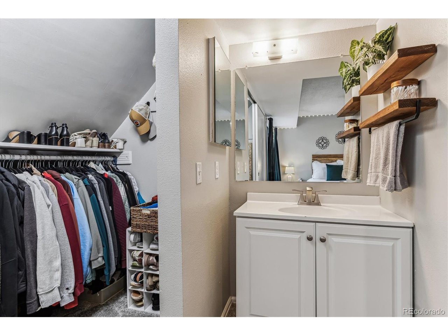
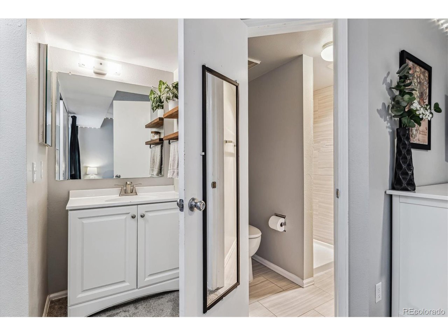
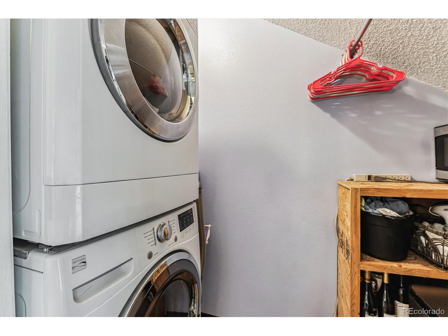
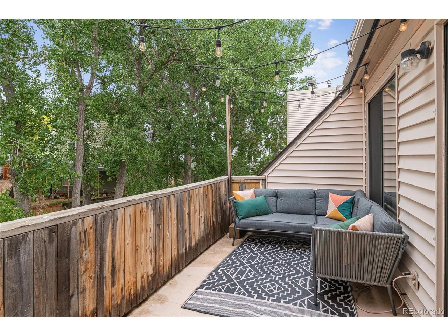
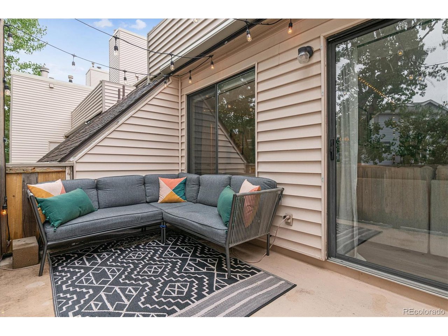
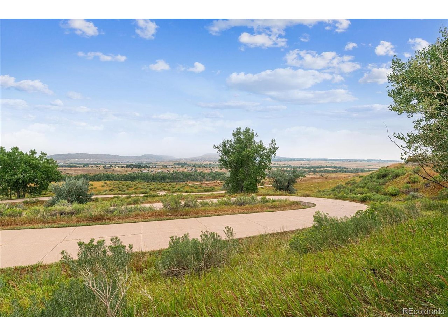
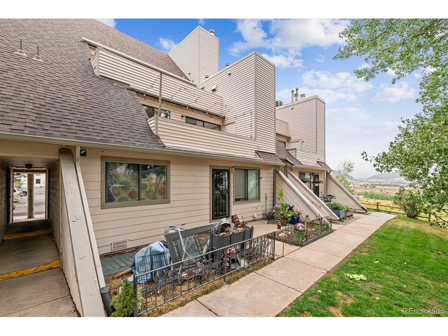
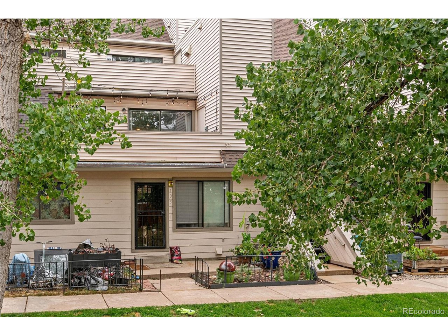
Updated ranch style condo with picturesque foothills views! Breathtaking mountain views and modern comforts blend seamlessly in this 3 bedroom, 2 bath condo with an open floor plan that offers easy access to nature trails and outdoor adventures right outside your door. Step inside to find brand-new flooring throughout, combining soft carpet, sleek tile, and warm laminate for a cozy yet elegant feel. The remodeled kitchen, featuring a striking backsplash, stainless steel appliances, and laminate counters, is perfect for both everyday meals and entertaining guests. The open-concept living area is highlighted by a cozy fireplace in the family room, leading directly to a large balcony-ideal for enjoying stunning sunset views over the foothills. Both bathrooms have been tastefully upgraded with new vanities, elegant tile, and a luxurious master shower, creating a spa-like experience right at home. The convenience of in-unit laundry, ceiling fans, and a smoke-free environment adds to the appeal, making this condo a perfect blend of functionality and comfort. The Cambridge Condos community offers a peaceful and private living experience, enhanced by an HOA that covers essential services like snow removal, trash, water, sewer, and exterior maintenance. Enjoy the convenience of being close to C-470, downtown Morrison, and a variety of outdoor adventures, including hiking, biking, and Bear Creek State Park. This condo isn't just a place to live-it's a lifestyle. Don't miss your opportunity to make this exceptional property your home. Schedule your viewing today!
Share Property

Location

4206 S Eldridge St 207, Morrison, CO 80465

Status

Sold

Date Sold

September 30, 2024
Alissa Theis

Alissa Theis

TITLE

Broker Associate

Property Amenities

Interior
Fireplace Family Room, One
Appliances Dishwasher, Refrigerator, Washer, Dryer, Disposal, Fire Alarm
Total Bedrooms: 3
Three-Quarter Bathrooms: 1
Full Bathrooms: 1
Other Interior Features Eat-in Kitchen, Open Floorplan, Pantry, Walk-In Closet(s)
Area & Lot
Living area 1,100 Sq.Ft.
MLS® ID 9410479
Year Built 1986
School District Jefferson Dist R-1
High School Bear Creek
Middle School Carmody
Elementary School Kendallvue
Type Condo
Status Sold
Date Sold September 30, 2024
Exterior
Stories 1
Air conditioning Central Air, Ceiling Fan(s)
Heat type Forced Air
Water Source City
Garage Space 2.0
Sewer Public Sewer
Other Exterior Features Balcony
Parking Off Street
Lot Features Paved
Roof Composition
Utilities Electricity Available
Finance
Sales Price $383,000
HOA Fees $393 monthly
Real Estate Tax $1,603 yearly

360 Virtual Tour

Take a tour of this property

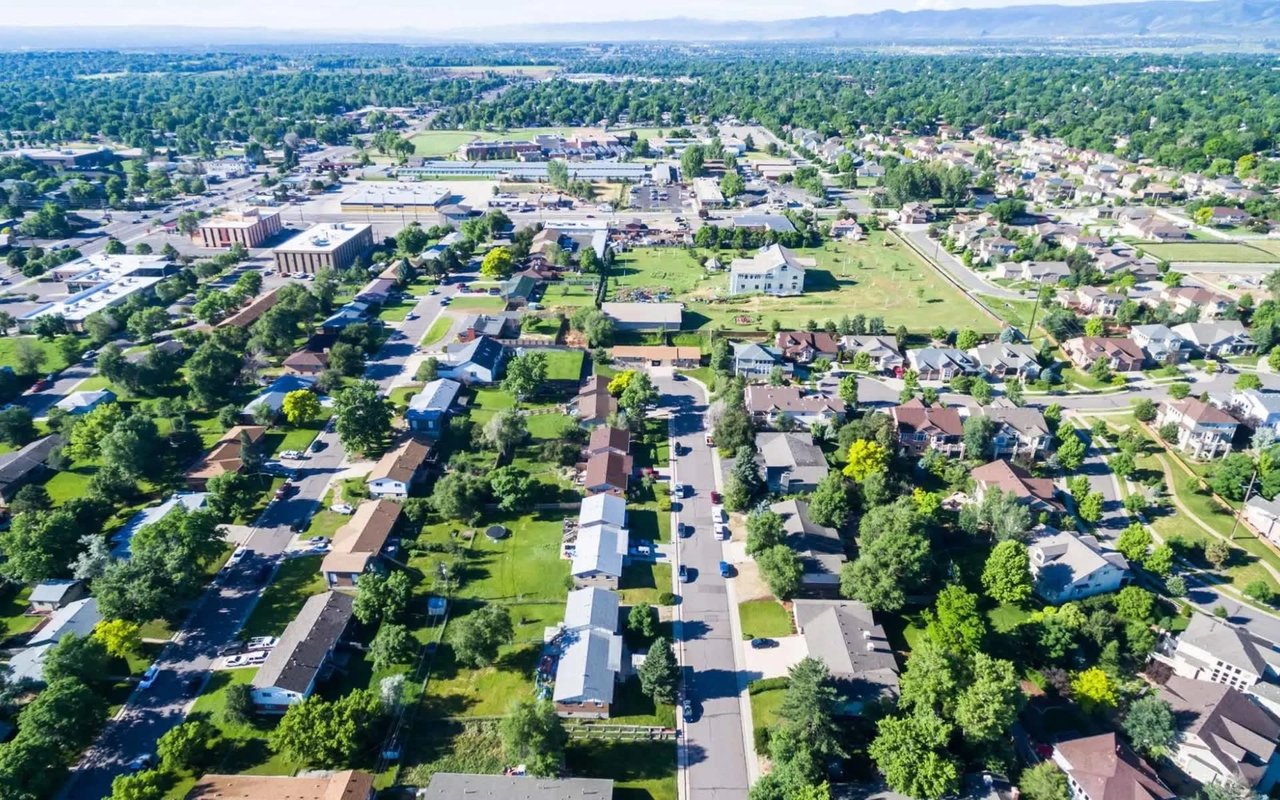
Lakewood

Foothills city just west of Denver with Green Mountain hikes, W Line light rail and Red Rocks a short drive away.

Work With Us

At Guide Real Estate, we believe in lifelong learning, collaboration, and growth. We commit to being better tomorrow than we are today. Our commitment to being better tomorrow than we are today begins with serving you. How can we help?