4254 Ridgewalk Pt
4254 Ridgewalk Pt
4254 Ridgewalk Pt
4254 Ridgewalk Pt
4254 Ridgewalk Pt
4254 Ridgewalk Pt
4254 Ridgewalk Pt
4254 Ridgewalk Pt
4254 Ridgewalk Pt
4254 Ridgewalk Pt
4254 Ridgewalk Pt
4254 Ridgewalk Pt
4254 Ridgewalk Pt
4254 Ridgewalk Pt
4254 Ridgewalk Pt
4254 Ridgewalk Pt
4254 Ridgewalk Pt
4254 Ridgewalk Pt
4254 Ridgewalk Pt
4254 Ridgewalk Pt
4254 Ridgewalk Pt
4254 Ridgewalk Pt
4254 Ridgewalk Pt
4254 Ridgewalk Pt
4254 Ridgewalk Pt
4254 Ridgewalk Pt
4254 Ridgewalk Pt
4254 Ridgewalk Pt
4254 Ridgewalk Pt
4254 Ridgewalk Pt
4254 Ridgewalk Pt
4254 Ridgewalk Pt
4254 Ridgewalk Pt
4254 Ridgewalk Pt
4254 Ridgewalk Pt
4254 Ridgewalk Pt
VIEW PHOTOS
Courtesy of RE/MAX Professionals, Tom Ullrich Listing Contact: [email protected],303-910-8436 
$819,990

4254 Ridgewalk Pt

4 Beds 4 Baths 2,907 Sq.Ft. 5,662.8 Sq.Ft.

Description

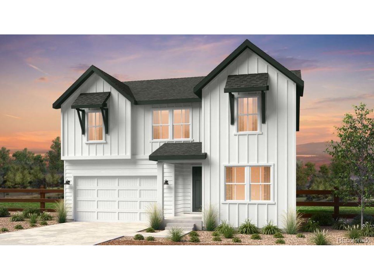
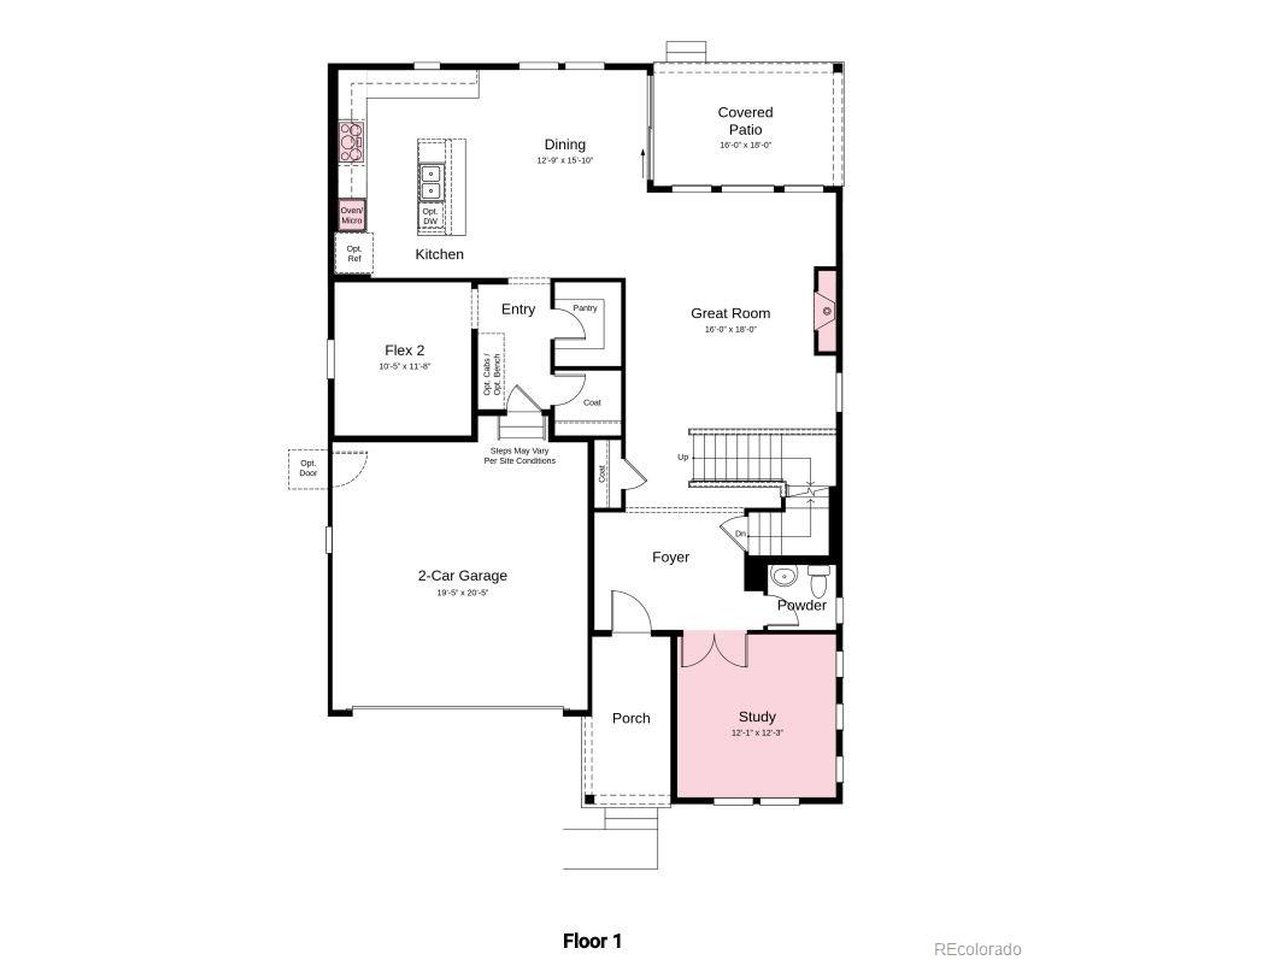
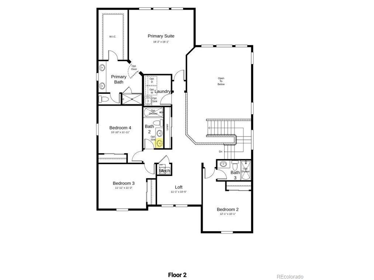
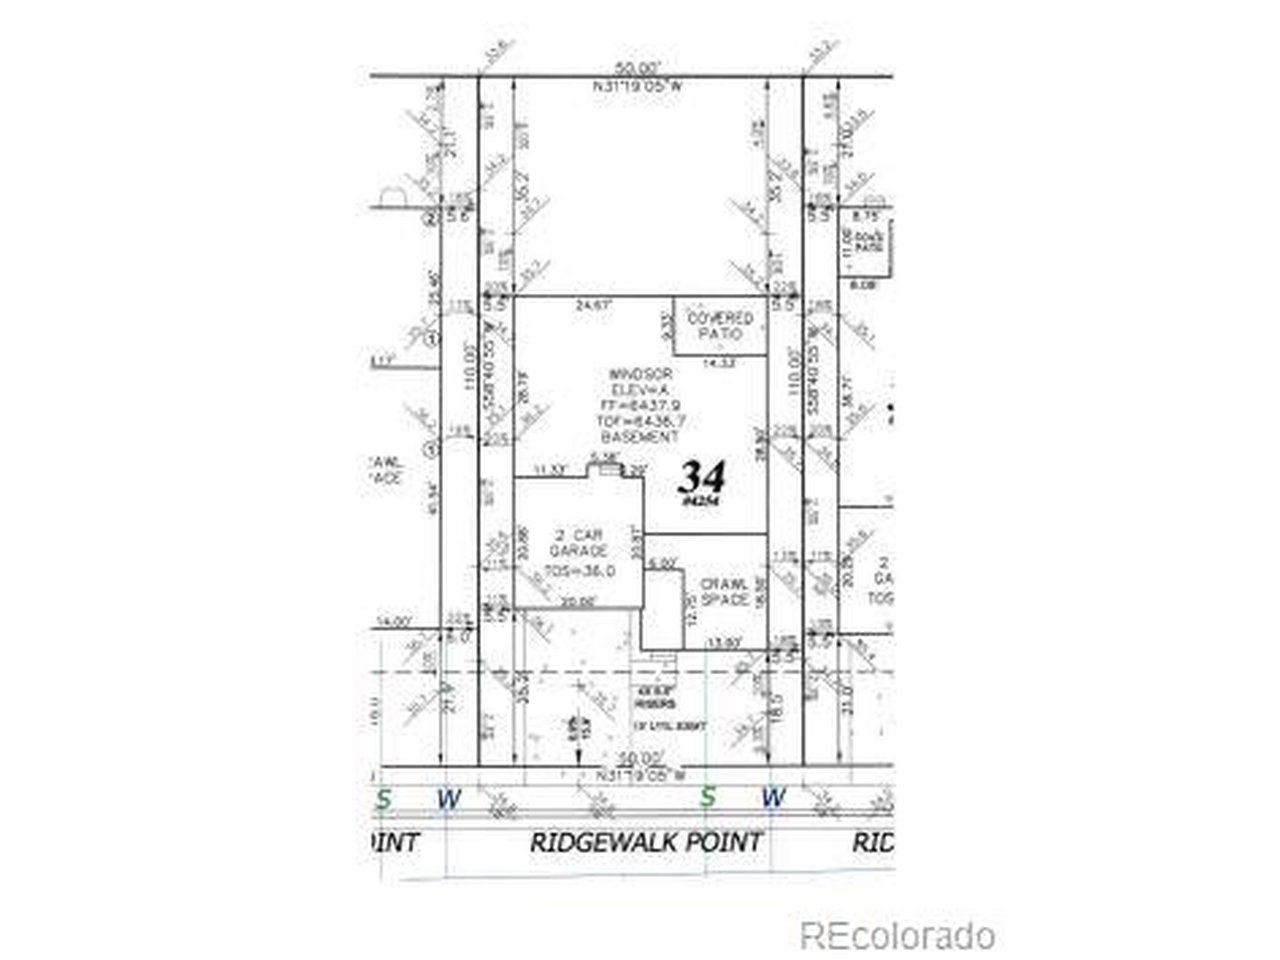
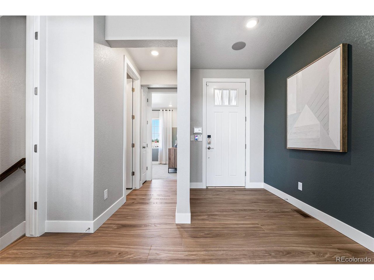
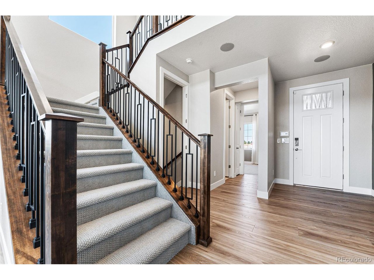
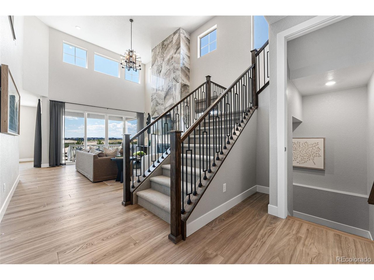
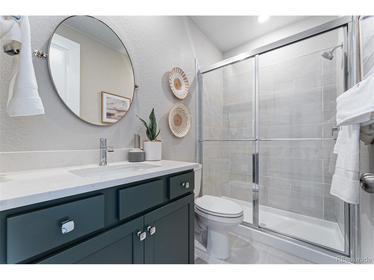
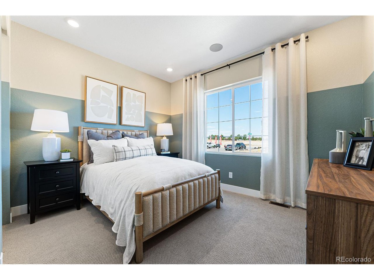
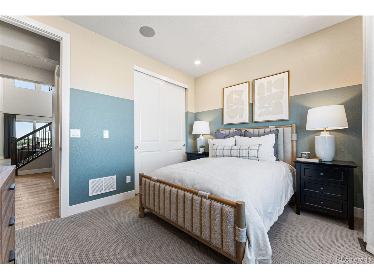
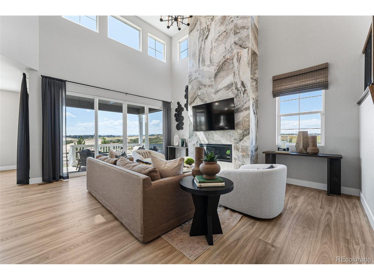
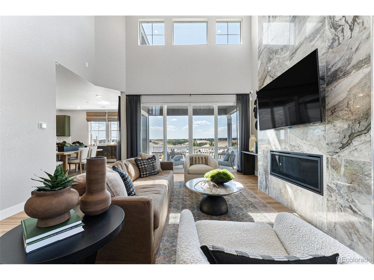
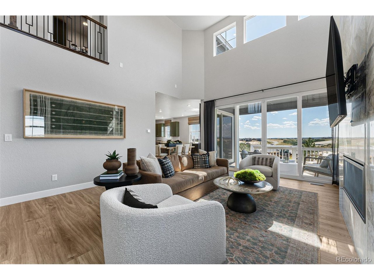
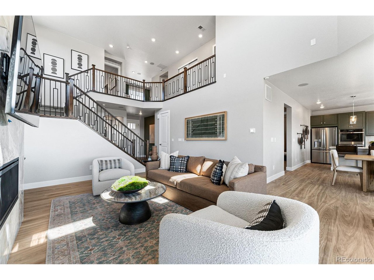
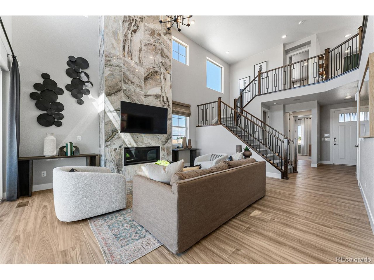
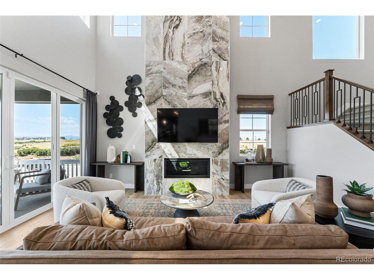
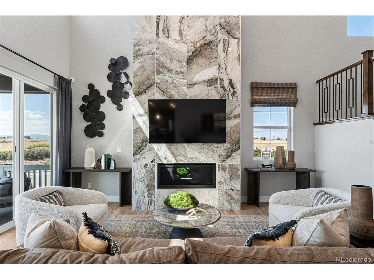
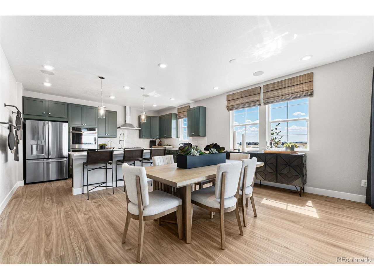
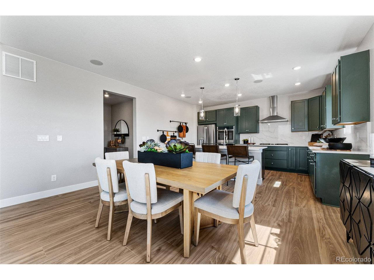
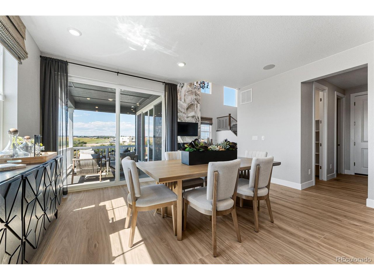
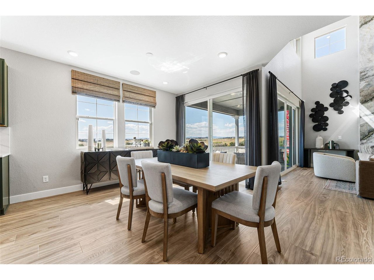
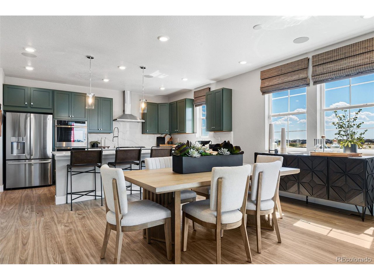
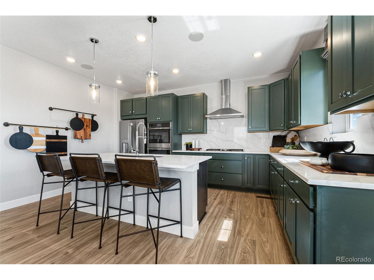
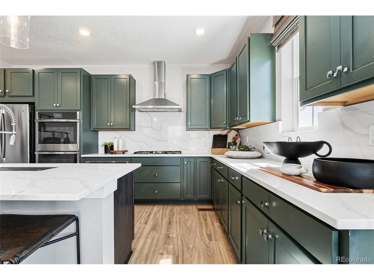
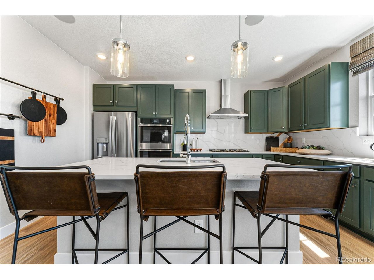
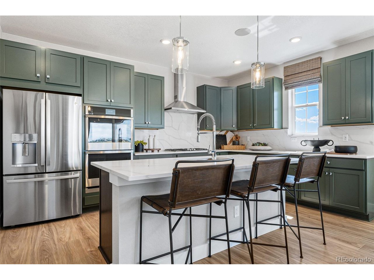
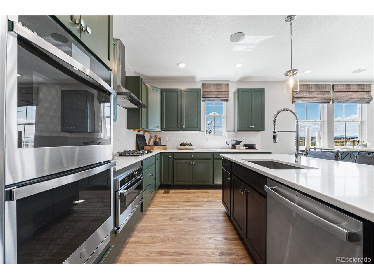
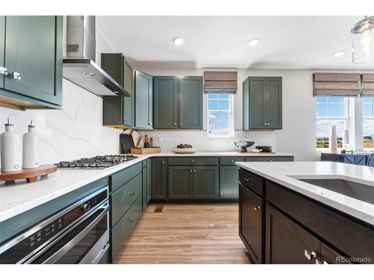
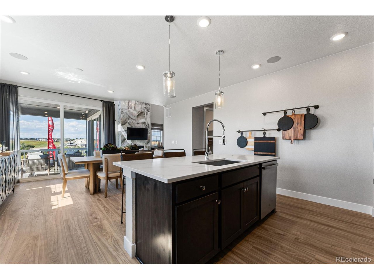
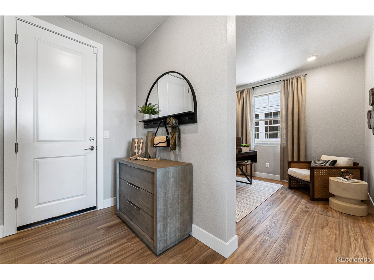
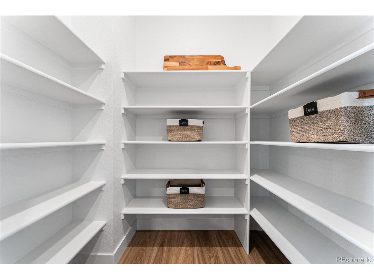
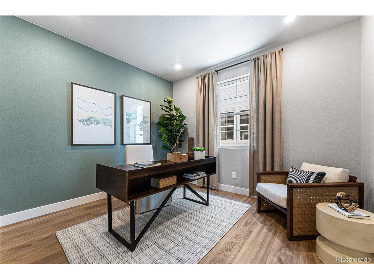
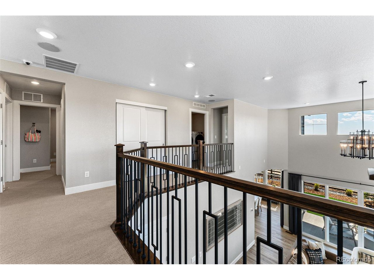
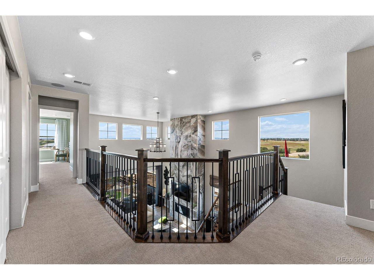
MLS#8159491 REPRESENTATIVE PHOTOS ADDED. June Completion! The Windsor at Macanta! This spacious home design is perfect for growing families and provides unique spaces for the whole household to enjoy. Enjoy this highly livable layout with a large foyer welcoming you into the "wow-worthy" two-story great room, expansive kitchen with extensive cabinetry, walk-in pantry, and dining area. The main floor also features dual studies,great room, and large kitchen. Upon entry from the garage, you'll find a large owner's entry with plenty of storage and a perfect drop-zone area. Upstairs you'll find 3 bedrooms and 2 full bathrooms, a cozy loft, and a generously sized primary suite with a large walk-in closet and dual vanities in the primary bath.

Share Property

Location

4254 Ridgewalk Pt, Castle Rock, CO 80108

Status

Sold

Date Sold

April 28, 2025
Venessa Snow

Venessa Snow

TITLE

REALTOR®, CNE, SRES

Property Amenities

Interior
Fireplace Gas Log, One
Appliances Dishwasher, Microwave, Disposal, Fire Alarm
Total Bedrooms: 4
Half Bathrooms: 1
Full Bathrooms: 3
Other Interior Features Eat-in Kitchen, Open Floorplan, Walk-In Closet(s), Kitchen Island
Area & Lot
Lot Area 5,662.8 Sq.Ft.
Living area 2,907 Sq.Ft.
MLS® ID 8159491
Year Built 2025
School District Douglas County RE-1
High School Ponderosa
Middle School Sagewood
Elementary School Legacy Point
Type Residential
Status Sold
Date Sold April 28, 2025
Exterior
Stories 2
Air conditioning Central Air, Wall/Window Unit(s)
Heat type Forced Air
Water Source City
Garage Space 2.0
Sewer Public Sewer
Other Exterior Features Sprinkler System
Parking Attached
Lot Features Cul-De-Sac, Abuts Private Open Space, House/Lot Faces SW, Paved, Gutters
Roof Composition
Utilities Electricity Available, Cable Available
Finance
Sales Price $819,990
HOA Fees $100 monthly
Real Estate Tax $9,806 yearly

Work With Us

At Guide Real Estate, we believe in lifelong learning, collaboration, and growth. We commit to being better tomorrow than we are today. Our commitment to being better tomorrow than we are today begins with serving you. How can we help?


