4261 Threshing Dr
4261 Threshing Dr
4261 Threshing Dr
4261 Threshing Dr
4261 Threshing Dr
4261 Threshing Dr
4261 Threshing Dr
4261 Threshing Dr
4261 Threshing Dr
4261 Threshing Dr
4261 Threshing Dr
4261 Threshing Dr
4261 Threshing Dr
4261 Threshing Dr
4261 Threshing Dr
4261 Threshing Dr
4261 Threshing Dr
4261 Threshing Dr
4261 Threshing Dr
4261 Threshing Dr
4261 Threshing Dr
4261 Threshing Dr
4261 Threshing Dr
4261 Threshing Dr
4261 Threshing Dr
4261 Threshing Dr
4261 Threshing Dr
VIEW PHOTOS
Courtesy of Guide Real Estate, Julio Quezada Listing Contact: [email protected],720-882-3970 
$480,000

4261 Threshing Dr

3 Beds 3 Baths 2,126 Sq.Ft. 6,098.4 Sq.Ft.

Description

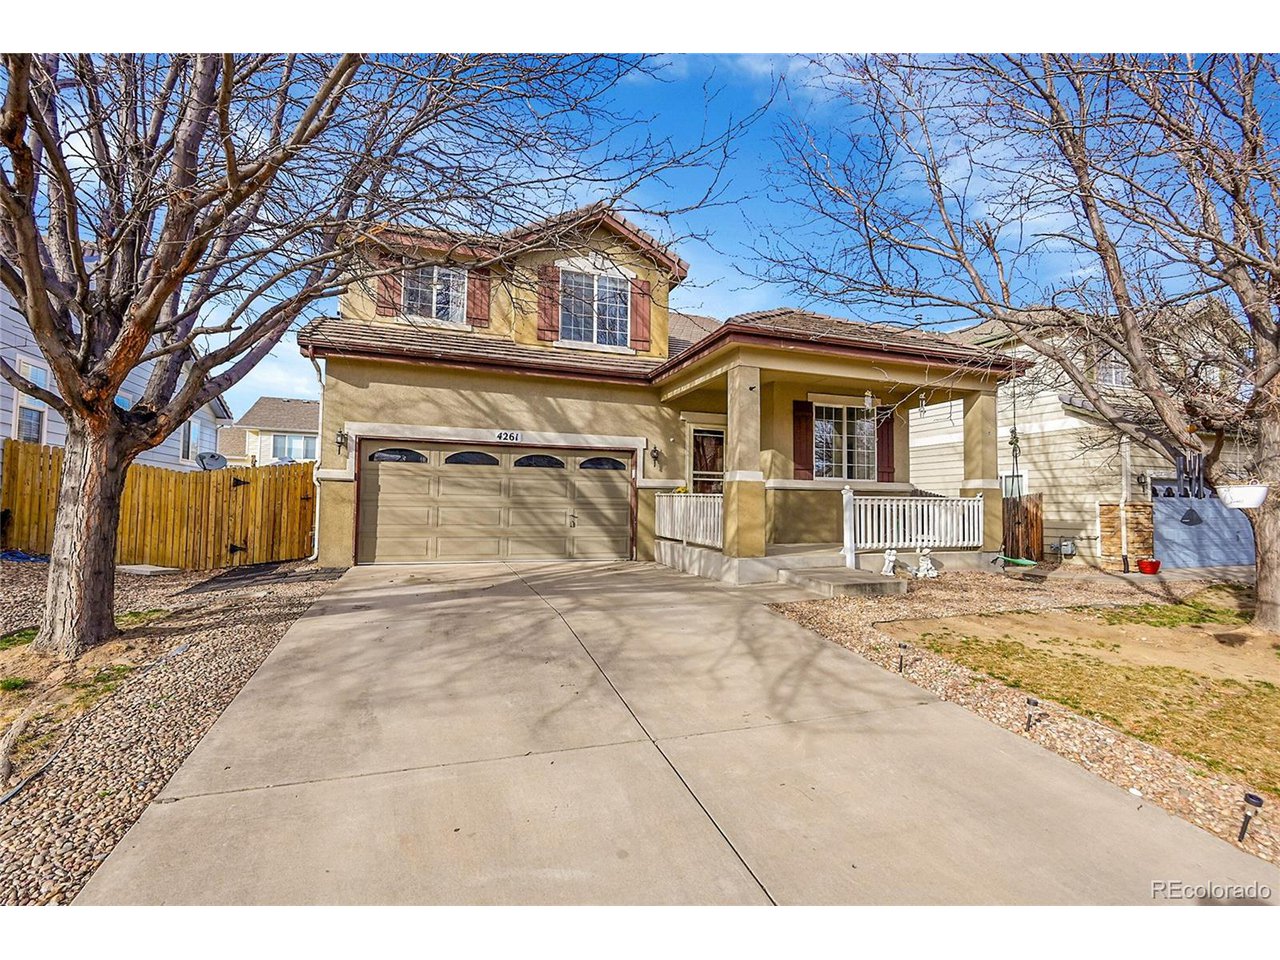
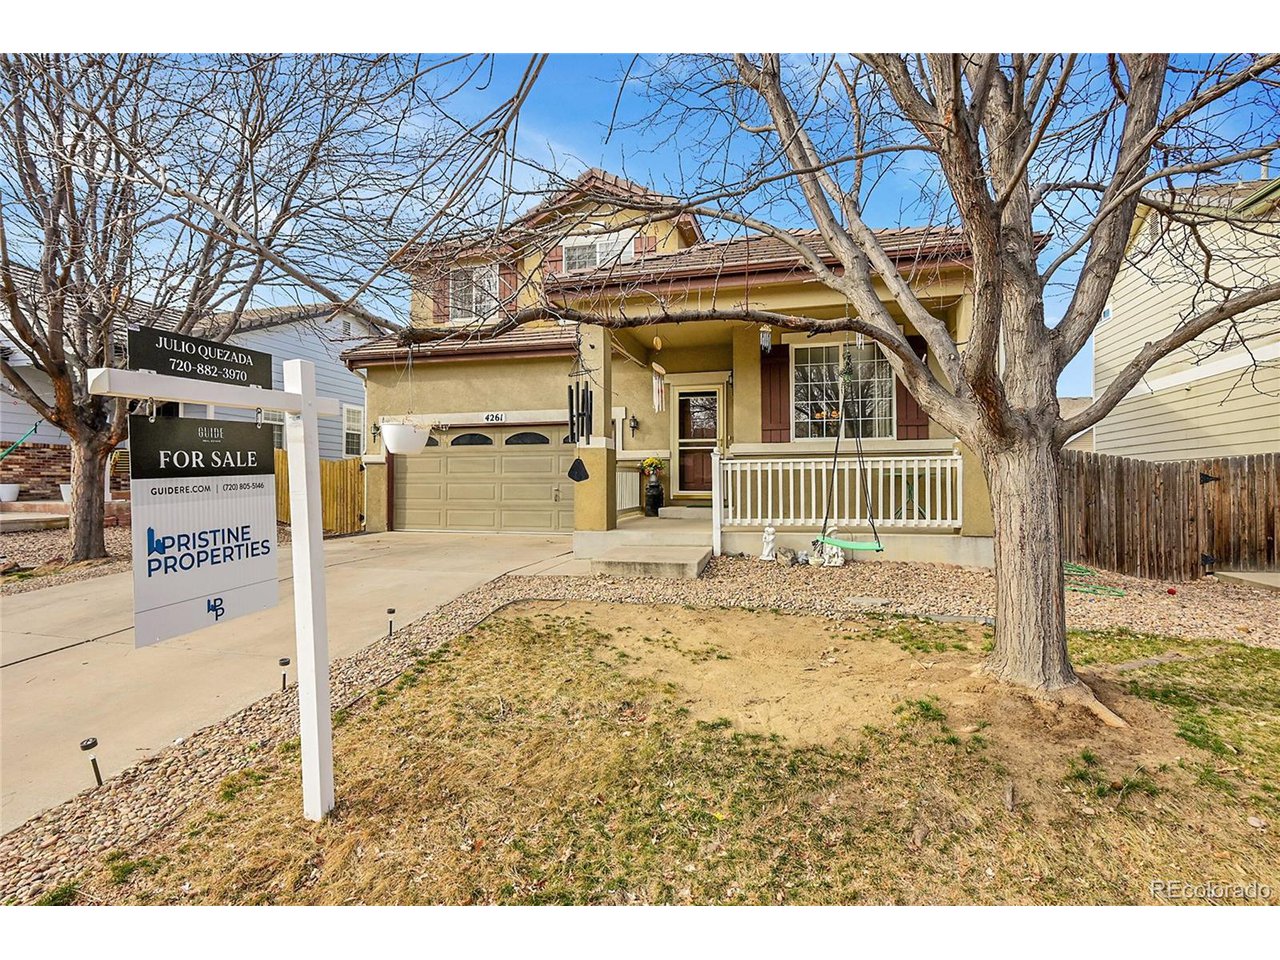
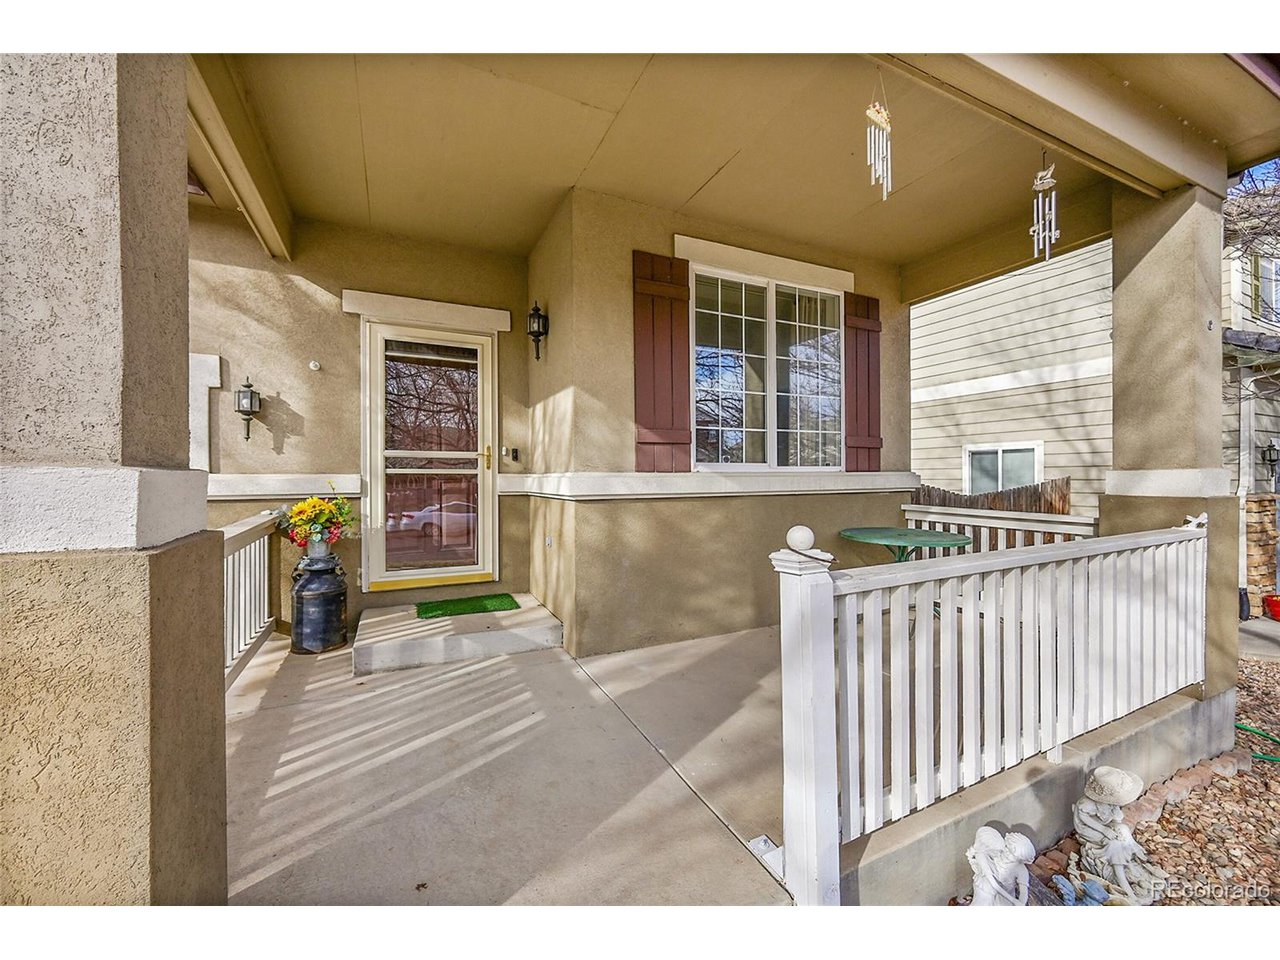
Stunning Home in Brighton East Farms - Spacious, Stylish & Move-In Ready!

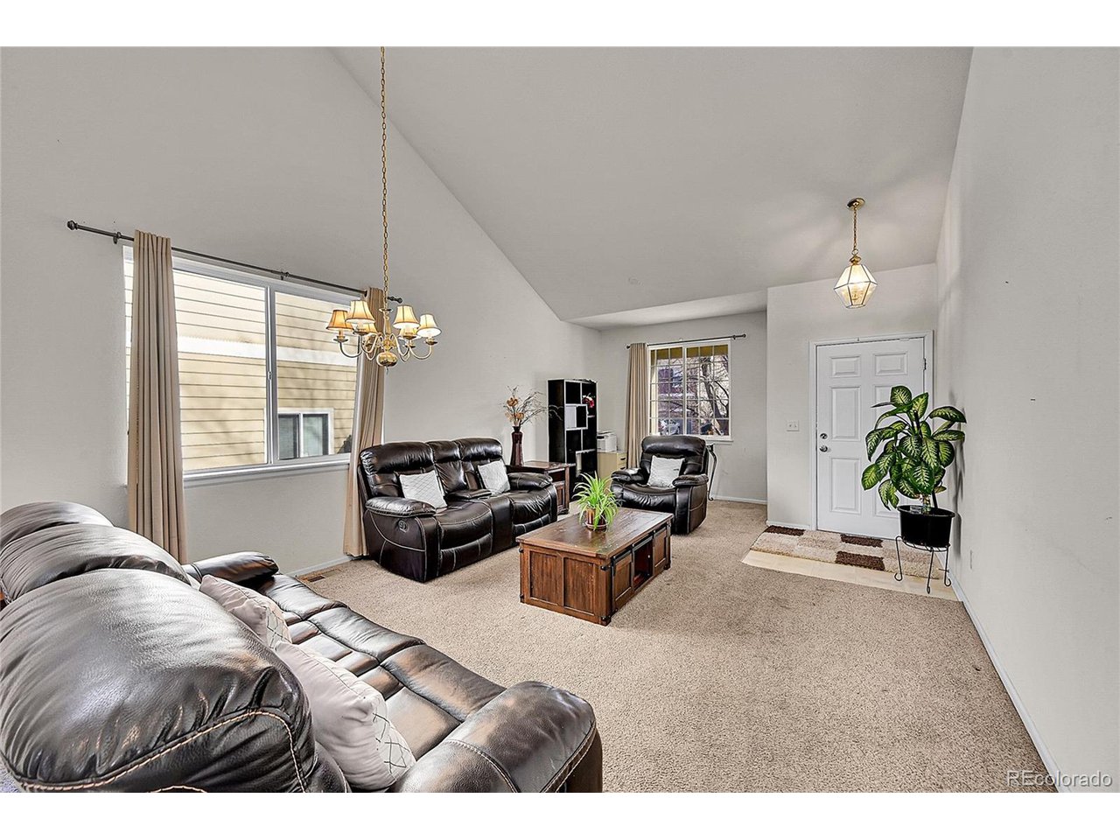
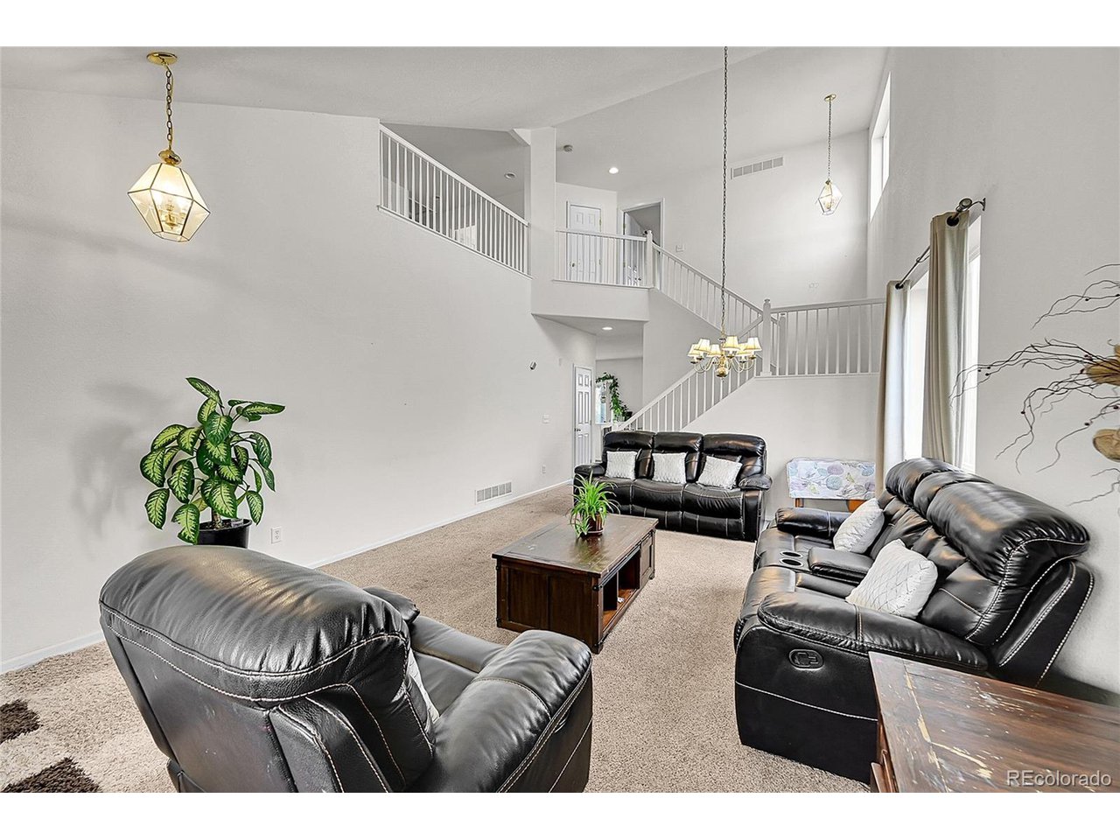
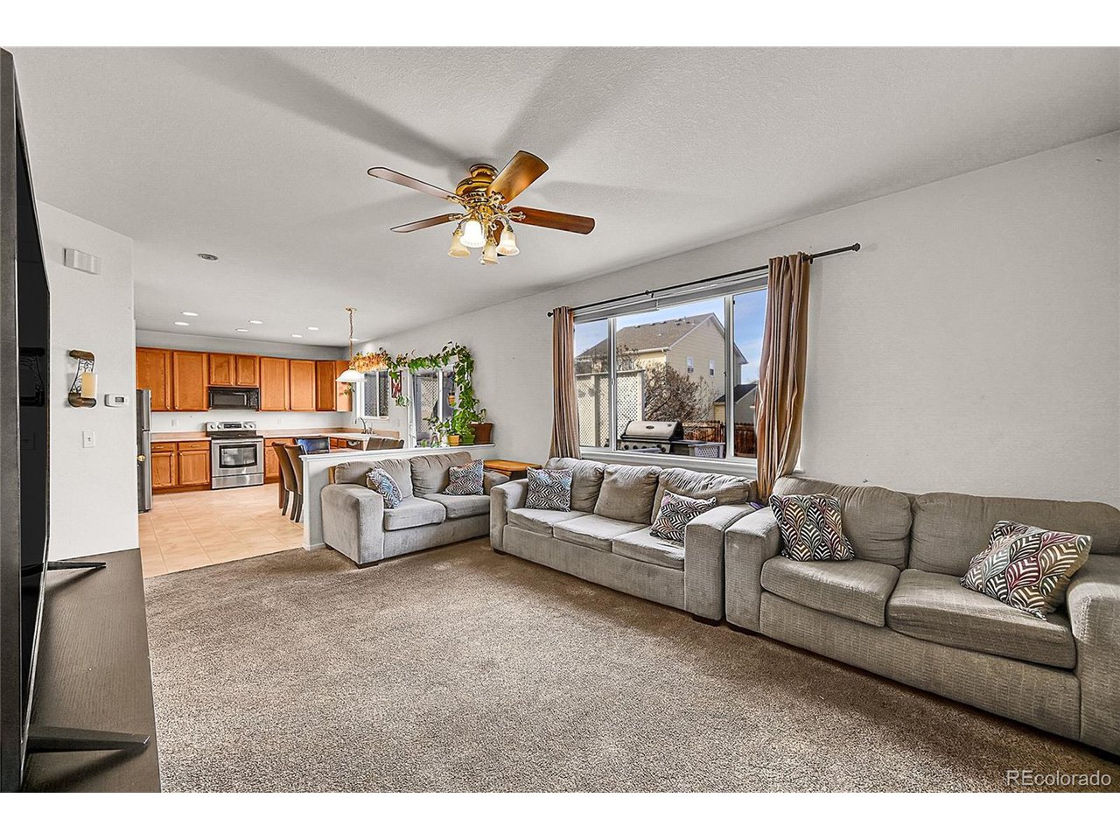
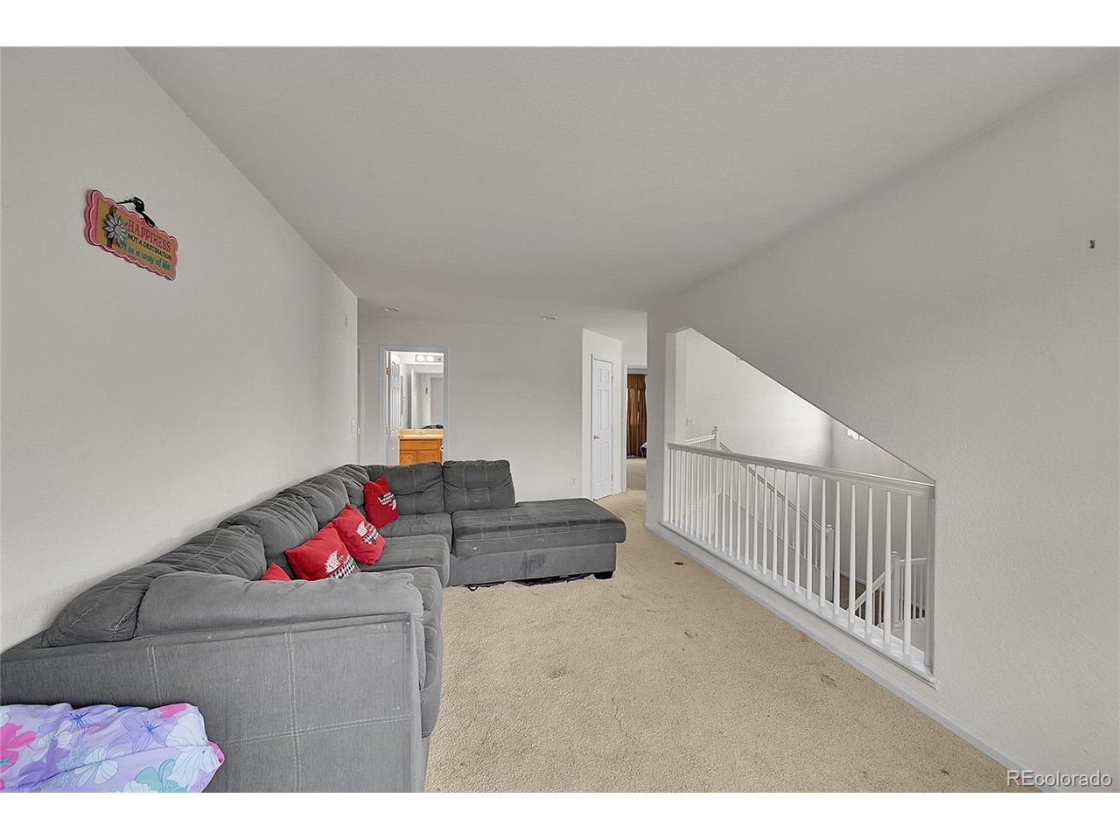
Welcome to this beautifully designed 3-bedroom, 3-bathroom home in the highly sought-after Brighton East Farms community! Boasting 3,195 square feet of thoughtfully planned living space, this residence offers both comfort and elegance.

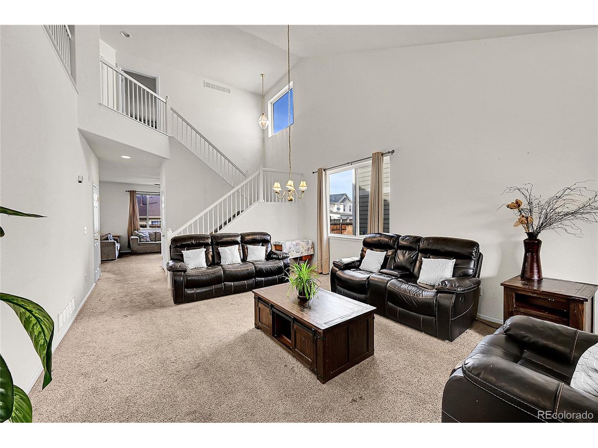
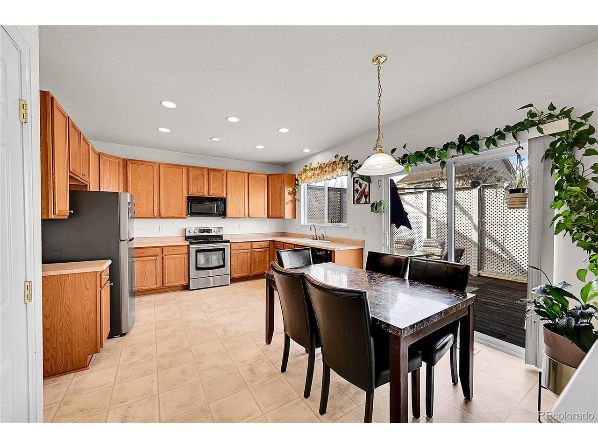
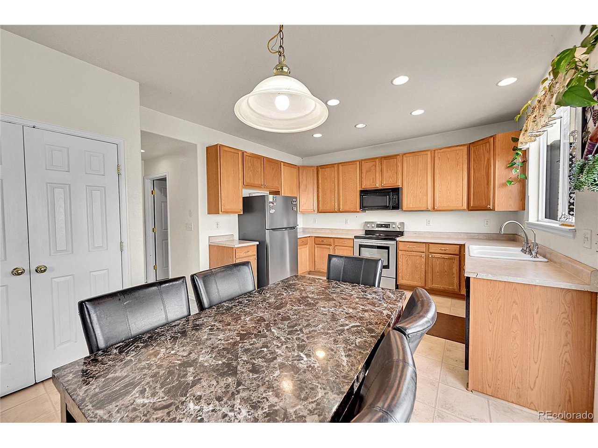
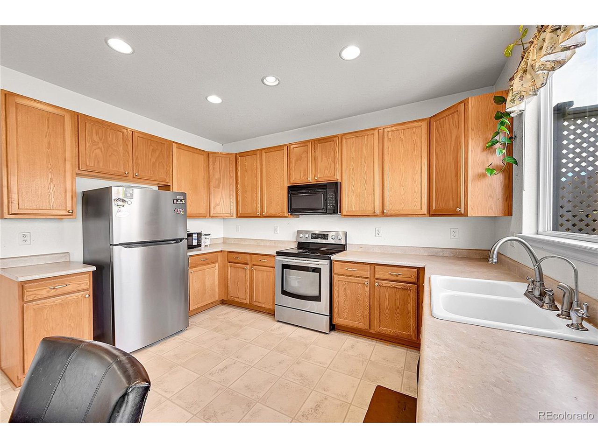
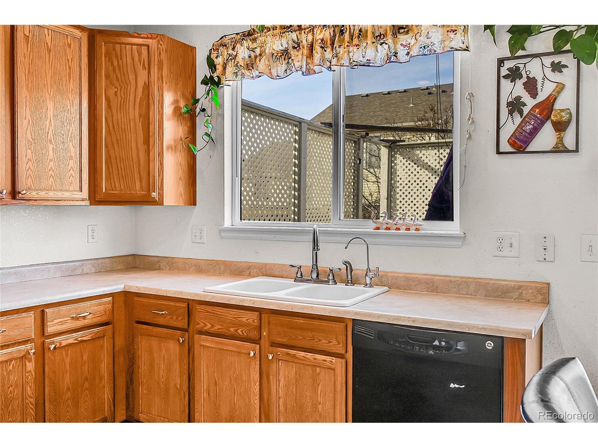
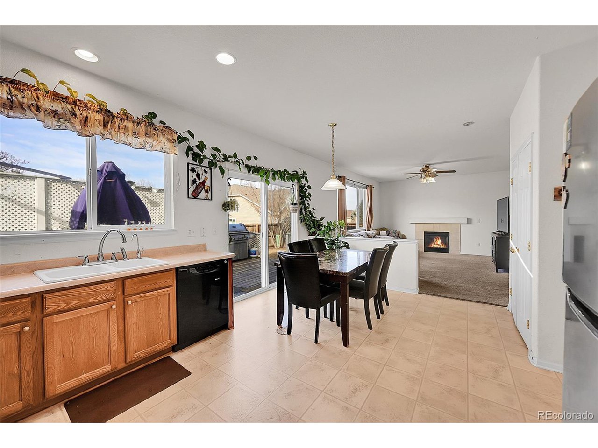
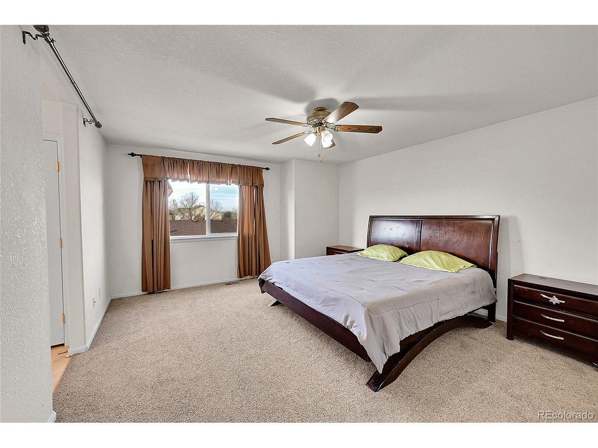
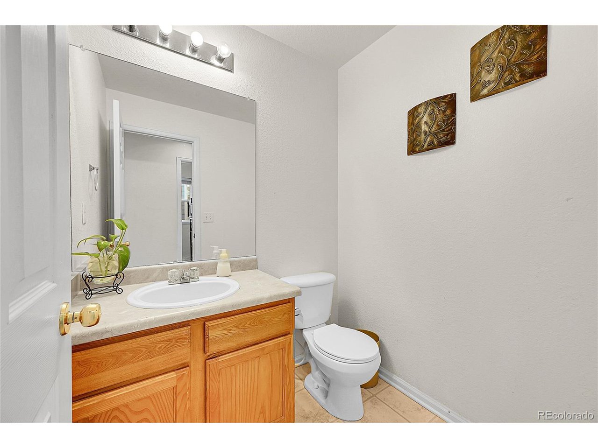
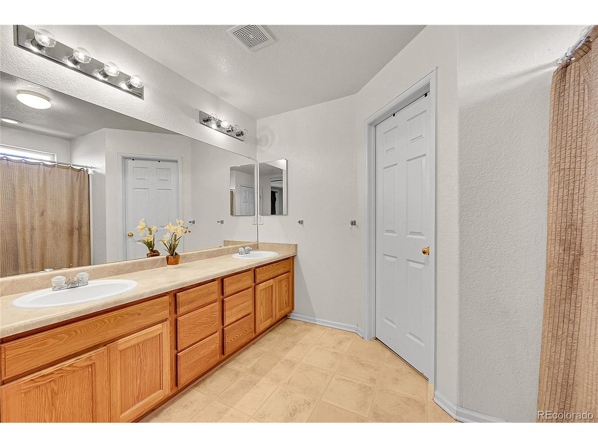
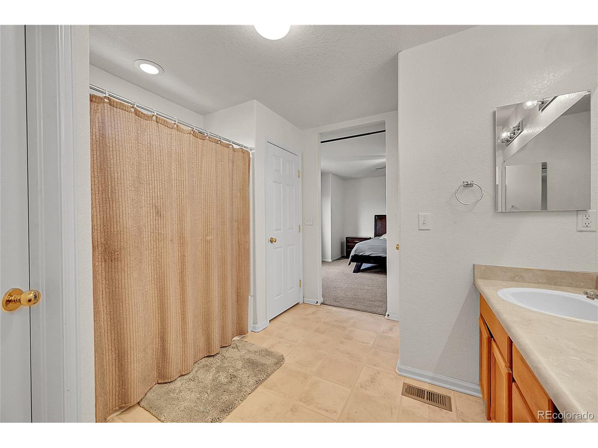
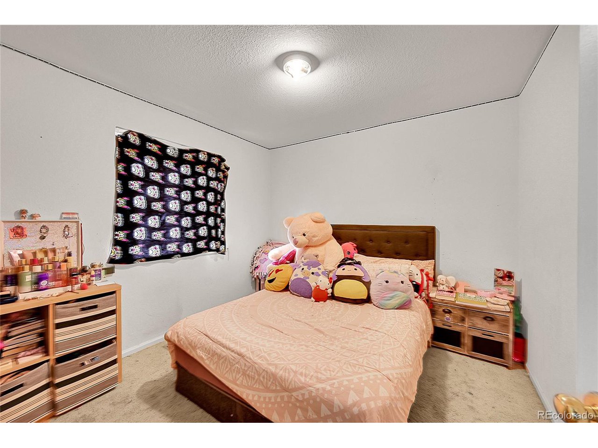
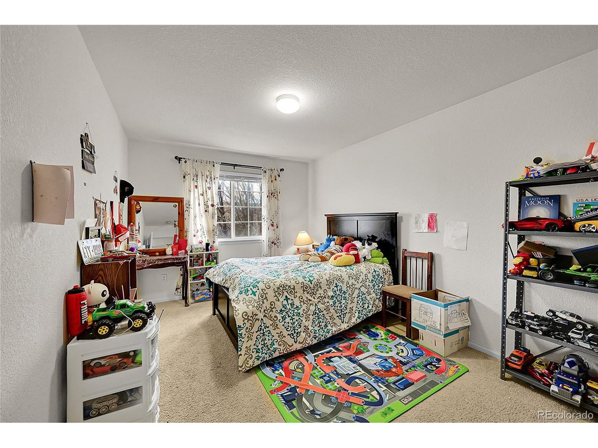
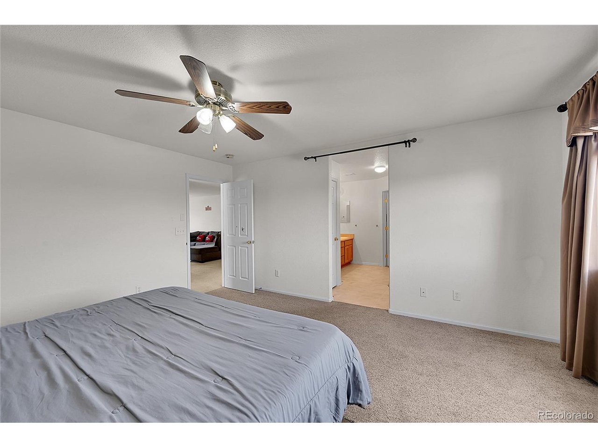
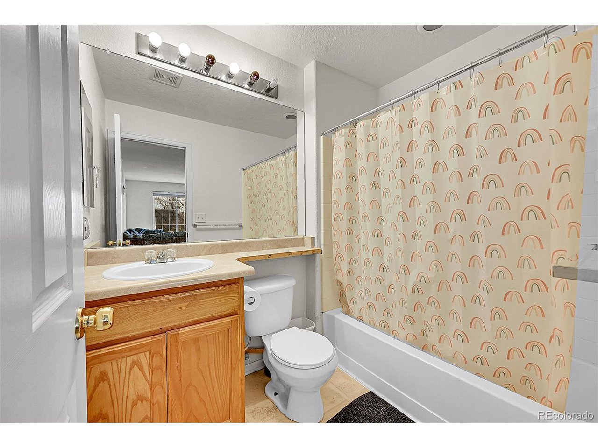
Step inside to discover vaulted ceilings and an inviting open-concept layout. The gourmet kitchen is a chef's dream, featuring high-end stainless steel appliances, light countertops, and a large island-perfect for meal prep and entertaining. The primary suite is a true retreat with a double vanity ensuite, while the additional bedrooms provide generous space for family, guests, or a home office.

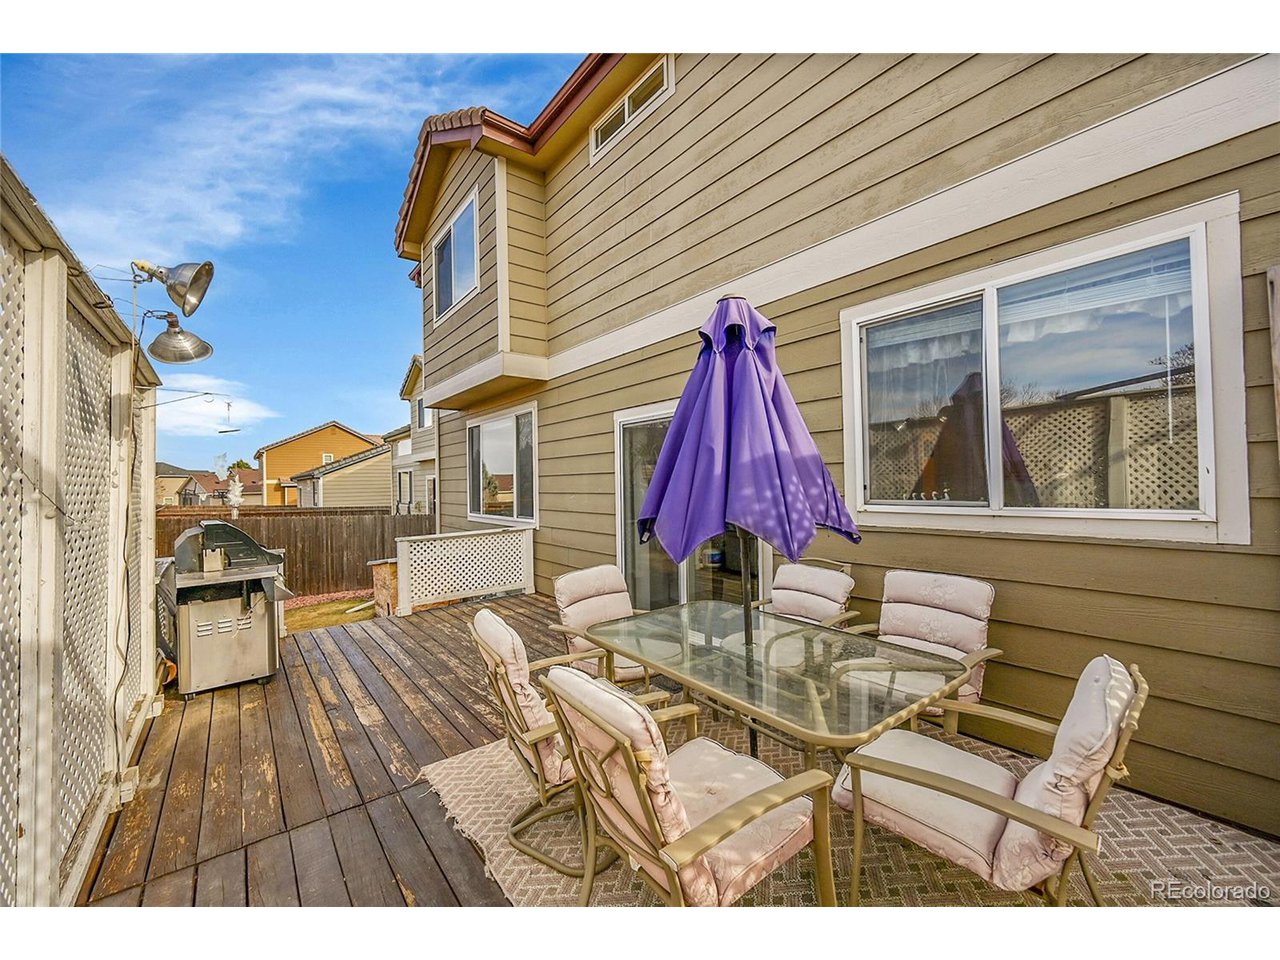
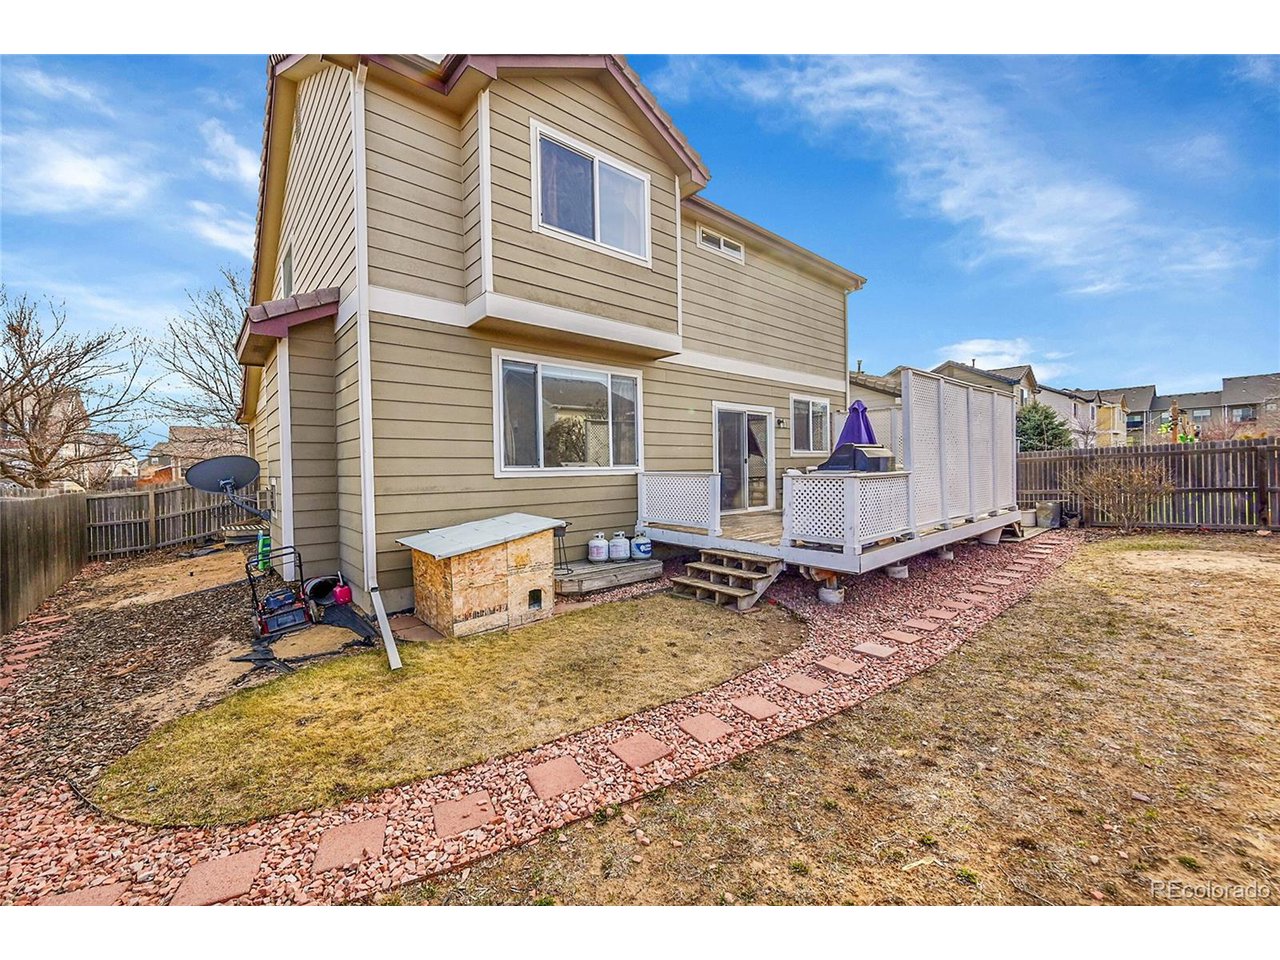
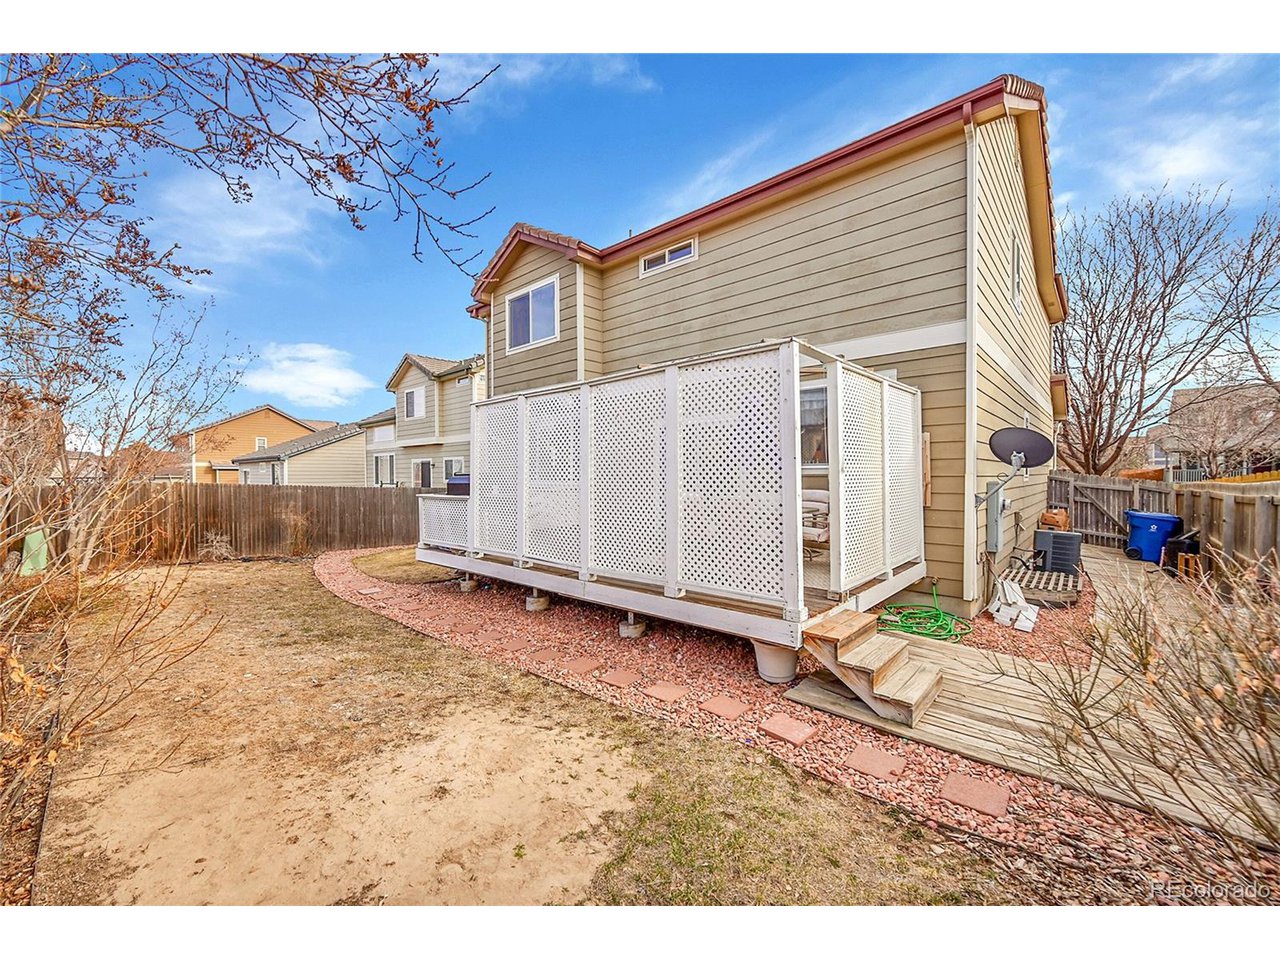
Outside, enjoy Colorado's beautiful weather on the spacious deck, overlooking a fenced backyard-ideal for relaxation or gatherings. The two-car garage adds convenience, and the location offers easy access to parks, top-rated schools, shopping, and dining.

Don't miss this incredible opportunity to own a meticulously maintained home in a fantastic community-schedule your showing today!

Share Property

Location

4261 Threshing Dr, Brighton, CO 80601

Status

Sold

Date Sold

April 25, 2025
Julio Quezada

Julio Quezada

TITLE

Broker Associate

Property Amenities

Interior
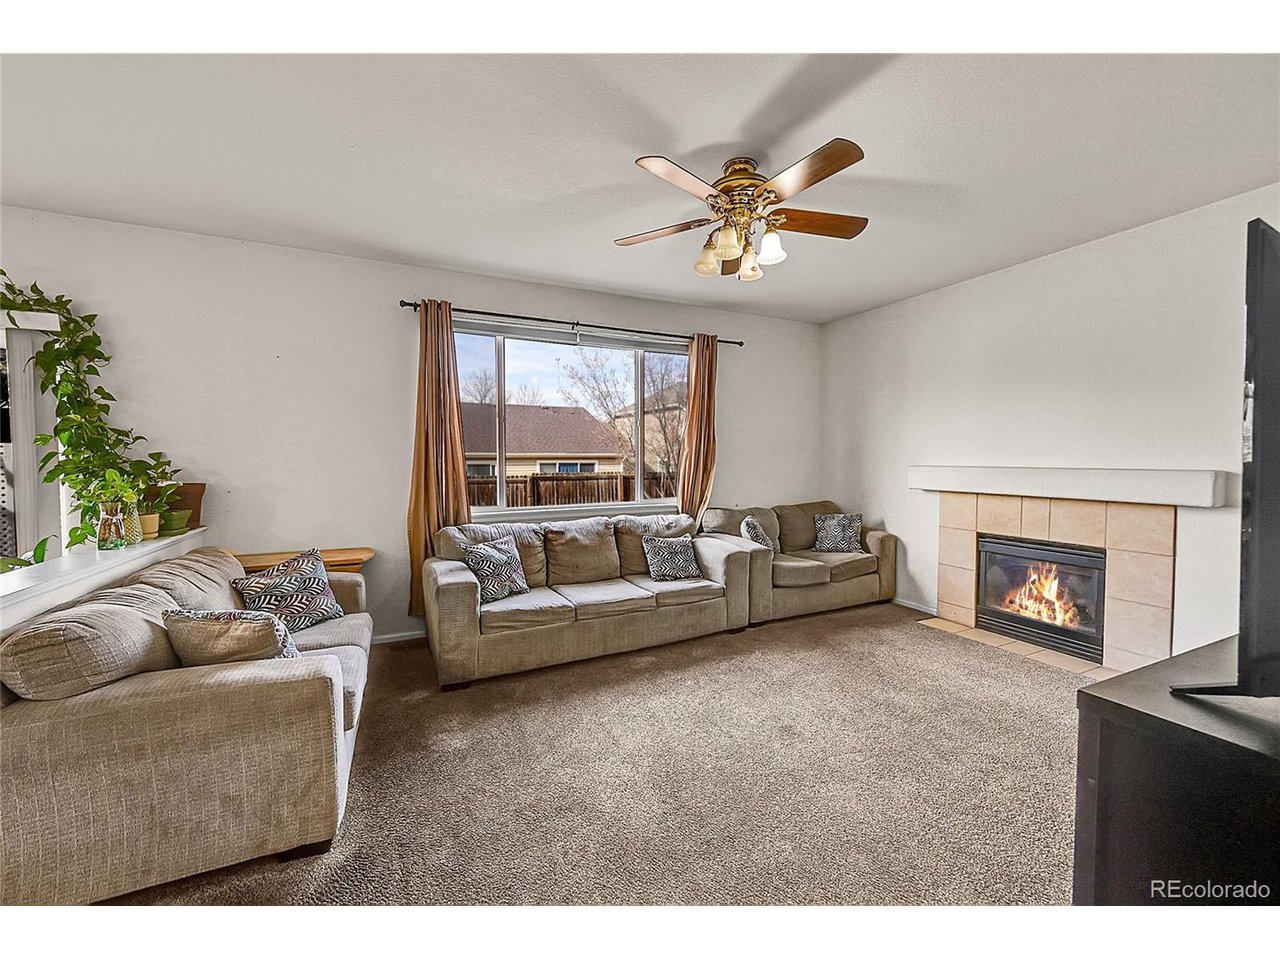
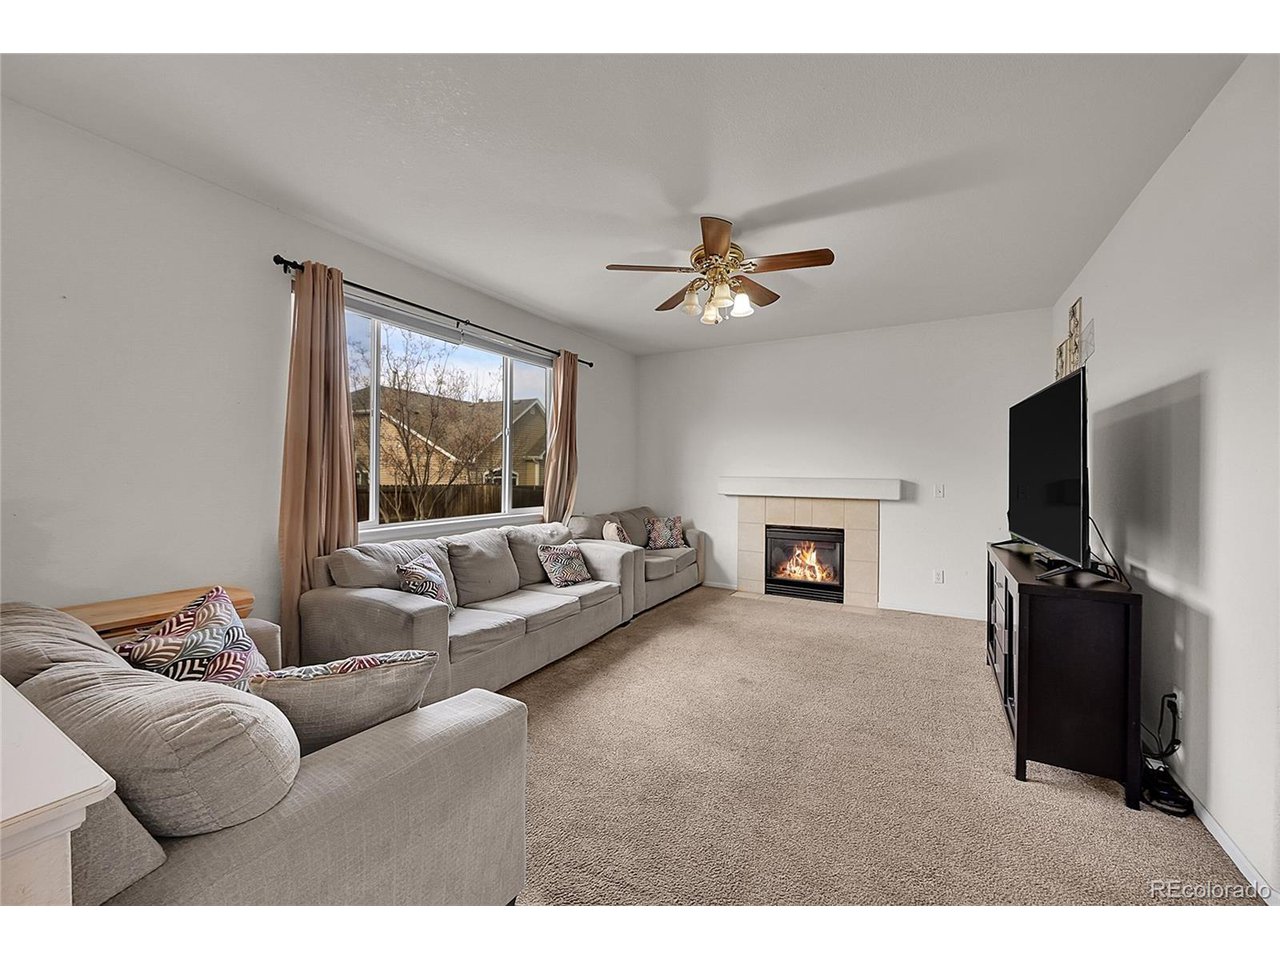
Fireplace Gas, One
Appliances Dishwasher, Refrigerator, Microwave, Disposal, Fire Alarm
Total Bedrooms: 3
Half Bathrooms: 1
Full Bathrooms: 2
Area & Lot
Lot Area 6,098.4 Sq.Ft.
Living area 2,126 Sq.Ft.
MLS® ID 2126579
Year Built 2005
School District Brighton Dist 27J
High School Brighton
Middle School Overland Trail
Elementary School Padilla
Type Residential
Status Sold
Date Sold April 25, 2025
Exterior
Stories 2
Air conditioning Central Air, Ceiling Fan(s)
Heat type Forced Air
Water Source City
Garage Space 2.0
Sewer Public Sewer
Roof Tile
Utilities Natural Gas Available
Finance
Sales Price $480,000
HOA Fees $65 monthly
Real Estate Tax $6,024 yearly

Work With Us

At Guide Real Estate, we believe in lifelong learning, collaboration, and growth. We commit to being better tomorrow than we are today. Our commitment to being better tomorrow than we are today begins with serving you. How can we help?


