4296 Clover Lane
4296 Clover Lane
4296 Clover Lane
4296 Clover Lane
4296 Clover Lane
4296 Clover Lane
4296 Clover Lane
4296 Clover Lane
4296 Clover Lane
4296 Clover Lane
4296 Clover Lane
4296 Clover Lane
4296 Clover Lane
4296 Clover Lane
4296 Clover Lane
4296 Clover Lane
4296 Clover Lane
4296 Clover Lane
4296 Clover Lane
4296 Clover Lane
4296 Clover Lane
4296 Clover Lane
4296 Clover Lane
4296 Clover Lane
4296 Clover Lane
4296 Clover Lane
4296 Clover Lane
4296 Clover Lane
4296 Clover Lane
4296 Clover Lane
4296 Clover Lane
4296 Clover Lane
4296 Clover Lane
4296 Clover Lane
4296 Clover Lane
VIEW PHOTOS
$475,000

4296 Clover Lane

3 Beds 2 Baths 2,292 Sq.Ft. 7,405 Sq.Ft.

Description

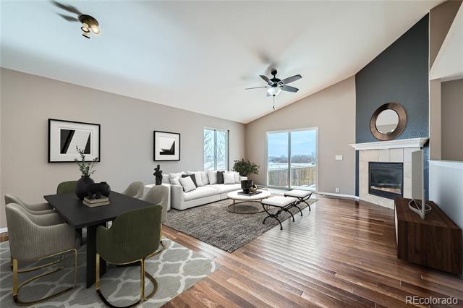
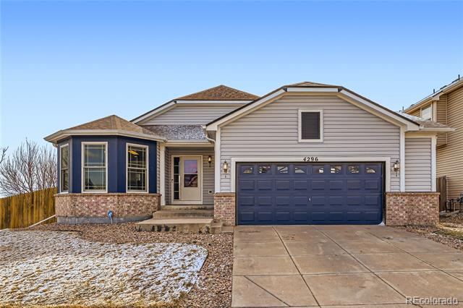
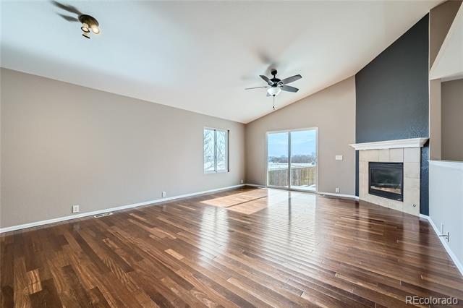
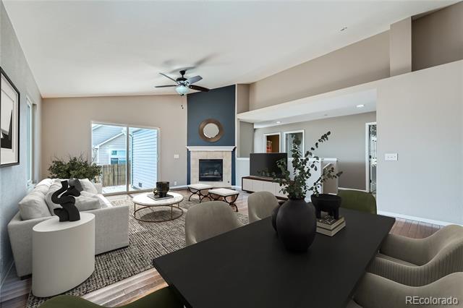
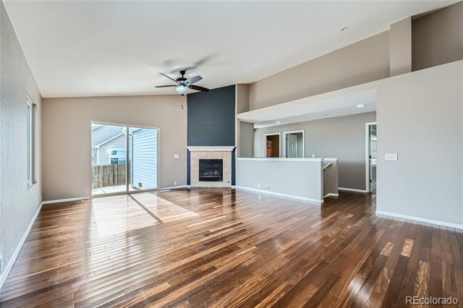
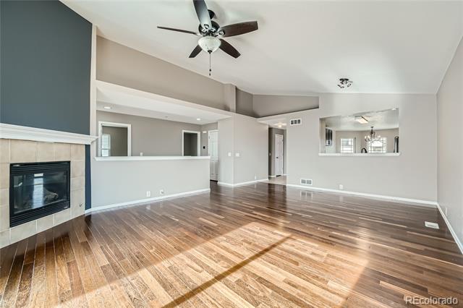
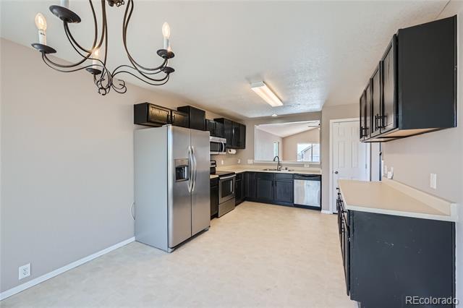
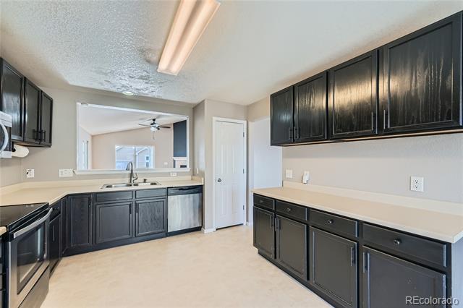
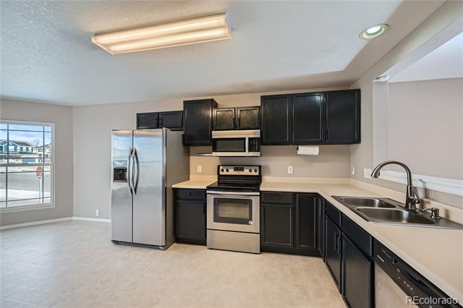
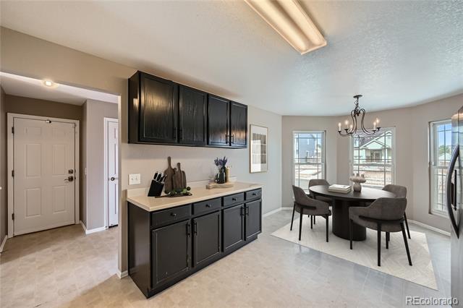
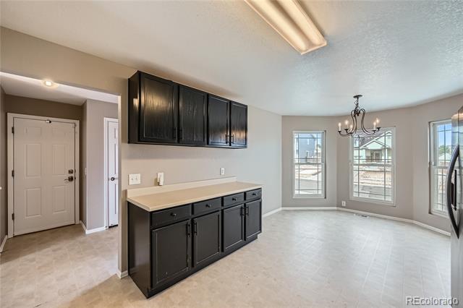
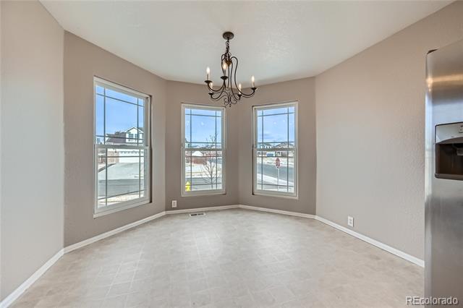
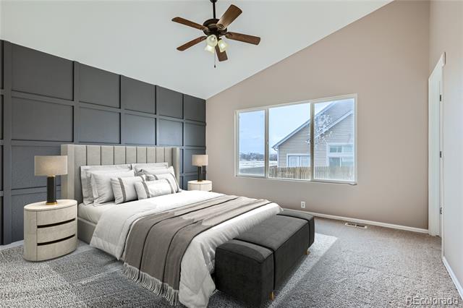
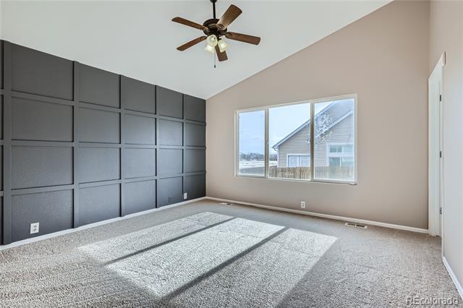
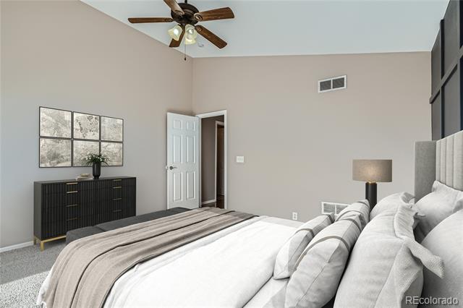
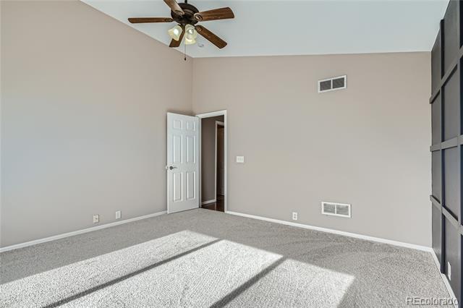
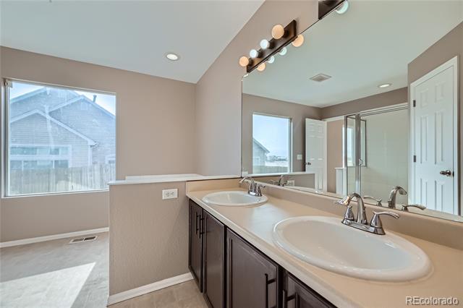
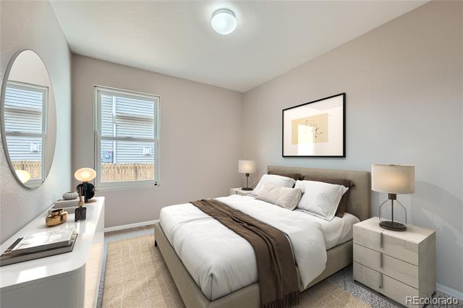
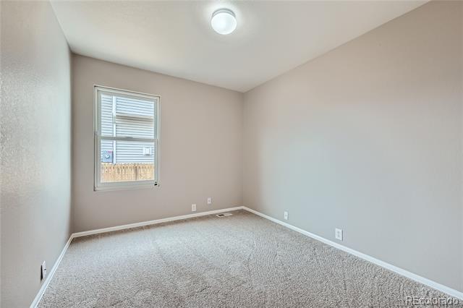
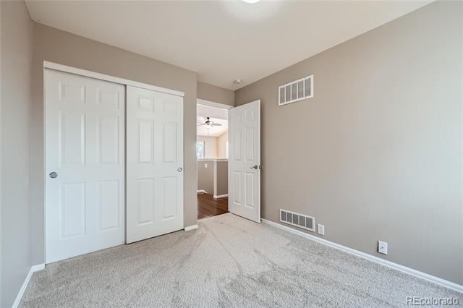
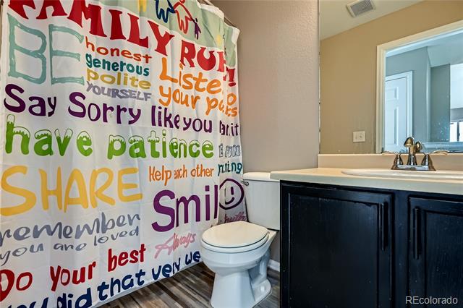
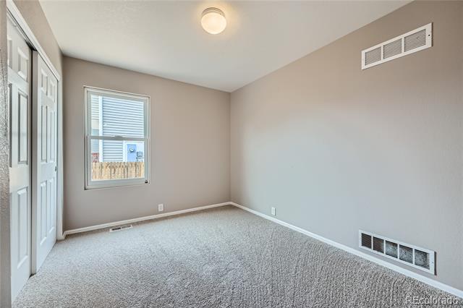
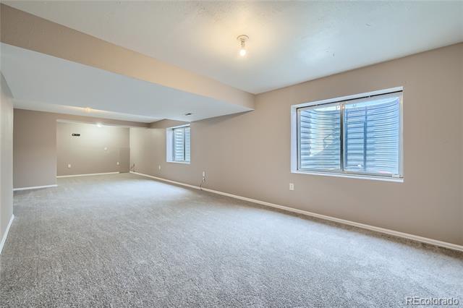
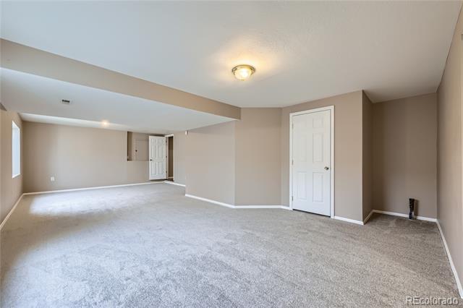
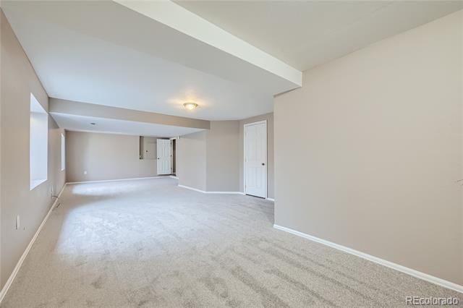
Welcome to 4296 Clover Lane, a beautifully updated 3-bedroom, 2-bathroom home with a bright, open floor plan designed for comfortable living. Freshly painted throughout, this home also boasts brand-new carpet in the bedrooms and basement, making it truly move-in ready.

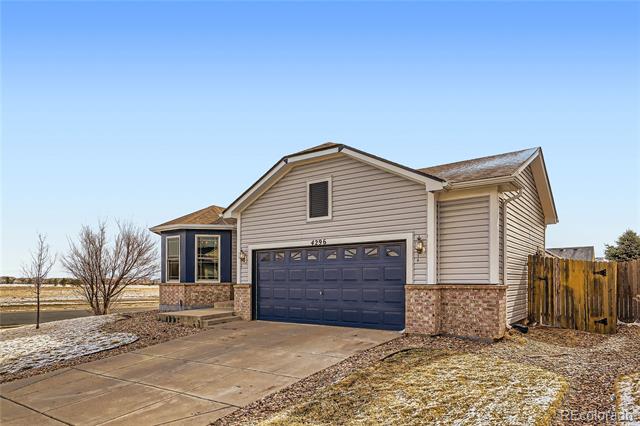
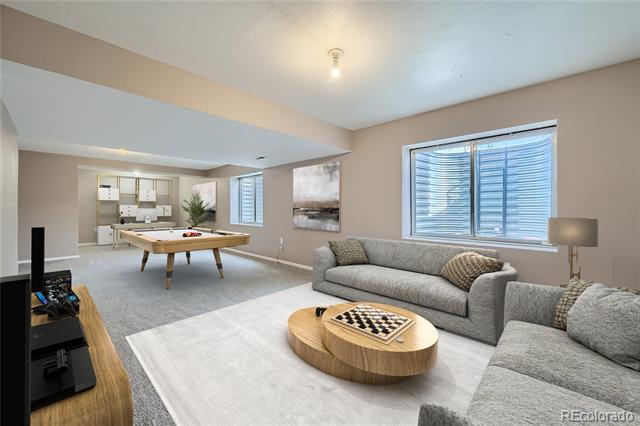
The spacious oversized 2-car garage provides plenty of storage, while the huge open basement offers endless possibilities--whether you need extra living space, a home gym, or a rec room.

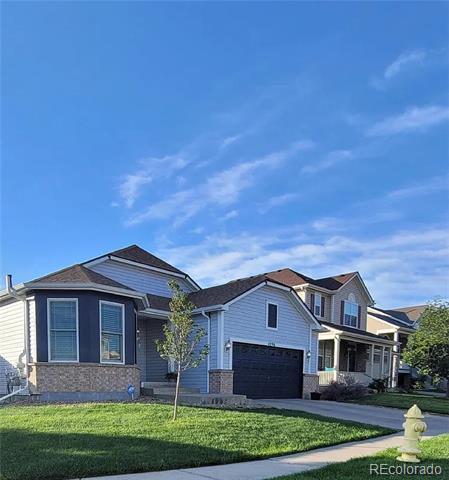
Nestled in a walkable neighborhood, you'll love the nearby large parks, perfect for outdoor activities and relaxation. Plus, you're just minutes away from exciting new restaurants and shopping, making everyday conveniences easily accessible.

Don't miss out on this incredible home--schedule your showing today!

Share Property

Location

4296 Clover Lane, Brighton, CO 80601

Status

Sold

Date Sold

May 8, 2025
Allison Johnson

Allison Johnson

TITLE

REALTOR®

PHONE

303-204-0037

Property Amenities

Interior
Fireplace Living Room
Appliances Dishwasher, Disposal, Microwave, Oven
Flooring Carpet, Wood
Total Bedrooms: 3
Full Bathrooms: 2
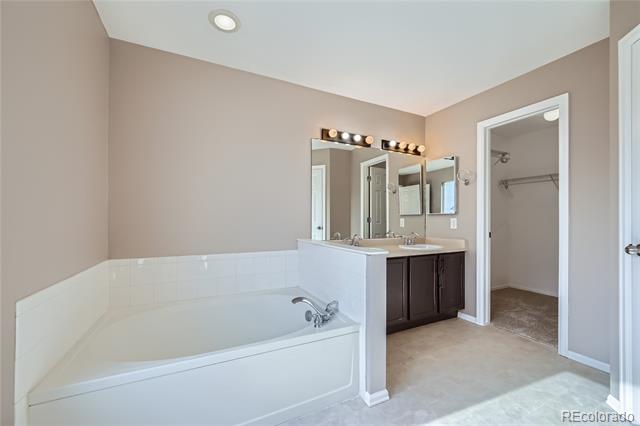
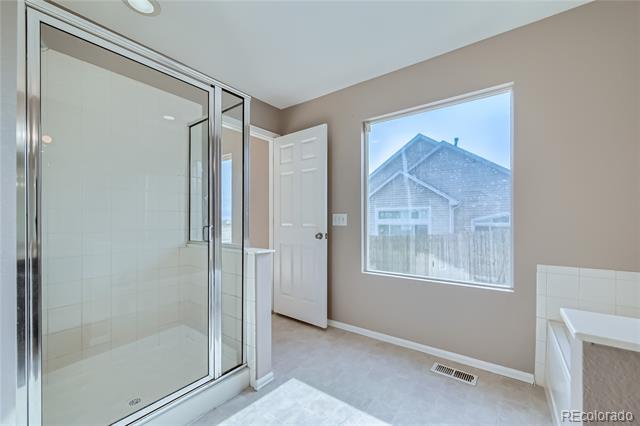
Other Interior Features Breakfast Nook, Ceiling Fan(s), Eat-in Kitchen, Five Piece Bath, High Ceilings, No Stairs, Open Floorplan, Pantry, Primary Suite, Radon Mitigation System, Vaulted Ceiling(s), Walk-In Closet(s)
Area & Lot
Lot Area 7,405 Sq.Ft.
Living area 2,292 Sq.Ft.
MLS® ID 7132641
Year Built 2004
School District School District 27-J
High School Brighton
Middle School Overland Trail
Elementary School Mary E Pennock
Architecture Styles Traditional
Type Residential
Status Sold
Date Sold May 8, 2025
Exterior
Stories 1
Air conditioning Central Air
Heat type Forced Air
Water Source Public
Garage Space 2.0
Sewer Public Sewer
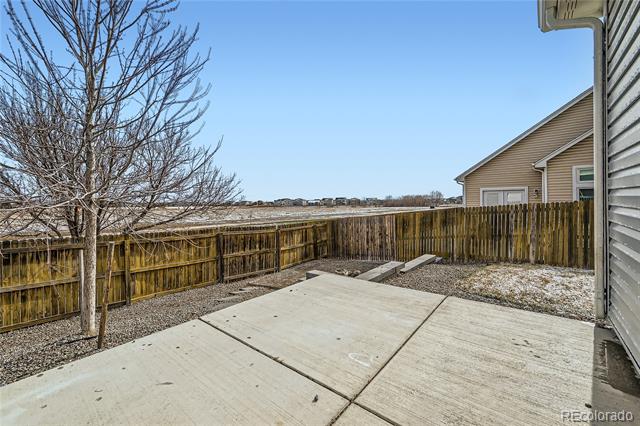
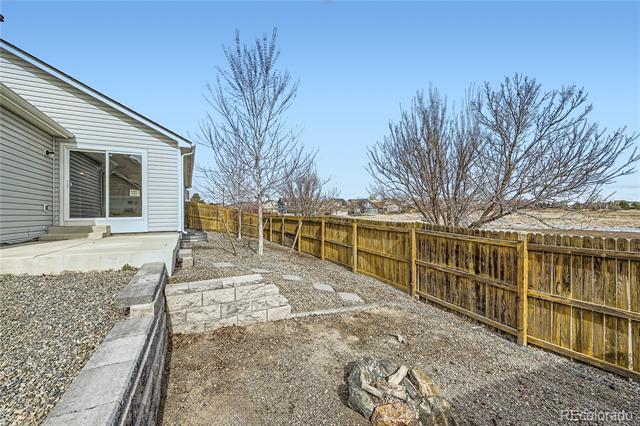
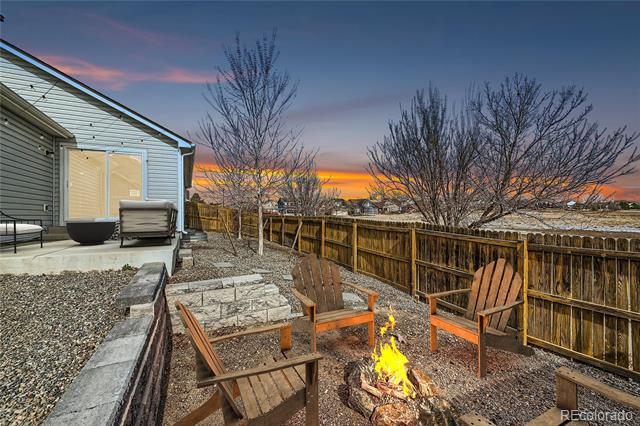
Other Exterior Features Fire Pit, Private Yard, Rain Gutters
Parking Concrete
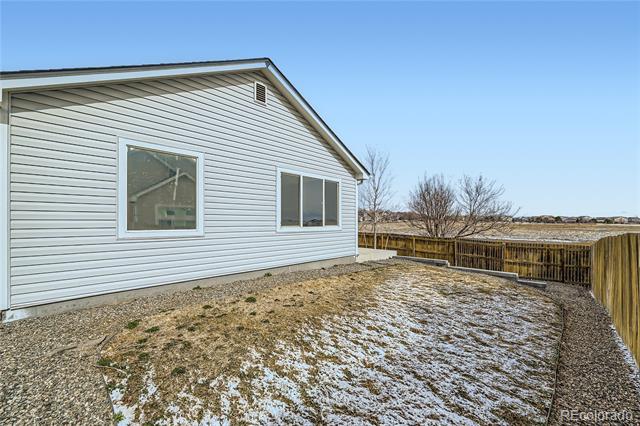
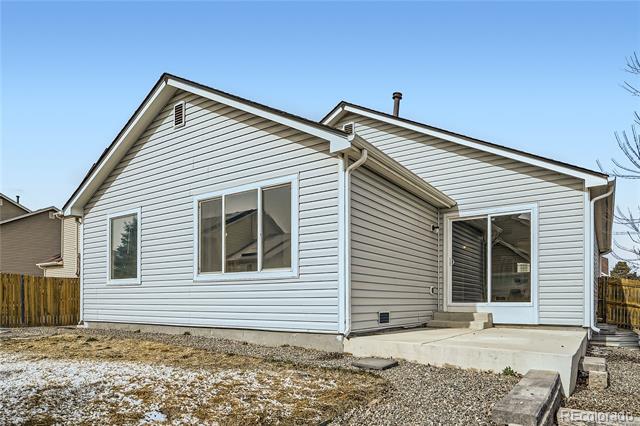
Lot Features Corner Lot, Landscaped, Sprinklers In Front, Sprinklers In Rear
Roof Composition
Utilities Electricity Connected, Natural Gas Connected
Finance
Sales Price $475,000
HOA Fees $65 monthly
Real Estate Tax $5,194 yearly

Work With Us

At Guide Real Estate, we believe in lifelong learning, collaboration, and growth. We commit to being better tomorrow than we are today. Our commitment to being better tomorrow than we are today begins with serving you. How can we help?


