4356 Caramel Street
4356 Caramel Street
4356 Caramel Street
4356 Caramel Street
4356 Caramel Street
4356 Caramel Street
4356 Caramel Street
4356 Caramel Street
4356 Caramel Street
4356 Caramel Street
4356 Caramel Street
4356 Caramel Street
4356 Caramel Street
4356 Caramel Street
4356 Caramel Street
4356 Caramel Street
4356 Caramel Street
4356 Caramel Street
4356 Caramel Street
4356 Caramel Street
4356 Caramel Street
VIEW PHOTOS
$500,000

4356 Caramel Street

3 Beds 2 Baths 2,750 Sq.Ft. 5,842 Sq.Ft.

Description

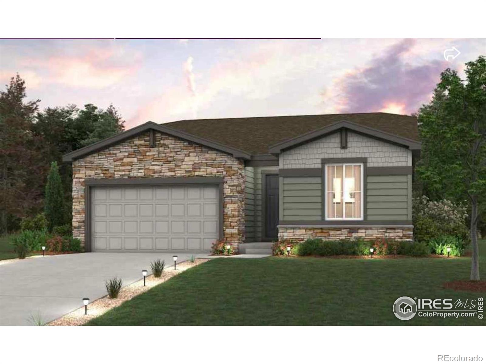
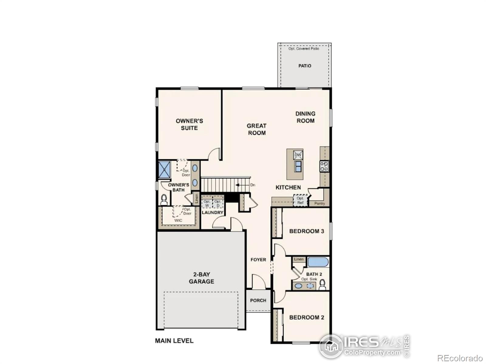
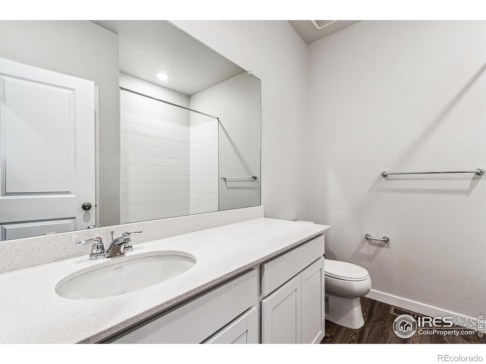
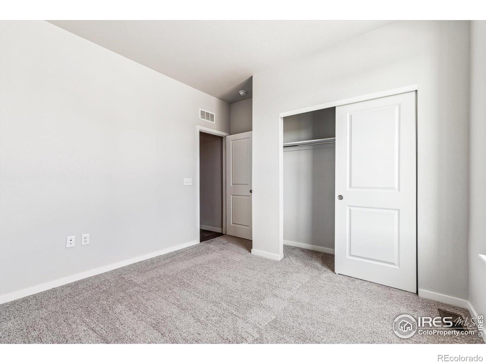
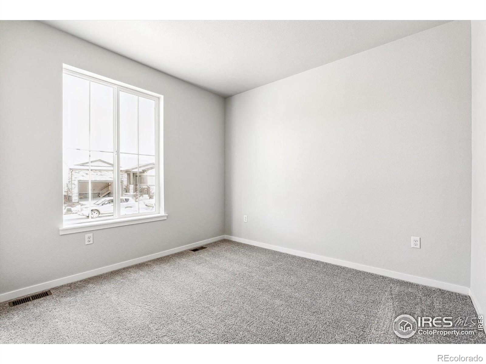
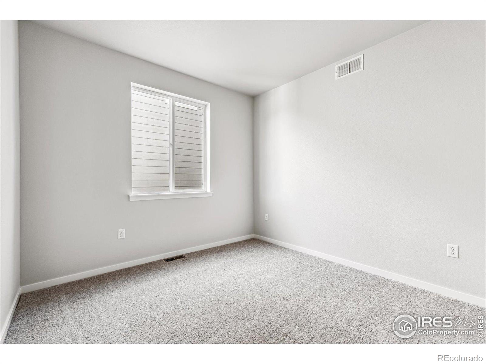
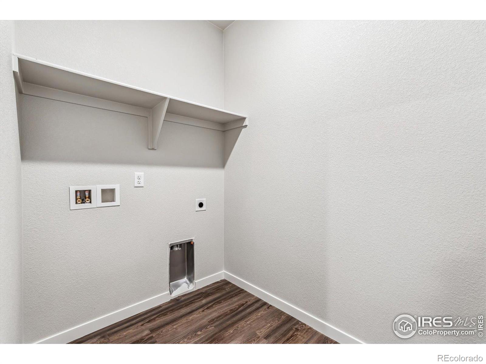
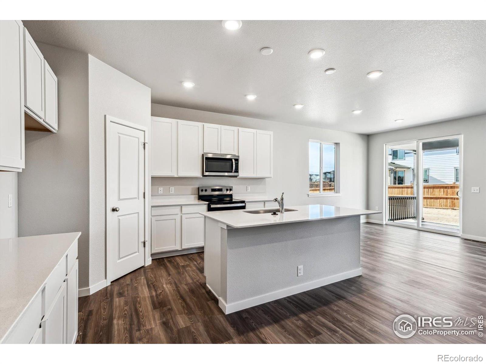
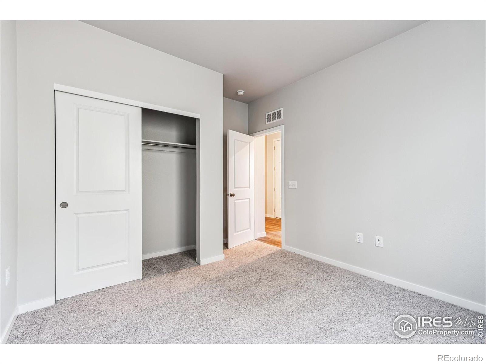
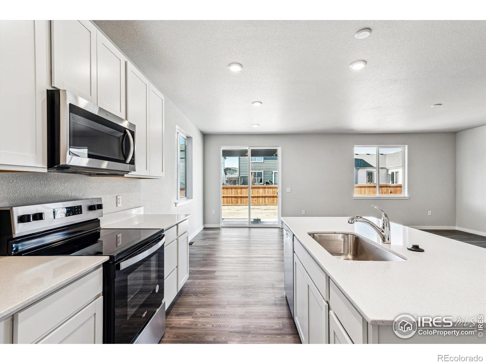
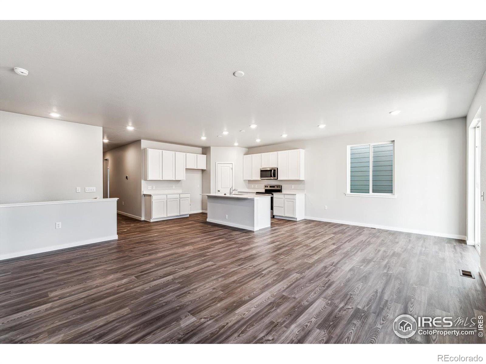
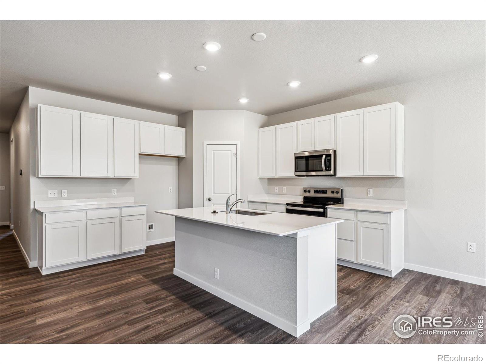
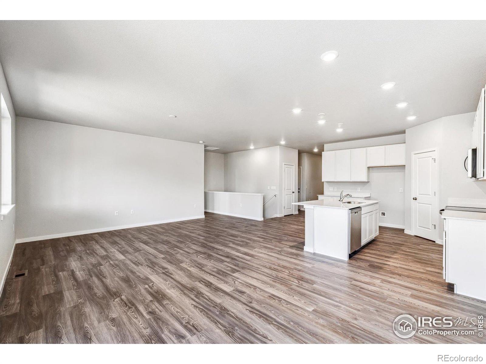
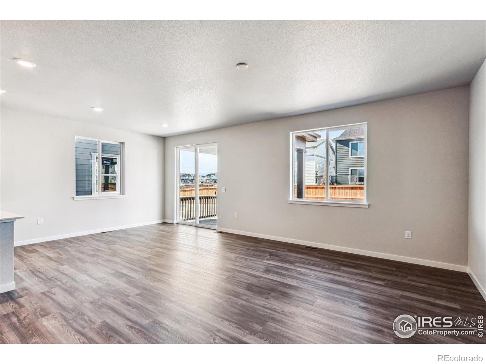
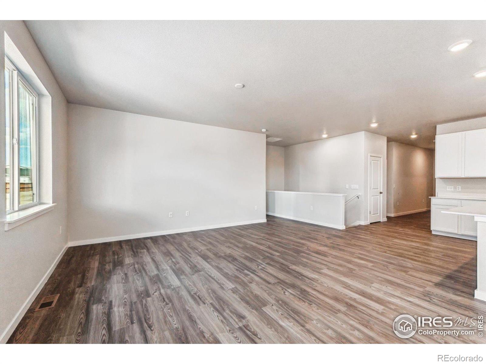
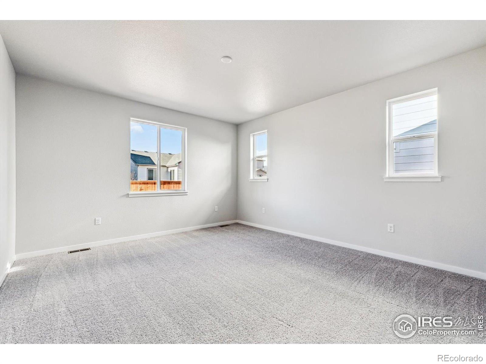
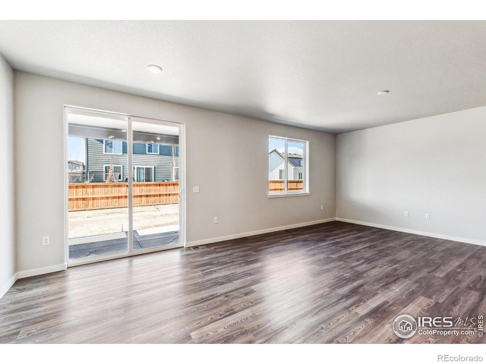
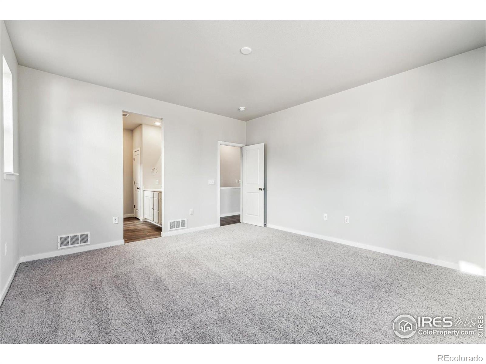
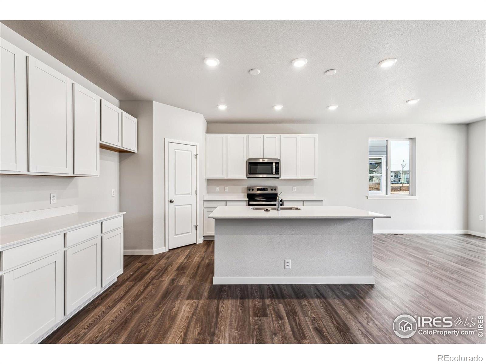
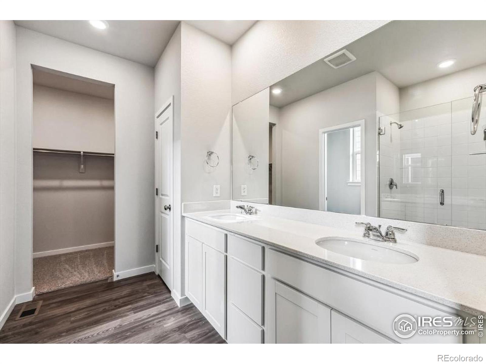
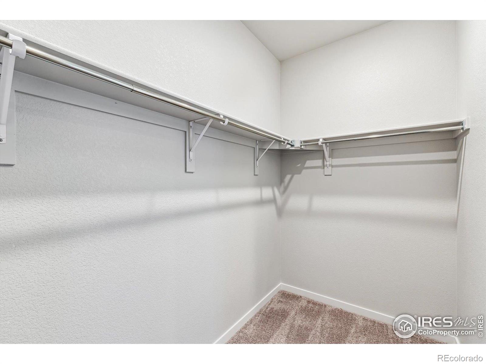
July completion! Upon entering the smartly designed Cimarron plan, you will find two secondary bedrooms off the foyer with access to a full hall bath. Beyond the foyer, an inviting kitchen with a center island overlooking an open-concept great room and dining area with access to the backyard-perfect for entertaining. Tucked in its own corner of the home, a secluded primary suite that features an attached bath and spacious walk-in closet. Completing the home, a laundry room is conveniently located in the center of the floor plan. Front yard landscaping, Century Homes Connect Automation and air conditioning included. This home balances functionality and style, providing a canvas for personalized living. Timnath Lakes is a new master planned community featuring an expansive lake with walking paths and community amenities. Located just off Harmony Road with quick access to I-25, Poudre School District, shopping, dining and recreation including the Poudre River Trail. Ask about Builder's current incentives!

Share Property

Location

4356 Caramel Street, Timnath, CO 80547

Status

Sold

Date Sold

September 25, 2025
Venessa Snow

Venessa Snow

TITLE

REALTOR®, CNE, SRES

Property Amenities

Interior
Laundry room In Unit
Appliances Dishwasher, Disposal, Microwave, Oven
Total Bedrooms: 3
Three-Quarter Bathrooms: 1
Full Bathrooms: 1
Other Interior Features Kitchen Island, Open Floorplan, Walk-In Closet(s)
Area & Lot
Total area 2,750 Sq.Ft.
Lot Area 5,842 Sq.Ft.
Living area 2,750 Sq.Ft.
MLS® ID IR1033755
Year Built 2025
School District Poudre R-1
High School Other
Middle School Other
Elementary School Timnath
Architecture Styles Contemporary
Type Residential
Status Sold
Date Sold September 25, 2025
Exterior
Stories 1
Air conditioning Central Air
Heat type Forced Air
Water Source Public
Garage Space 2.0
Security Features Smoke Detector(s)
Sewer Public Sewer
Lot Features Sprinklers In Front
Roof Composition
Utilities Cable Available, Electricity Available, Internet Access (Wired), Natural Gas Available
Finance
Sales Price $500,000

360 Virtual Tour

Take a tour of this property

Work With Us

At Guide Real Estate, we believe in lifelong learning, collaboration, and growth. We commit to being better tomorrow than we are today. Our commitment to being better tomorrow than we are today begins with serving you. How can we help?


