Leave a Message

Thank you for your message. We will be in touch with you shortly.

4412 Flattop Ct
4412 Flattop Ct
4412 Flattop Ct
4412 Flattop Ct
4412 Flattop Ct
4412 Flattop Ct
4412 Flattop Ct
4412 Flattop Ct
4412 Flattop Ct
4412 Flattop Ct
4412 Flattop Ct
4412 Flattop Ct
4412 Flattop Ct
4412 Flattop Ct
4412 Flattop Ct
4412 Flattop Ct
4412 Flattop Ct
4412 Flattop Ct
4412 Flattop Ct
4412 Flattop Ct
4412 Flattop Ct
4412 Flattop Ct
4412 Flattop Ct
4412 Flattop Ct
VIEW PHOTOS
Courtesy of Guide Real Estate, Emily Breaker Listing Contact: [email protected] 
$410,000

4412 Flattop Ct

3 Beds 2 Baths 1,410 Sq.Ft. 4,791.6 Sq.Ft.

Description

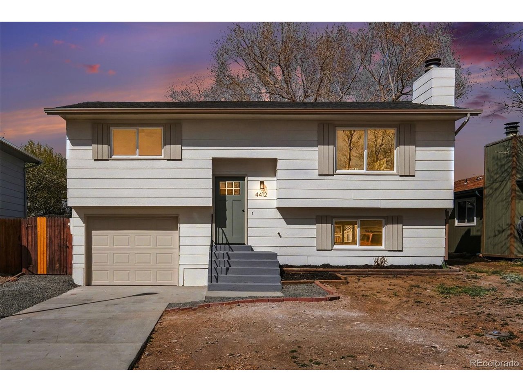
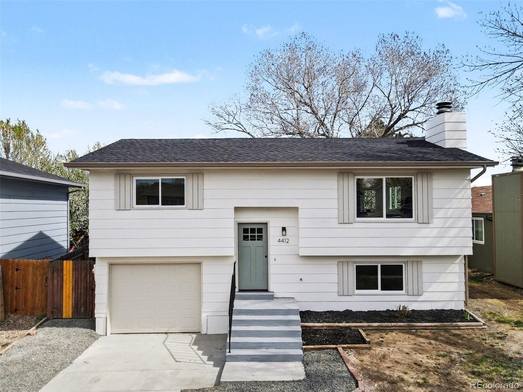
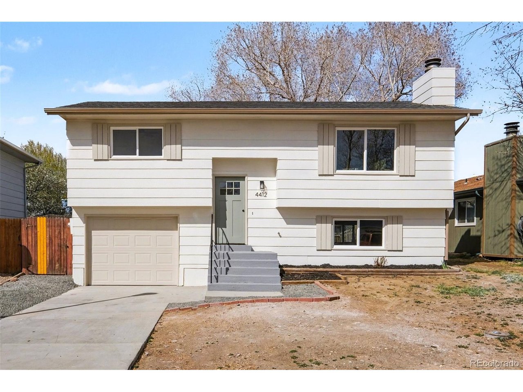
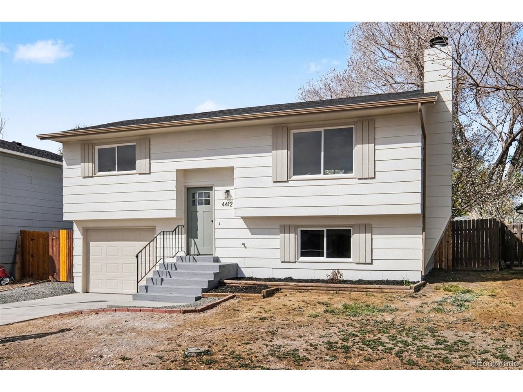
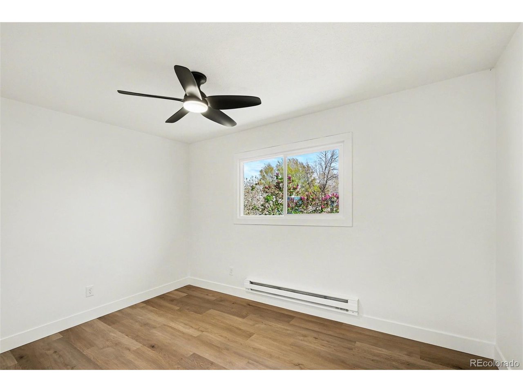
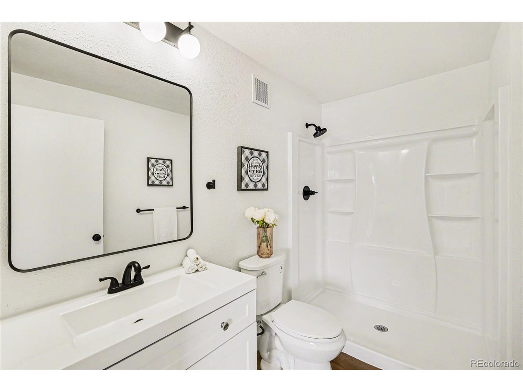
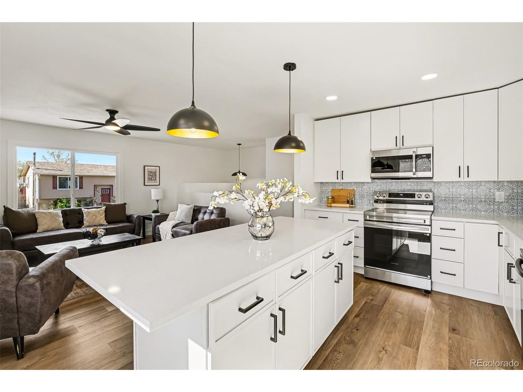
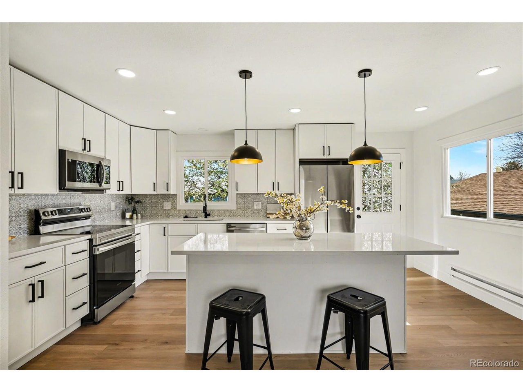
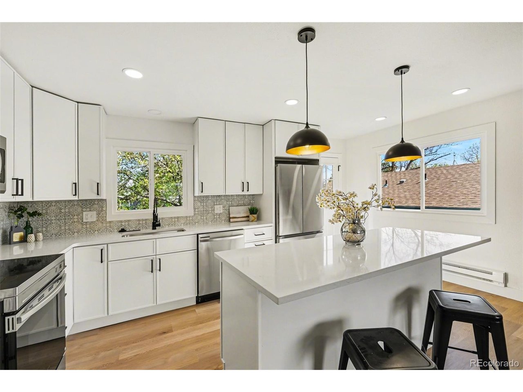
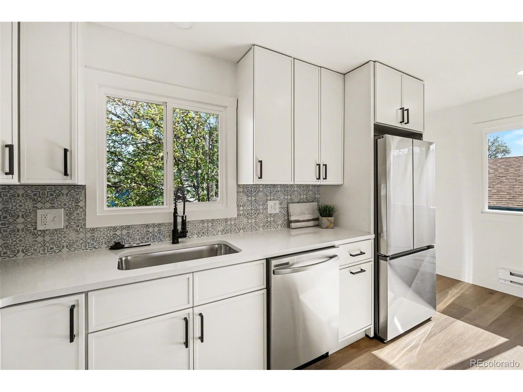
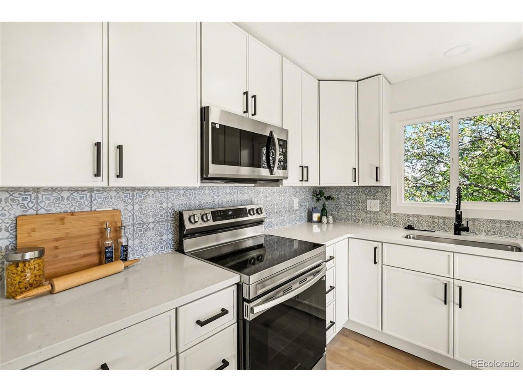
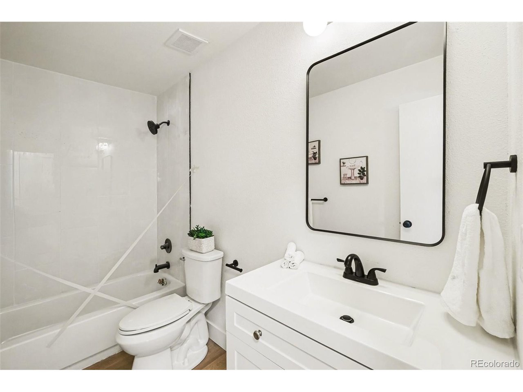
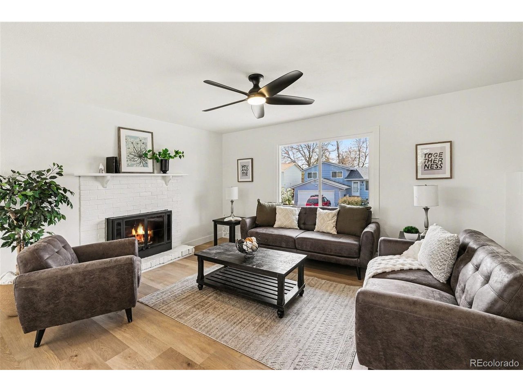
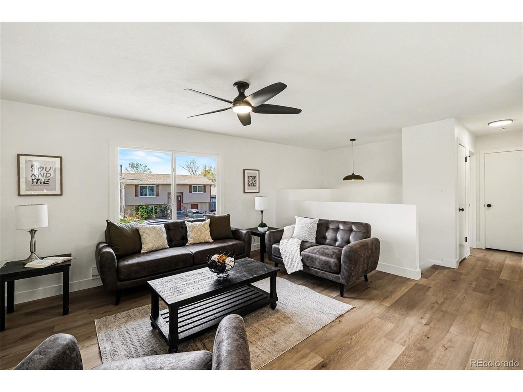
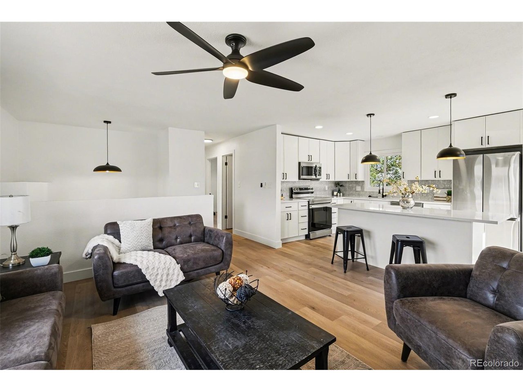
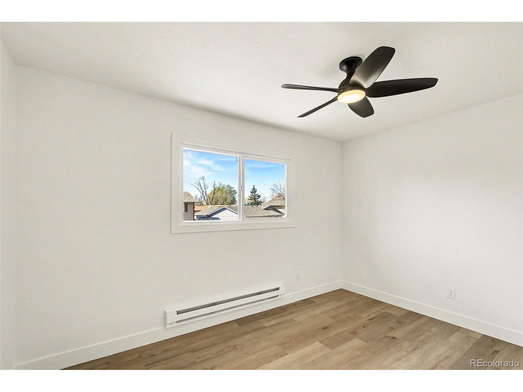
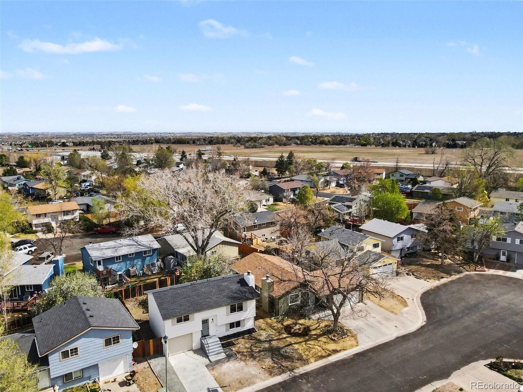
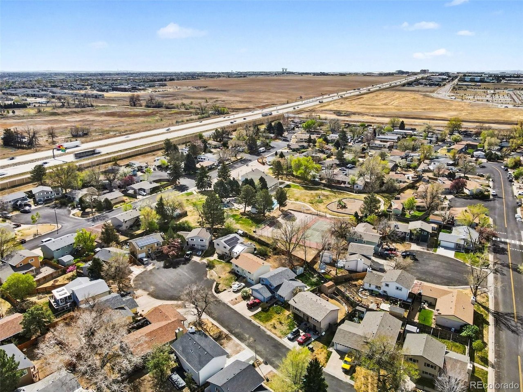
Live near the Rocky Mountains with a fully renovated detached home in Fort Collins. This thoughtfully updated property features all new flooring, fresh interior paint, updated lighting, and a refreshed kitchen with new appliances, offering a clean, move-in ready feel throughout.

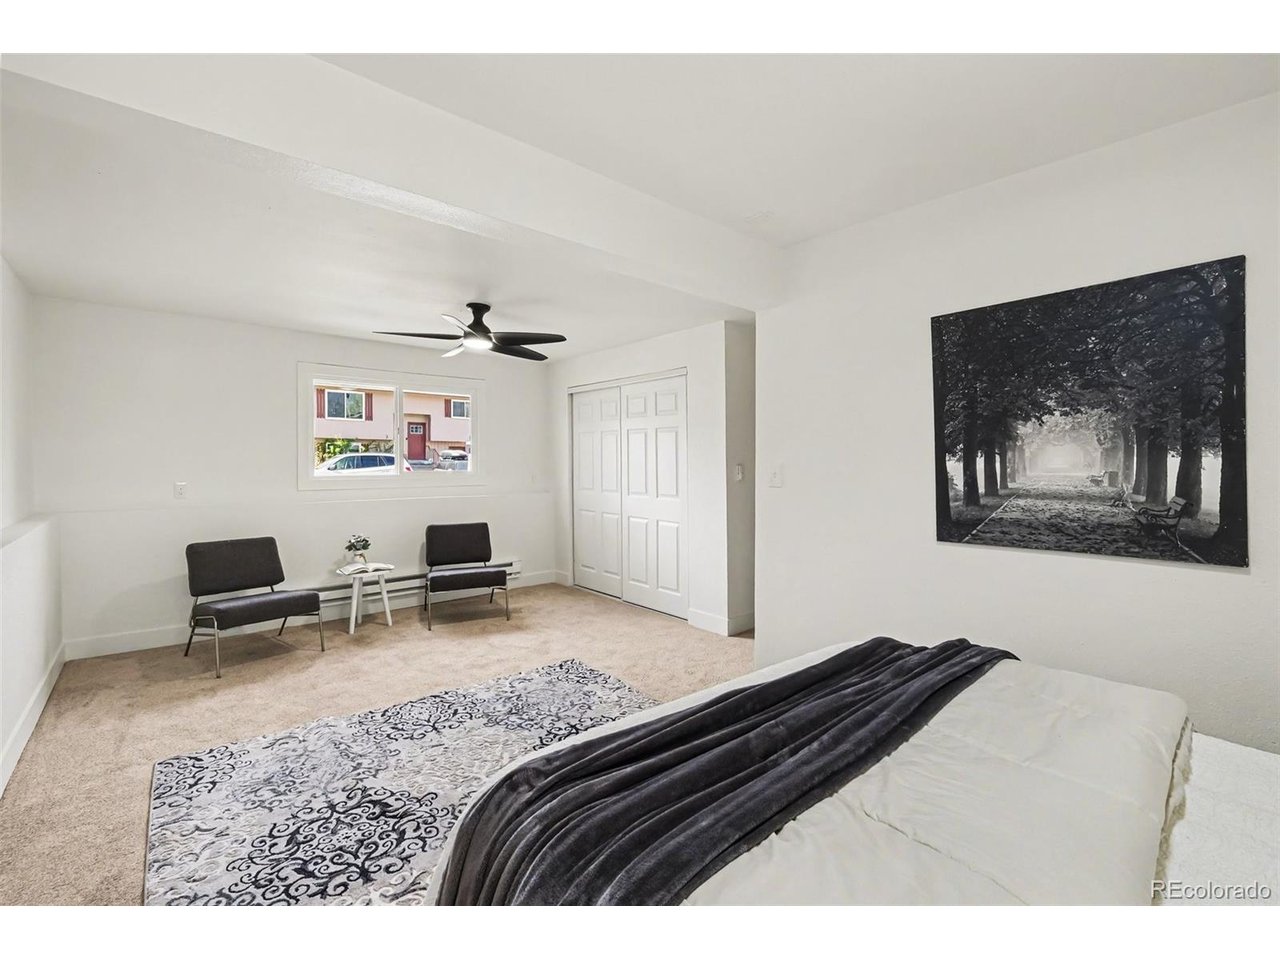
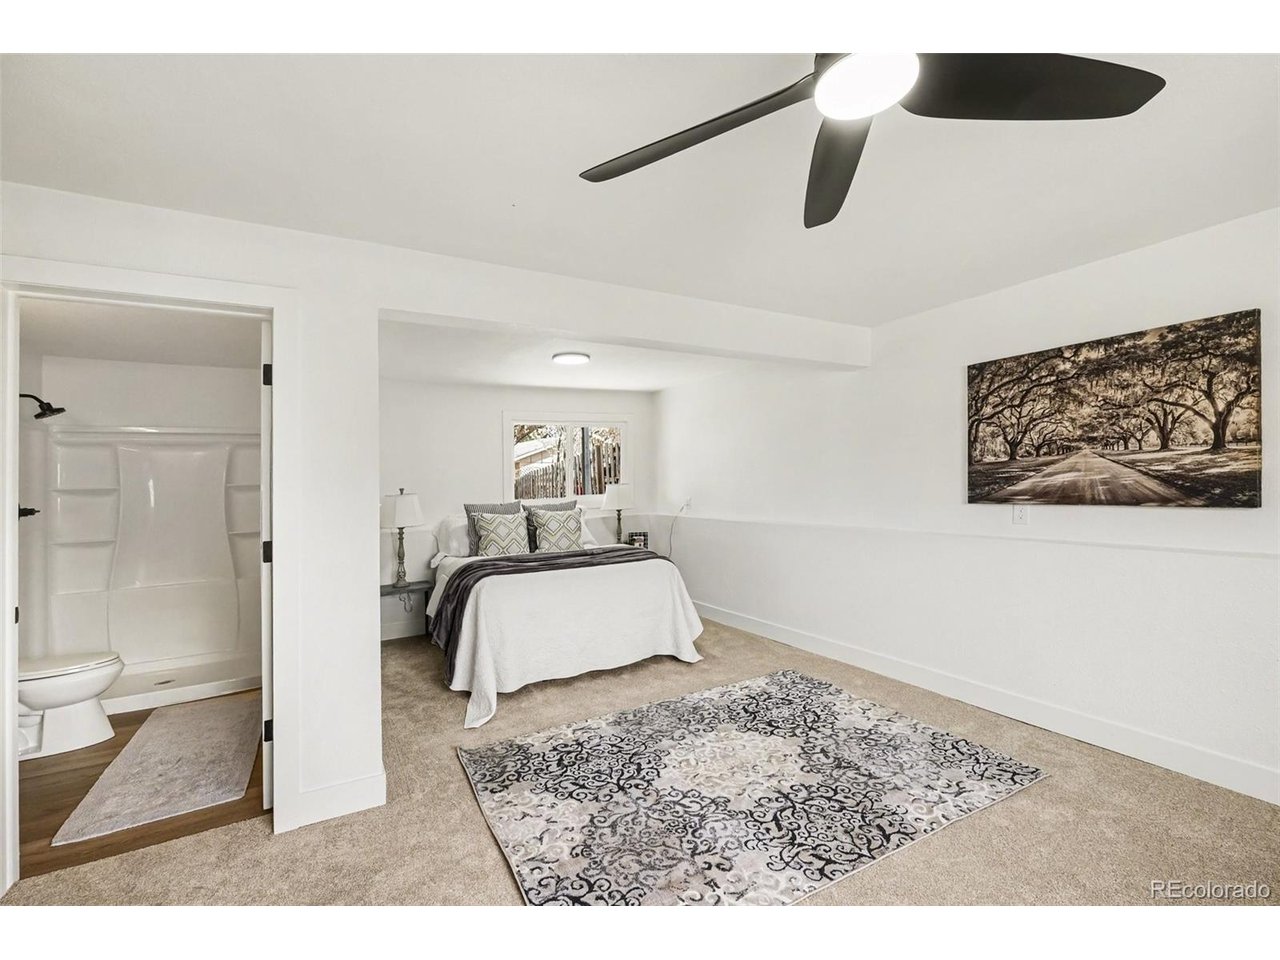
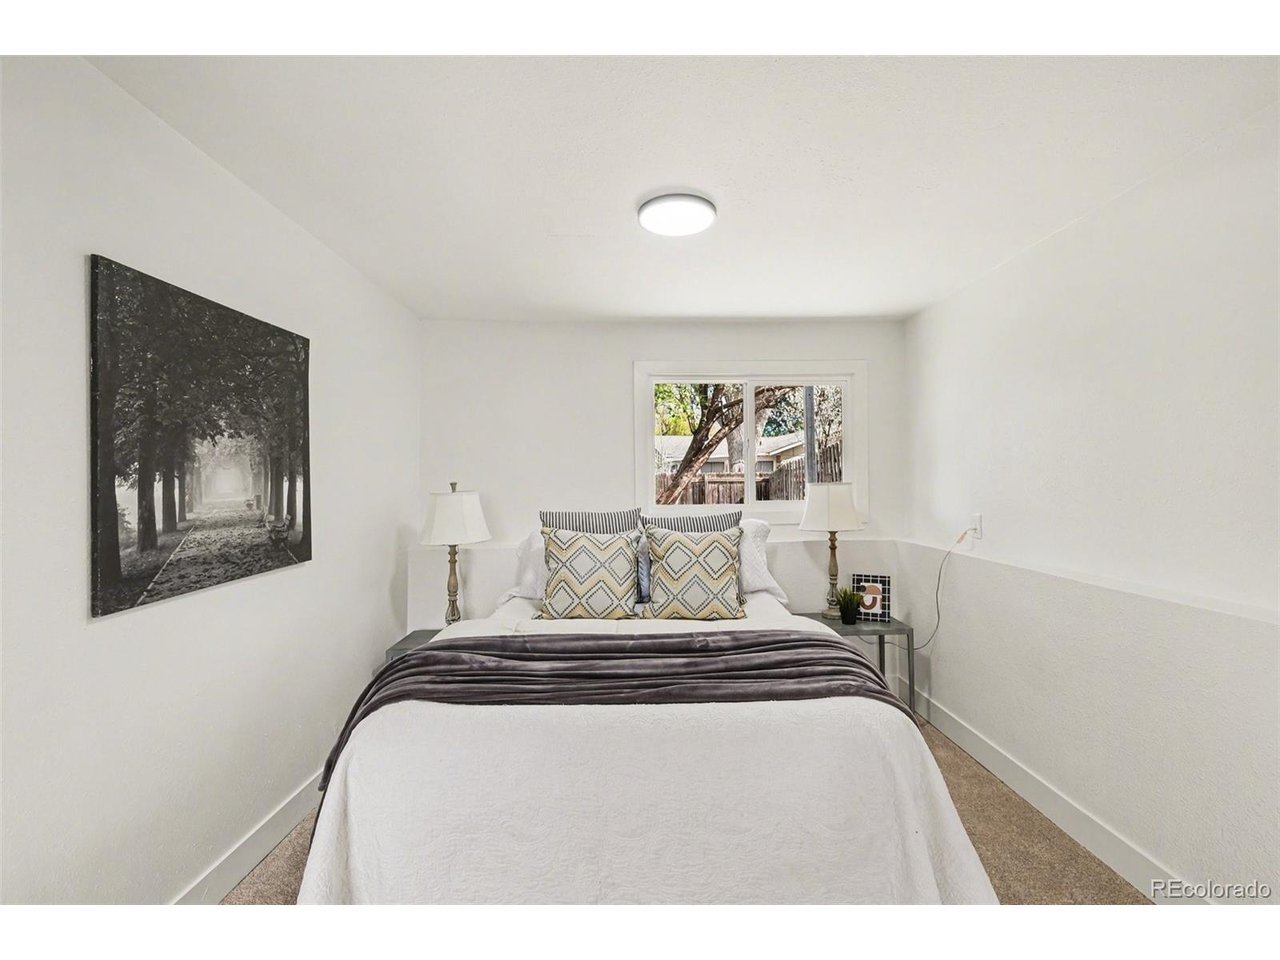
The home includes 2 bedrooms and 2 bathrooms, along with a generous open-concept living space that seamlessly connects the kitchen and main living area-perfect for both everyday living and entertaining. The lower garden level is filled with natural light and features a spacious rec room/family room that could easily be enjoyed as-is or adapted for additional living, work, or guest space.

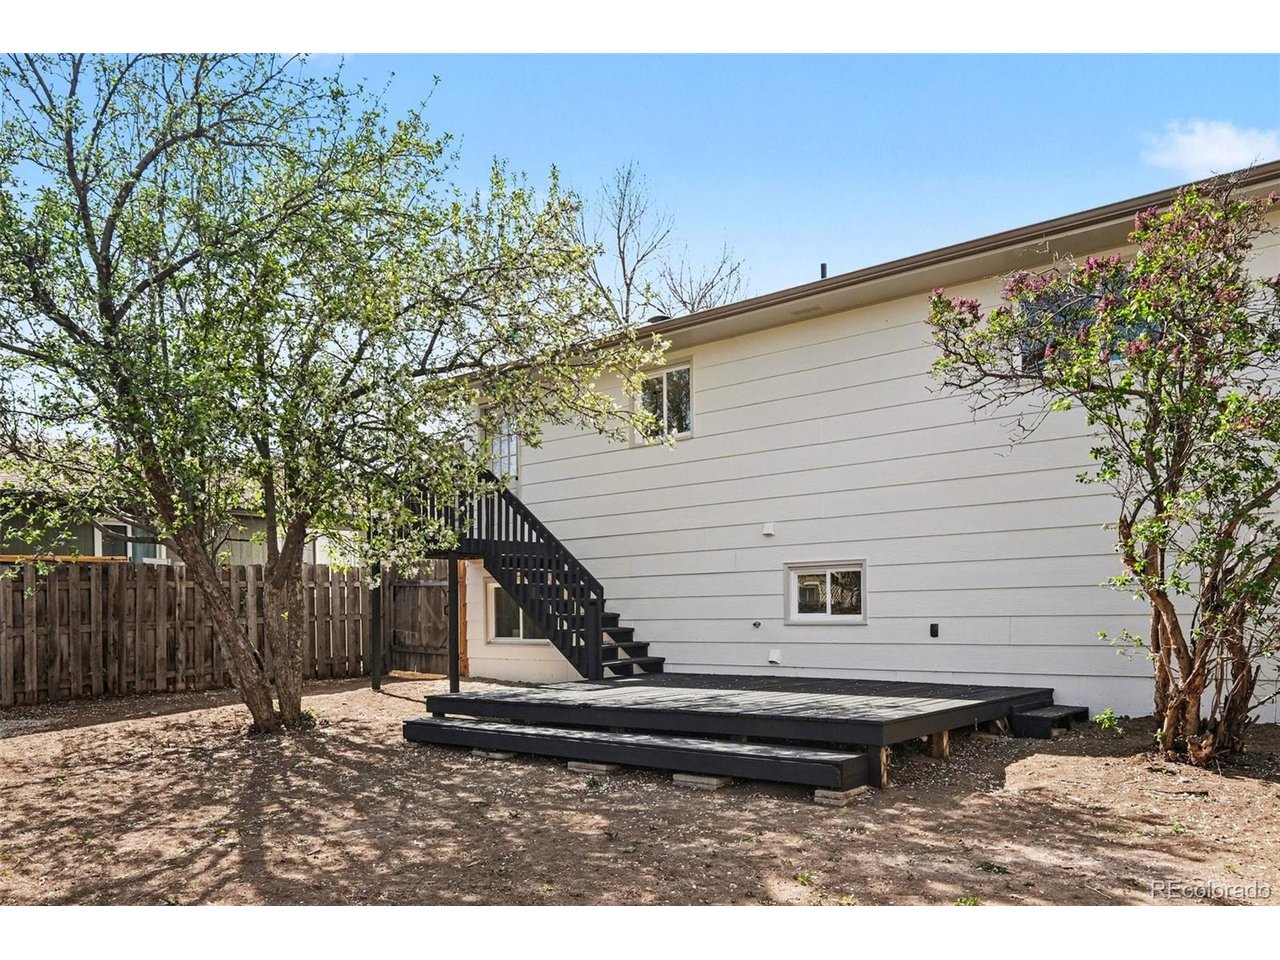
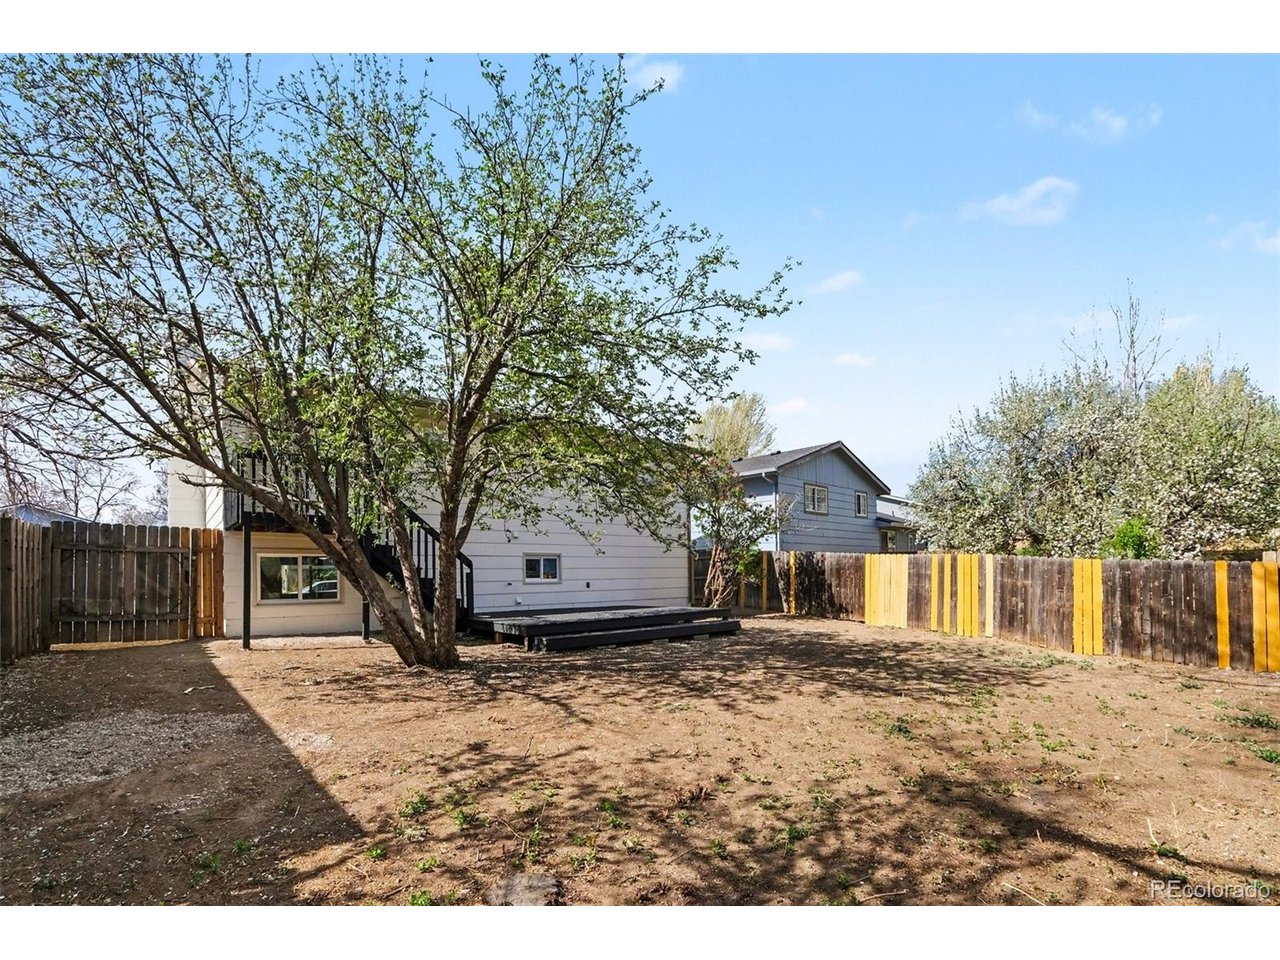
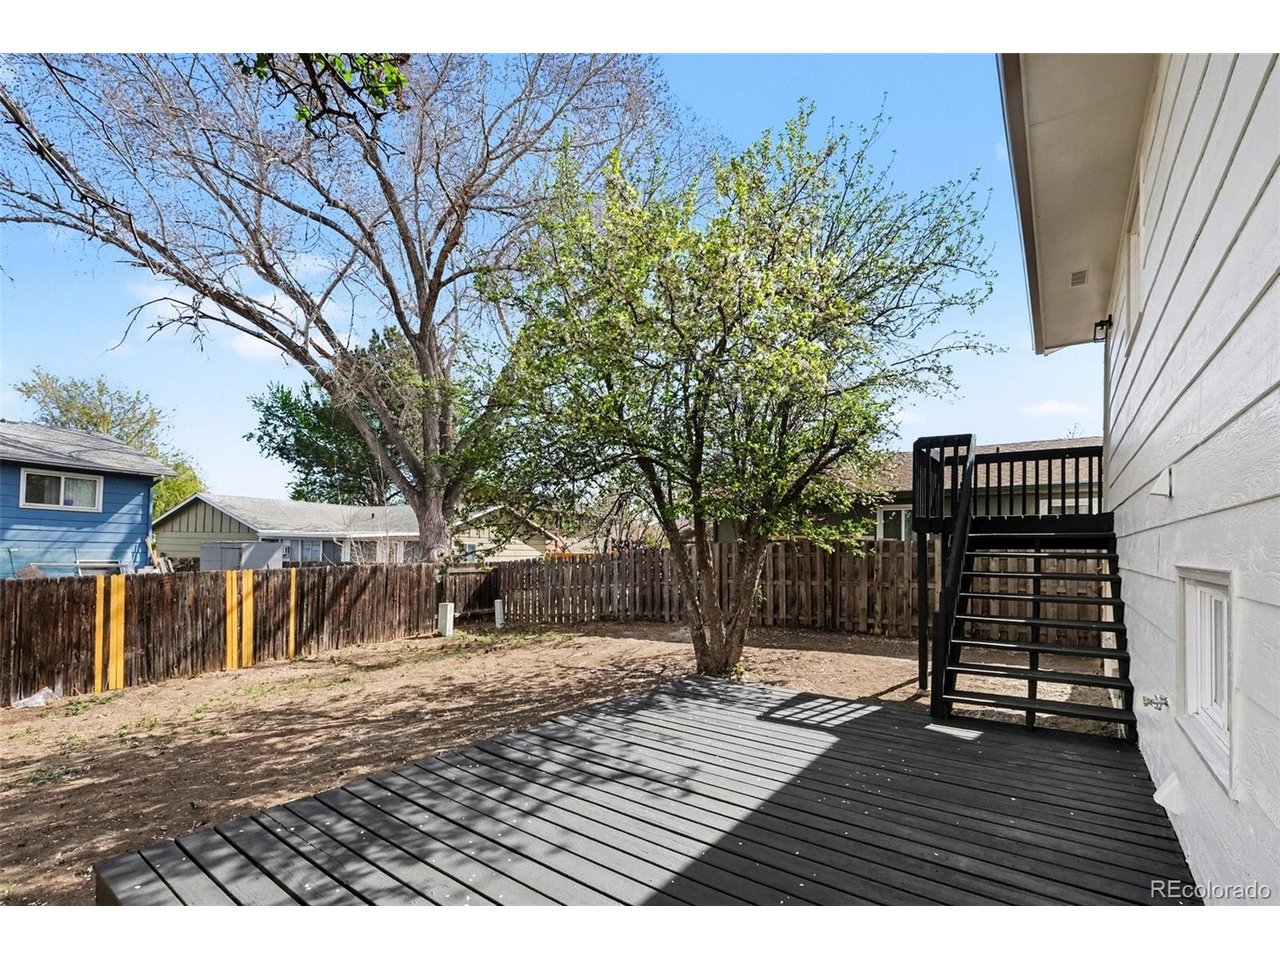
Outside, the yard has been left as a blank slate, giving you the opportunity to design and create your ideal outdoor space from the ground up. Additional highlights include an attached one-car garage, extra off-street parking, and convenient access to I-25.

A rare opportunity to own a fully updated single-family home in Fort Collins at an approachable price point-don't miss it.

Share Property

Location

4412 Flattop Ct, Fort Collins, CO 80528

Status

Sold

Date Sold

June 1, 2026
Emily  Breaker

Emily Breaker

TITLE

Realtor®

Property Amenities

Interior
Total Bedrooms: 3
Full Bathrooms: 2
Area & Lot
Lot Area 4,791.6 Sq.Ft.
Living area 1,410 Sq.Ft.
MLS® ID 4526513
Year Built 1979
School District Poudre
High School Fossil Ridge
Middle School Preston
Elementary School Bacon
Type Residential
Status Sold
Exterior
Stories 2
Air conditioning Ceiling Fan(s)
Heat type Baseboard
Water Source City
Garage Space 1.0
Sewer Public Sewer
Parking Attached
Lot Features Sloping Lot
Roof Composition
Finance
Sales Price $410,000
HOA Fees $56 monthly
Real Estate Tax $2,620 yearly

Work With Us

At Guide Real Estate, we believe in lifelong learning, collaboration, and growth. We commit to being better tomorrow than we are today. Our commitment to being better tomorrow than we are today begins with serving you. How can we help?