Leave a Message

Thank you for your message. We will be in touch with you shortly.

444 Frontier Ln
444 Frontier Ln
444 Frontier Ln
444 Frontier Ln
444 Frontier Ln
444 Frontier Ln
444 Frontier Ln
444 Frontier Ln
444 Frontier Ln
444 Frontier Ln
444 Frontier Ln
444 Frontier Ln
444 Frontier Ln
444 Frontier Ln
444 Frontier Ln
444 Frontier Ln
444 Frontier Ln
444 Frontier Ln
444 Frontier Ln
444 Frontier Ln
444 Frontier Ln
444 Frontier Ln
444 Frontier Ln
444 Frontier Ln
444 Frontier Ln
444 Frontier Ln
444 Frontier Ln
444 Frontier Ln
444 Frontier Ln
444 Frontier Ln
444 Frontier Ln
444 Frontier Ln
444 Frontier Ln
444 Frontier Ln
444 Frontier Ln
444 Frontier Ln
444 Frontier Ln
444 Frontier Ln
444 Frontier Ln
444 Frontier Ln
444 Frontier Ln
444 Frontier Ln
VIEW PHOTOS
Courtesy of Guide Real Estate, Julio Quezada Listing Contact: [email protected],720-882-3970 
$482,500

444 Frontier Ln

4 Beds 4 Baths 2,028 Sq.Ft. 6,098.4 Sq.Ft.

Description

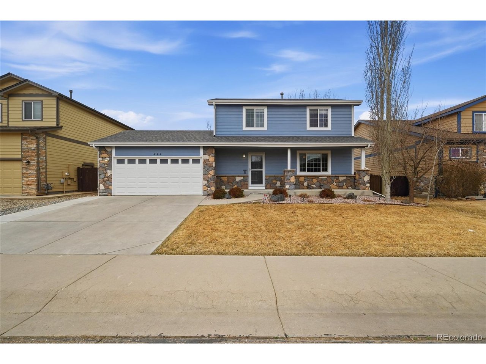
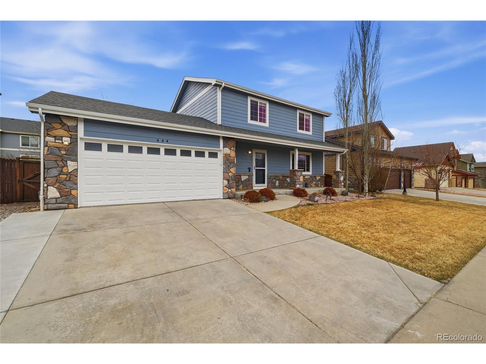
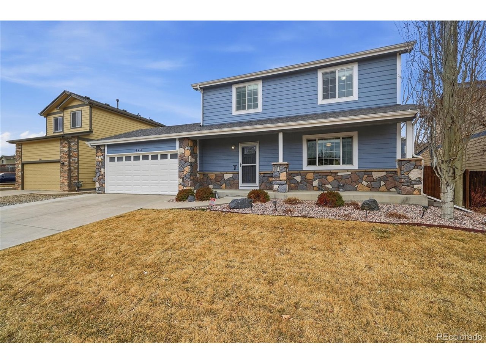
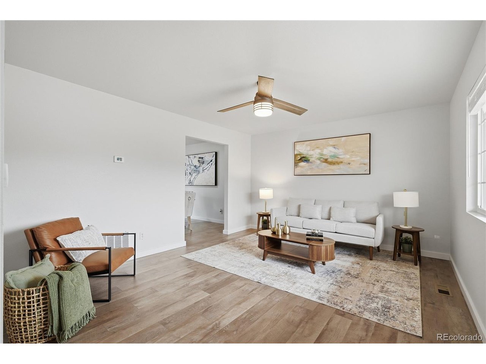
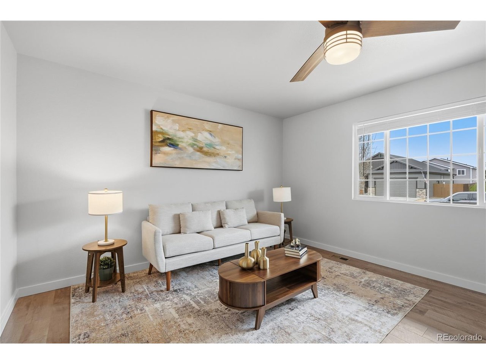
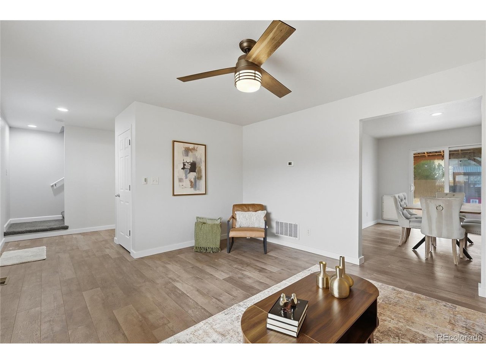
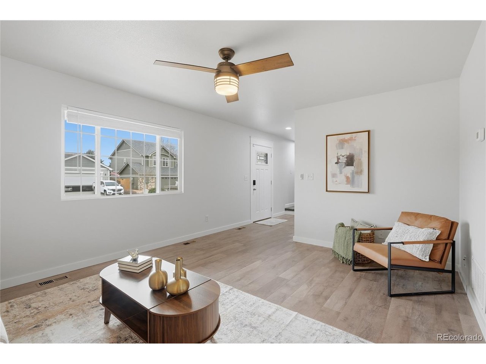
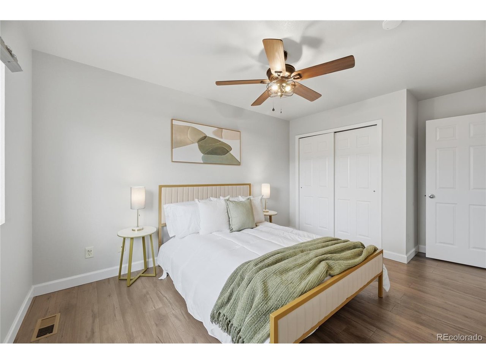
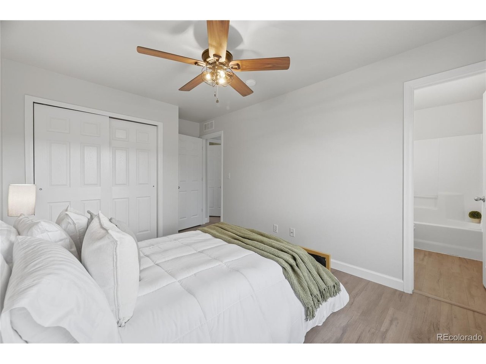
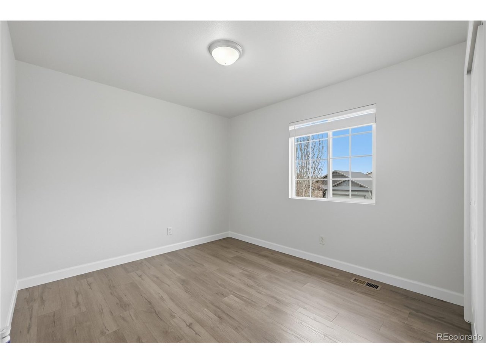
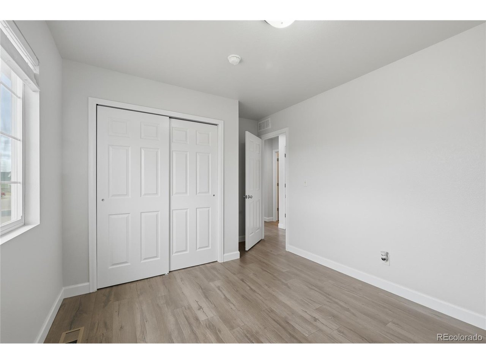
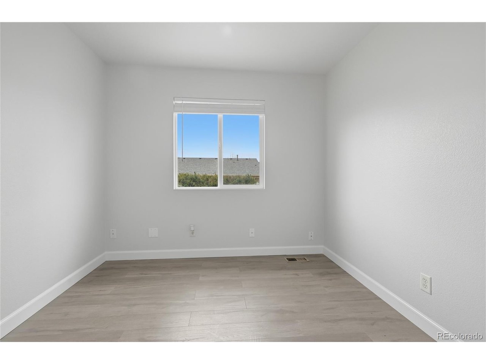
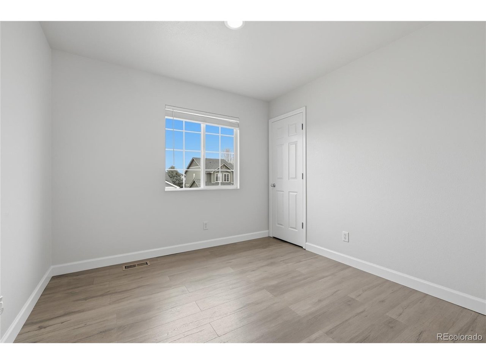
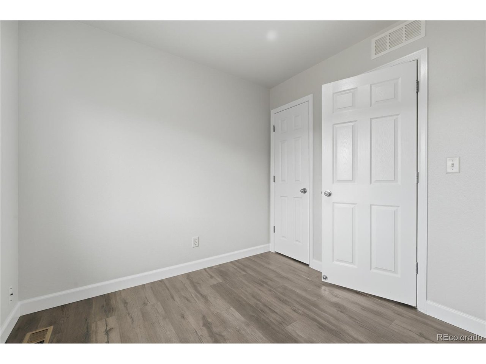
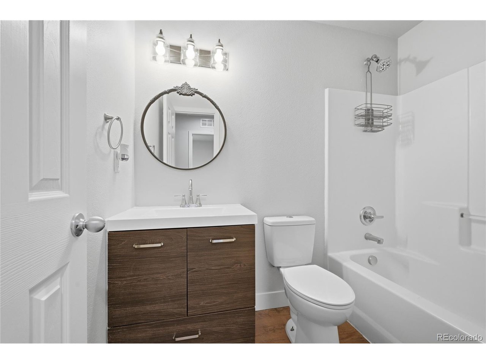
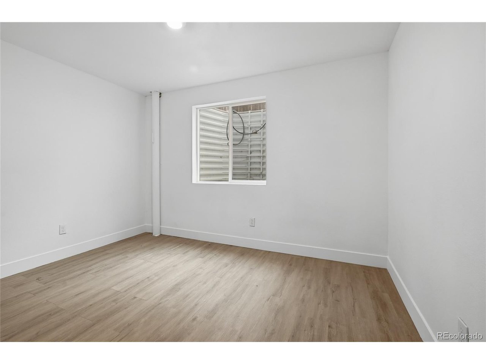
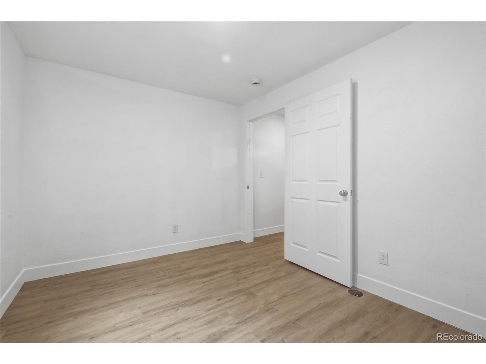
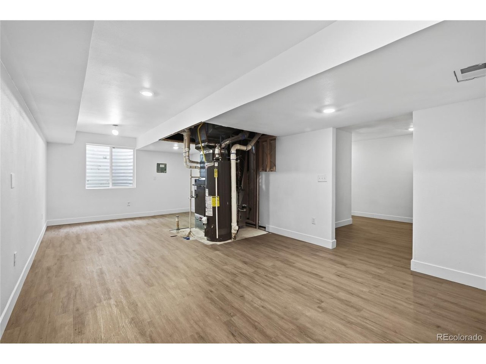
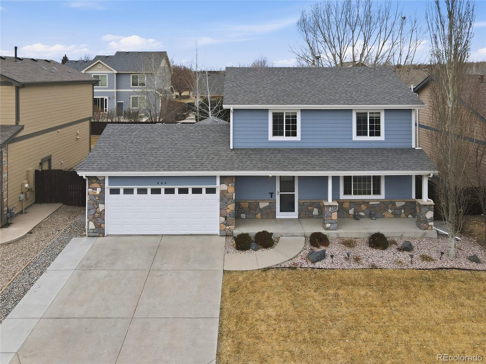
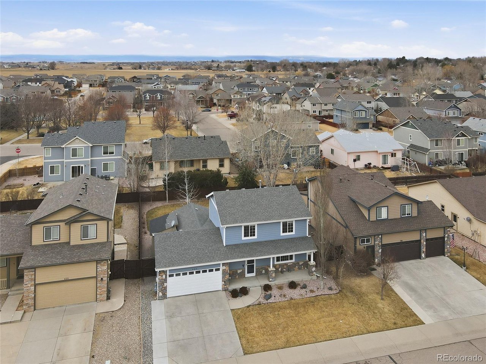
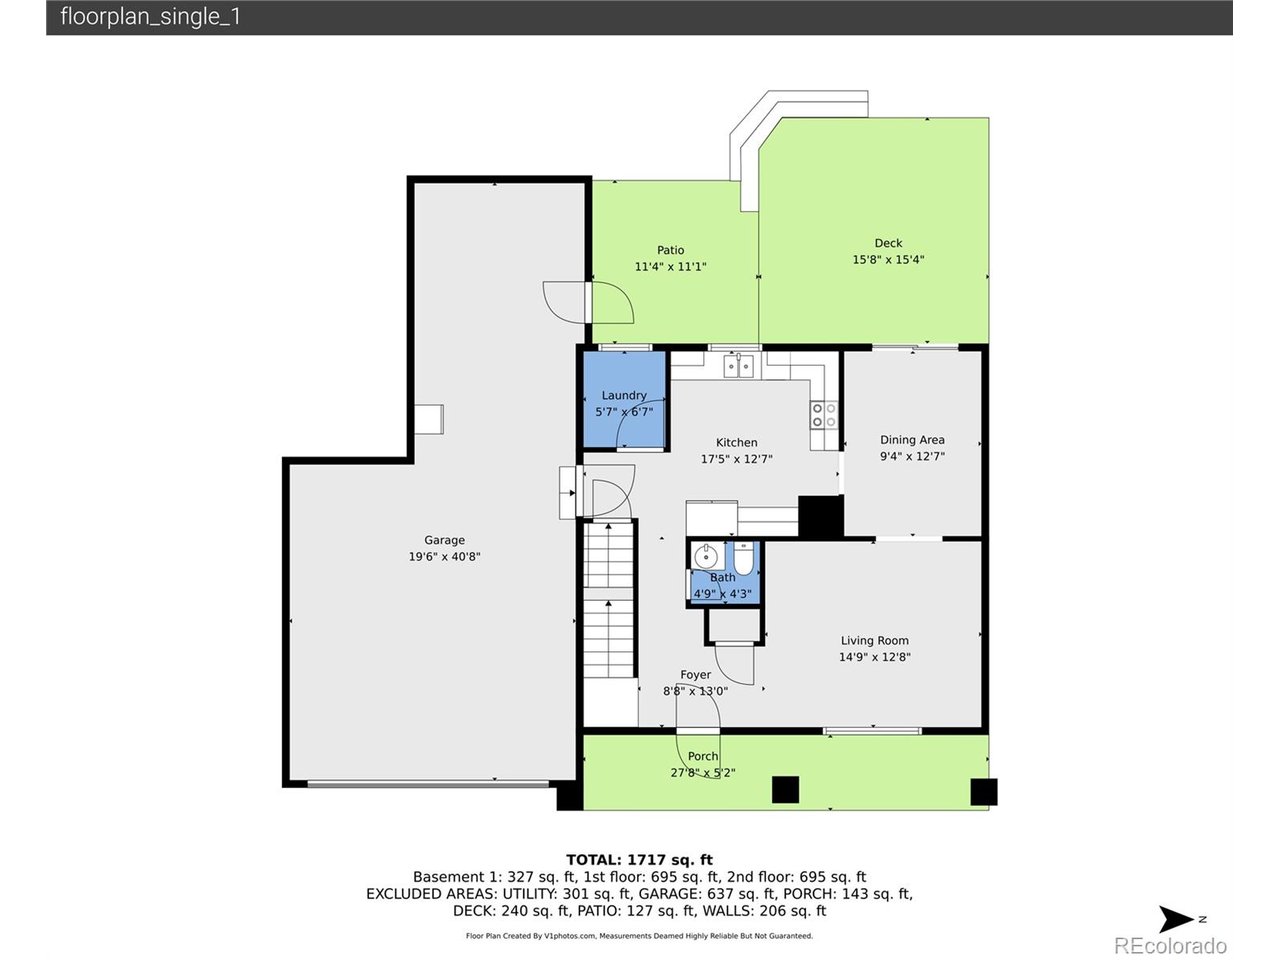
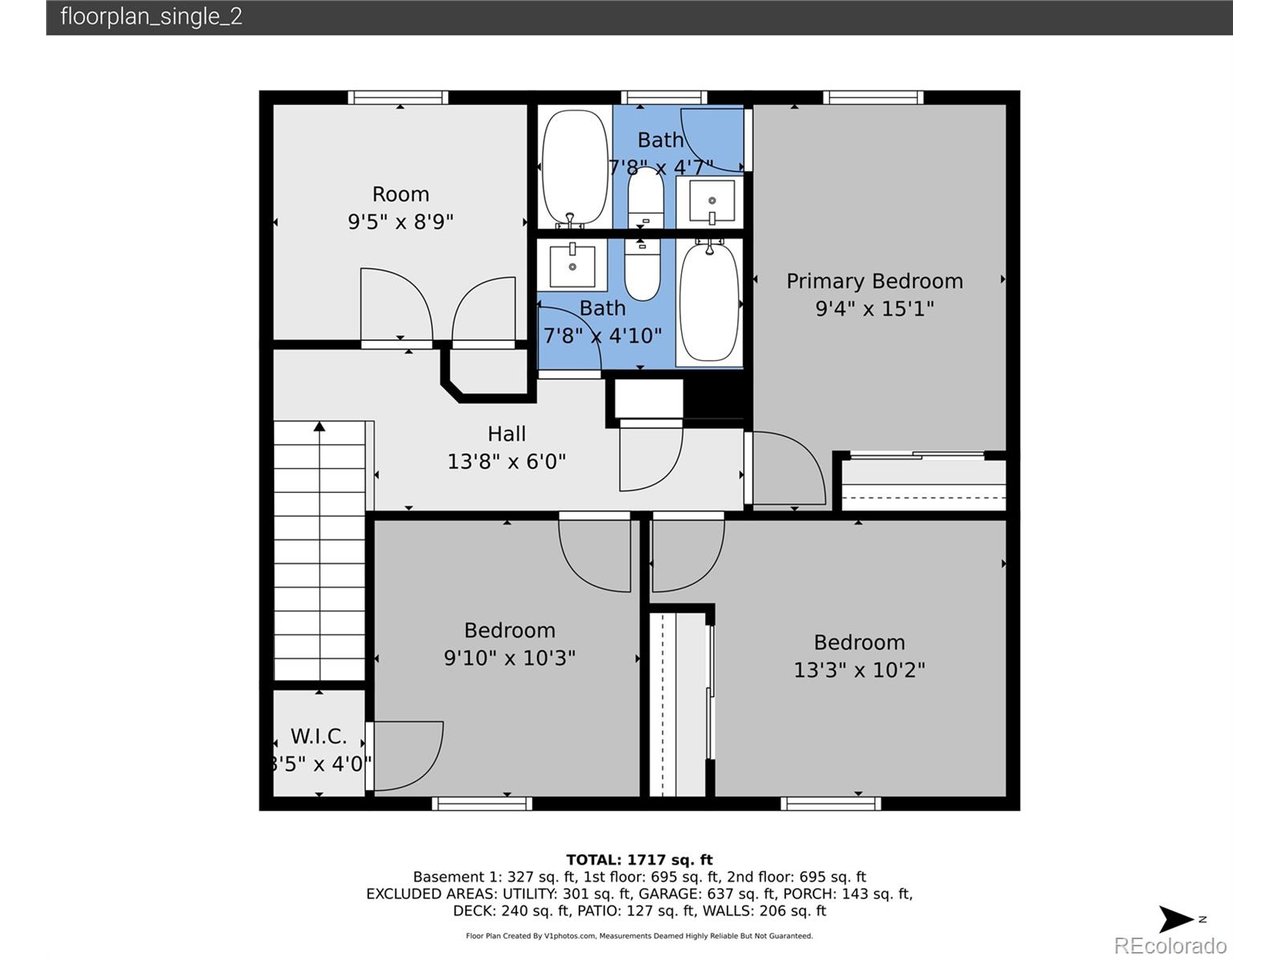
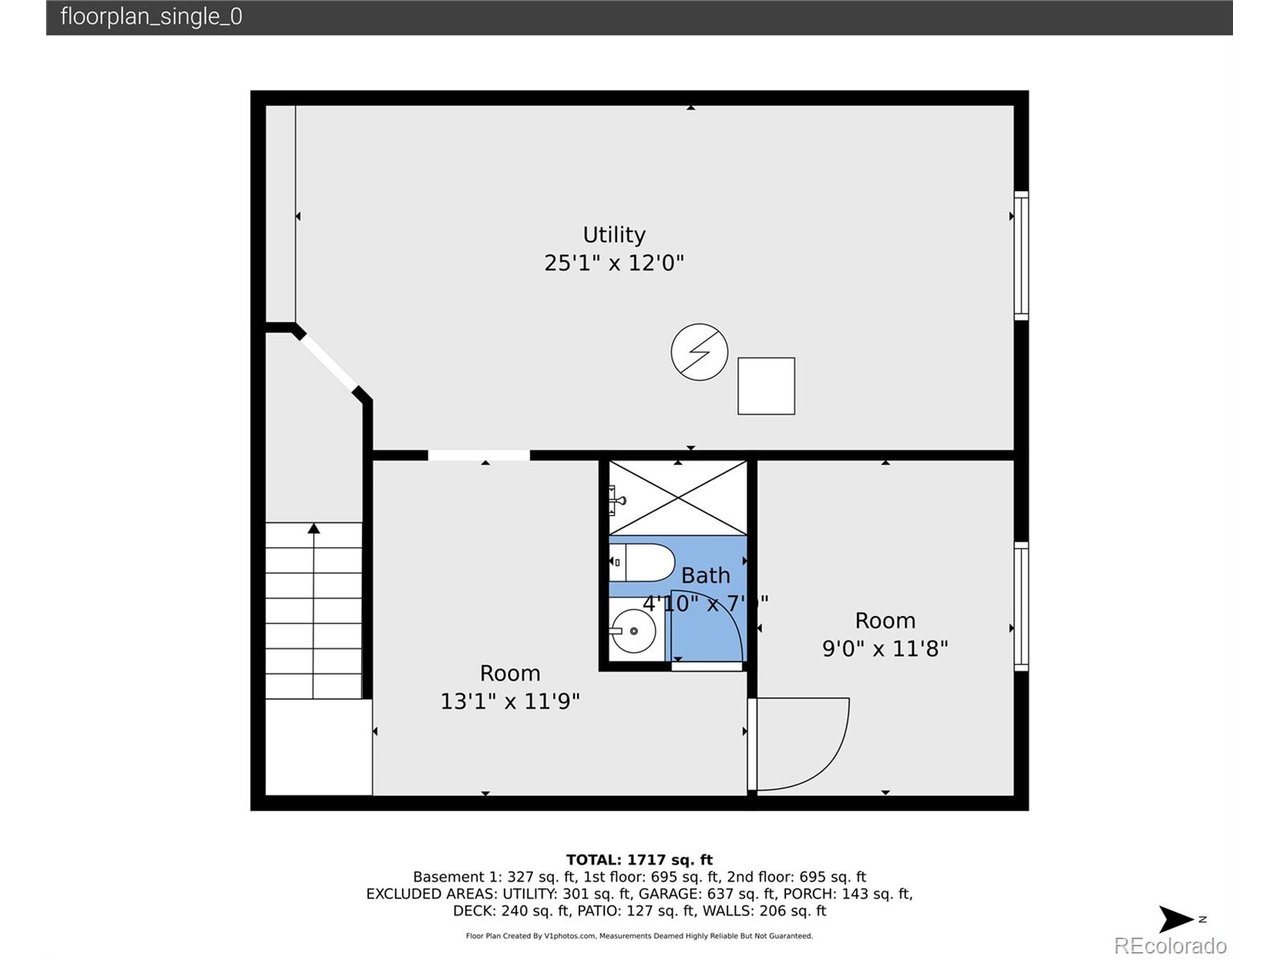
This move in ready single family home with a spacious 3 car garage in the Johnstown Farms community offers an exceptional opportunity for buyers. Featuring 4 bedrooms, 3 bathrooms, and 2,028 square feet, the home provides a well designed layout ideal for both everyday living.

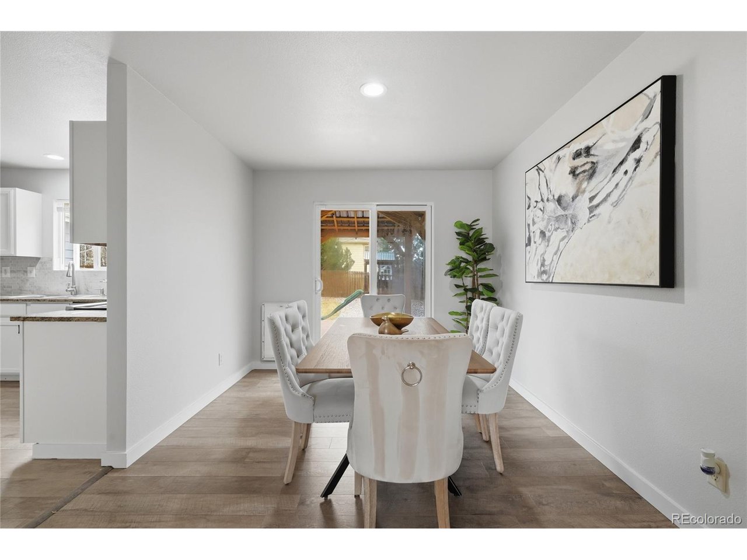
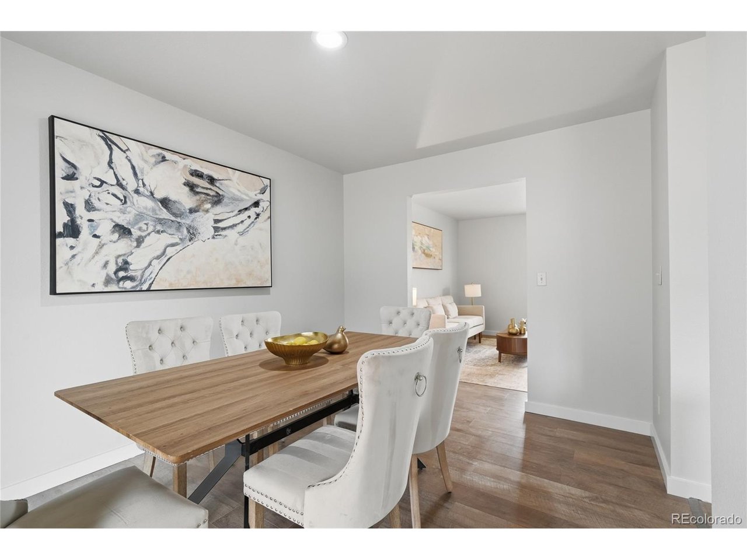
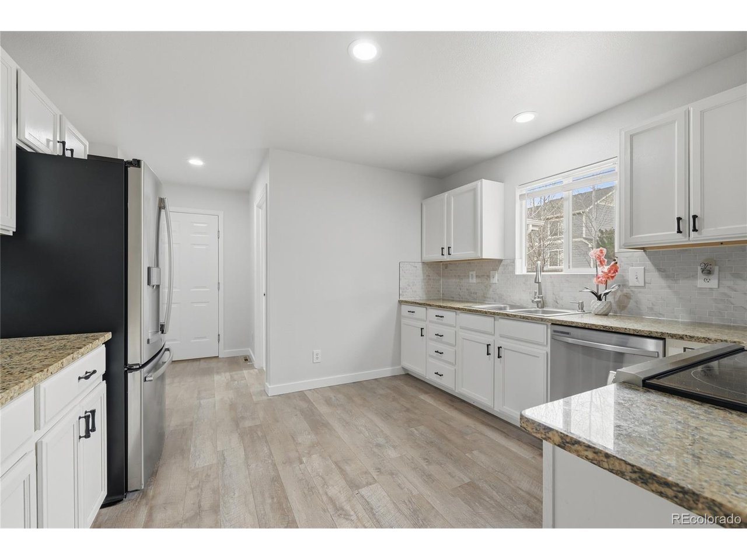
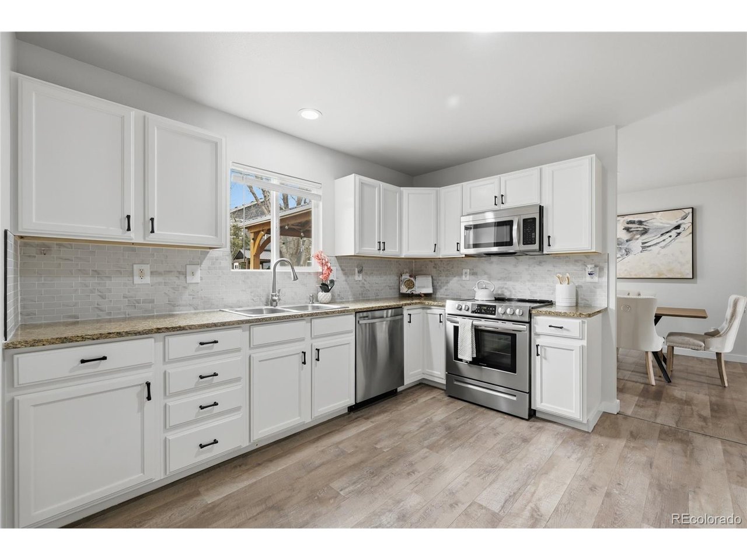
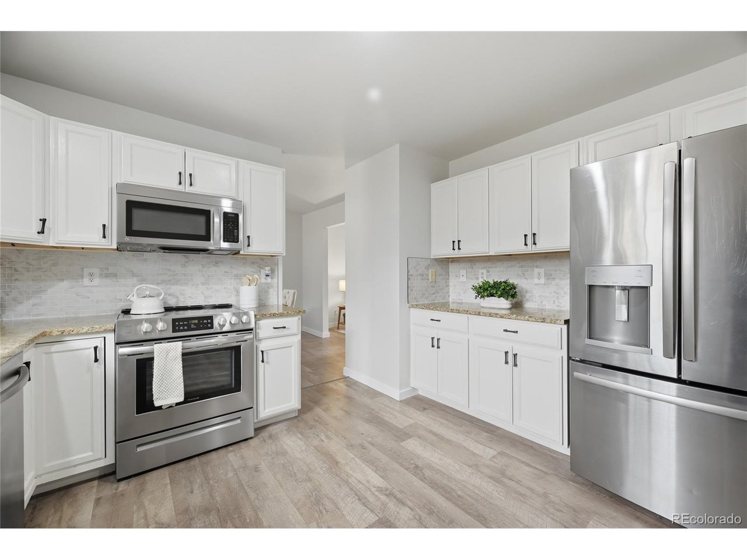
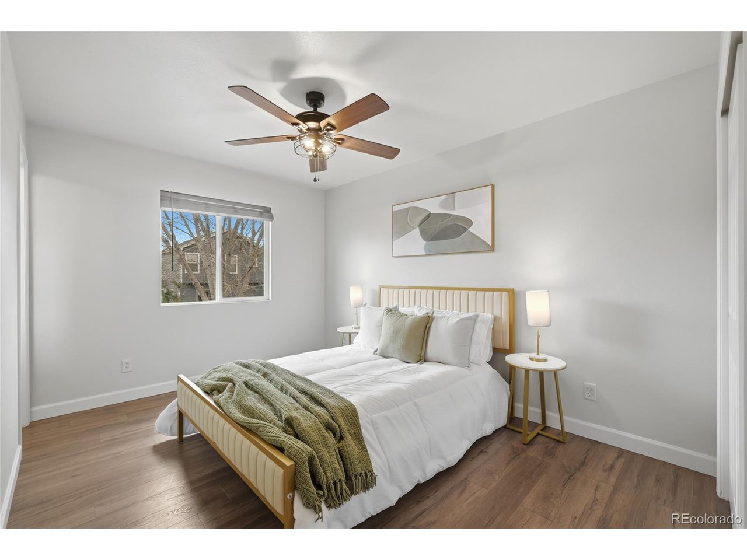
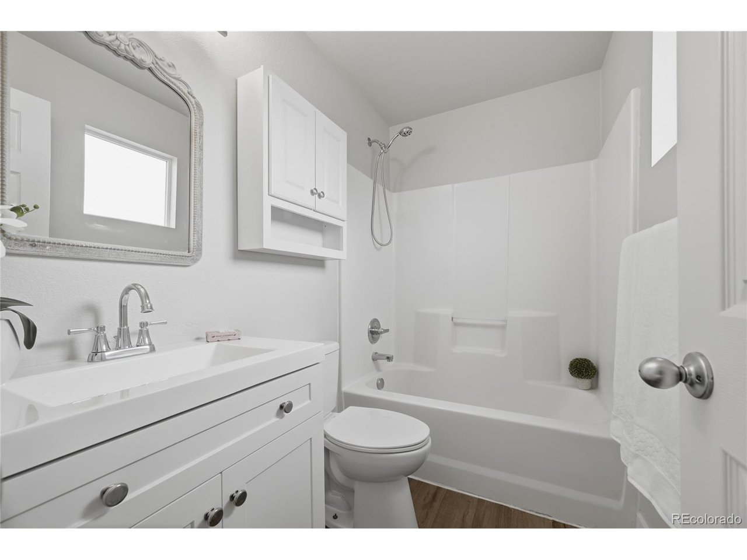
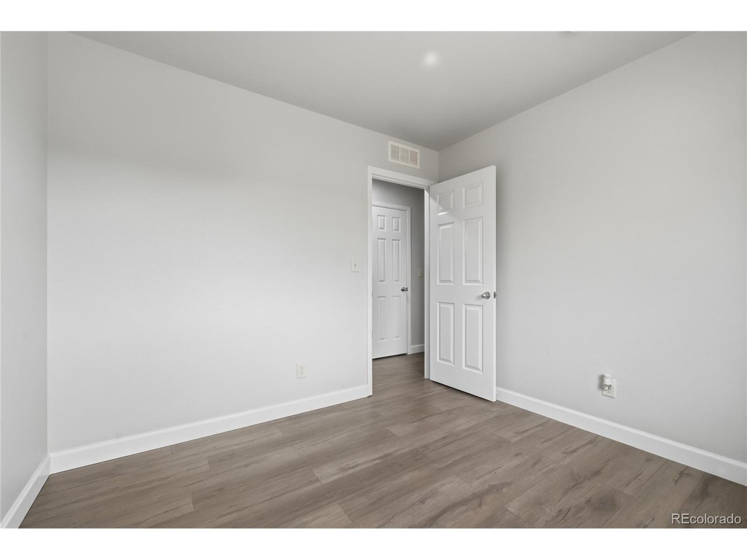
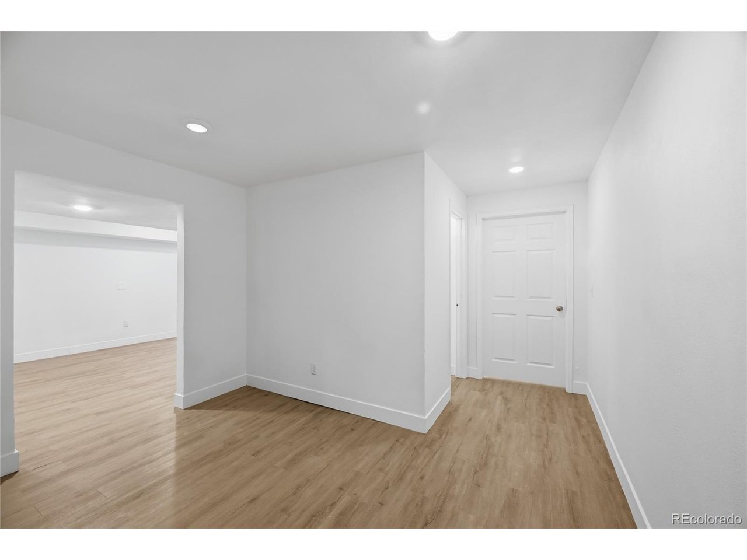
Inside, the home feels fresh and inviting with new interior paint and light tones that brighten the main living spaces. The kitchen is well appointed with plenty of cabinet space while the formal dining room is flooded with lots of natural light. The primary suite offers a private retreat, complete with its own ensuite bathroom.

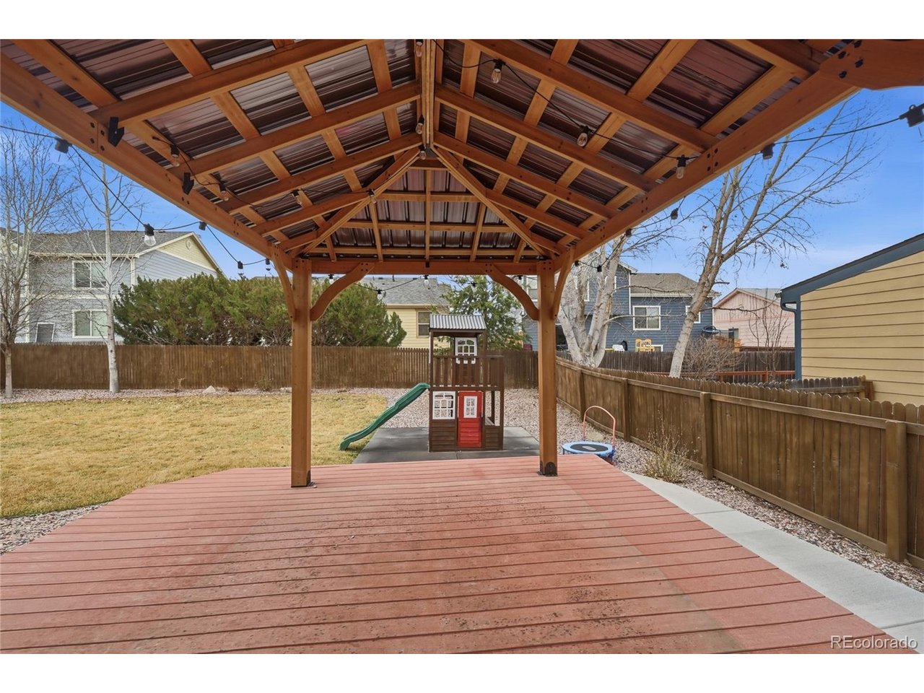
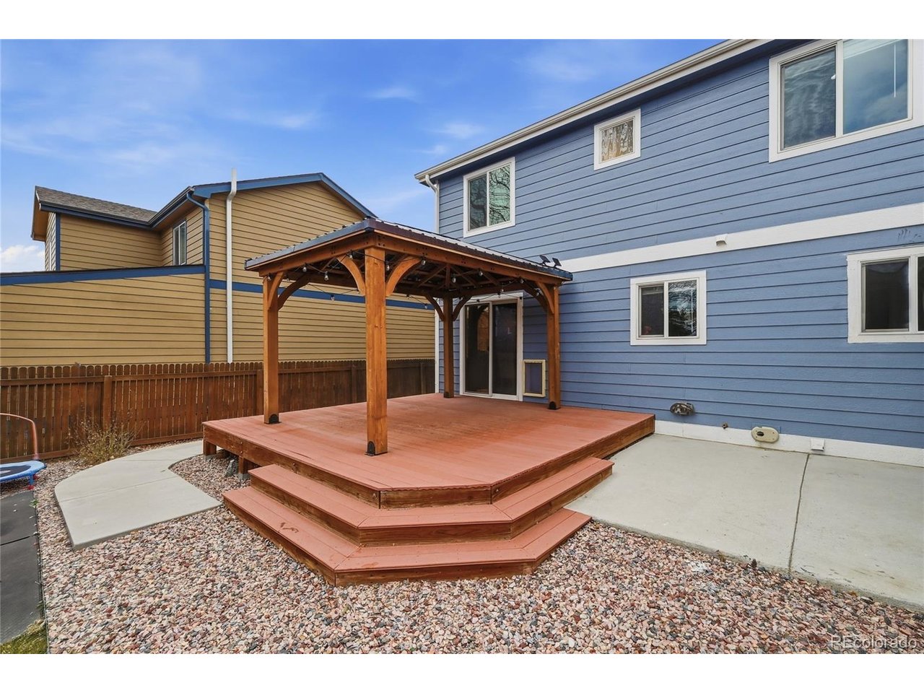
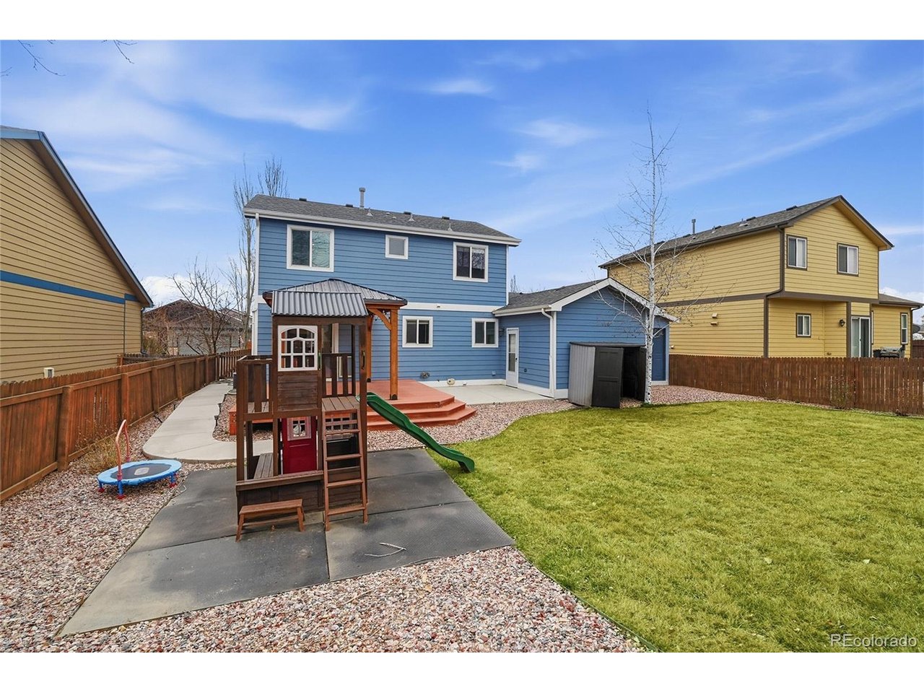
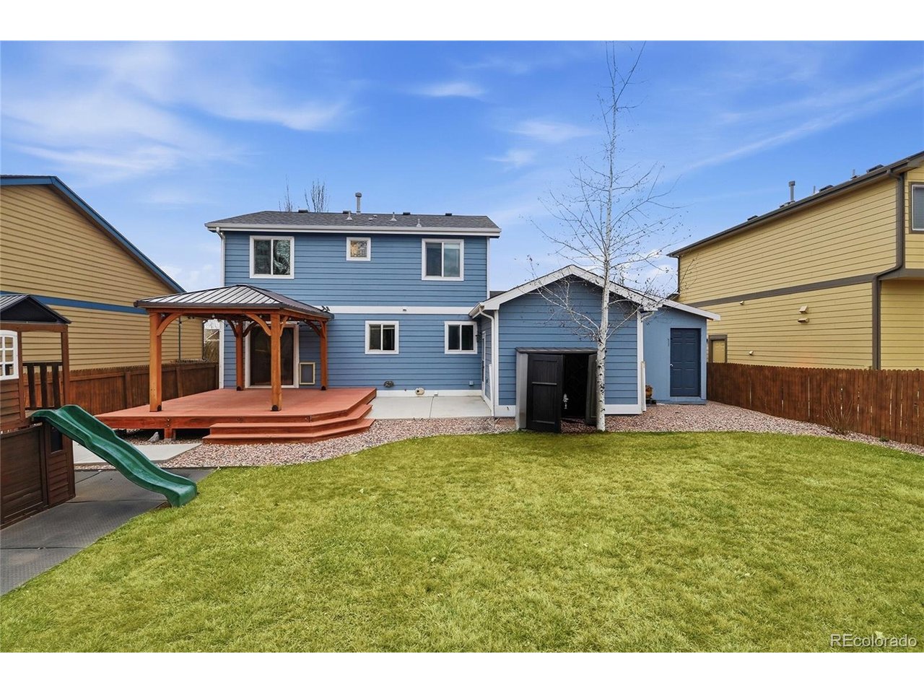
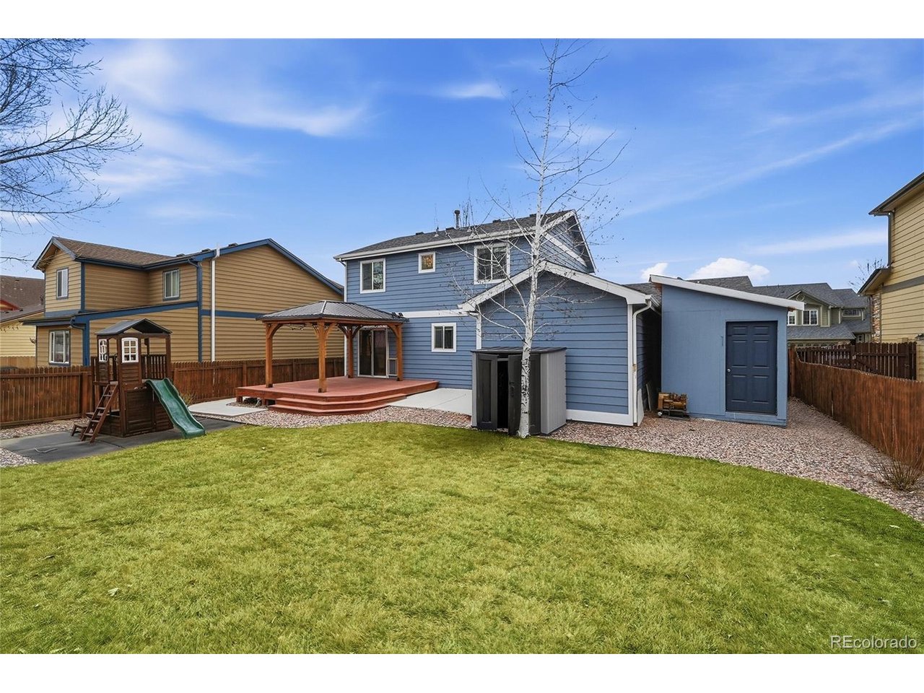
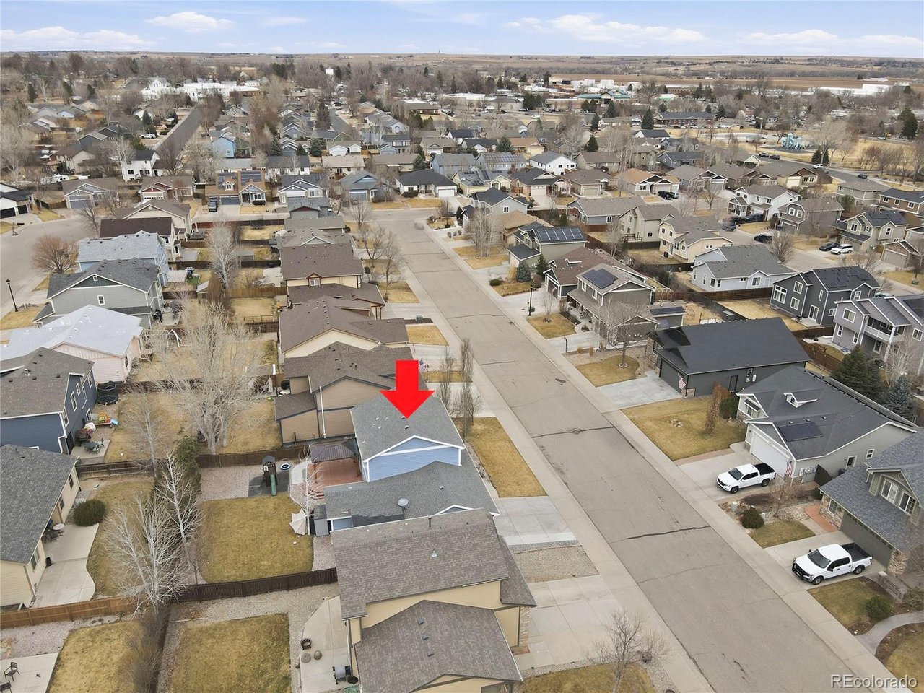
The backyard features a covered deck creating a welcoming outdoor setting perfect for the taking in the spring season sunshine.

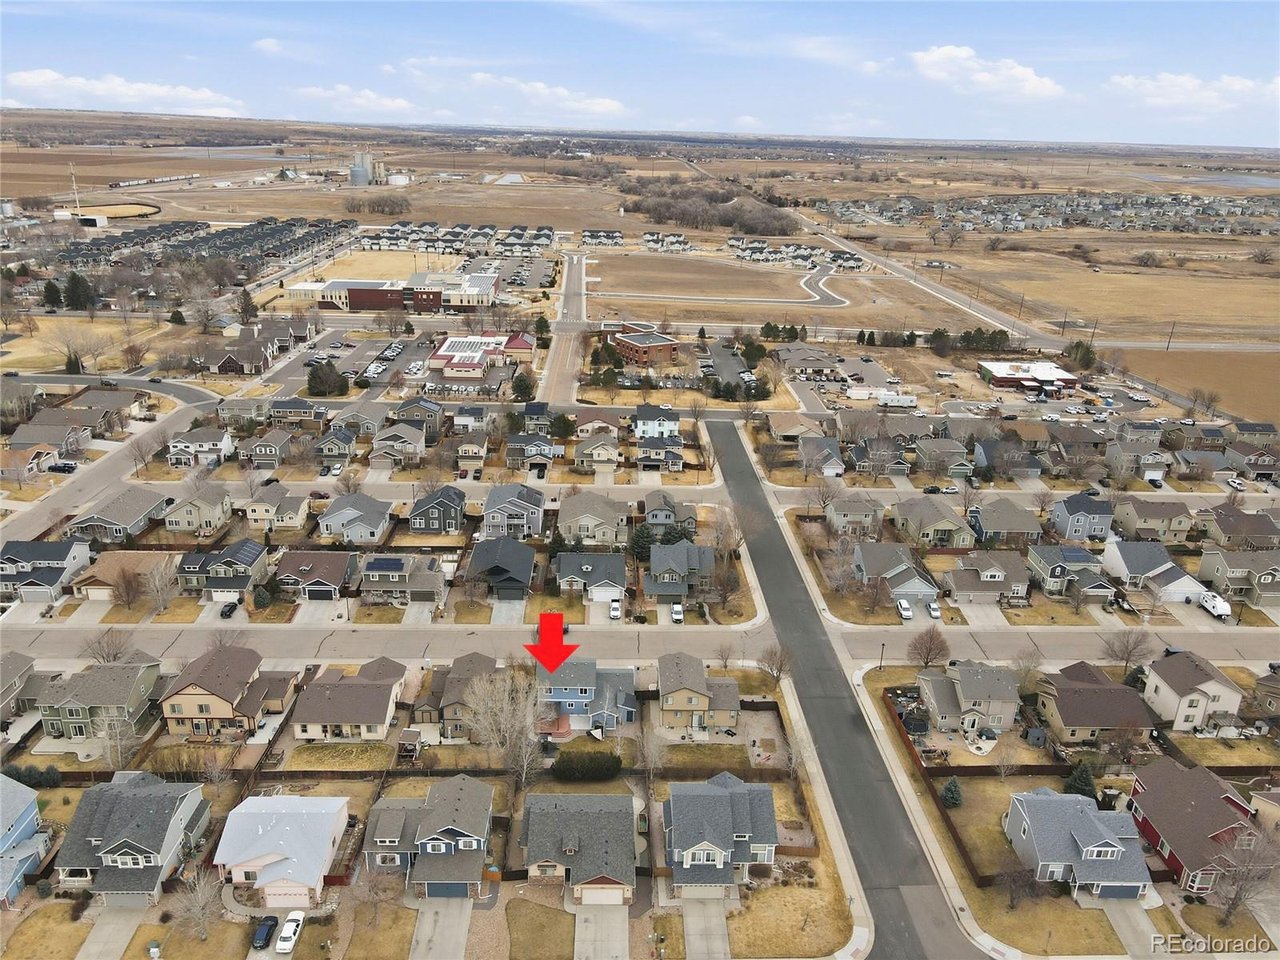
Residents enjoy a welcoming suburban atmosphere and convenient access to local amenities. This home is a standout opportunity in the Johnstown community.

Share Property

Location

444 Frontier Ln, Johnstown, CO 80534

Status

Sold

Date Sold

April 29, 2026
Julio Quezada

Julio Quezada

TITLE

Broker Associate

Property Amenities

Interior
Appliances Dishwasher, Refrigerator, Microwave, Disposal, Fire Alarm
Total Bedrooms: 4
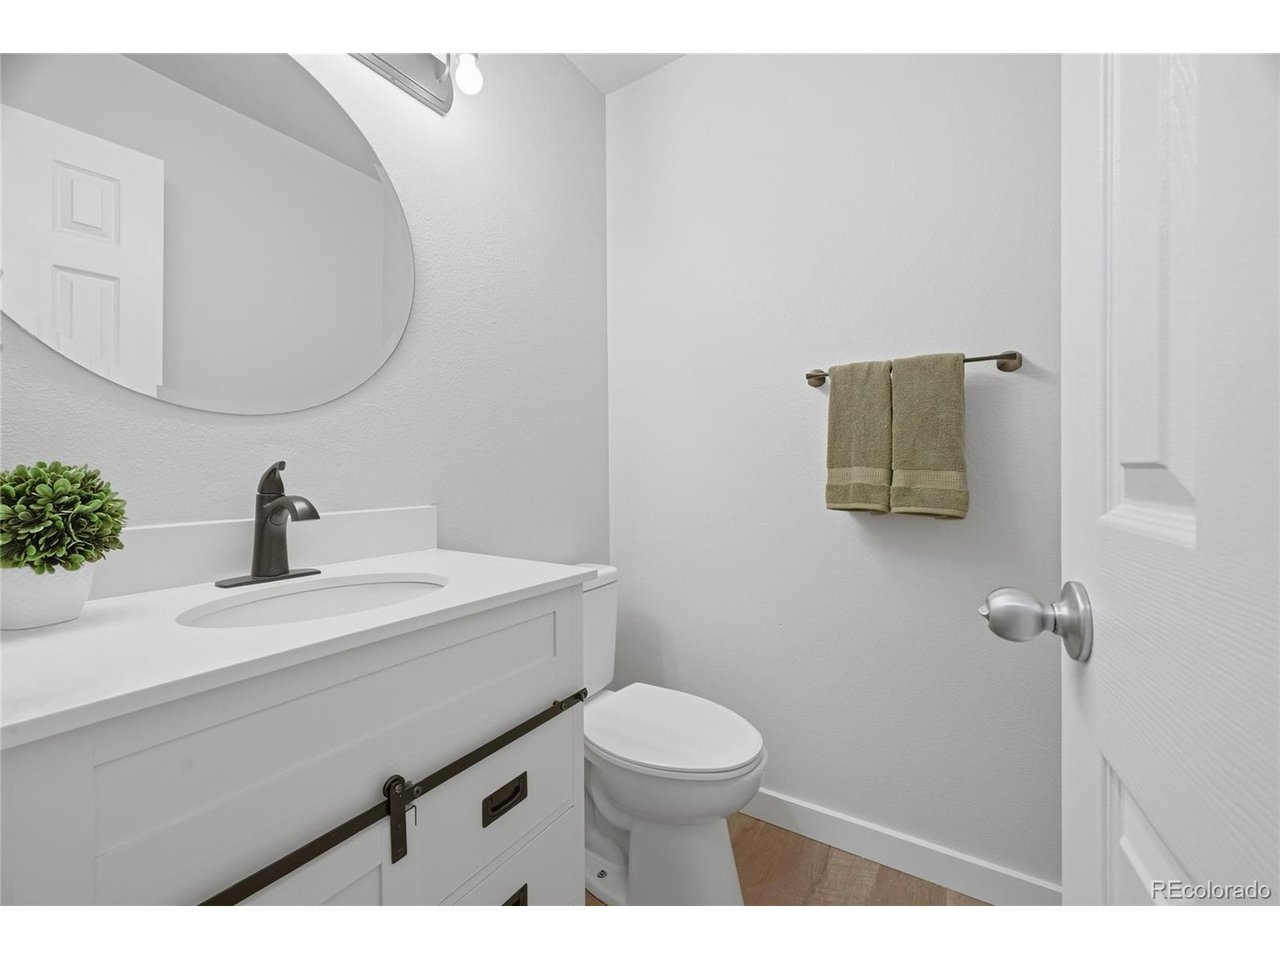
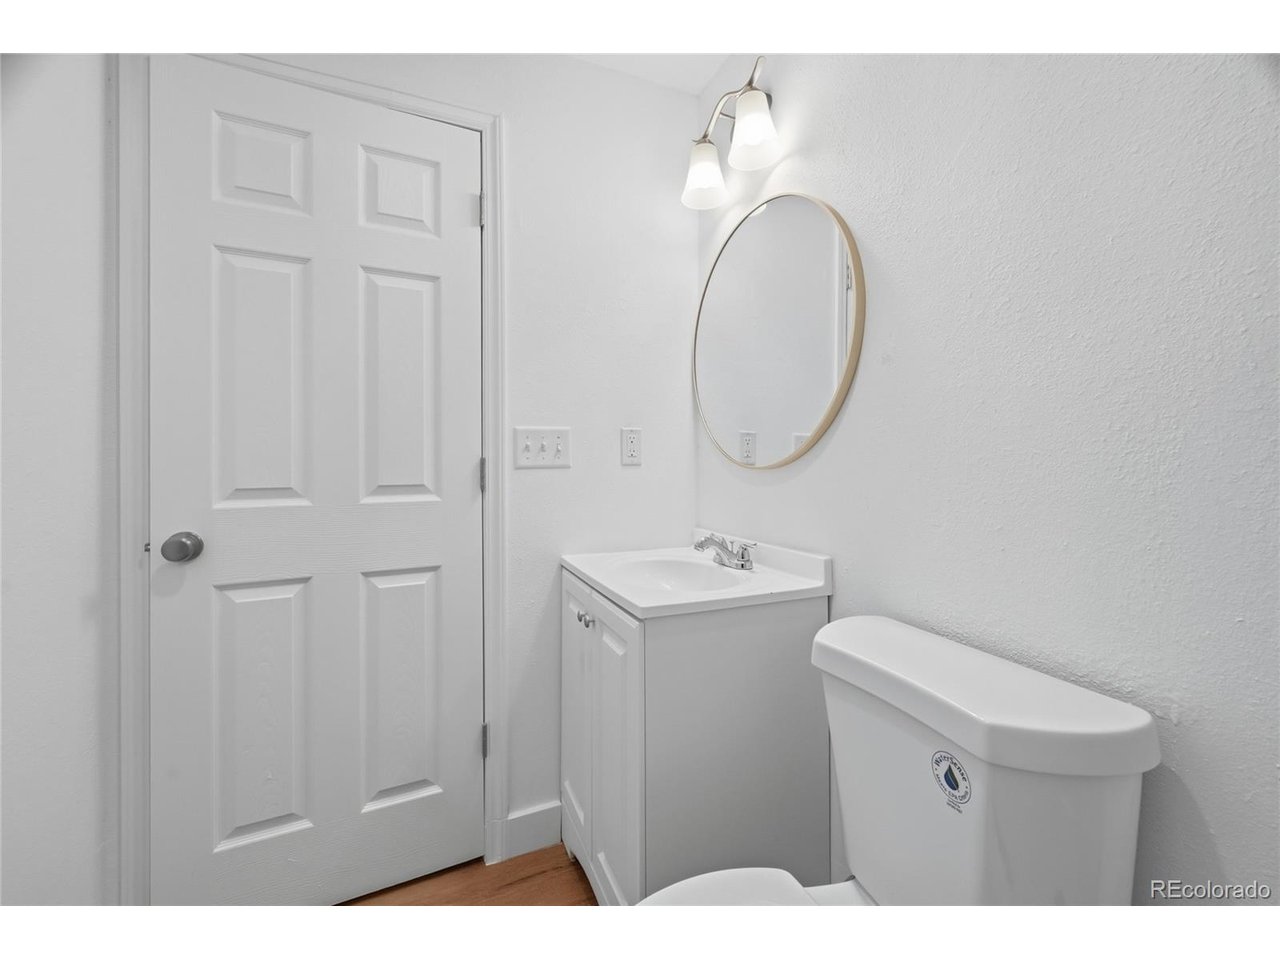
Half Bathrooms: 1
Full Bathrooms: 3
Area & Lot
Lot Area 6,098.4 Sq.Ft.
Living area 2,028 Sq.Ft.
MLS® ID 9394895
Year Built 2007
School District Johnstown-Milliken RE-5J
High School Roosevelt
Middle School Milliken
Elementary School Elwell
Type Residential
Status Sold
Exterior
Stories 2
Air conditioning Central Air, Ceiling Fan(s)
Heat type Forced Air
Water Source City
Garage Space 3.0
Sewer Public Sewer
Other Exterior Features Sprinkler System, Tandem Garage
Parking Attached
Lot Features Gutters
Roof Composition
Utilities Natural Gas Available, Electricity Available, Cable Available
Finance
Sales Price $482,500
HOA Fees $118 quarterly
Real Estate Tax $2,885 yearly

360 Virtual Tour

Take a tour of this property

Work With Us

At Guide Real Estate, we believe in lifelong learning, collaboration, and growth. We commit to being better tomorrow than we are today. Our commitment to being better tomorrow than we are today begins with serving you. How can we help?