465 S 24th Ave
465 S 24th Ave
465 S 24th Ave
465 S 24th Ave
465 S 24th Ave
465 S 24th Ave
465 S 24th Ave
465 S 24th Ave
465 S 24th Ave
465 S 24th Ave
465 S 24th Ave
465 S 24th Ave
465 S 24th Ave
465 S 24th Ave
465 S 24th Ave
465 S 24th Ave
465 S 24th Ave
465 S 24th Ave
465 S 24th Ave
465 S 24th Ave
465 S 24th Ave
465 S 24th Ave
465 S 24th Ave
465 S 24th Ave
465 S 24th Ave
465 S 24th Ave
465 S 24th Ave
VIEW PHOTOS
Courtesy of Berkshire Hathaway HomeServices Rocky Mountain, Realtors-Fort Collins, Tammy Hernbloom Listing Contact: 9702265511 
$440,000

465 S 24th Ave

4 Beds 3 Baths 1,813 Sq.Ft. 5,227.2 Sq.Ft.

Description

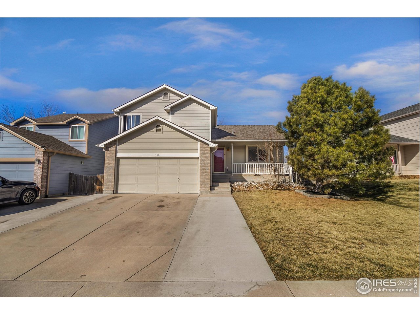
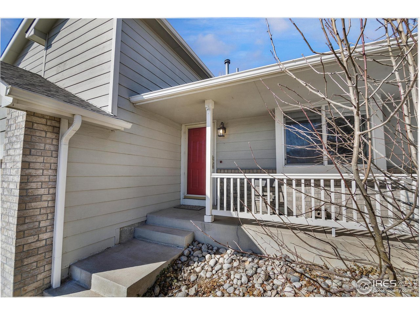
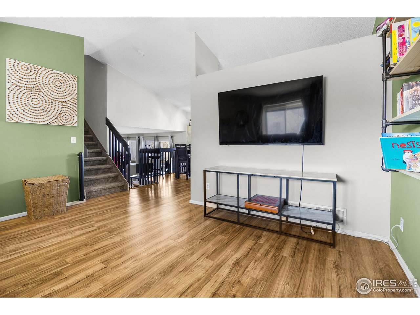
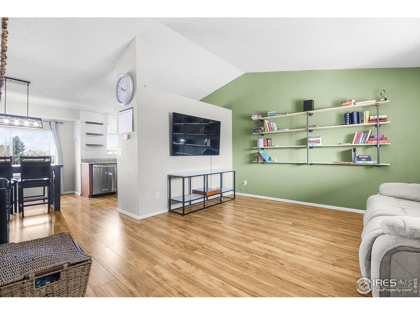
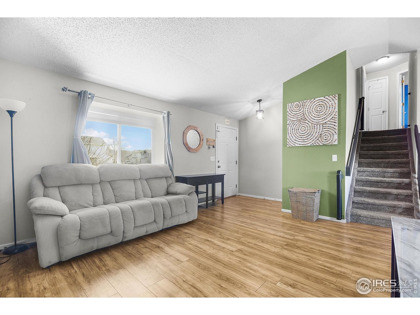
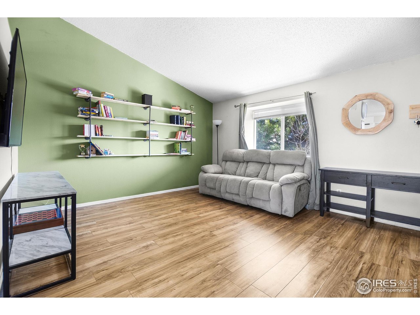
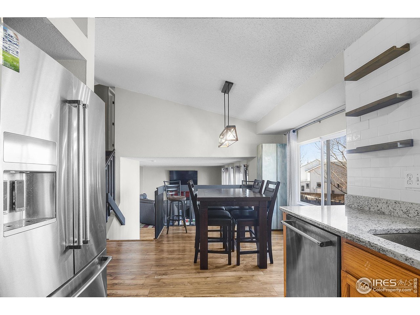
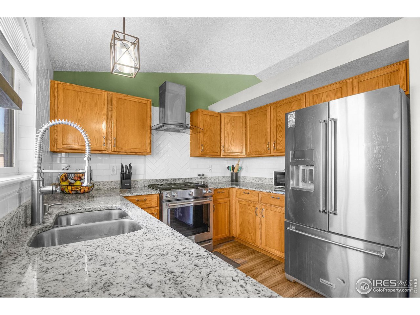
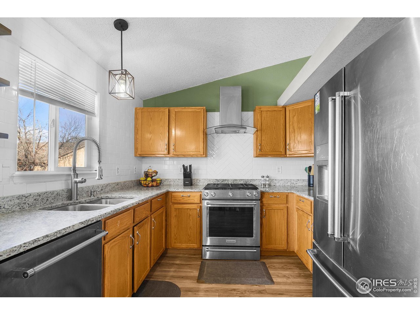
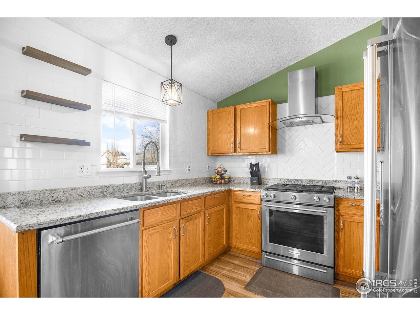
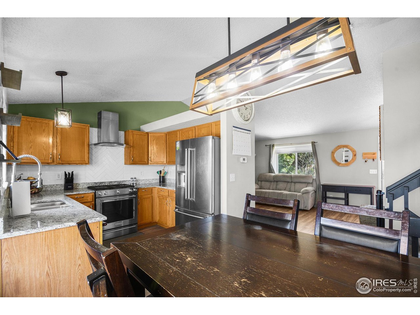
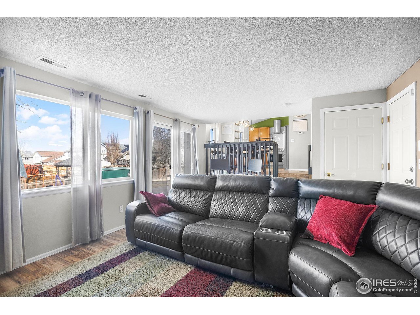
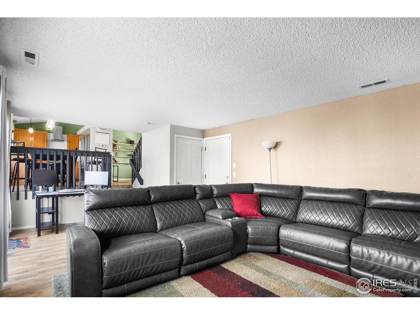
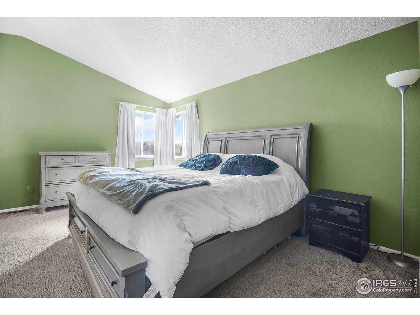
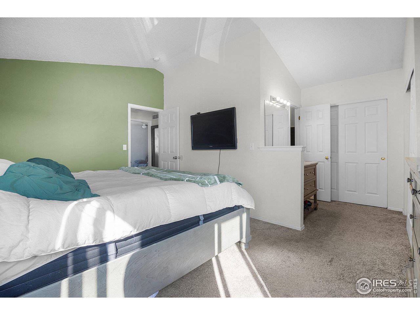
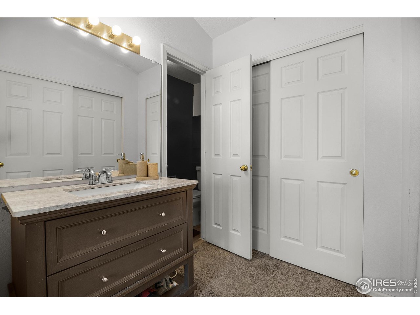
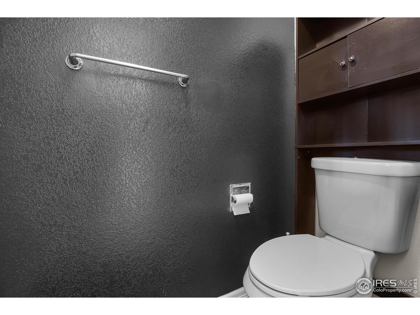
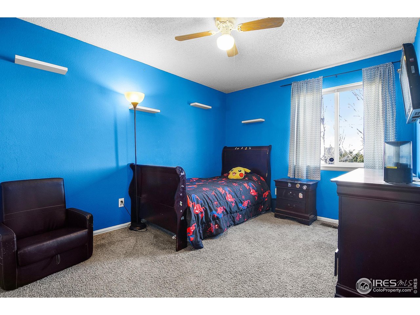
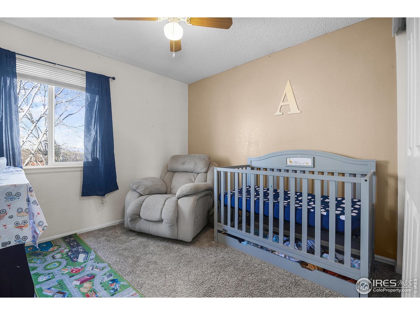
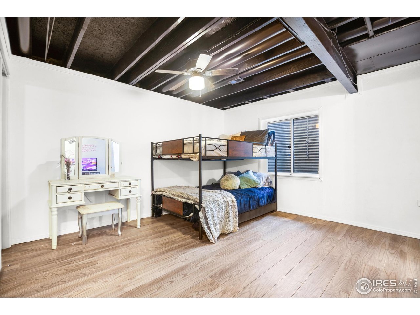
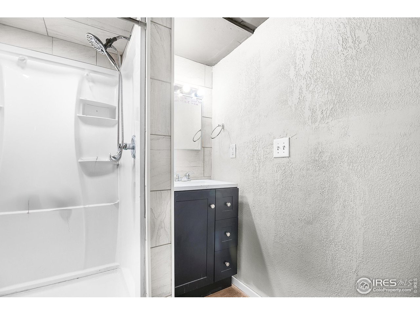
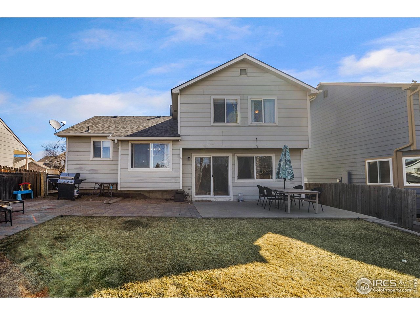
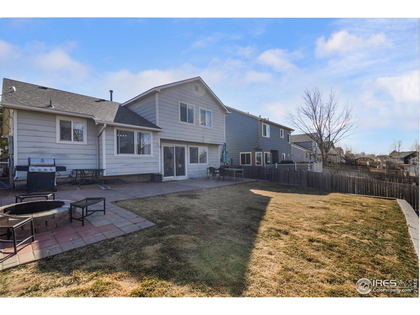
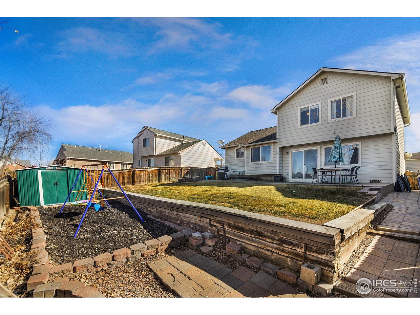
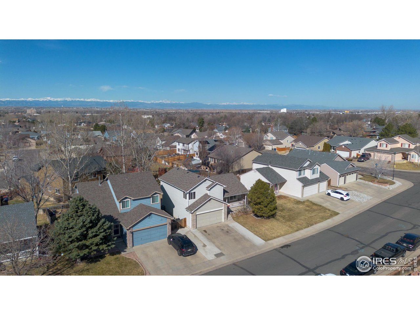
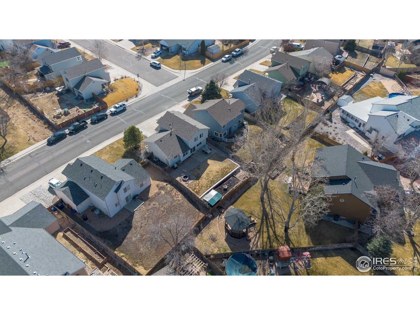
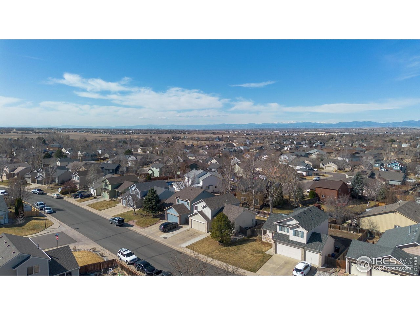
This attractive four-bedroom, three-bathroom residence, complete with a two-car garage with a expanded driveway, boasts an open floor plan that maximizes natural light. Recent upgrades include laminate flooring, fresh paint, and a remodeled kitchen featuring granite countertops and stainless steel appliances. The property further benefits from a large, private backyard enclosed by a fence. Additional features include a custom fire pit with mountain views, a drip irrigation system for garden beds, and a sizable storage shed. Comes with a 14 month home warranty at closing.

Share Property

Location

465 S 24th Ave, Brighton, CO 80601

Status

Sold

Date Sold

December 12, 2025
Yesenia Torres

Yesenia Torres

TITLE

Broker Associate

Property Amenities

Interior
Appliances Gas Range, Self Cleaning Oven, Dishwasher, Refrigerator, Disposal, Fire Alarm
Total Bedrooms: 4
Three-Quarter Bathrooms: 2
Full Bathrooms: 1
Other Interior Features Open Floorplan, Bay or Bow Window, Washer/Dryer Hookup
Area & Lot
Lot Area 5,227.2 Sq.Ft.
Living area 1,813 Sq.Ft.
MLS® ID 1044873
Year Built 1997
School District Brighton Dist 27J
High School Brighton
Middle School Vikan, Walter L.
Elementary School Southeast
View Description City
Architecture Styles Contemporary
Type Residential
Status Sold
Date Sold December 12, 2025
Exterior
Stories 3
Air conditioning Central Air, Ceiling Fan(s)
Heat type Forced Air
Water Source City
Garage Space 2.0
Sewer Public Sewer
Other Exterior Features Sprinkler System
Parking Garage Door Opener
Lot Features House Faces East, Paved, Curbs, Gutters, Sidewalks, Street Light, Fire Hydrant within 500 Feet
Roof Composition
Utilities Natural Gas Available, Electricity Available
Finance
Sales Price $440,000
HOA Fees $125 quarterly
Real Estate Tax $3,331 yearly

Work With Us

At Guide Real Estate, we believe in lifelong learning, collaboration, and growth. We commit to being better tomorrow than we are today. Our commitment to being better tomorrow than we are today begins with serving you. How can we help?


