
Leave a Message

Thank you for your message. We will be in touch with you shortly.

46541 Sunflower Lane
VIEW PHOTOS
Courtesy of Keller Williams DTC
$370,000

46541 Sunflower Lane

3 Beds 3 Baths 1,436 Sq.Ft. 2,910 Sq.Ft.

Description

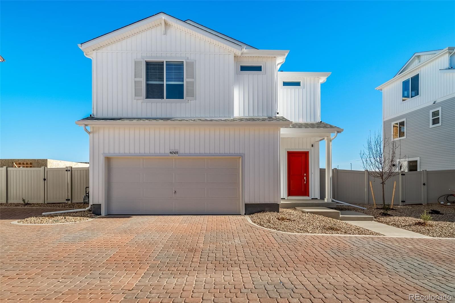
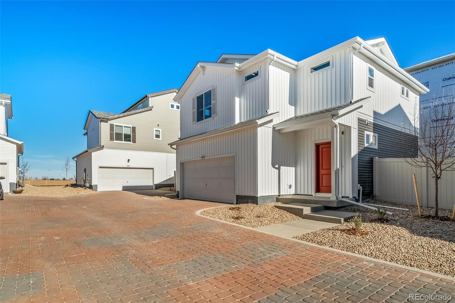
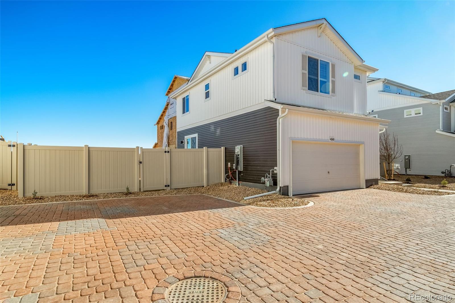
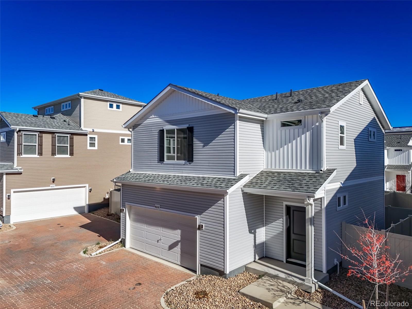
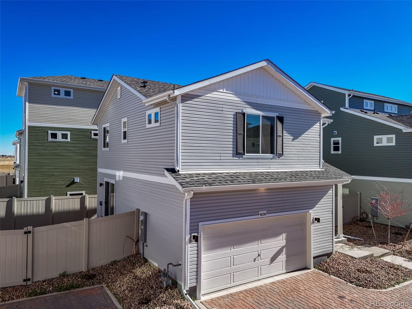
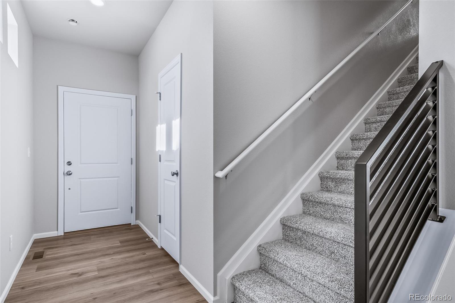
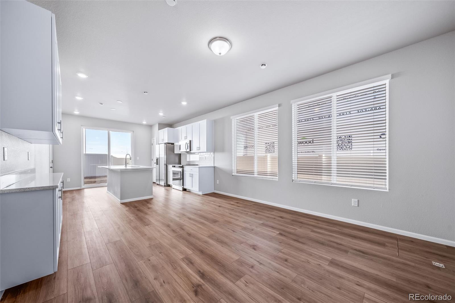
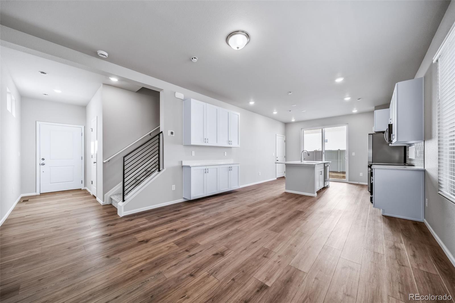
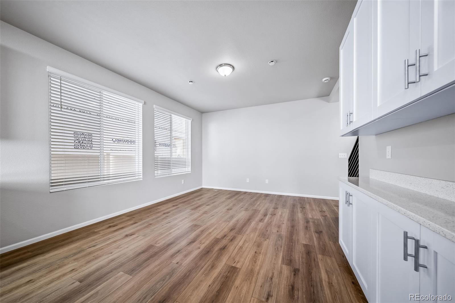
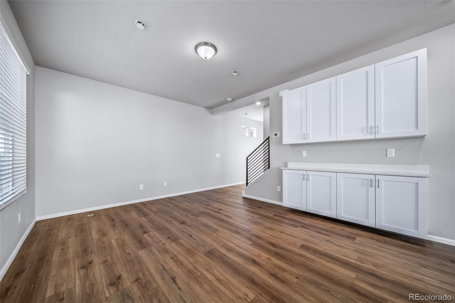
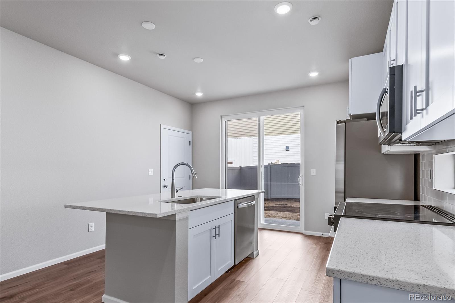
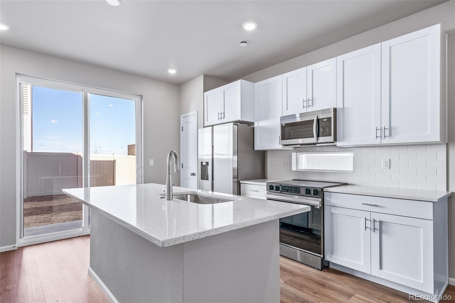
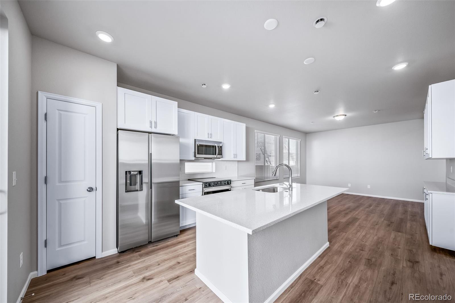
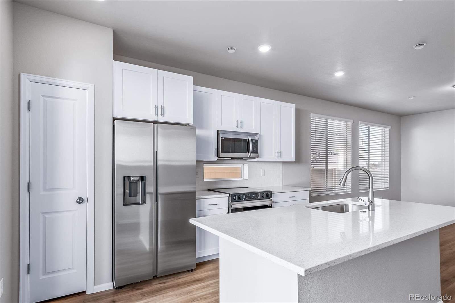
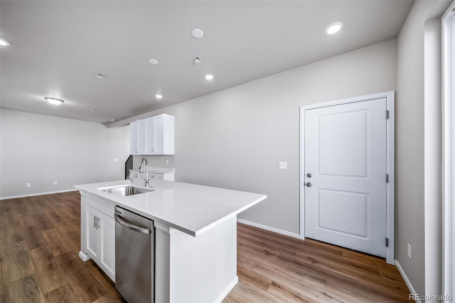
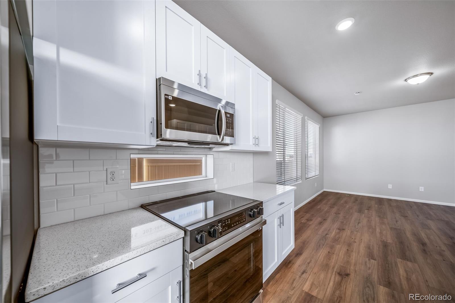
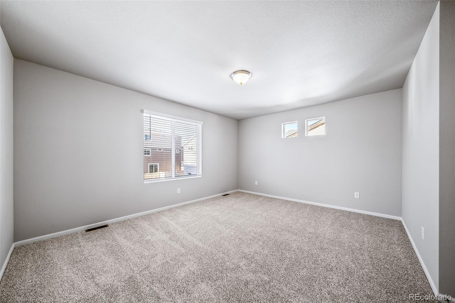
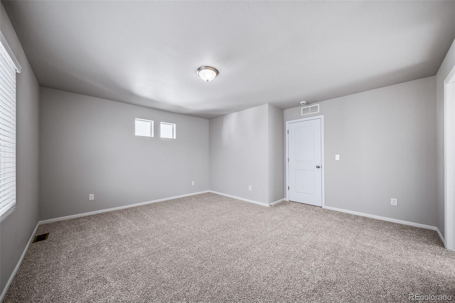
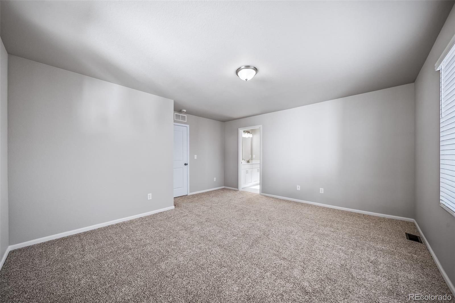
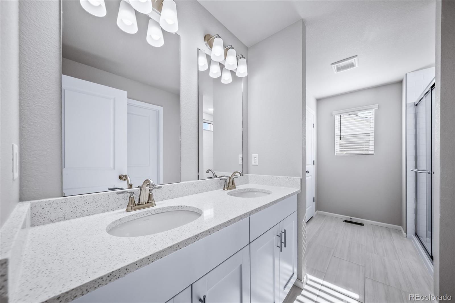
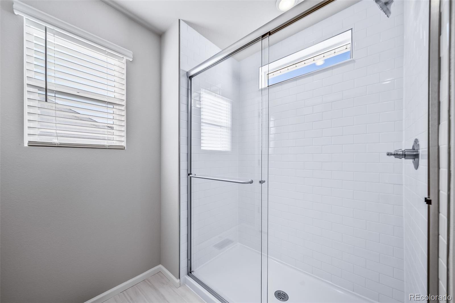
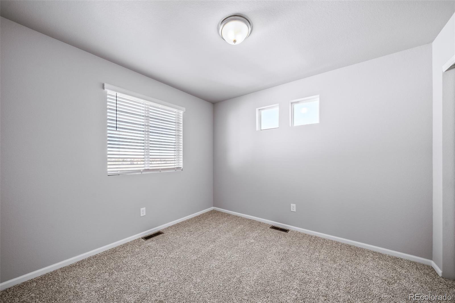
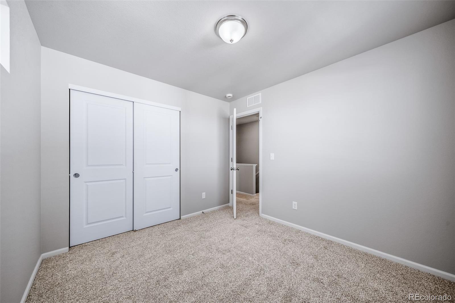
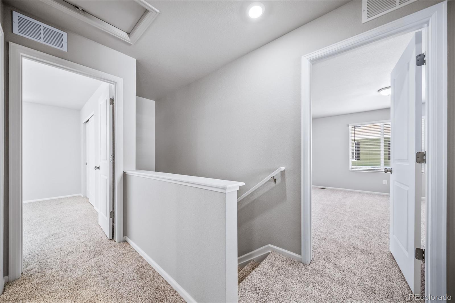
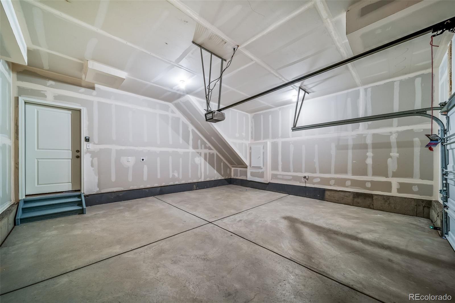
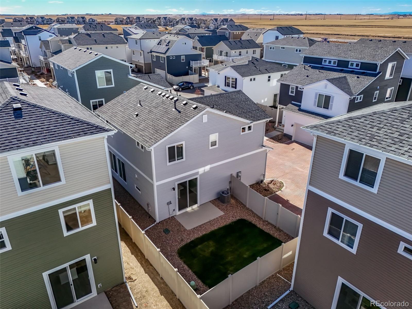
Ask us about our 3.99% rate lock options. The Brenton floorplan blends style with innovation in a home crafted for flexibility, affordability, and efficiency. This single-family, 2-story layout spans 1,436 sq. ft. and offers 3 beds, 2.5 baths, and a 2-car garage with storage space. Buy new from a trusted builder and take advantage of Oakwood Homes' advanced building practices that lower your maintenance costs while providing the best all-around home value and comfort. Enjoy peace of mind with our 8-year construction warranty.

Share Property

Location

46541 Sunflower Lane, Bennett, CO 80102

Status

Sold

Date Sold

December 30, 2025
Brooke  Vanhavermaat

Brooke Vanhavermaat

TITLE

Broker Associate

Property Amenities

Interior
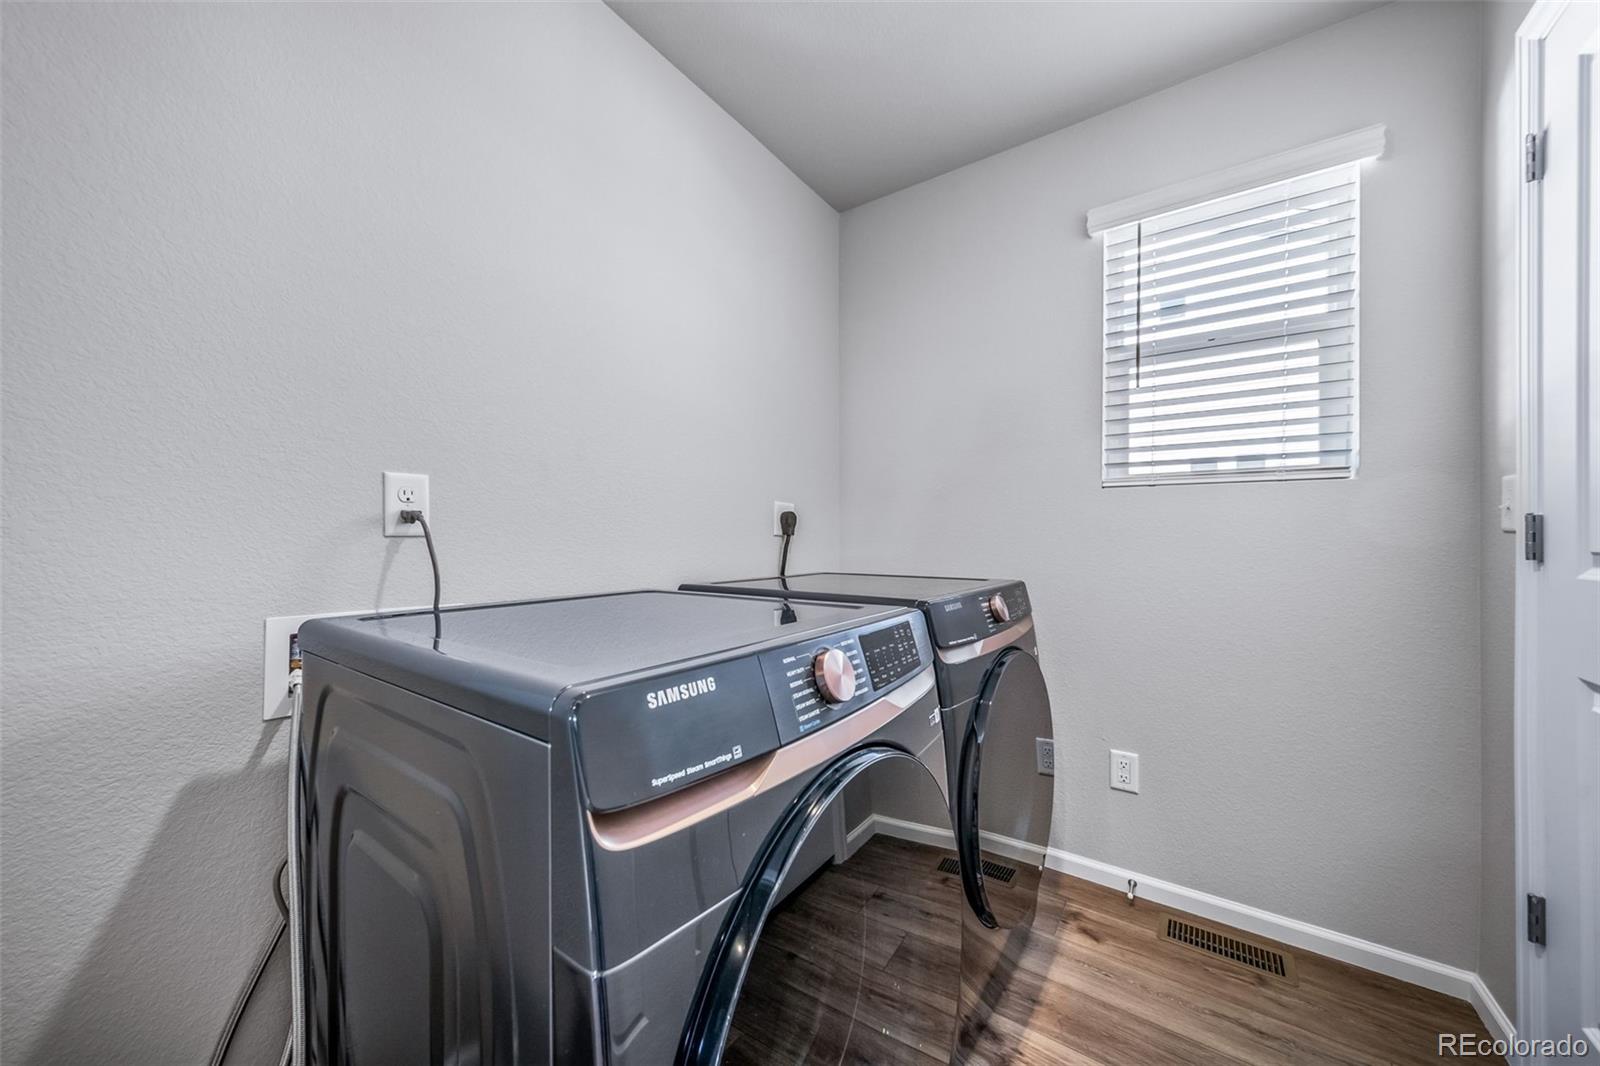
Laundry room In Unit
Appliances Dishwasher, Disposal, Microwave, Oven
Flooring Carpet, Vinyl
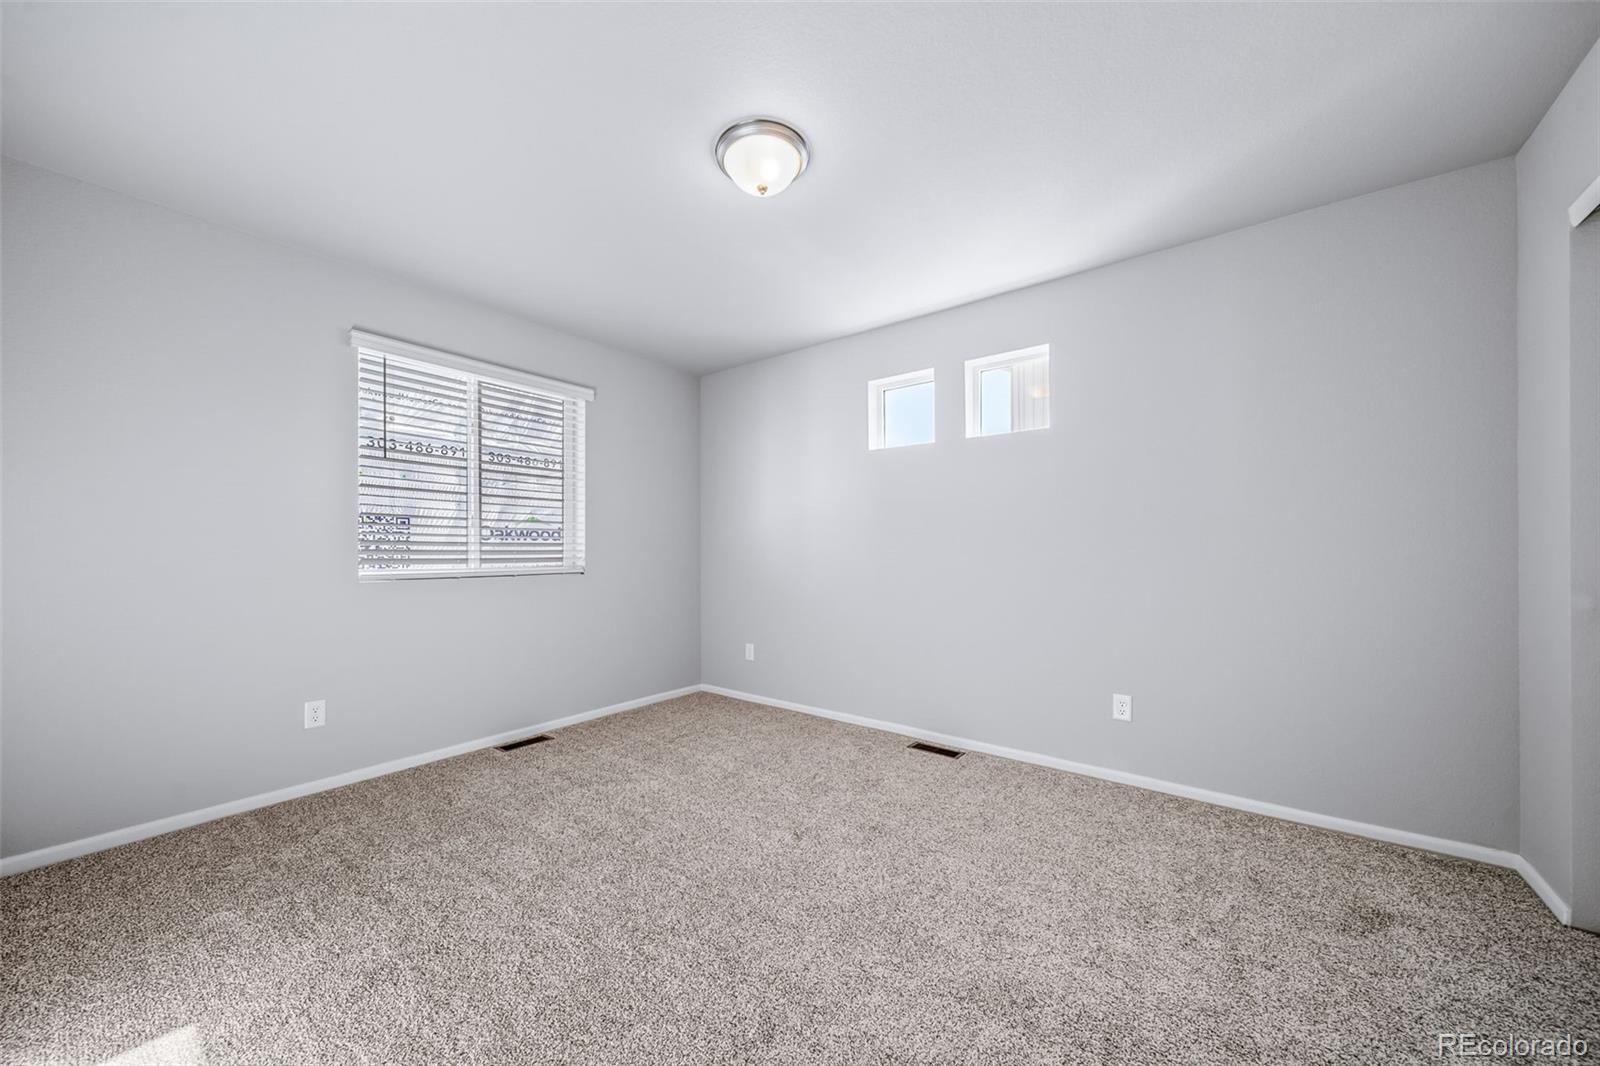
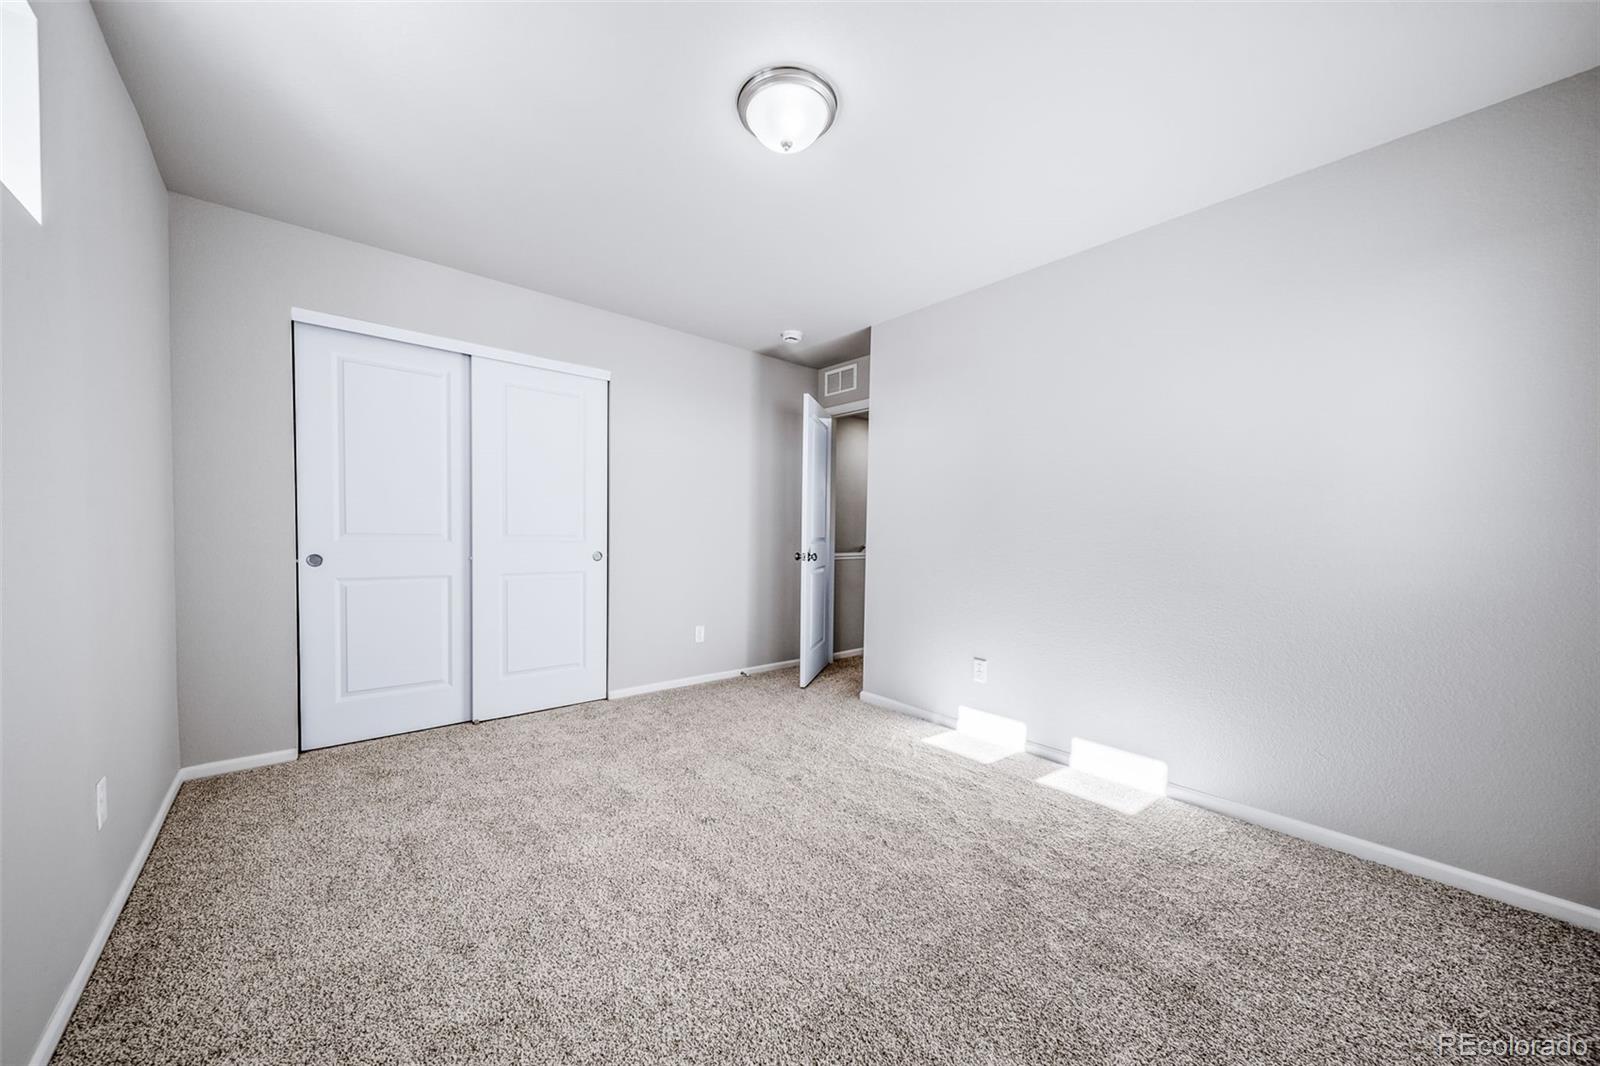
Total Bedrooms: 3
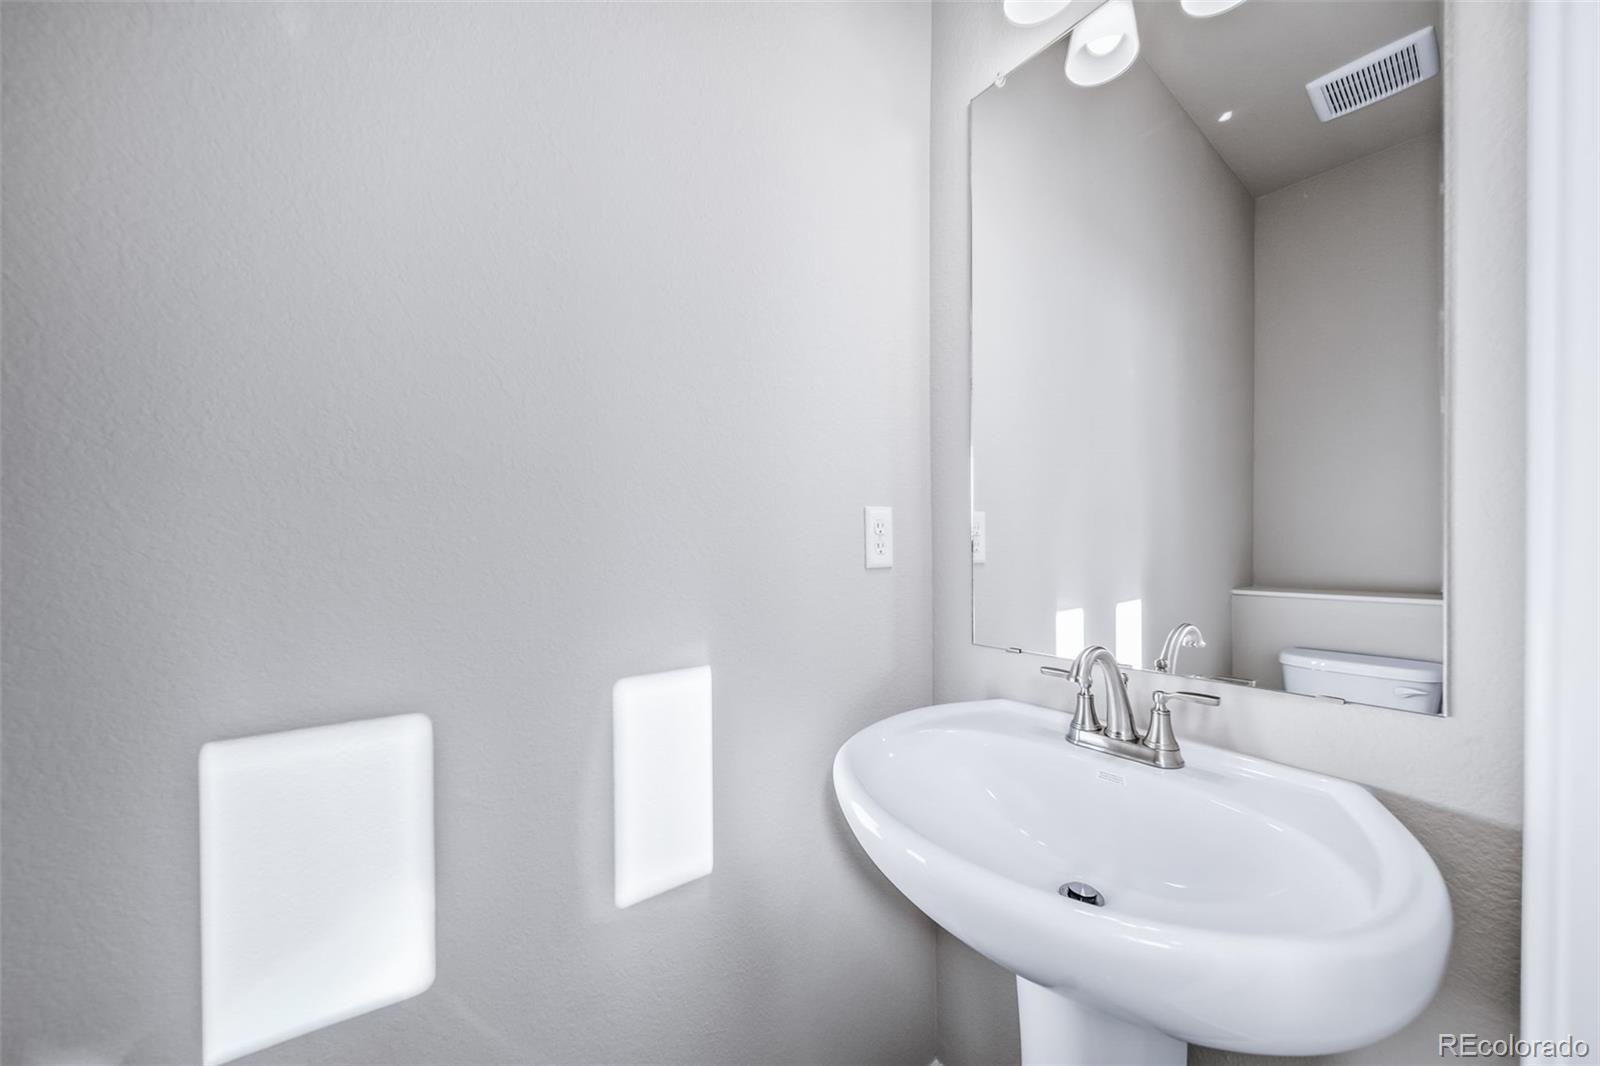
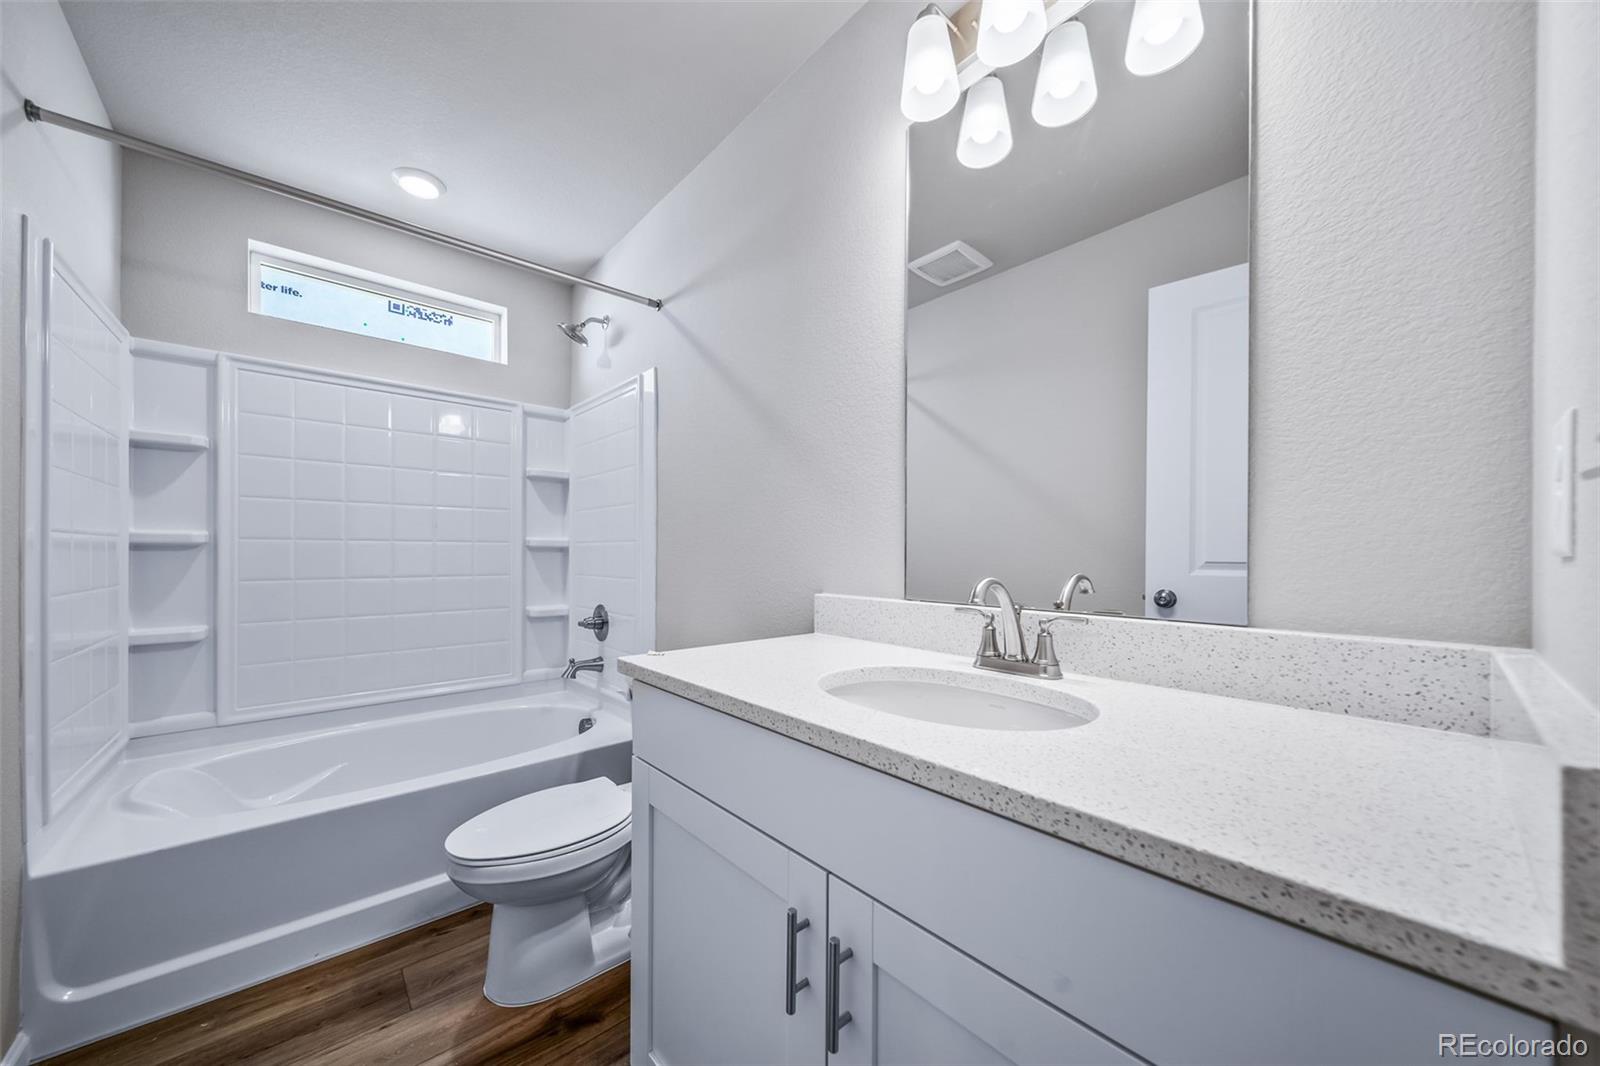
Half Bathrooms: 1
Three-Quarter Bathrooms: 1
Full Bathrooms: 1
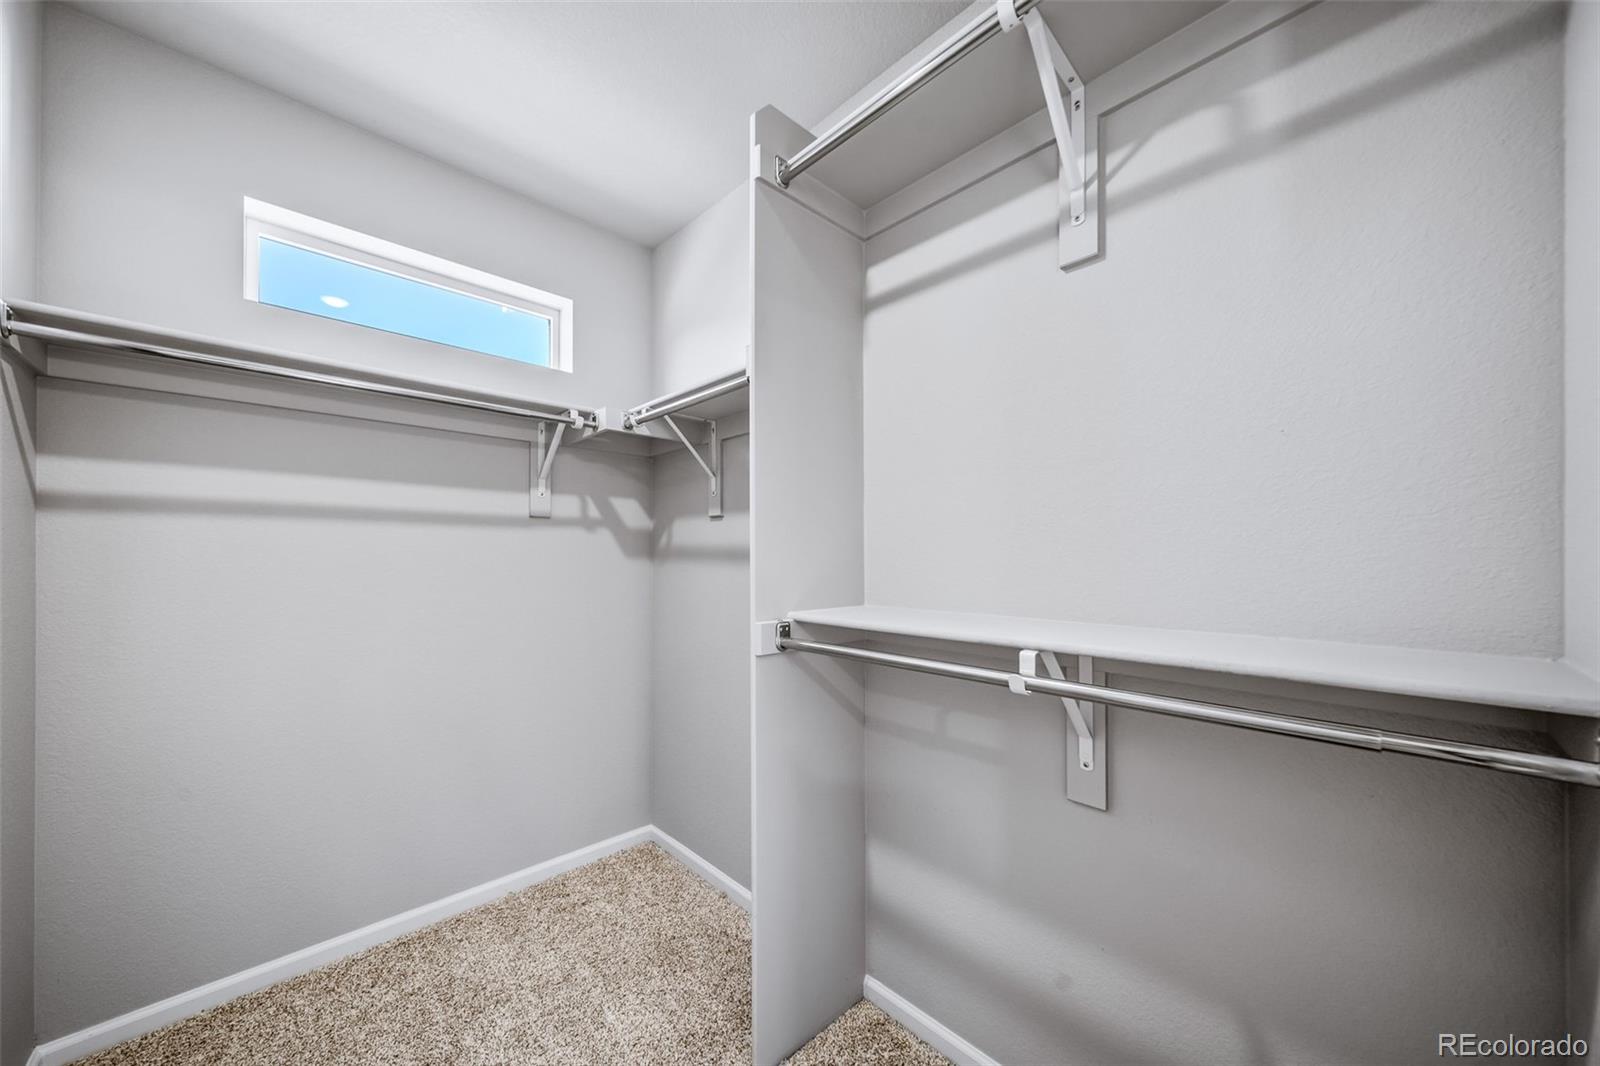
Other Interior Features Eat-in Kitchen, Entrance Foyer, Kitchen Island, Open Floorplan, Primary Suite, Smoke Free, Walk-In Closet(s), Wired for Data
Area & Lot
Total area 1,436 Sq.Ft.
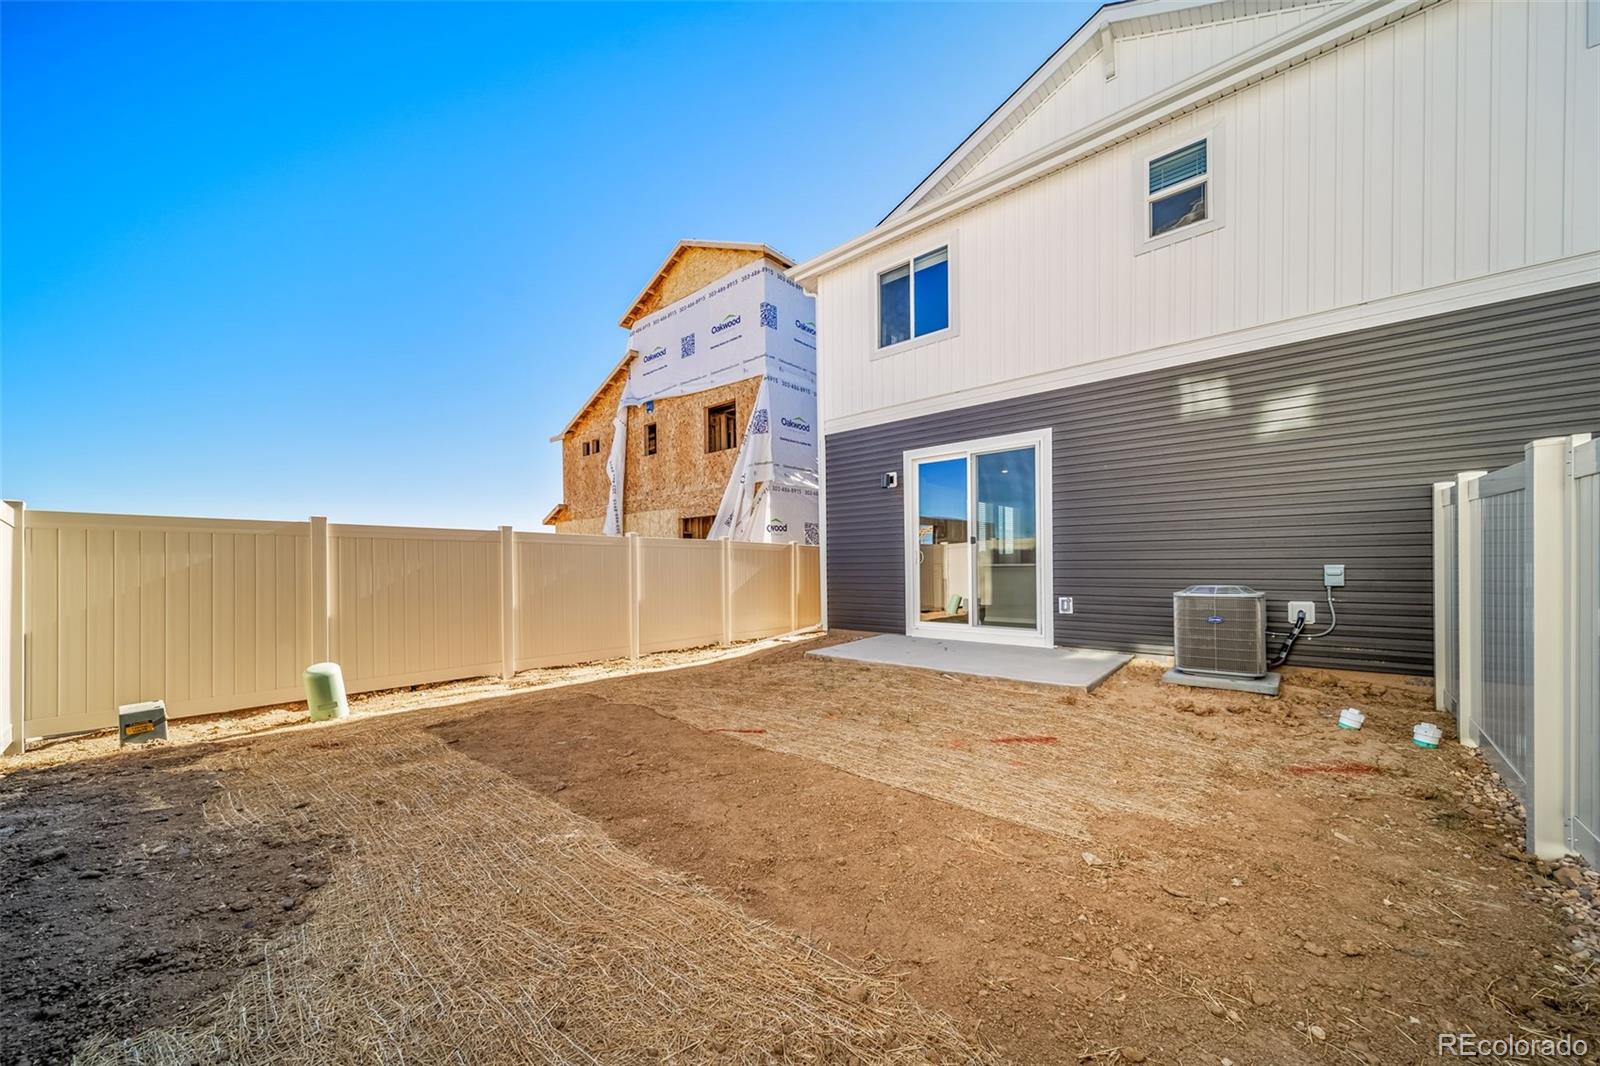
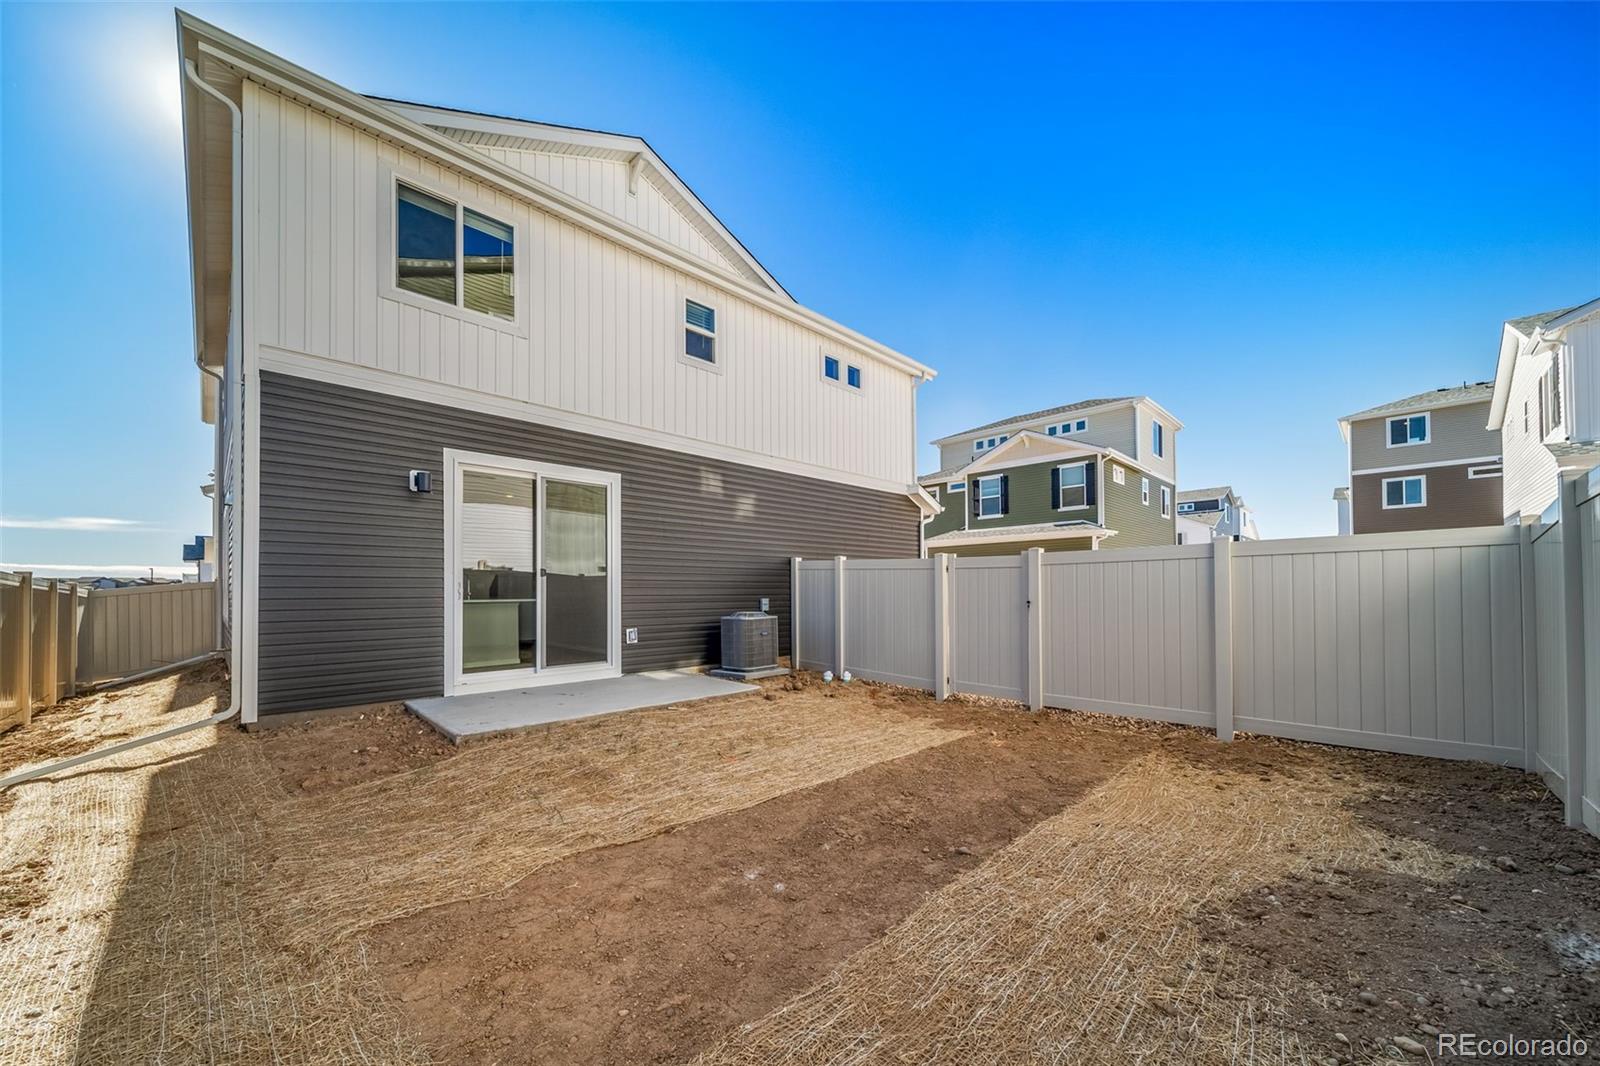
Lot Area 2,910 Sq.Ft.
Living area 1,436 Sq.Ft.
MLS® ID 7088334
Year Built 2025
School District Bennett 29-J
High School Bennett
Middle School Bennett
Elementary School Bennett
Architecture Styles Contemporary
Type Residential
Status Sold
Exterior
Stories 2
Air conditioning Central Air
Heat type Forced Air
Water Source Public
Garage Space 2.0
Security Features Carbon Monoxide Detector(s), Smoke Detector(s)
Sewer Public Sewer
Other Exterior Features Private Yard, Rain Gutters
Lot Features Master Planned
Roof Shingle
Utilities Cable Available, Electricity Available, Electricity Connected, Natural Gas Available, Natural Gas Connected, Phone Available
Finance
Sales Price $370,000
HOA Fees $71 monthly
Real Estate Tax $5,421 yearly

360 Virtual Tour

Take a tour of this property

Work With Us

At Guide Real Estate, we believe in lifelong learning, collaboration, and growth. We commit to being better tomorrow than we are today. Our commitment to being better tomorrow than we are today begins with serving you. How can we help?