4660 Thistle Dr
4660 Thistle Dr
4660 Thistle Dr
4660 Thistle Dr
4660 Thistle Dr
4660 Thistle Dr
4660 Thistle Dr
4660 Thistle Dr
4660 Thistle Dr
4660 Thistle Dr
4660 Thistle Dr
4660 Thistle Dr
4660 Thistle Dr
4660 Thistle Dr
4660 Thistle Dr
4660 Thistle Dr
4660 Thistle Dr
4660 Thistle Dr
4660 Thistle Dr
4660 Thistle Dr
4660 Thistle Dr
4660 Thistle Dr
4660 Thistle Dr
4660 Thistle Dr
4660 Thistle Dr
4660 Thistle Dr
4660 Thistle Dr
4660 Thistle Dr
VIEW PHOTOS
Courtesy of D.R. Horton Realty, LLC, Jodi Bright Listing Contact: [email protected] 
$560,000

4660 Thistle Dr

5 Beds 3 Baths 2,718 Sq.Ft. 6,969.6 Sq.Ft.

Description

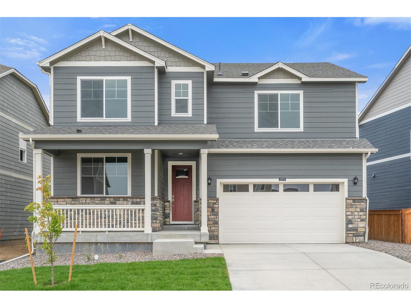
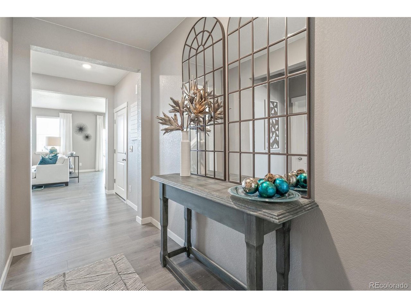
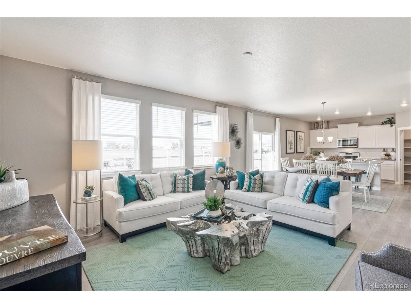
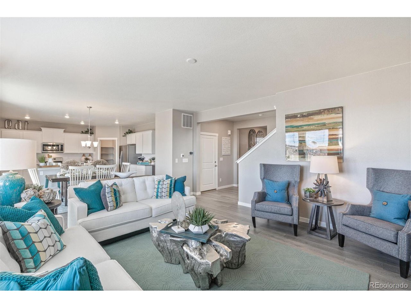
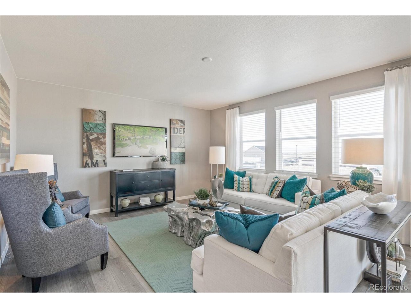
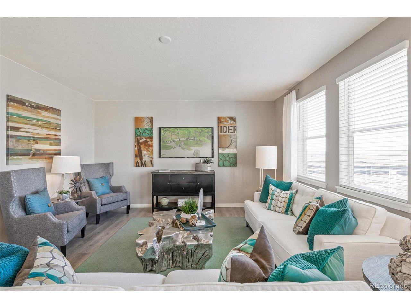
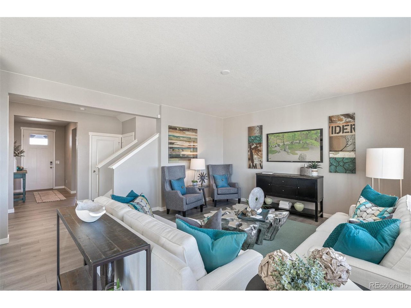
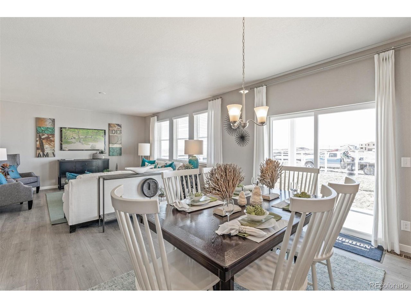
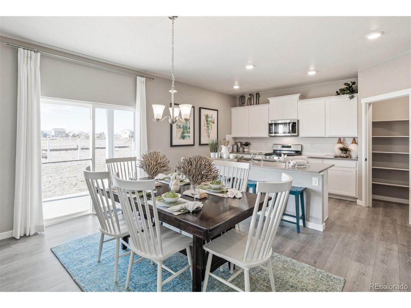
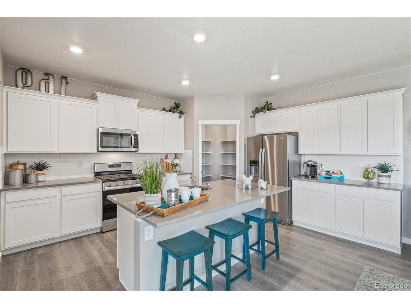
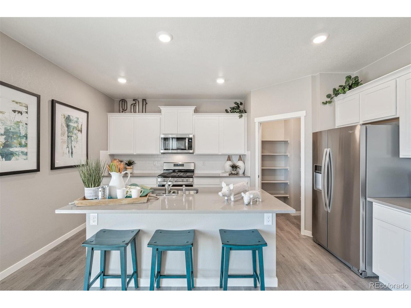
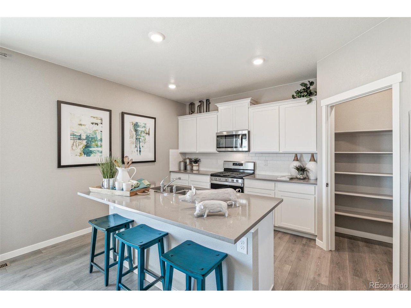
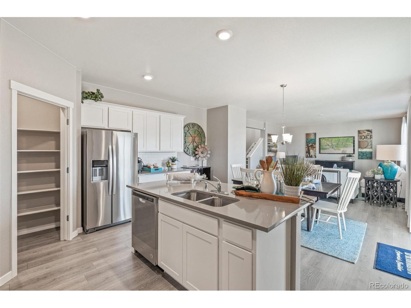
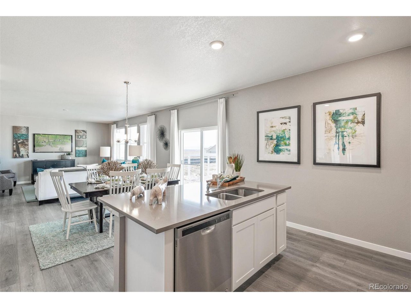
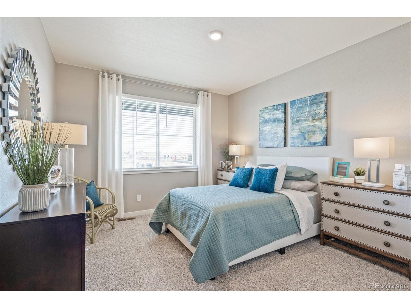
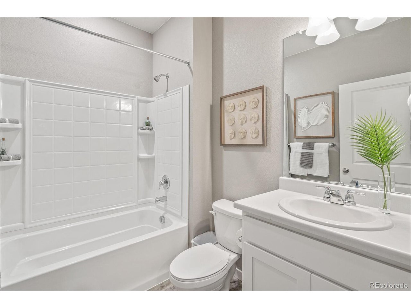
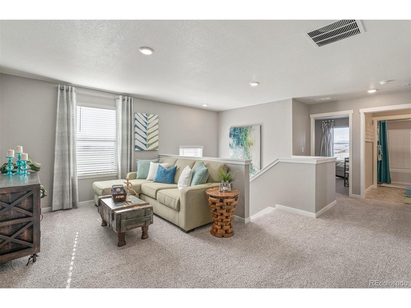
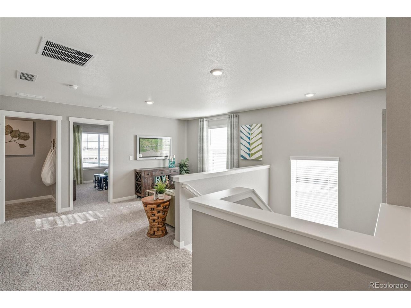
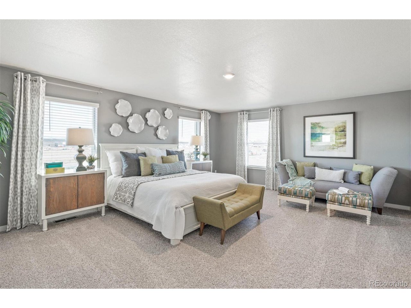
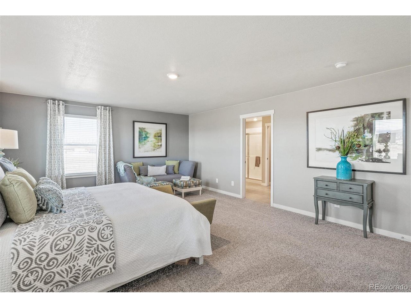
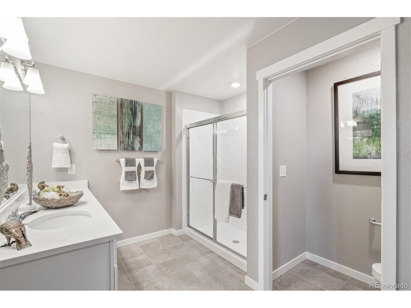
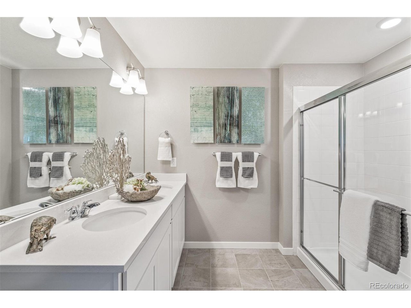
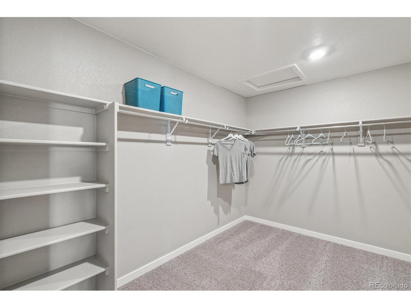
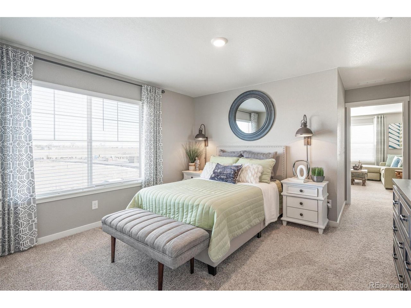
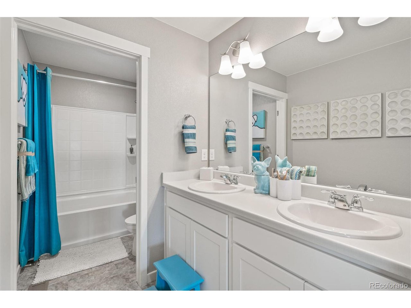
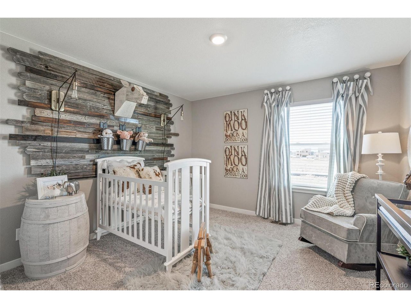
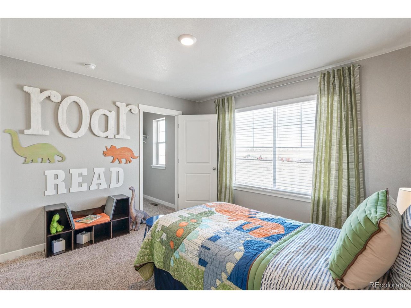
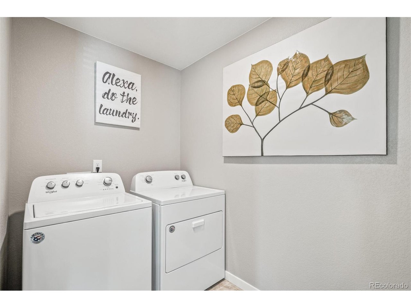
The Hennessy at Brighton Crossing is the perfect 2 story! This 5-bedroom, 3-bath, 2 car garage home, you'll find a loft, walk-in closets, electric fireplace and 2,718 sq. ft. of living space. As you enter through the front door you will see a secondary bedroom that can be used as a study or flex space. Continuing down the hallway, you will see the guest bathroom and a coat closet and access to the stairs leading you to the second floor. This open concept floor plan flows seamlessly allowing the heart of the home to feel functional. This home features a spacious primary bedroom suite with a generous walk-in closet. The kitchen overlooks the eat-in nook overlooking the family room making it the perfect place to entertain guests. This home features the white cabinet color story. The luxury vinyl plank flooring flows seamlessly from the entry, throughout the kitchen and great room. Gas range, A/C, stainless appliances, smart home technology package, tank-less water heater, garage door openers, front yard and backyard landscaping included, and wing fencing included. ***Photos are representative and not of actual home***

Share Property

Location

4660 Thistle Dr, Brighton, CO 80601

Status

Sold

Date Sold

December 19, 2025
Julio Quezada

Julio Quezada

TITLE

Broker Associate

Property Amenities

Interior
Appliances Dishwasher, Disposal, Fire Alarm
Total Bedrooms: 5
Three-Quarter Bathrooms: 1
Full Bathrooms: 2
Other Interior Features Open Floorplan, Pantry, Walk-In Closet(s), Kitchen Island
Area & Lot
Lot Area 6,969.6 Sq.Ft.
Living area 2,718 Sq.Ft.
MLS® ID 9265732
Year Built 2025
School District Brighton Dist 27J
High School Brighton
Middle School Overland Trail
Elementary School Padilla
Type Residential
Status Sold
Date Sold December 19, 2025
Exterior
Stories 2
Air conditioning Central Air
Heat type Forced Air
Garage Space 2.0
Sewer Public Sewer
Parking Attached
Lot Features Paved
Roof Composition
Utilities Natural Gas Available, Electricity Available, Cable Available
Finance
Sales Price $560,000
HOA Fees $100 monthly
Real Estate Tax $6,670 yearly

Work With Us

At Guide Real Estate, we believe in lifelong learning, collaboration, and growth. We commit to being better tomorrow than we are today. Our commitment to being better tomorrow than we are today begins with serving you. How can we help?


