4853 S Hoyt St
4853 S Hoyt St
4853 S Hoyt St
4853 S Hoyt St
4853 S Hoyt St
4853 S Hoyt St
4853 S Hoyt St
4853 S Hoyt St
4853 S Hoyt St
4853 S Hoyt St
4853 S Hoyt St
4853 S Hoyt St
4853 S Hoyt St
4853 S Hoyt St
4853 S Hoyt St
4853 S Hoyt St
4853 S Hoyt St
4853 S Hoyt St
4853 S Hoyt St
4853 S Hoyt St
4853 S Hoyt St
4853 S Hoyt St
4853 S Hoyt St
4853 S Hoyt St
4853 S Hoyt St
VIEW PHOTOS
Courtesy of Madison & Company Properties, Brook Willardsen Listing Contact: [email protected],303-877-4422 
$565,000

4853 S Hoyt St

4 Beds 3 Baths 1,644 Sq.Ft. 8,276.4 Sq.Ft.

Description

NO HOA!!! NO HOA RULES!!!

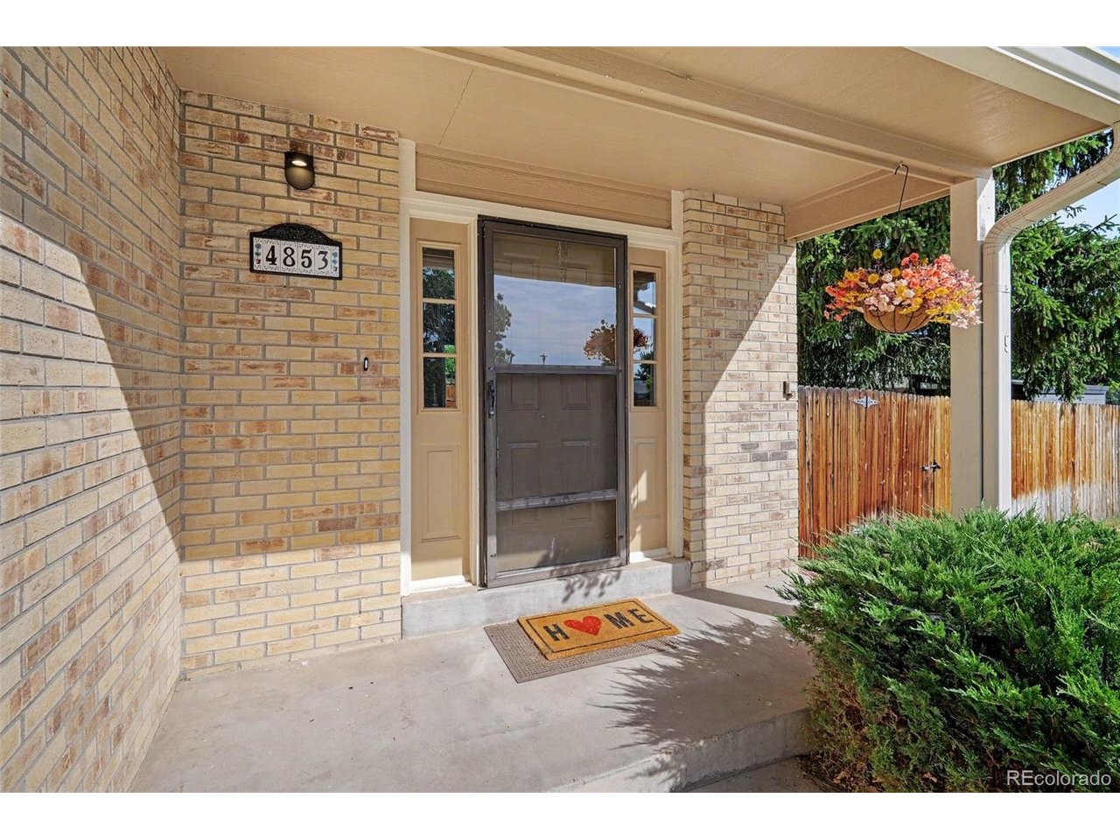
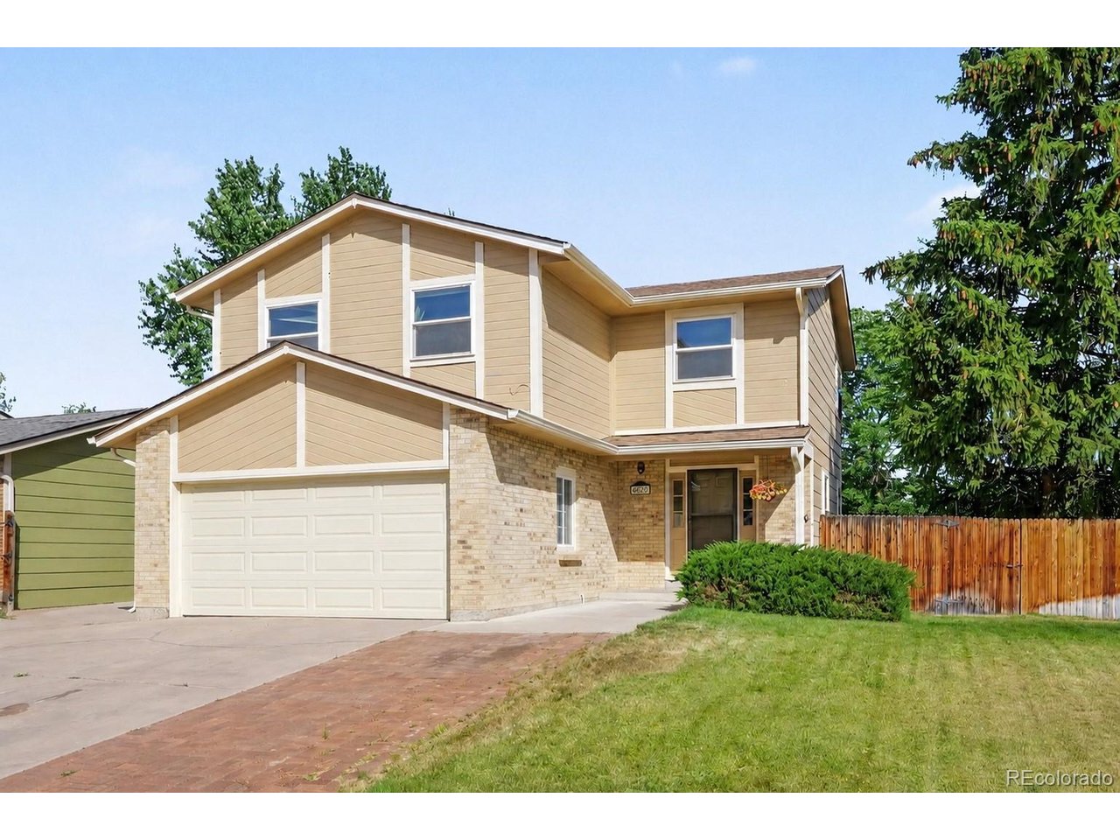
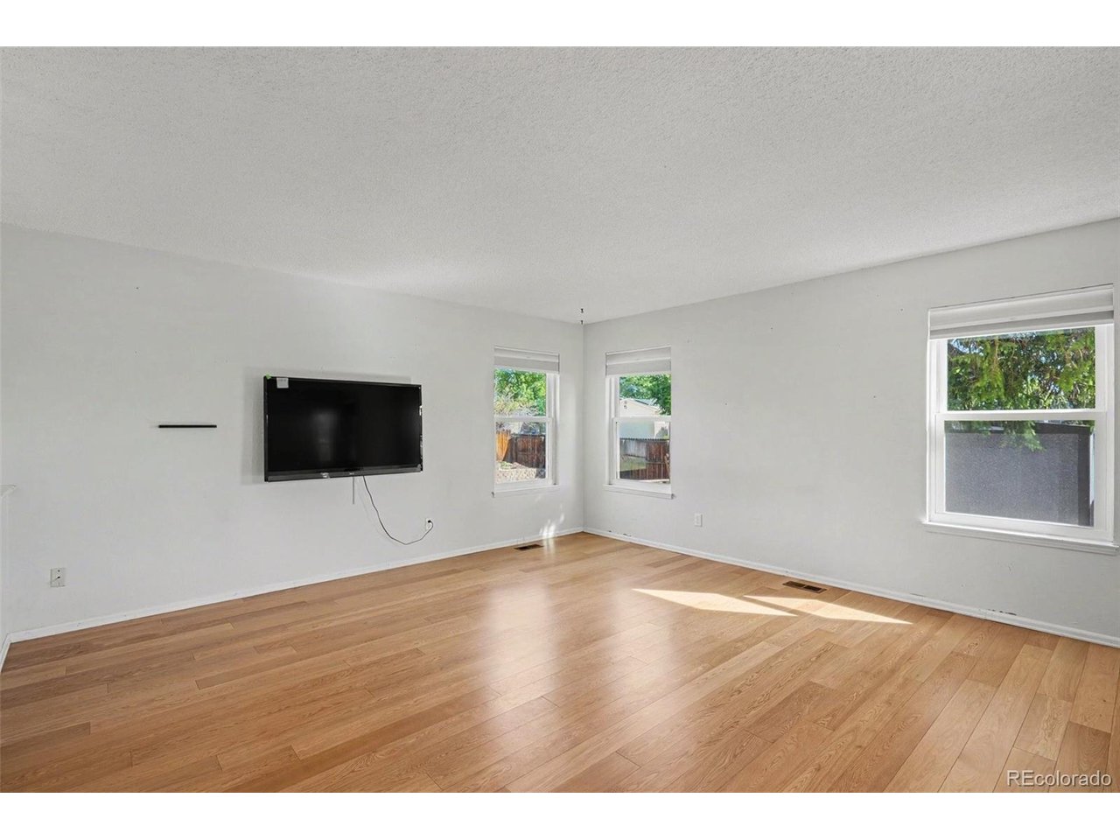
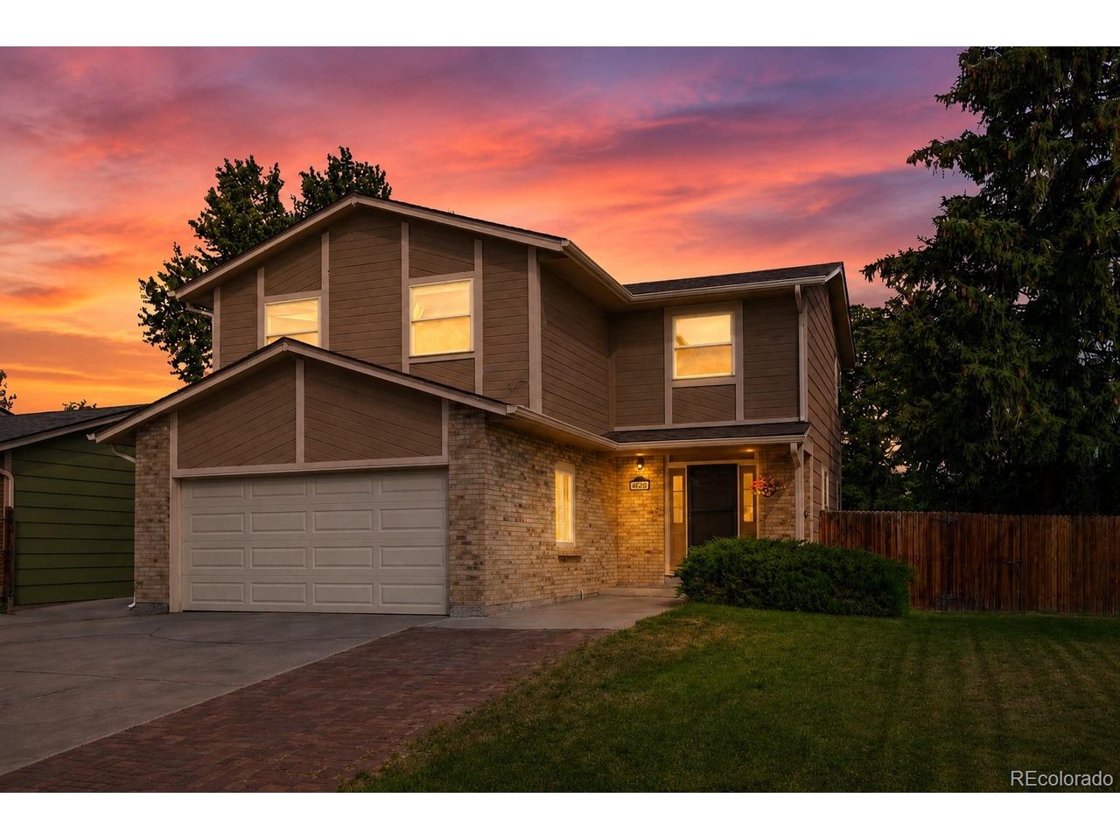
Welcome to this beautifully updated two story home in the desirable Glenbrook neighborhood, offering a bright, open layout and a convenient location close to everyday amenities and outdoor recreation.

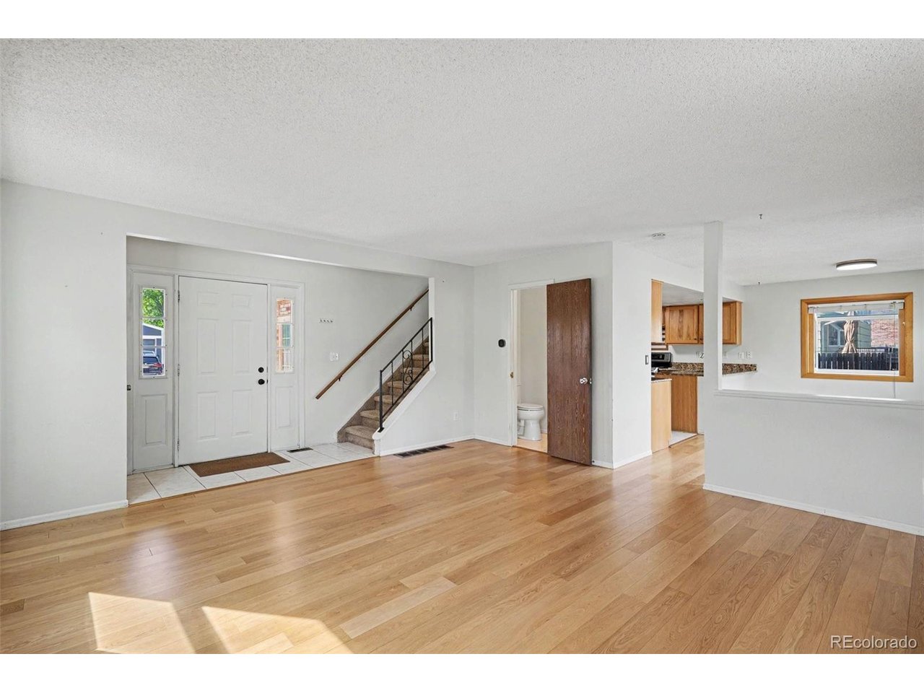
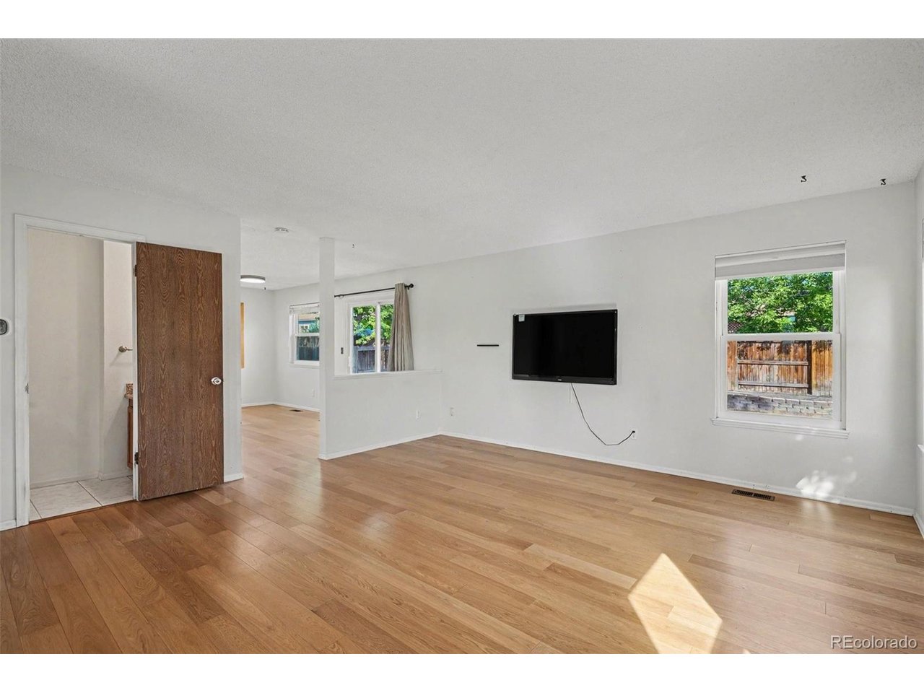
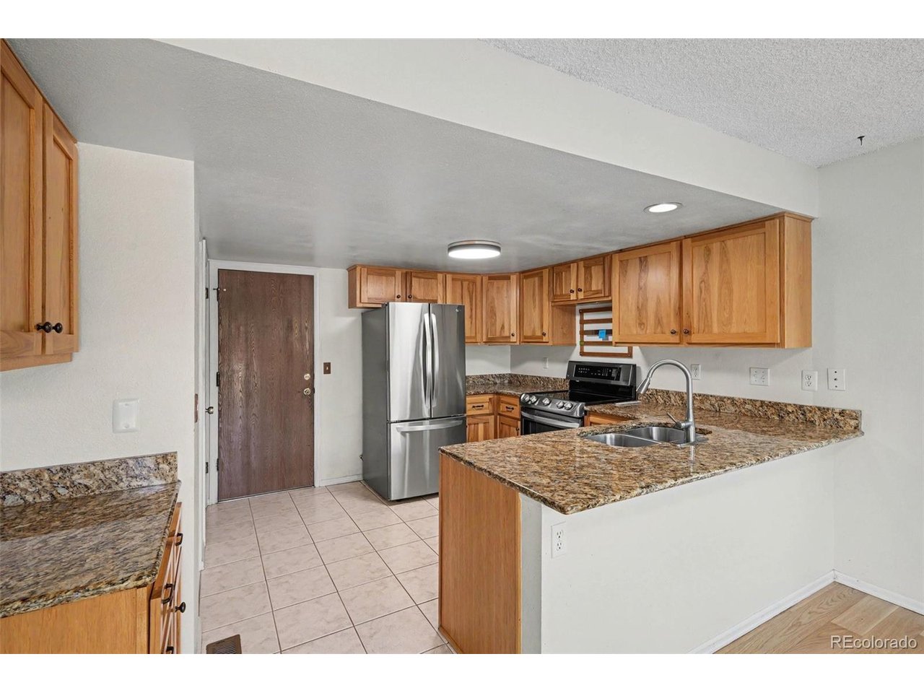
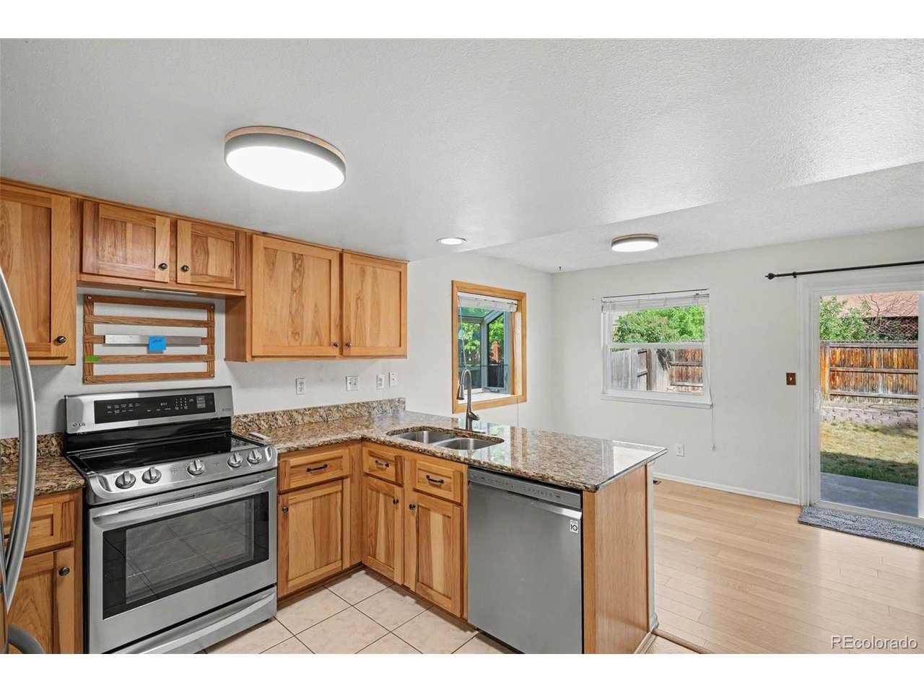
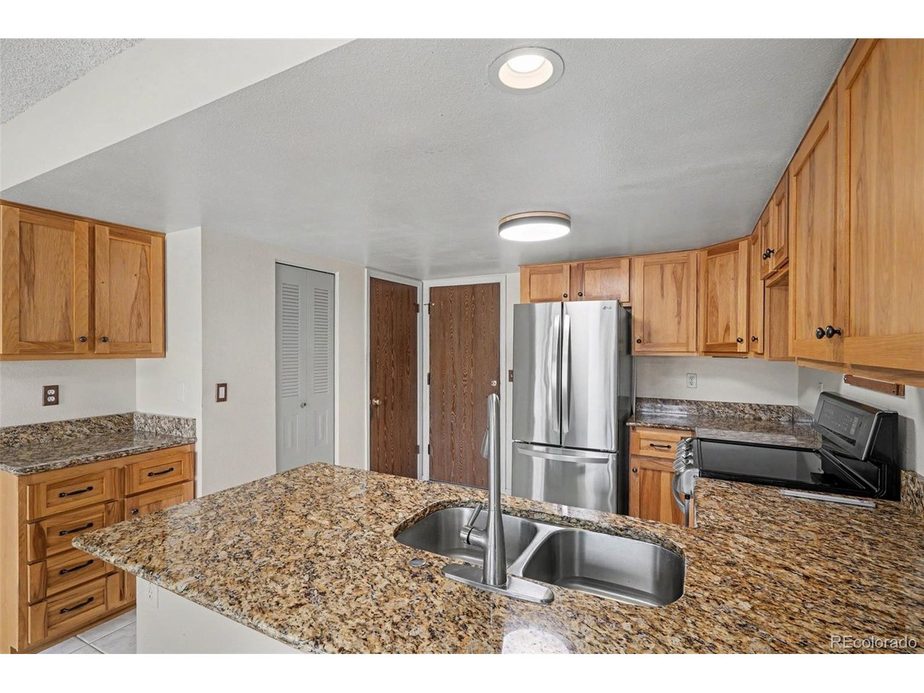
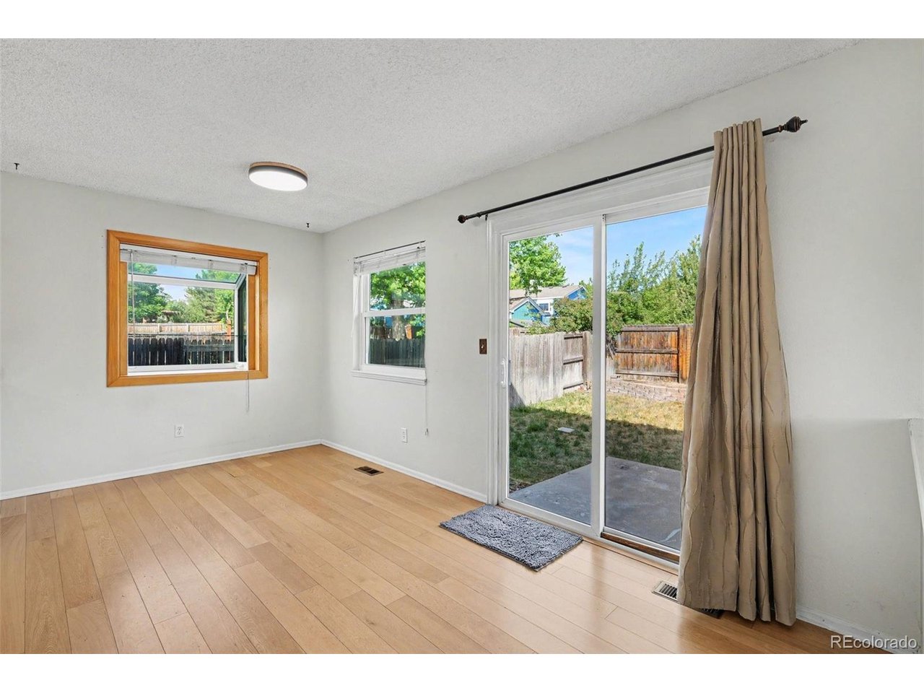
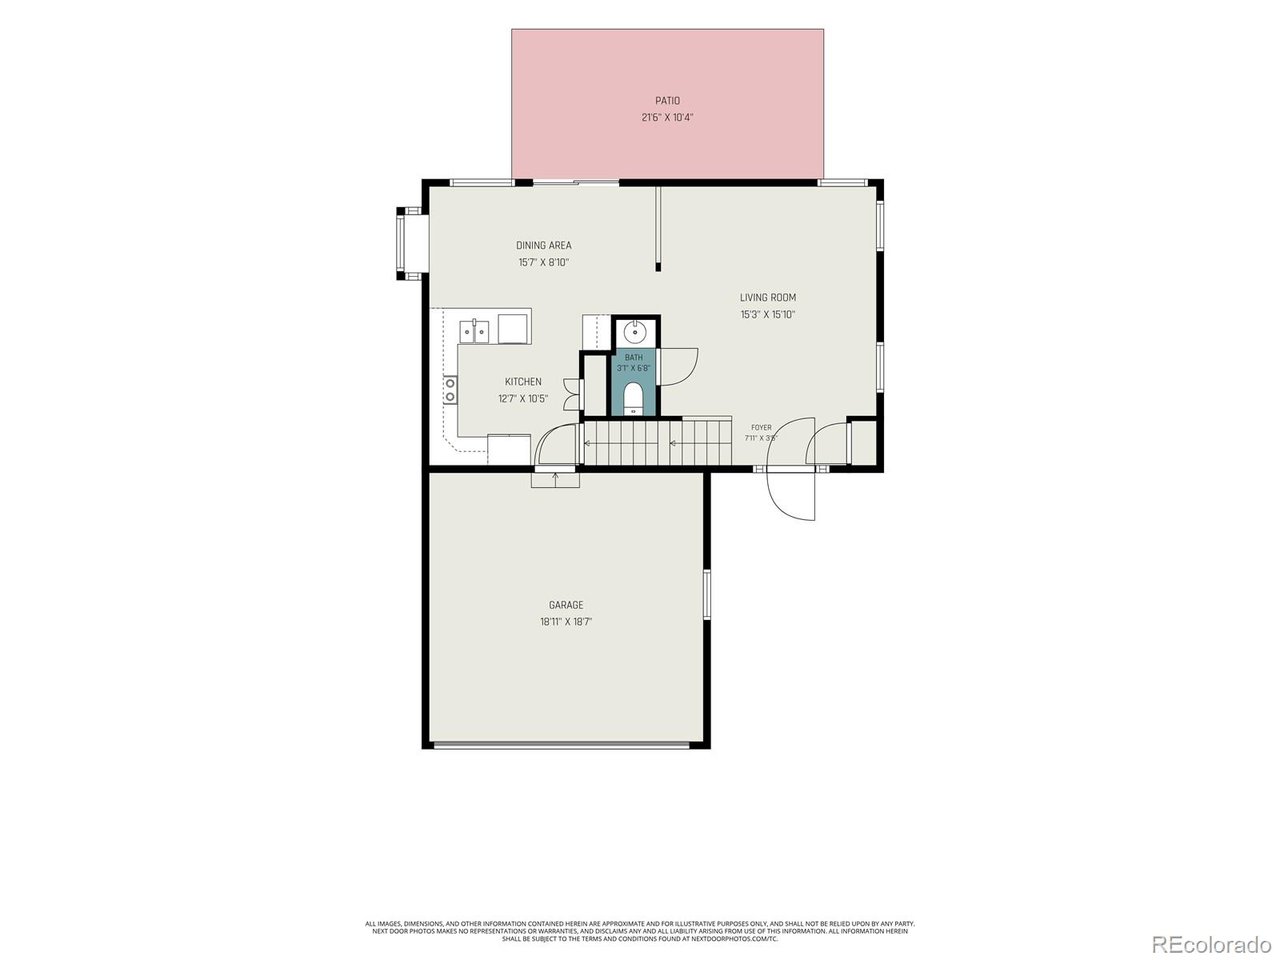
Step inside to a spacious main level filled with natural light, featuring an inviting living area, generous dining space, and a remodeled kitchen with newer appliances, cabinetry, sink, faucet, flooring, and lighting. The dining area includes a charming garden window and patio doors that open to the backyard, creating an easy flow for entertaining, relaxing, or enjoying Colorado evenings outside.

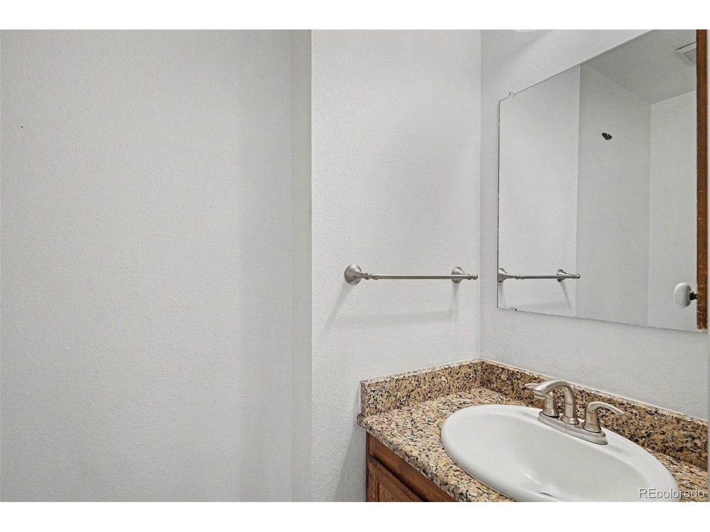
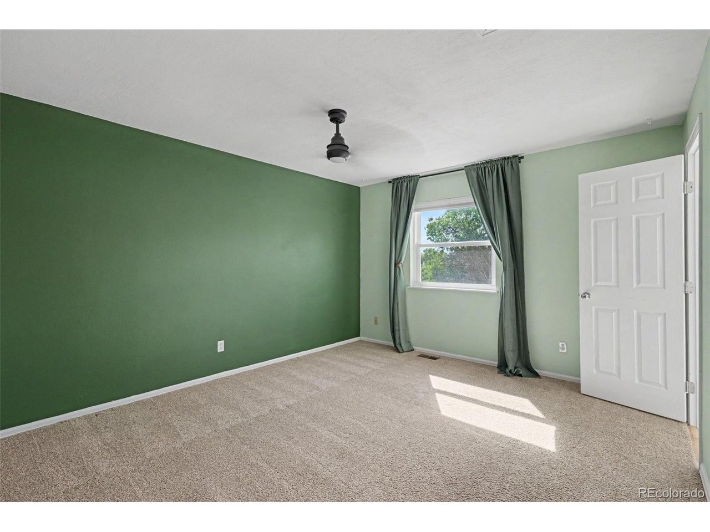
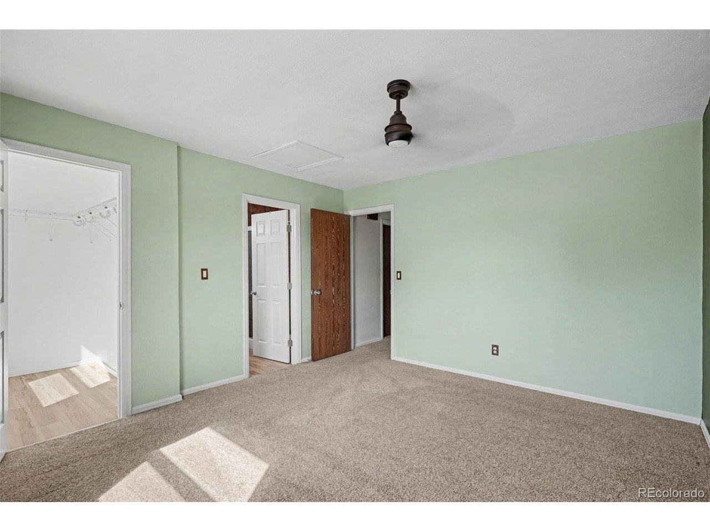
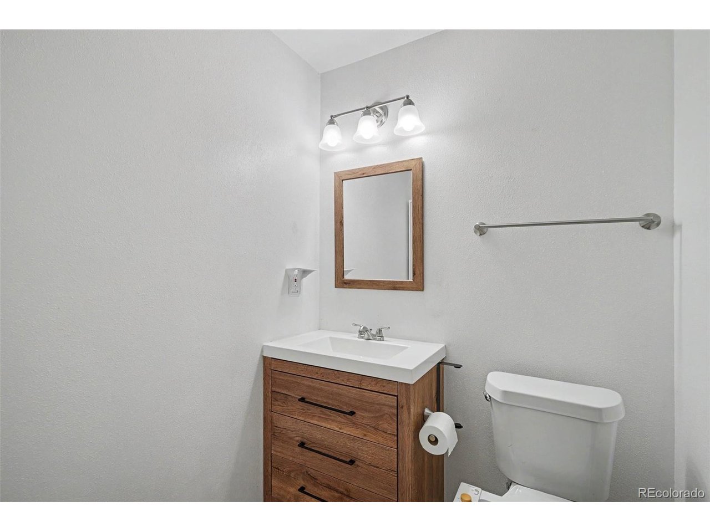
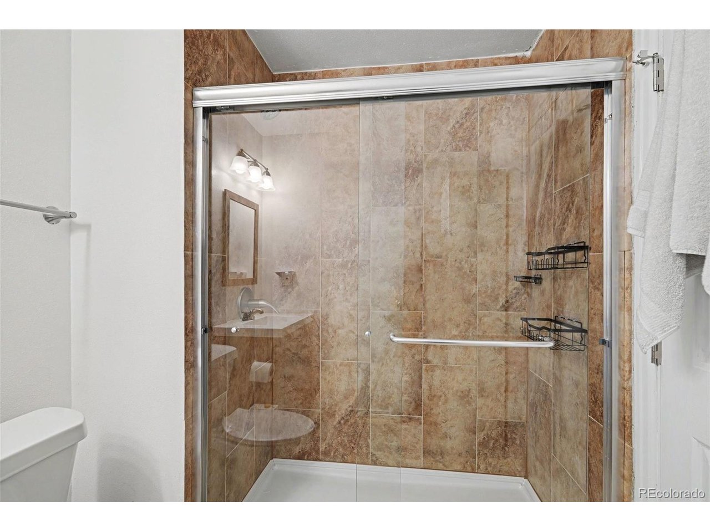
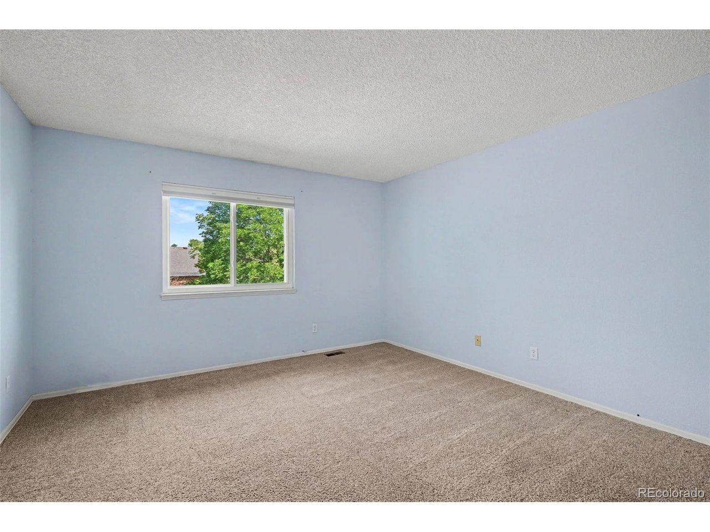
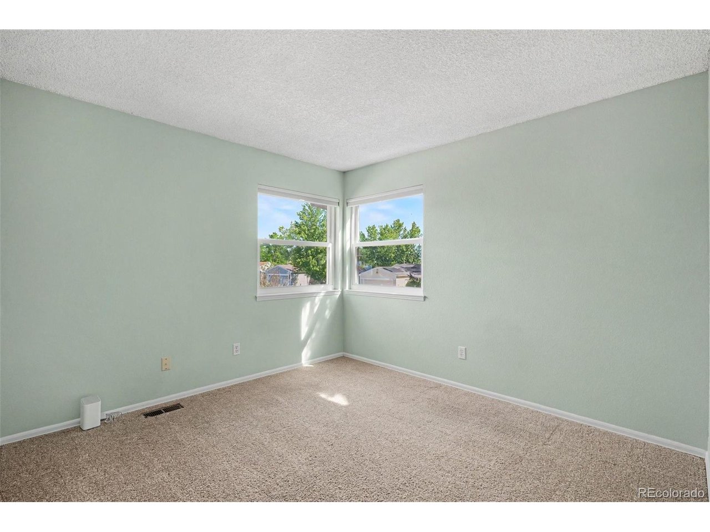
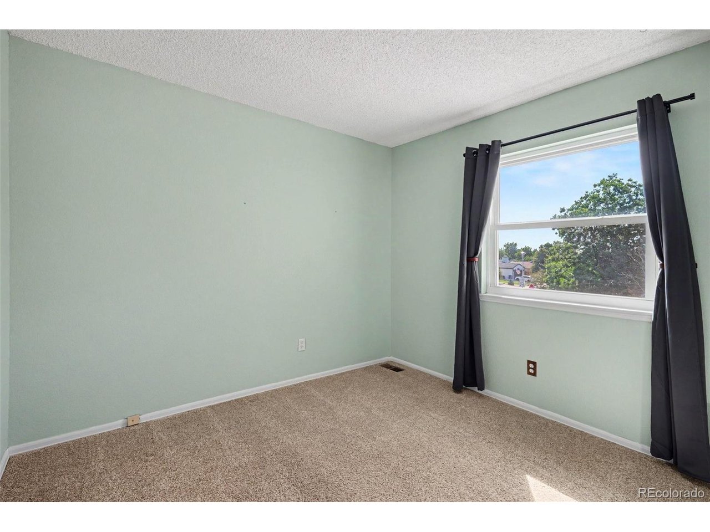
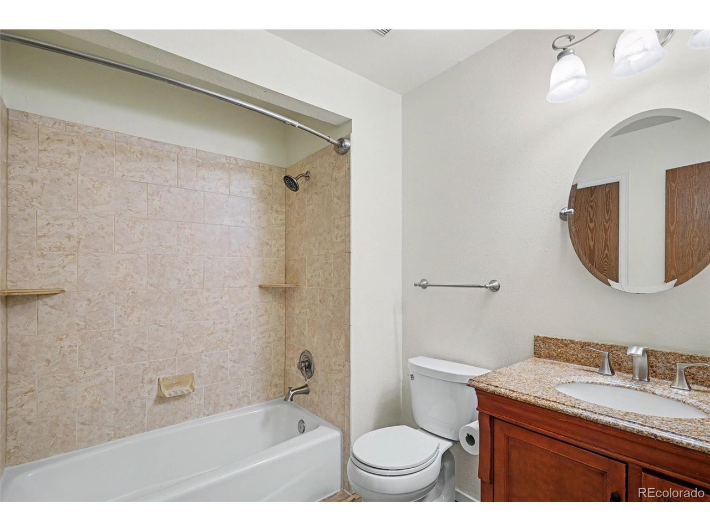
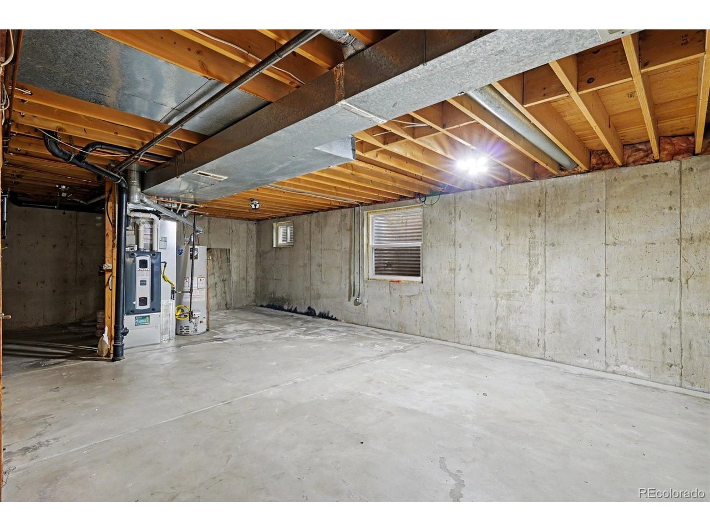
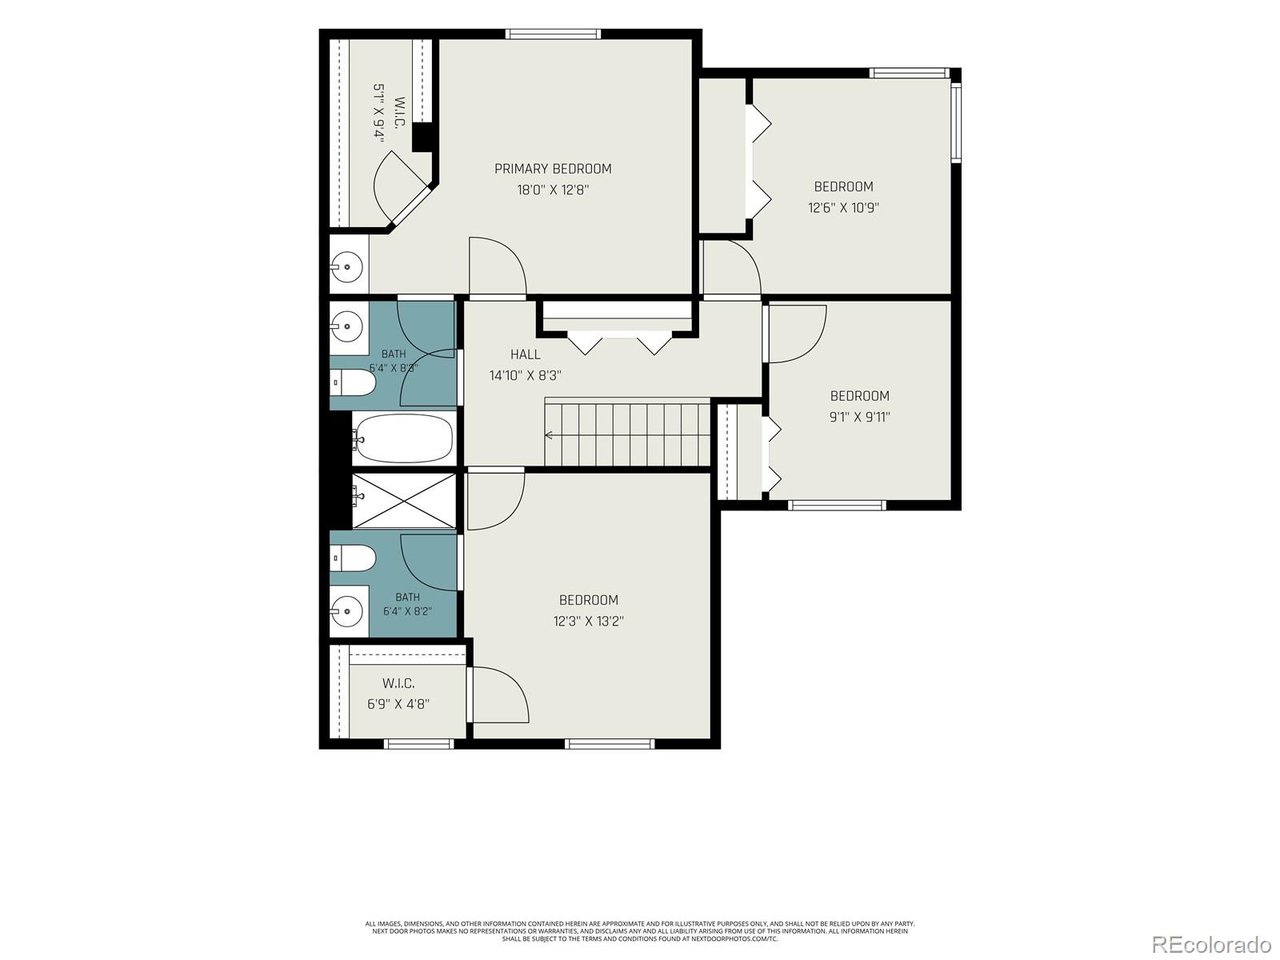
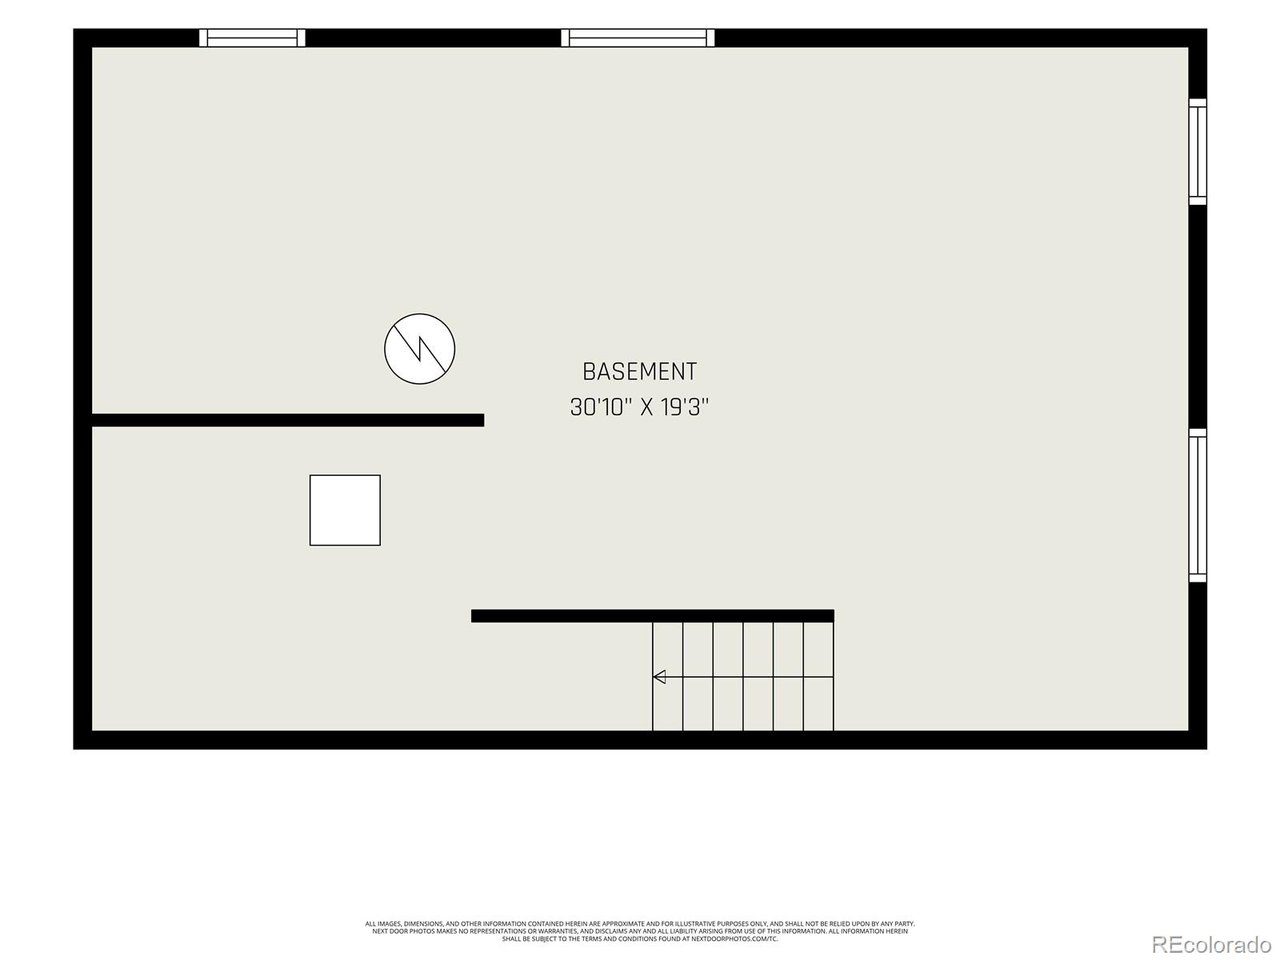
Upstairs, the primary suite offers a walk in closet and private bathroom, while 3 additional bedrooms and an updated full bathroom provide plenty of space for family, guests, a home office, or flex space. The unfinished basement adds even more opportunity, ready for storage, hobbies, a workout area, or future expansion.

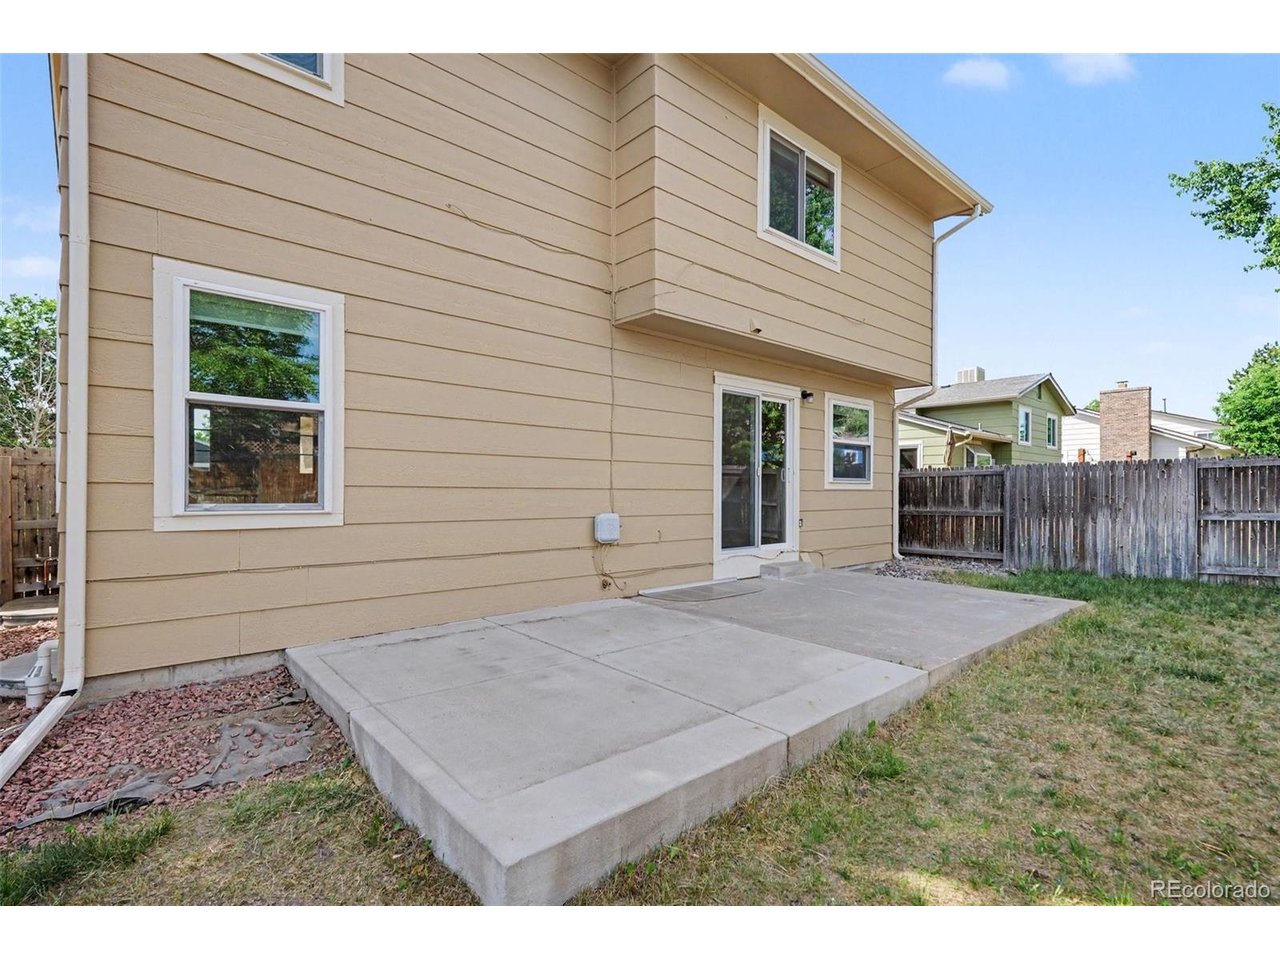
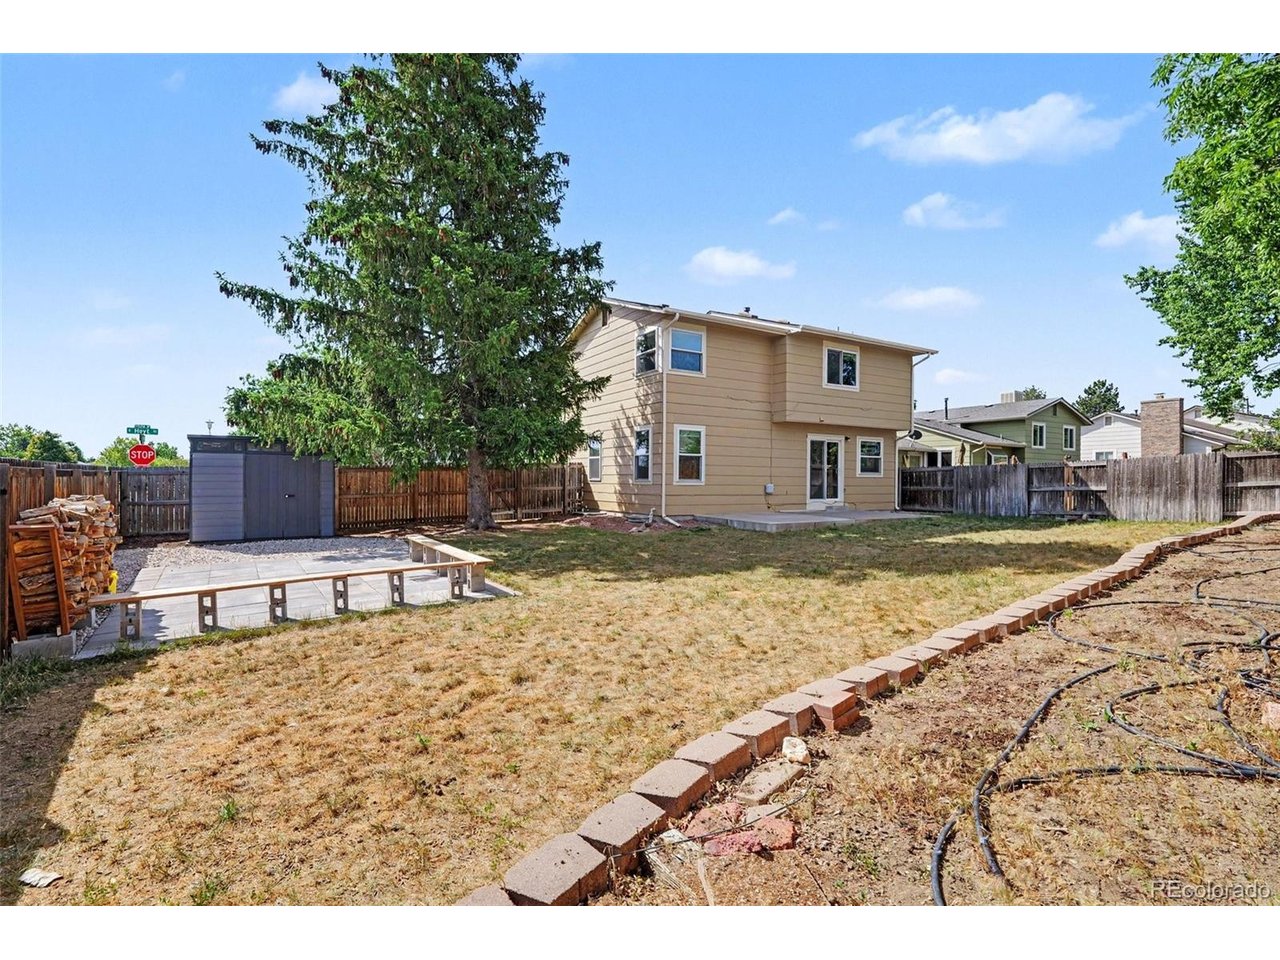
Outside, the large backyard includes a sprinkler system and storage shed, giving you the space and functionality you need. Additional peace of mind comes with a radon mitigation system and French drain system already installed.

Ideally located near shopping, RTD, Southwest Rec Center, Chatfield State Park, and C470, this move in ready home offers comfort, convenience, and room to grow. Schedule your showing today and come see all that this Glenbrook gem has to offer.

Share Property

Location

4853 S Hoyt St, Littleton, CO 80123

Status

Sold

Date Sold

October 22, 2026
Alissa Theis

Alissa Theis

TITLE

Broker Associate

Property Amenities

Interior
Appliances Dishwasher, Refrigerator, Microwave, Fire Alarm
Total Bedrooms: 4
Half Bathrooms: 1
Full Bathrooms: 2
Other Interior Features Open Floorplan, Walk-In Closet(s)
Area & Lot
Lot Area 8,276.4 Sq.Ft.
Living area 1,644 Sq.Ft.
MLS® ID 1916822
Year Built 1982
School District Denver District 1
High School John F. Kennedy
Middle School Grant Ranch E-8
Elementary School Grant Ranch E-8
Type Residential
Status Sold
Date Sold October 22, 2026
Exterior
Stories 2
Air conditioning Central Air, Ceiling Fan(s)
Heat type Forced Air
Disability Features Level Lot
Water Source Public
Garage Space 2.0
Sewer Public Sewer
Other Exterior Features Sprinkler System
Parking Attached
Lot Features Level, Outbuildings, House/Lot Faces SE, Paved, Gutters
Roof Fiberglass
Finance
Sales Price $565,000
Real Estate Tax $2,611 yearly

360 Virtual Tour

Take a tour of this property

Littleton

South metro city with a historic Main Street, light rail to Denver and miles of trails along the South Platte River.

Work With Us

At Guide Real Estate, we believe in lifelong learning, collaboration, and growth. We commit to being better tomorrow than we are today. Our commitment to being better tomorrow than we are today begins with serving you. How can we help?