Leave a Message

Thank you for your message. We will be in touch with you shortly.

4871 W 89th Way
4871 W 89th Way
4871 W 89th Way
4871 W 89th Way
4871 W 89th Way
4871 W 89th Way
4871 W 89th Way
4871 W 89th Way
4871 W 89th Way
4871 W 89th Way
4871 W 89th Way
4871 W 89th Way
4871 W 89th Way
4871 W 89th Way
4871 W 89th Way
4871 W 89th Way
4871 W 89th Way
4871 W 89th Way
4871 W 89th Way
4871 W 89th Way
4871 W 89th Way
4871 W 89th Way
4871 W 89th Way
4871 W 89th Way
4871 W 89th Way
4871 W 89th Way
4871 W 89th Way
4871 W 89th Way
4871 W 89th Way
4871 W 89th Way
4871 W 89th Way
4871 W 89th Way
4871 W 89th Way
4871 W 89th Way
4871 W 89th Way
4871 W 89th Way
4871 W 89th Way
4871 W 89th Way
4871 W 89th Way
4871 W 89th Way
4871 W 89th Way
VIEW PHOTOS
Courtesy of Milehimodern, Katie Knop Listing Contact: [email protected],720-323-5667 
$650,000

4871 W 89th Way

3 Beds 3 Baths 2,400 Sq.Ft. 6,969.6 Sq.Ft.

Description

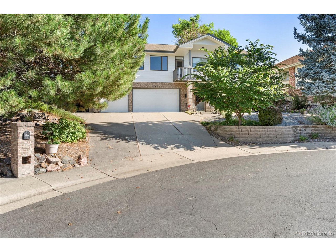
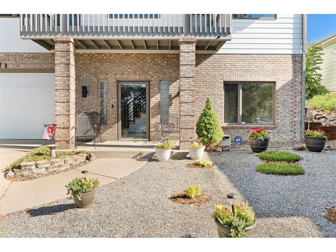
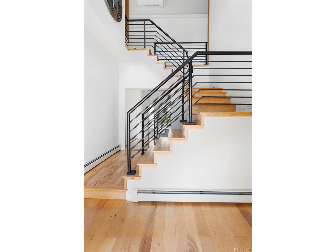
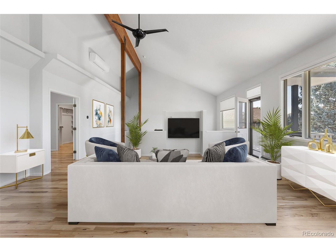
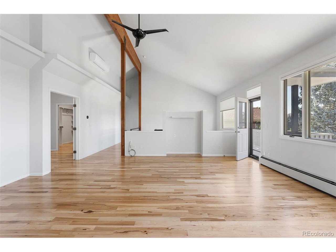
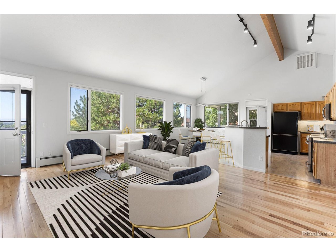
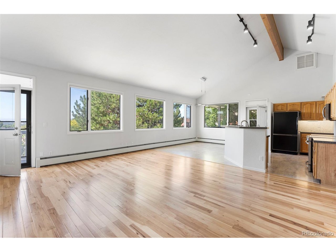
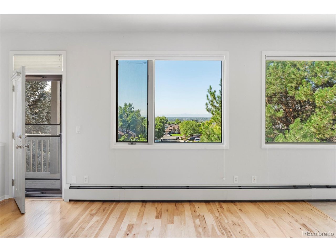
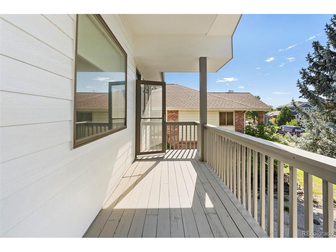
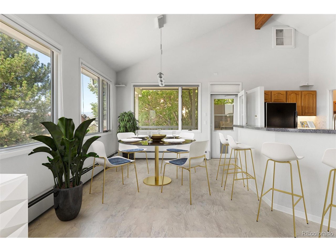
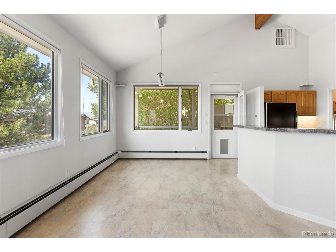
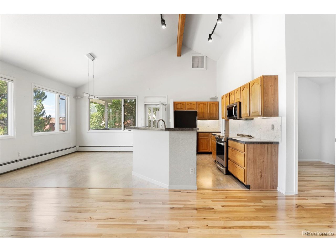
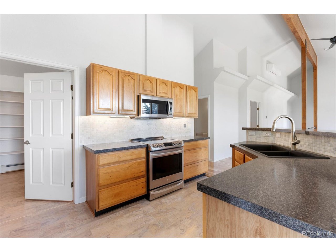
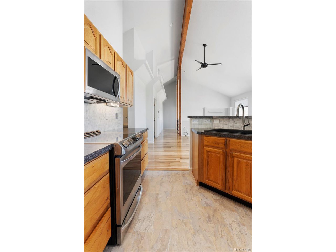
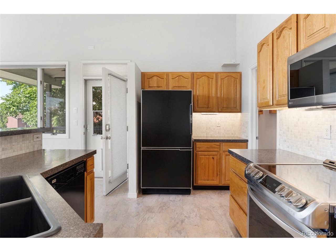
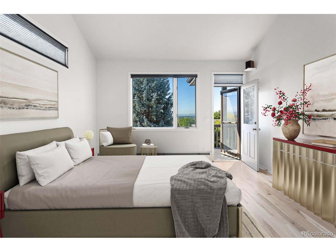
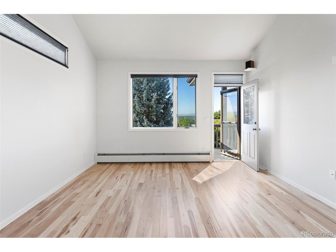
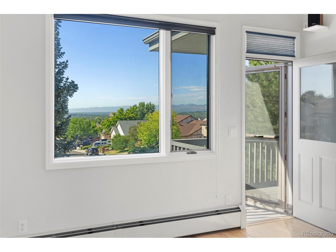
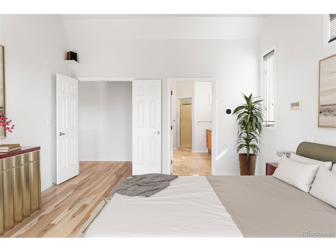
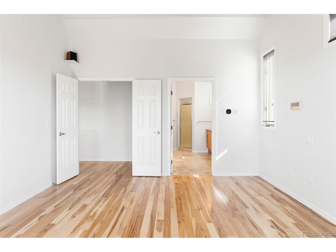
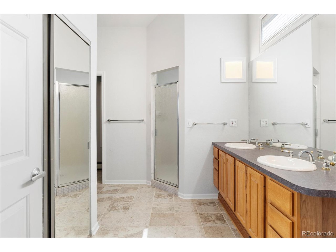
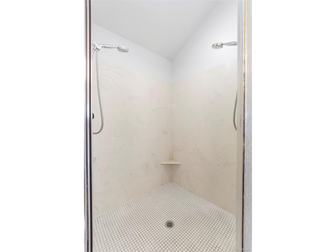
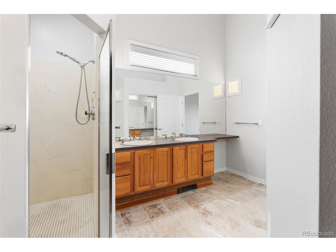
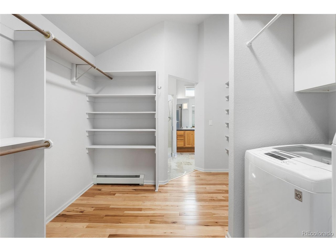
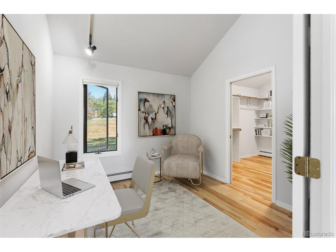
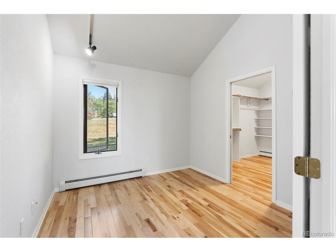
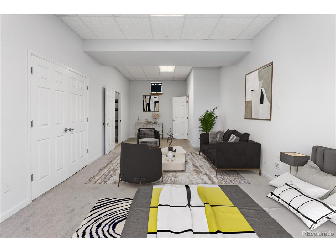
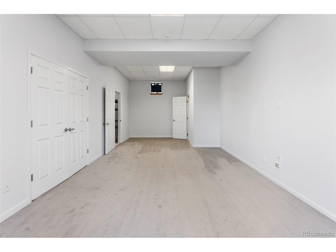
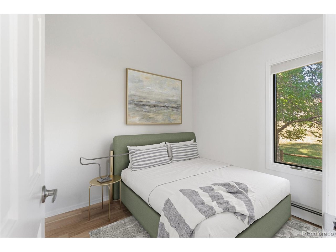
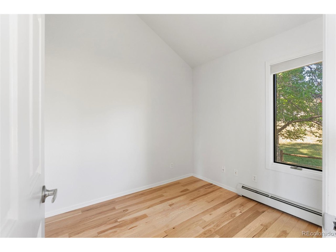
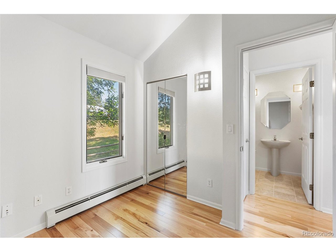
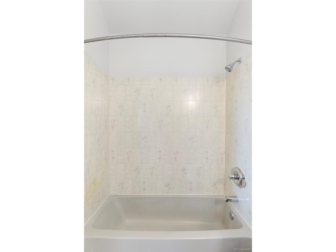
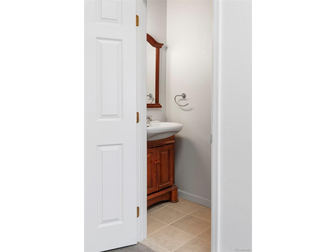
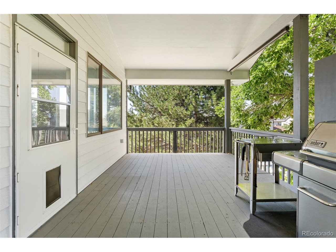
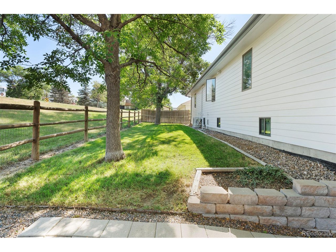
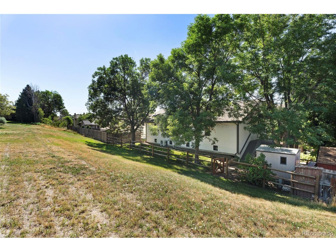
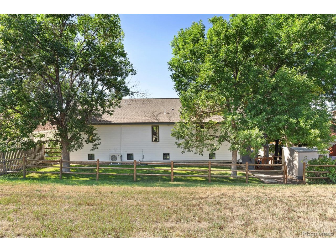
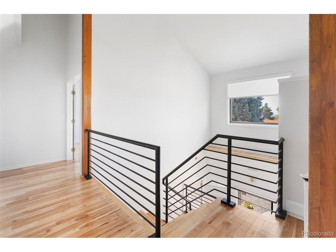
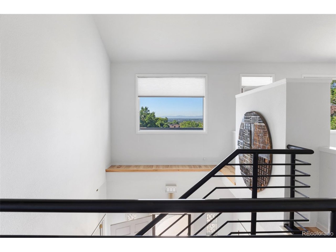
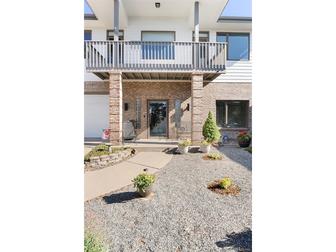
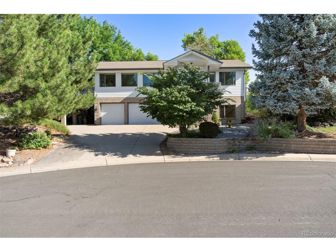
A fresh, modern aesthetic takes hold in this Vista Grande home with seamless indoor-outdoor connectivity. Enter into a functional, split-level layout flowing with newer hickory wood flooring and light, neutral wall color. A vaulted ceiling with an exposed wooden beam draws the eyes upward on the upper level awash with natural light from large windows. An open and spacious living area provides plenty of room for entertaining with access to an outdoor balcony. Highlighted by warm wood cabinetry, the kitchen easily extends into a light-filled dining area with access to a covered deck. One of two upper-level bedrooms, the primary features a spacious walk-in closet, a private balcony and an en-suite bath with a large walk-in shower. Downstairs, the lower level hosts a third bedroom with a half bath. A convenient study offers a private work-from-home space. This home is ideally positioned south-facing for snow melt on the driveway & has numerous smart features. Additional storage is found in a 3-car attached garage.

Share Property

Location

4871 W 89th Way, Westminster, CO 80031

Status

Sold

Date Sold

September 26, 2024
Lucy  Orton

Lucy Orton

TITLE

REALTOR®

Property Amenities

Interior
Appliances Dishwasher, Refrigerator, Washer, Dryer, Microwave, Disposal
Total Bedrooms: 3
Half Bathrooms: 1
Three-Quarter Bathrooms: 1
Full Bathrooms: 1
Other Interior Features Cathedral Ceiling(s), Open Floorplan, Pantry, Walk-In Closet(s), Kitchen Island
Area & Lot
Lot Area 6,969.6 Sq.Ft.
Living area 2,400 Sq.Ft.
MLS® ID 9566242
Year Built 1993
School District Westminster Public Schools
High School Westminster
Middle School Shaw Heights
Elementary School Mesa
Type Residential
Status Sold
Exterior
Stories 1
Air conditioning Ceiling Fan(s)
Heat type Hot Water
Water Source City
Garage Space 3.0
Sewer Public Sewer
Other Exterior Features Balcony
Parking Attached
Lot Features Abuts Public Open Space, Outbuildings, House Faces South, Paved
Roof Composition
Utilities Electricity Available, Cable Available
Finance
Sales Price $650,000
Real Estate Tax $4,699 yearly

Work With Us

At Guide Real Estate, we believe in lifelong learning, collaboration, and growth. We commit to being better tomorrow than we are today. Our commitment to being better tomorrow than we are today begins with serving you. How can we help?