516 Fox Hunt Cir
516 Fox Hunt Cir
516 Fox Hunt Cir
516 Fox Hunt Cir
516 Fox Hunt Cir
516 Fox Hunt Cir
516 Fox Hunt Cir
516 Fox Hunt Cir
516 Fox Hunt Cir
516 Fox Hunt Cir
516 Fox Hunt Cir
516 Fox Hunt Cir
516 Fox Hunt Cir
516 Fox Hunt Cir
516 Fox Hunt Cir
516 Fox Hunt Cir
516 Fox Hunt Cir
516 Fox Hunt Cir
516 Fox Hunt Cir
516 Fox Hunt Cir
516 Fox Hunt Cir
516 Fox Hunt Cir
516 Fox Hunt Cir
516 Fox Hunt Cir
516 Fox Hunt Cir
516 Fox Hunt Cir
516 Fox Hunt Cir
516 Fox Hunt Cir
516 Fox Hunt Cir
516 Fox Hunt Cir
516 Fox Hunt Cir
516 Fox Hunt Cir
516 Fox Hunt Cir
516 Fox Hunt Cir
516 Fox Hunt Cir
516 Fox Hunt Cir
516 Fox Hunt Cir
516 Fox Hunt Cir
516 Fox Hunt Cir
516 Fox Hunt Cir
516 Fox Hunt Cir
516 Fox Hunt Cir
516 Fox Hunt Cir
516 Fox Hunt Cir
516 Fox Hunt Cir
516 Fox Hunt Cir
VIEW PHOTOS
Courtesy of Berkshire Hathaway HomeServices Colorado, LLC - Highlands Ranch Real Estate, Jennifer Sims Listing Contact: [email protected],303-909-9410 
$716,000

516 Fox Hunt Cir

4 Beds 3 Baths 2,266 Sq.Ft. 6,969.6 Sq.Ft.

Description

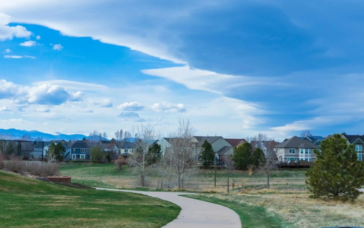
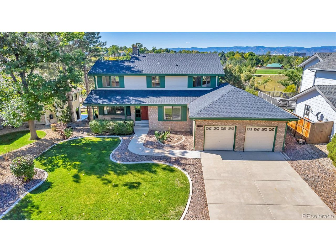
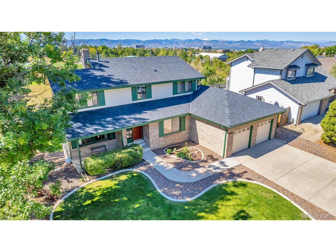
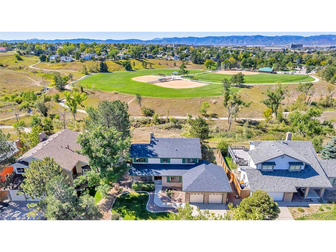
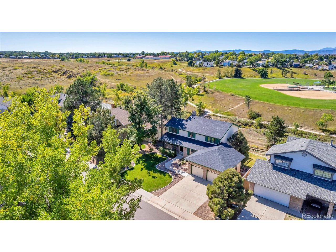
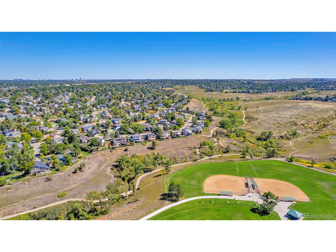
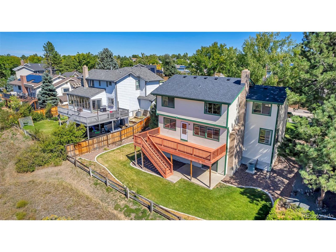
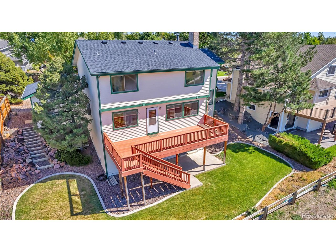
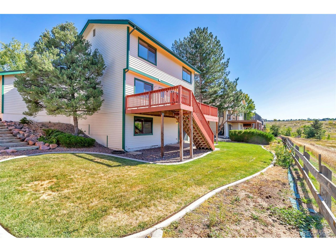
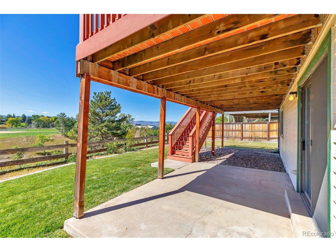
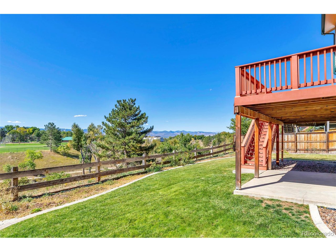
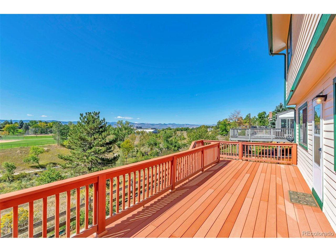
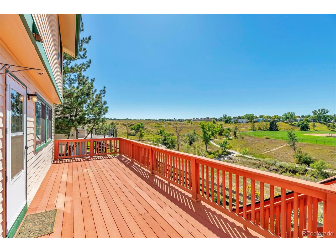
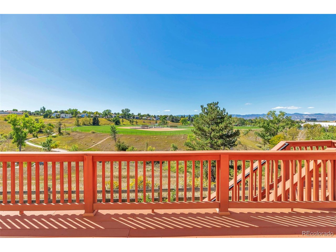
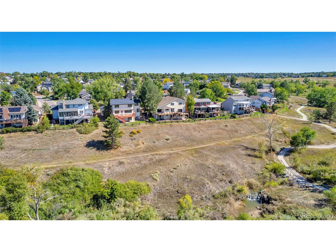
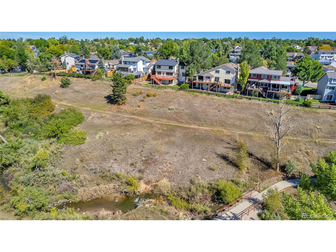
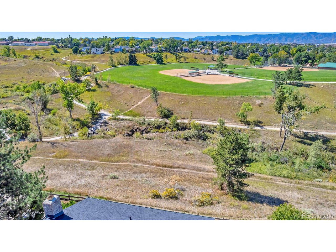
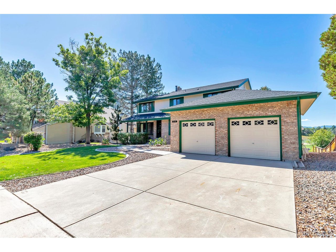
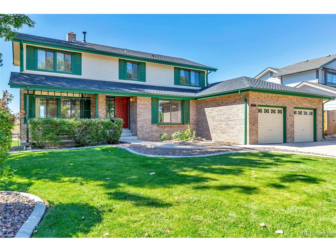
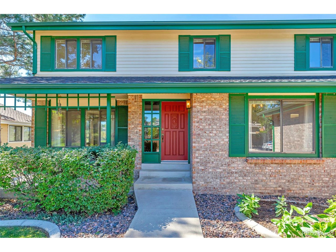
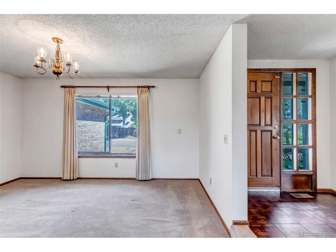
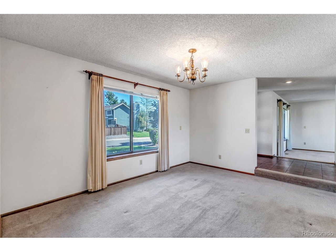
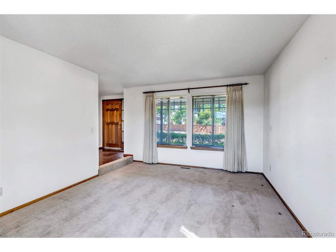
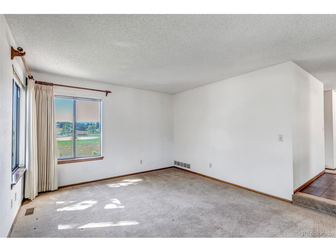
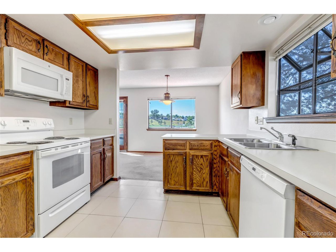
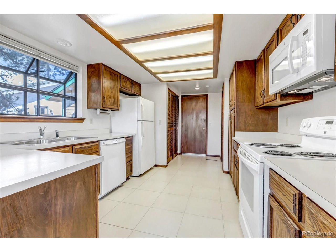
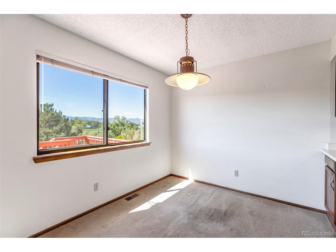
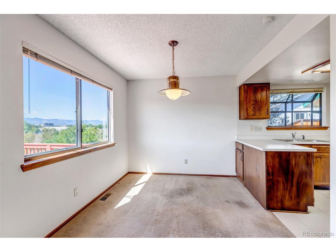
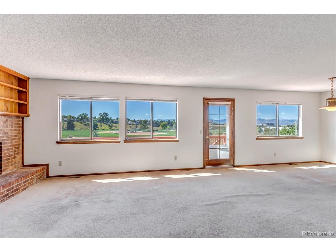
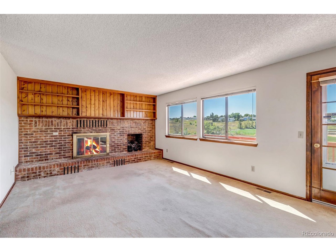
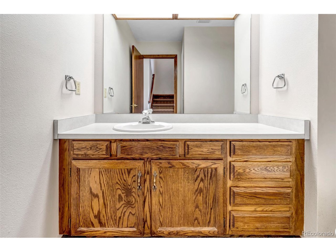
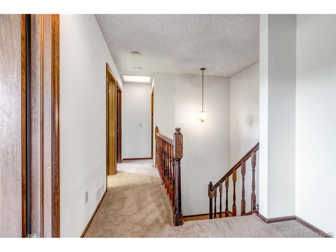
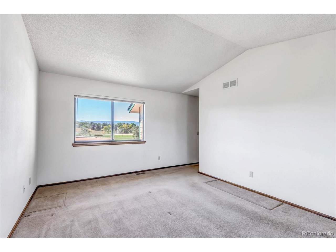
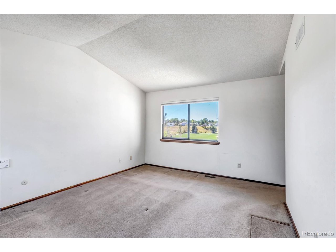
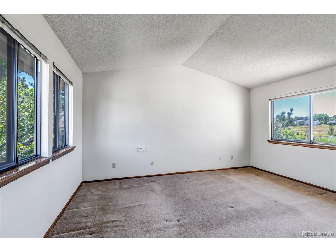
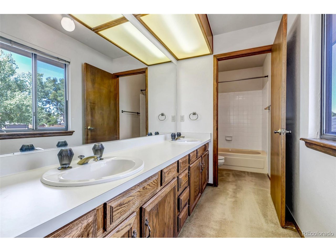
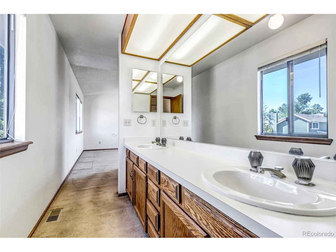
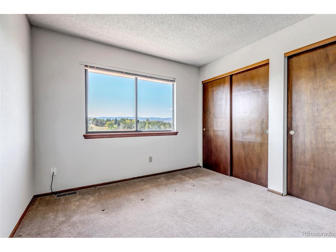
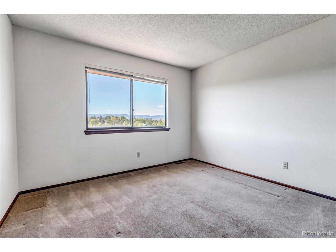
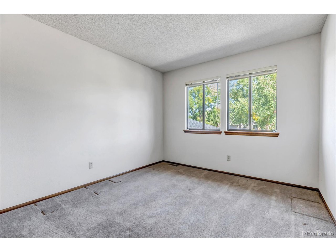
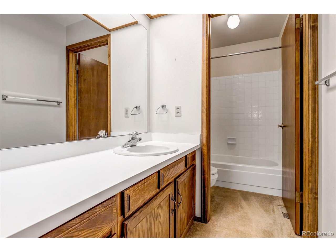
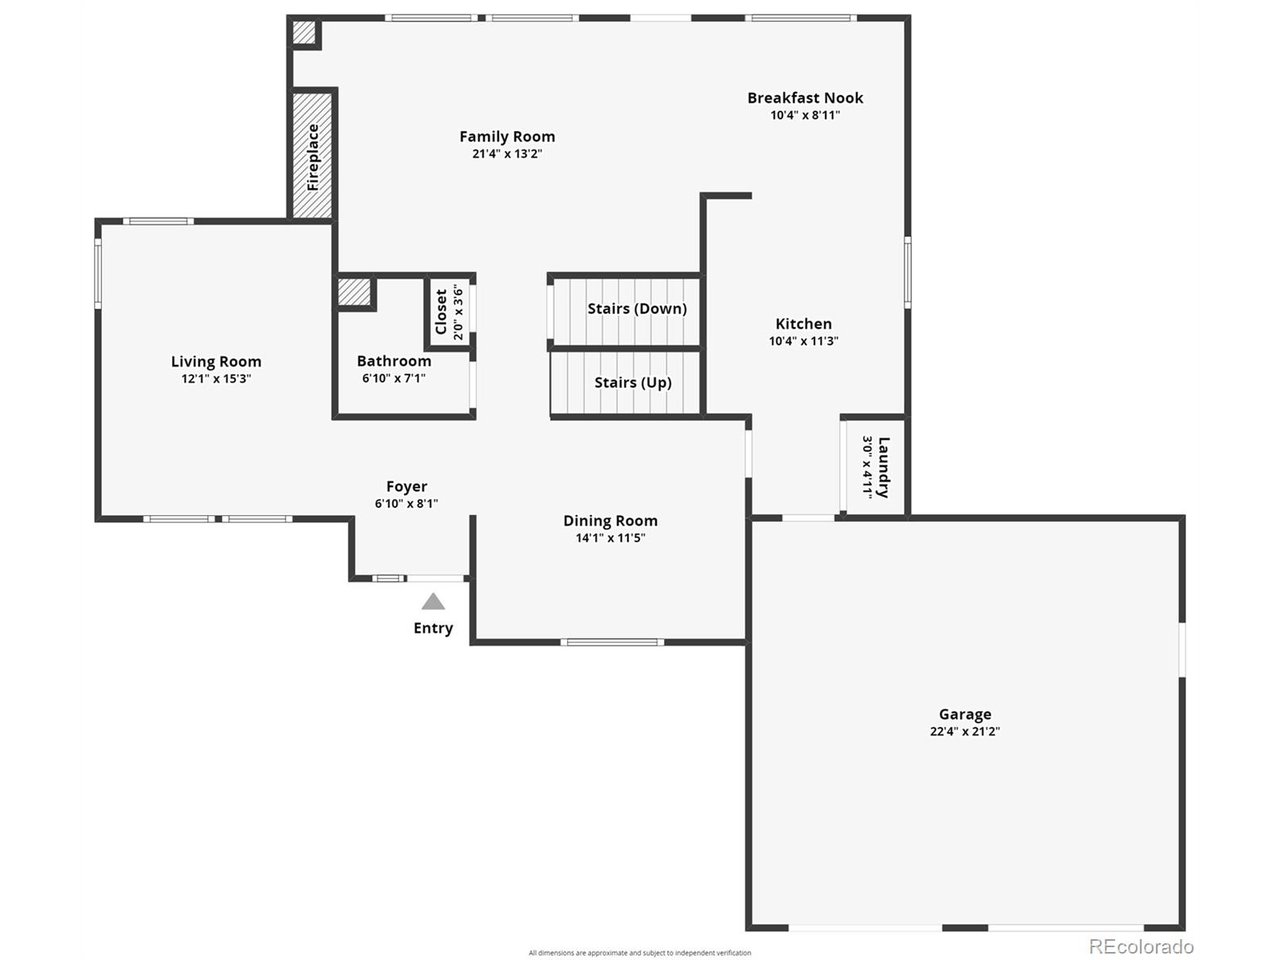
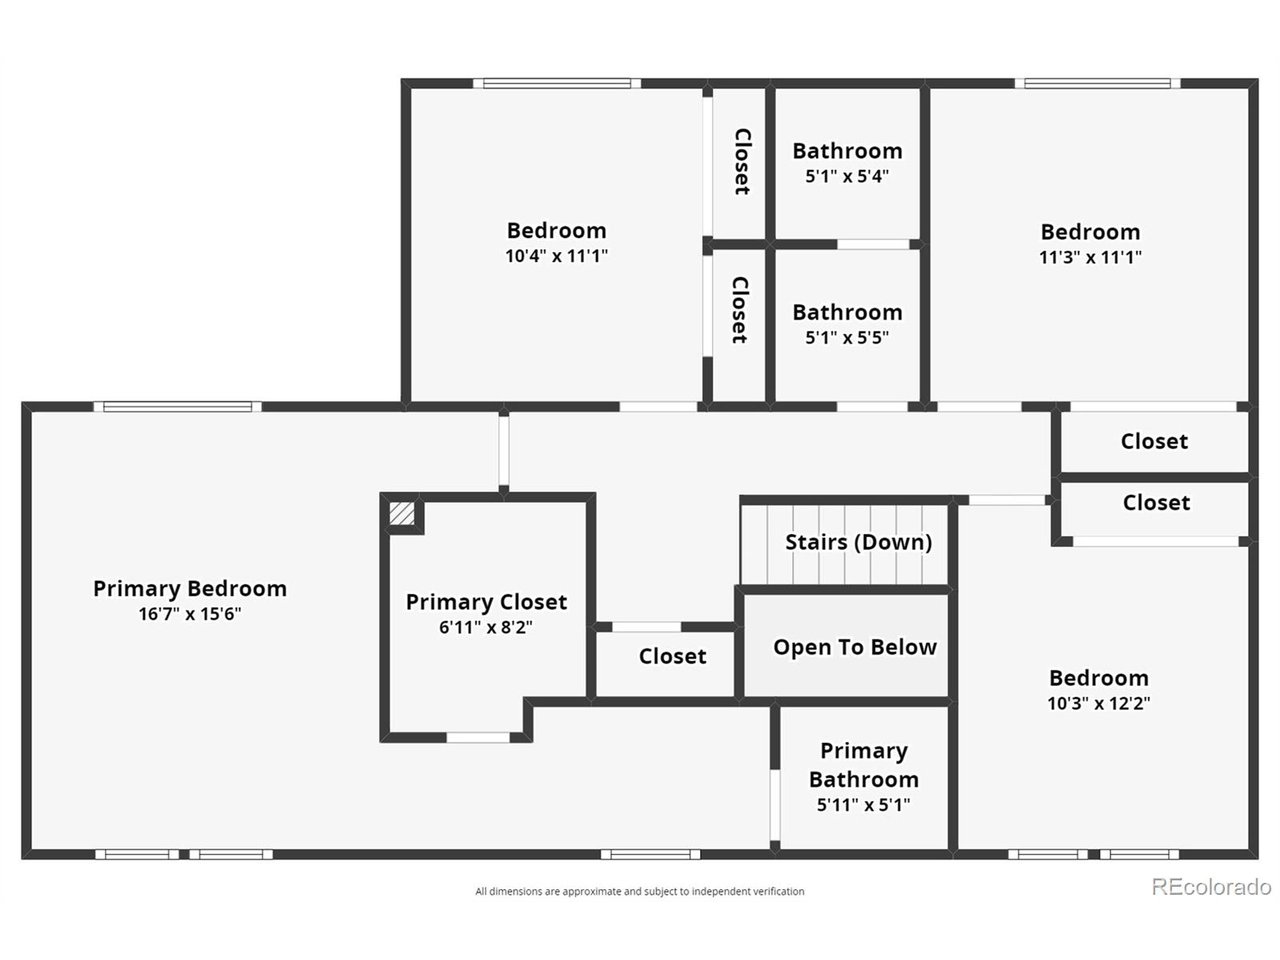
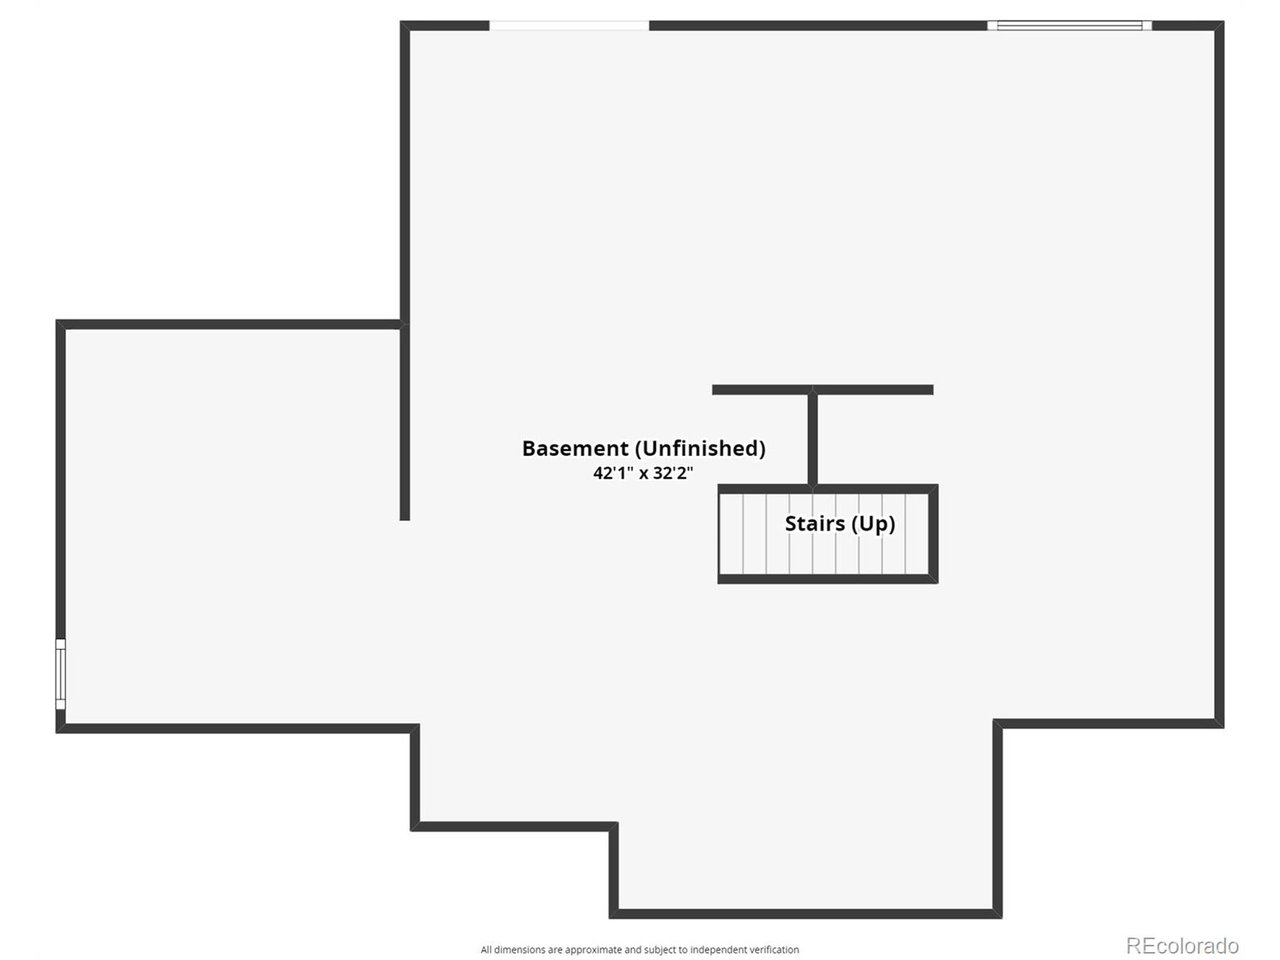
Mountain Views!!! New Deck! Located in the highly desirable neighborhood and community of Northridge in Highlands Ranch. This home is ideally situated near parks and open space which offers access to trails, nature, and recreational activities, all while being close to the amenities and conveniences of everyday life. Walking distance to Northridge Elementary and Northridge Recreation Center. The home itself has significant potential, but most will want to take on an interior remodel to bring out its full charm. Currently, it features a classic, older design that reflects the architectural style of the time, but it could benefit from modern upgrades throughout. The layout offers spacious rooms, a good flow, and an abundance of natural light, making it ideal for someone with a vision for renovation. Large windows provide views of both the surrounding open space and Mountains. The floor plan is desirable, which includes; 4 bedrooms upstairs, a main floor living room that could be converted to an office, a large trex deck to enjoy those views, and an unfinished walkout basement for additional entertainment/living space. This is the perfect opportunity for someone looking to create their dream home. Please view the interactive floor plans and virtual tours. The red deck pictured is the deck that has been removed. Set your showing today to view those mountains from your new deck.

Share Property

Location

516 Fox Hunt Cir, Highlands Ranch, CO 80126

Status

Sold

Date Sold

February 18, 2025
Jennifer  Sims

Jennifer Sims

TITLE

Realtor®

Property Amenities

Interior
Fireplace Family Room, One
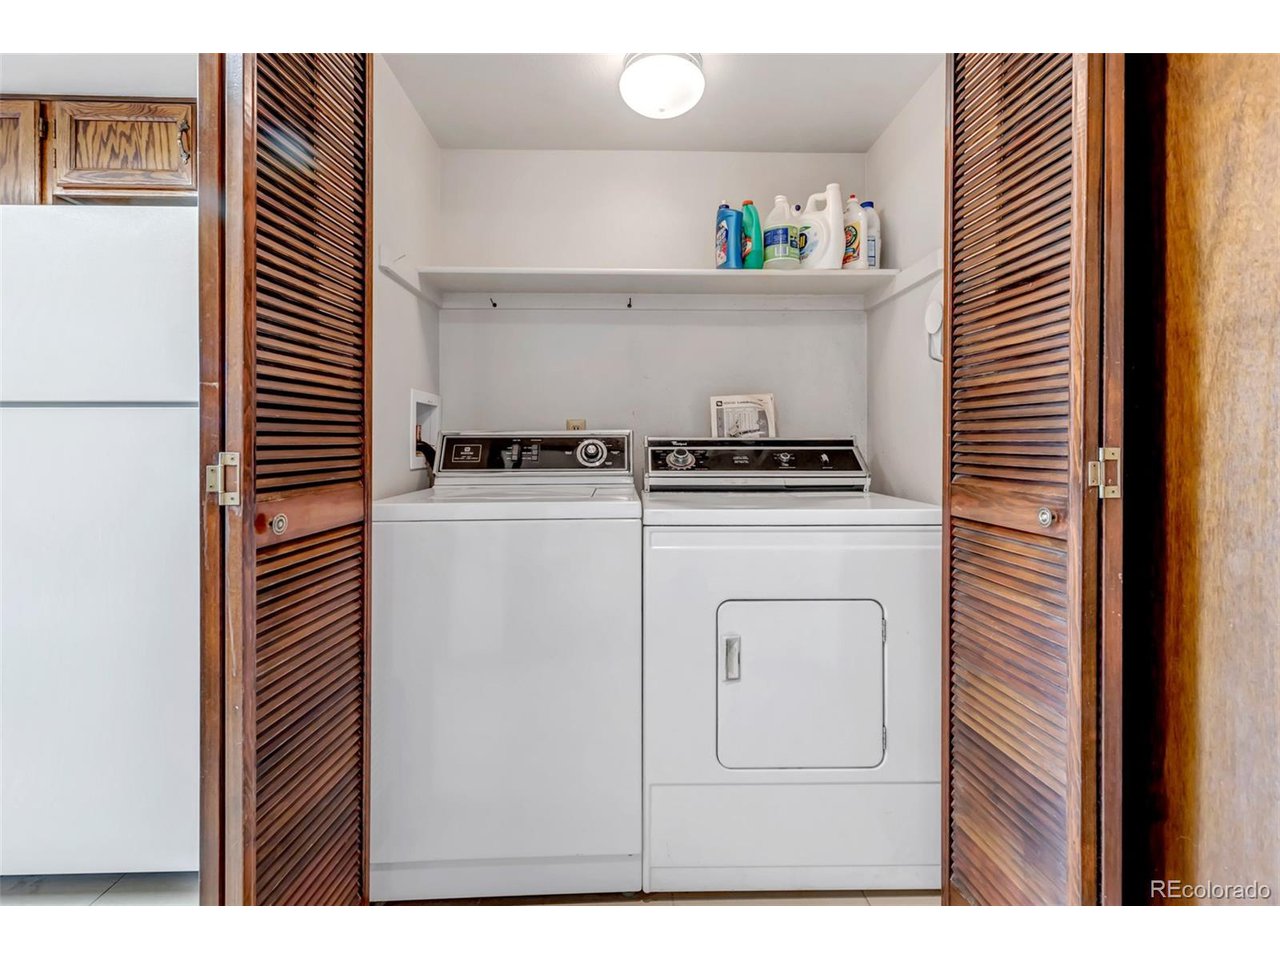
Appliances Dishwasher, Refrigerator, Washer, Dryer, Microwave, Disposal, Fire Alarm
Total Bedrooms: 4
Half Bathrooms: 1
Full Bathrooms: 2
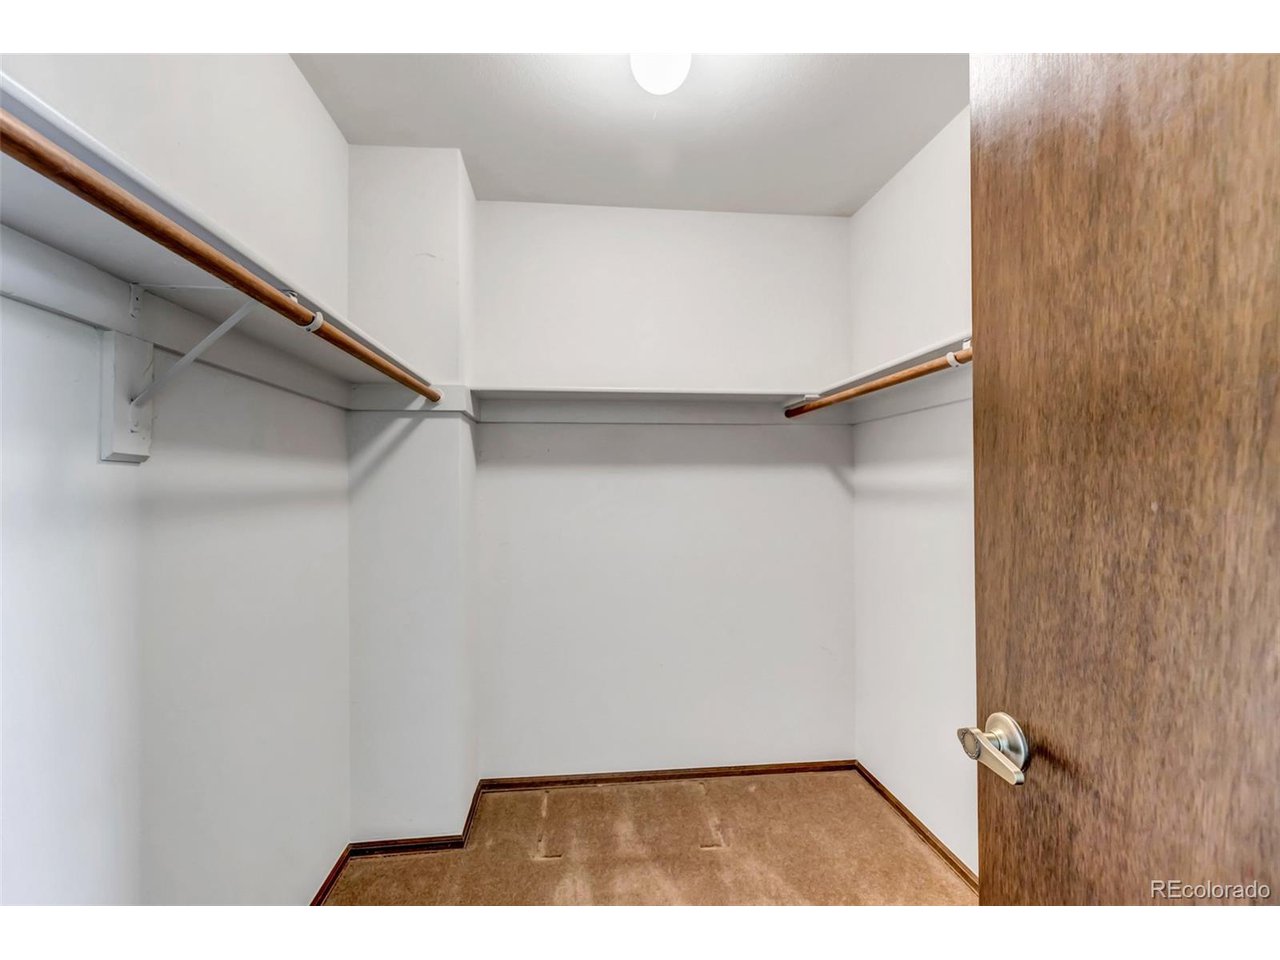
Other Interior Features Eat-in Kitchen, Walk-In Closet(s)
Area & Lot
Lot Area 6,969.6 Sq.Ft.
Living area 2,266 Sq.Ft.
MLS® ID 2487191
Year Built 1981
School District Douglas County RE-1
High School Mountain Vista
Middle School Mountain Ridge
Elementary School Northridge
View Description Mountain(s)
Type Residential
Status Sold
Date Sold February 18, 2025
Exterior
Stories 2
Air conditioning Central Air
Heat type Forced Air
Water Source City
Garage Space 2.0
Sewer Public Sewer
Other Exterior Features Sprinkler System
Parking Attached
Lot Features Abuts Public Open Space, House/Lot Faces NE, Paved
Roof Composition
Utilities Natural Gas Available
Finance
Sales Price $716,000
HOA Fees $171 quarterly
Real Estate Tax $3,108 yearly

360 Virtual Tour

Take a tour of this property

Highlands Ranch

Master-planned Douglas County community with four recreation centers, about 70 miles of trails and an 8,200-acre wilderness area.

Work With Us

At Guide Real Estate, we believe in lifelong learning, collaboration, and growth. We commit to being better tomorrow than we are today. Our commitment to being better tomorrow than we are today begins with serving you. How can we help?