5365 Oak Court
5365 Oak Court
5365 Oak Court
5365 Oak Court
5365 Oak Court
5365 Oak Court
5365 Oak Court
5365 Oak Court
5365 Oak Court
5365 Oak Court
5365 Oak Court
5365 Oak Court
5365 Oak Court
5365 Oak Court
5365 Oak Court
5365 Oak Court
5365 Oak Court
5365 Oak Court
5365 Oak Court
5365 Oak Court
5365 Oak Court
5365 Oak Court
5365 Oak Court
5365 Oak Court
5365 Oak Court
5365 Oak Court
5365 Oak Court
5365 Oak Court
5365 Oak Court
5365 Oak Court
5365 Oak Court
5365 Oak Court
5365 Oak Court
5365 Oak Court
5365 Oak Court
5365 Oak Court
5365 Oak Court
5365 Oak Court
5365 Oak Court
5365 Oak Court
VIEW PHOTOS
$985,000

5365 Oak Court

4 Beds 4 Baths 3,195 Sq.Ft. 7,841 Sq.Ft.

Description

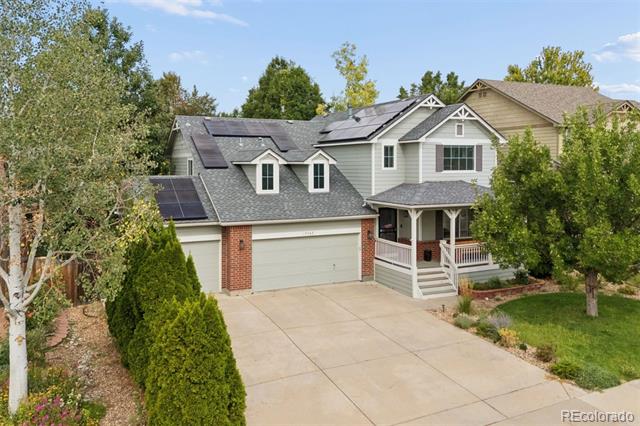
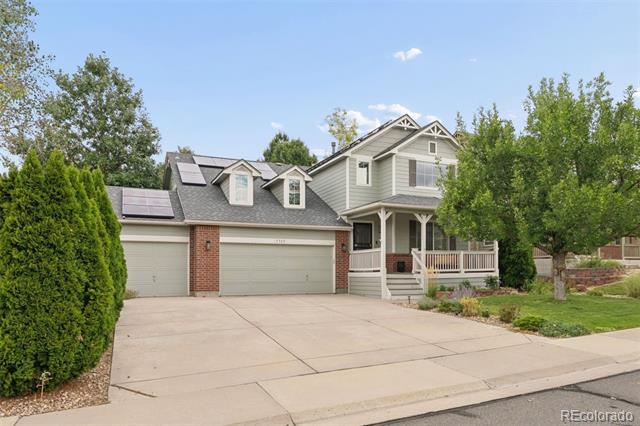
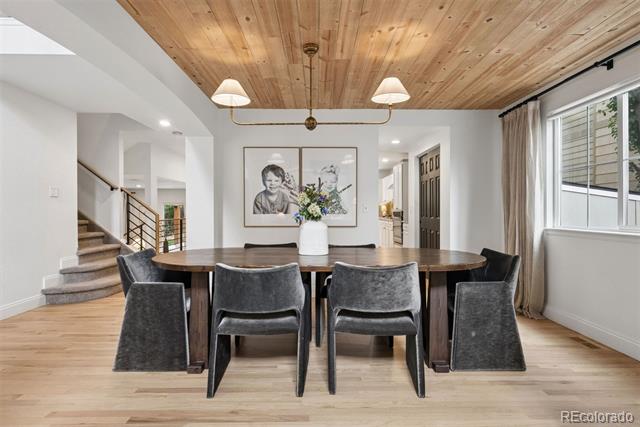
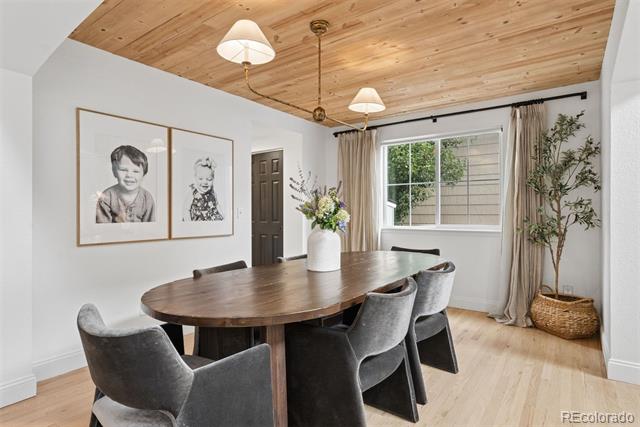
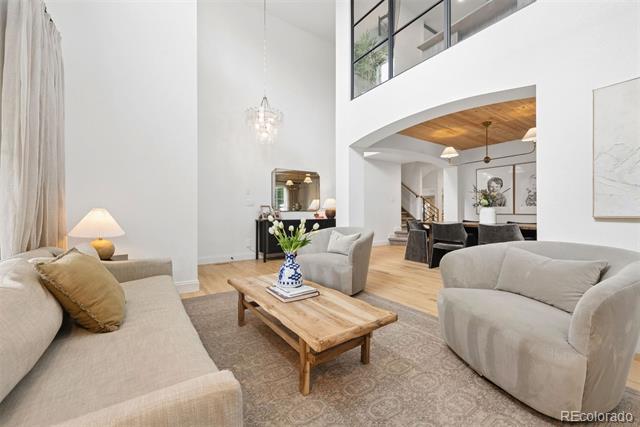
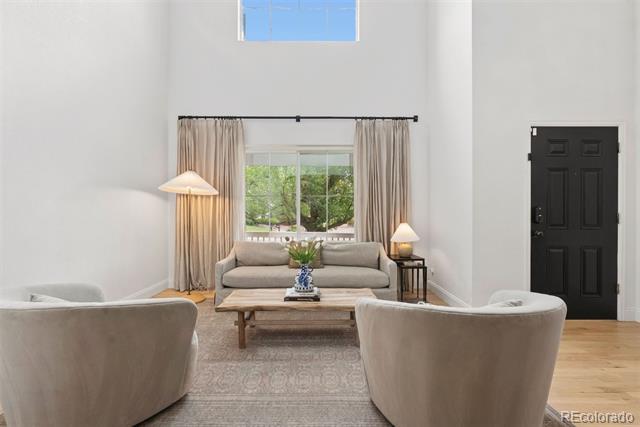
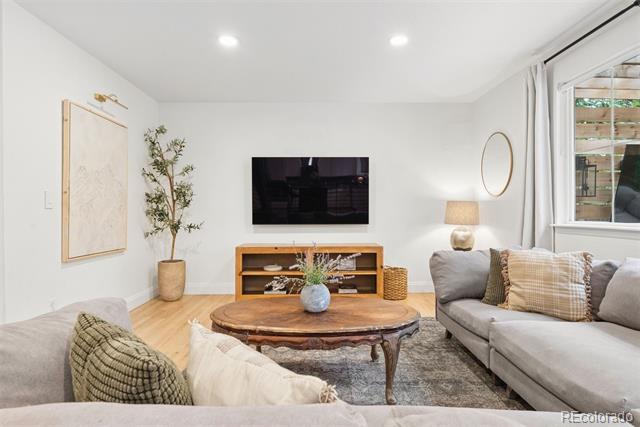
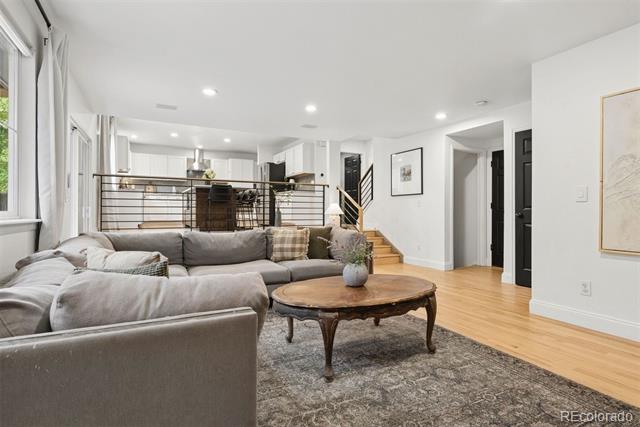
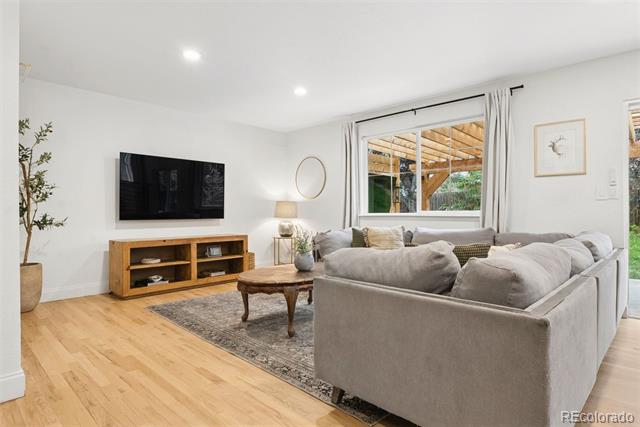
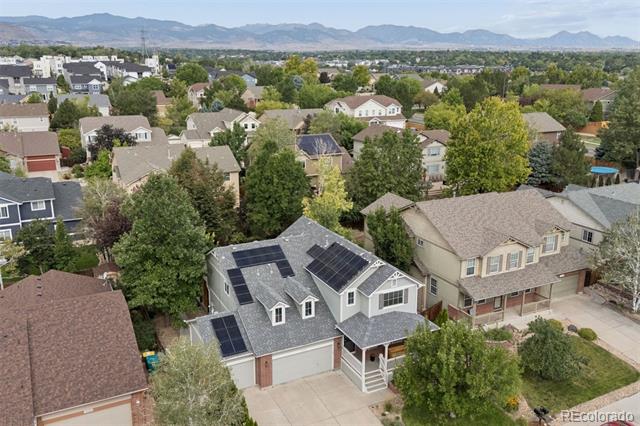
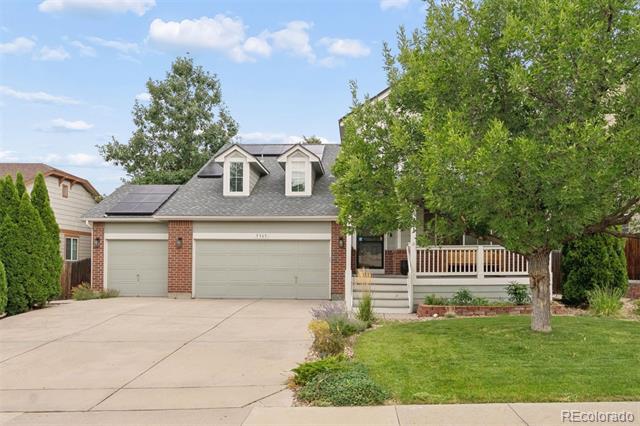
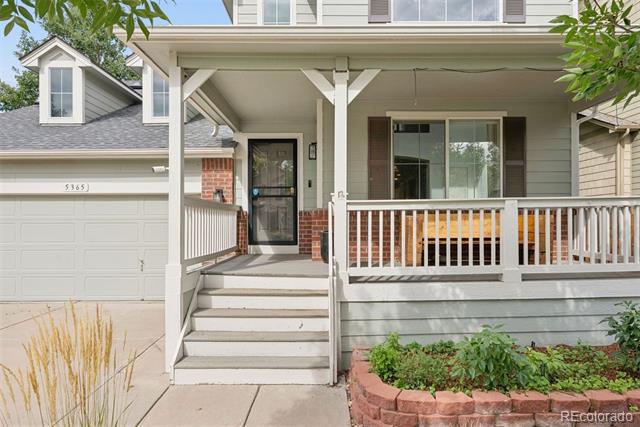
Welcome to 5365 Oak Court, a beautifully reimagined residence offering 4 bedrooms, 4 bathrooms, 3,195 finished square feet, a finished basement, and a 3-car garage. Thoughtfully renovated with an emphasis on sophisticated design, elevated finishes, and exceptional indoor-outdoor living, this home delivers a refined lifestyle in every detail.
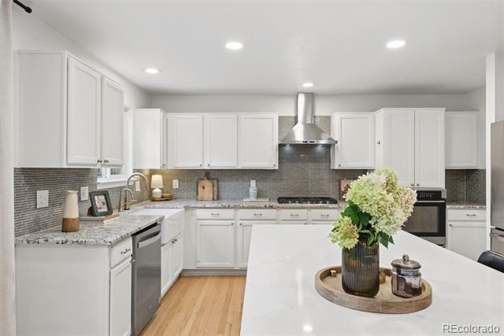
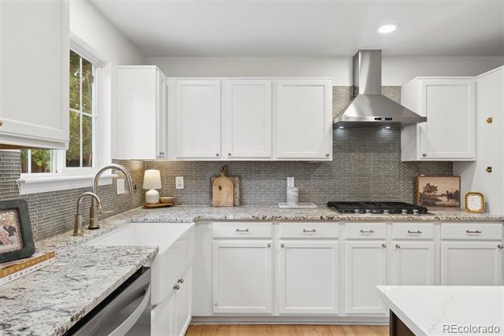
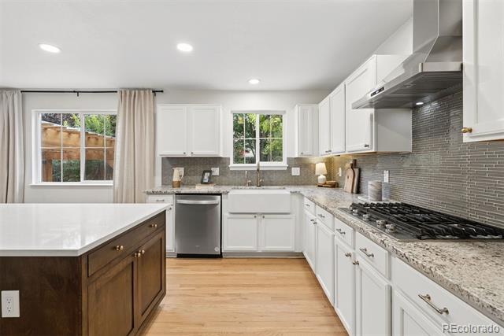
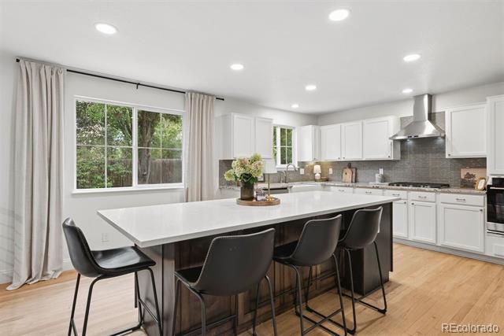
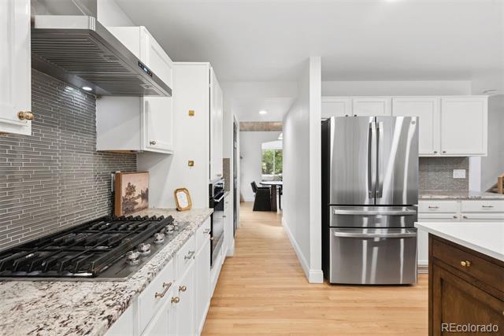
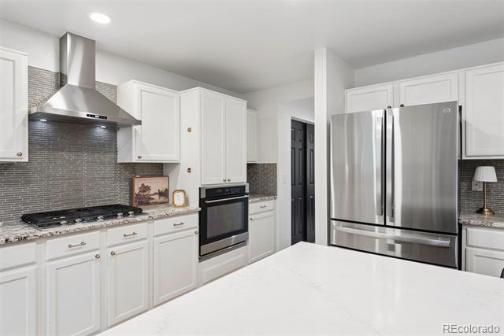
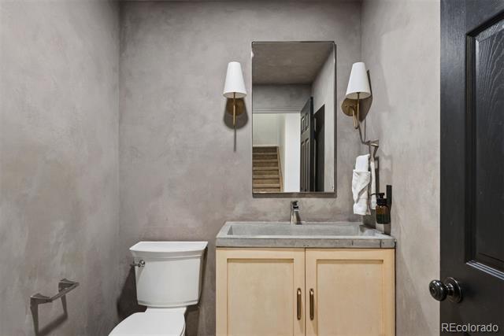
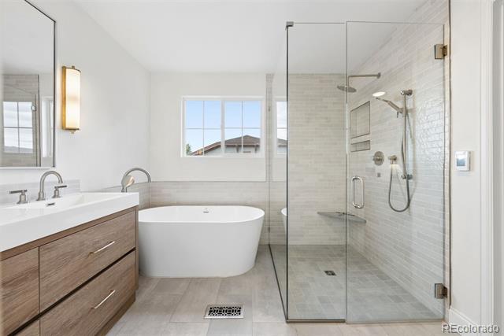
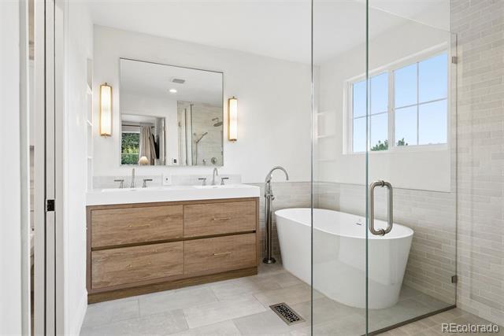
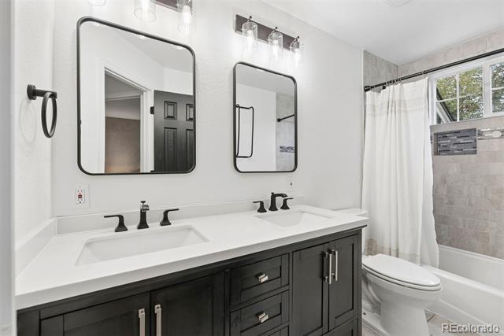
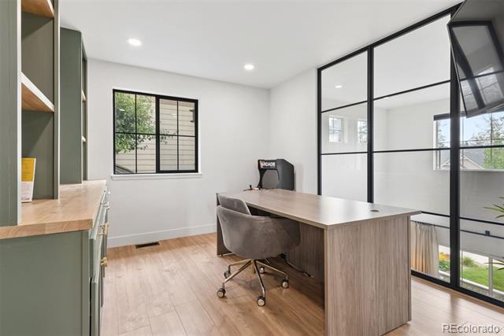
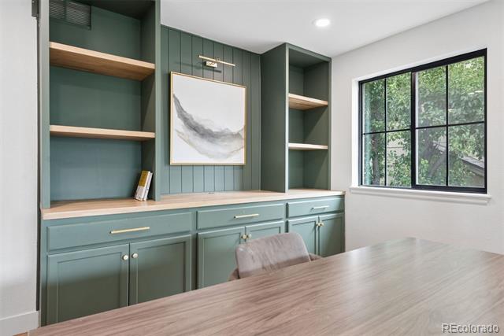
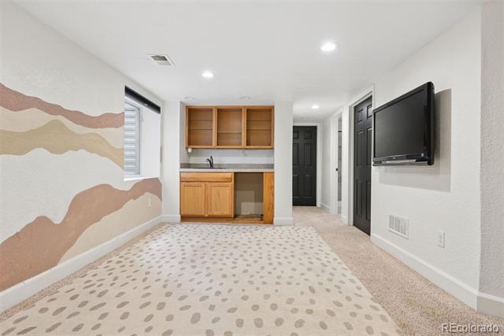
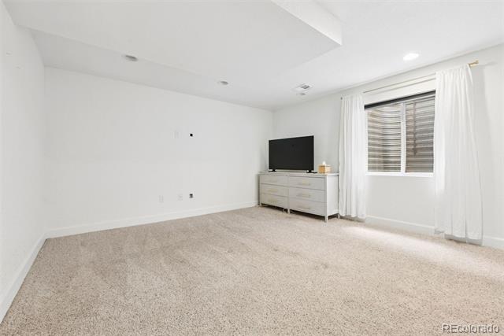
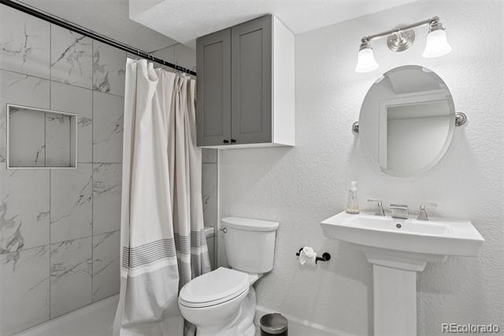
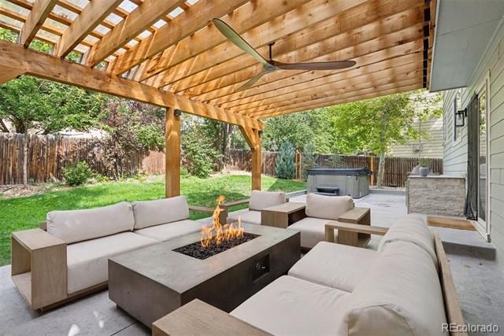
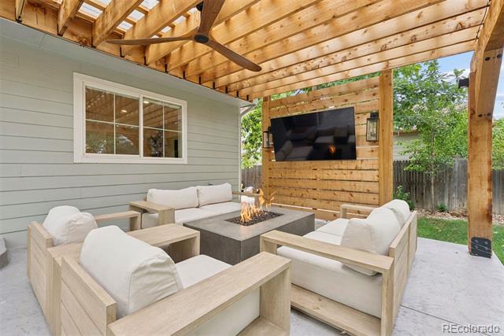
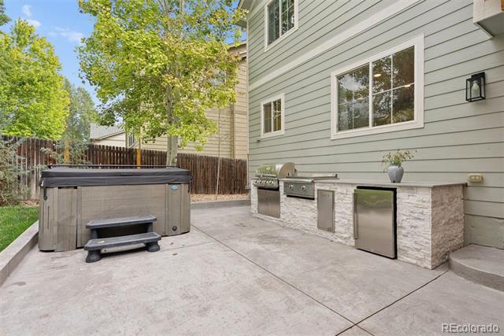
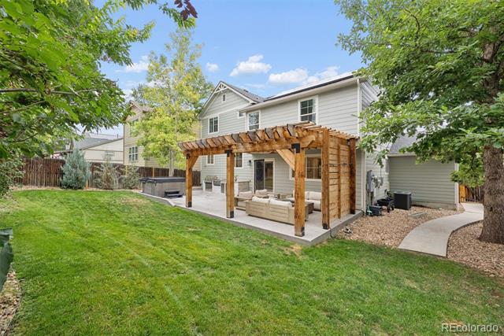
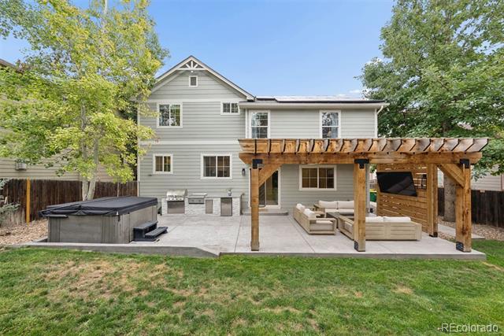
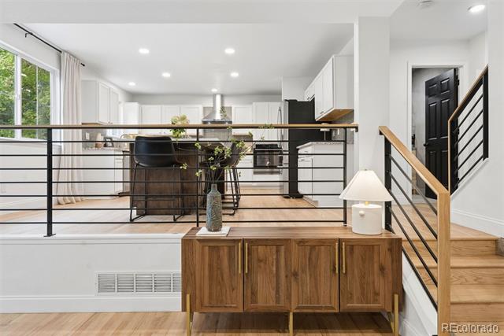
At the heart of the home is the beautifully updated kitchen with a generous new quartz island that creates an inviting gathering place and anchors the expansive eat-in kitchen. It has a new refrigerator, built in microwave, sink, faucet and additional canned lighting. The primary suite has been transformed into a private retreat, beautifully designed with a shower, soaking tub, tile, updated faucets, and a new vanity. Two additional bedrooms share a well-appointed bath, while a stunning private office offers an inspiring work-from-home environment. Framed with glass walls and finished with new hardwood flooring and custom built-in cabinetry. Even the powder room makes a statement, completely renovated with a new vanity, sink, tile flooring, and custom lime-washed walls. The finished basement provides additional room to relax, entertain and host guests. Outside, the home truly shines. The backyard has been transformed into an exceptional private entertaining space featuring a custom pergola, outdoor kitchen, gas fire pit, concrete patio, TV, and hot tub. Whether hosting unforgettable evenings with friends or enjoying a quiet night under the Colorado sky, this thoughtfully designed outdoor retreat extends the living experience beyond the walls of the home. Perfectly positioned in one of Arvada's most desirable locations, this home offers an exceptional balance between mountain access and urban convenience. Just 2 blocks from the Arvada Ridge Light Rail Station, with a direct 25-minute ride to Union Station and only one stop to Olde Town Arvada. Easy access to I-70. The expansive Stenger Soccer Complex just 4 blocks away.
Share Property

Location

5365 Oak Court, Arvada, CO 80002

Status

Sold

Date Sold

September 22, 2026
Rachel Edelman

Rachel Edelman

TITLE

REALTOR®

Property Amenities

Interior
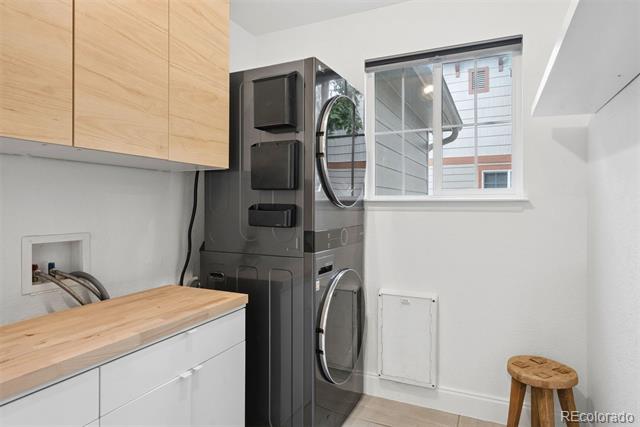
Appliances Dishwasher, Disposal, Dryer, Microwave, Oven, Refrigerator, Washer
Flooring Carpet, Tile, Wood
Total Bedrooms: 4
Half Bathrooms: 1
Three-Quarter Bathrooms: 1
Full Bathrooms: 2
Other Interior Features Ceiling Fan(s), Eat-in Kitchen, Entrance Foyer, Granite Counters, High Ceilings, Kitchen Island, Primary Suite, Radon Mitigation System, Smoke Free, Spa/Hot Tub, Utility Sink, Walk-In Closet(s), Wet Bar
Area & Lot
Lot Area 7,841 Sq.Ft.
Living area 3,195 Sq.Ft.
MLS® ID 3305477
Year Built 2005
School District Jefferson County R-1
High School Arvada West
Middle School Drake
Elementary School Vanderhoof
Architecture Styles Traditional
Type Residential
Status Sold
Date Sold September 22, 2026
Exterior
Stories 2
Air conditioning Central Air
Heat type Forced Air
Water Source Public
Garage Space 3.0
Sewer Public Sewer
Other Exterior Features Private Yard, Spa/Hot Tub
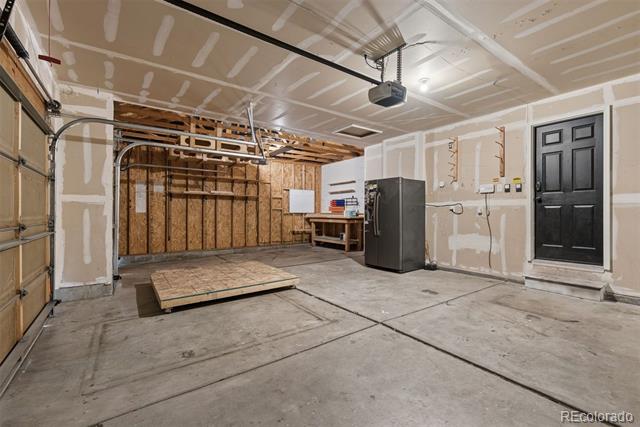
Parking 220 Volts, Dry Walled, Electric Vehicle Charging Station(s)
Lot Features Landscaped, Many Trees, Sprinklers In Front, Sprinklers In Rear
Roof Composition
Utilities Cable Available, Electricity Connected, Natural Gas Connected
Finance
Sales Price $985,000
HOA Fees $78 monthly
Real Estate Tax $5,395 yearly

360 Virtual Tour

Take a tour of this property

Arvada

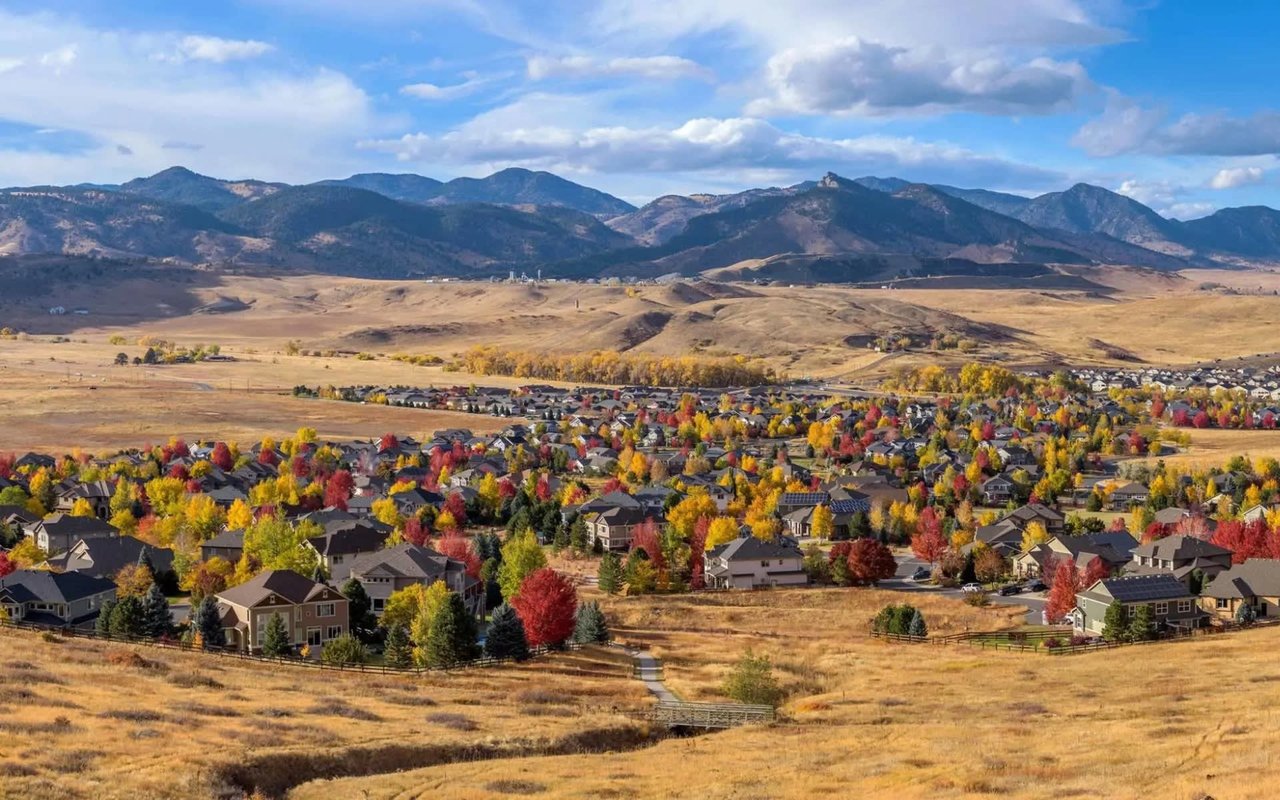
Northwest suburb centered on walkable Olde Town, with commuter rail to Union Station and newer neighborhoods toward the foothills.

Work With Us

At Guide Real Estate, we believe in lifelong learning, collaboration, and growth. We commit to being better tomorrow than we are today. Our commitment to being better tomorrow than we are today begins with serving you. How can we help?