Leave a Message

Thank you for your message. We will be in touch with you shortly.

5554 S Ward Way
5554 S Ward Way
5554 S Ward Way
5554 S Ward Way
5554 S Ward Way
5554 S Ward Way
5554 S Ward Way
5554 S Ward Way
5554 S Ward Way
5554 S Ward Way
5554 S Ward Way
5554 S Ward Way
5554 S Ward Way
5554 S Ward Way
5554 S Ward Way
5554 S Ward Way
5554 S Ward Way
5554 S Ward Way
5554 S Ward Way
5554 S Ward Way
5554 S Ward Way
5554 S Ward Way
5554 S Ward Way
5554 S Ward Way
5554 S Ward Way
5554 S Ward Way
5554 S Ward Way
5554 S Ward Way
5554 S Ward Way
5554 S Ward Way
5554 S Ward Way
5554 S Ward Way
5554 S Ward Way
5554 S Ward Way
5554 S Ward Way
5554 S Ward Way
5554 S Ward Way
5554 S Ward Way
5554 S Ward Way
5554 S Ward Way
5554 S Ward Way
5554 S Ward Way
5554 S Ward Way
5554 S Ward Way
5554 S Ward Way
5554 S Ward Way
5554 S Ward Way
5554 S Ward Way
VIEW PHOTOS
Courtesy of Berkshire Hathaway HomeServices Colorado, LLC - Highlands Ranch Real Estate, Jennifer Sims Listing Contact: [email protected],303-909-9410 
$700,000

5554 S Ward Way

3 Beds 3 Baths 2,099 Sq.Ft. 5,662.8 Sq.Ft.

Description

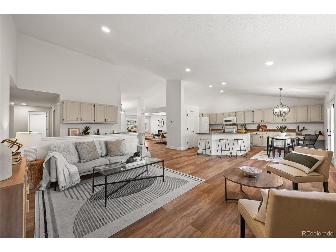
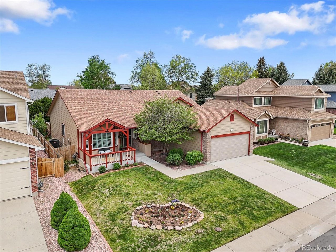
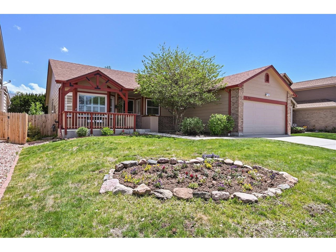
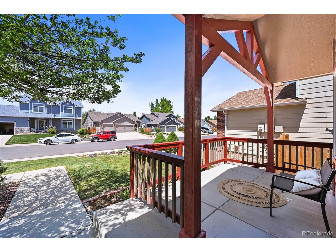
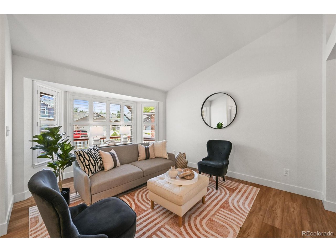
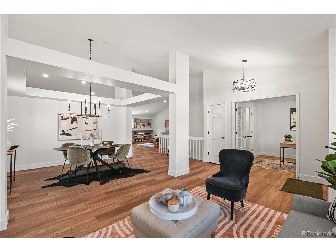
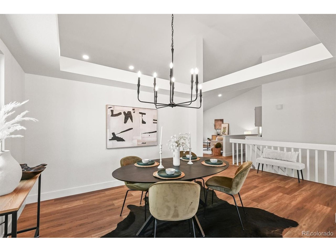
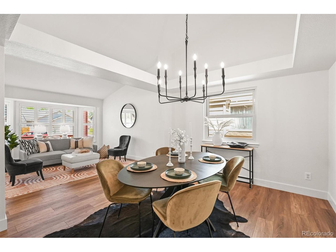
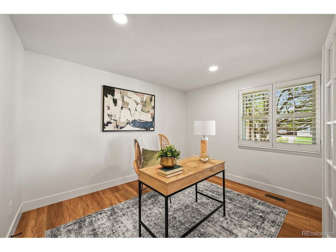
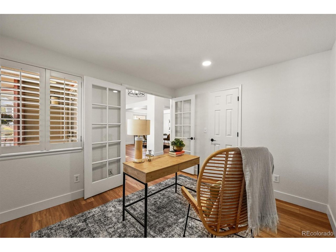
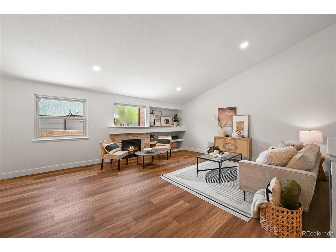
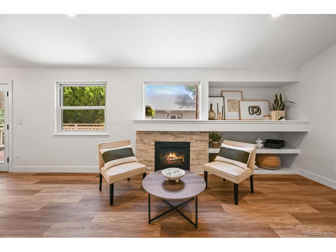
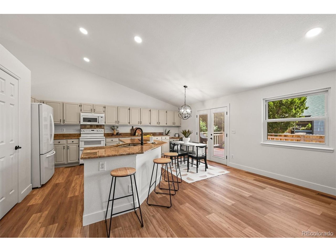
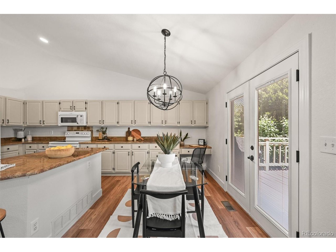
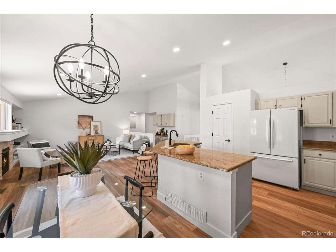
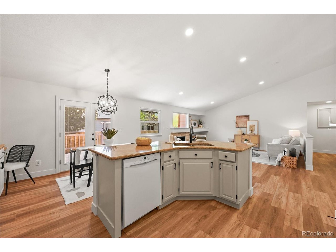
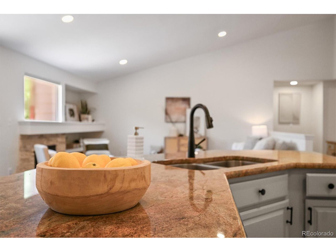
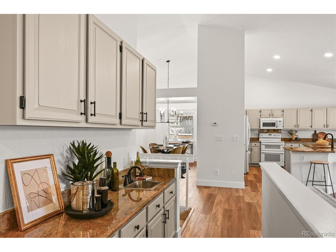
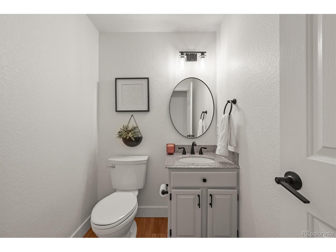
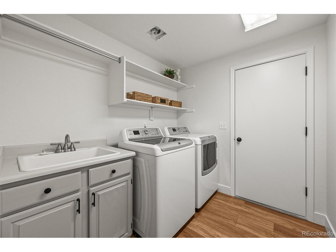
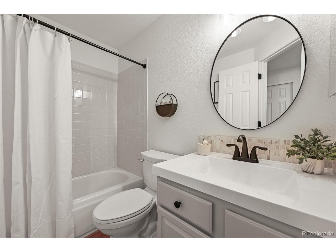
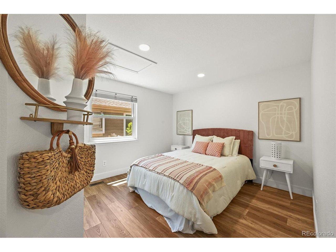
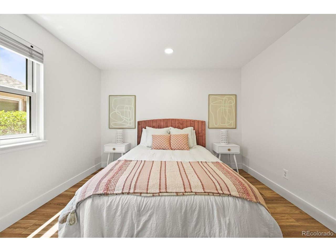
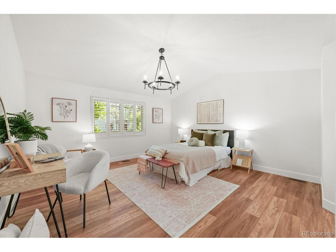
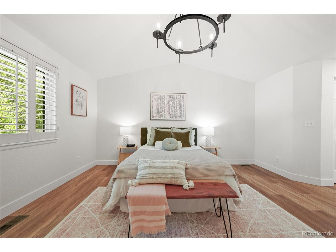
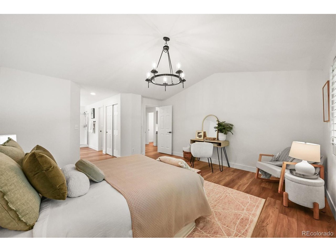
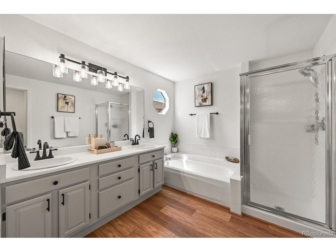
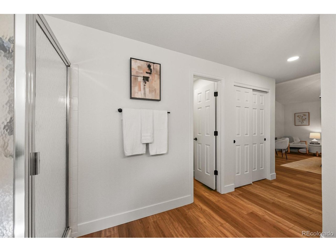
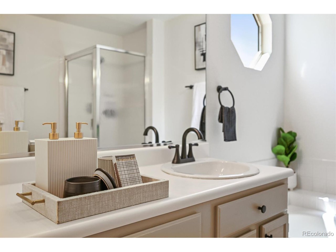
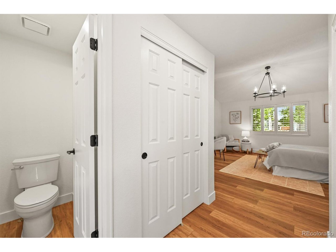
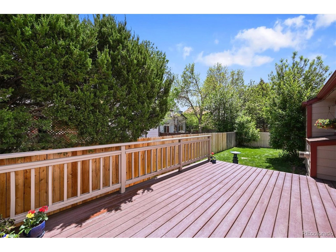
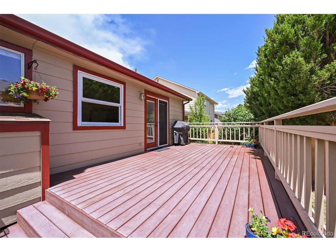
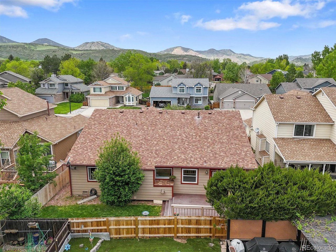
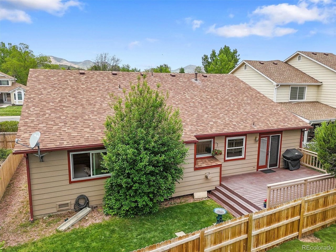
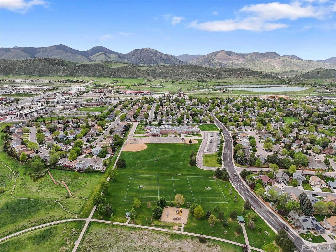
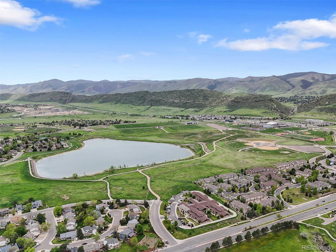
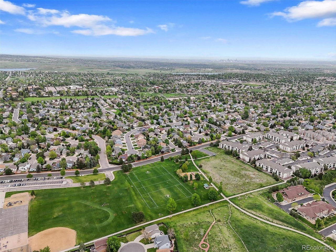
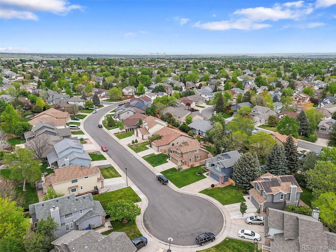
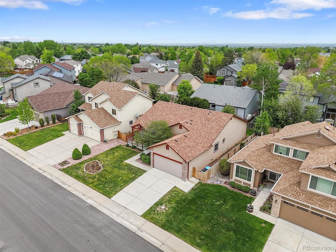
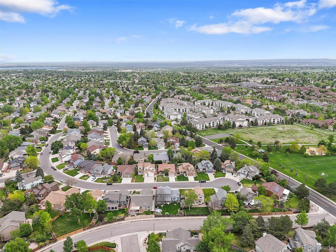
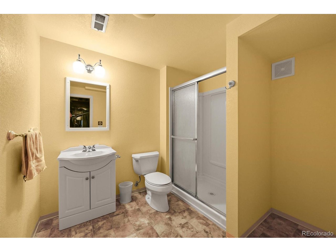
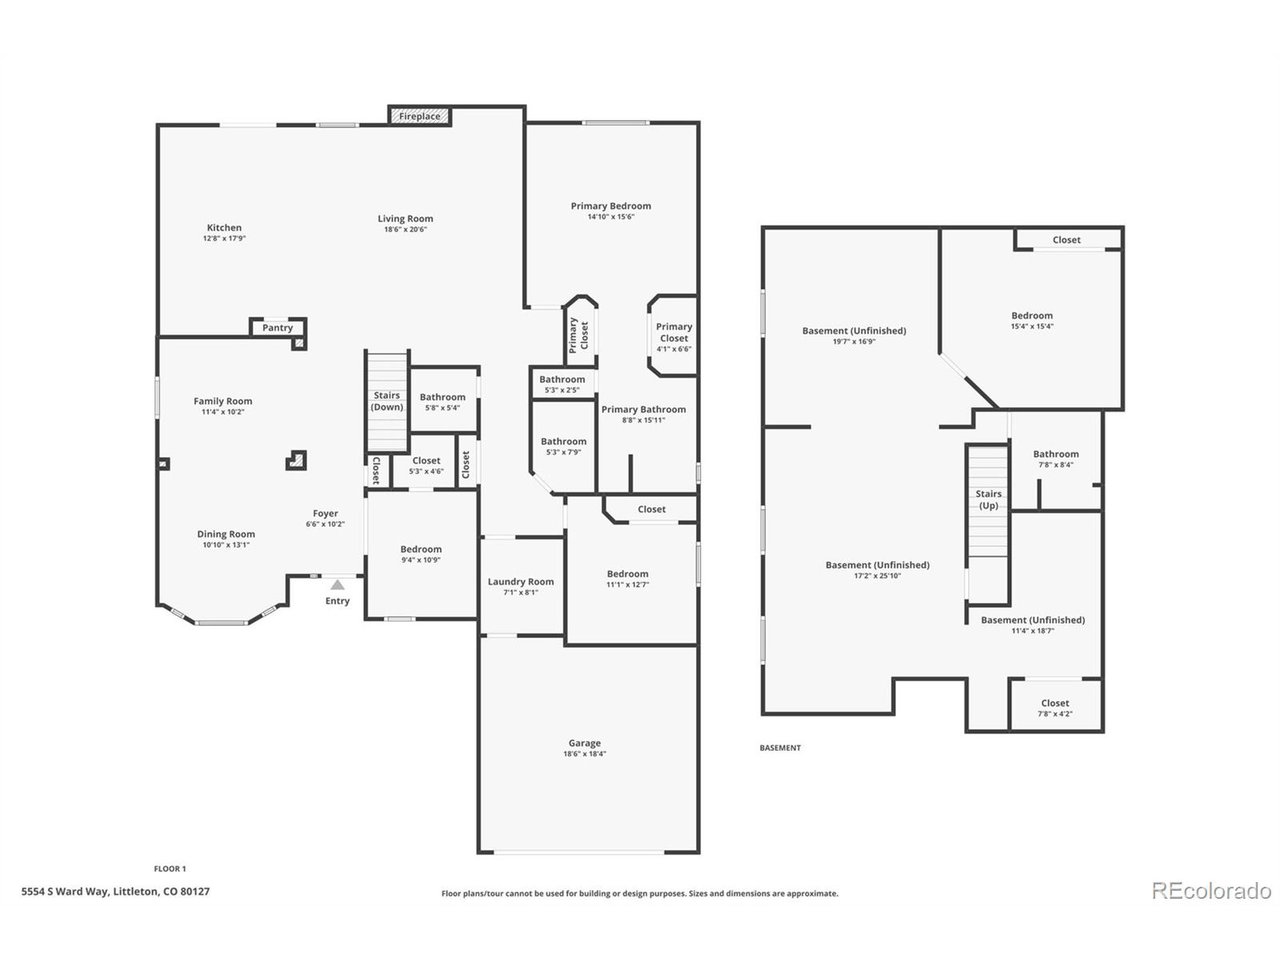
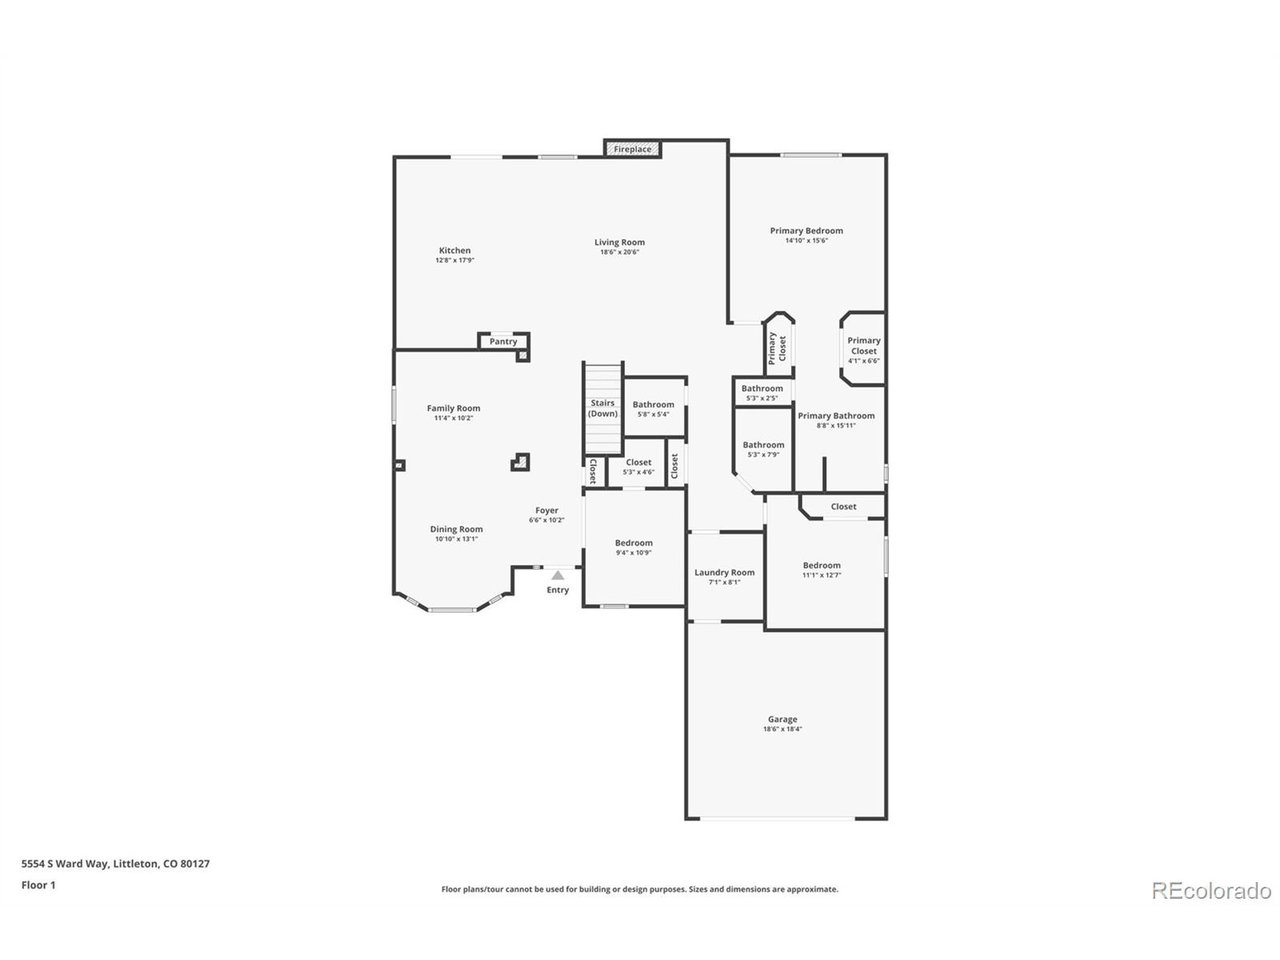
Brace yourself for something spectacular! This one-story ranch home sits gracefully near the foothills, blending charm with modern sophistication. With only one owner, the home has been well-maintained over the years, but was ready for a refresh. Updated and remodeled from floor to ceiling, the home boasts expansive vaulted ceilings that create an open, airy feel throughout the living spaces. The open-concept floor plan and large windows fill every room with natural light and enhances flow between the living room, dining area, kitchen, and family room. The large kitchen showcases, professionally finished cabinetry, granite countertops, pantry, eat-in dining, and large island with barstools. Neutral tones and materials, such as; wide-plank LVP flooring, 5 inch baseboards, popcorn ceiling removal, gas fireplace, floor to ceiling paint, new lighting throughout, new hardware and fixtures-gives the interiors a warm, inviting atmosphere. So many updates to express, you have to see it for yourself. Most EVERYTHING has been updated from floor to ceiling. With a back deck, covered front porch, and a cul-de-sac location this home is simply ready for you to enjoy.

Share Property

Location

5554 S Ward Way, Littleton, CO 80127

Status

Sold

Date Sold

June 12, 2025
Jennifer  Sims

Jennifer Sims

TITLE

Realtor®

Property Amenities

Interior
Fireplace Gas, Family Room, One
Appliances Dishwasher, Refrigerator, Washer, Dryer, Microwave, Disposal, Fire Alarm
Total Bedrooms: 3
Half Bathrooms: 1
Full Bathrooms: 2
Other Interior Features Eat-in Kitchen, Cathedral Ceiling(s), Open Floorplan, Pantry, Walk-In Closet(s), Wet Bar, Kitchen Island
Area & Lot
Lot Area 5,662.8 Sq.Ft.
Living area 2,099 Sq.Ft.
MLS® ID 4263185
Year Built 1993
School District Jefferson Dist R-1
High School Dakota Ridge
Middle School Summit Ridge
Elementary School Mount Carbon
Type Residential
Status Sold
Exterior
Stories 1
Air conditioning Central Air
Heat type Forced Air
Water Source City
Garage Space 2.0
Sewer Public Sewer
Other Exterior Features Sprinkler System
Parking Attached
Lot Features Cul-De-Sac, Paved
Roof Composition
Finance
Sales Price $700,000
HOA Fees $63 monthly
Real Estate Tax $3,341 yearly

360 Virtual Tour

Take a tour of this property

Work With Us

At Guide Real Estate, we believe in lifelong learning, collaboration, and growth. We commit to being better tomorrow than we are today. Our commitment to being better tomorrow than we are today begins with serving you. How can we help?