5582 W 96th Ave
5582 W 96th Ave
5582 W 96th Ave
5582 W 96th Ave
5582 W 96th Ave
5582 W 96th Ave
5582 W 96th Ave
5582 W 96th Ave
5582 W 96th Ave
5582 W 96th Ave
5582 W 96th Ave
5582 W 96th Ave
5582 W 96th Ave
5582 W 96th Ave
5582 W 96th Ave
5582 W 96th Ave
5582 W 96th Ave
5582 W 96th Ave
5582 W 96th Ave
5582 W 96th Ave
5582 W 96th Ave
5582 W 96th Ave
5582 W 96th Ave
5582 W 96th Ave
5582 W 96th Ave
5582 W 96th Ave
5582 W 96th Ave
5582 W 96th Ave
5582 W 96th Ave
5582 W 96th Ave
5582 W 96th Ave
5582 W 96th Ave
5582 W 96th Ave
5582 W 96th Ave
5582 W 96th Ave
5582 W 96th Ave
5582 W 96th Ave
5582 W 96th Ave
5582 W 96th Ave
5582 W 96th Ave
5582 W 96th Ave
5582 W 96th Ave
5582 W 96th Ave
5582 W 96th Ave
5582 W 96th Ave
5582 W 96th Ave
5582 W 96th Ave
5582 W 96th Ave
5582 W 96th Ave
5582 W 96th Ave
VIEW PHOTOS
Courtesy of Compass - Boulder, Brian Sundberg Listing Contact: 3039315483 
$870,000

5582 W 96th Ave

4 Beds 4 Baths 3,545 Sq.Ft. 5,662.8 Sq.Ft.

Description

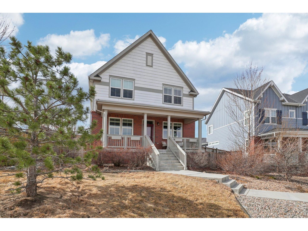
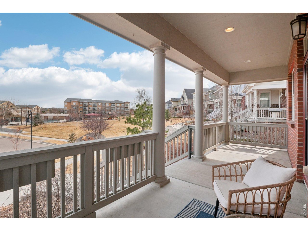
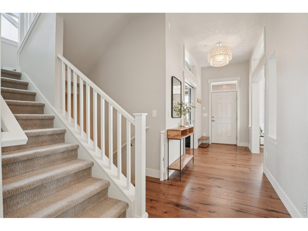
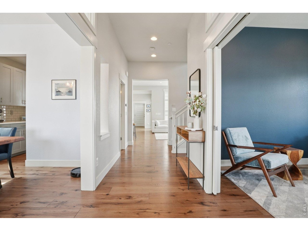
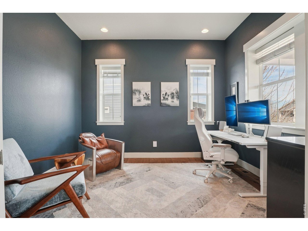
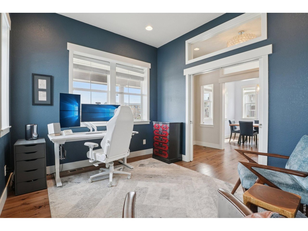
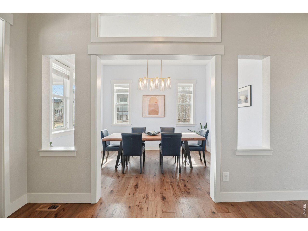
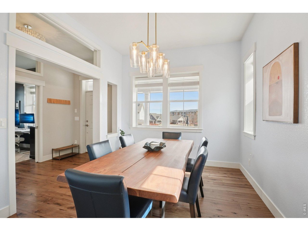
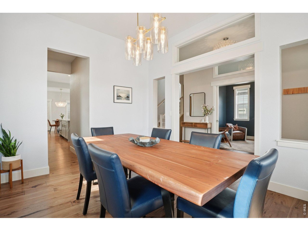
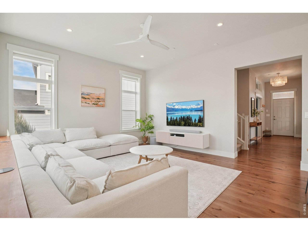
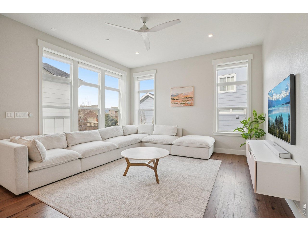
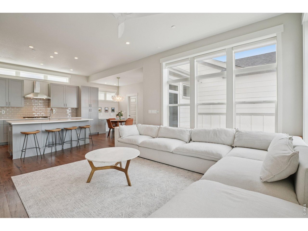
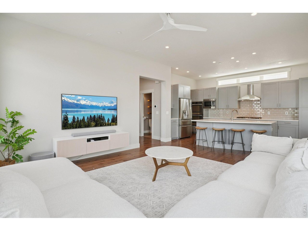
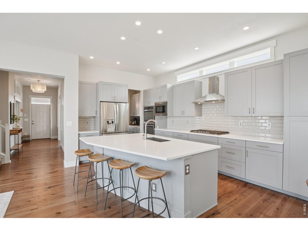
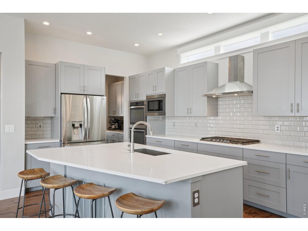
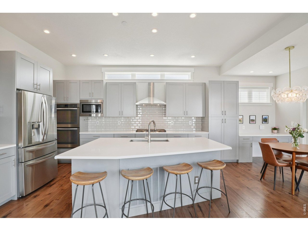
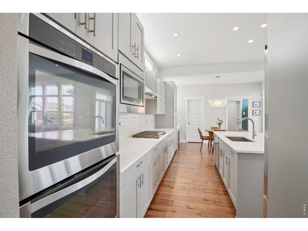
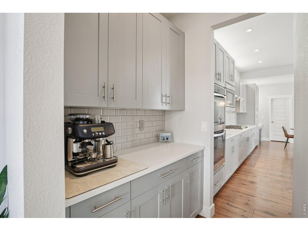
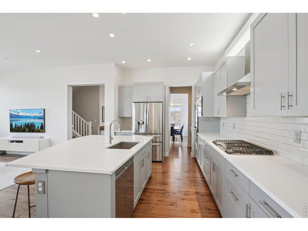
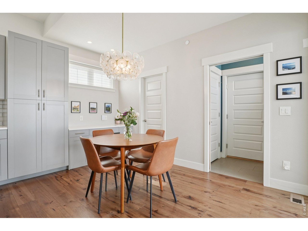
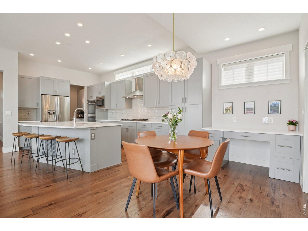
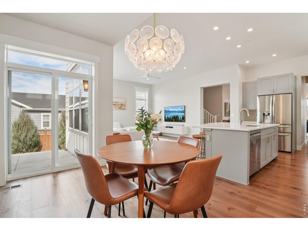
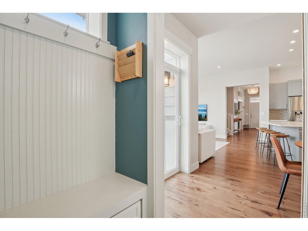
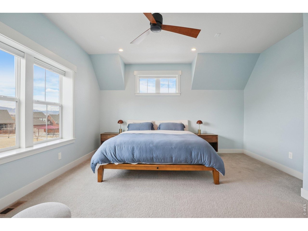
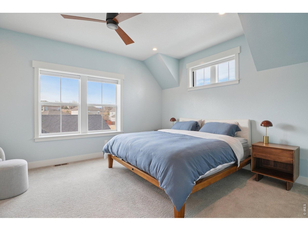
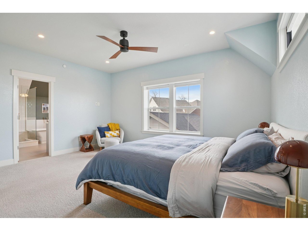
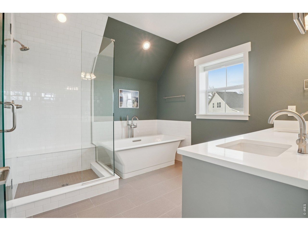
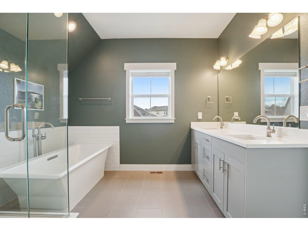
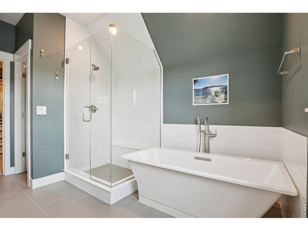
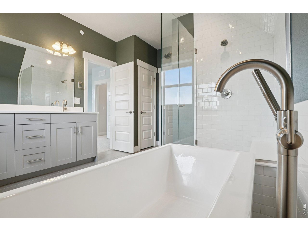
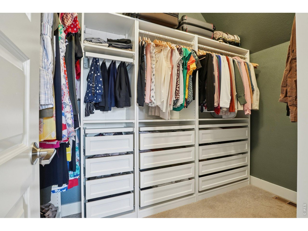
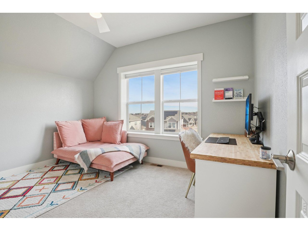
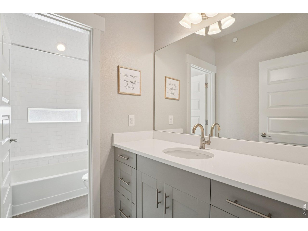
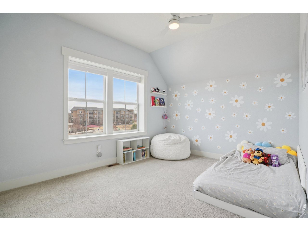
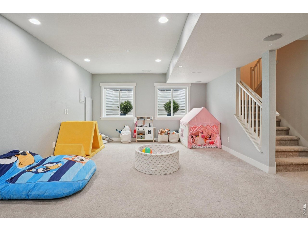
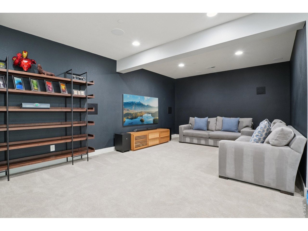
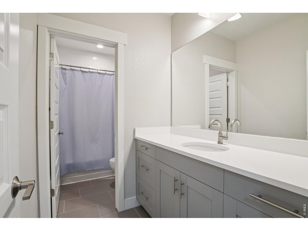
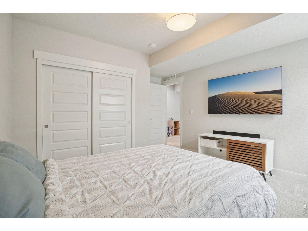
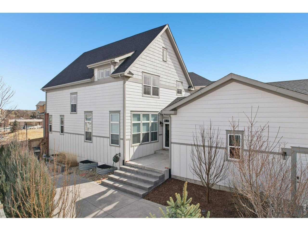
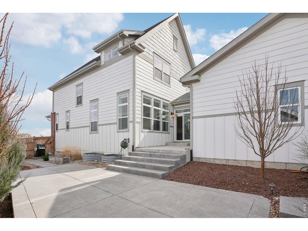
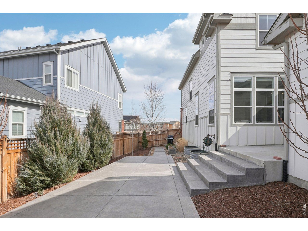
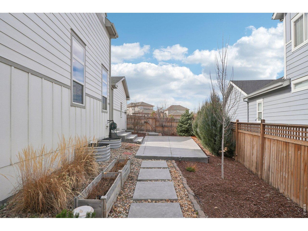
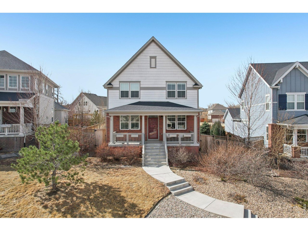
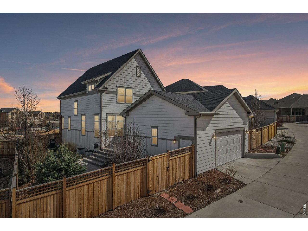
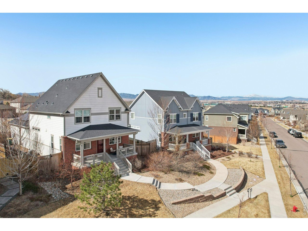
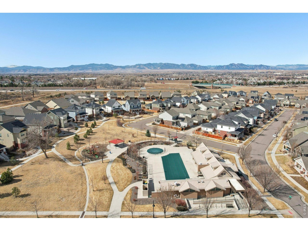
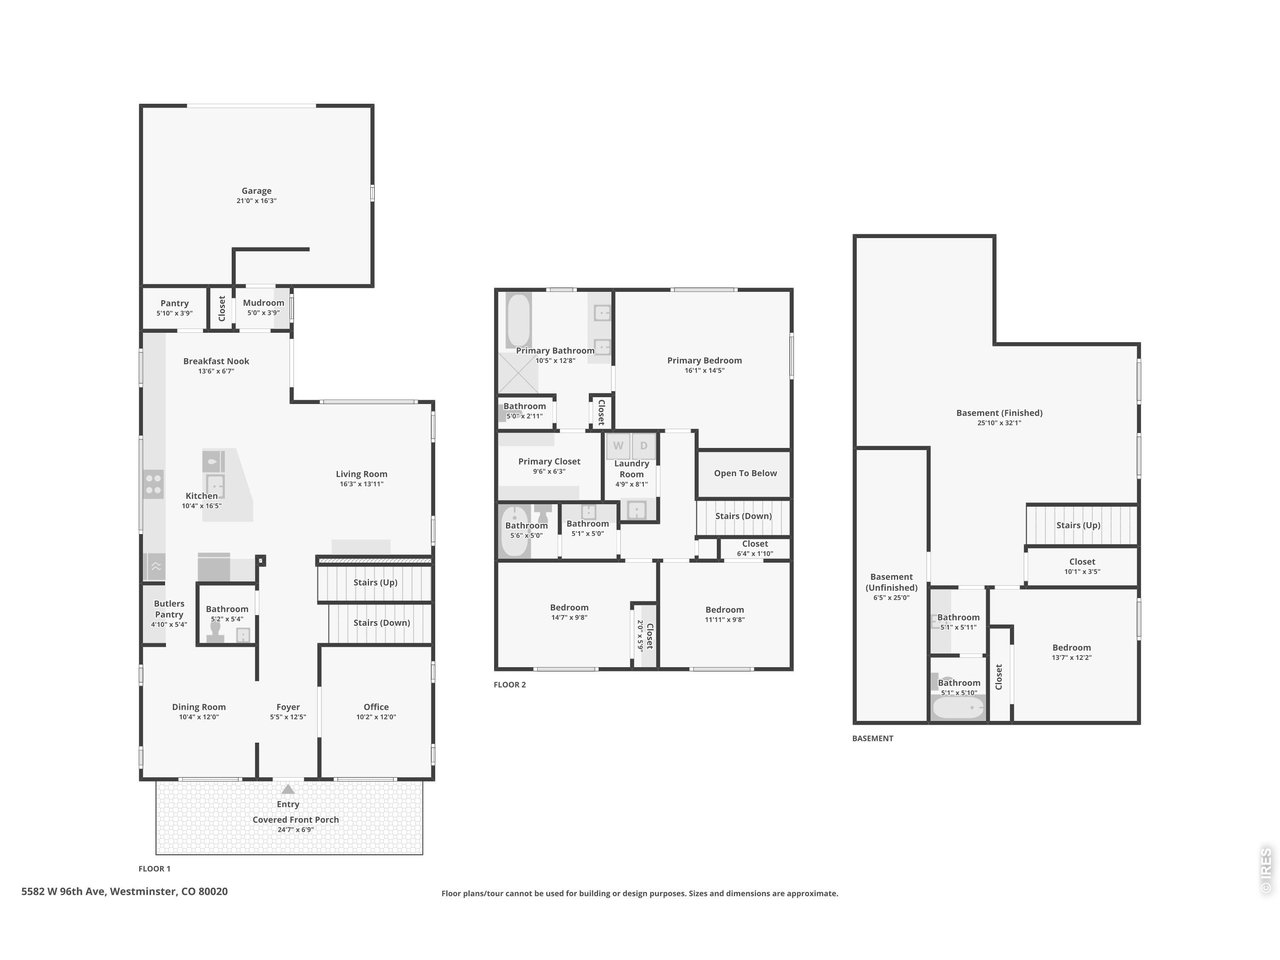
Perfectly perched at the highest point of Hyland Village and just steps from the community pool, this refined 4-bedroom plus office, 3.5-bath residence captures the ideal balance of style, space, and smart design. From the welcoming front porch, step into elegantly finished, light-filled interiors with extended hardwood floors, 9-foot ceilings, and a modern layout that feels both open and sophisticated. The front office overlooks the neighborhood, offering inspiring views and natural light that create a truly elevated workspace. A formal dining room and butler's pantry connect seamlessly to the chef's kitchen-complete with a large island, generous storage, quartz countertops, a dine-in nook, and a built-in desk. High-end stainless appliances, double ovens, and a gas cooktop anchor this gourmet space, which flows effortlessly into an inviting family room overlooking one of the largest, most private yards in the neighborhood. Upstairs, the serene primary suite offers a spa-inspired bath with freestanding soaking tub, frameless glass shower, and a custom built-in closet system, while two additional bedrooms share a beautifully appointed full bath. The finished basement-with 10-foot ceilings-includes a spacious rec room with integrated Bowers & Wilkins surround sound, a private guest suite, and flexible space for fitness or play. This LEED-certified home is further distinguished by an owned Tesla solar system, dual tankless water heaters, comprehensive smart home amenities (including app-controlled locks, lighting, blinds, fans, garage door, speakers, and ethernet wiring in most rooms), plus an upgraded oversized 2.5-car garage with EV charging. Set on an elevated prime lot near shopping, dining, and entertainment-and walking distance to the farmers market, open space, and bike trail system-this Hyland Village home delivers an elevated luxury lifestyle that is truly rare to find.

Share Property

Location

5582 W 96th Ave, Westminster, CO 80020

Status

Sold

Date Sold

April 30, 2026
Emily  Breaker

Emily Breaker

TITLE

Realtor®

Property Amenities

Interior
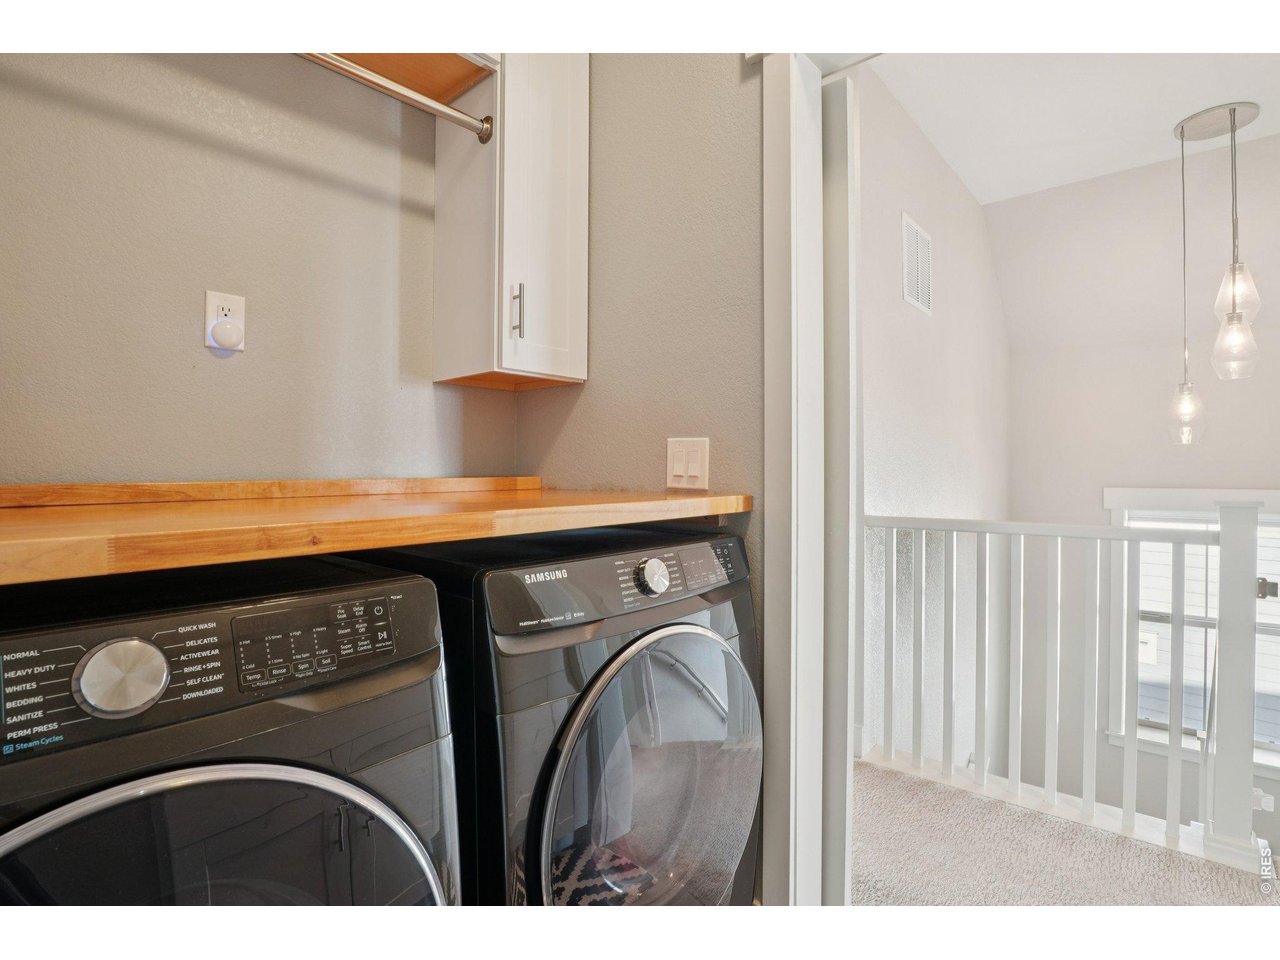
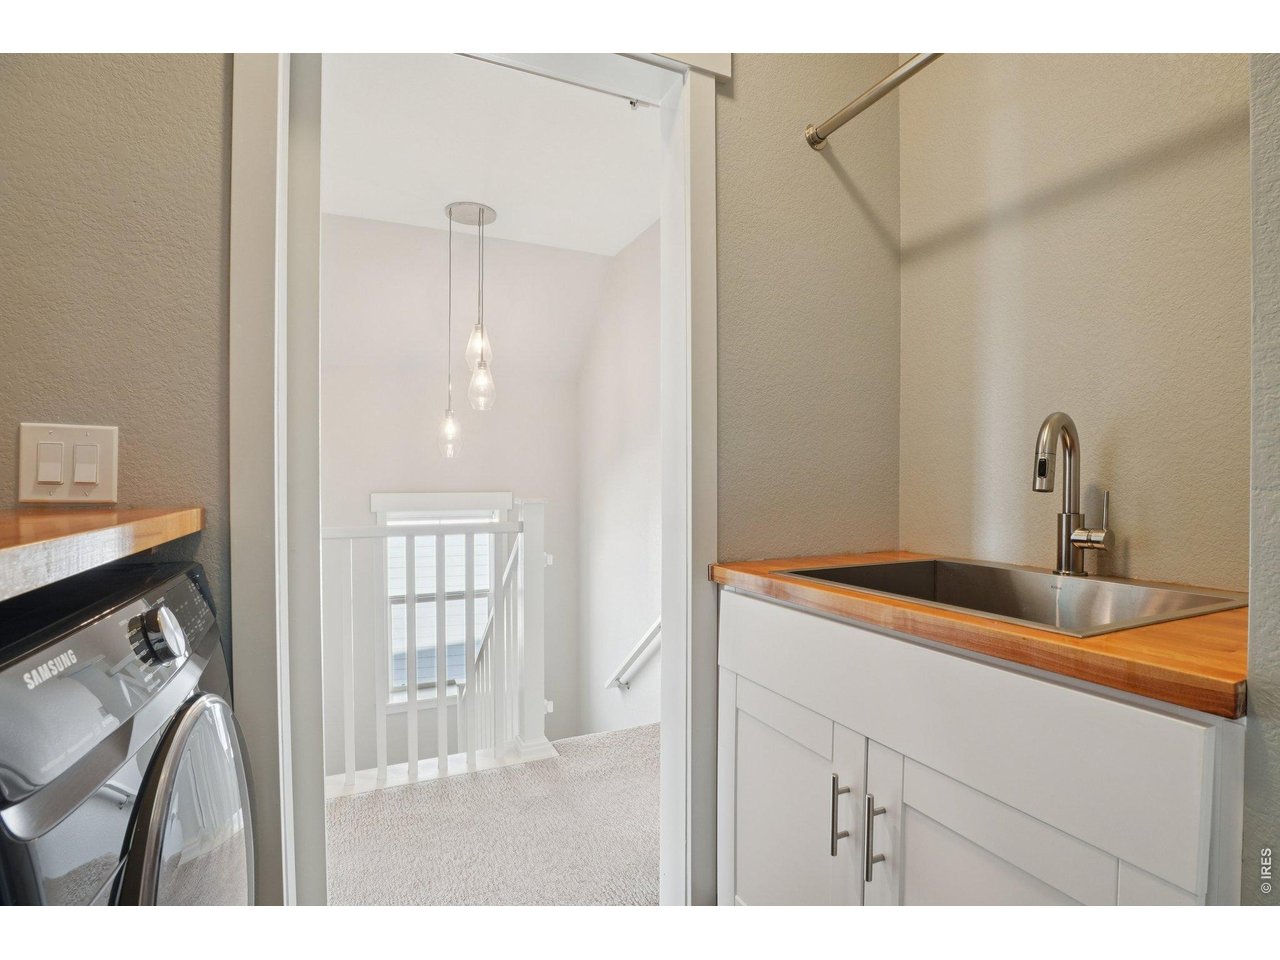
Laundry room Sink
Appliances Gas Range, Double Oven, Dishwasher, Refrigerator, Washer, Dryer, Microwave, Disposal, Fire Alarm
Flooring Wood
Total Bedrooms: 4
Half Bathrooms: 1
Full Bathrooms: 3
Other Interior Features Eat-in Kitchen, Separate Dining Room, Open Floorplan, Pantry, Walk-In Closet(s), Washer/Dryer Hookup, Kitchen Island, Theatre Room, High Ceilings
Area & Lot
Lot Area 5,662.8 Sq.Ft.
Living area 3,545 Sq.Ft.
MLS® ID 1052999
Year Built 2019
School District Jefferson Dist R-1
High School Standley Lake
Middle School Mandalay Jr.
Elementary School Adams
View Description Mountain(s)
Architecture Styles Contemporary
Type Residential
Status Sold
Date Sold April 30, 2026
Exterior
Stories 2
Air conditioning Ceiling Fan(s)
Heat type Forced Air
Water Source City
Garage Space 2.0
Sewer Public Sewer
Other Exterior Features Sprinkler System
Parking Garage Door Opener, Attached
Lot Features Deciduous Trees, Abuts Private Open Space, House Faces North, Xeriscape, Paved
Roof Composition
Utilities Natural Gas Available, Electricity Available, Cable Available, High Speed Avail
Finance
Sales Price $870,000
HOA Fees $150 monthly
Real Estate Tax $5,240 yearly

Arvada

Northwest suburb centered on walkable Olde Town, with commuter rail to Union Station and newer neighborhoods toward the foothills.

Work With Us

At Guide Real Estate, we believe in lifelong learning, collaboration, and growth. We commit to being better tomorrow than we are today. Our commitment to being better tomorrow than we are today begins with serving you. How can we help?