5754 S Kittredge St
5754 S Kittredge St
5754 S Kittredge St
5754 S Kittredge St
5754 S Kittredge St
5754 S Kittredge St
5754 S Kittredge St
5754 S Kittredge St
5754 S Kittredge St
5754 S Kittredge St
5754 S Kittredge St
5754 S Kittredge St
5754 S Kittredge St
5754 S Kittredge St
5754 S Kittredge St
5754 S Kittredge St
5754 S Kittredge St
5754 S Kittredge St
5754 S Kittredge St
5754 S Kittredge St
5754 S Kittredge St
5754 S Kittredge St
5754 S Kittredge St
5754 S Kittredge St
5754 S Kittredge St
5754 S Kittredge St
5754 S Kittredge St
5754 S Kittredge St
5754 S Kittredge St
5754 S Kittredge St
5754 S Kittredge St
5754 S Kittredge St
5754 S Kittredge St
5754 S Kittredge St
5754 S Kittredge St
5754 S Kittredge St
5754 S Kittredge St
5754 S Kittredge St
5754 S Kittredge St
5754 S Kittredge St
5754 S Kittredge St
5754 S Kittredge St
5754 S Kittredge St
5754 S Kittredge St
5754 S Kittredge St
5754 S Kittredge St
5754 S Kittredge St
5754 S Kittredge St
5754 S Kittredge St
VIEW PHOTOS
Courtesy of Milehimodern, Jill Griffin Listing Contact: [email protected],303-668-0737 
$930,000

5754 S Kittredge St

4 Beds 5 Baths 5,096 Sq.Ft. 0.26 Acres

Description

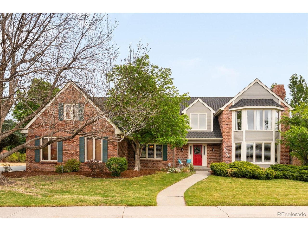
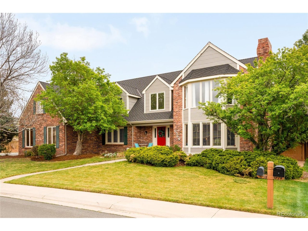
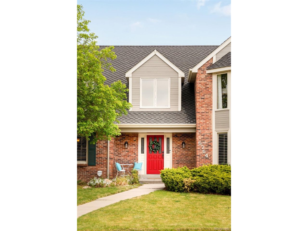
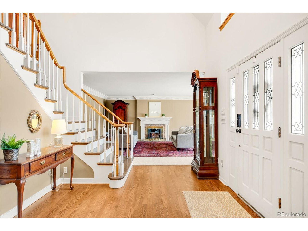
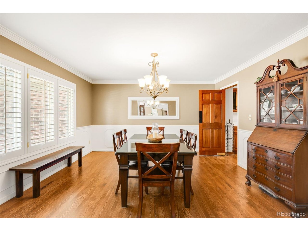
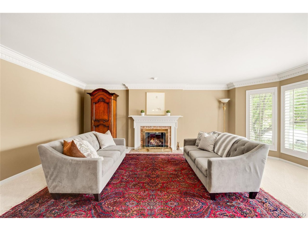
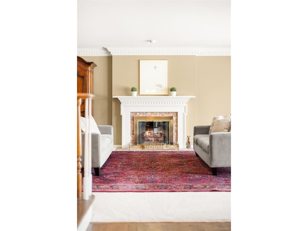
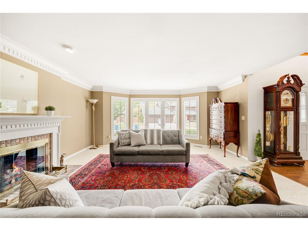
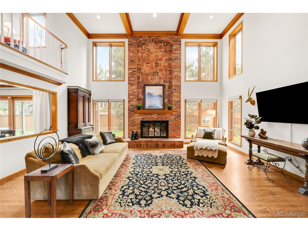
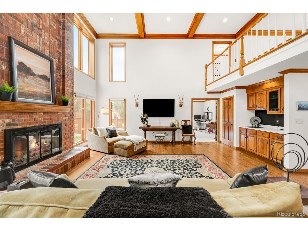
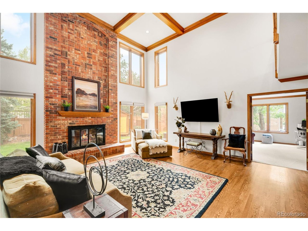
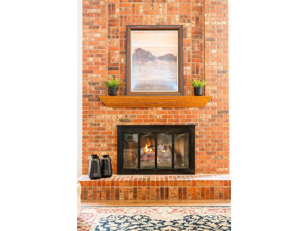
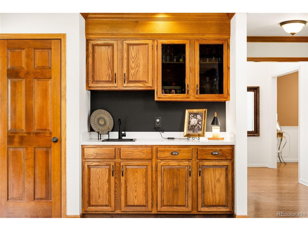
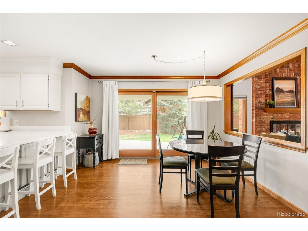
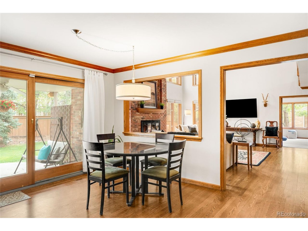
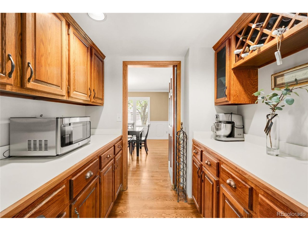
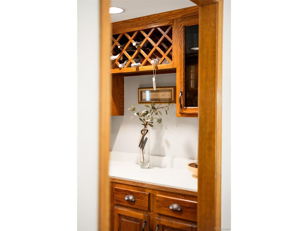
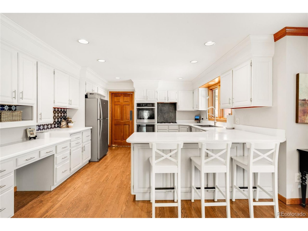
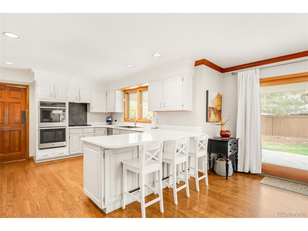
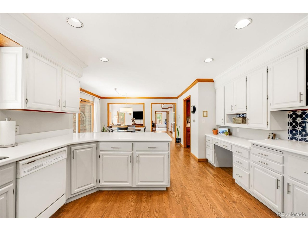
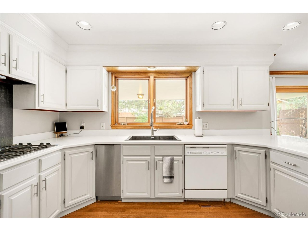
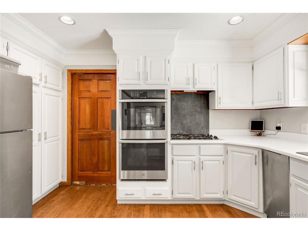
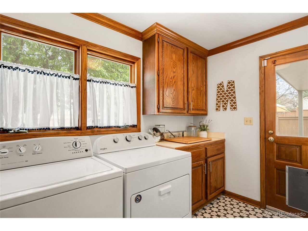
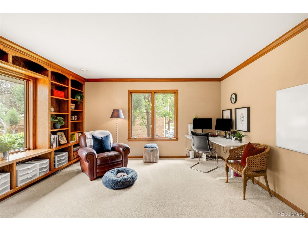
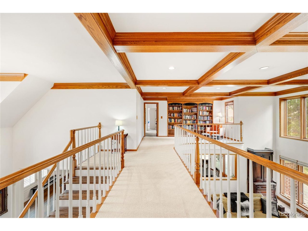
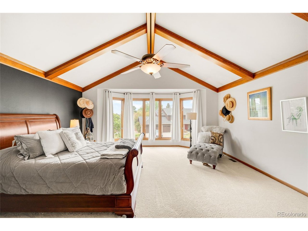
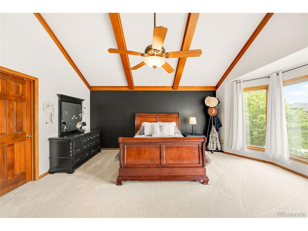
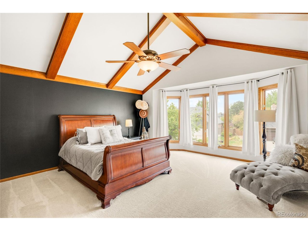
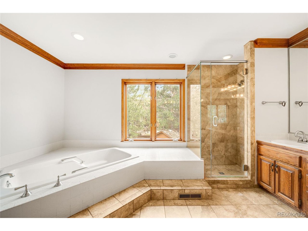
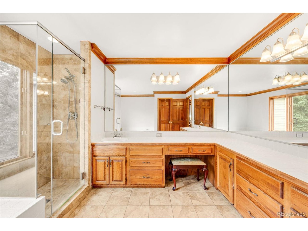
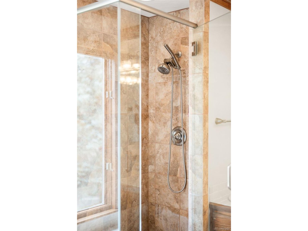
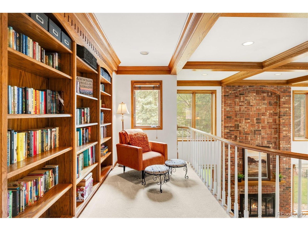
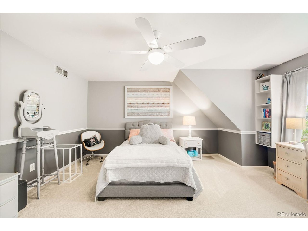
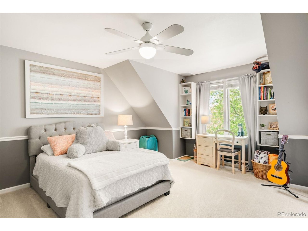
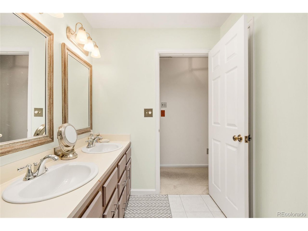
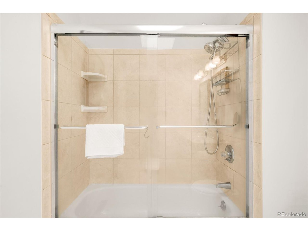
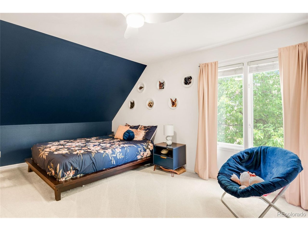
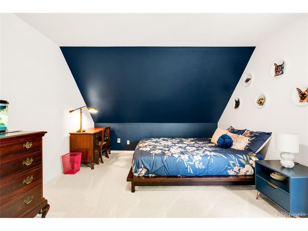
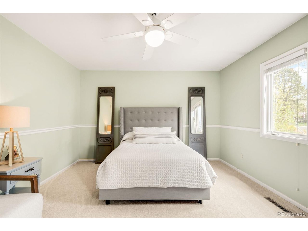
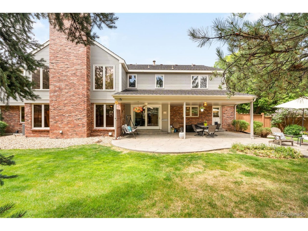
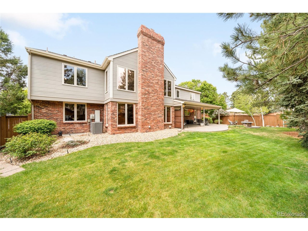
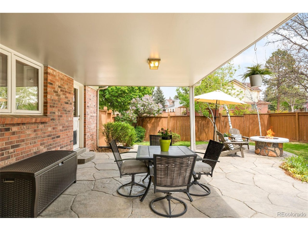
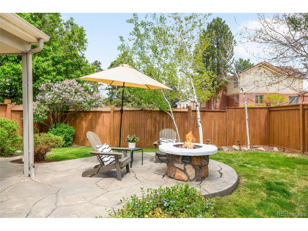
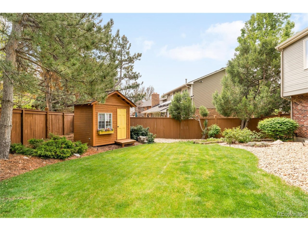
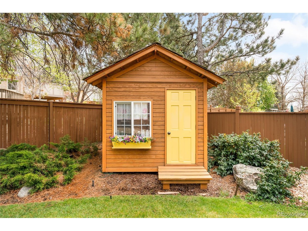
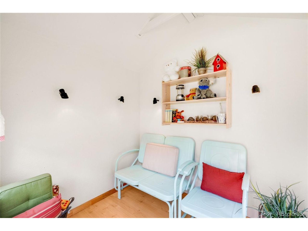
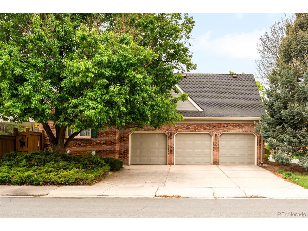
Located in the prestigious and highly sought after community of The Knolls at Piney Creek, this stunning and enviable residence offers a love-at-first-sight and a majestic storybook curb appeal. The grand foyer greets all of its guests with soaring vaulted ceilings that are defined by its masterful and architecturally significant thick wood beams and intricate coffered ceilings, plantation shutters, gleaming hardwood floors, a dining room with beautiful detailed wainscotting, and a large bonus family room to relax by the fire. You will instantly feel invited into the heart of the home where you will find the great room grounded by a massive 2-story brick fireplace, an abundance of windows to let in the natural light, a large formal office with french door entry, an eat in kitchen complete with stainless still appliances, a thermador gas range, double ovens, a butlers pantry connecting you from the kitchen to the formal dining room, and a large laundry room with a backyard access door. The stately staircare draws you upstairs where you will find a luxurious master suite on it's own wing offering vaulted ceilings and thick wood beams, floor to ceiling windows, a walk in closet and an attached master bathroom that has all the space in the world to create your own dream! Stroll across the cat walk and past the library loft to the other wing of the home to find 3 large bedroom and one with it's own attached bathroom and oversized walk in closet. Step out back where the meticulously maintained and mature landscaping flourishes. The large and plentiful covered patio provides space and comfort for dining and guests followed by an unwind seated around the gas firepit. And a little bonus playhouse is the icing on the cake when it comes to the charm and intrigue that this home offers. Your home search can stop here!

Share Property

Location

5754 S Kittredge St, Centennial, CO 80015

Status

Sold

Date Sold

July 1, 2026
Ben  Dezen

Ben Dezen

TITLE

Broker Associate

Property Amenities

Interior
Fireplace Two or More, Gas, Living Room, Great Room
Appliances Double Oven, Dishwasher, Disposal, Fire Alarm
Total Bedrooms: 4
Half Bathrooms: 2
Full Bathrooms: 3
Other Interior Features Eat-in Kitchen, Cathedral Ceiling(s), Open Floorplan, Pantry, Walk-In Closet(s), Wet Bar
Area & Lot
Lot Area 0.26 Acres
Living area 5,096 Sq.Ft.
MLS® ID 7005863
Year Built 1983
School District Cherry Creek 5
High School Smoky Hill
Middle School Laredo
Elementary School Indian Ridge
Type Residential
Status Sold
Date Sold July 1, 2026
Exterior
Stories 2
Air conditioning Central Air
Heat type Forced Air
Disability Features Level Lot
Water Source City
Garage Space 3.0
Sewer Public Sewer
Other Exterior Features Sprinkler System
Parking Attached
Lot Features Cul-De-Sac, Corner Lot, Level, Outbuildings, House Faces West, Paved, Gutters
Roof Composition
Utilities Natural Gas Available, Electricity Available, Cable Available
Finance
Sales Price $930,000
HOA Fees $72 monthly
Real Estate Tax $6,325 yearly

Centennial

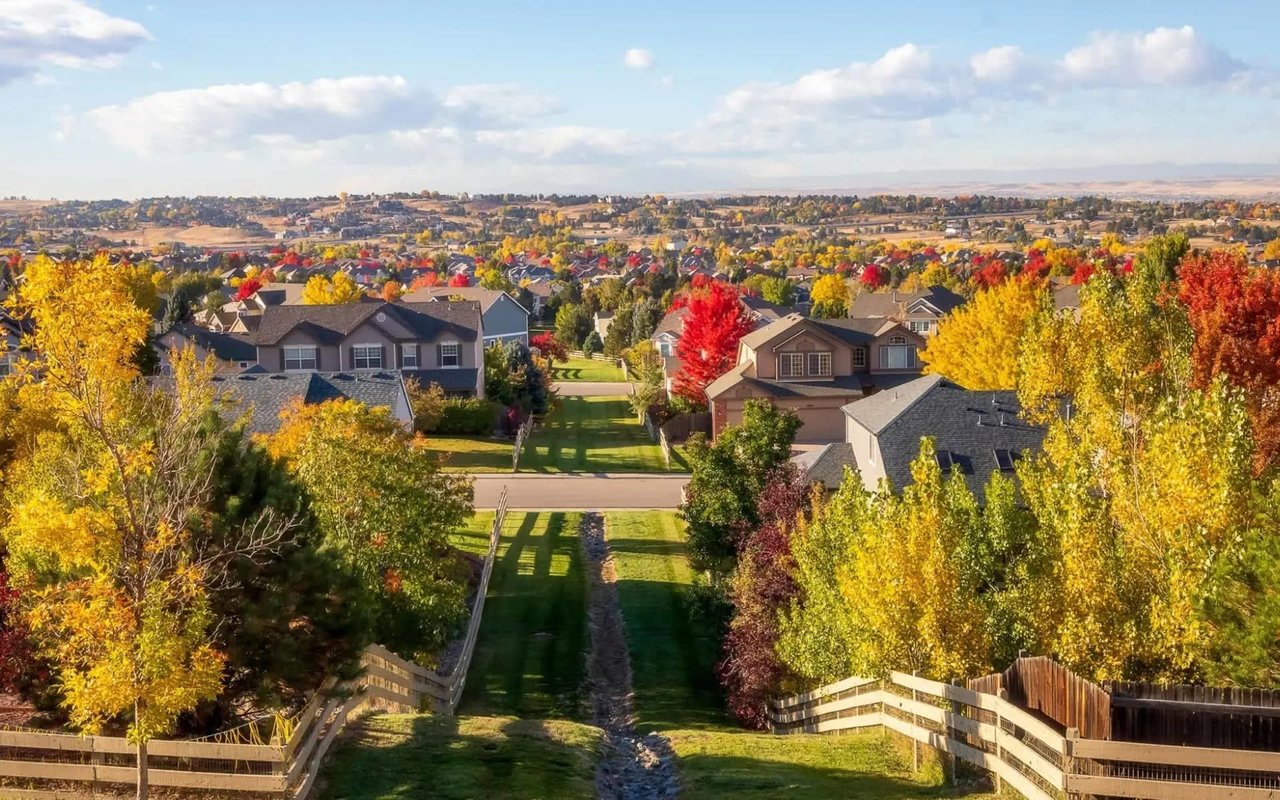
South metro city incorporated in 2001, with established neighborhoods, The Streets at SouthGlenn and quick access to the Tech Center.

Work With Us

At Guide Real Estate, we believe in lifelong learning, collaboration, and growth. We commit to being better tomorrow than we are today. Our commitment to being better tomorrow than we are today begins with serving you. How can we help?