5801 Dressage Street
VIEW PHOTOS
$830,000

5801 Dressage Street

5 Beds 4 Baths 6,101 Sq.Ft. 6,600 Sq.Ft.

Description

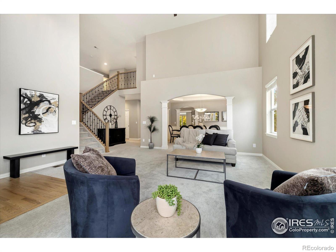
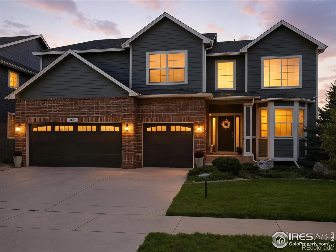
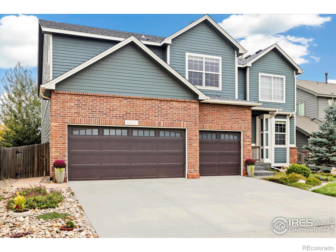
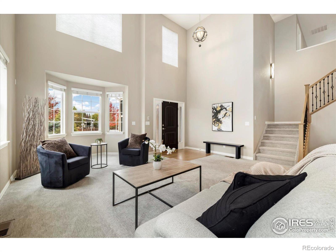
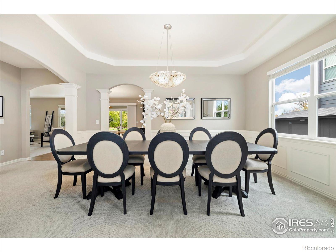
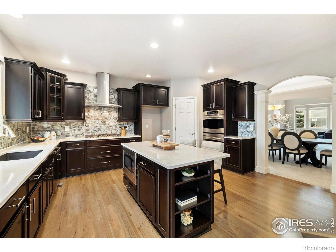
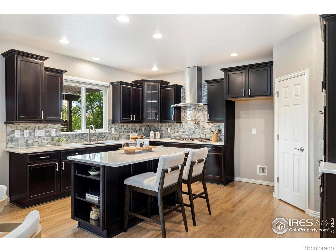
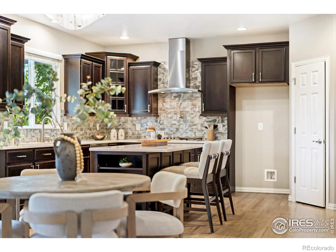
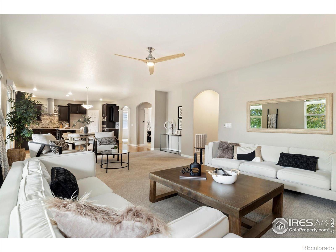
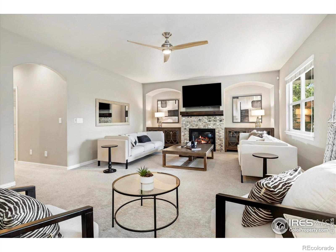
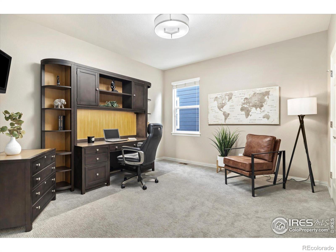
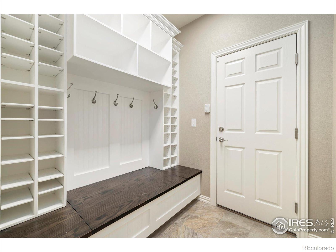
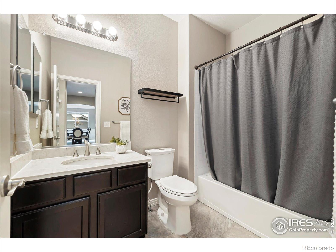
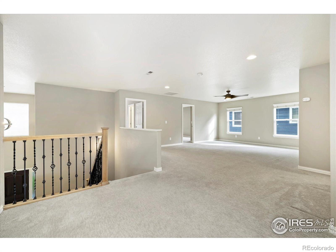
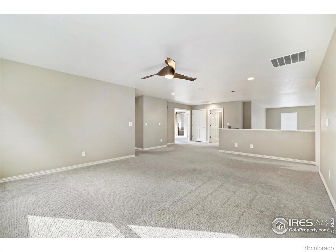
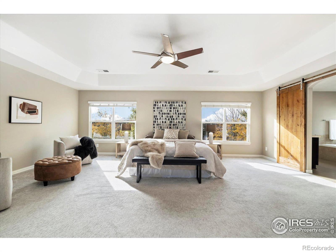
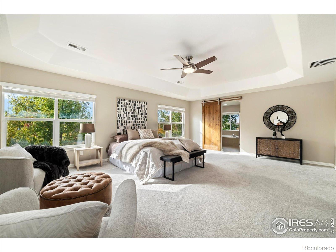
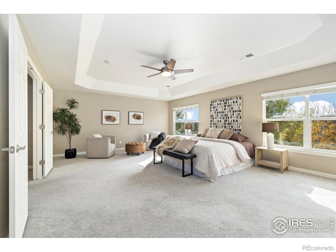
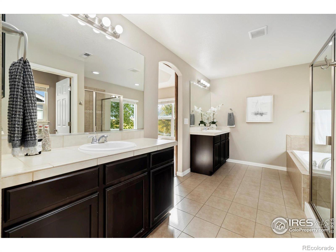
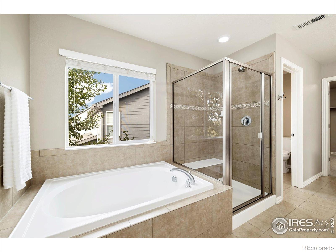
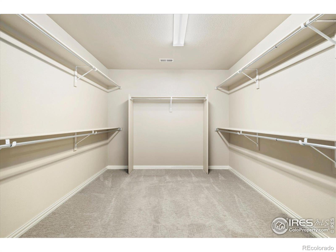
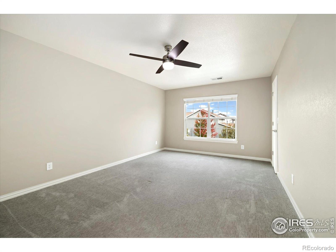
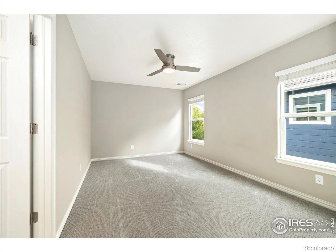
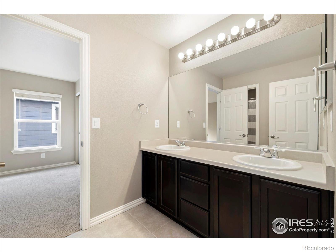
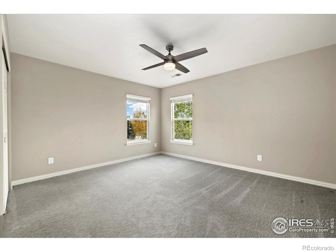
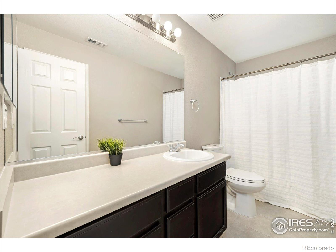
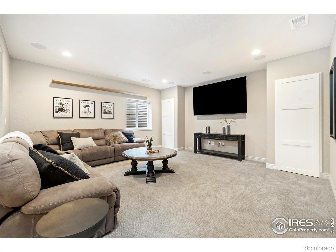
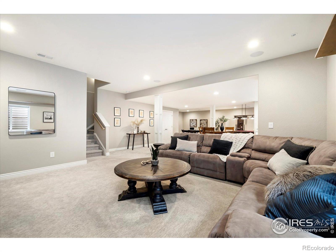
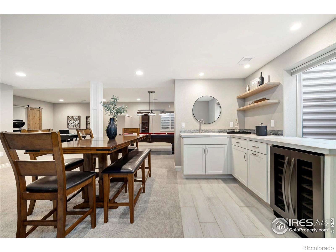
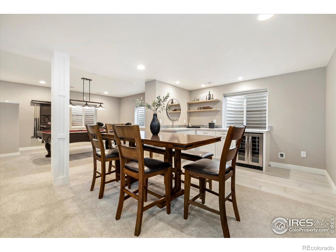
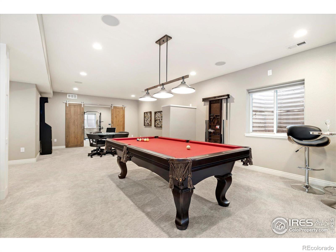
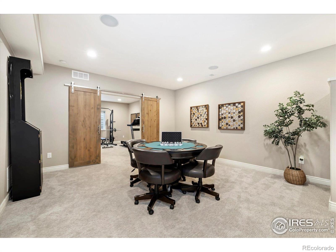
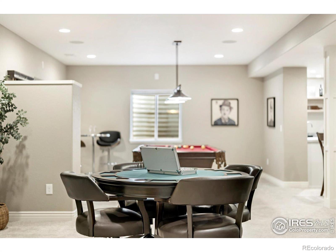
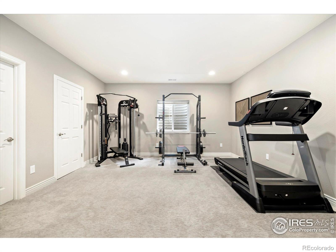
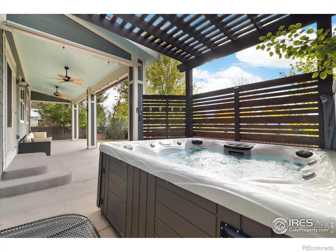
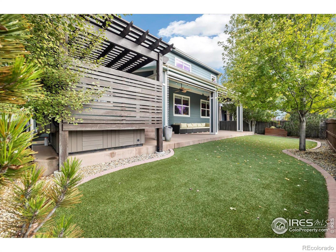
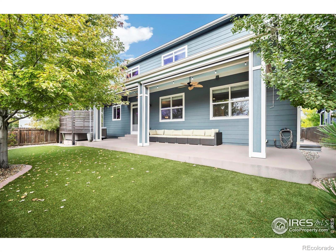
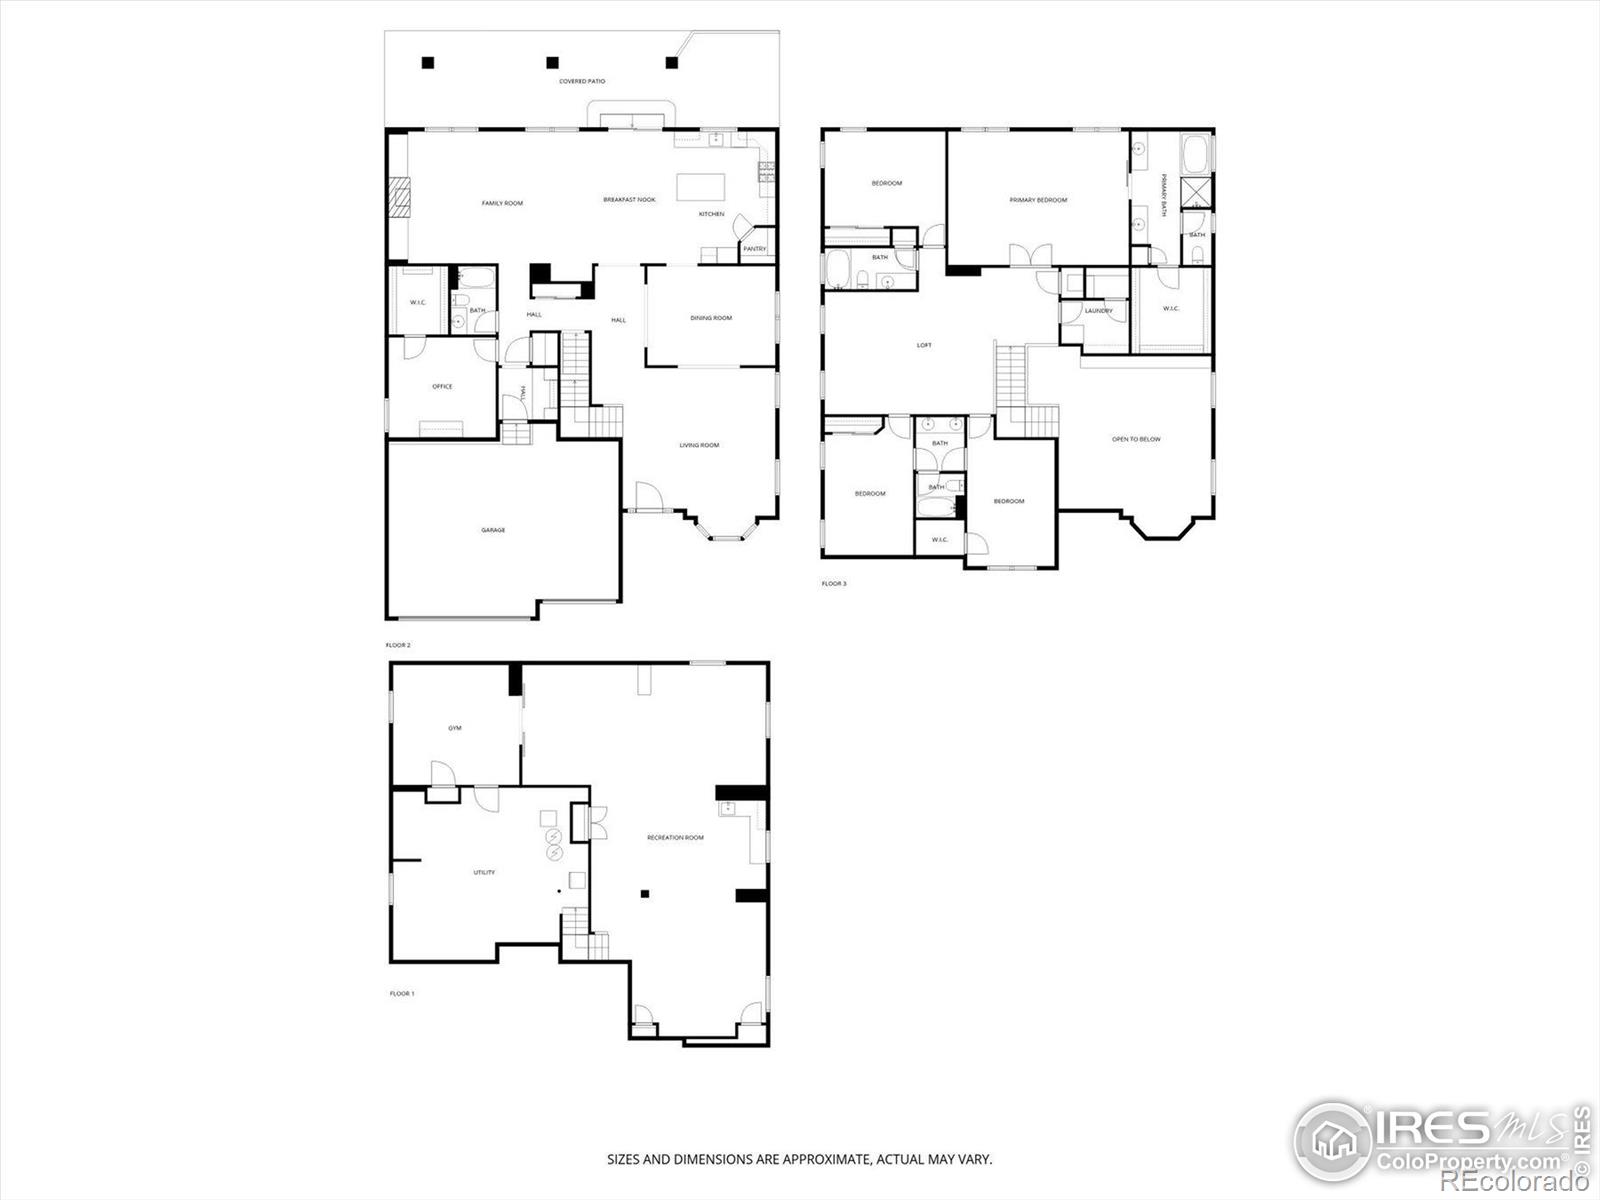
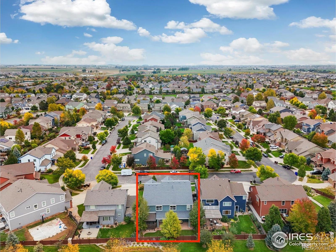
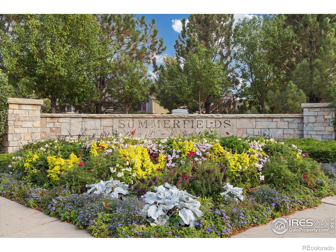
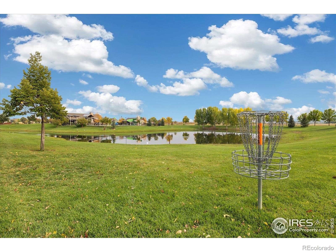
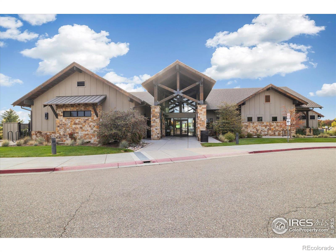
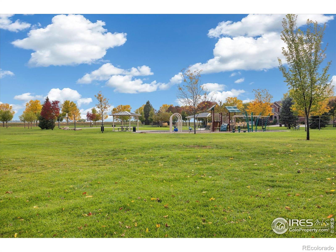
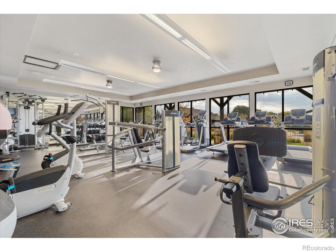
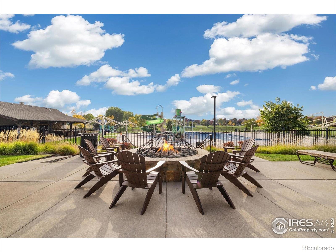
Pre-Inspected! Brand New Roof! Imagine celebrating the holidays in your new home with 18' soaring ceilings for the most enchanting Christmas Tree & elegant decor. The formal dining room provides an inviting space for hosting holiday dinners & celebrations, while the main living area offers an open layout that seamlessly connects to the kitchen & casual dining space. The primary suite is a private retreat featuring generous proportions, ensuite bathroom & ample closet space. Additional bedrooms are spacious & well-appointed, providing comfort & flexibility for guests, home offices or creative spaces. This home delivers the space & versatility you've been looking for. The finished basement is an entertainment paradise & includes the Pool Table! Whether you're hosting movie nights, game days, or relaxed gatherings, this space has it all! With plenty of room for media area, recreation zone & fitness corner, & a wet bar including a wine fridge. There's also a 6th non-conforming bedroom, ideal for guests or multi-purpose use and large storage area. A new roof offers peace of mind & long-term value. The back patio invites you to linger with privacy screens & included Hot Tub. A perfect spot for relaxation or gatherings. This home sits within a highly desirable Northern Colorado community with highly rated schools & is surrounded by scenic parks, beautiful open spaces, an outstanding community center & recreation areas offering amenities for all interests. It's conveniently located near Fort Collins, with easy access to local shops, dining, & nearby developments that continue to enhance the area's vibrancy and appeal. Whether you're seeking an elegant residence with room to grow, a home built for memorable entertaining, or a move-in-ready property that balances modern comfort with timeless design, this Northern Colorado gem delivers it all. Experience the perfect blend of space, style, and location - a rare opportunity in one of the region's most exciting areas.

Share Property

Location

5801 Dressage Street, Timnath, CO 80547

Status

Sold

Date Sold

December 19, 2025
Venessa Snow

Venessa Snow

TITLE

REALTOR®, CNE, SRES

Property Amenities

Interior
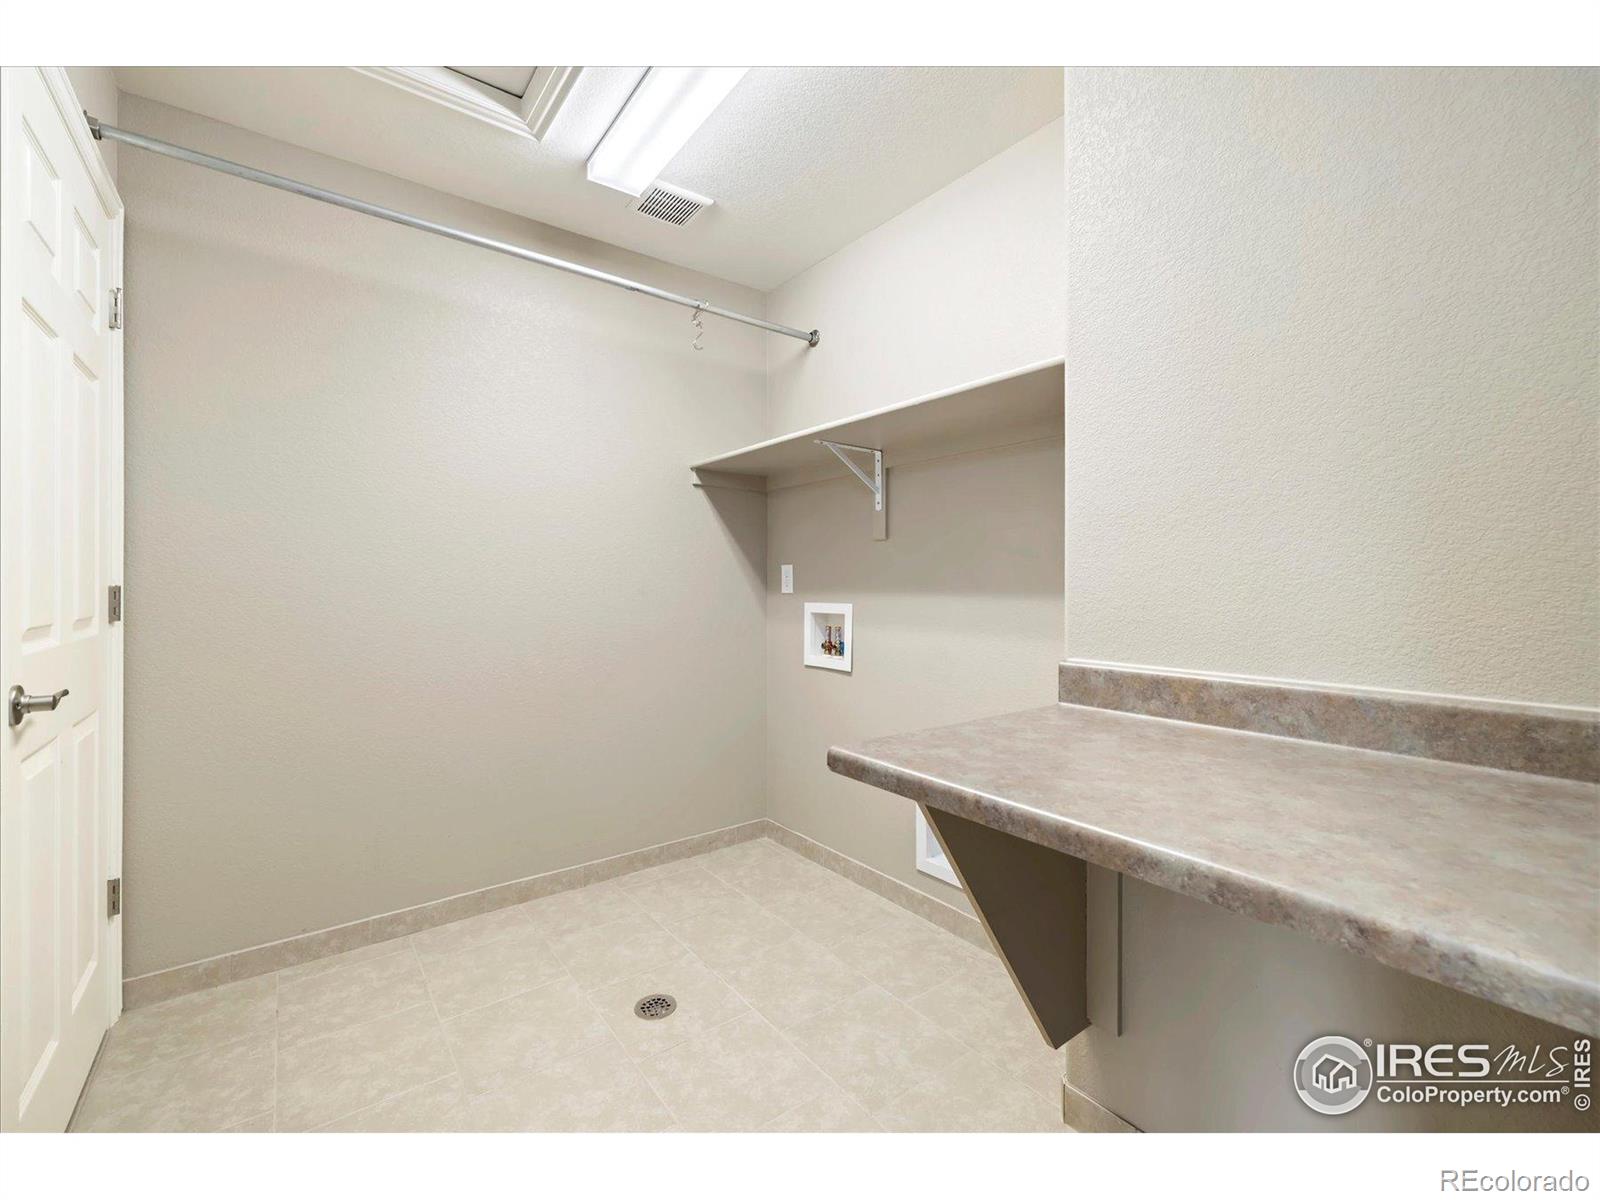
Laundry room In Unit
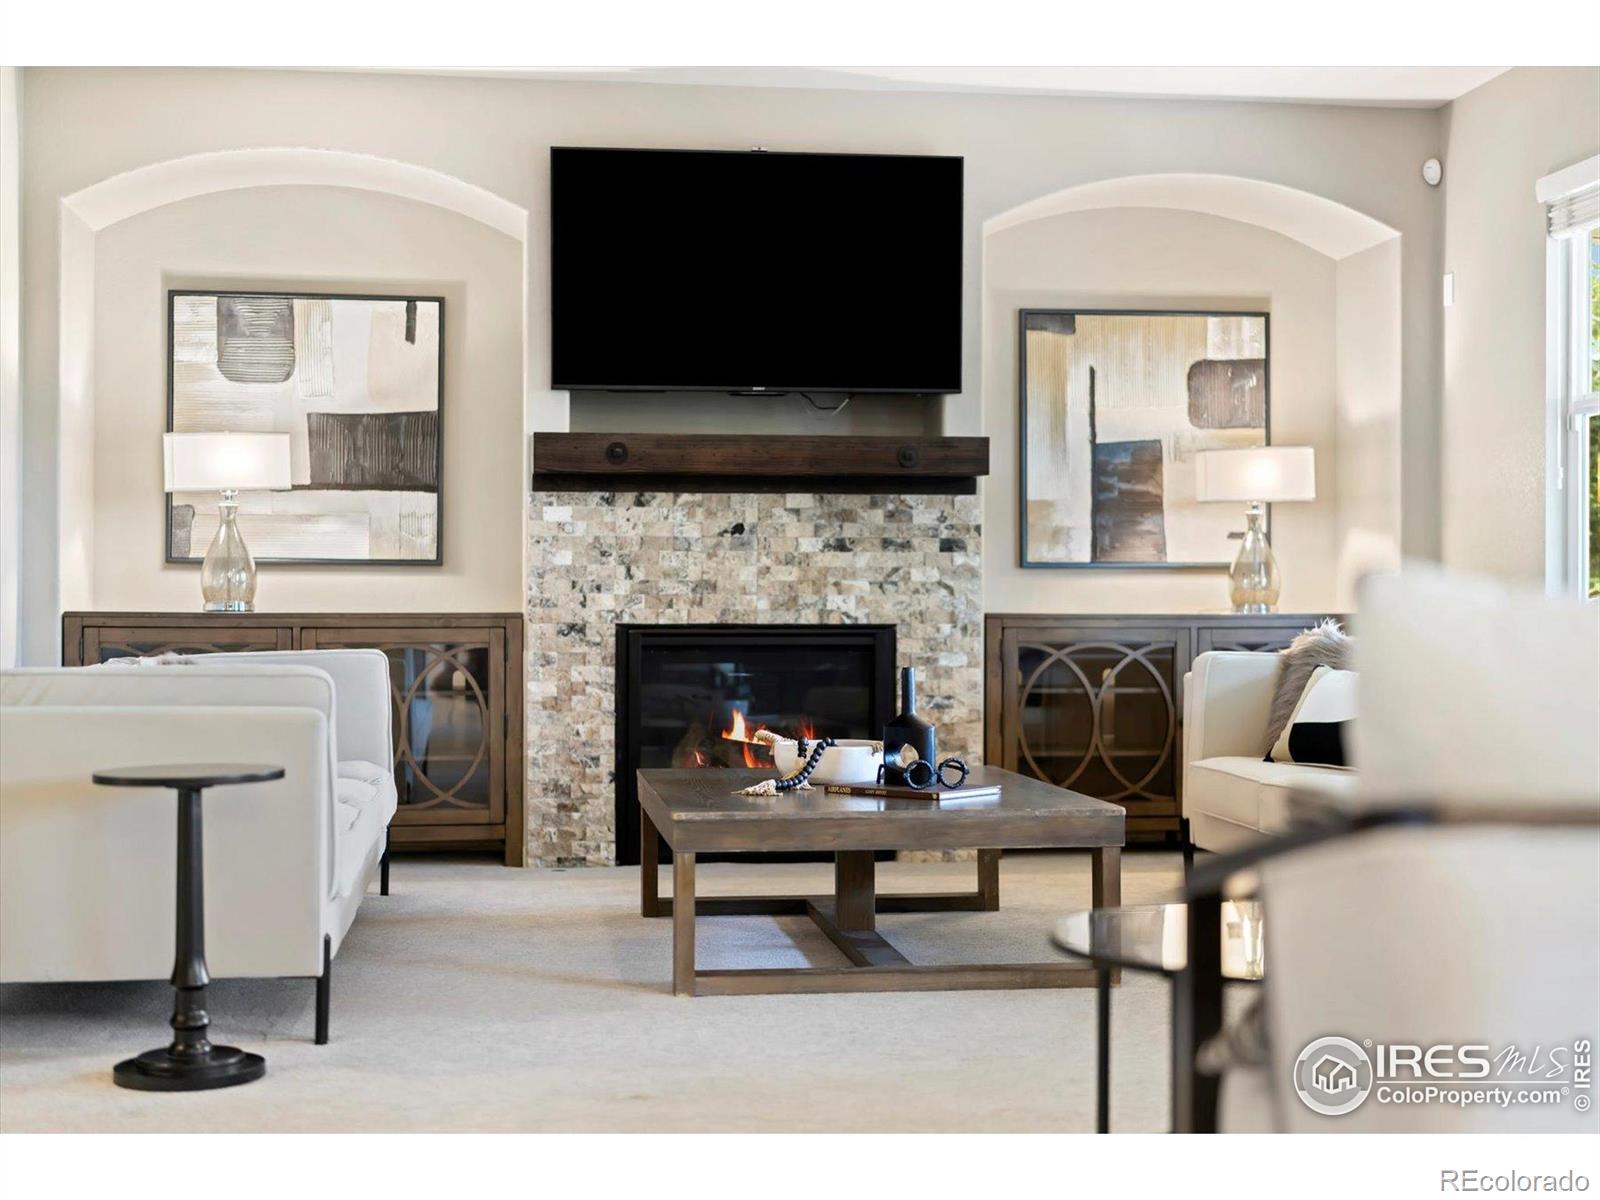
Fireplace Gas
Appliances Dishwasher, Disposal, Double Oven, Microwave, Oven
Flooring Wood
Total Bedrooms: 5
Full Bathrooms: 4
Other Interior Features Central Vacuum, Eat-in Kitchen, Five Piece Bath, Jack Jill Bathroom, Kitchen Island, Open Floorplan, Pantry, Radon Mitigation System, Vaulted Ceiling(s), Walk-In Closet(s), Wet Bar
Area & Lot
Total area 6,101 Sq.Ft.
Lot Area 6,600 Sq.Ft.
Living area 6,101 Sq.Ft.
MLS® ID IR1045351
Year Built 2010
School District Poudre R-1
High School Other
Middle School Other
Elementary School Bethke
View Description City,Mountain(s)
Architecture Styles Contemporary
Type Residential
Status Sold
Date Sold December 19, 2025
Exterior
Stories 2
Air conditioning Ceiling Fan(s), Central Air
Heat type Forced Air
Water Source Public
Garage Space 3.0
Security Features Smoke Detector(s)
Sewer Public Sewer
Other Exterior Features Spa/Hot Tub
Lot Features Sprinklers In Front
Roof Composition
Utilities Cable Available, Electricity Available, Internet Access (Wired), Natural Gas Available
Finance
Sales Price $830,000
Real Estate Tax $7,158 yearly

360 Virtual Tour

Take a tour of this property

Work With Us

At Guide Real Estate, we believe in lifelong learning, collaboration, and growth. We commit to being better tomorrow than we are today. Our commitment to being better tomorrow than we are today begins with serving you. How can we help?


