587 Vinewood Ct
587 Vinewood Ct
587 Vinewood Ct
587 Vinewood Ct
587 Vinewood Ct
587 Vinewood Ct
587 Vinewood Ct
587 Vinewood Ct
587 Vinewood Ct
587 Vinewood Ct
587 Vinewood Ct
587 Vinewood Ct
587 Vinewood Ct
587 Vinewood Ct
587 Vinewood Ct
587 Vinewood Ct
587 Vinewood Ct
587 Vinewood Ct
587 Vinewood Ct
587 Vinewood Ct
587 Vinewood Ct
587 Vinewood Ct
587 Vinewood Ct
VIEW PHOTOS
Courtesy of LIV Sotheby's International Realty, Beckett Brennan Listing Contact: [email protected],303-810-8601 
$500,000

587 Vinewood Ct

3 Beds 2 Baths 1,255 Sq.Ft. 3,484.8 Sq.Ft.

Description

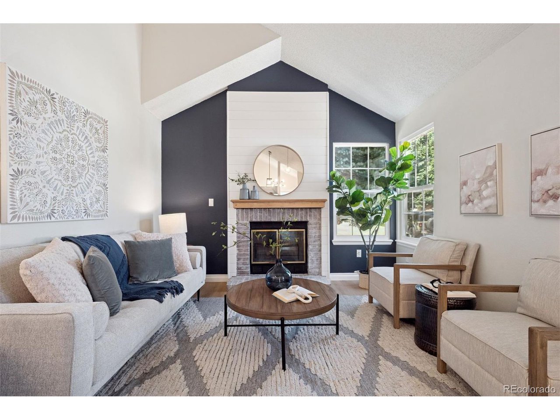
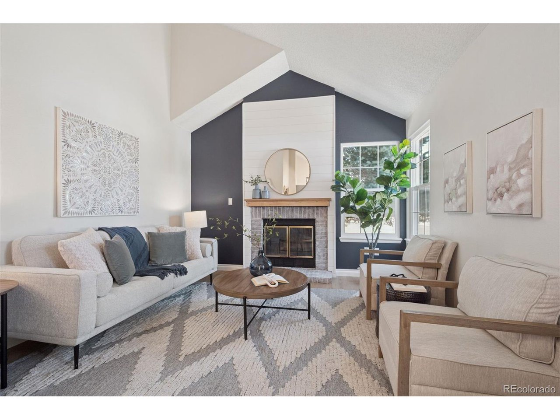
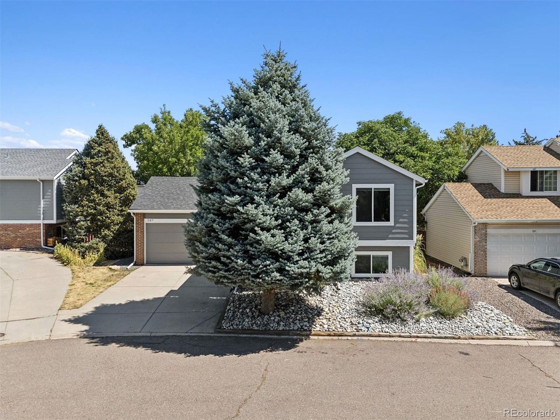
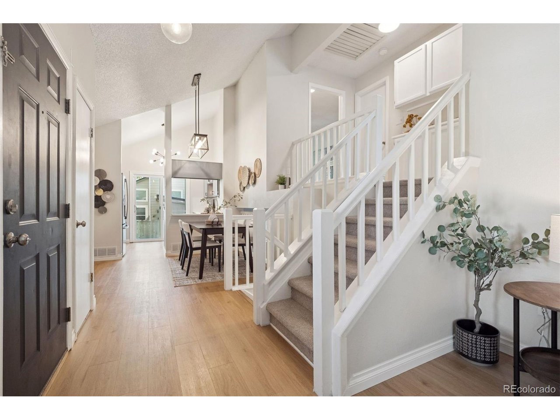
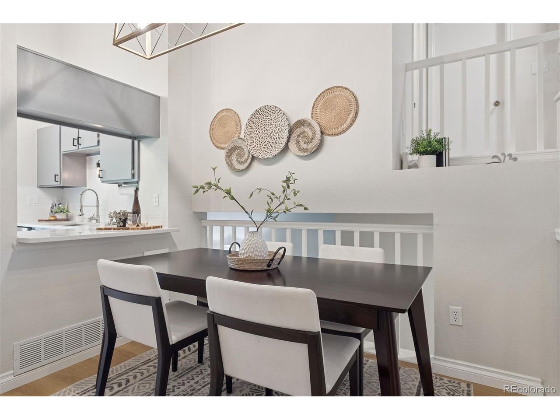
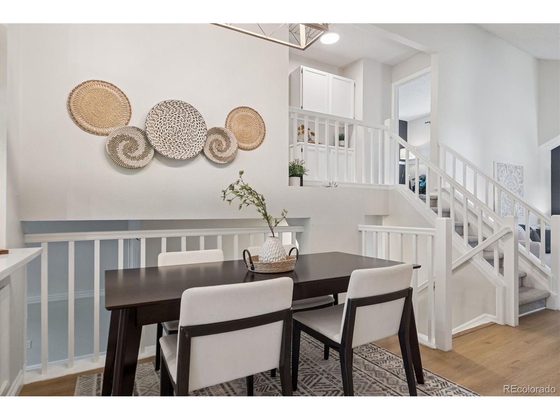
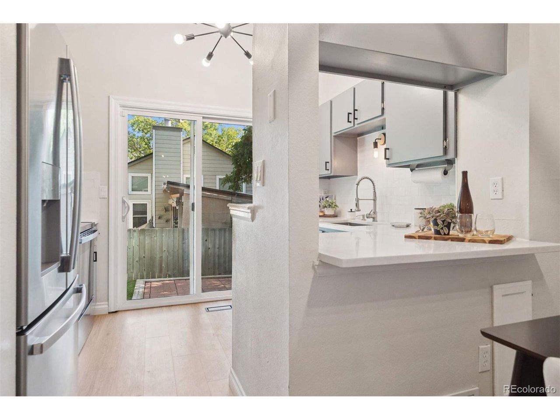
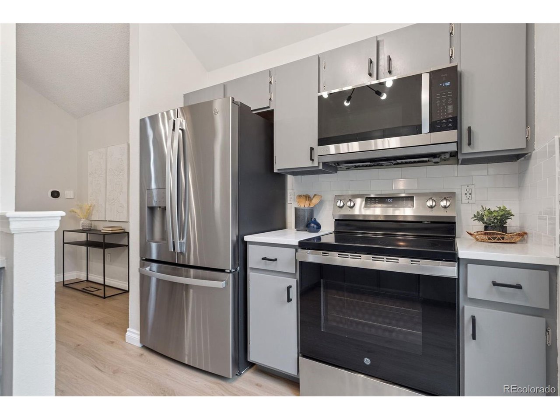
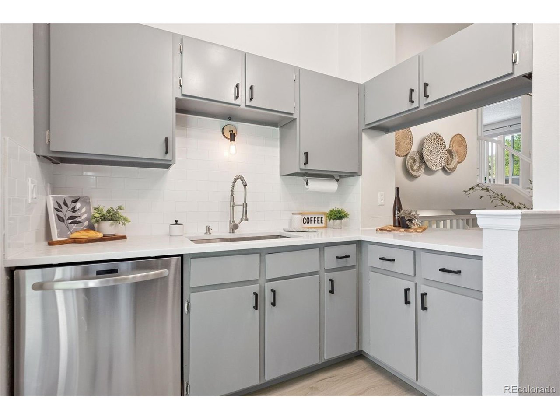
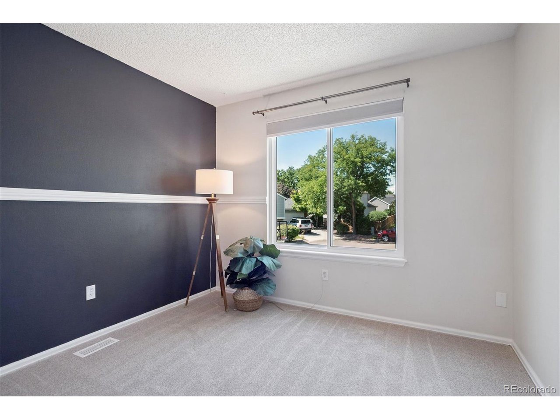
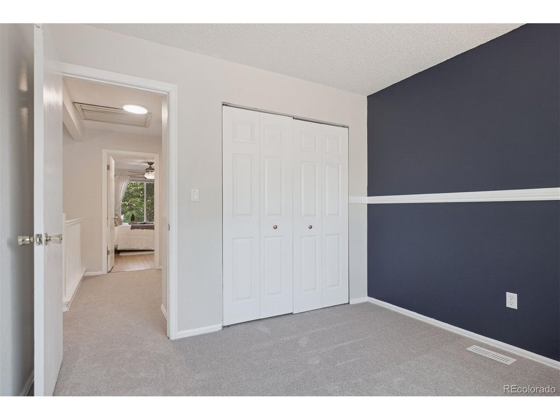
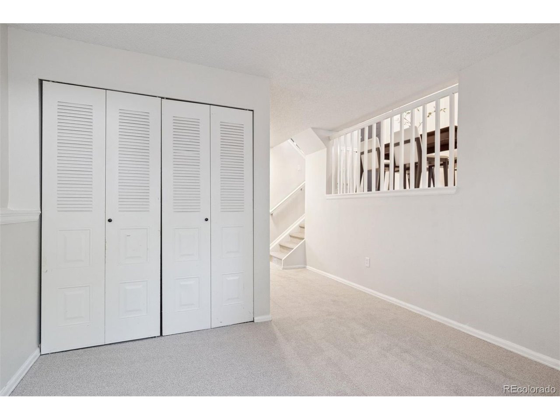
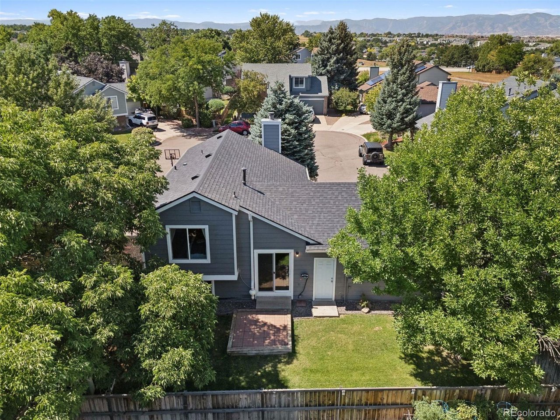
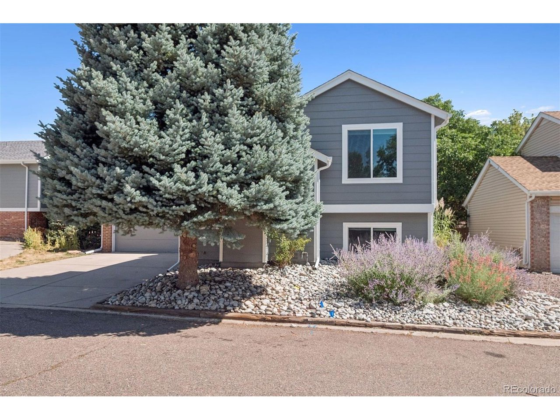
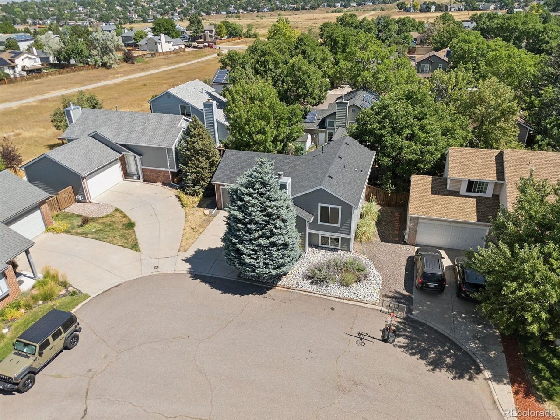
Welcome to this beautifully updated 3-bedroom, 2-bathroom multi-level residence, ideally located on a quiet cul-de-sac in the heart of Highlands Ranch. This home showcases an open and bright floor plan with vaulted ceilings, a cozy fireplace accented by shiplap detail, and a spacious kitchen featuring updated countertops, backsplash, stainless steel appliances, modern fixtures, and ample cabinet space.

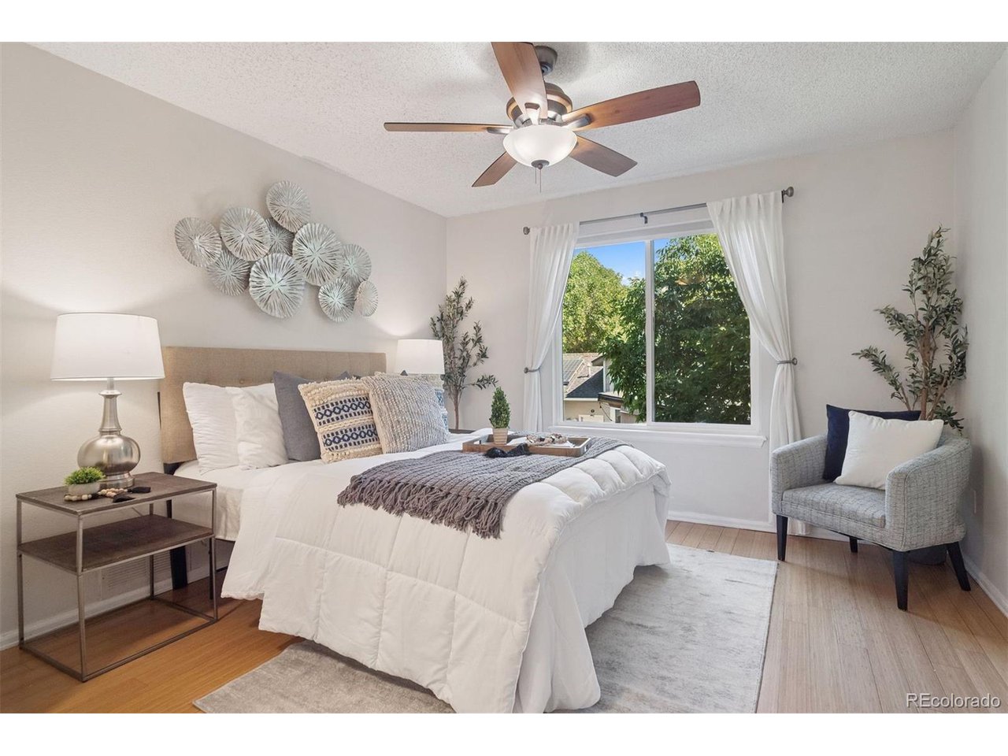
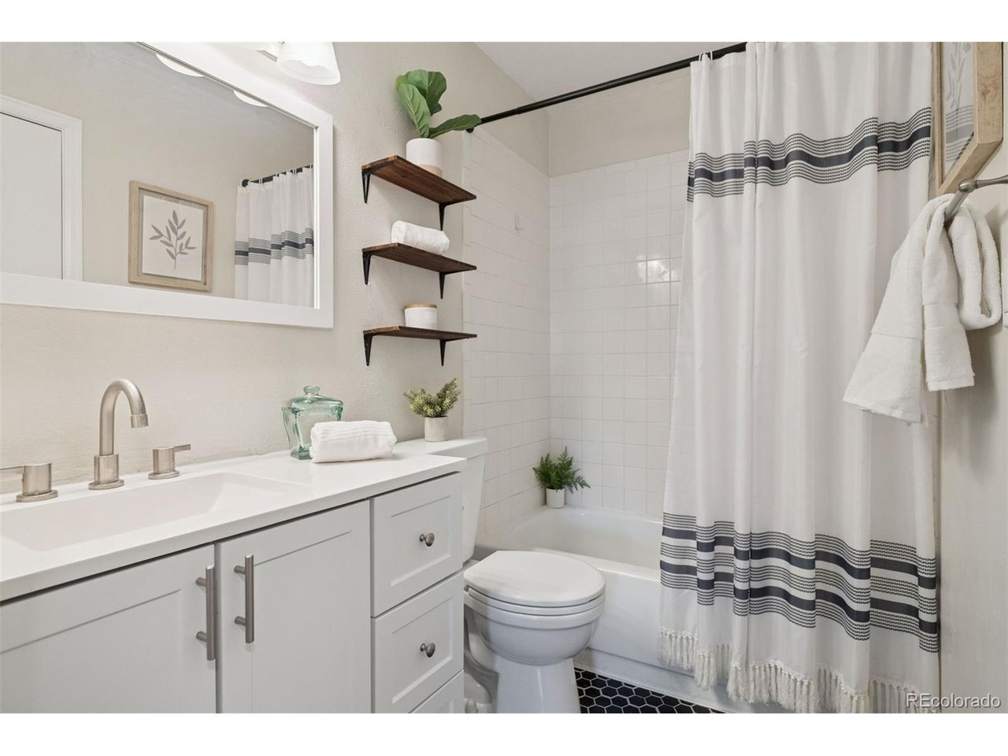
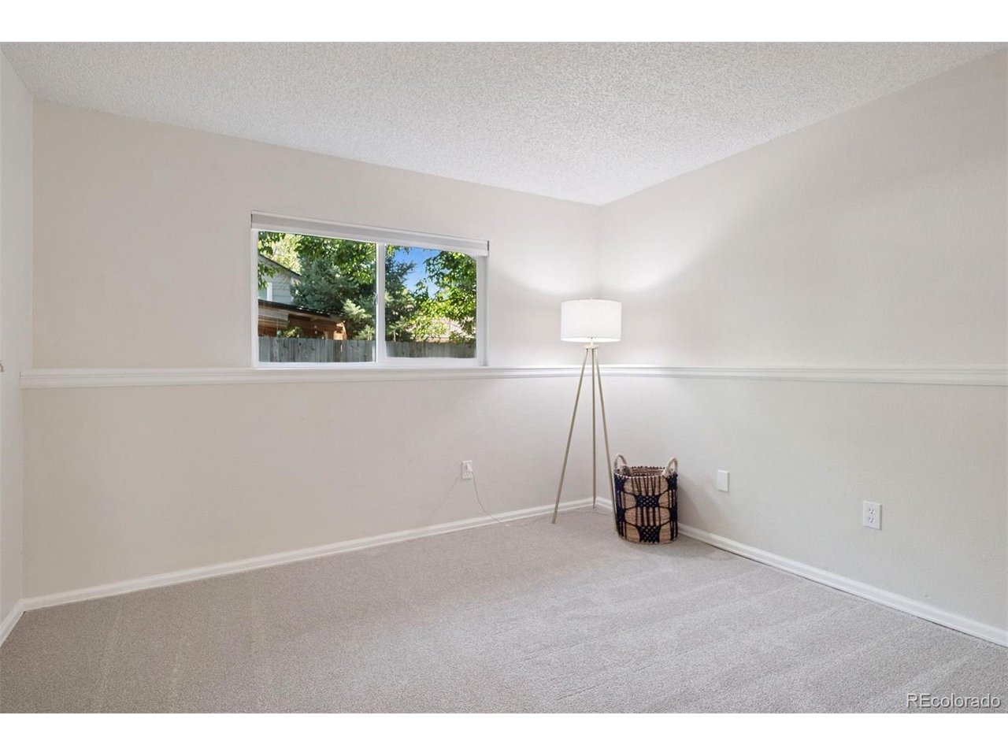
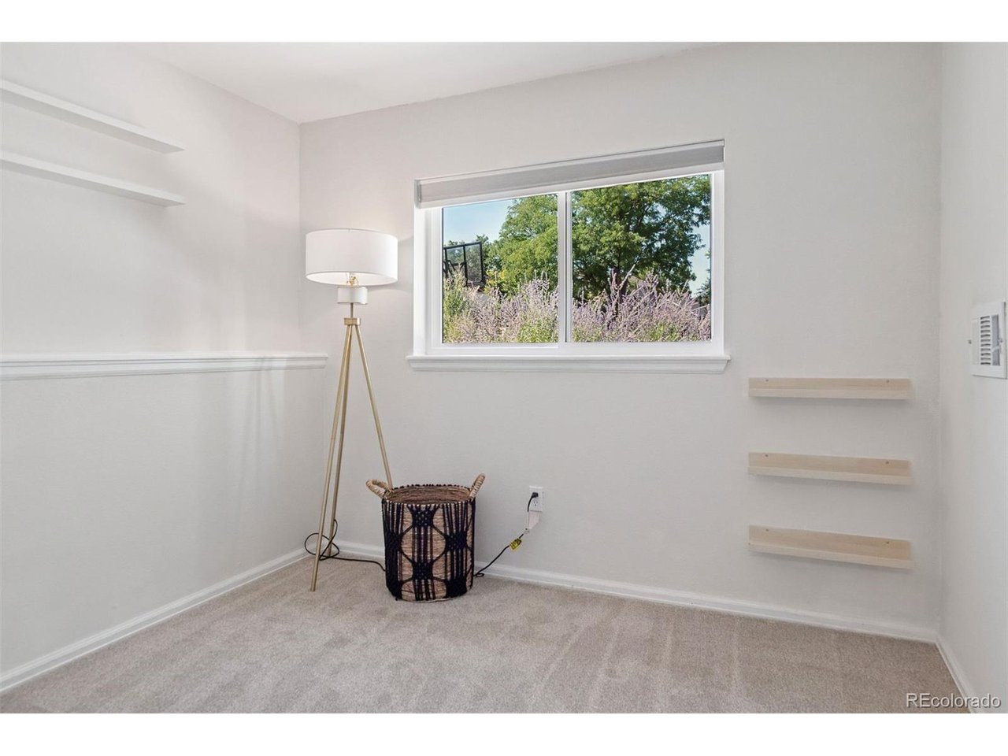
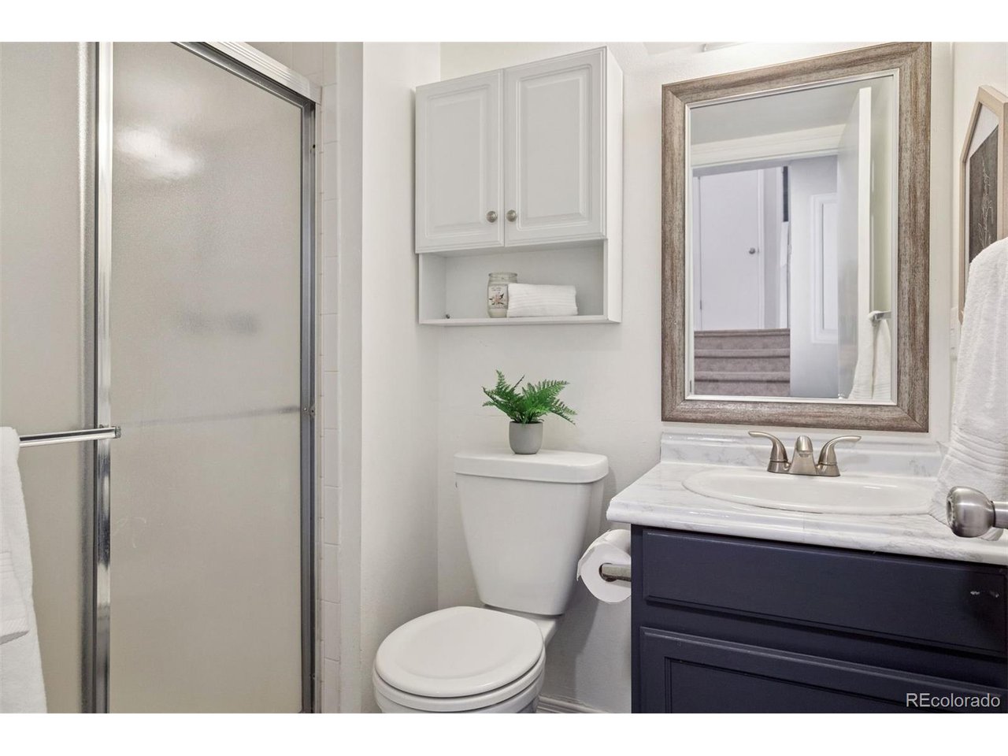
Extensive recent improvements provide peace of mind, including a newer roof, fresh exterior paint, new carpet, vinyl flooring on the main level, a radon mitigation system, upgraded electrical panel, enhanced lighting and chandeliers, and refreshed interior paint. The bathrooms have also been tastefully updated creating a stylish and move-in ready environment.

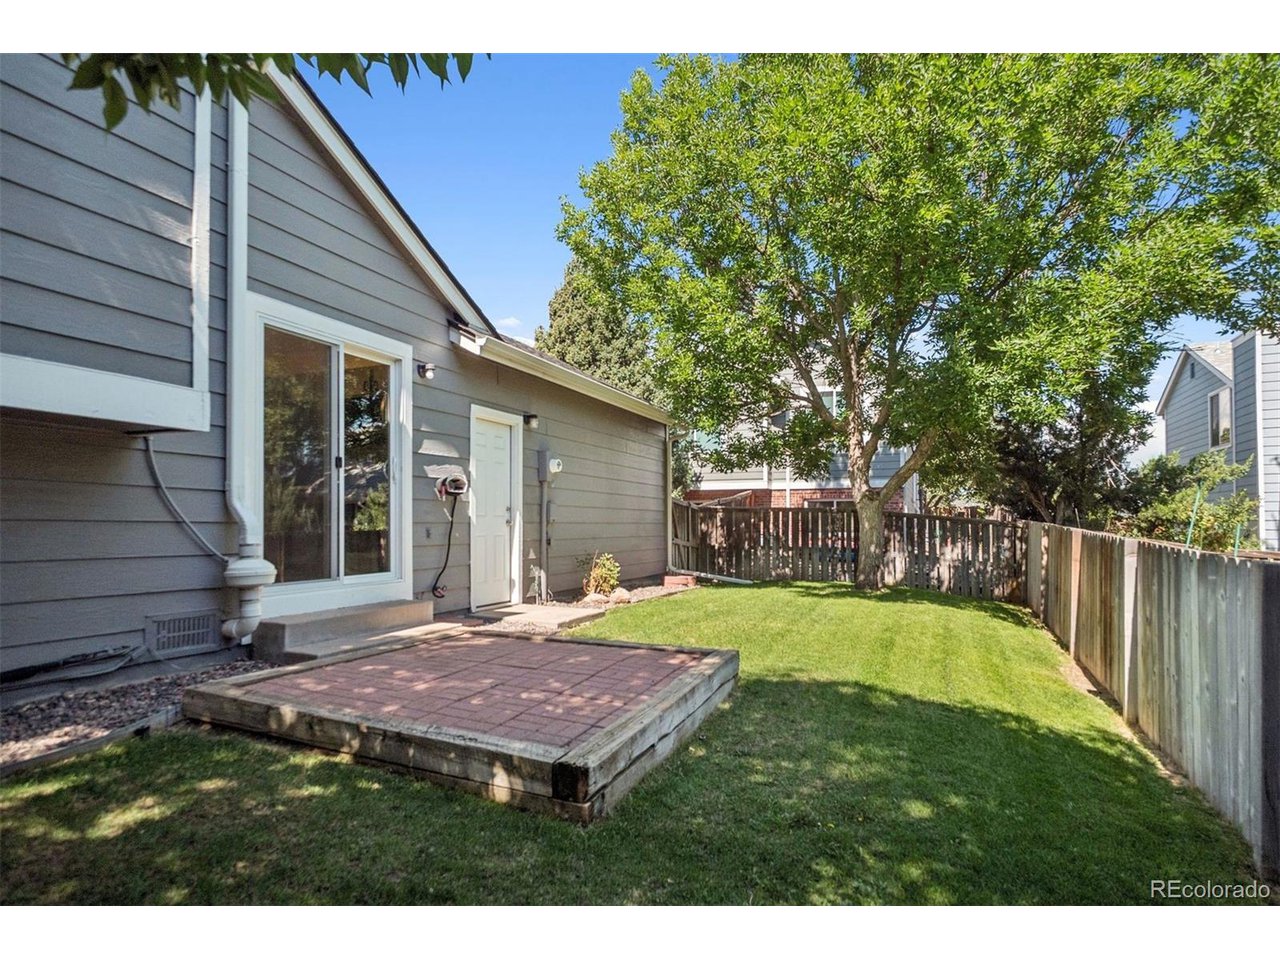
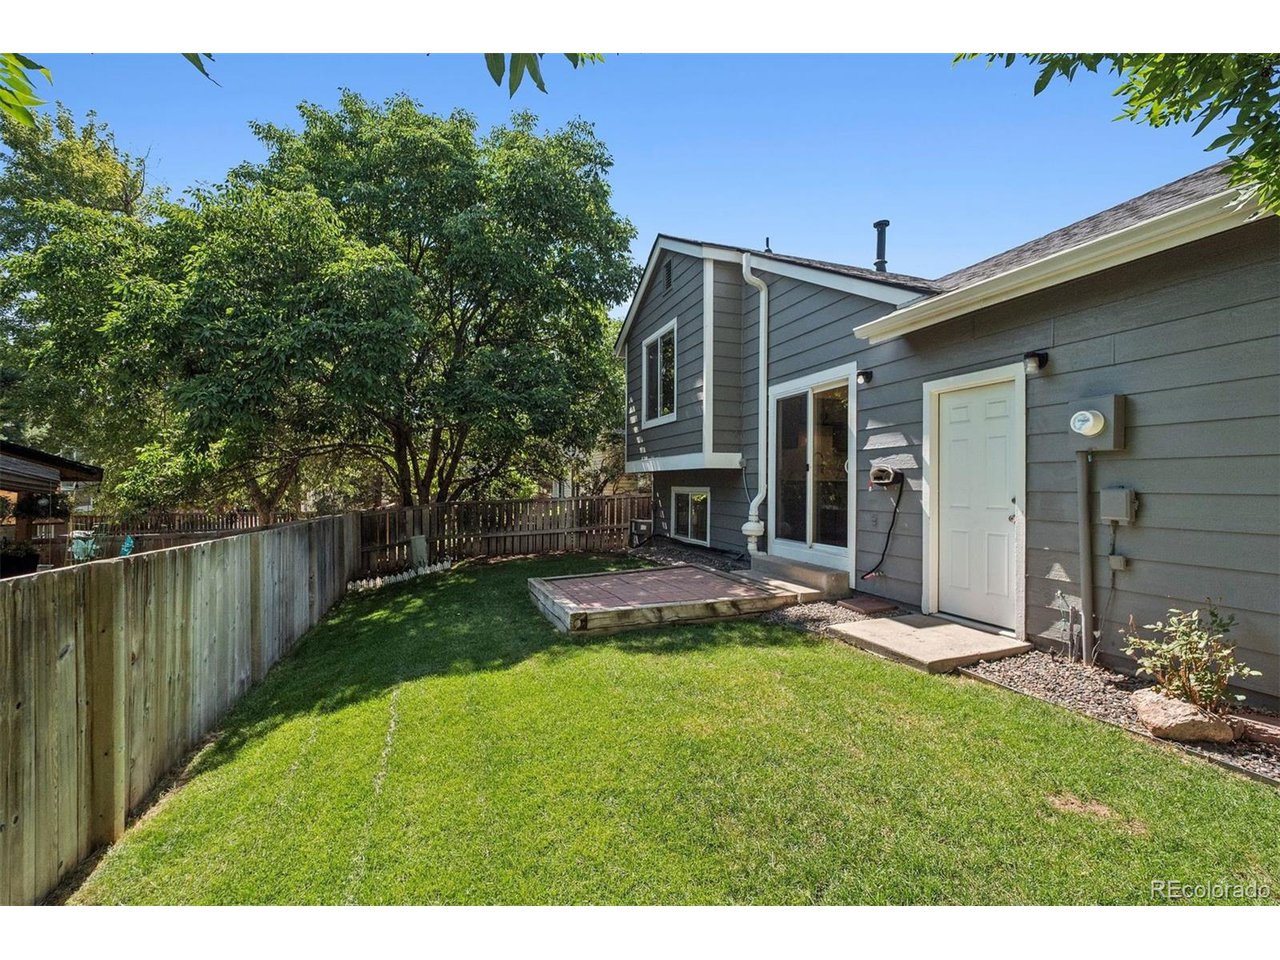
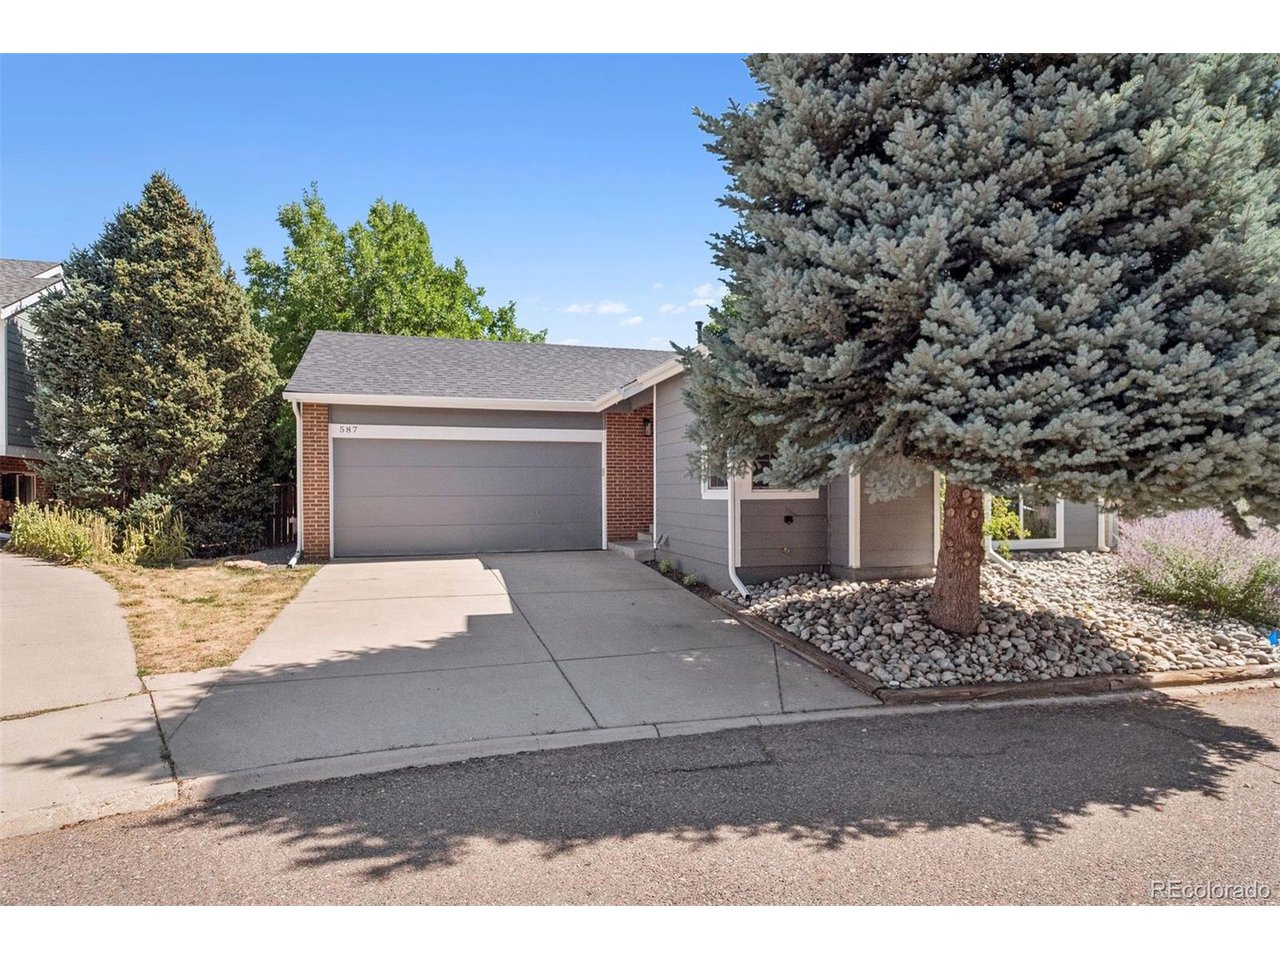
The large fenced backyard with mature trees and a private patio offers the perfect setting for relaxation or entertaining. A two-car garage with built-in storage adds both convenience and functionality. Situated within the top-rated Douglas County School District and just minutes from shopping, dining, parks, and miles of scenic trails, this home offers the perfect balance of comfort, updates, and location.

Share Property

Location

587 Vinewood Ct, Highlands Ranch, CO 80126

Status

Sold

Date Sold

September 25, 2025
Jennifer  Sims

Jennifer Sims

TITLE

Realtor®

Property Amenities

Interior
Fireplace Family Room, One
Appliances Dishwasher, Refrigerator, Microwave, Disposal, Fire Alarm
Total Bedrooms: 3
Three-Quarter Bathrooms: 1
Full Bathrooms: 1
Other Interior Features Eat-in Kitchen, Cathedral Ceiling(s), Open Floorplan
Area & Lot
Lot Area 3,484.8 Sq.Ft.
Living area 1,255 Sq.Ft.
MLS® ID 7286262
Year Built 1984
School District Douglas County RE-1
High School Mountain Vista
Middle School Mountain Ridge
Elementary School Northridge
Type Residential
Status Sold
Date Sold September 25, 2025
Exterior
Stories 2
Air conditioning Central Air, Ceiling Fan(s)
Heat type Forced Air
Water Source City
Garage Space 2.0
Sewer Public Sewer
Other Exterior Features Sprinkler System
Lot Features House/Lot Faces SW, Paved
Roof Composition
Utilities Electricity Available, Cable Available
Finance
Sales Price $500,000
HOA Fees $171 quarterly
Real Estate Tax $3,031 yearly

360 Virtual Tour

Take a tour of this property

Highlands Ranch

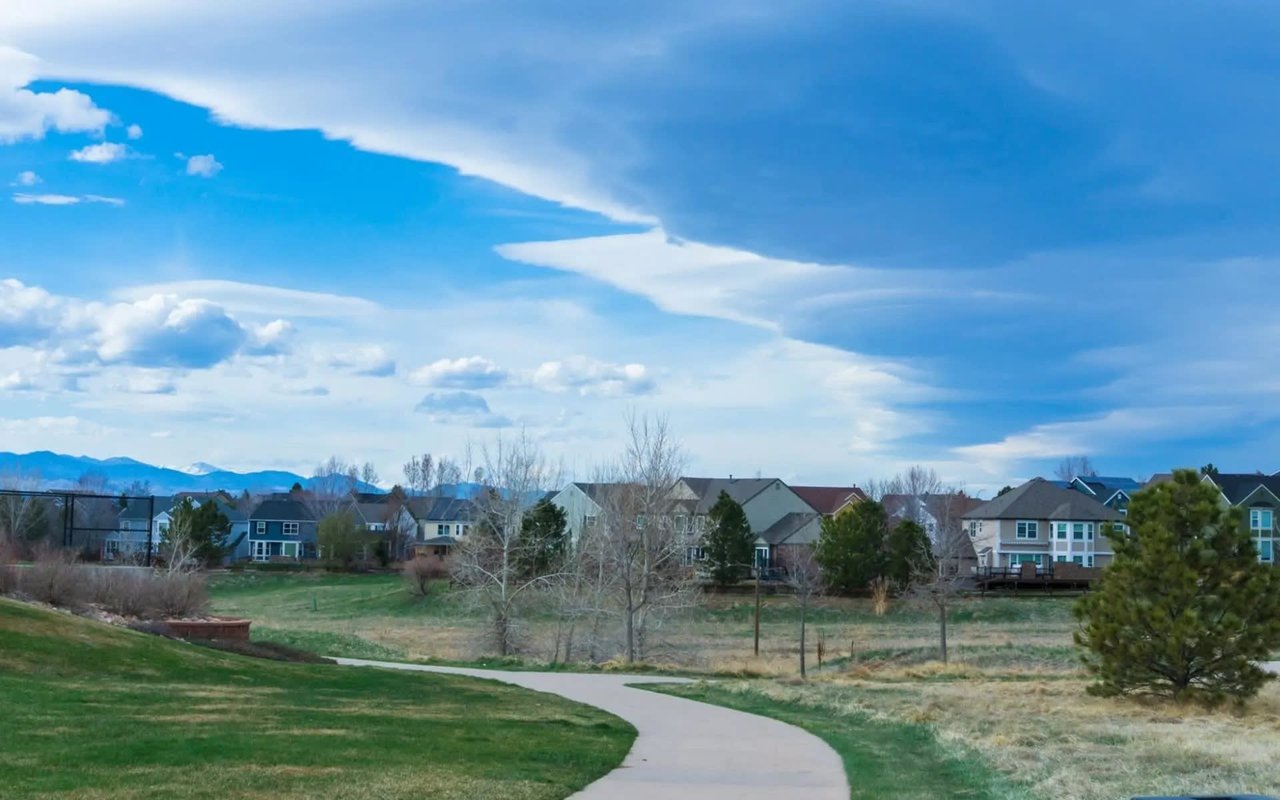
Master-planned Douglas County community with four recreation centers, about 70 miles of trails and an 8,200-acre wilderness area.

Work With Us

At Guide Real Estate, we believe in lifelong learning, collaboration, and growth. We commit to being better tomorrow than we are today. Our commitment to being better tomorrow than we are today begins with serving you. How can we help?