5915 S Birch Way
5915 S Birch Way
5915 S Birch Way
5915 S Birch Way
5915 S Birch Way
5915 S Birch Way
5915 S Birch Way
5915 S Birch Way
5915 S Birch Way
5915 S Birch Way
5915 S Birch Way
5915 S Birch Way
5915 S Birch Way
5915 S Birch Way
5915 S Birch Way
5915 S Birch Way
5915 S Birch Way
5915 S Birch Way
5915 S Birch Way
5915 S Birch Way
5915 S Birch Way
5915 S Birch Way
VIEW PHOTOS
Courtesy of Guide Real Estate, Kyle Sonnenberg Listing Contact: [email protected],828-712-0843 
$748,000

5915 S Birch Way

3 Beds 3 Baths 2,504 Sq.Ft. 9,583.2 Sq.Ft.

Description

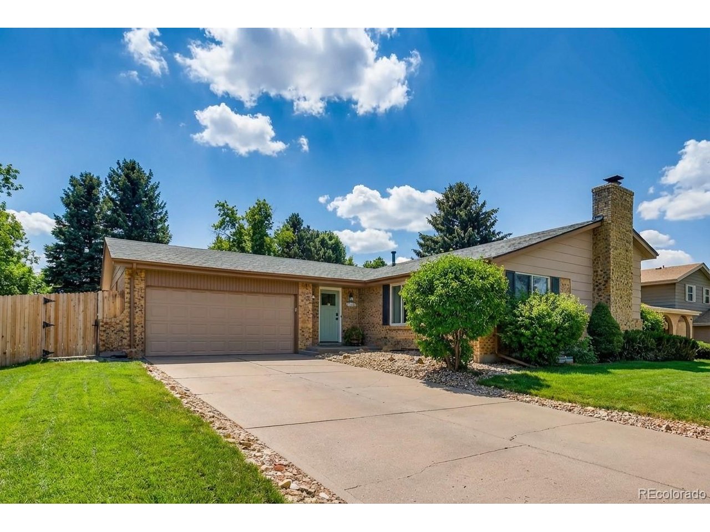
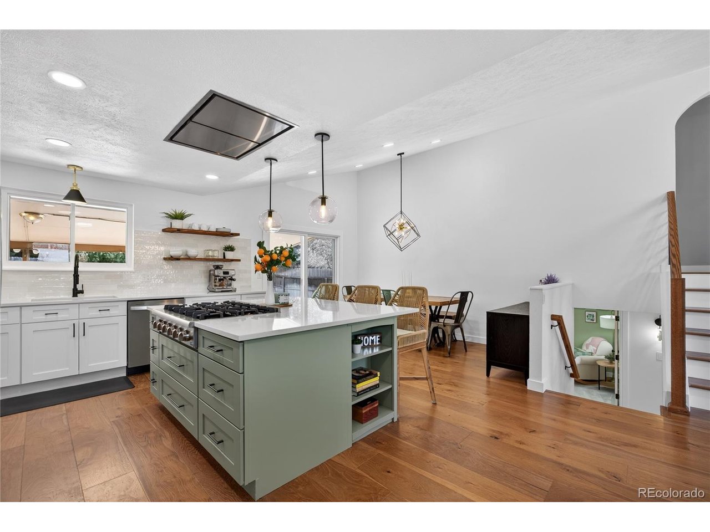
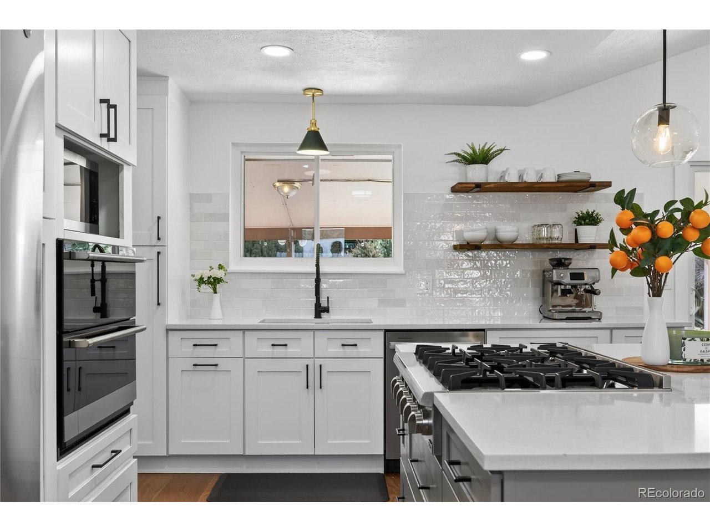
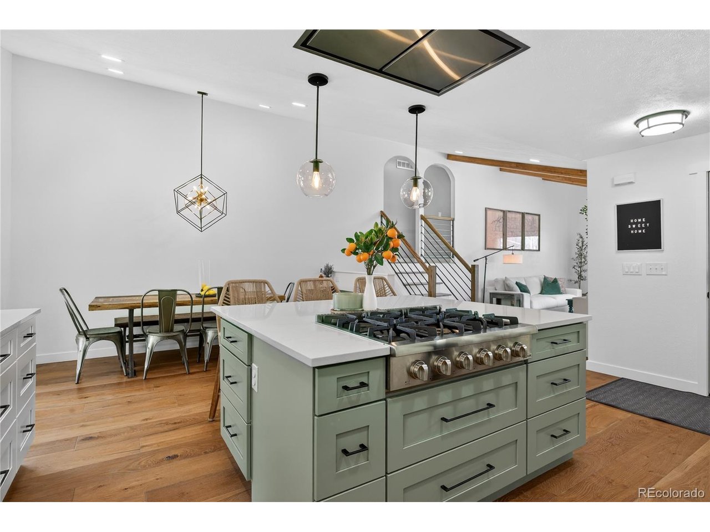
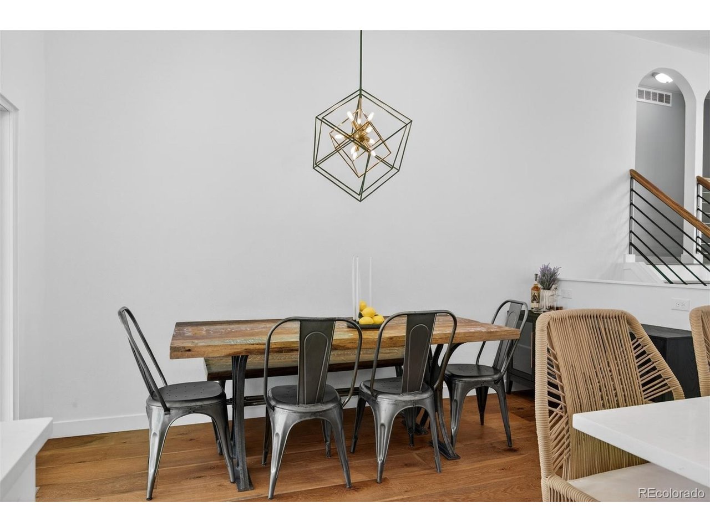
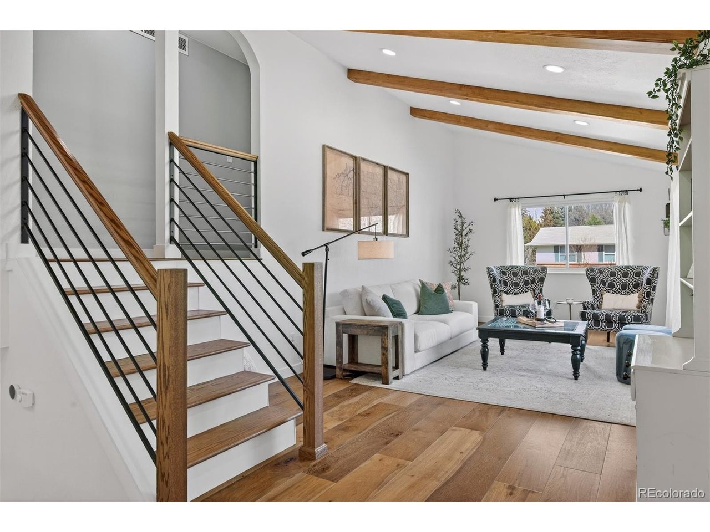
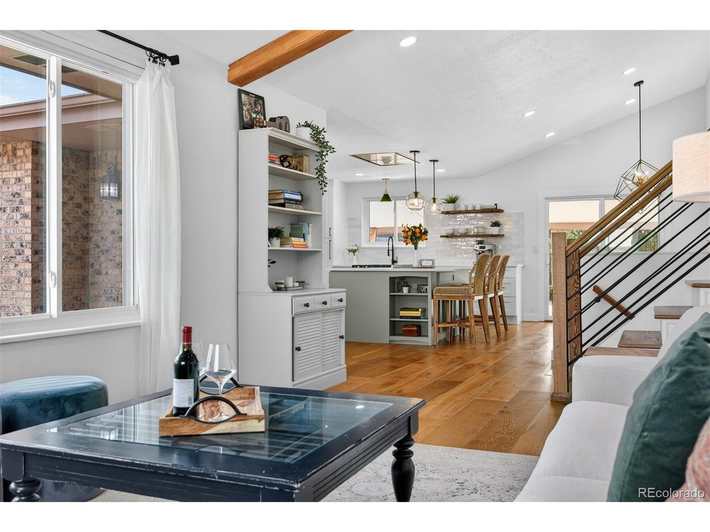
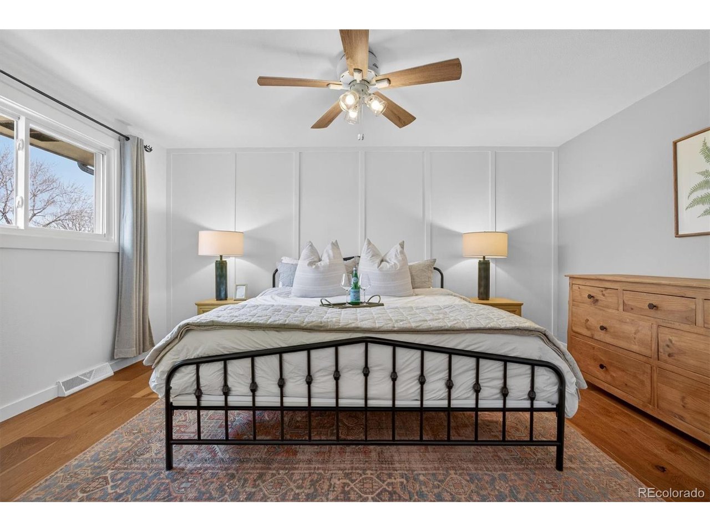
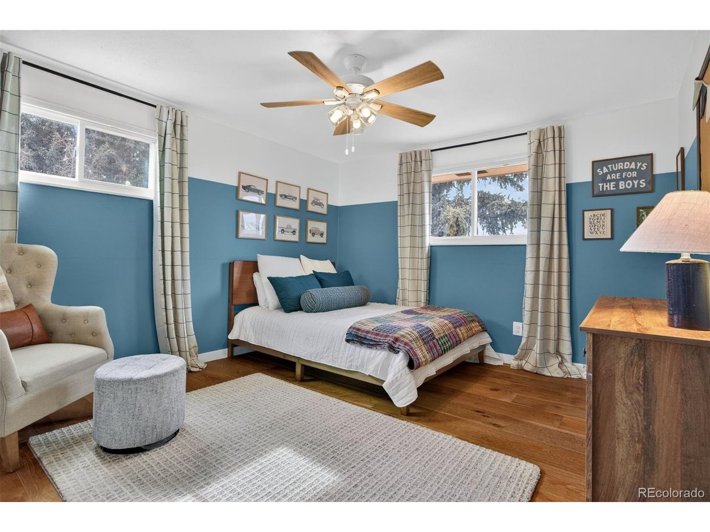
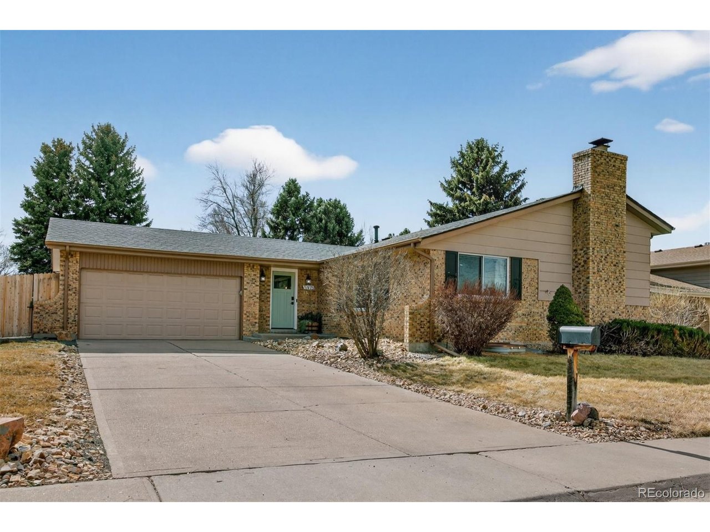
Move-in-ready home that blends modern style and exceptional outdoor living. The bright, open main level is anchored by a gorgeous open kitchen with wide plank flooring. The perfect house for living and entertaining.

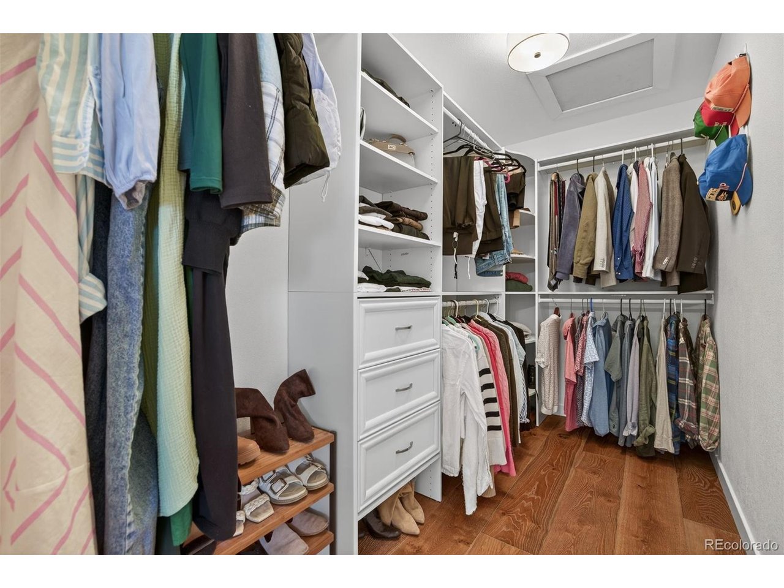
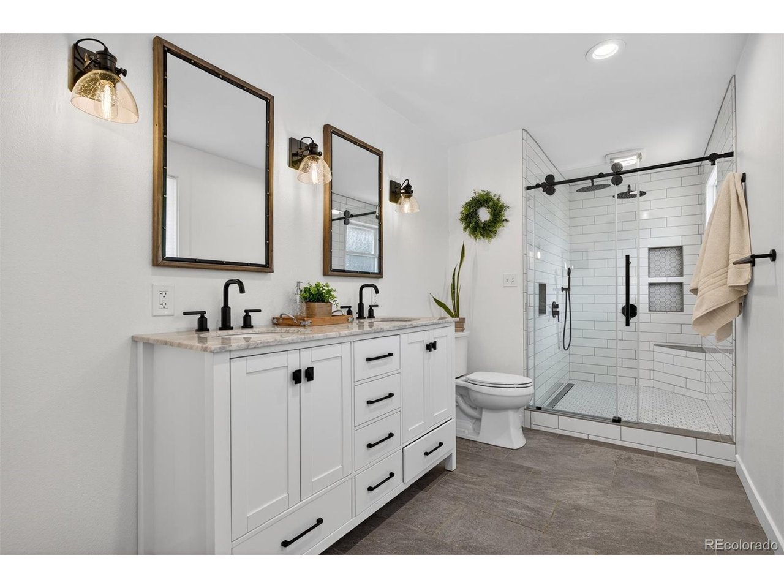
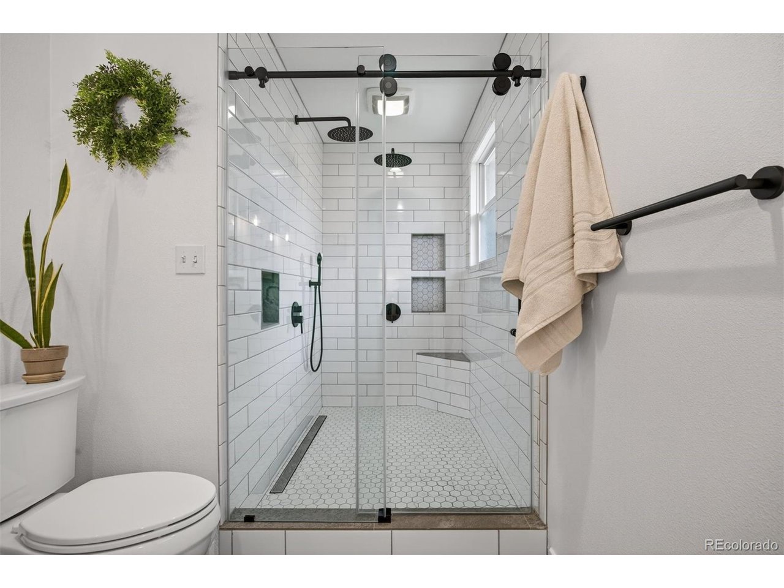
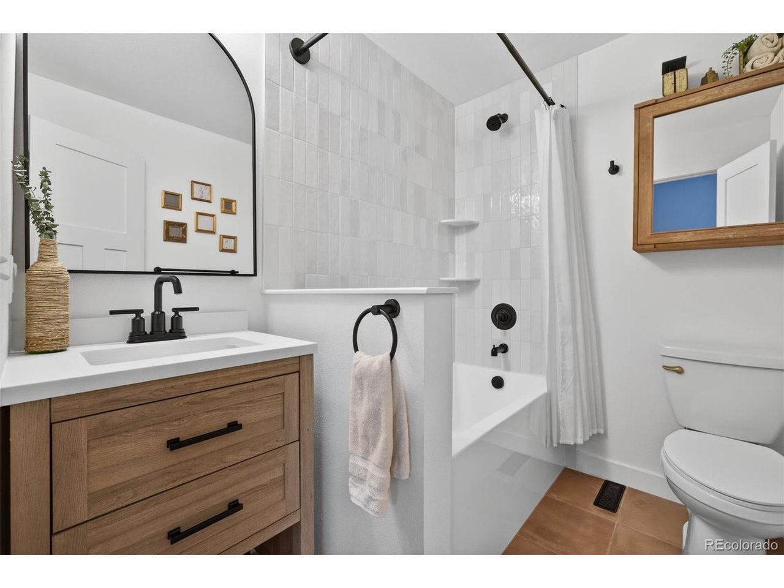
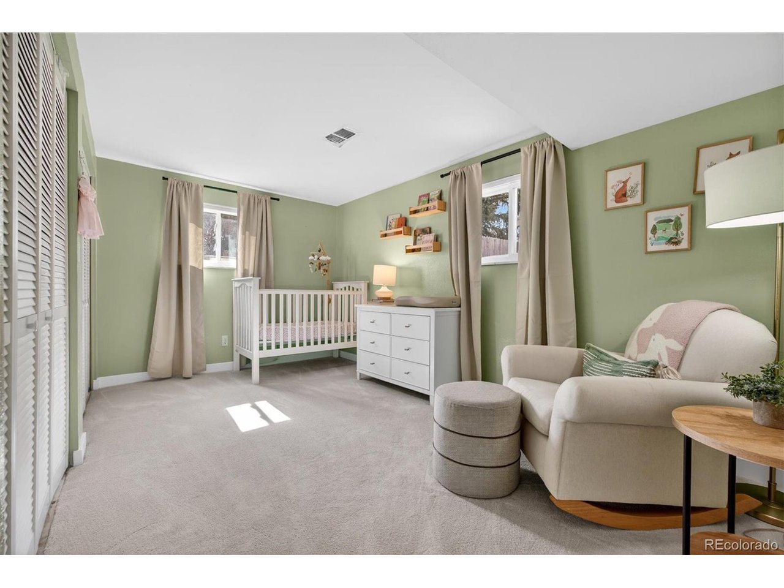
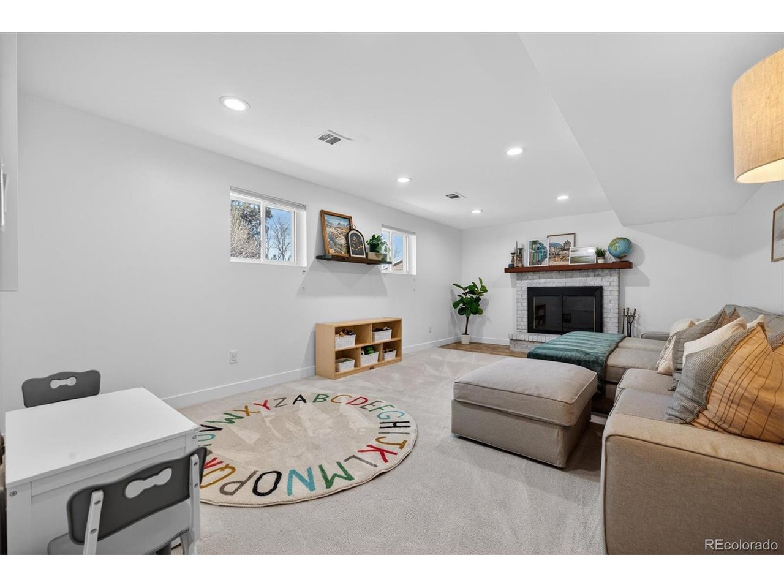
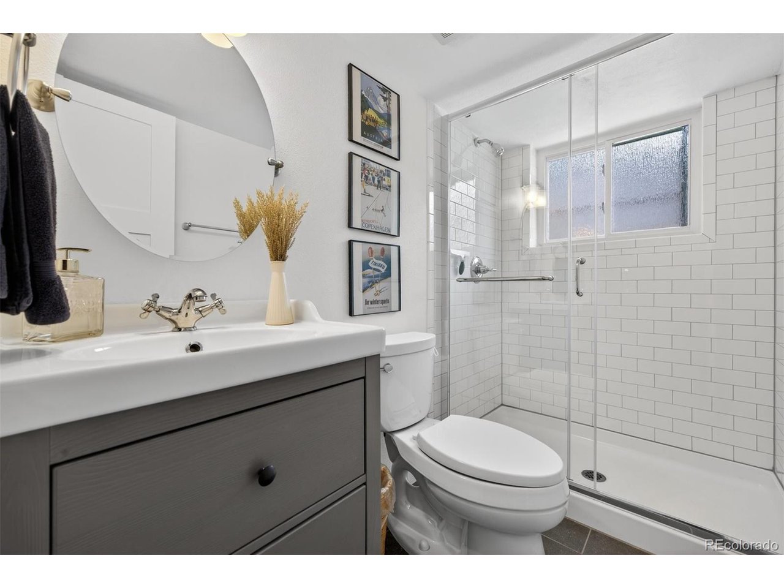
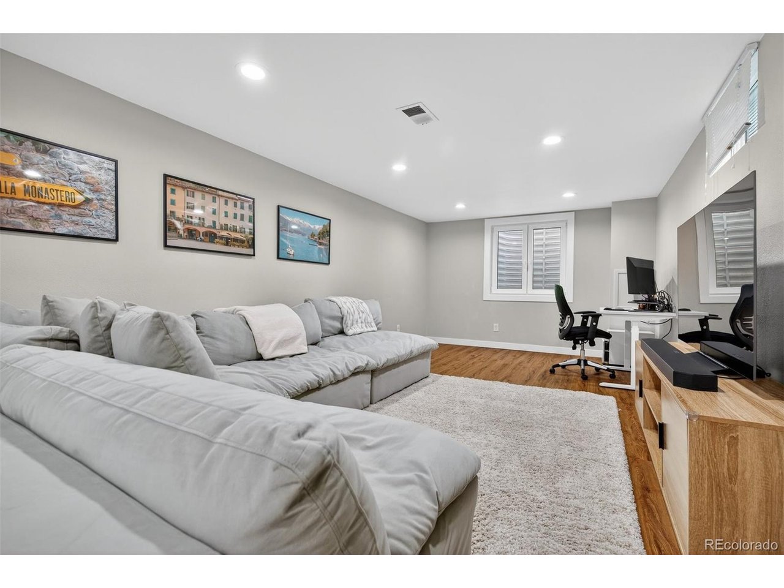
Downstairs, enjoy a finished living space with a cozy fireplace-perfect for movie nights, a game room, home gym, or a dedicated work-from-home setup. The home continues to impress with beautifully updated bathrooms (sleek finishes, spa-inspired touches) and a walk-in closet.

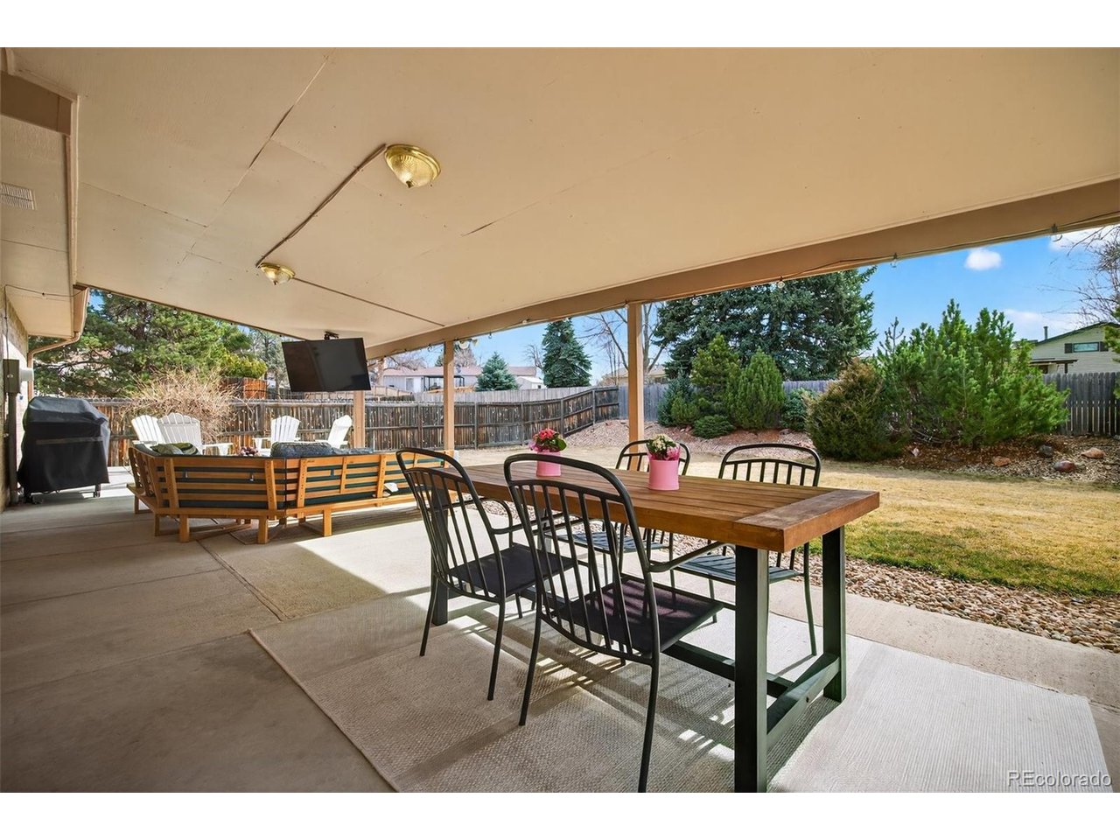
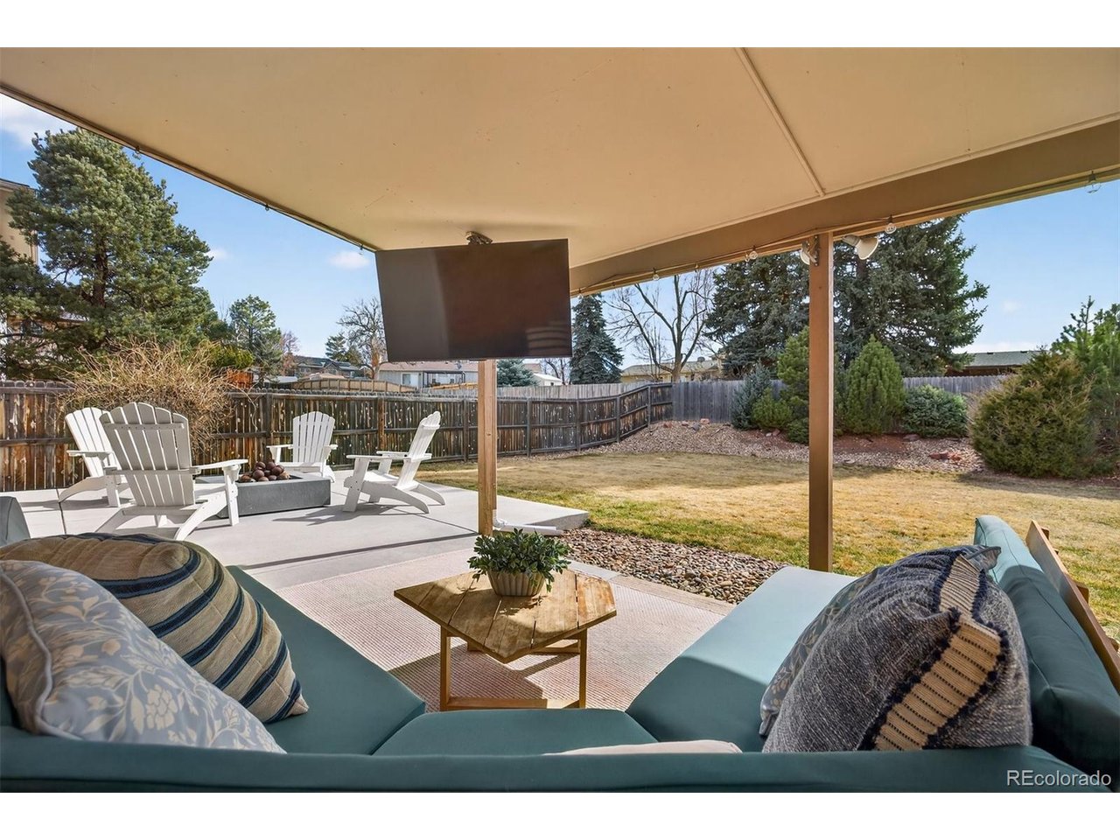
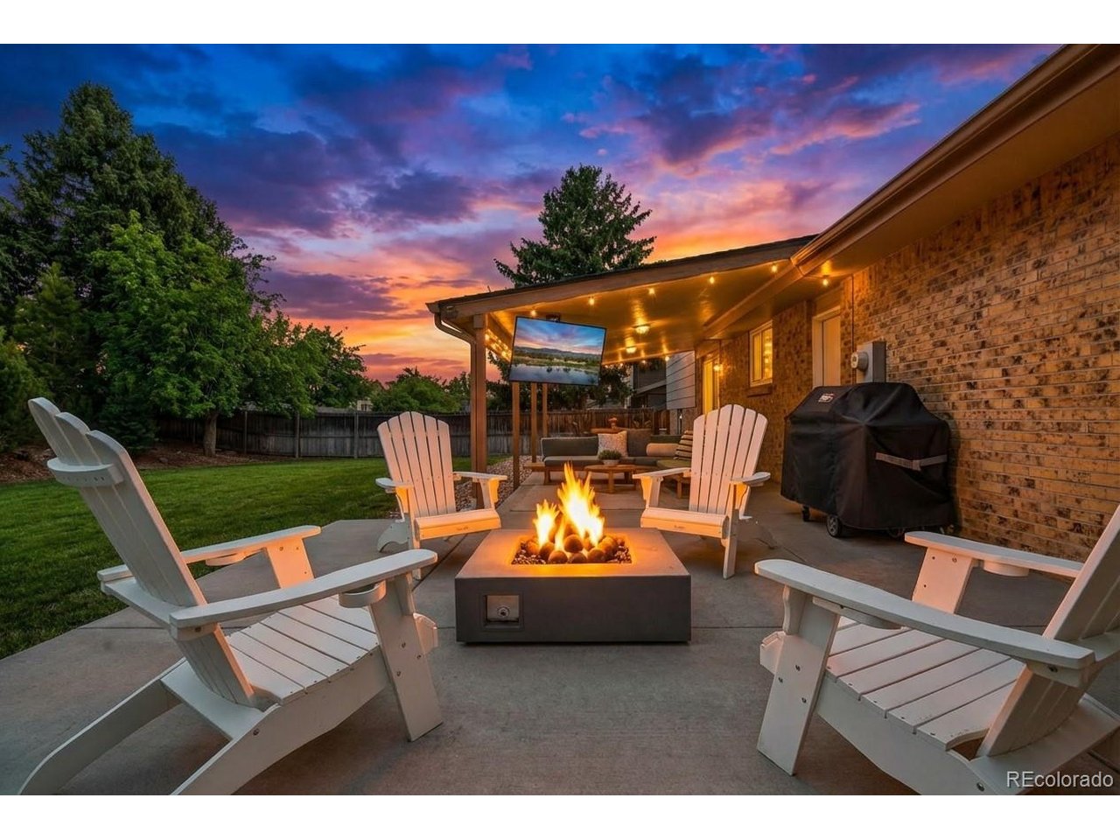
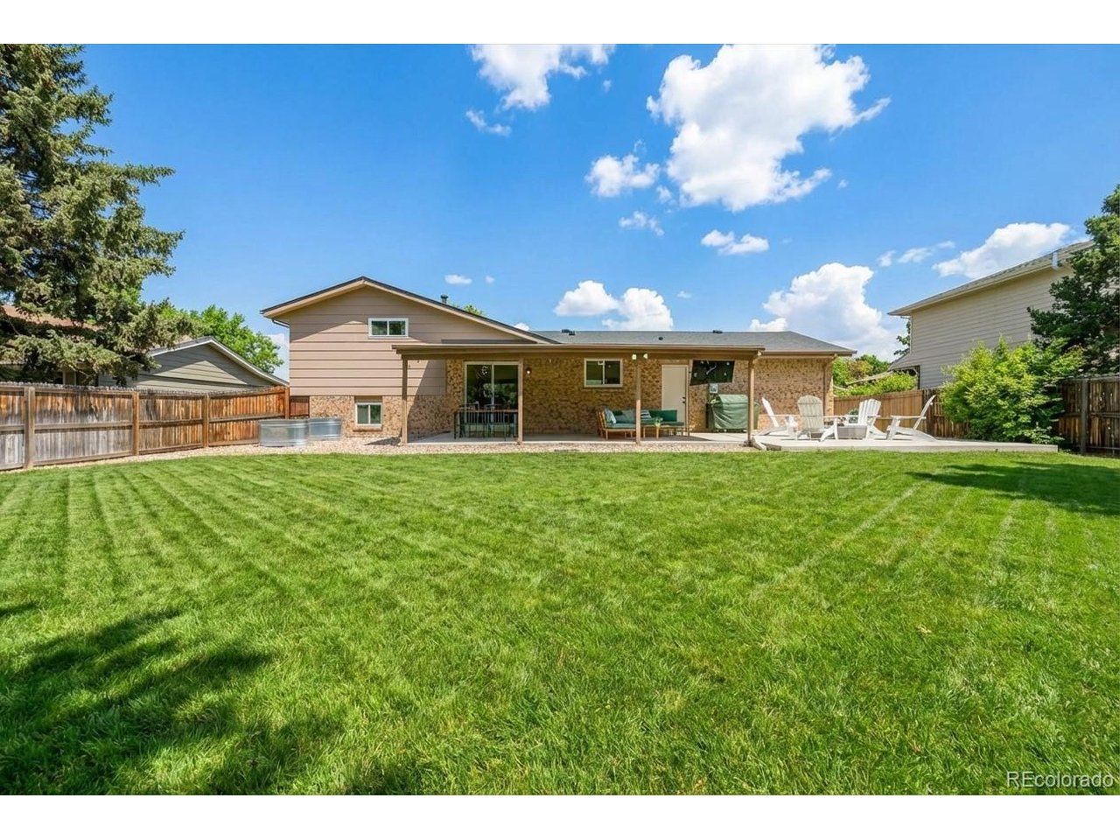
And the backyard? It's the lifestyle upgrade you've been waiting for: a covered and uncovered patio with plenty of room to dine and lounge, and a firepit area for the cool Colorado evenings. All of this in a prime 80121 location close to trails, parks, shopping, and commuter routes. This one checks the boxes-style, function, and an outdoor setup that's hard to find.

Share Property

Location

5915 S Birch Way, Centennial, CO 80121

Status

Sold

Date Sold

March 13, 2026
Kyle Sonnenberg

Kyle Sonnenberg

TITLE

Broker Associate

Property Amenities

Interior
Fireplace Basement, One
Appliances Double Oven, Dishwasher, Refrigerator, Dryer, Microwave, Gas Bar-B-Q, Disposal, Fire Alarm
Total Bedrooms: 3
Three-Quarter Bathrooms: 2
Full Bathrooms: 1
Other Interior Features Cathedral Ceiling(s), Open Floorplan, Walk-In Closet(s), Kitchen Island
Area & Lot
Lot Area 9,583.2 Sq.Ft.
Living area 2,504 Sq.Ft.
MLS® ID 5651197
Year Built 1973
School District Littleton District 6
High School Littleton
Middle School Newton
Elementary School Lois Lenski
Architecture Styles Contemporary
Type Residential
Status Sold
Date Sold March 13, 2026
Exterior
Stories 3
Air conditioning Central Air, Ceiling Fan(s)
Heat type Forced Air
Disability Features Level Lot
Water Source City
Garage Space 2.0
Sewer Public Sewer
Other Exterior Features Sprinkler System
Parking Attached
Lot Features Level, Paved
Roof Composition
Finance
Sales Price $748,000
Real Estate Tax $5,449 yearly

Centennial

South metro city incorporated in 2001, with established neighborhoods, The Streets at SouthGlenn and quick access to the Tech Center.

Work With Us

At Guide Real Estate, we believe in lifelong learning, collaboration, and growth. We commit to being better tomorrow than we are today. Our commitment to being better tomorrow than we are today begins with serving you. How can we help?