
Leave a Message

Thank you for your message. We will be in touch with you shortly.

5962 Holstein Drive
5962 Holstein Drive
5962 Holstein Drive
5962 Holstein Drive
5962 Holstein Drive
5962 Holstein Drive
5962 Holstein Drive
5962 Holstein Drive
5962 Holstein Drive
5962 Holstein Drive
5962 Holstein Drive
5962 Holstein Drive
5962 Holstein Drive
5962 Holstein Drive
5962 Holstein Drive
5962 Holstein Drive
5962 Holstein Drive
5962 Holstein Drive
5962 Holstein Drive
5962 Holstein Drive
5962 Holstein Drive
5962 Holstein Drive
5962 Holstein Drive
5962 Holstein Drive
5962 Holstein Drive
5962 Holstein Drive
5962 Holstein Drive
5962 Holstein Drive
VIEW PHOTOS
$535,000

5962 Holstein Drive

4 Beds 3 Baths 2,548 Sq.Ft. 6,075 Sq.Ft.

Description

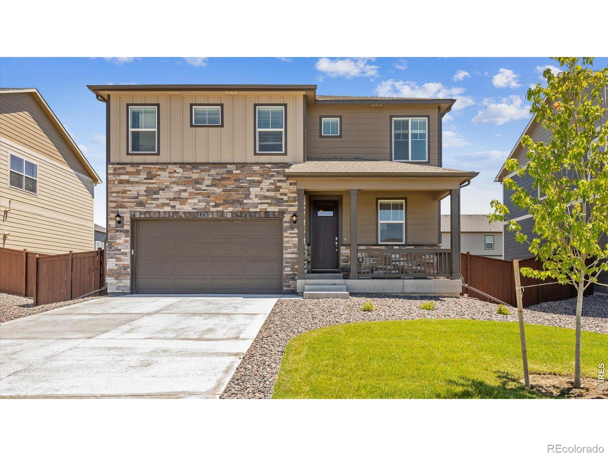
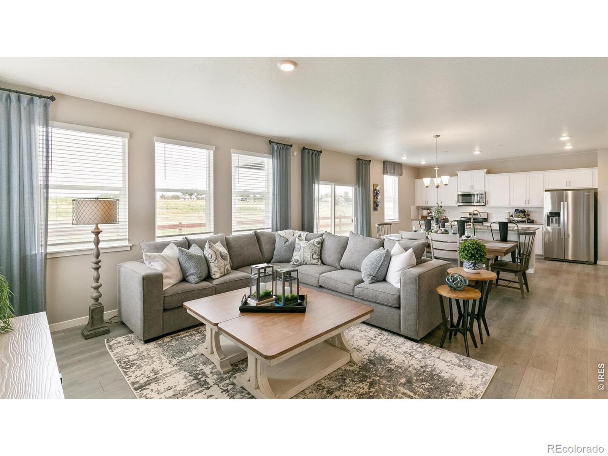
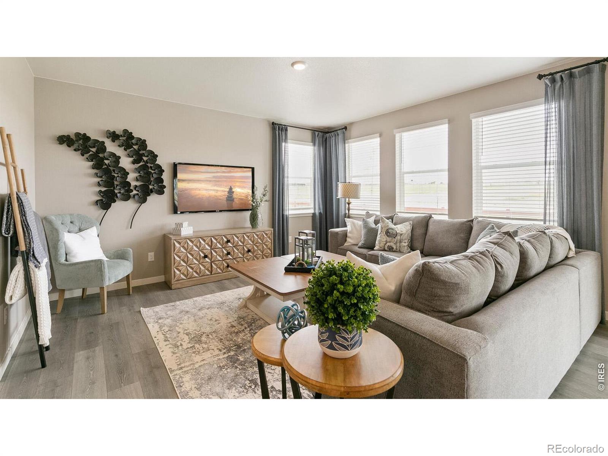
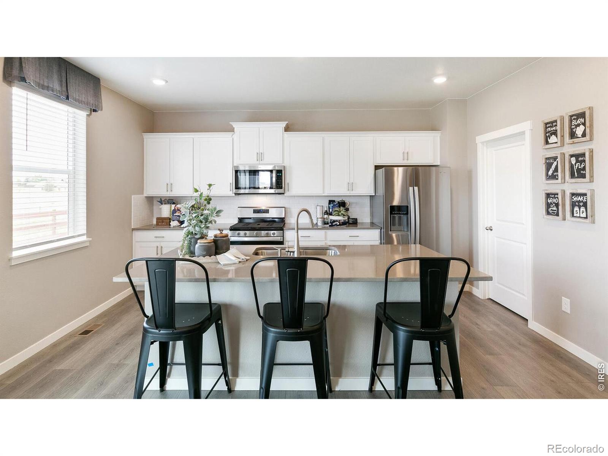
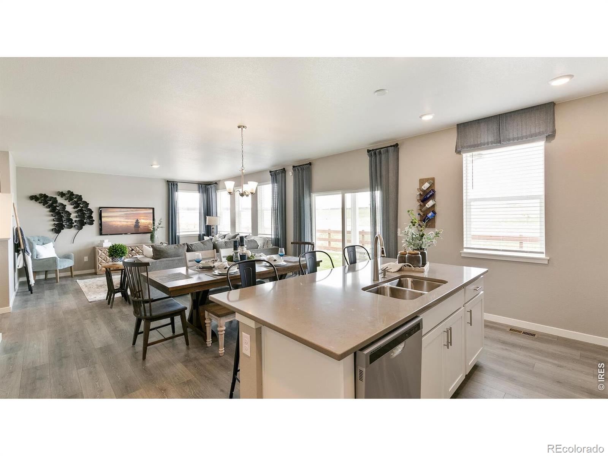
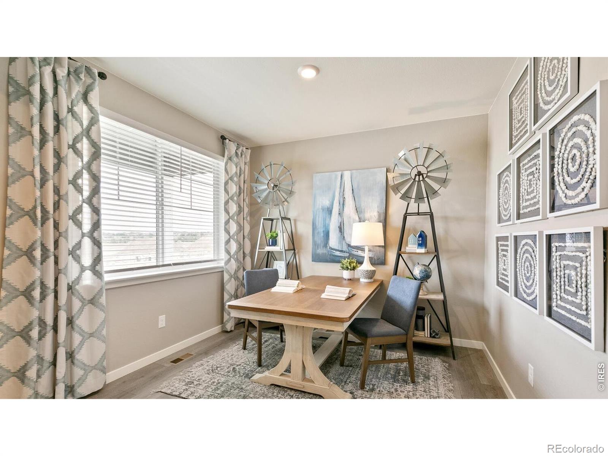
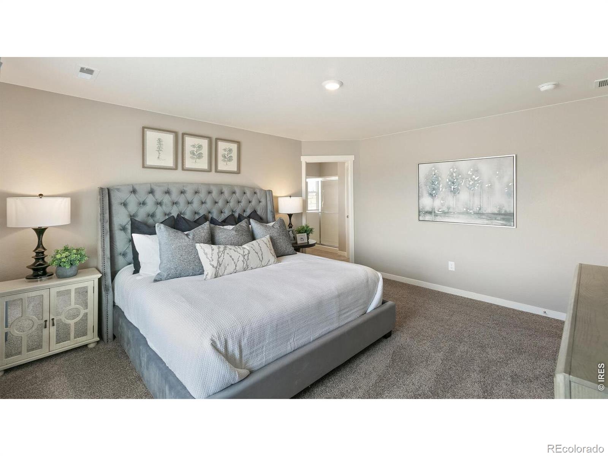
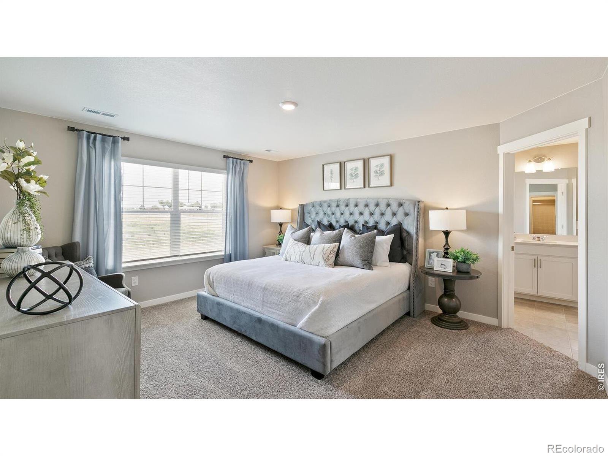
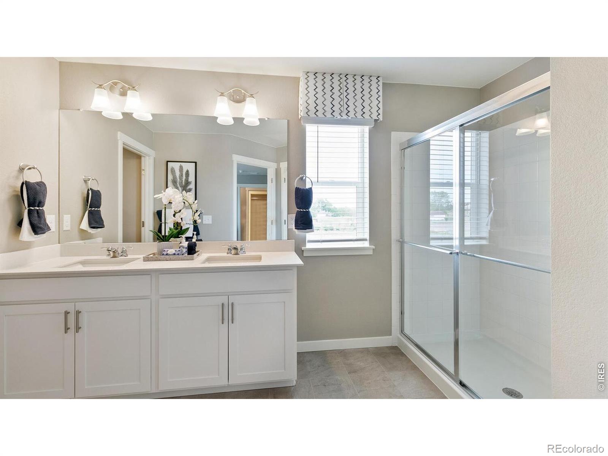
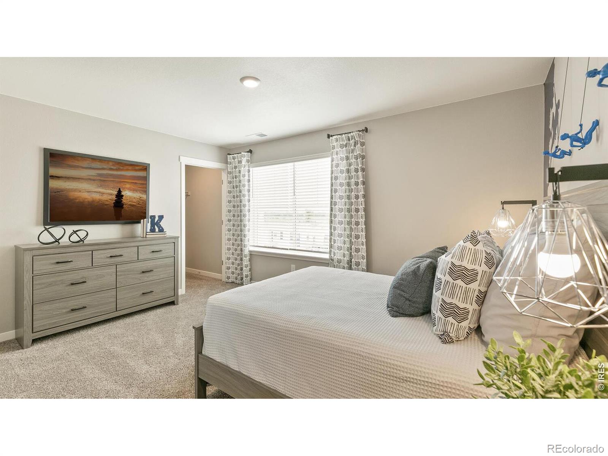
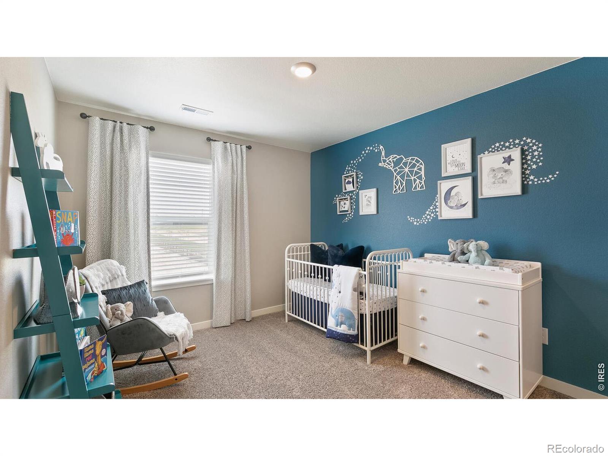
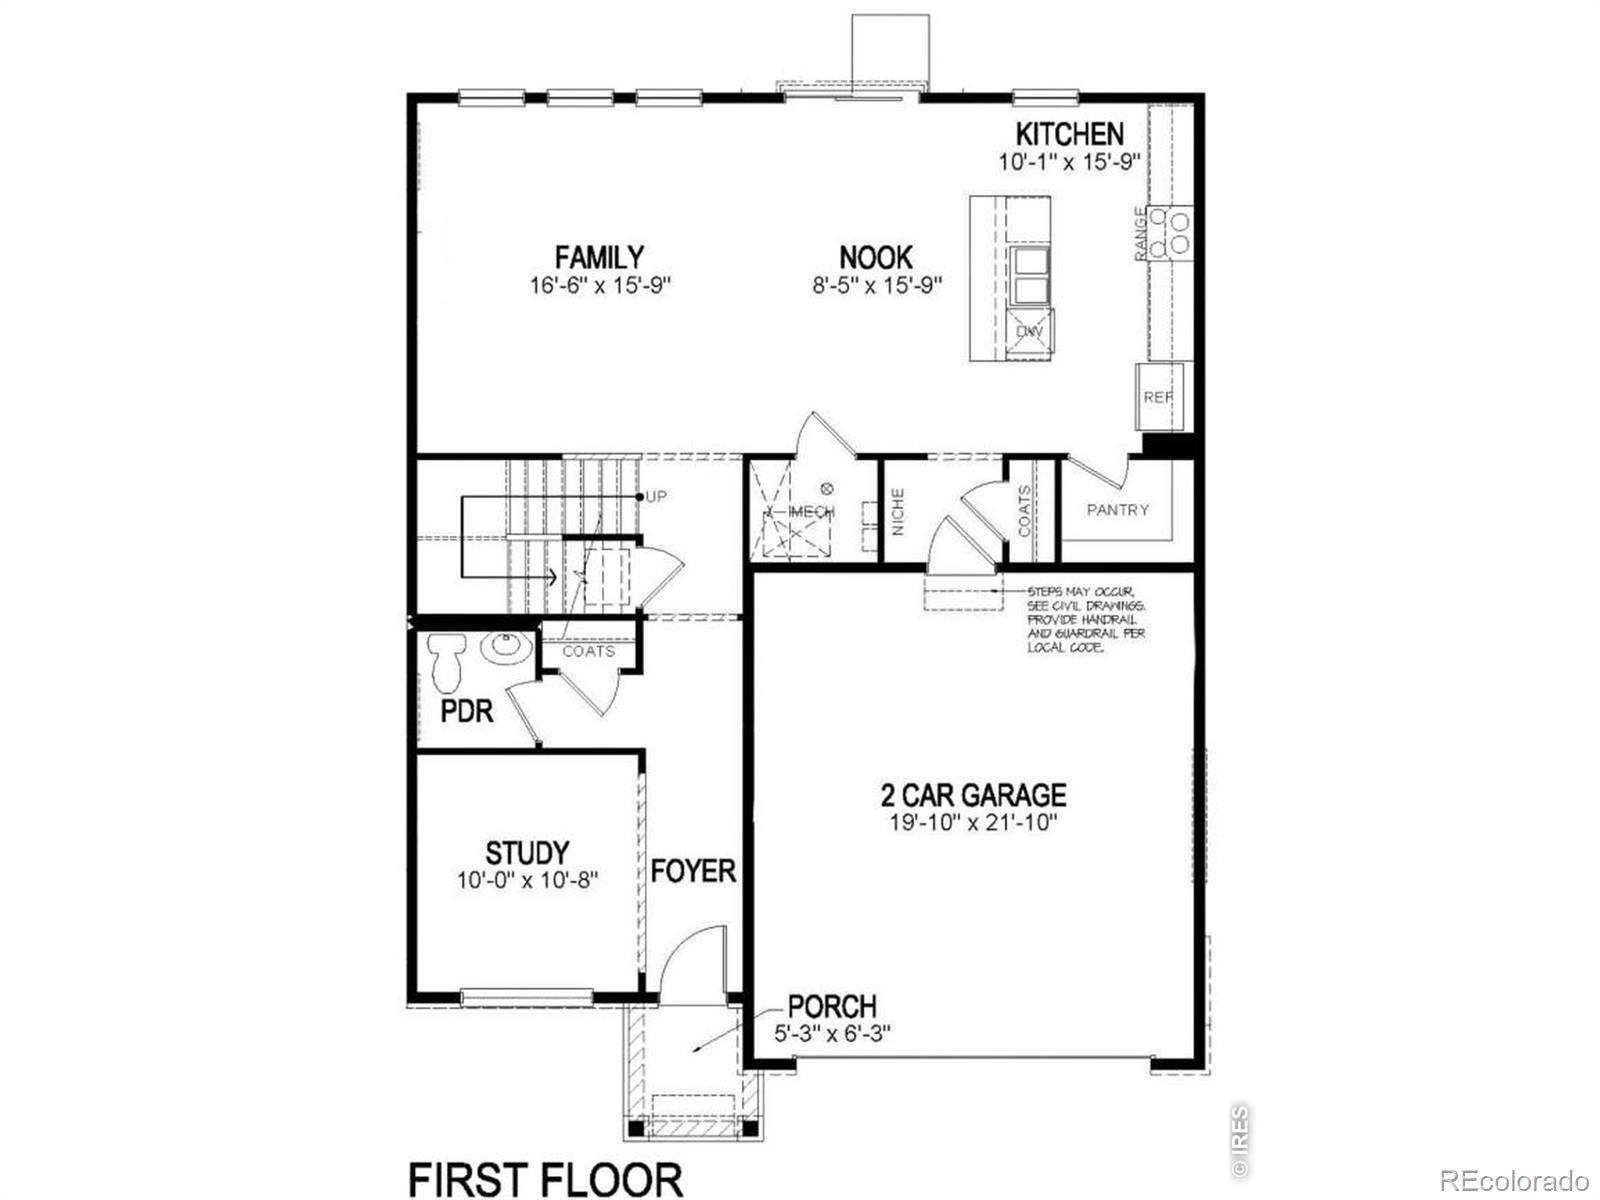
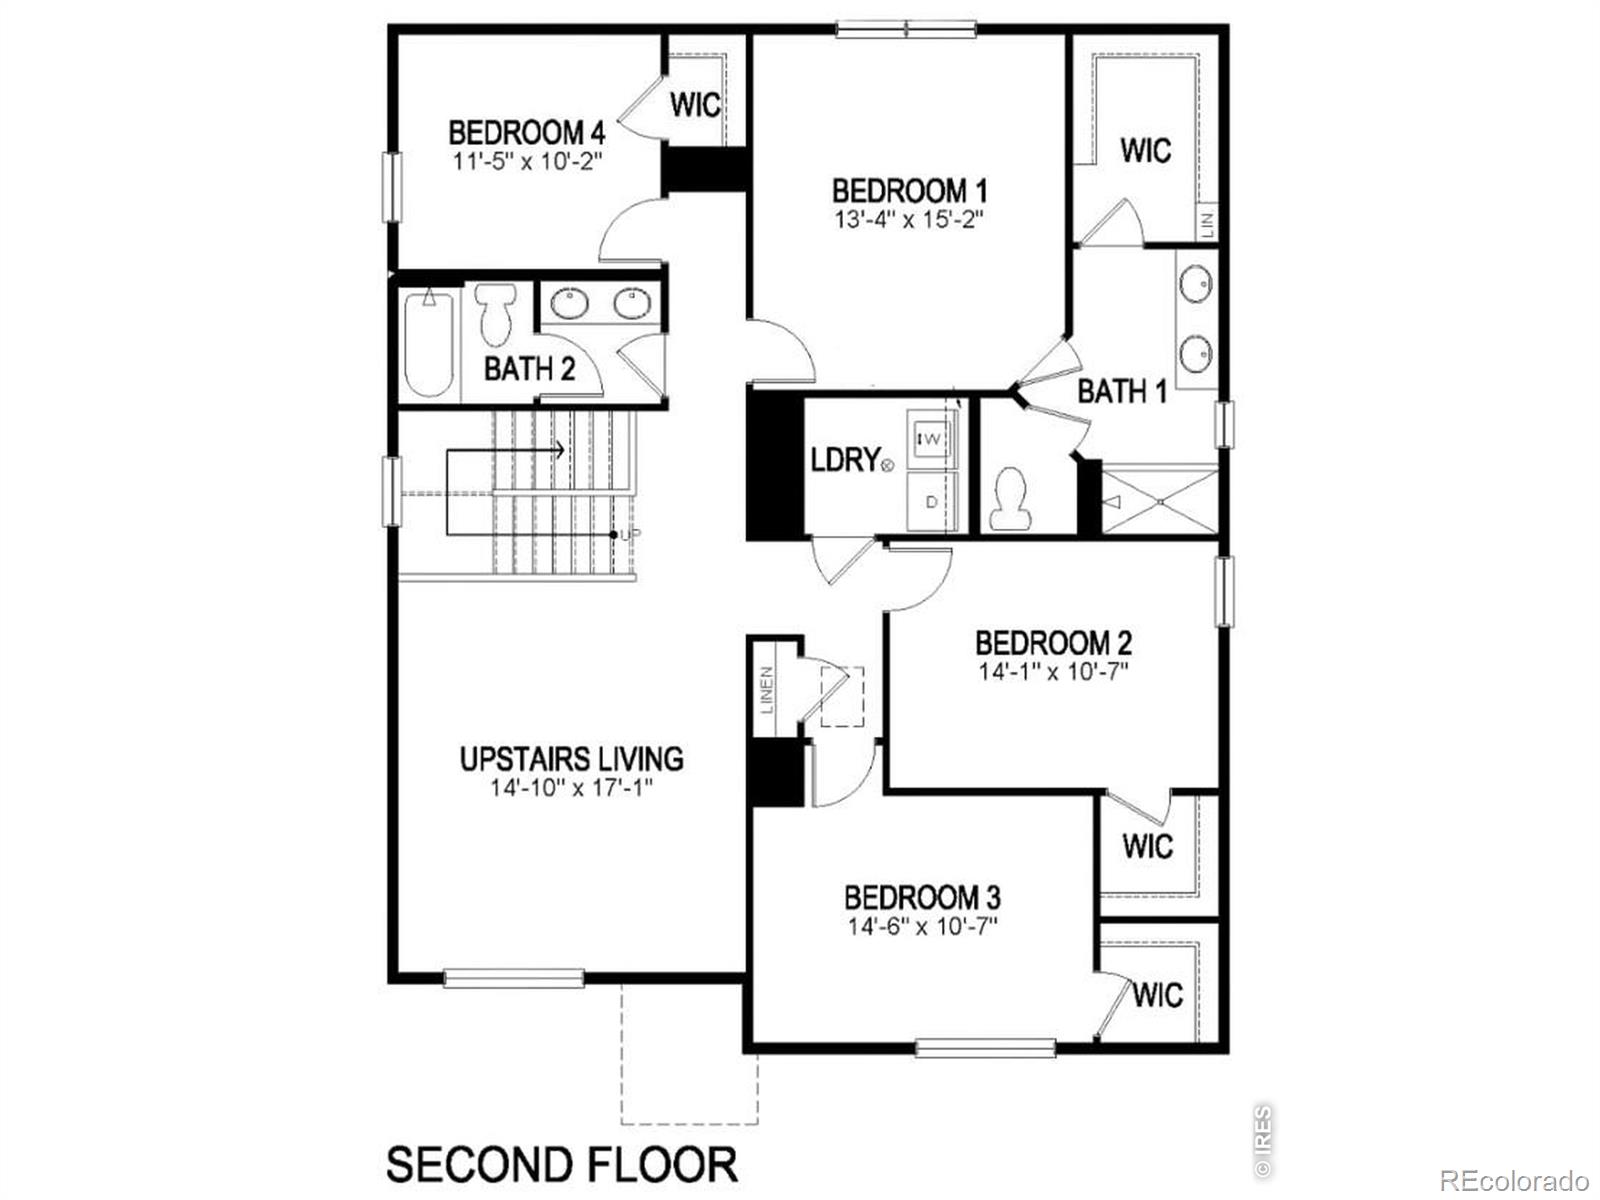
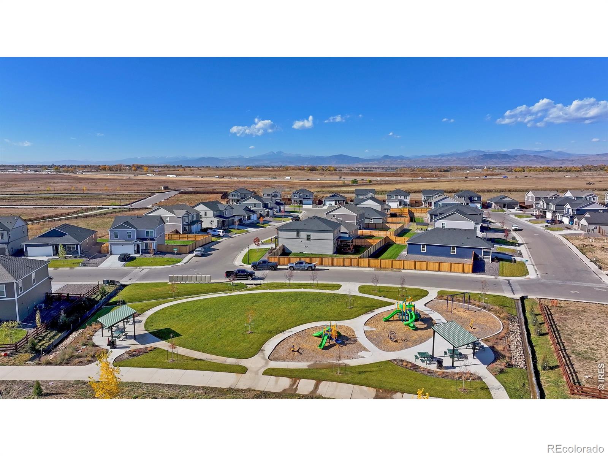
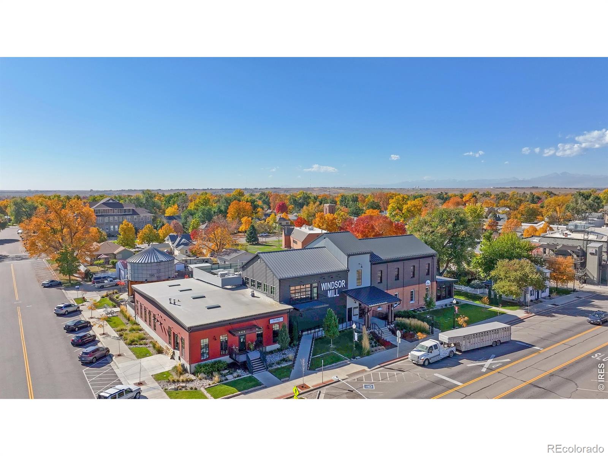
Contact builder today about Special Financing for this home - terms and conditions apply. The Bridgeport plan is bright, open, and inviting! This property features a cozy open concept design that seamlessly integrates living spaces for a warm and inviting atmosphere. The main floor boasts a versatile flex room bathed in natural light, a beautiful spacious living room as well as modern gray cabinetry! Upstairs, an oversized loft offers additional living space, ideal for a secondary living space for entertaining. Easy access with a short walk to the community park! Enjoy the convenience of Fort Collins dining and shopping while relishing the tranquil ambiance of Windsor, all within the highly regarded Poudre School District, making this home a perfect blend of comfort, accessibility, and community. ***Estimated Delivery Date: April 2026. Photos are representative and not of actual property***

Share Property

Location

5962 Holstein Drive, Fort Collins, CO 80528

Status

Sold

Property Amenities

Interior
Appliances Dishwasher, Disposal, Oven
Total Bedrooms: 4
Half Bathrooms: 1
Three-Quarter Bathrooms: 1
Full Bathrooms: 1
Other Interior Features Smart Thermostat
Area & Lot
Total area 2,548 Sq.Ft.
Lot Area 6,075 Sq.Ft.
Living area 2,548 Sq.Ft.
MLS® ID IR1054246
Year Built 2025
School District Poudre R-1
High School Fossil Ridge
Middle School Preston
Elementary School Other
Architecture Styles Contemporary
Type Residential
Status Sold
Exterior
Stories 2
Air conditioning Central Air
Heat type Forced Air
Water Source Public
Garage Space 2.0
Security Features Smoke Detector(s)
Sewer Public Sewer
Lot Features Sprinklers In Front
Roof Composition
Utilities Cable Available, Electricity Available, Internet Access (Wired), Natural Gas Available
Finance
Sales Price $535,000
HOA Fees $100 quarterly
Real Estate Tax $5,626 yearly

Work With Us

At Guide Real Estate, we believe in lifelong learning, collaboration, and growth. We commit to being better tomorrow than we are today. Our commitment to being better tomorrow than we are today begins with serving you. How can we help?