5986 Brandywine Ct
5986 Brandywine Ct
5986 Brandywine Ct
5986 Brandywine Ct
5986 Brandywine Ct
5986 Brandywine Ct
5986 Brandywine Ct
5986 Brandywine Ct
5986 Brandywine Ct
5986 Brandywine Ct
5986 Brandywine Ct
5986 Brandywine Ct
5986 Brandywine Ct
5986 Brandywine Ct
5986 Brandywine Ct
5986 Brandywine Ct
5986 Brandywine Ct
5986 Brandywine Ct
5986 Brandywine Ct
5986 Brandywine Ct
5986 Brandywine Ct
5986 Brandywine Ct
5986 Brandywine Ct
5986 Brandywine Ct
5986 Brandywine Ct
5986 Brandywine Ct
5986 Brandywine Ct
5986 Brandywine Ct
5986 Brandywine Ct
5986 Brandywine Ct
5986 Brandywine Ct
5986 Brandywine Ct
5986 Brandywine Ct
5986 Brandywine Ct
5986 Brandywine Ct
5986 Brandywine Ct
5986 Brandywine Ct
5986 Brandywine Ct
5986 Brandywine Ct
5986 Brandywine Ct
5986 Brandywine Ct
5986 Brandywine Ct
5986 Brandywine Ct
5986 Brandywine Ct
5986 Brandywine Ct
5986 Brandywine Ct
5986 Brandywine Ct
5986 Brandywine Ct
5986 Brandywine Ct
5986 Brandywine Ct
VIEW PHOTOS
Courtesy of RE/MAX Alliance - Olde Town, Nicki Thompson Listing Contact: [email protected],303-725-1874 
$967,000

5986 Brandywine Ct

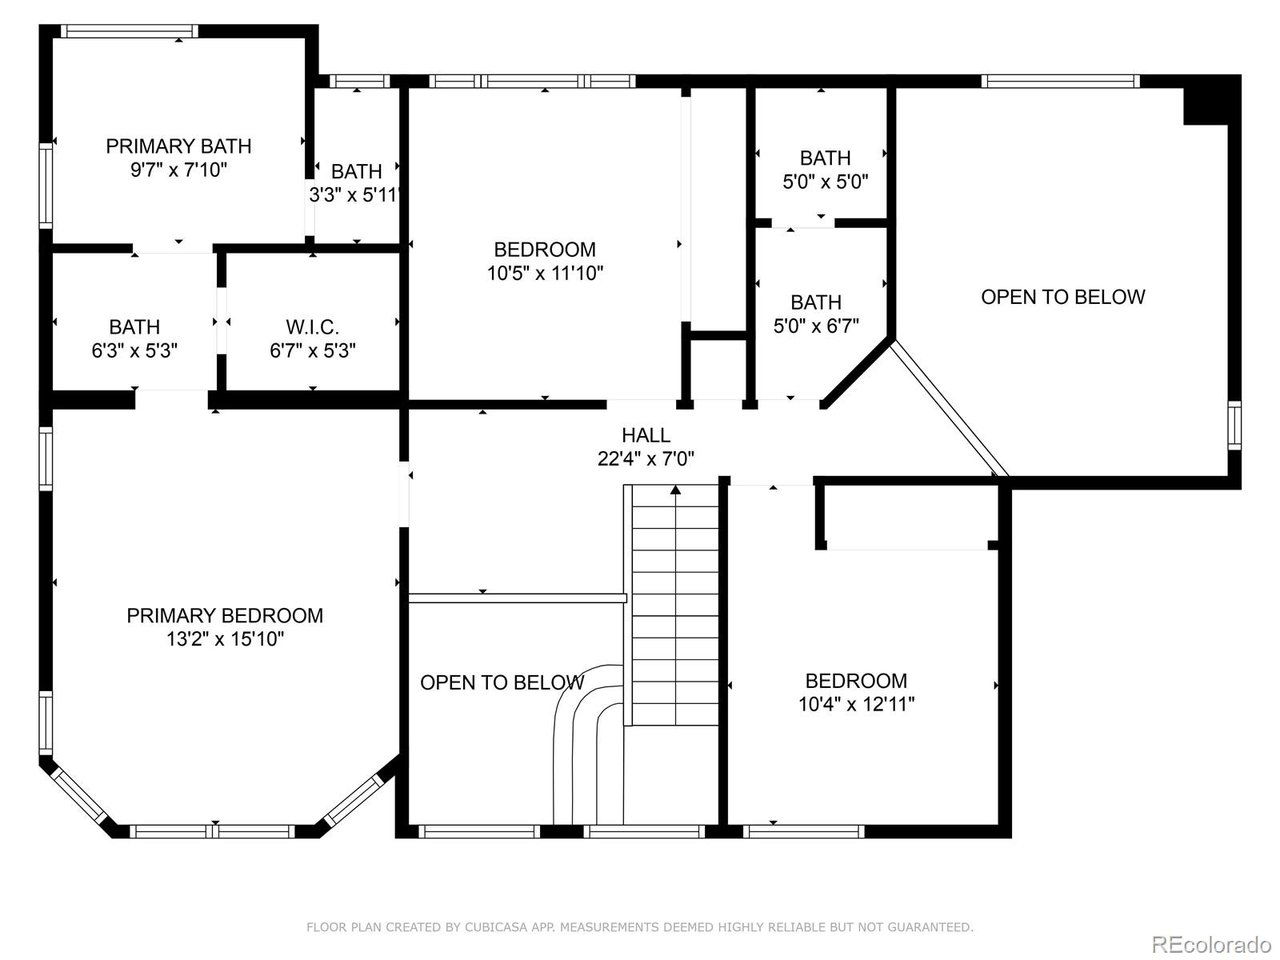
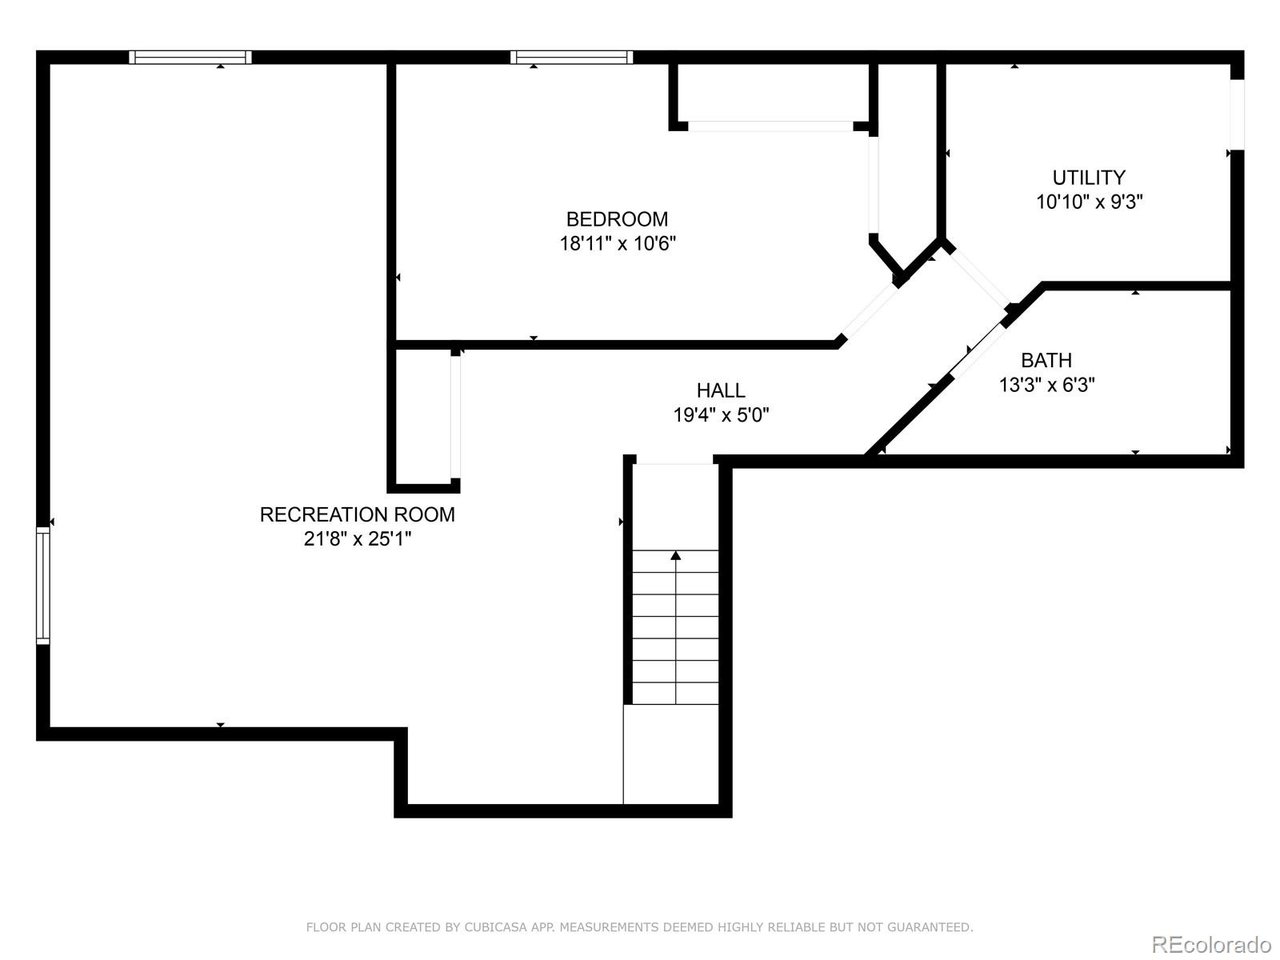
4 Beds 4 Baths 2,668 Sq.Ft. 6,969.6 Sq.Ft.

Description

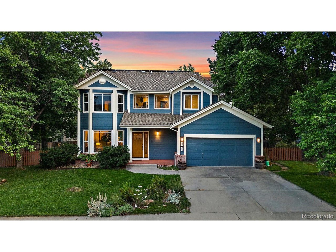
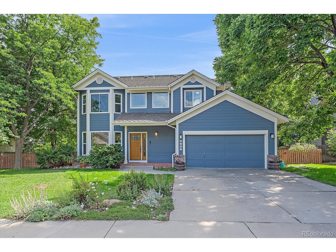
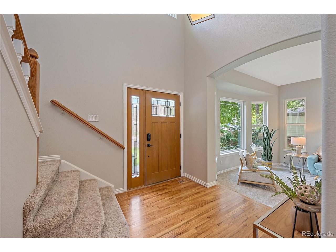
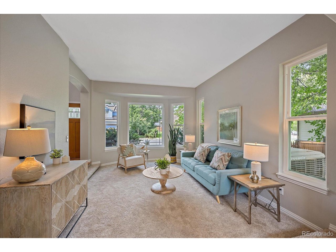
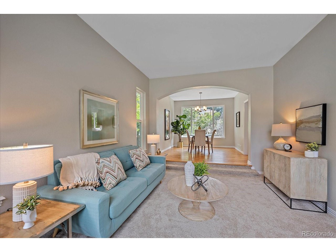
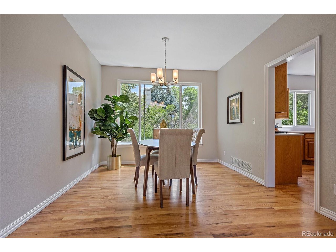
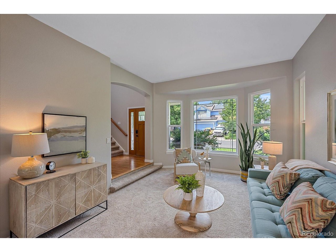
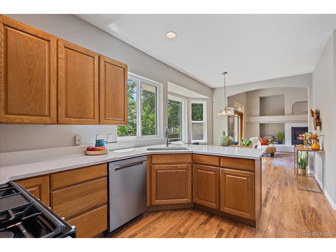
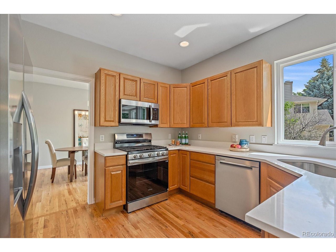
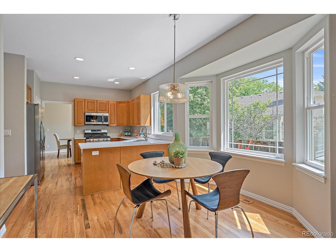
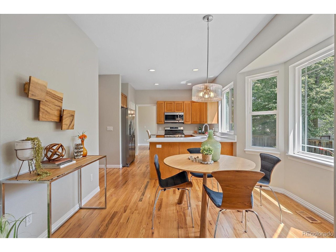
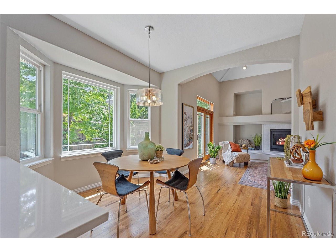
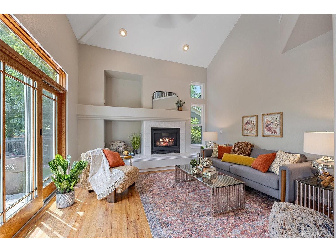
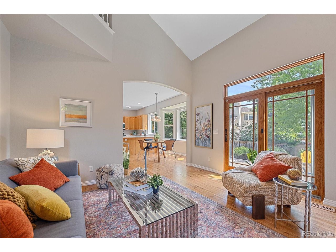
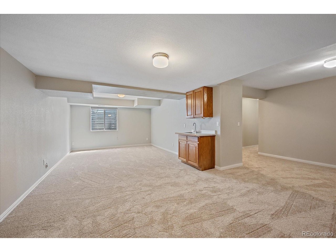
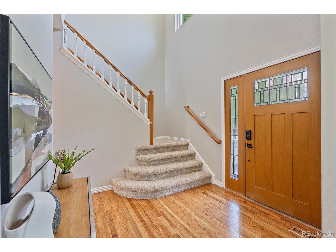
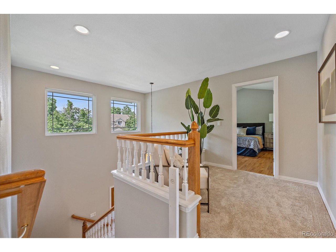
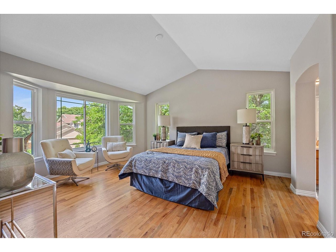
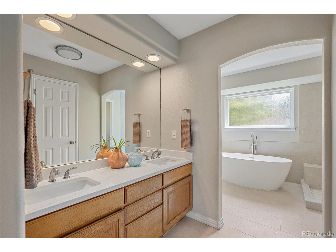
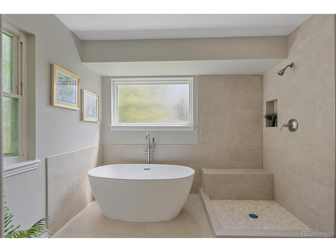
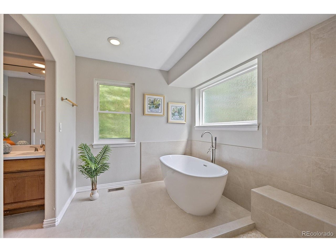
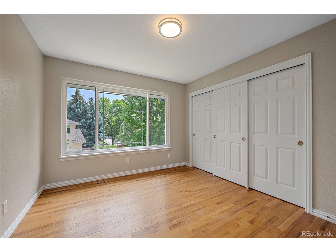
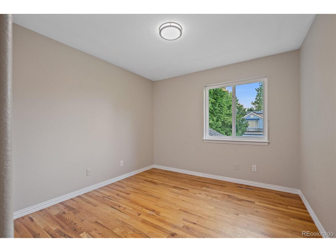
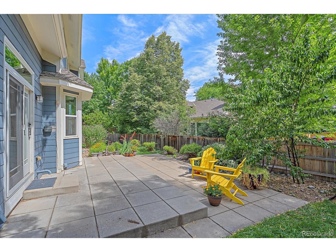
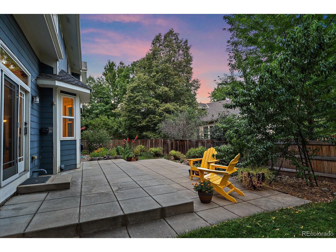
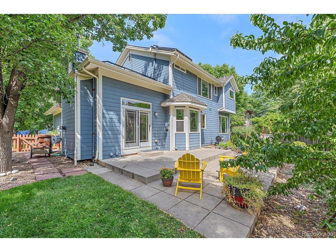
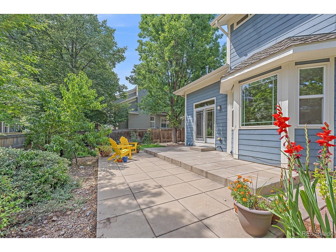
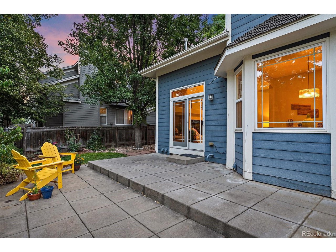
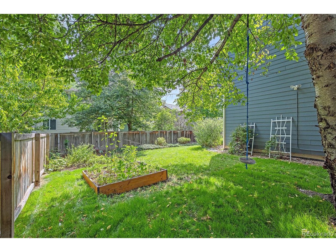
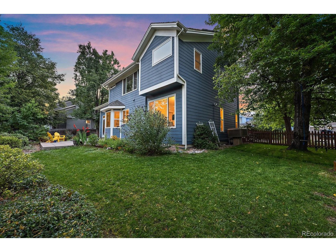
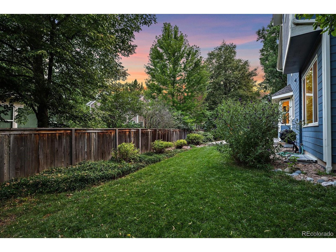
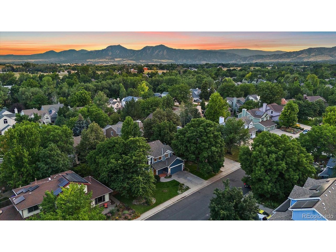
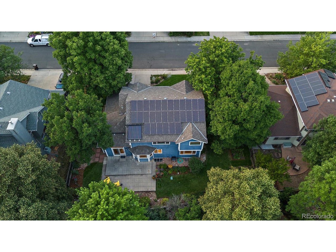
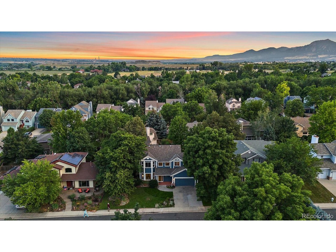
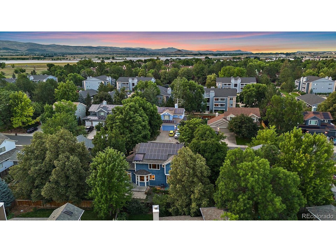
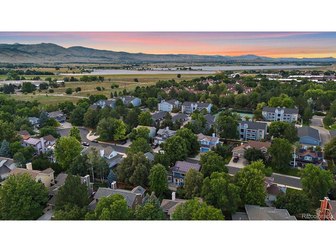
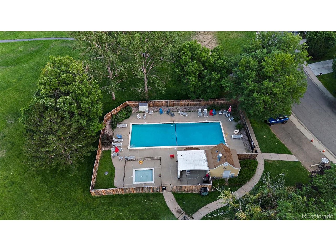
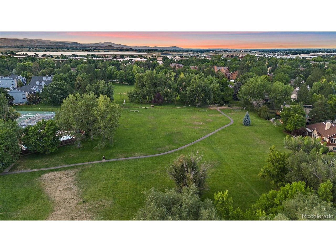
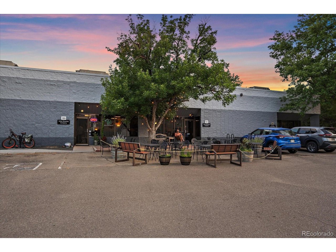
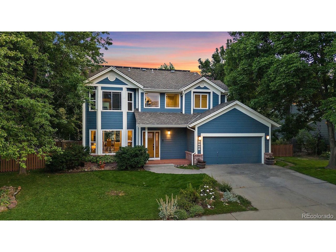
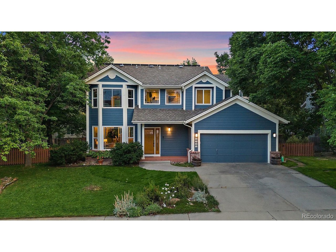
NEW! NEW! NEW! This freshly renovated, eco-friendly home has all the updates you've been looking for - new paint throughout, newly refinished hardwood floors, brand-new carpet, and a fully remodeled primary bathroom. It's truly move-in ready with nothing left to do but enjoy. Thoughtfully upgraded with owned solar panels and a solar water heater, this home helps lower your utility bills while supporting sustainable living. The backyard includes built-in garden beds, perfect for weekend planting or outdoor play. Nestled in a vibrant neighborhood known for its sense of community, you're just a short stroll to Asher Brewing, with easy access to bike paths, open space, and the Lobo Trail at the end of the street. Spend your afternoons exploring Twin Lakes or enjoying the community pool and tennis courts, conveniently located between two nearby parks. This home checks all the boxes for comfort, lifestyle, and energy efficiency in a location that feels like home from the moment you arrive.

Share Property

Location

5986 Brandywine Ct, Boulder, CO 80301

Status

Sold

Date Sold

October 3, 2025
Lucy  Orton

Lucy Orton

TITLE

REALTOR®

Property Amenities

Interior
Fireplace Gas, Family Room, One
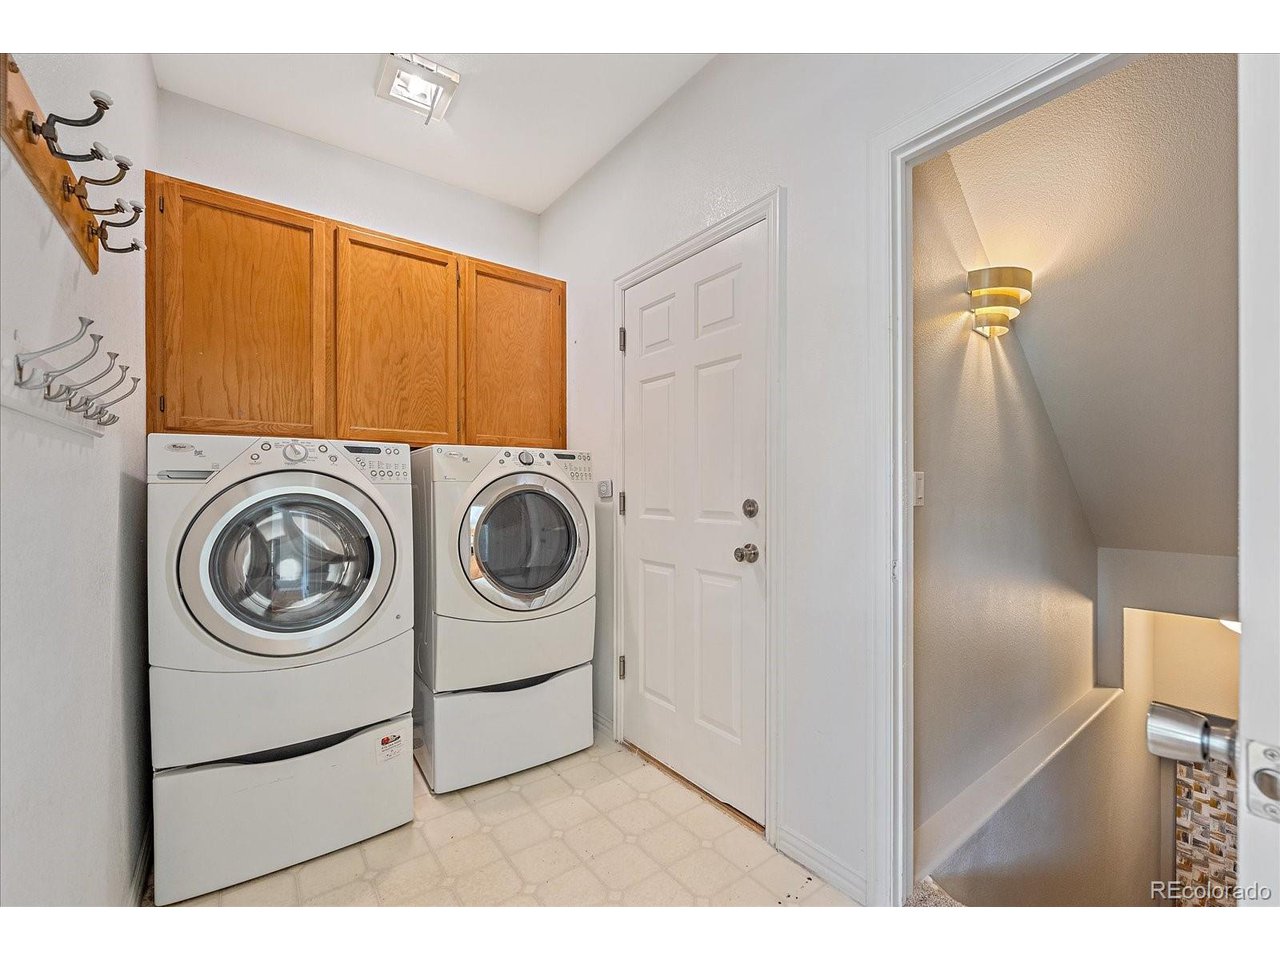
Appliances Dishwasher, Refrigerator, Washer, Dryer, Microwave, Disposal, Fire Alarm
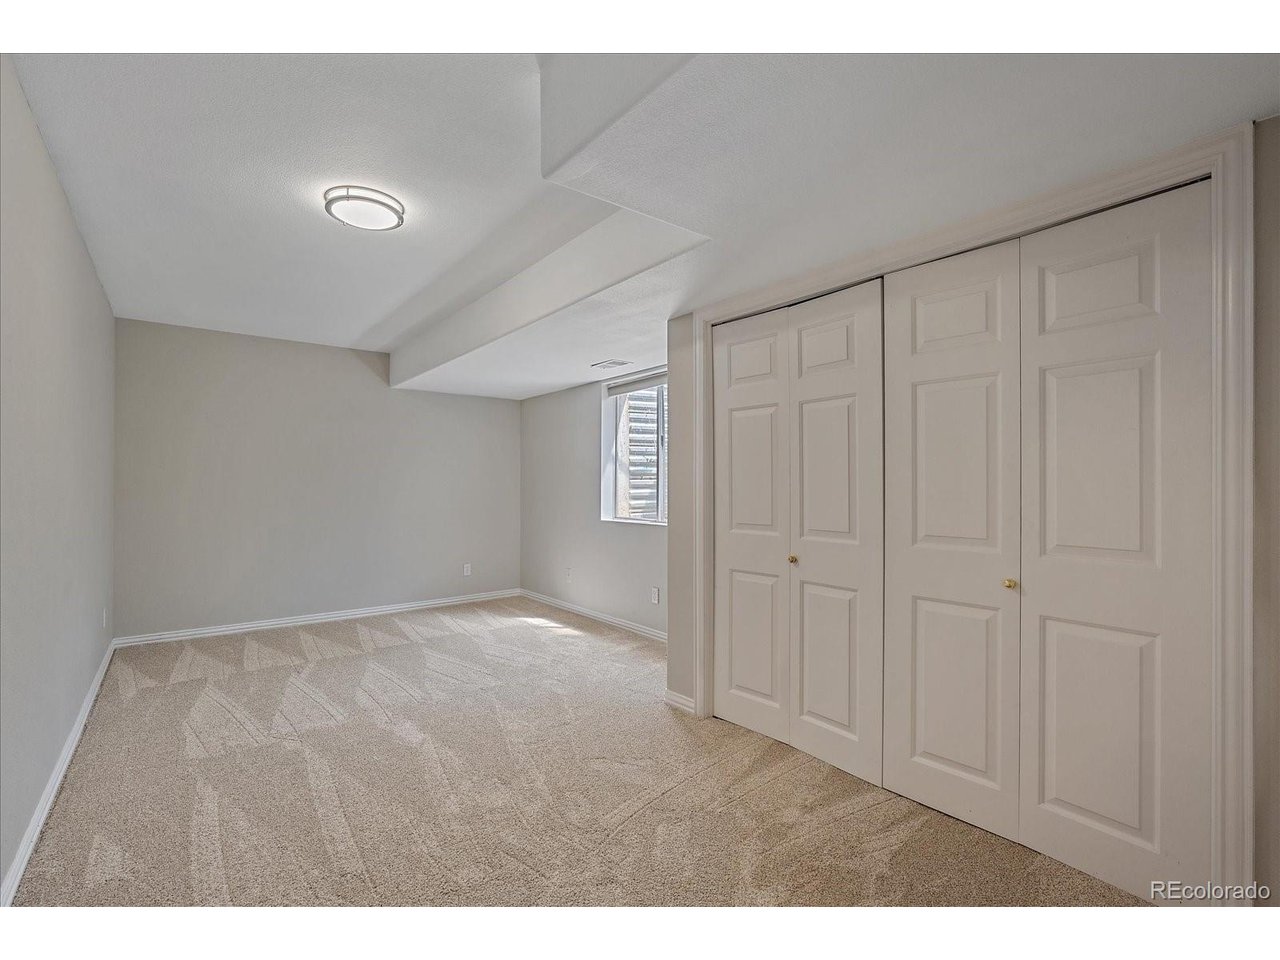
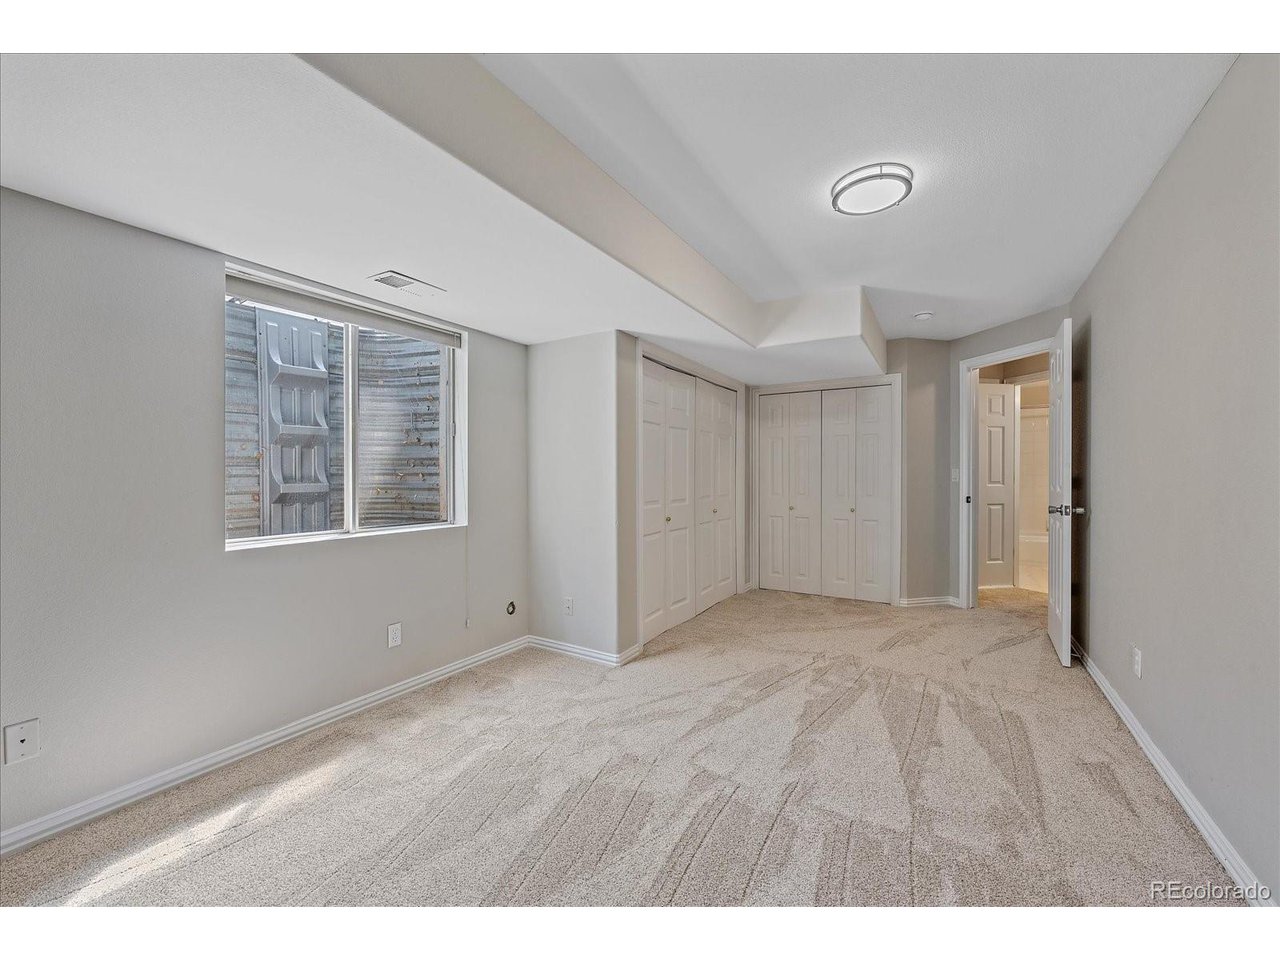
Total Bedrooms: 4
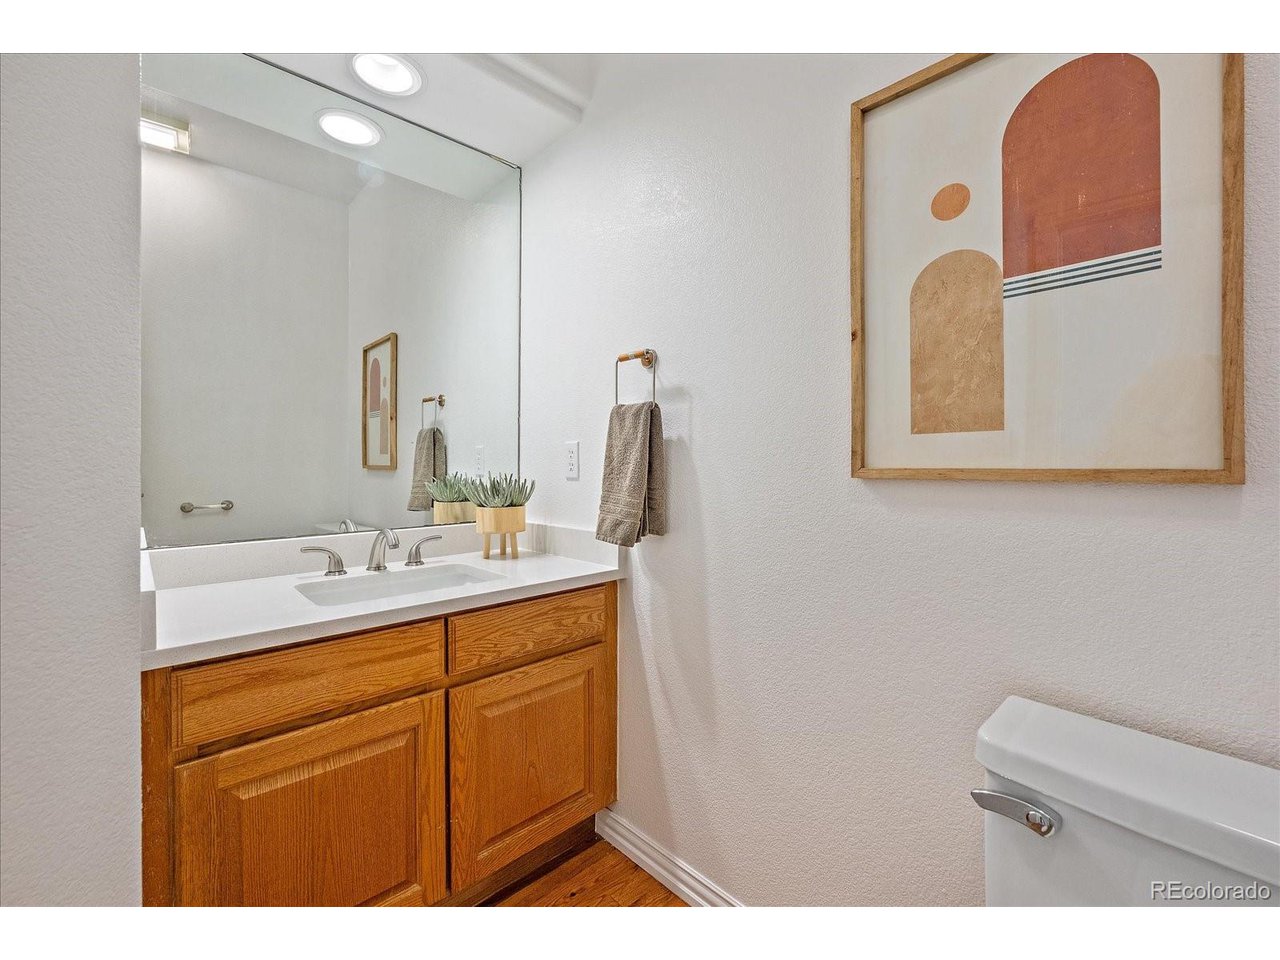
Half Bathrooms: 1
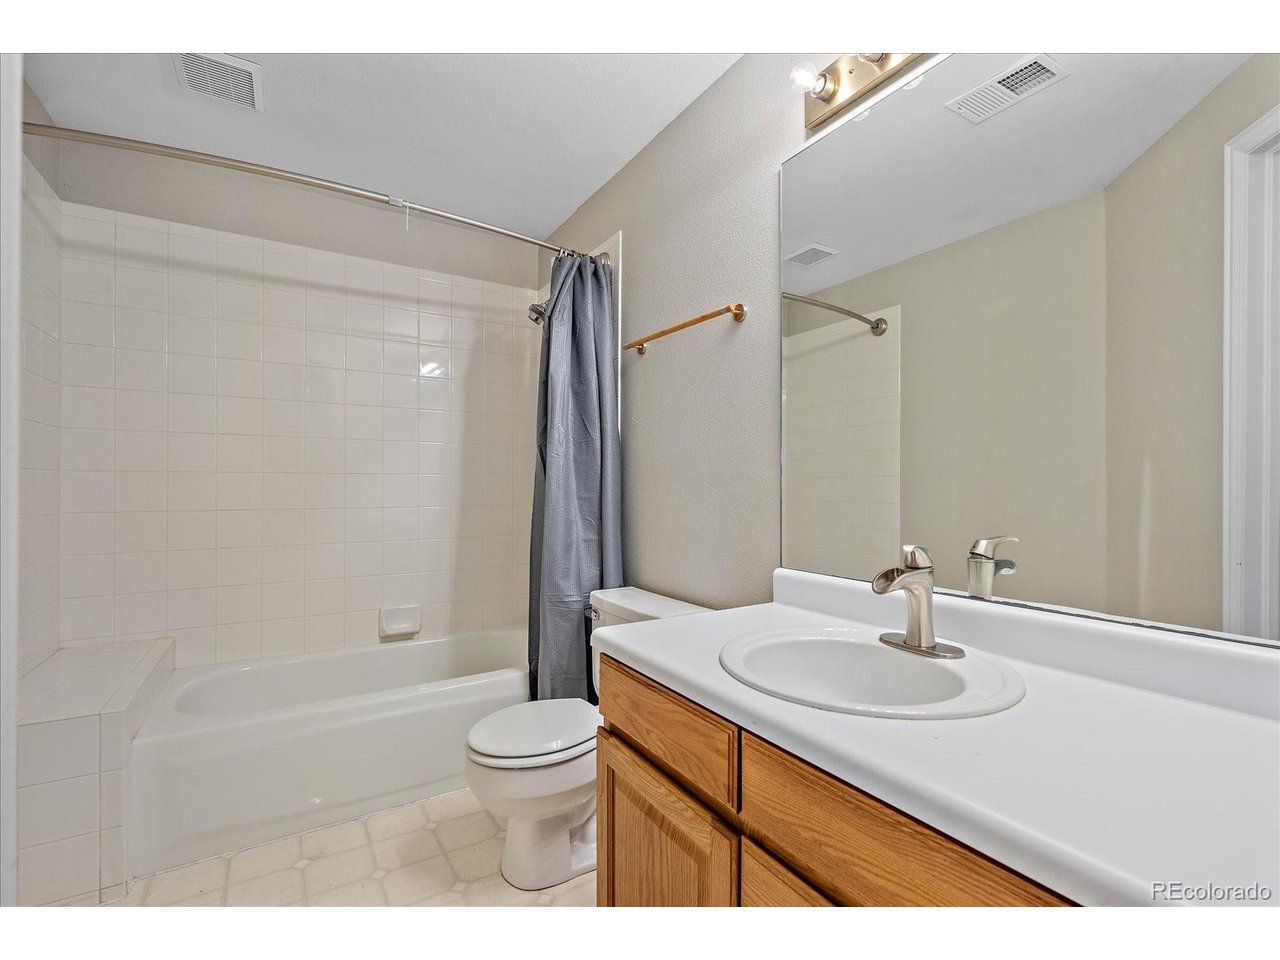
Full Bathrooms: 3
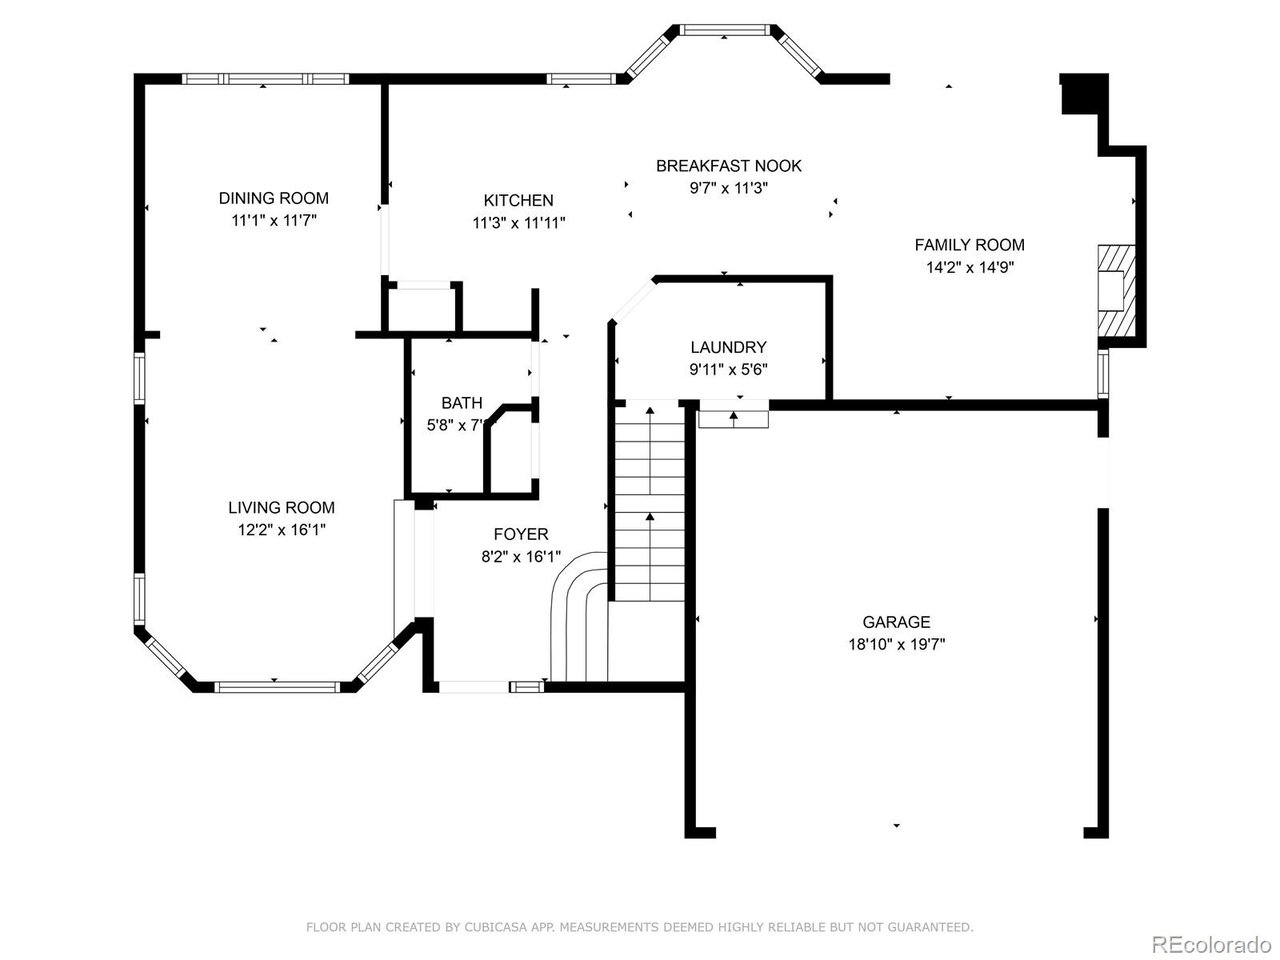
Other Interior Features Eat-in Kitchen, Cathedral Ceiling(s), Open Floorplan, Pantry, Bay or Bow Window, Walk-In Closet(s), Wet Bar
Area & Lot
Lot Area 6,969.6 Sq.Ft.
Living area 2,668 Sq.Ft.
MLS® ID 9936621
Year Built 1993
School District Boulder Valley Dist RE2
High School Boulder
Middle School Centennial
Elementary School Crest View
Architecture Styles Contemporary
Type Residential
Status Sold
Date Sold October 3, 2025
Exterior
Stories 2
Air conditioning Evaporative Cooling, Ceiling Fan(s)
Heat type Forced Air
Disability Features Level Lot
Water Source City
Garage Space 2.0
Sewer Public Sewer
Other Exterior Features Sprinkler System
Parking Attached
Lot Features Cul-De-Sac, Level, House Faces North, Paved, Gutters
Roof Composition
Finance
Sales Price $967,000
HOA Fees $1,250 yearly
Real Estate Tax $5,626 yearly

Work With Us

At Guide Real Estate, we believe in lifelong learning, collaboration, and growth. We commit to being better tomorrow than we are today. Our commitment to being better tomorrow than we are today begins with serving you. How can we help?


