Leave a Message

Thank you for your message. We will be in touch with you shortly.

6025 Miller Street
$600,000

6025 Miller Street

4 Beds 3 Baths 2,150 Sq.Ft. 8,609 Sq.Ft.

Open House

10/17/2026 12:00PM - 3:00PM MDT

Description

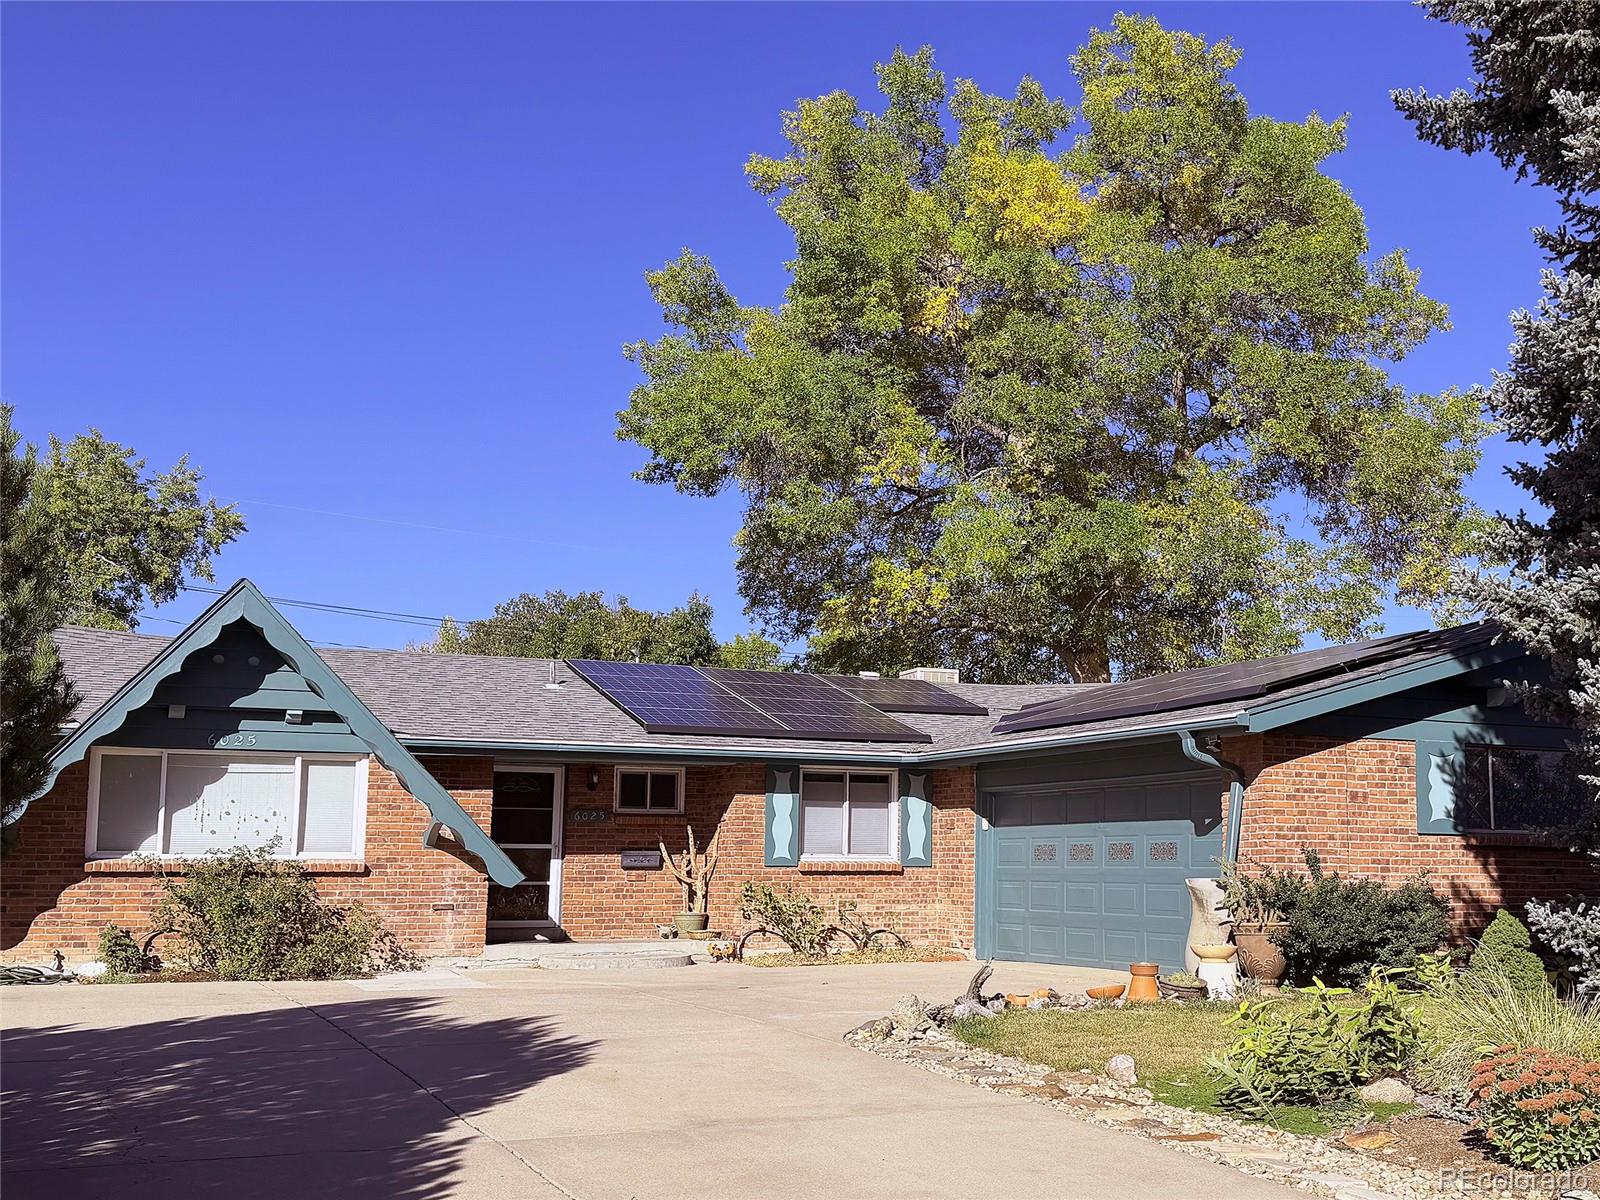
***OPEN HOUSE SATURDAY 10/17 11-2PM*** MORE PHOTOS ON THURSDAY 10/15*** (You won't be disappointed) Timeless brick ranch charm meets modern updates in this beautiful, move-in-ready home in Arvada's desirable Allendale neighborhood. Refinished real hardwood floors bring warmth and character to the main level, while the remodeled kitchen and bathrooms offer the modern appeal today's buyers love. The thoughtful layout features four bedrooms, including a main-floor primary suite with a private en-suite bath. The partially finished basement adds a spacious family room with a striking flagstone fireplace, plus a private bedroom with an egress window and its own en-suite bath which is ideal for guests or added flexibility. Newer windows and an updated sewer line, provide a valuable peace of mind. The seller owned (not leased) solar system also saves on utilitues. A 2-car attached garage and generous driveway offer plenty of parking. The backyard is also where this home truly shines! Enjoy a private, beautifully landscaped outdoor retreat featuring a large patio, pergola, saltwater hot tub, garden boxes and beautiful plantings, perfect for unwinding at the end of the day, entertaining friends, or making the most of Colorado's beautiful seasons. Located on a quiet street, you'll enjoy a peaceful neighborhood setting just minutes from Olde Town Arvada's shops, restaurants, and local favorites. Convenient access to Golden, Boulder, downtown Denver, the mountains, and Denver International Airport makes getting where you want to go quick and easy.
Beautifully cared for, thoughtfully updated, and ready for its next chapter, this is the kind of home that feels right the moment you walk in.

Share Property

Location

6025 Miller Street, Arvada, CO 80004

Status

Coming Soon
Sean Brown

Sean Brown

TITLE

REALTOR®

Property Amenities

Interior
Fireplace Basement
Appliances Dishwasher, Disposal, Dryer, Gas Water Heater, Microwave, Oven, Range, Refrigerator, Washer
Flooring Laminate, Tile, Wood
Total Bedrooms: 4
Three-Quarter Bathrooms: 2
Full Bathrooms: 1
Other Interior Features Ceiling Fan(s), High Speed Internet, Laminate Counters, Open Floorplan, Pantry, Primary Suite, Radon Mitigation System, Smoke Free
Area & Lot
Open house

10/17/2026 12:00PM - 3:00PM MDT

Lot Area 8,609 Sq.Ft.
Living area 2,150 Sq.Ft.
MLS® ID 5280306
Year Built 1959
School District Jefferson County R-1
High School Arvada West
Middle School Drake
Elementary School Vanderhoof
Architecture Styles Mid-Century Modern
Type Residential
Status Coming Soon
Exterior
Stories 1
Air conditioning Evaporative Cooling
Heat type Forced Air
Water Source Public
Garage Space 2.0
Sewer Public Sewer
Other Exterior Features Garden, Private Yard, Rain Gutters, Spa/Hot Tub
Parking Concrete, Dry Walled, Electric Vehicle Charging Station(s), Exterior Access Door, Insulated, Lighted, Oversized, Storage
Lot Features Landscaped, Level, Near Public Transit, Sprinklers In Front, Sprinklers In Rear
Roof Shingle
Utilities Cable Available, Electricity Connected, Internet Access (Wired), Natural Gas Connected, Phone Available
Finance
Sales Price $600,000
Real Estate Tax $3,753 yearly

Mortgage Calculator

Estimate your monthly mortgage payment, including the principal and interest, property taxes, and HOA. Adjust the values to generate a more accurate rate.
All estimates are provided for informational purposes only. Actual amounts may vary.
$0,000 Your Payment 20 15 65
$0,000 Your Payment

Work With Us

At Guide Real Estate, we believe in lifelong learning, collaboration, and growth. We commit to being better tomorrow than we are today. Our commitment to being better tomorrow than we are today begins with serving you. How can we help?