6064 W Clearwater Dr
VIEW PHOTOS
Courtesy of Guide Real Estate, Nikki Owen Listing Contact: [email protected],720-220-8460 
$1,399,000

6064 W Clearwater Dr

5 Beds 5 Baths 5,166 Sq.Ft. 0.35 Acres

Description

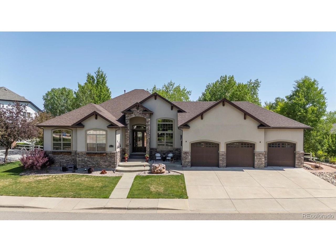
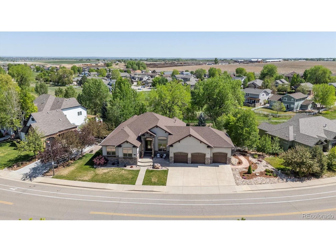
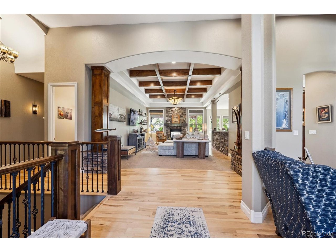
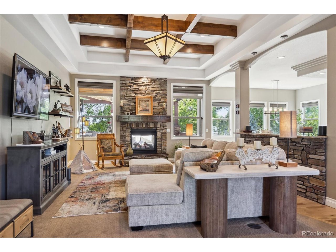
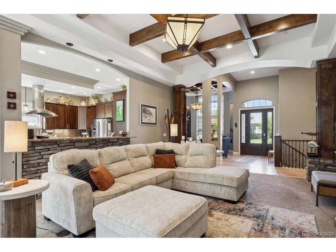
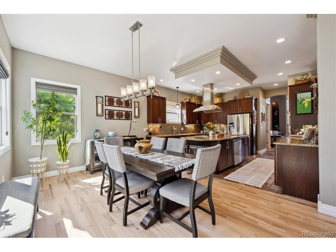
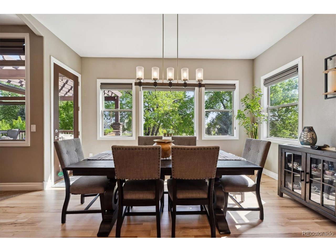
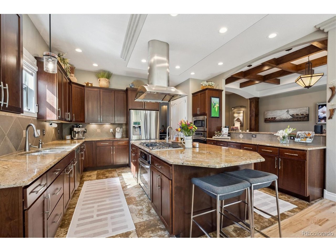
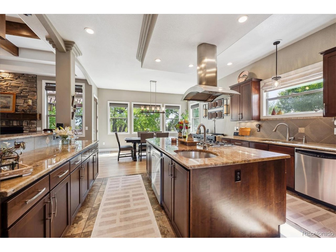
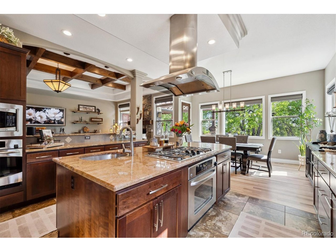
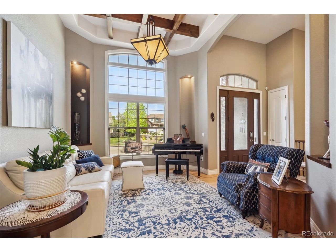
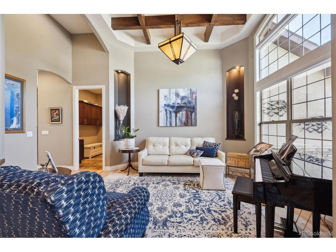
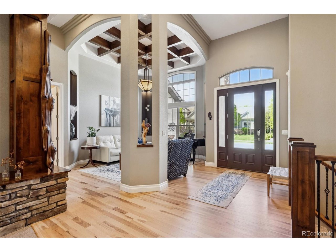
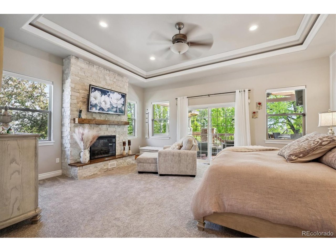
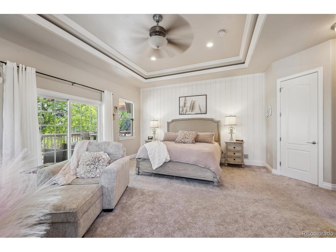
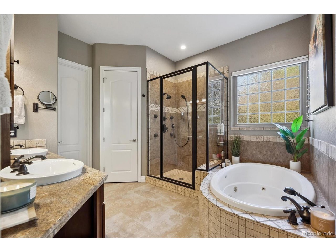
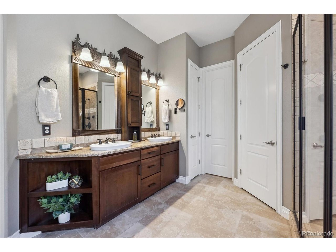
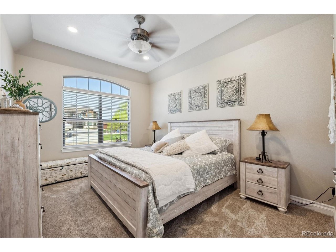
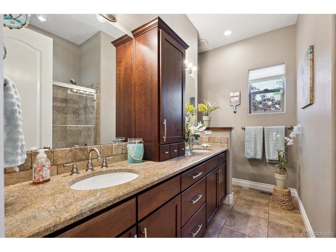
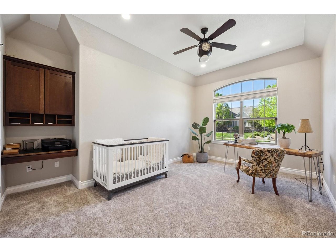
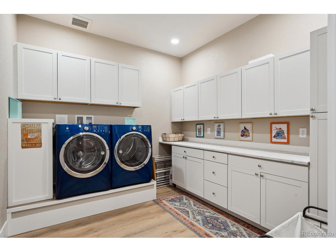
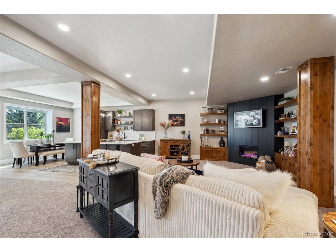
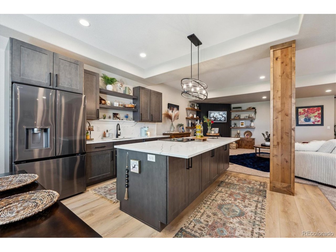
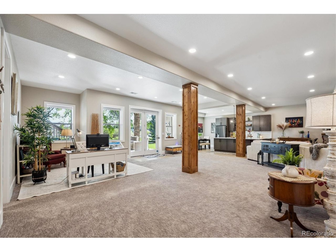
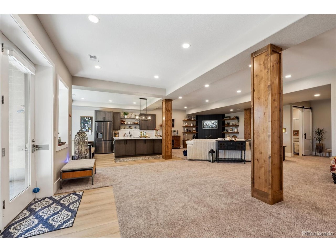
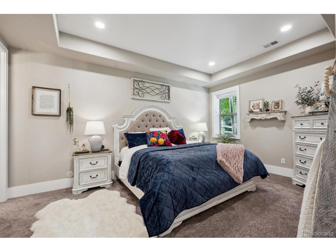
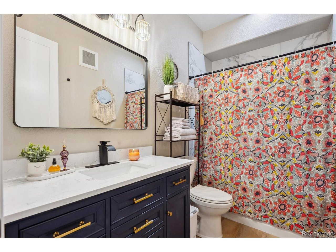
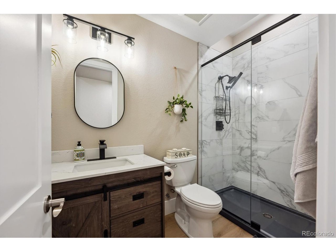
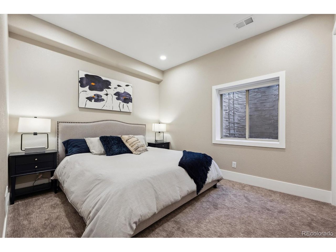
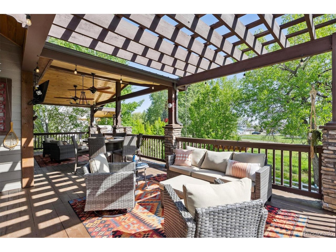
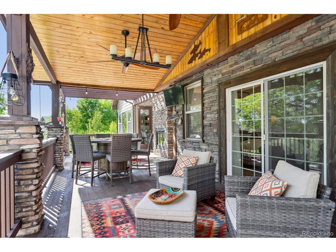
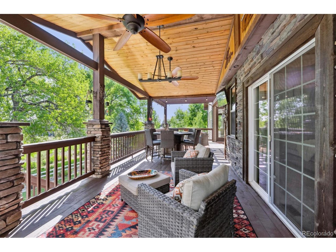
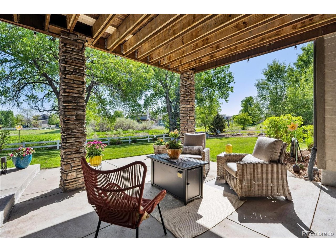
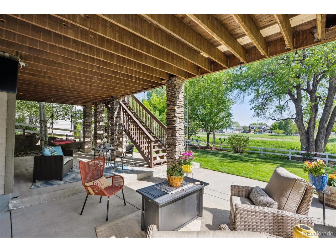
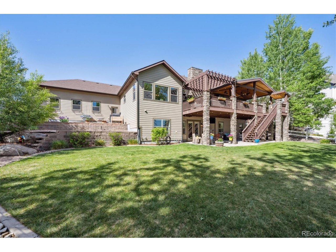
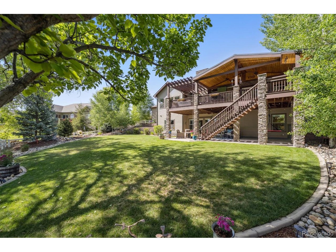
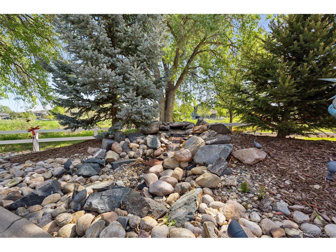
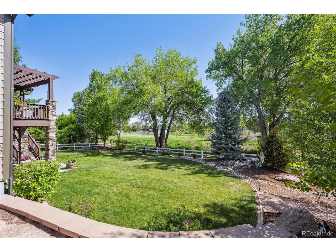
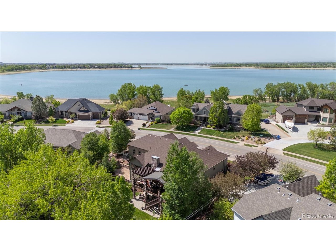
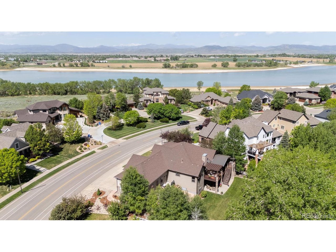
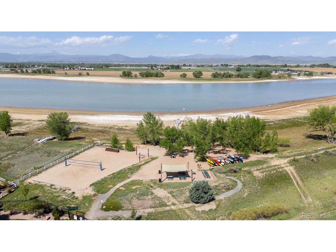
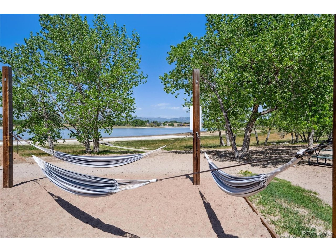
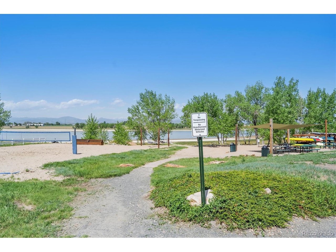
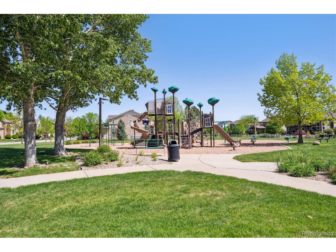
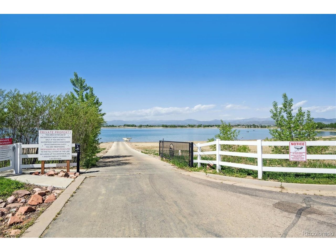
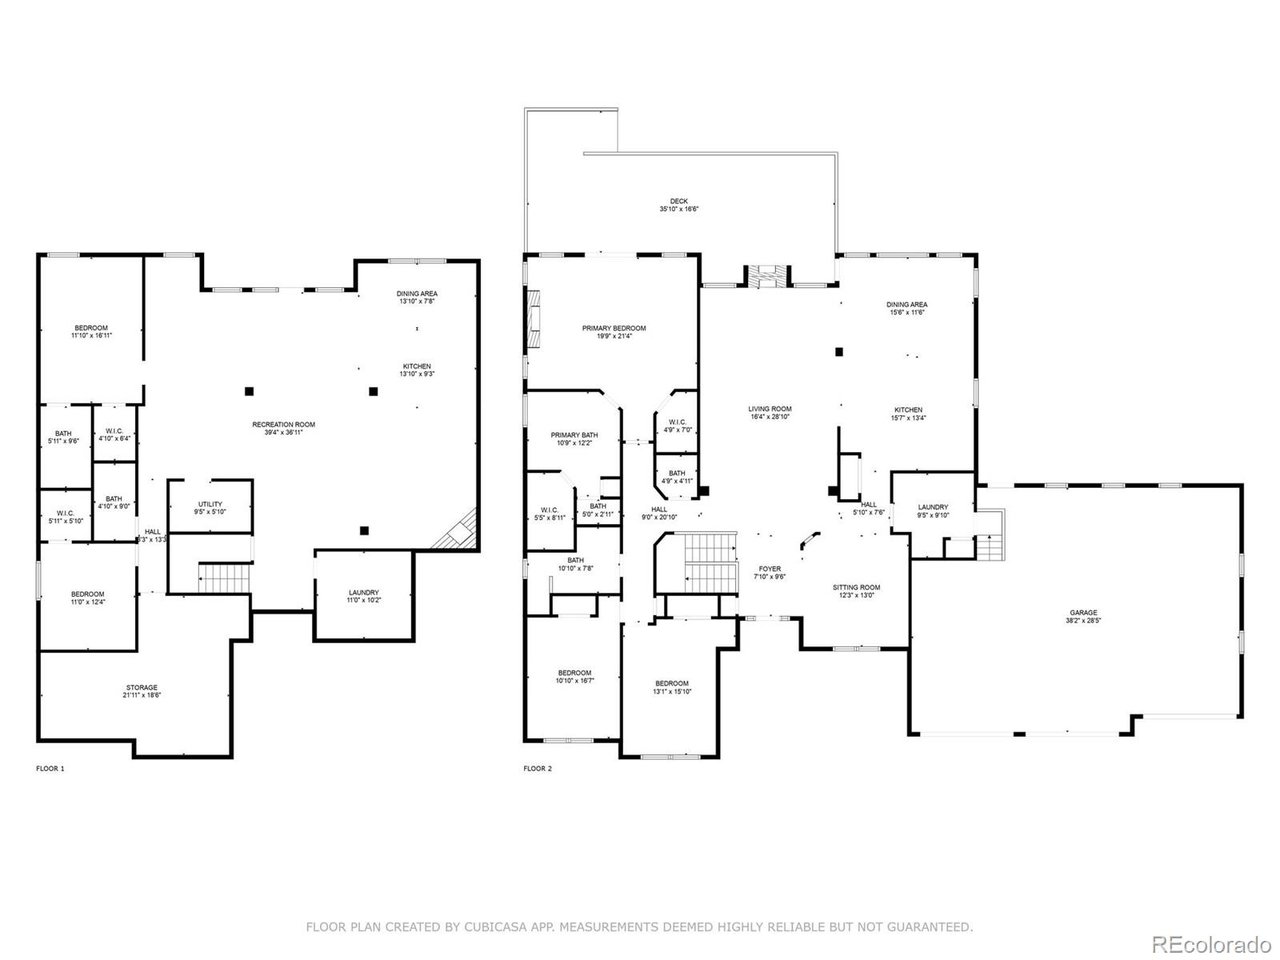
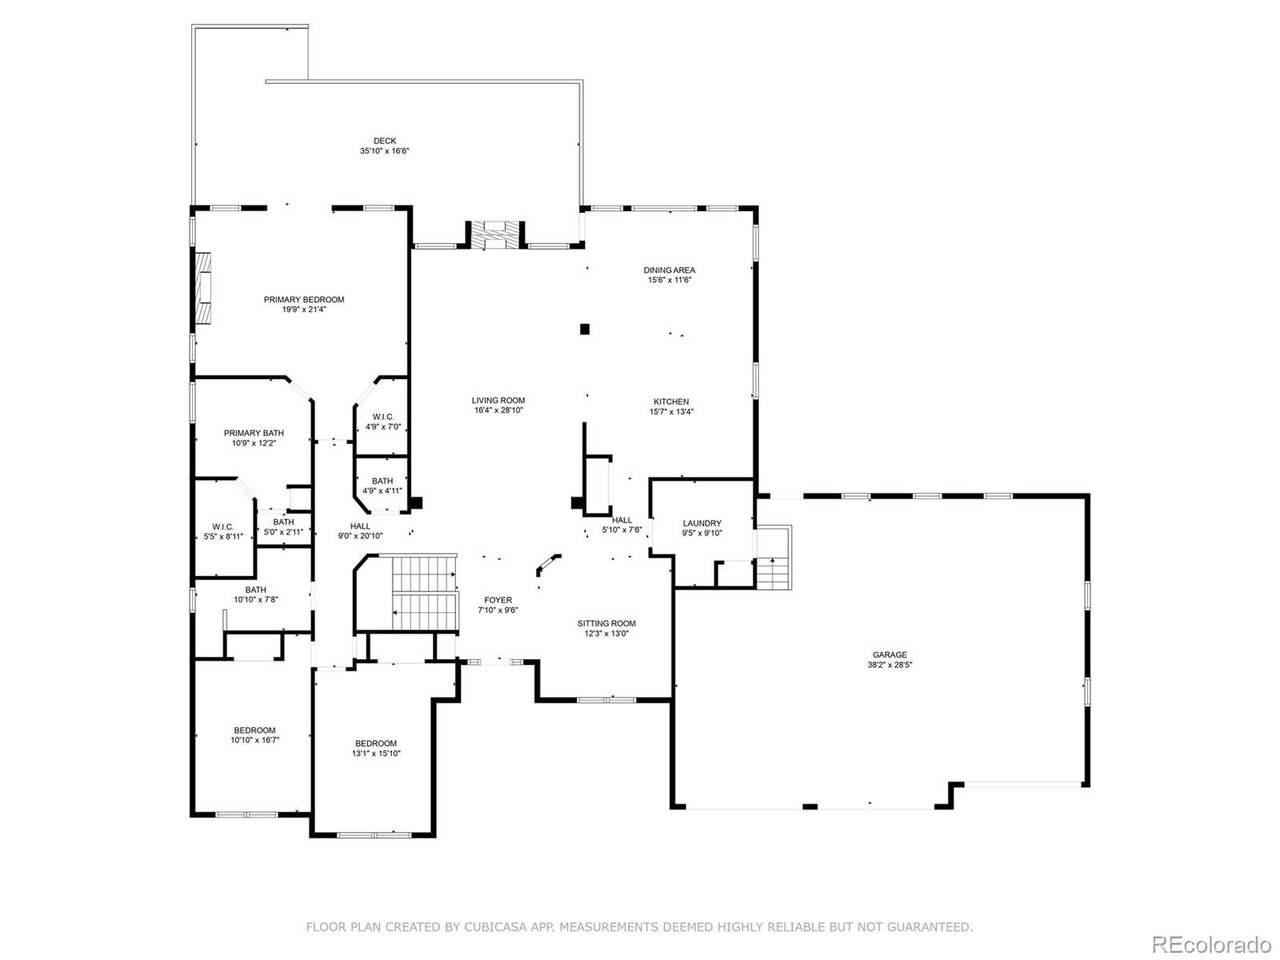
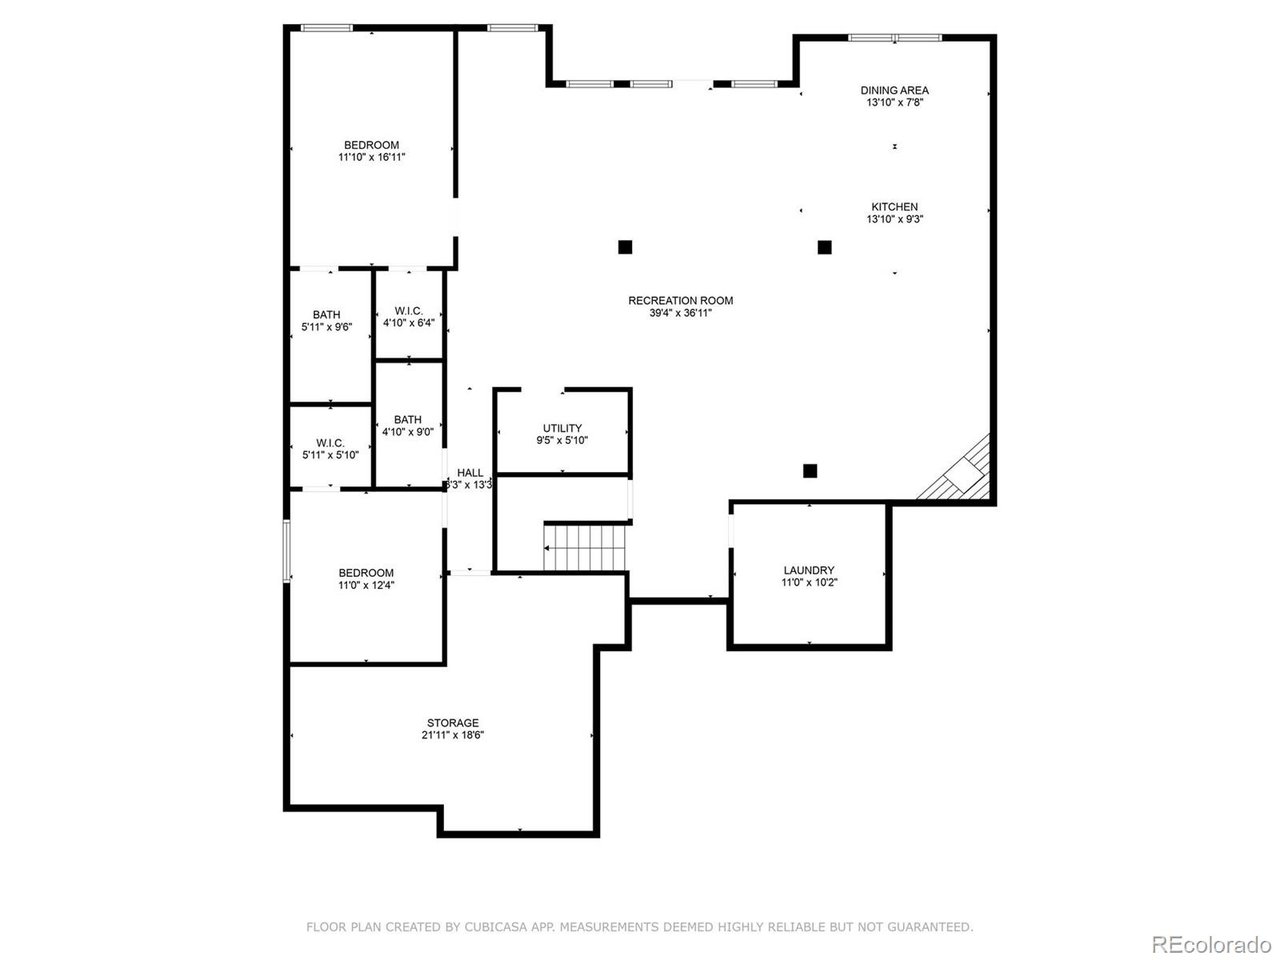
Welcome to 6064 Clearwater Drive, a stunning 5-bedroom, 5-bath custom-built ranch home with a walkout basement in Loveland's exclusive Waterfront North neighborhood. Here, lakeside and luxury living blend beautifully, offering private access to Boyd Lake for boating, fishing, paddleboarding, and relaxing by the water. Inside, an open, airy floor plan greets you with soaring 14' and 12' ceilings, designed for effortless flow-whether entertaining or unwinding on the back patio. The chef's kitchen is a dream, featuring a spacious island, two dishwashers, two ovens, two sinks, and ample counter space. The newly remodeled primary suite boasts elegant shiplap, a redesigned fireplace, plush carpet, and stylish window treatments. This tranquil retreat includes an en suite bath and two walk-in closets. Step onto the expansive back deck-a private oasis perfect for seamless indoor-outdoor living. Relax under the pergola, surrounded by soft natural light, or entertain guests in this peaceful space overlooking the lush backyard. Ceiling fans and a fireplace provide year-round comfort, while the soothing water feature completes the ambiance. The newly finished lower level offers a luxurious second kitchen with stainless steel appliances, Quartz slab countertops, and an island. This spacious floor includes a family room, a cozy fireplace, two bedrooms, and two bathrooms. The covered patio opens to a manicured lawn, backing to open space and a canal-ideal for enjoying Colorado's natural beauty. Outdoor enthusiasts will love the private boat launch, recreational dock with beach access, and scenic neighborhood trails, all set against breathtaking mountain, lake, and wildlife views. Living in Waterfront North neighborhood means embracing a vibrant lakeside lifestyle with easy access to Boyd Lake State Park and a short drive to Fort Collins and Denver.

Share Property

Location

6064 W Clearwater Dr, Loveland, CO 80538

Status

Sold

Date Sold

June 13, 2025
Nikki Owen

Nikki Owen

TITLE

Broker Associate

Property Amenities

Interior
Fireplace Two or More, Gas, Living Room, Bedroom, Basement
Appliances Self Cleaning Oven, Double Oven, Dishwasher, Refrigerator, Microwave, Freezer, Gas Bar-B-Q, Disposal, Fire Alarm
Total Bedrooms: 5
Half Bathrooms: 1
Three-Quarter Bathrooms: 1
Full Bathrooms: 3
Other Interior Features Eat-in Kitchen, Cathedral Ceiling(s), Open Floorplan, Pantry, Walk-In Closet(s), Wet Bar, Kitchen Island
Area & Lot
Lot Area 0.35 Acres
Living area 5,166 Sq.Ft.
MLS® ID 8231009
Year Built 2007
School District Thompson R2-J
High School Mountain View
Middle School Conrad Ball
Elementary School High Plains
View Description Mountain(s)
Architecture Styles Contemporary
Type Residential
Status Sold
Date Sold June 13, 2025
Exterior
Stories 1
Air conditioning Central Air, Ceiling Fan(s)
Heat type Forced Air
Disability Features Level Lot
Water Source City
Garage Space 3.0
Sewer Public Sewer
Other Exterior Features Sprinkler System, Oversized Garage
Parking Attached
Lot Features Deciduous Trees, Level, Abuts Ditch, Abuts Public Open Space, Abuts Private Open Space, House Faces West, Gutters
Roof Composition
Utilities Natural Gas Available, Electricity Available, Cable Available
Finance
Sales Price $1,399,000
HOA Fees $300 quarterly
Real Estate Tax $6,061 yearly

360 Virtual Tour

Take a tour of this property

Work With Us

At Guide Real Estate, we believe in lifelong learning, collaboration, and growth. We commit to being better tomorrow than we are today. Our commitment to being better tomorrow than we are today begins with serving you. How can we help?


