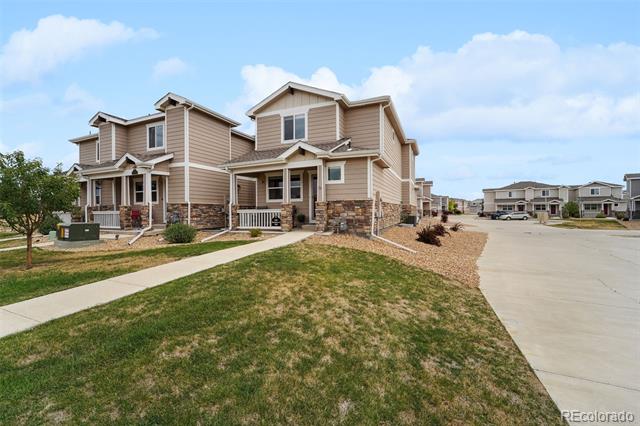
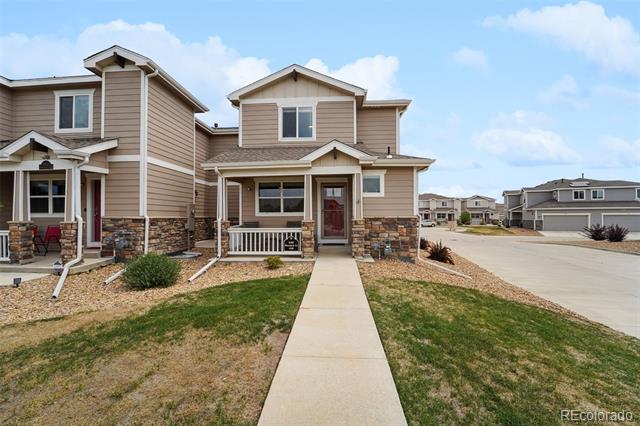
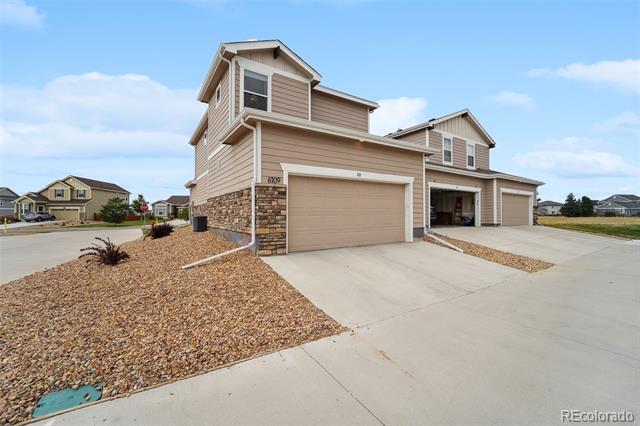
6109 Burdock Court Unit: 105
VIEW PHOTOS
$475,000

6109 Burdock Court Unit: 105

3 Beds 3 Baths 1,319 Sq.Ft. 2,213 Sq.Ft.

Description

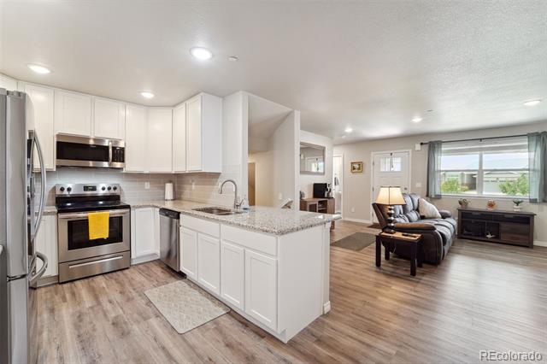
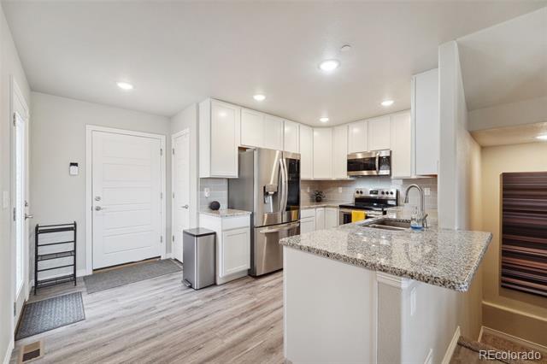
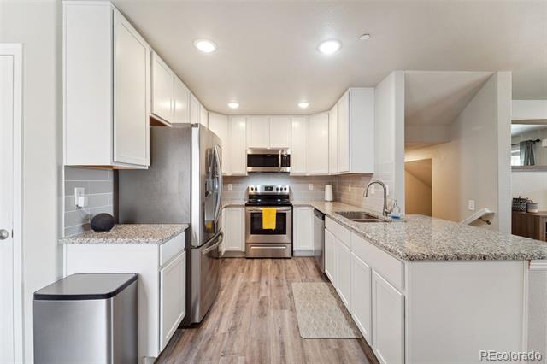
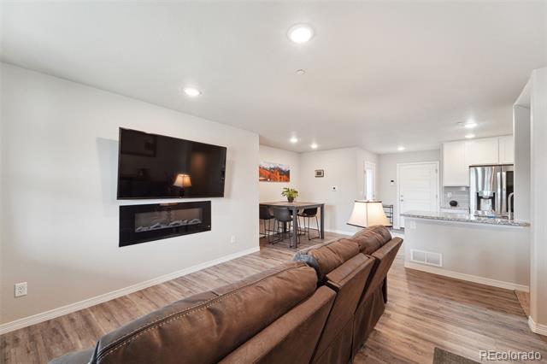
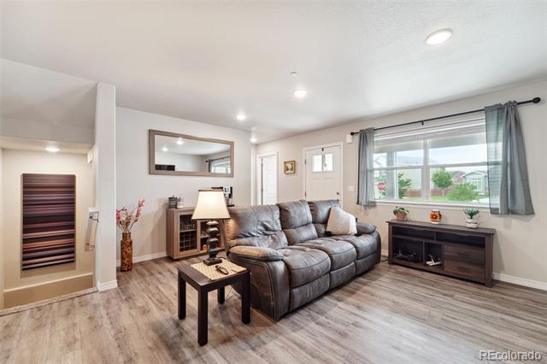
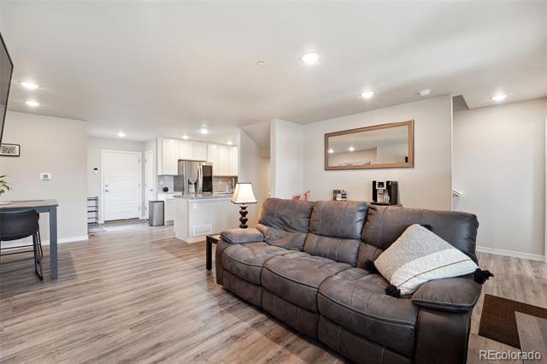
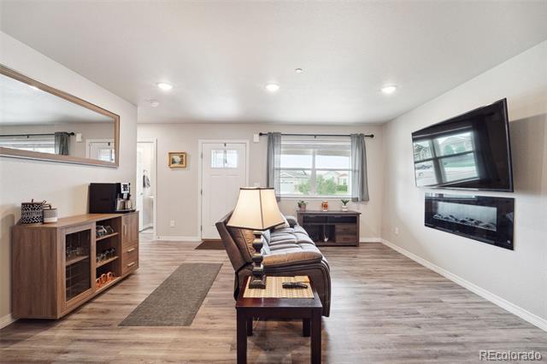
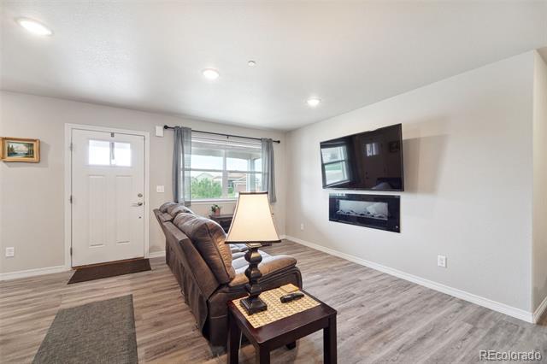
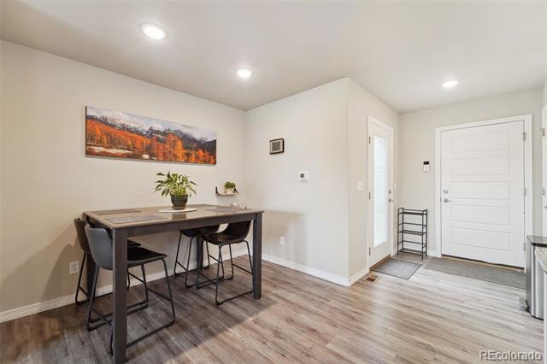
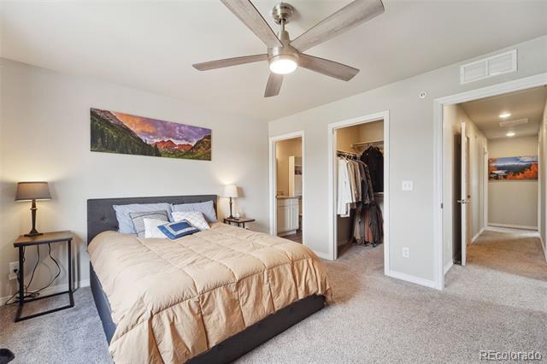
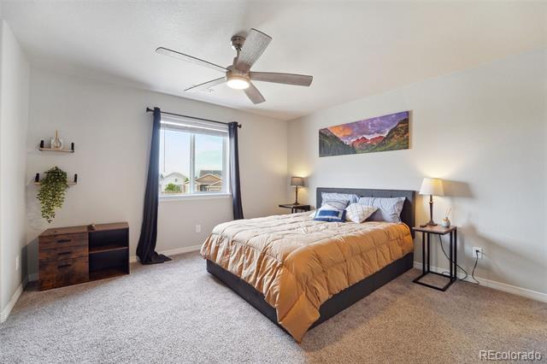
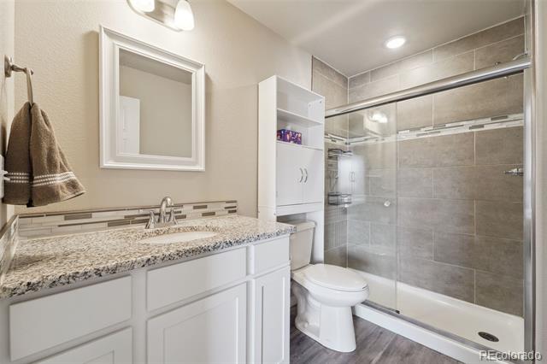
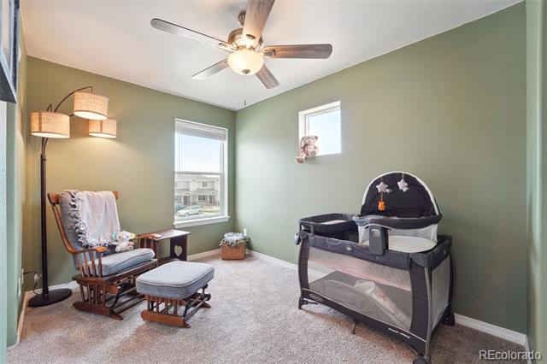
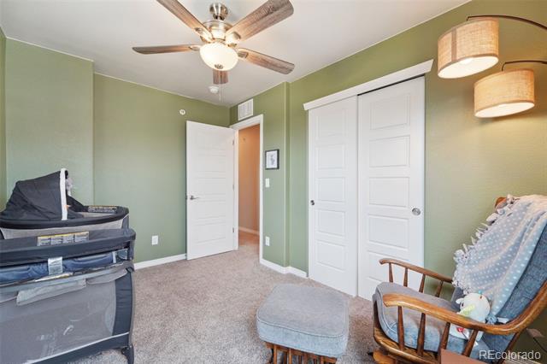
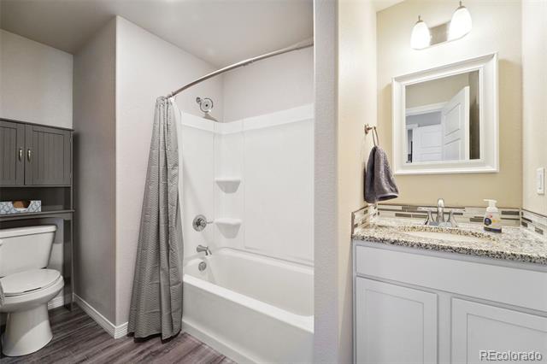
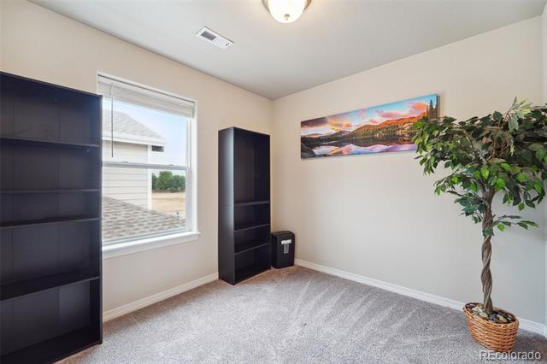
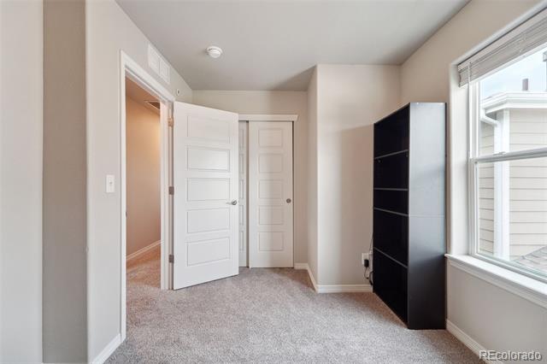
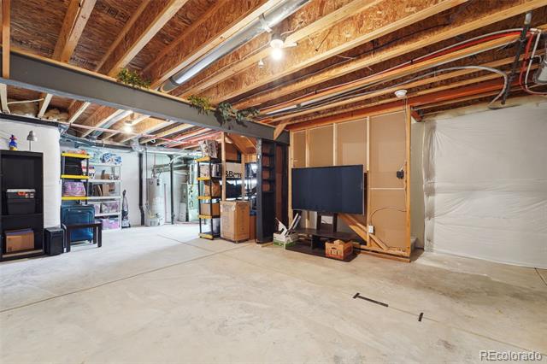
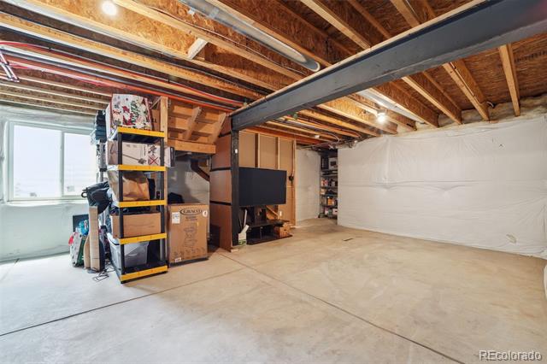
Stunning 2021 build in the Wyndham Hill community! Beaming with natural light and an open living/dining space- perfect for entertaining. Featuring an updated kitchen with granite countertops, newer stainless steel appliances and shaker cabinets. Newer Vinyl flooring, fixtures, and fresh paint throughout. Heading upstairs there is spacious primary bedroom wiht its own primary bathroom. The two other bedrooms are very spacious as well. The home has a full unfinished basement. This place is a must see! Schedule your showing today! **2.5% interest rate assumable loan available**

Share Property

Location

6109 Burdock Court Unit: 105, Erie, CO 80516

Status

Sold

Date Sold

October 10, 2024
Steven Sumey

Steven Sumey

TITLE

Broker Associate

Property Amenities

Interior
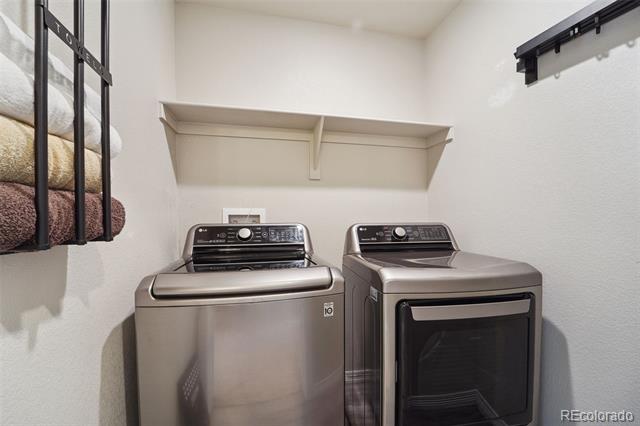
Laundry room Laundry Closet
Appliances Dishwasher, Disposal, Microwave, Range, Refrigerator
Flooring Carpet, Tile, Vinyl
Total Bedrooms: 3
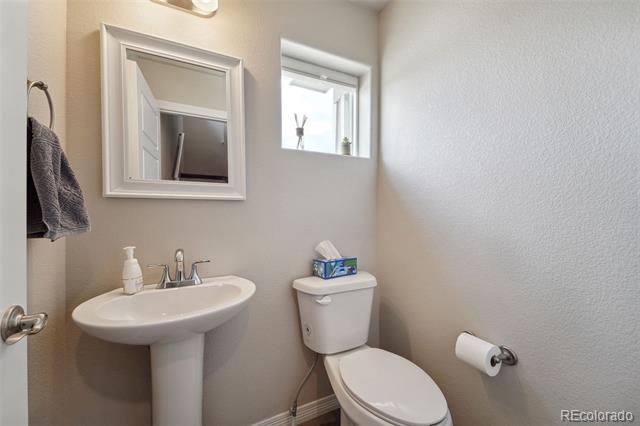
Half Bathrooms: 1
Three-Quarter Bathrooms: 1
Full Bathrooms: 1
Other Interior Features Ceiling Fan(s), Eat-in Kitchen, Granite Counters, Walk-In Closet(s)
Area & Lot
Lot Area 2,213 Sq.Ft.
Living area 1,319 Sq.Ft.
MLS® ID 6095360
Year Built 2021
School District St. Vrain Valley RE-1J
High School Erie
Middle School Erie
Elementary School Grand View
Type Townhouse
Status Sold
Date Sold October 10, 2024
Exterior
Stories 2
Air conditioning Central Air
Heat type Forced Air
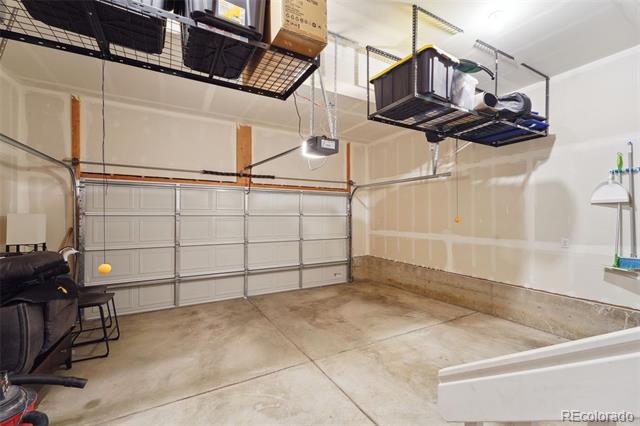
Garage Space 2.0
Sewer Public Sewer
Roof Composition
Finance
Sales Price $475,000
HOA Fees $275 monthly
Real Estate Tax $4,716 yearly

Work With Us

At Guide Real Estate, we believe in lifelong learning, collaboration, and growth. We commit to being better tomorrow than we are today. Our commitment to being better tomorrow than we are today begins with serving you. How can we help?


