Leave a Message

Thank you for your message. We will be in touch with you shortly.

681 Cimarron Trail
681 Cimarron Trail
681 Cimarron Trail
681 Cimarron Trail
681 Cimarron Trail
681 Cimarron Trail
681 Cimarron Trail
681 Cimarron Trail
681 Cimarron Trail
681 Cimarron Trail
681 Cimarron Trail
681 Cimarron Trail
681 Cimarron Trail
681 Cimarron Trail
681 Cimarron Trail
681 Cimarron Trail
681 Cimarron Trail
681 Cimarron Trail
681 Cimarron Trail
681 Cimarron Trail
681 Cimarron Trail
681 Cimarron Trail
VIEW PHOTOS
Courtesy of Guide Real Estate
$424,900

681 Cimarron Trail

2 Beds 2 Baths 2,297 Sq.Ft. 8,712 Sq.Ft.

Description

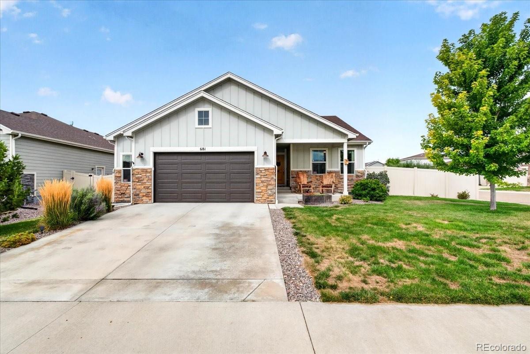
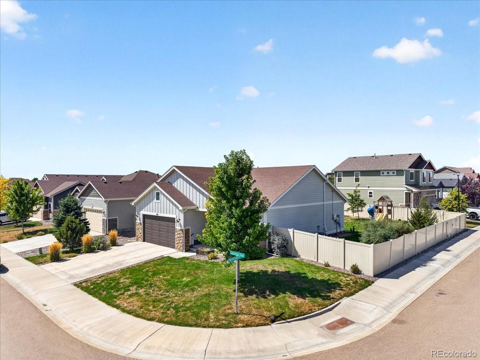
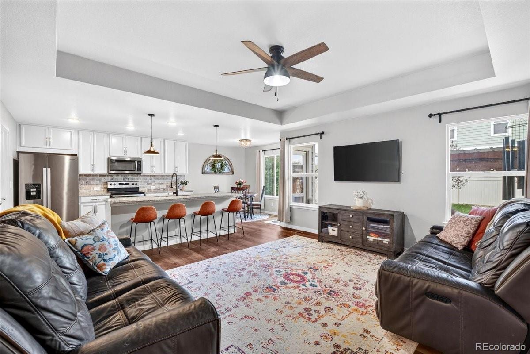
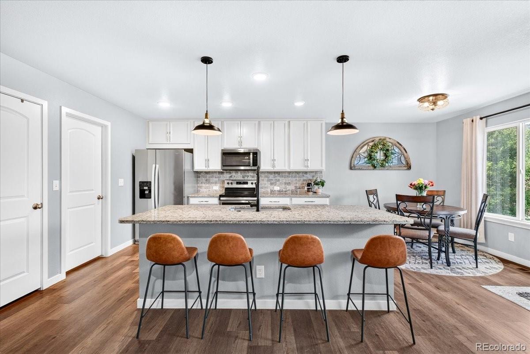
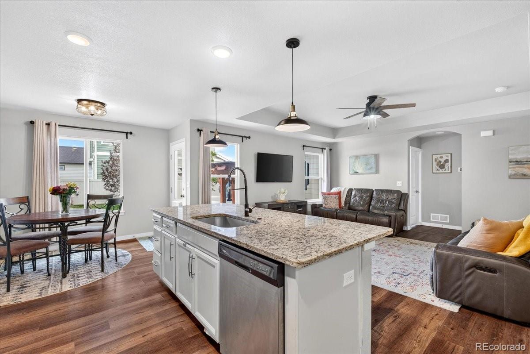
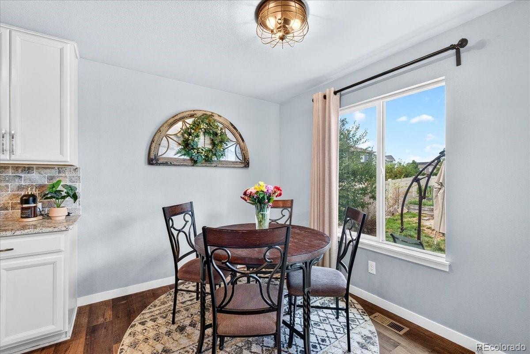
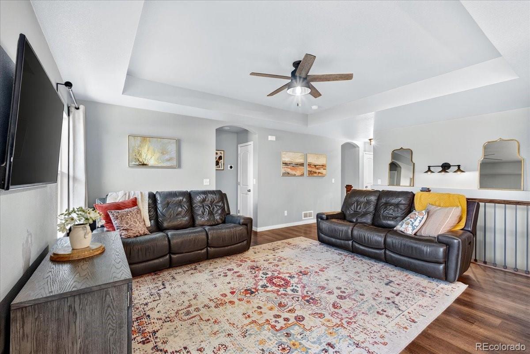
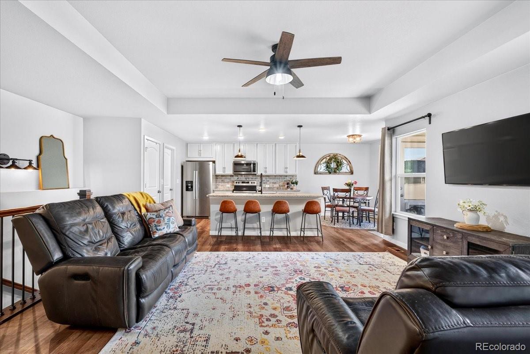
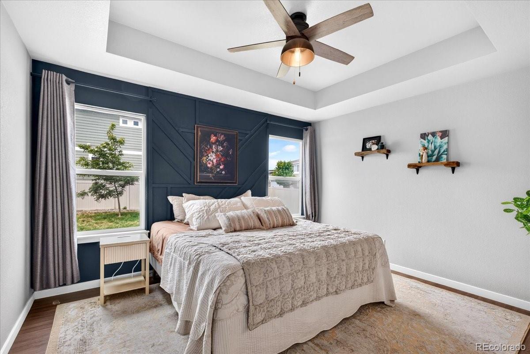
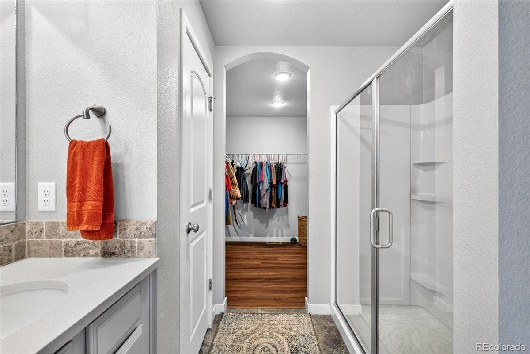
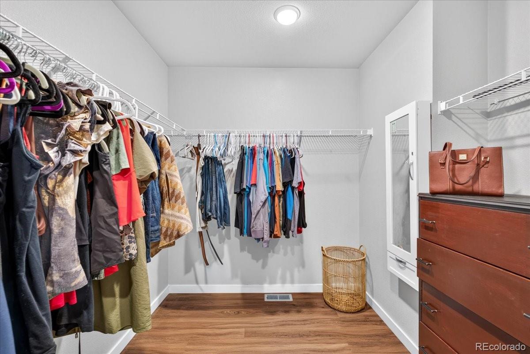
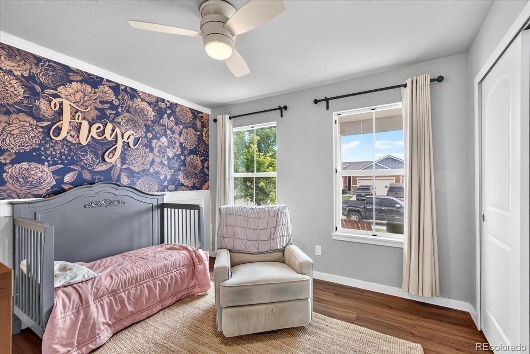
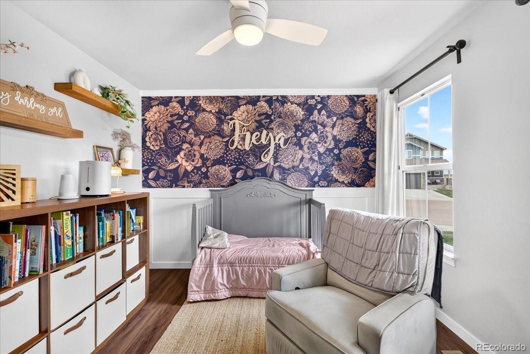
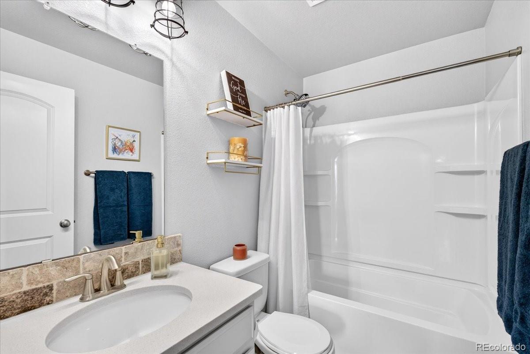
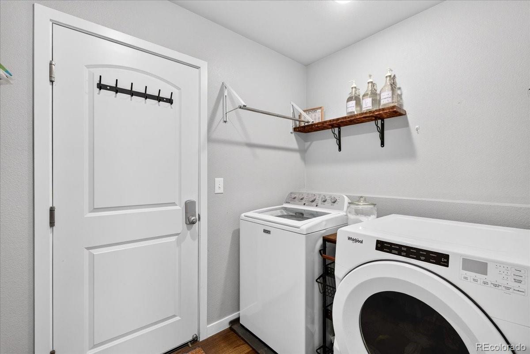
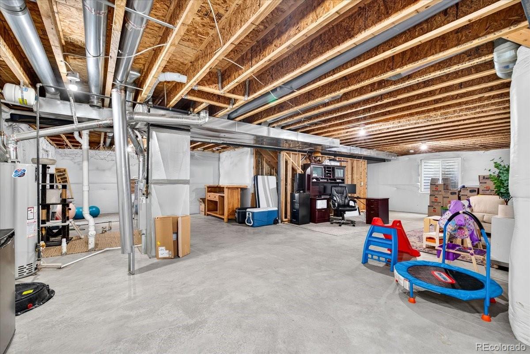
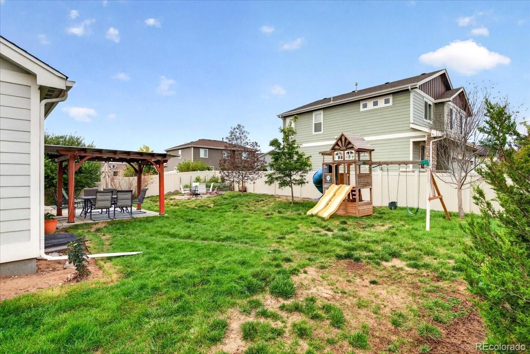
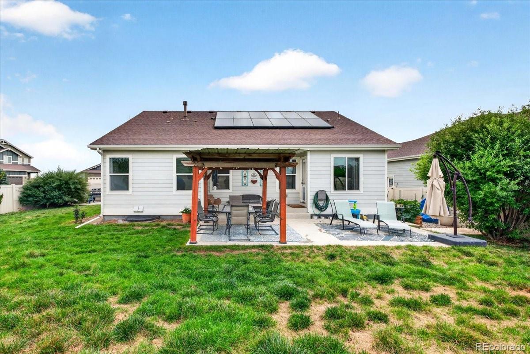
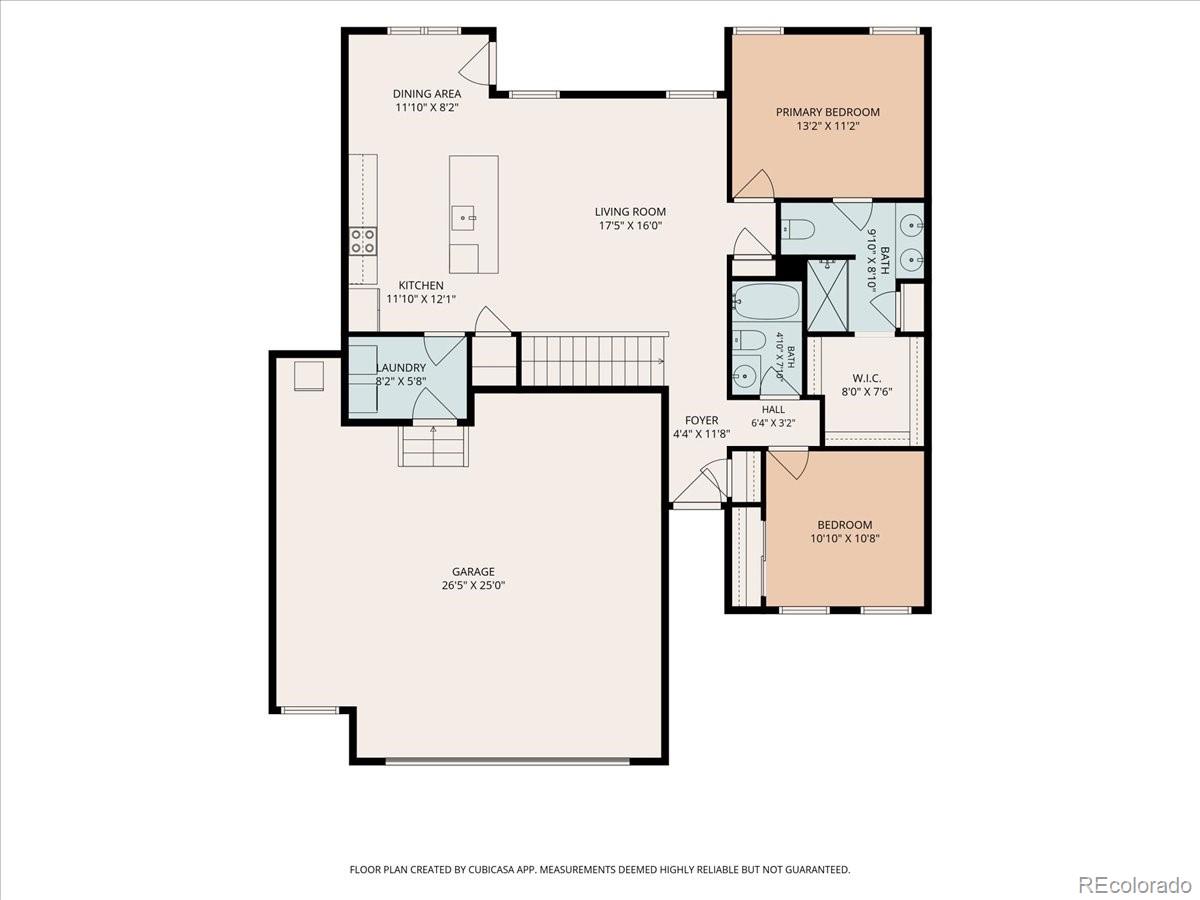
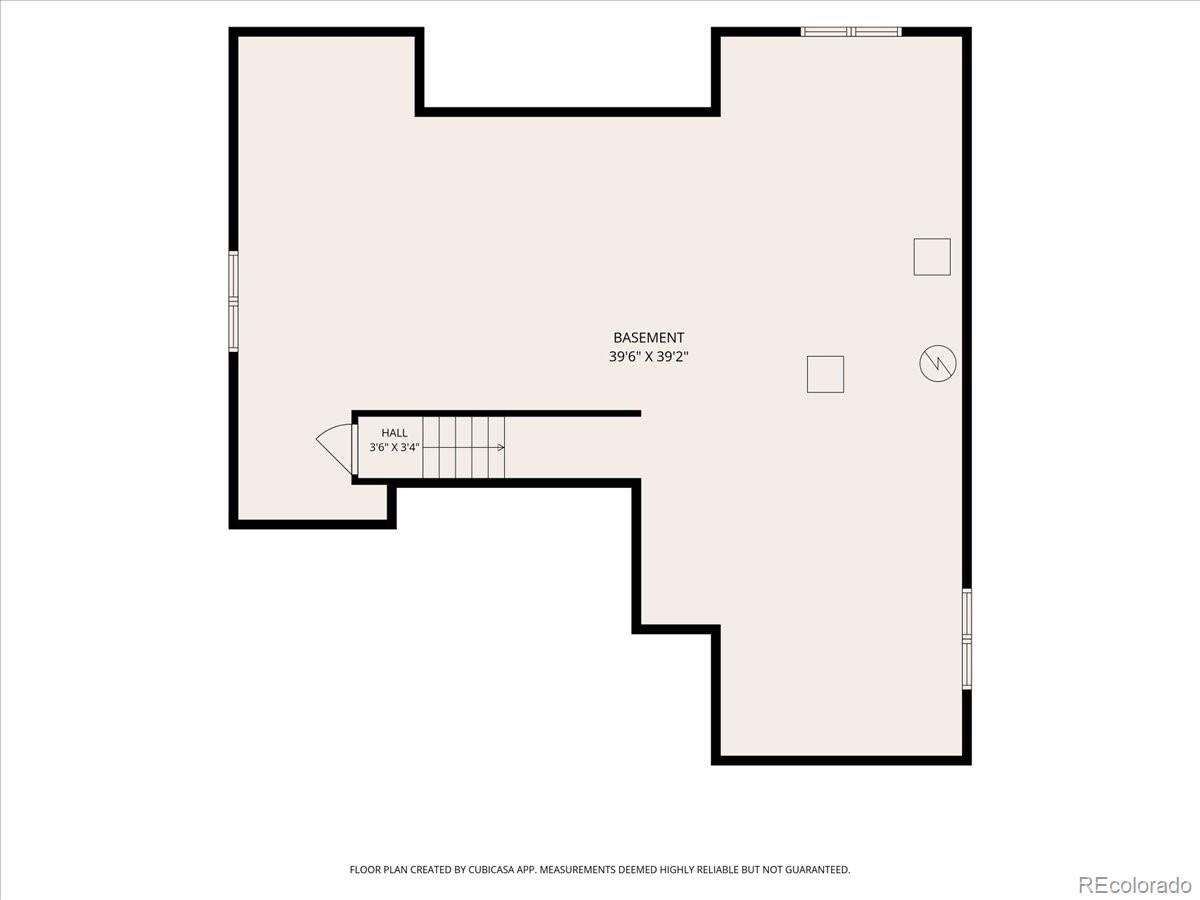
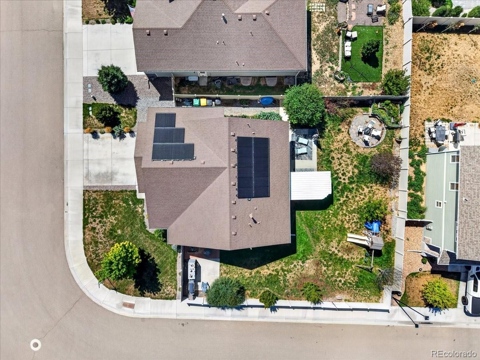
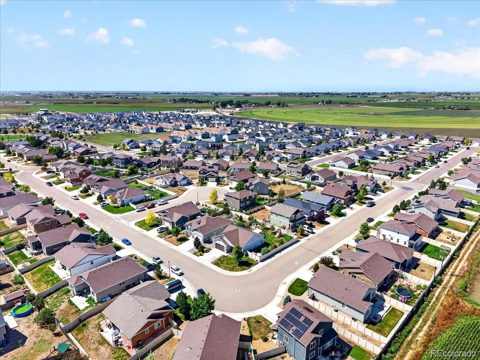
Small town living, ranch style ease. This like new 2 bed, 2 bath cutie sits on a large corner lot in the quietest corner of the neighborhood, with fully fenced backyard, and extended pergola patio built for slow mornings and long evenings. Inside, the open main floor centers on a fireplace-anchored living room with layered ceilings and fantastic natural light. The kitchen built for gathering with a big island, galley layout, and separate dining area. The primary suite brings a spacious bath featuring a true walk-in closet. The main level is rounded out by main-level laundry, a second bedroom, and full bathroom. The huge unfinished basement gives plenty of extra storage now, and can fit another bathroom, living room, and 2 more bedrooms later! Schedule your showing to see it in person.

Share Property

Location

681 Cimarron Trail, Ault, CO 80610

Status

Coming Soon
Andre Whitt

Andre Whitt

TITLE

REALTOR®

Ezra  Aldern

Ezra Aldern

TITLE

Realtor®

Property Amenities

Interior
Appliances Cooktop, Dishwasher, Disposal, Dryer, Microwave, Oven, Range, Refrigerator, Washer
Flooring Vinyl
Total Bedrooms: 2
Three-Quarter Bathrooms: 1
Full Bathrooms: 1
Other Interior Features Ceiling Fan(s), Granite Counters, Kitchen Island, No Stairs, Open Floorplan, Primary Suite, Radon Mitigation System
Area & Lot
Total area 2,297 Sq.Ft.
Lot Area 8,712 Sq.Ft.
Living area 2,297 Sq.Ft.
MLS® ID 7267804
Year Built 2019
School District Ault-Highland RE-9
High School Highland
Middle School Highland
Elementary School Highland
Type Residential
Status Coming Soon
Exterior
Stories 1
Air conditioning Central Air
Heat type Forced Air
Water Source Public
Garage Space 2.0
Sewer Public Sewer
Other Exterior Features Garden, Playground, Private Yard
Parking Concrete, Oversized
Lot Features Corner Lot, Sprinklers In Front, Sprinklers In Rear
Roof Composition
Utilities Cable Available, Electricity Connected
Finance
Sales Price $424,900
Real Estate Tax $3,731 yearly

Mortgage Calculator

Estimate your monthly mortgage payment, including the principal and interest, property taxes, and HOA. Adjust the values to generate a more accurate rate.
All estimates are provided for informational purposes only. Actual amounts may vary.
$0,000 Your Payment 20 15 65
$0,000 Your Payment

Work With Us

At Guide Real Estate, we believe in lifelong learning, collaboration, and growth. We commit to being better tomorrow than we are today. Our commitment to being better tomorrow than we are today begins with serving you. How can we help?