Leave a Message

Thank you for your message. We will be in touch with you shortly.

7139 S Hudson Circle
VIEW PHOTOS
$1,050,000

7139 S Hudson Circle

5 Beds 4 Baths 3,202 Sq.Ft. 7,623 Sq.Ft.

Description

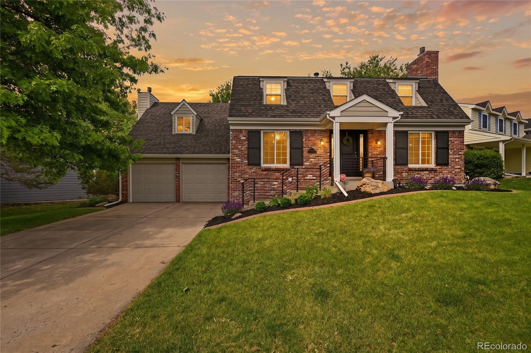
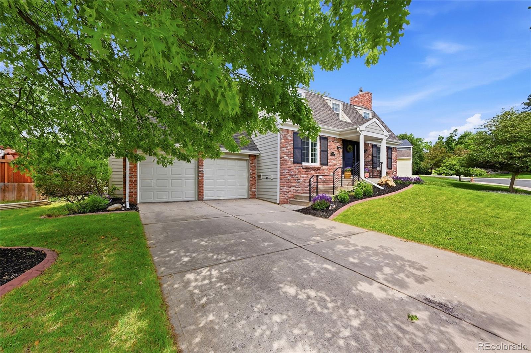
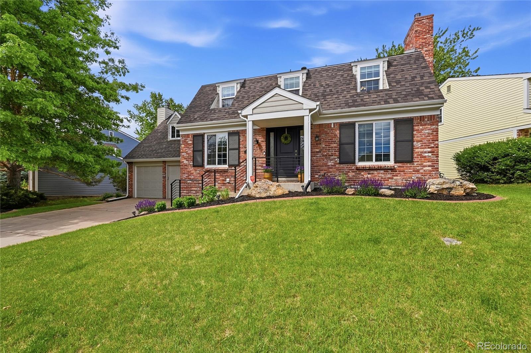
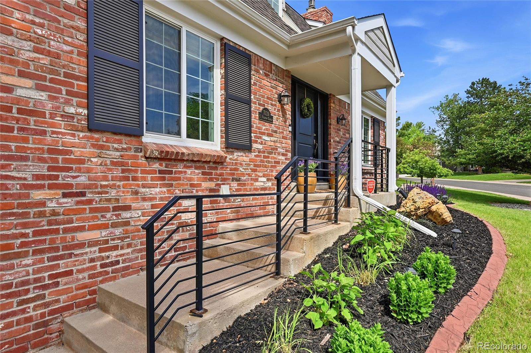
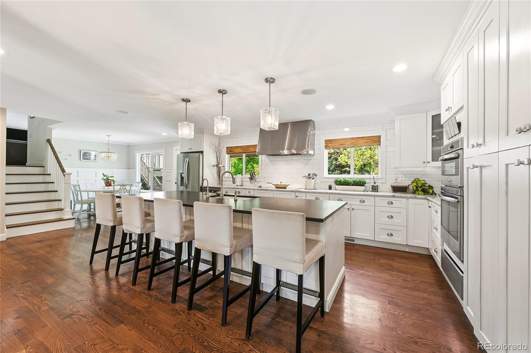
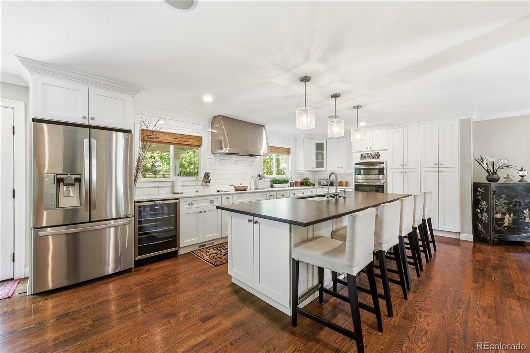
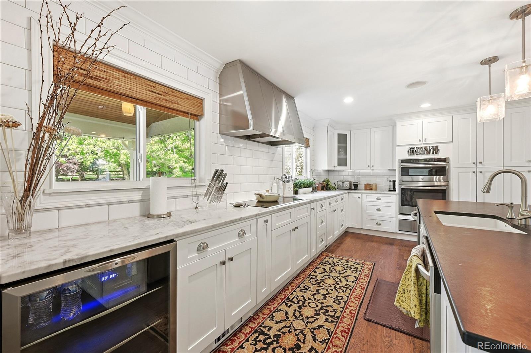
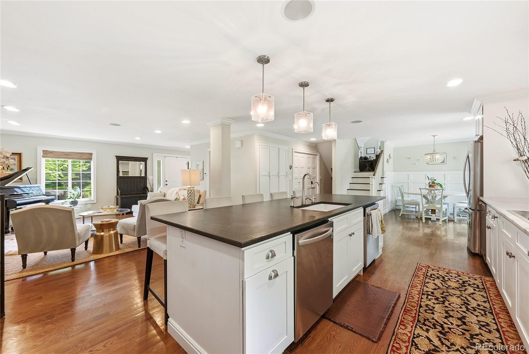
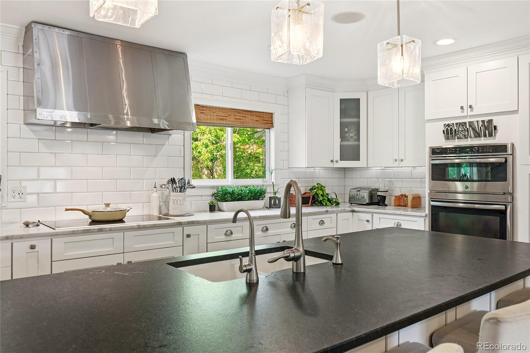
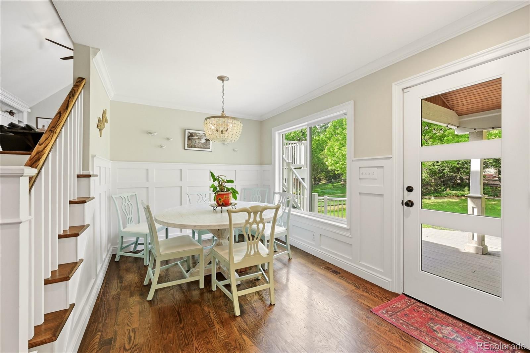
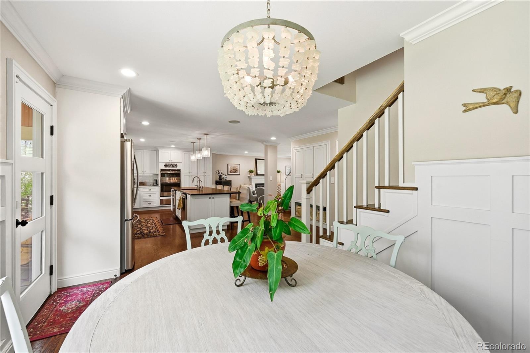
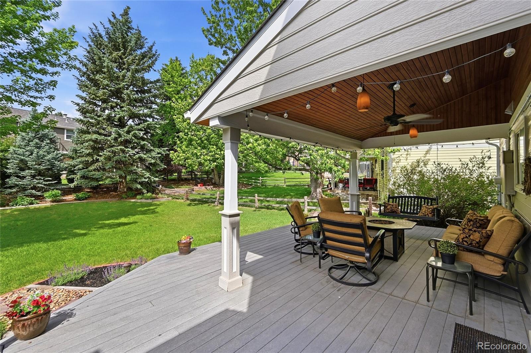
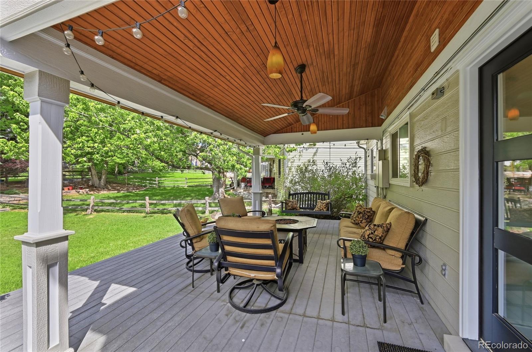
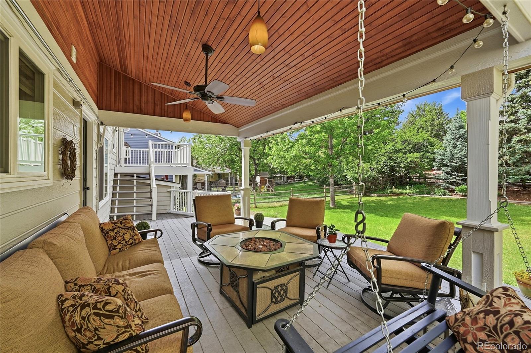
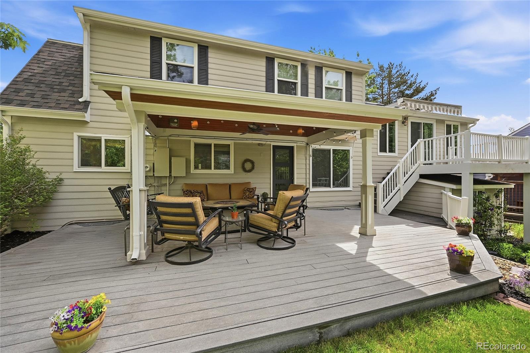
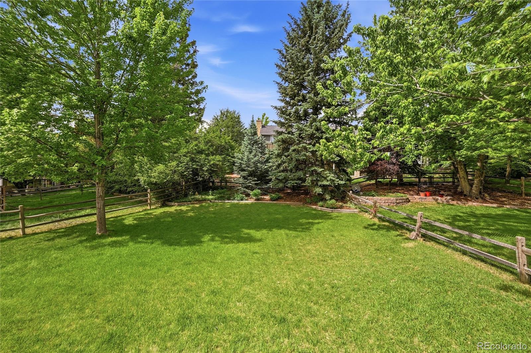
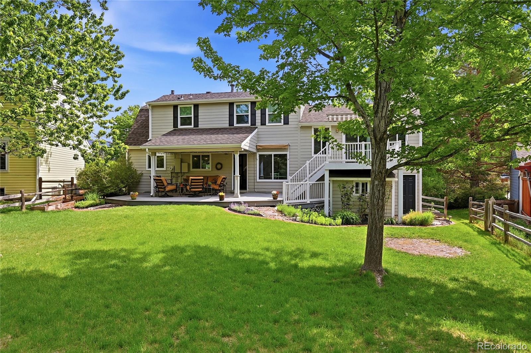
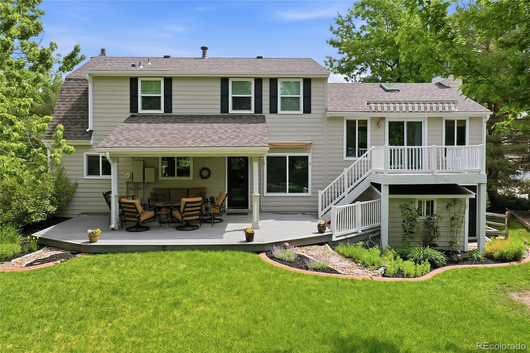
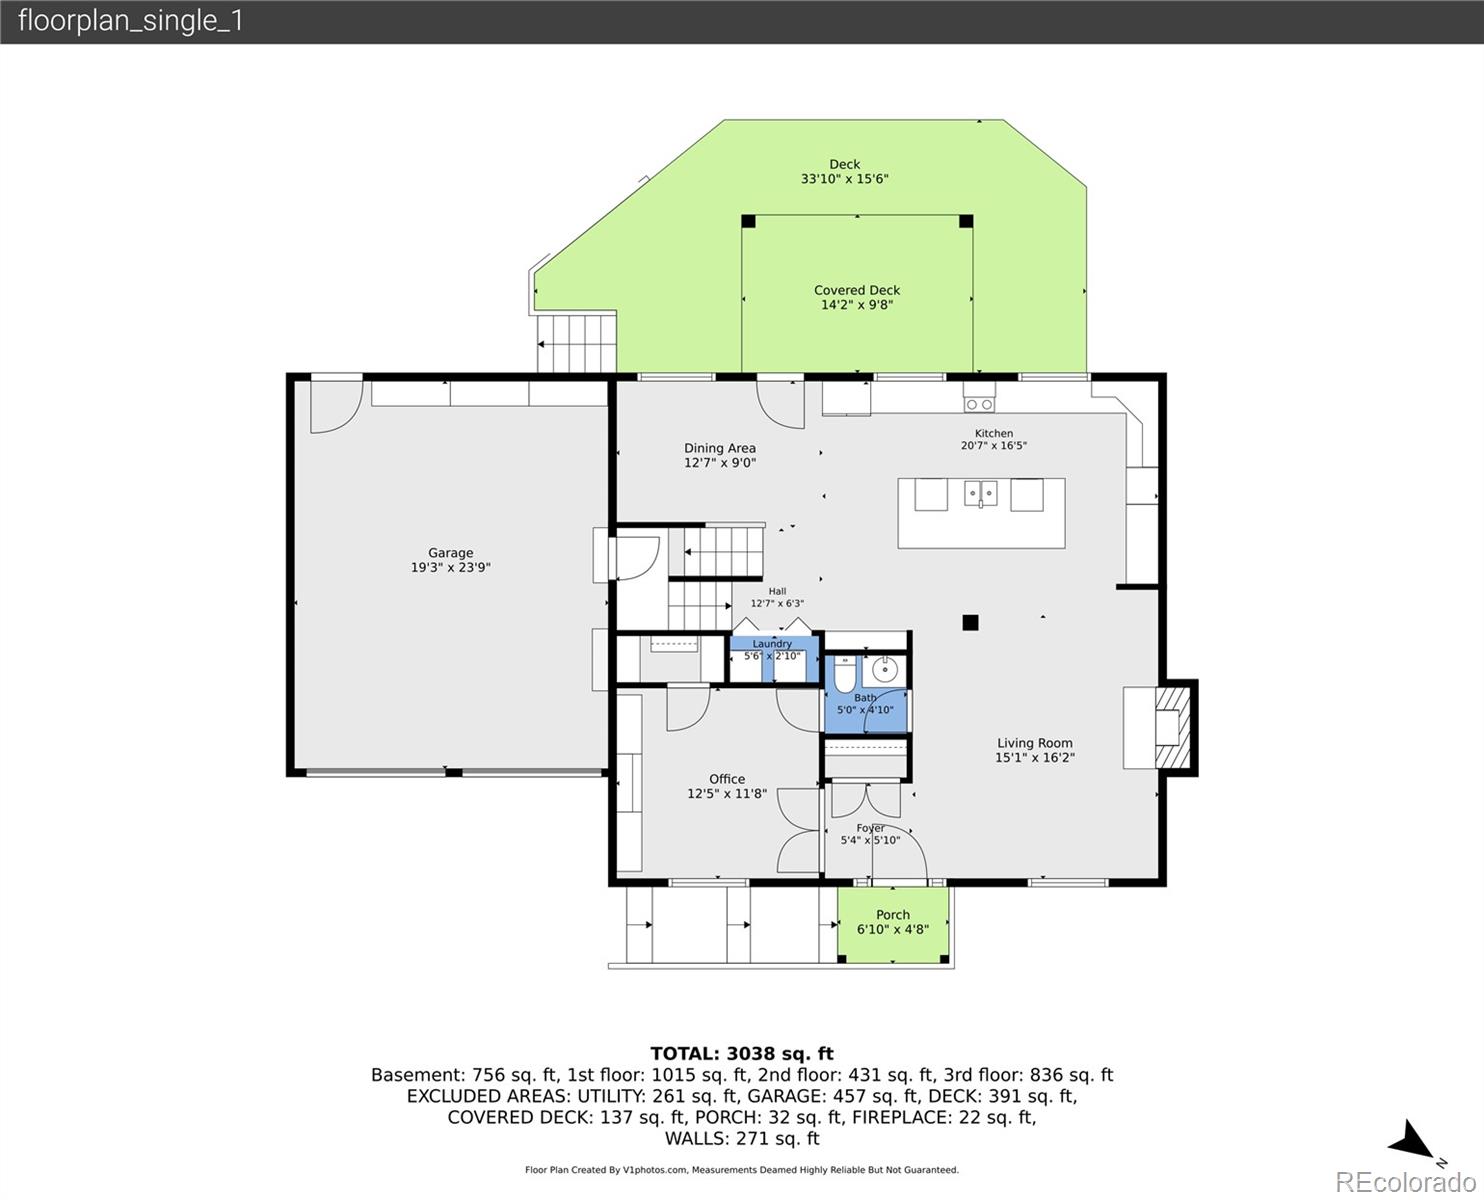
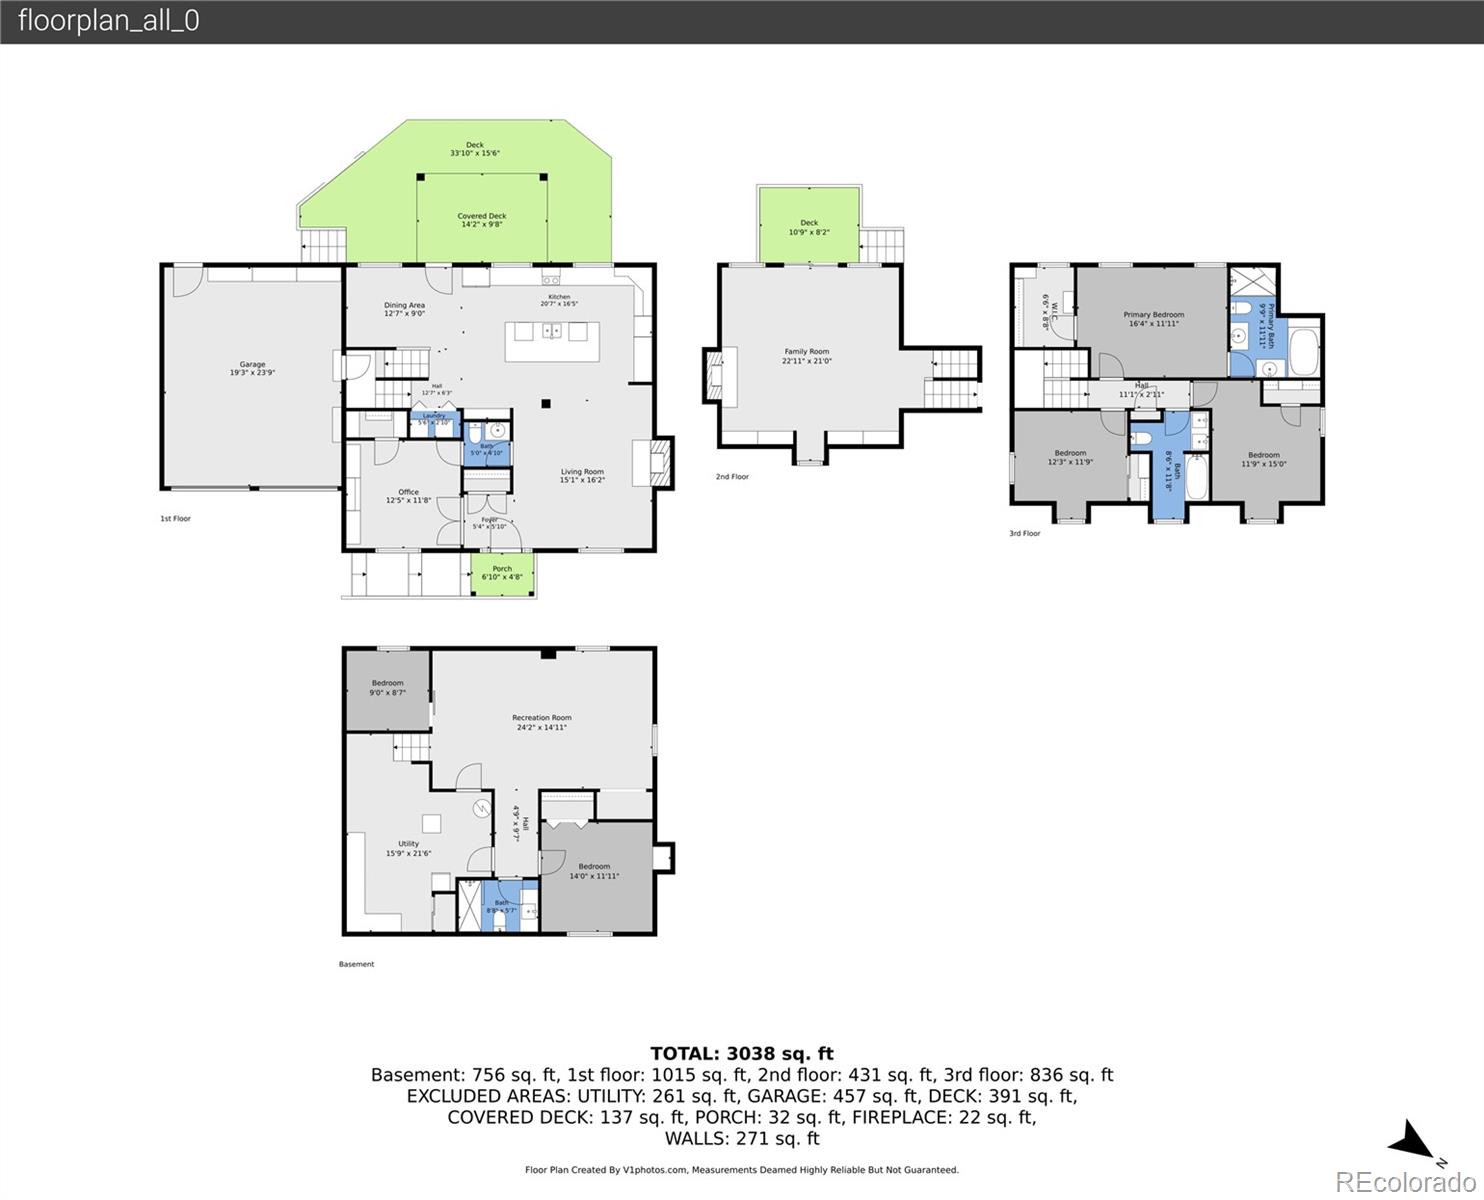
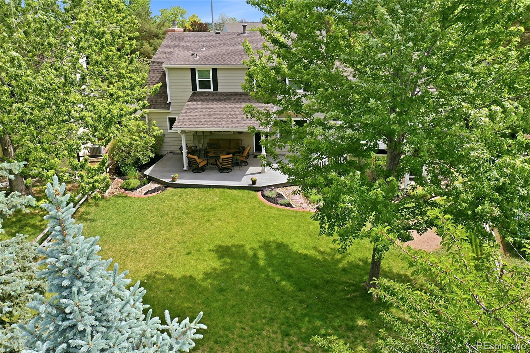
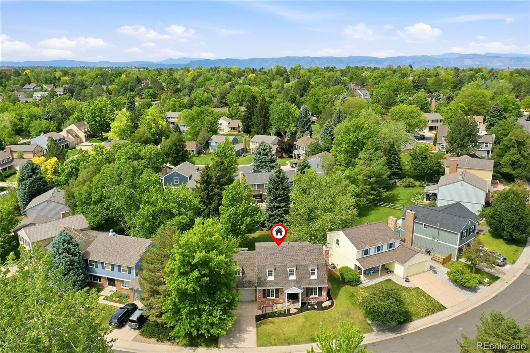
Beautifully updated Middleton model in sought-after Homestead Farm. Thoughtfully maintained and extensively improved, this home combines timeless design with modern updates and exceptional indoor-outdoor living. The heart of the home is the remodeled chef's kitchen featuring a large leathered black island, induction stove, two dishwashers, wine cooler, stainless vent hood, microwave/convection oven, abundant cabinetry, and a spacious dining area with custom board-and-batten accents. The kitchen opens directly to a beautifully landscaped backyard with mature trees and a stunning covered patio featuring a vaulted tongue-and-groove ceiling and low-maintenance composite decking--an ideal space for entertaining or relaxing outdoors.
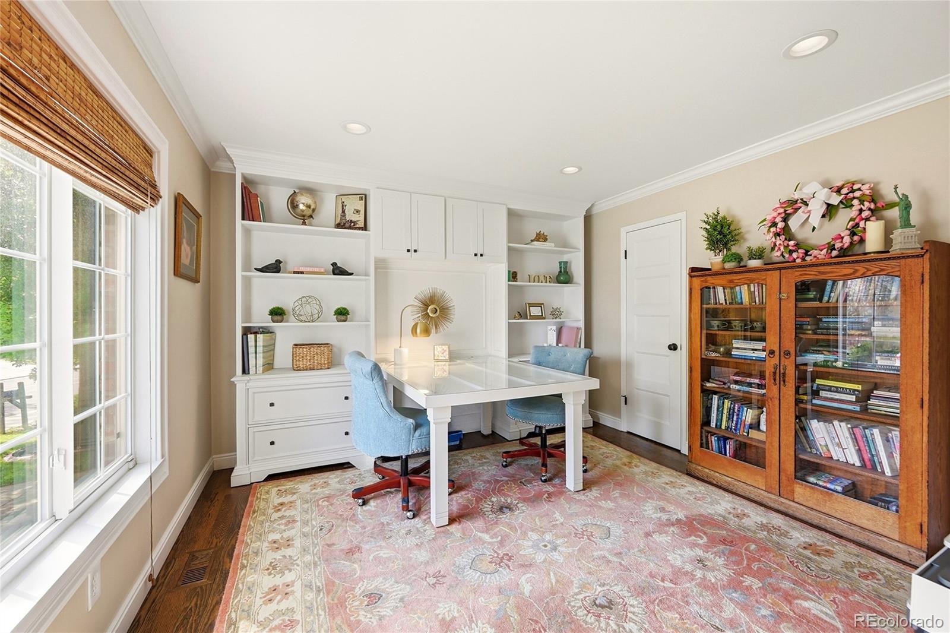
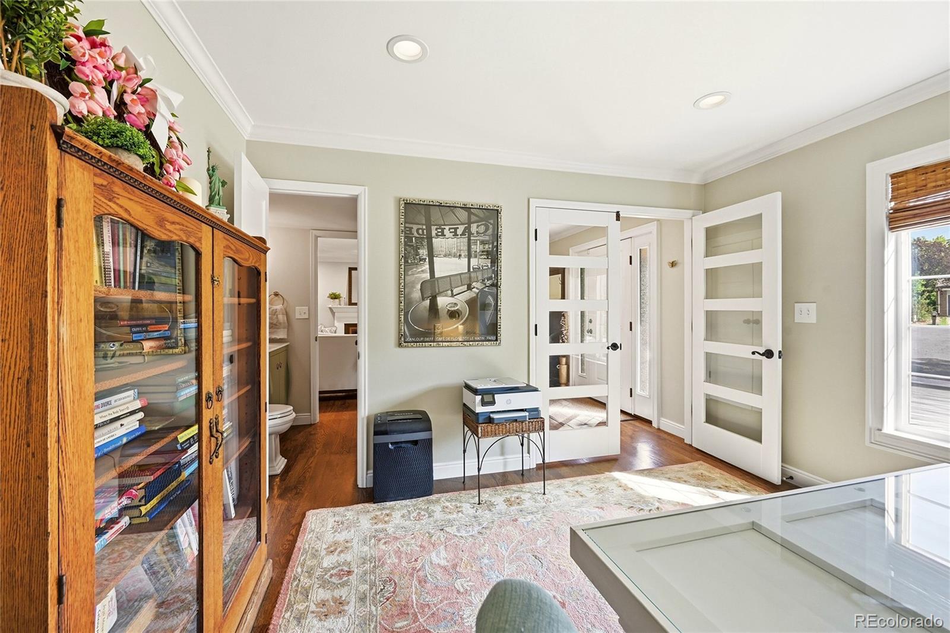
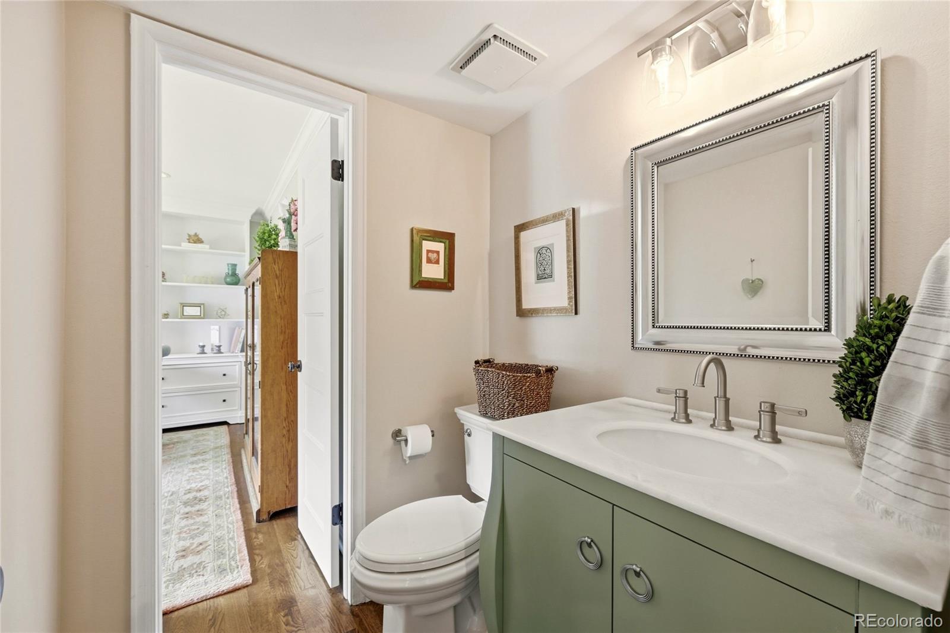
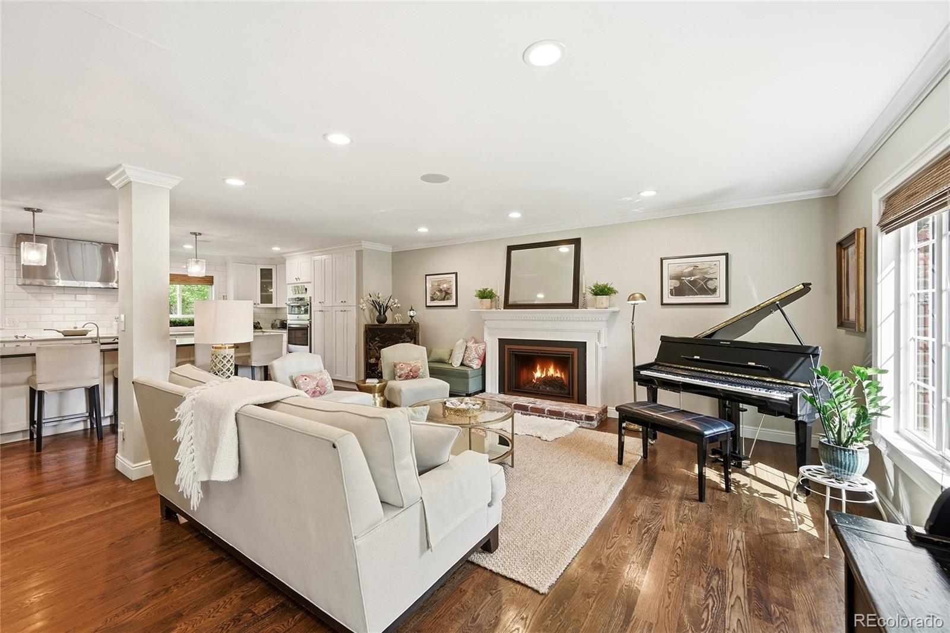
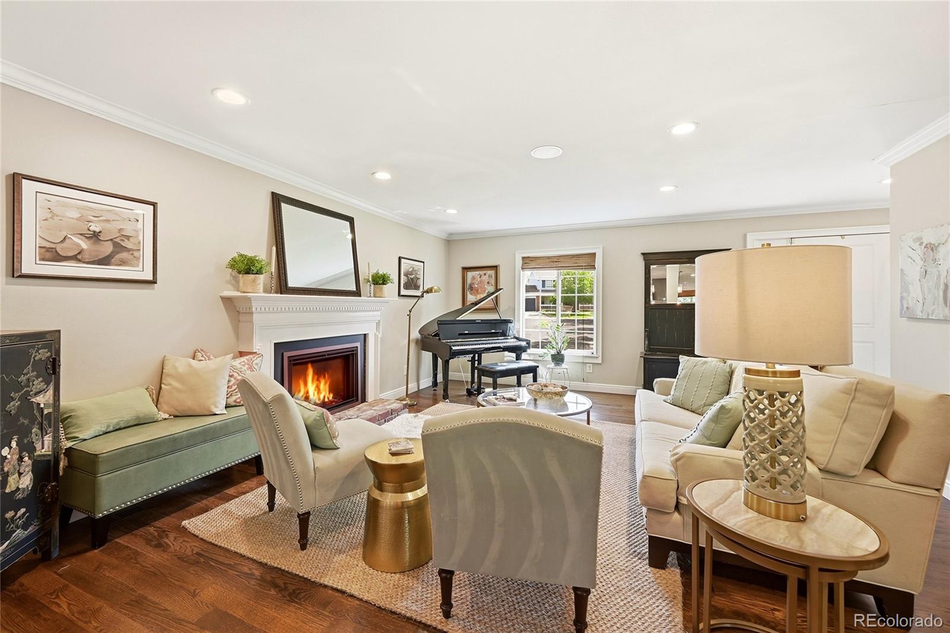
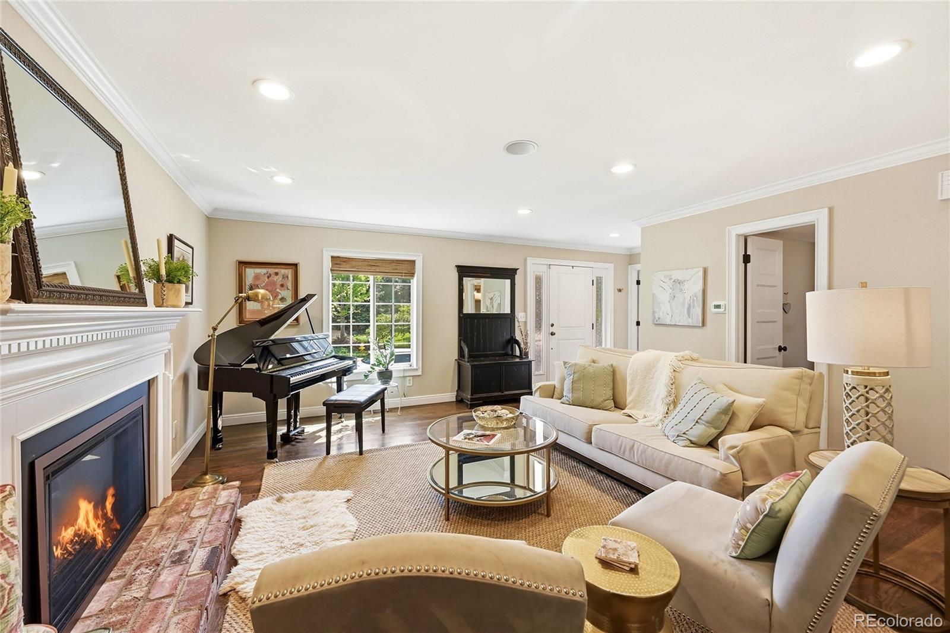
The main level also offers an elegant living room with fireplace, hardwood floors, and a versatile front office with built-in cabinetry and closet that can easily serve as a main-floor bedroom. A convenient powder bath completes the level.
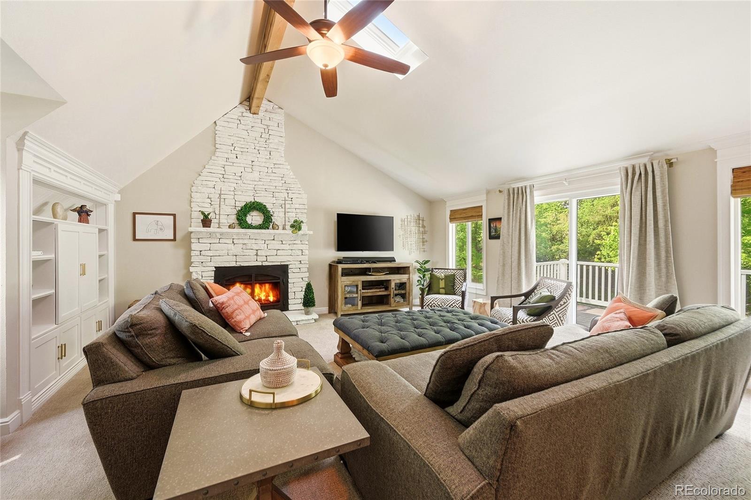
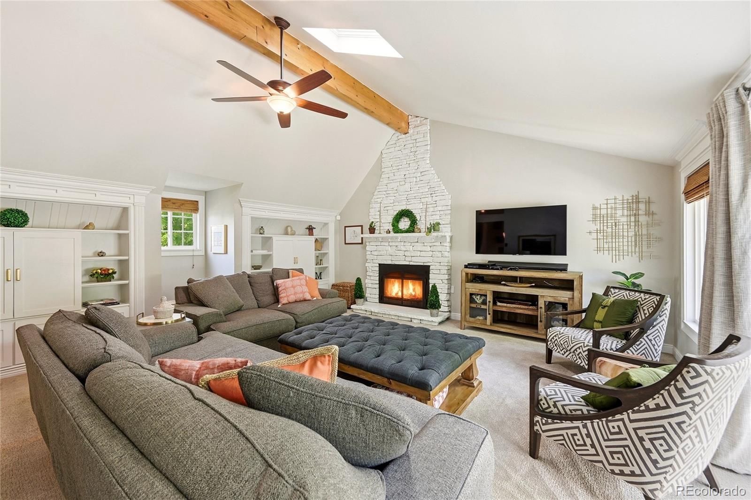
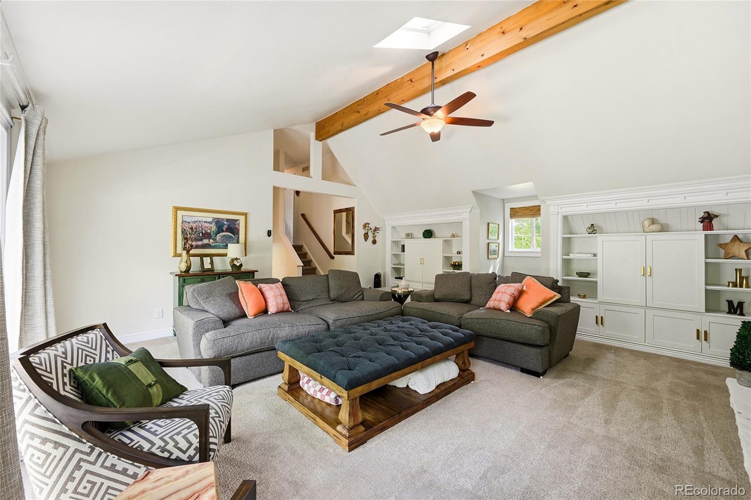
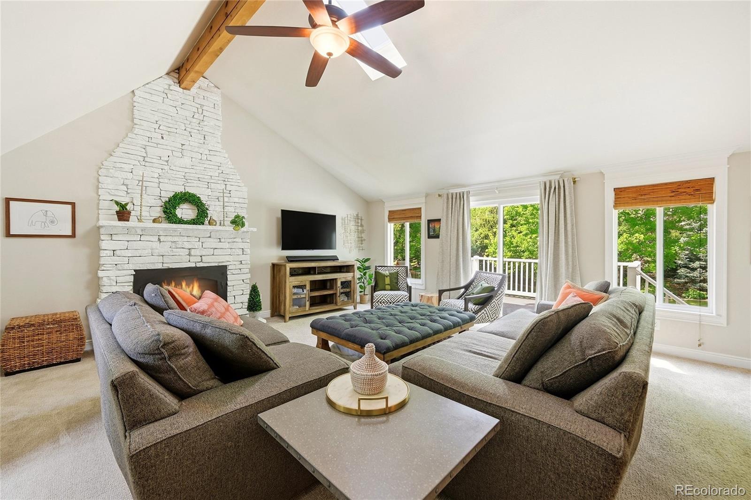
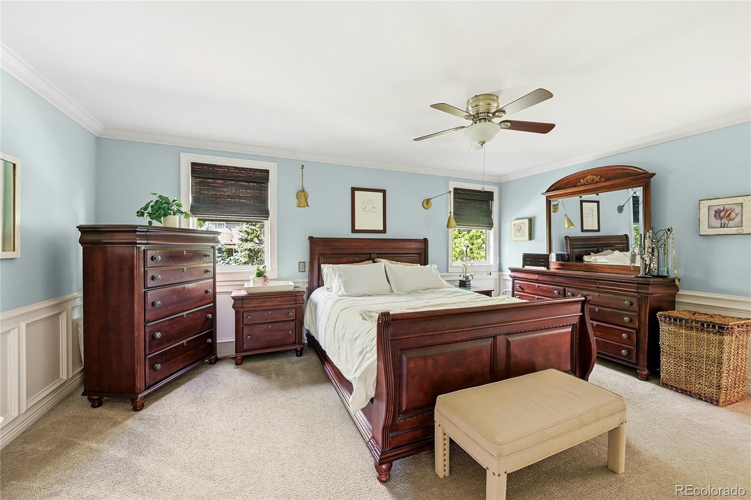
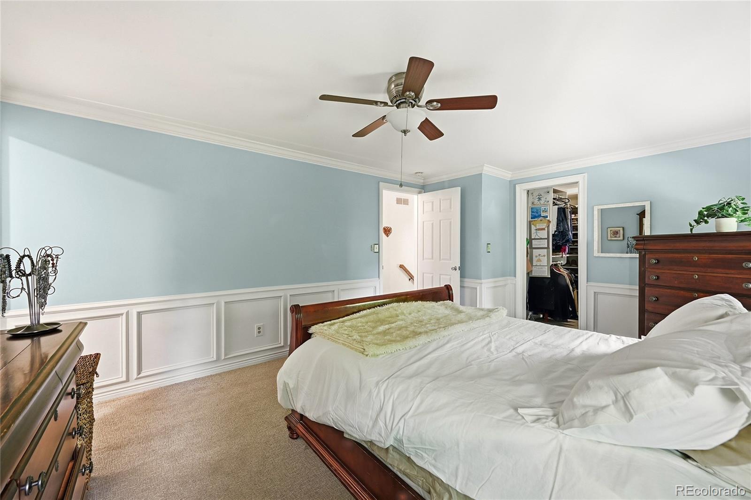
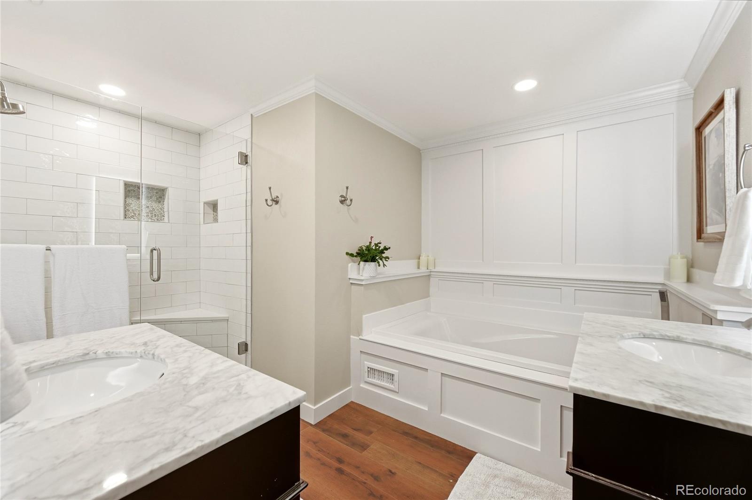
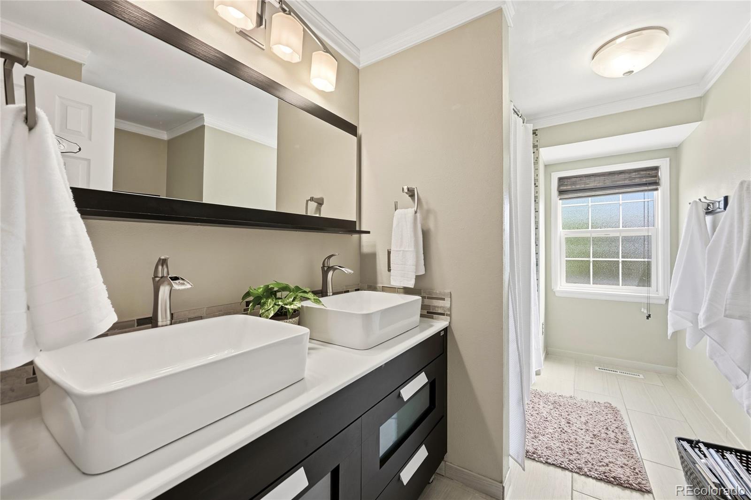
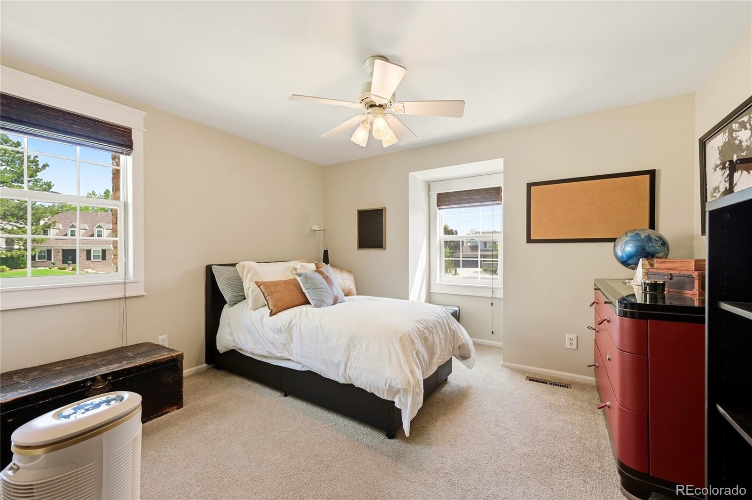
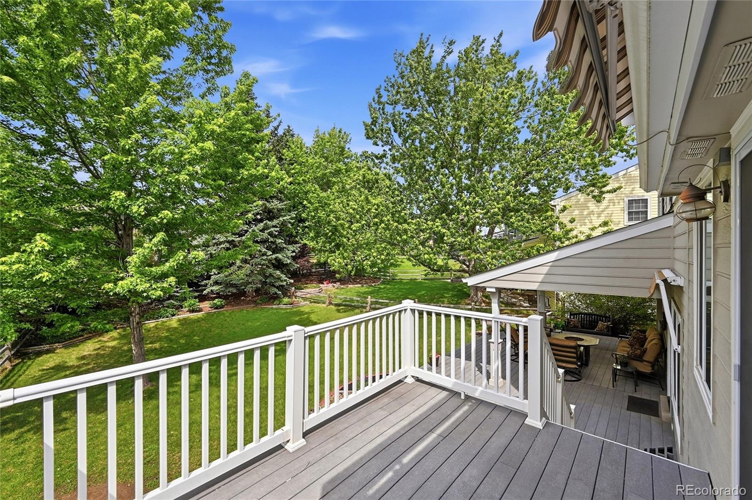
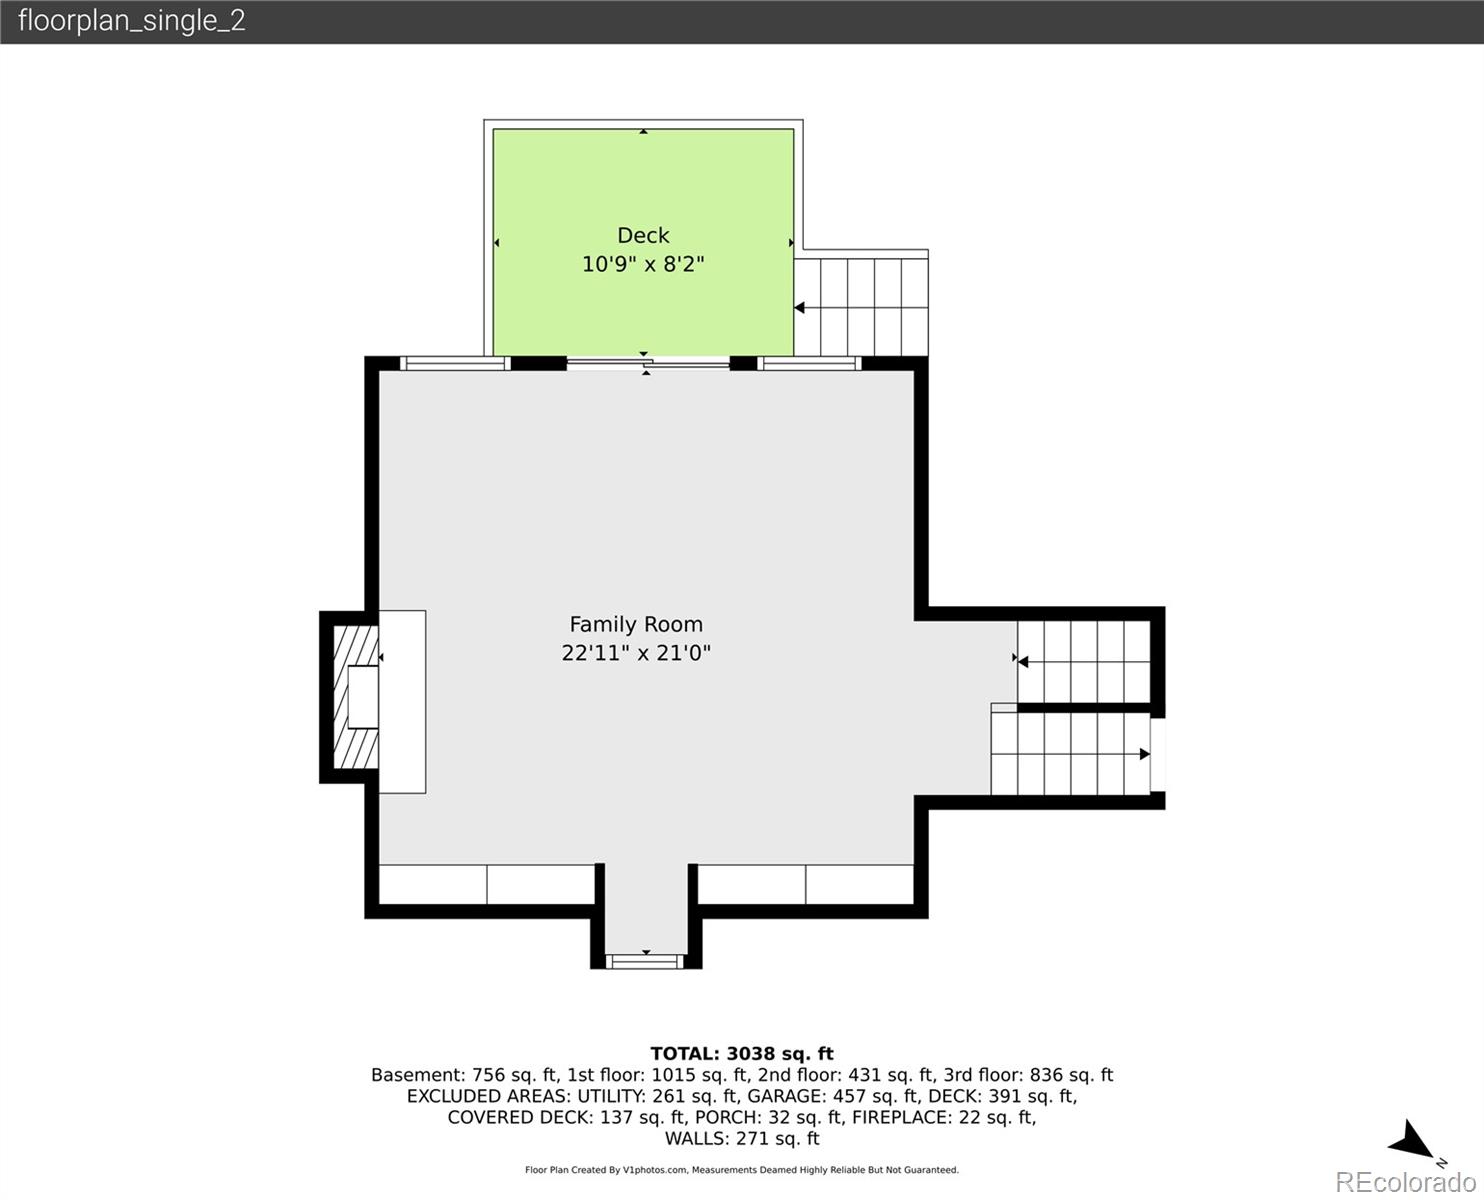
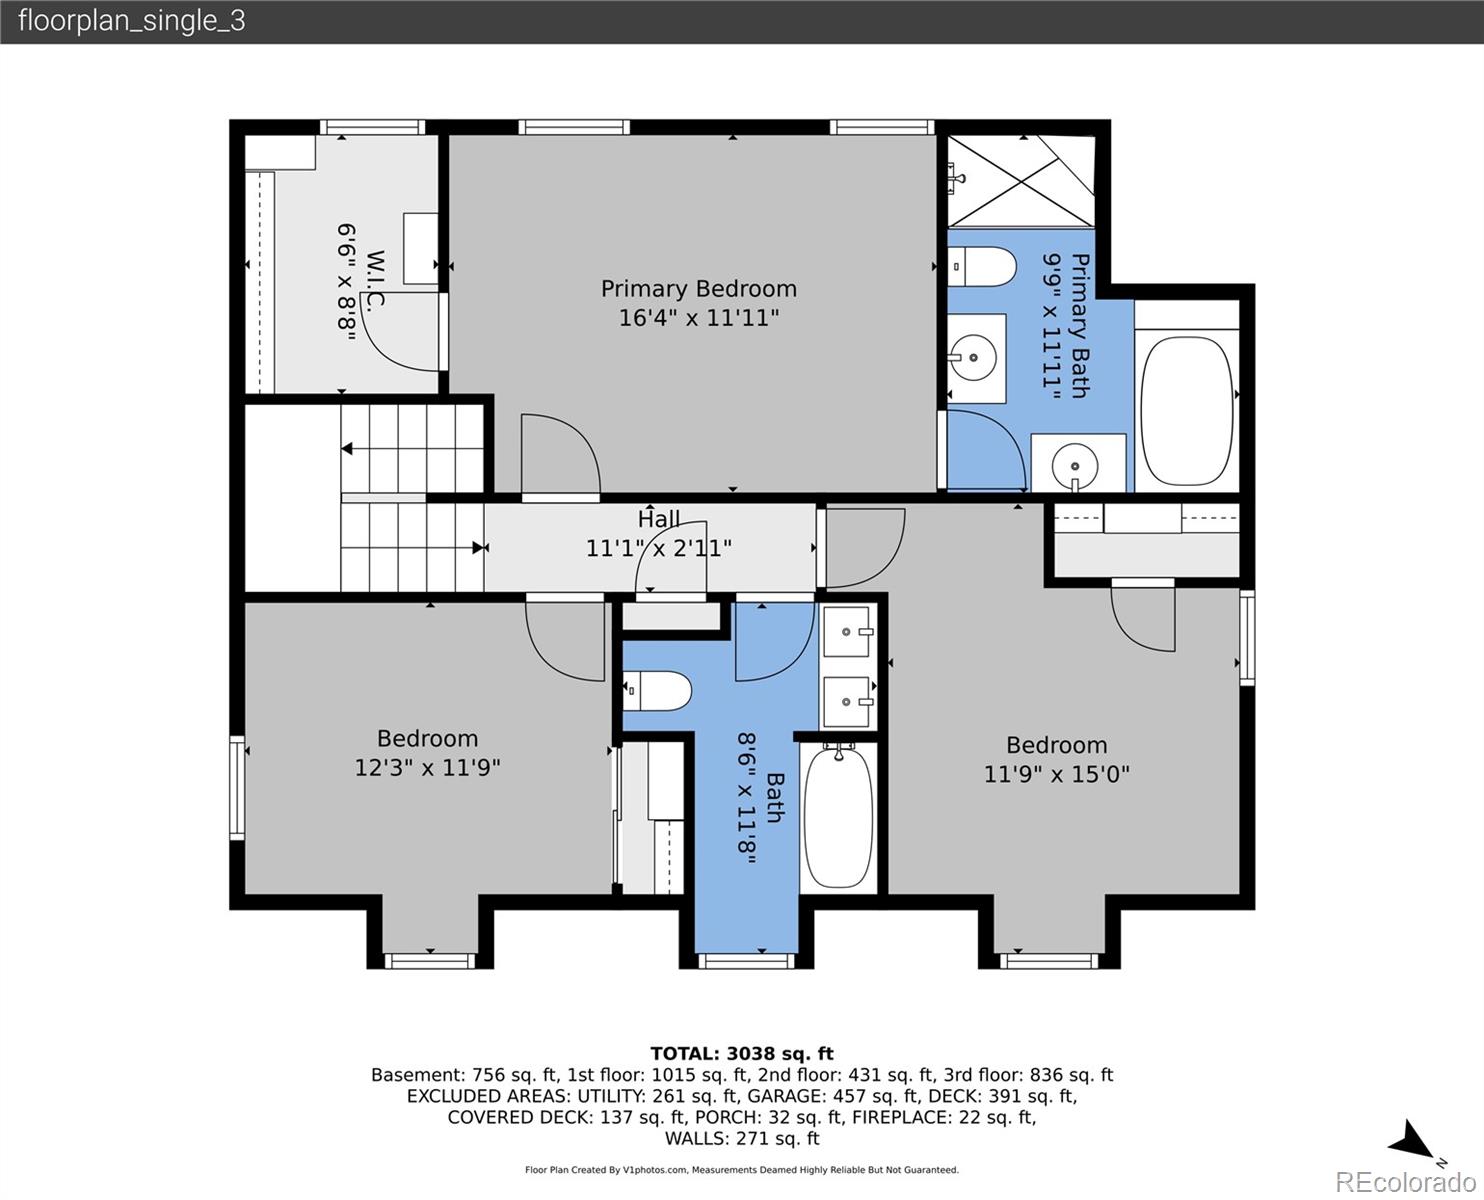
Upstairs, the spacious family room is anchored by a floor-to-ceiling stone fireplace with gas log insert and opens to a private balcony overlooking the backyard. Two retractable awnings provide shade and comfort for outdoor enjoyment. The upper level includes a generously sized primary suite with updated bath, two additional bedrooms, and a beautifully updated secondary full bathroom.
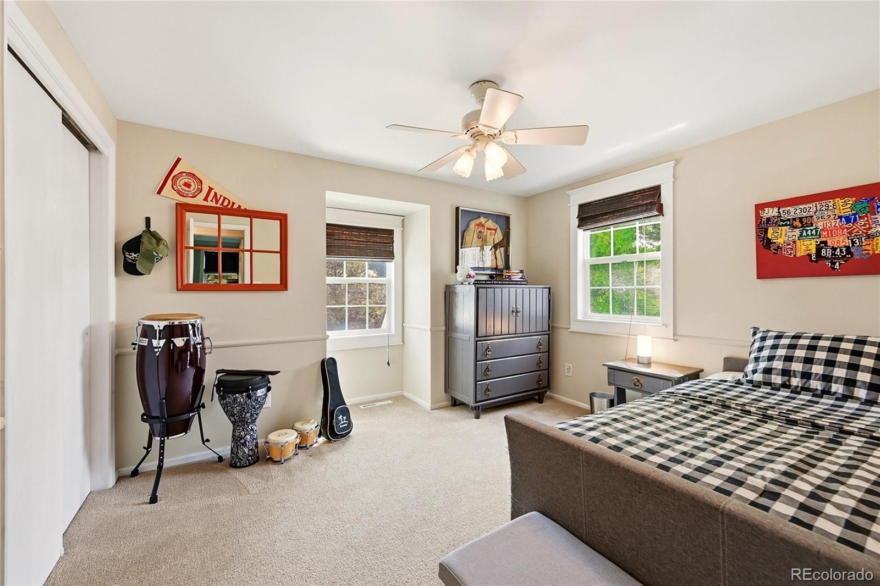
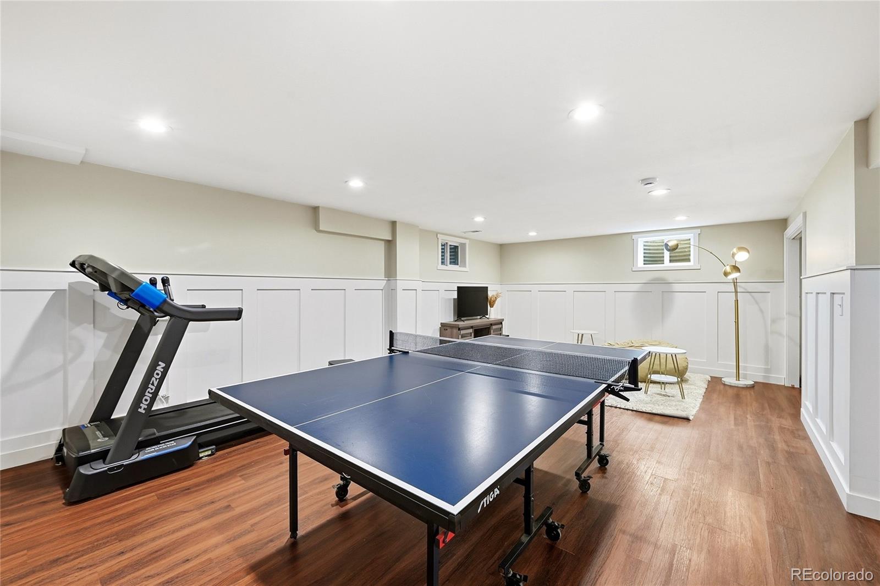
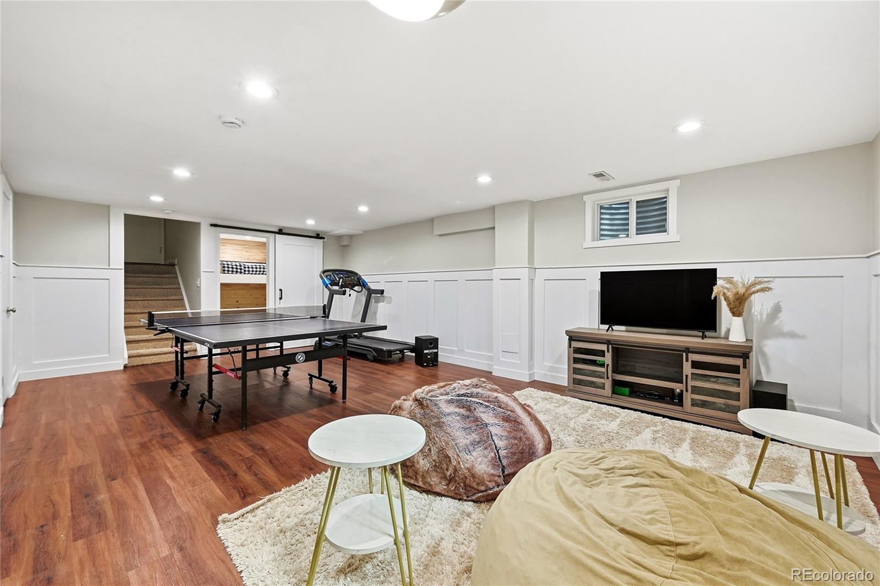
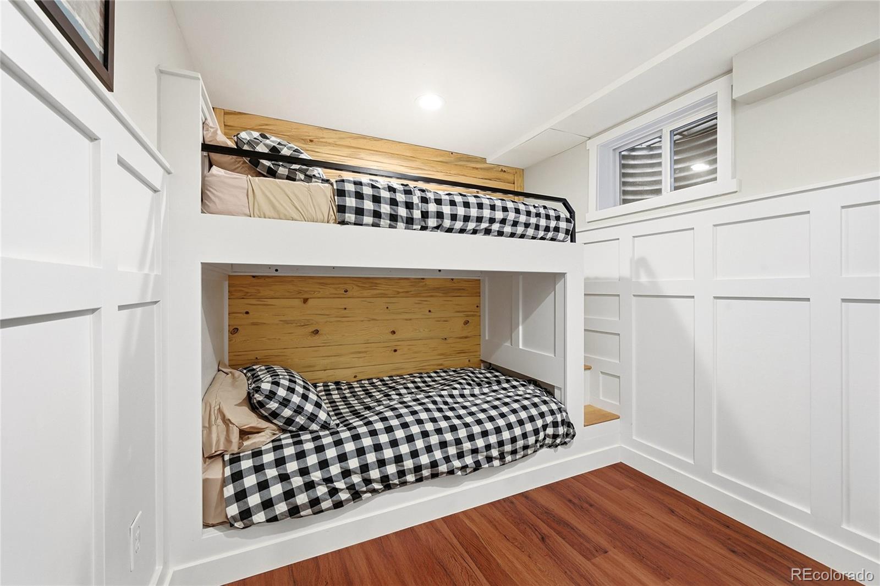
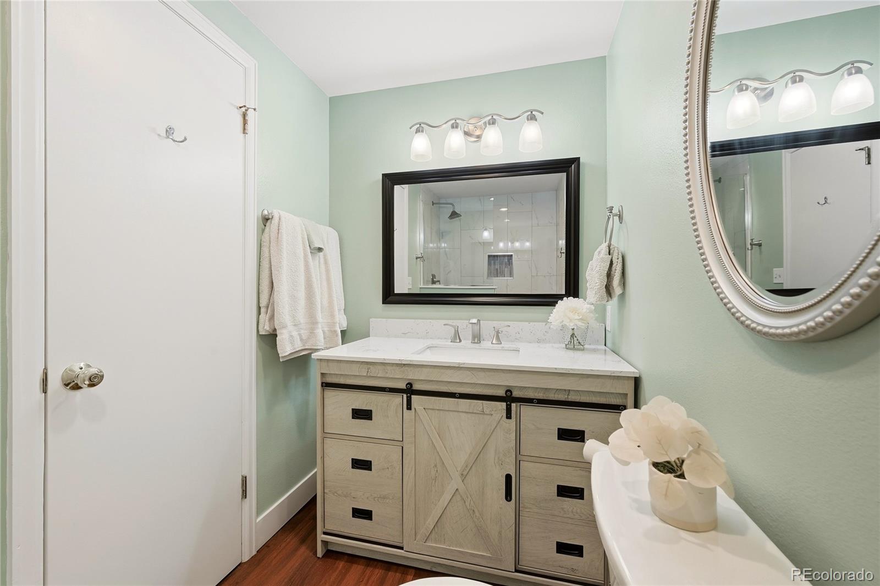
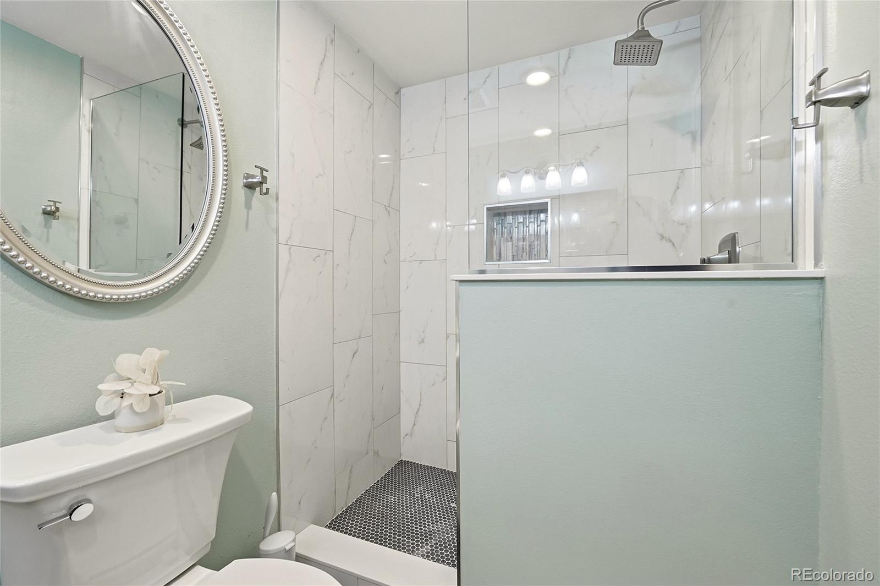
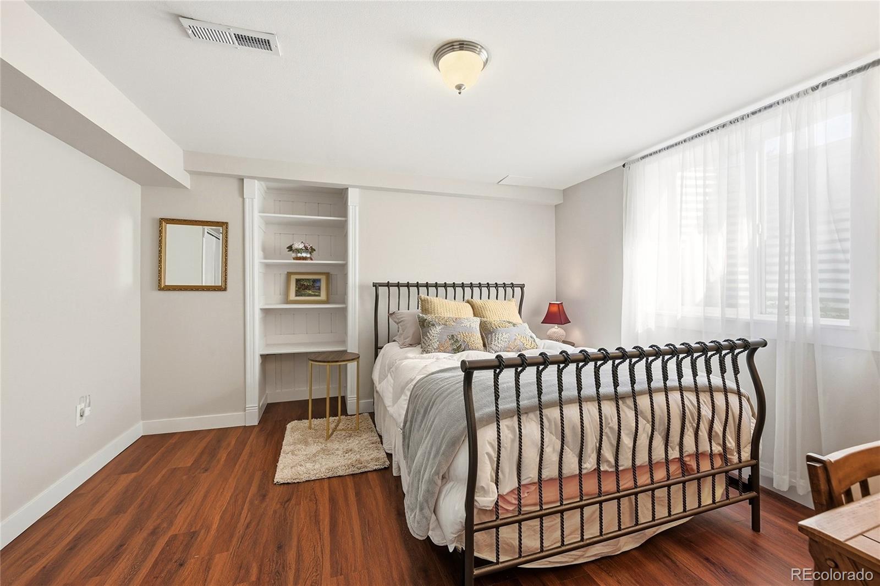
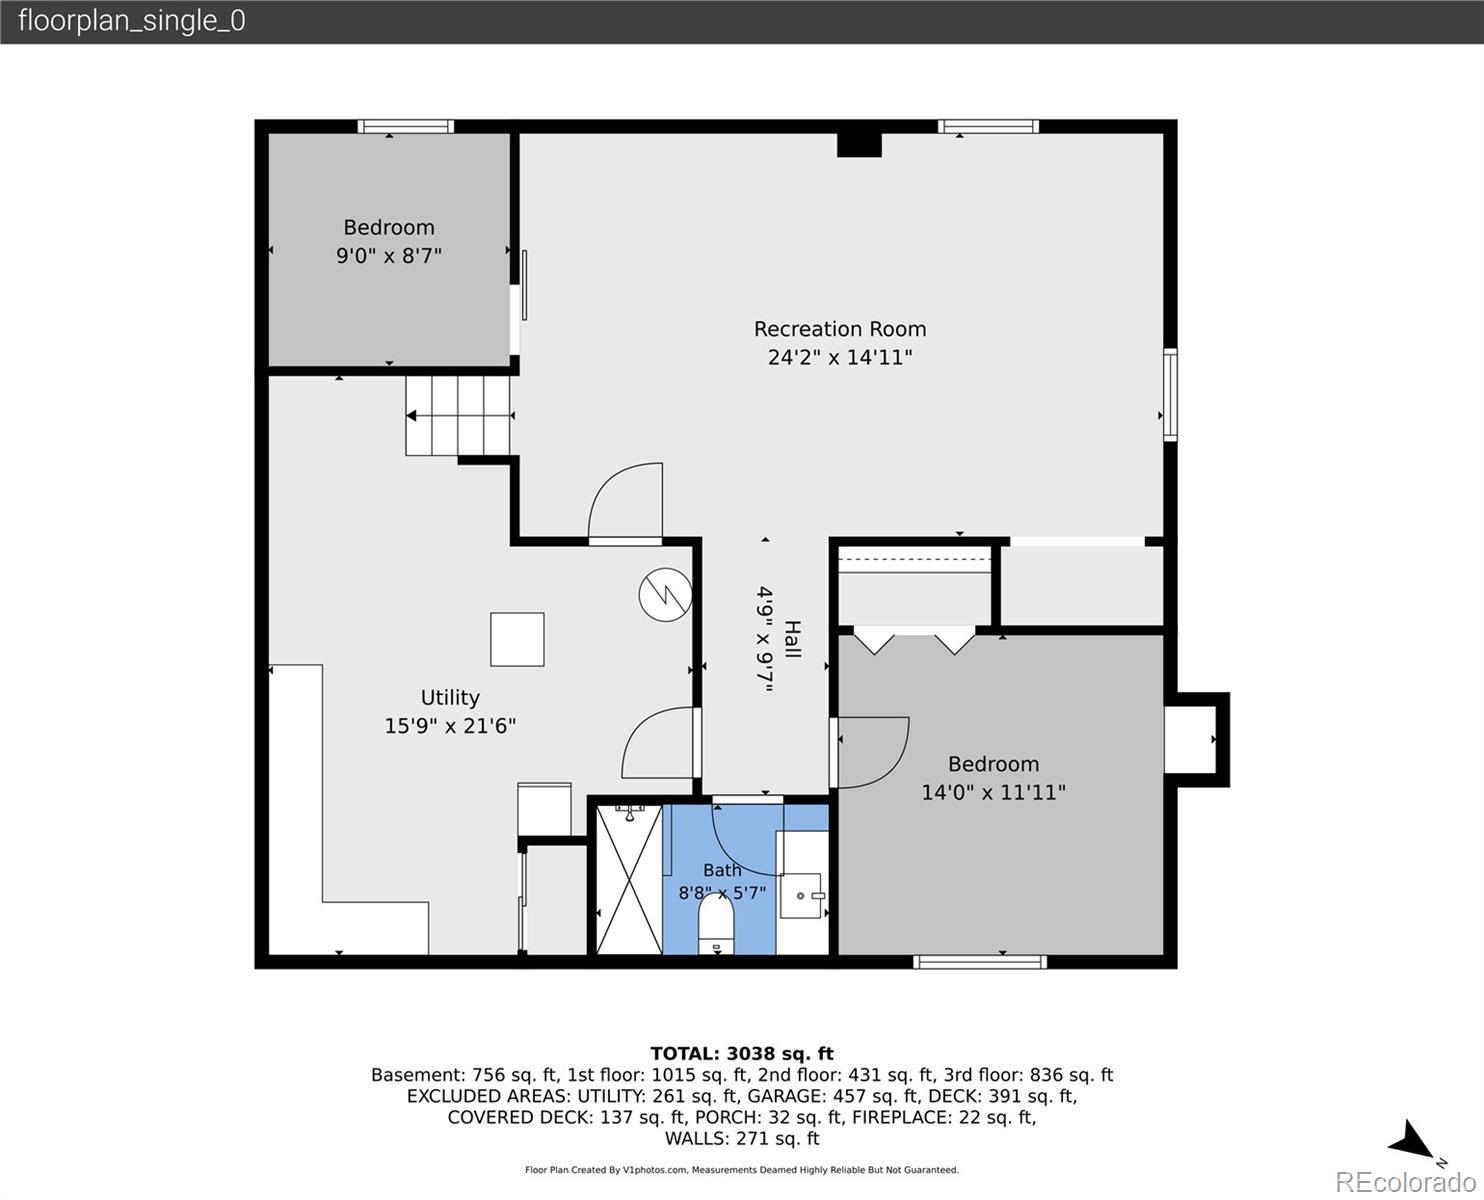
The finished basement provides outstanding flexibility with a large recreation room, conforming bedroom, non-conforming bunk room with custom built-ins. The 3/4 bath completes the lower level.
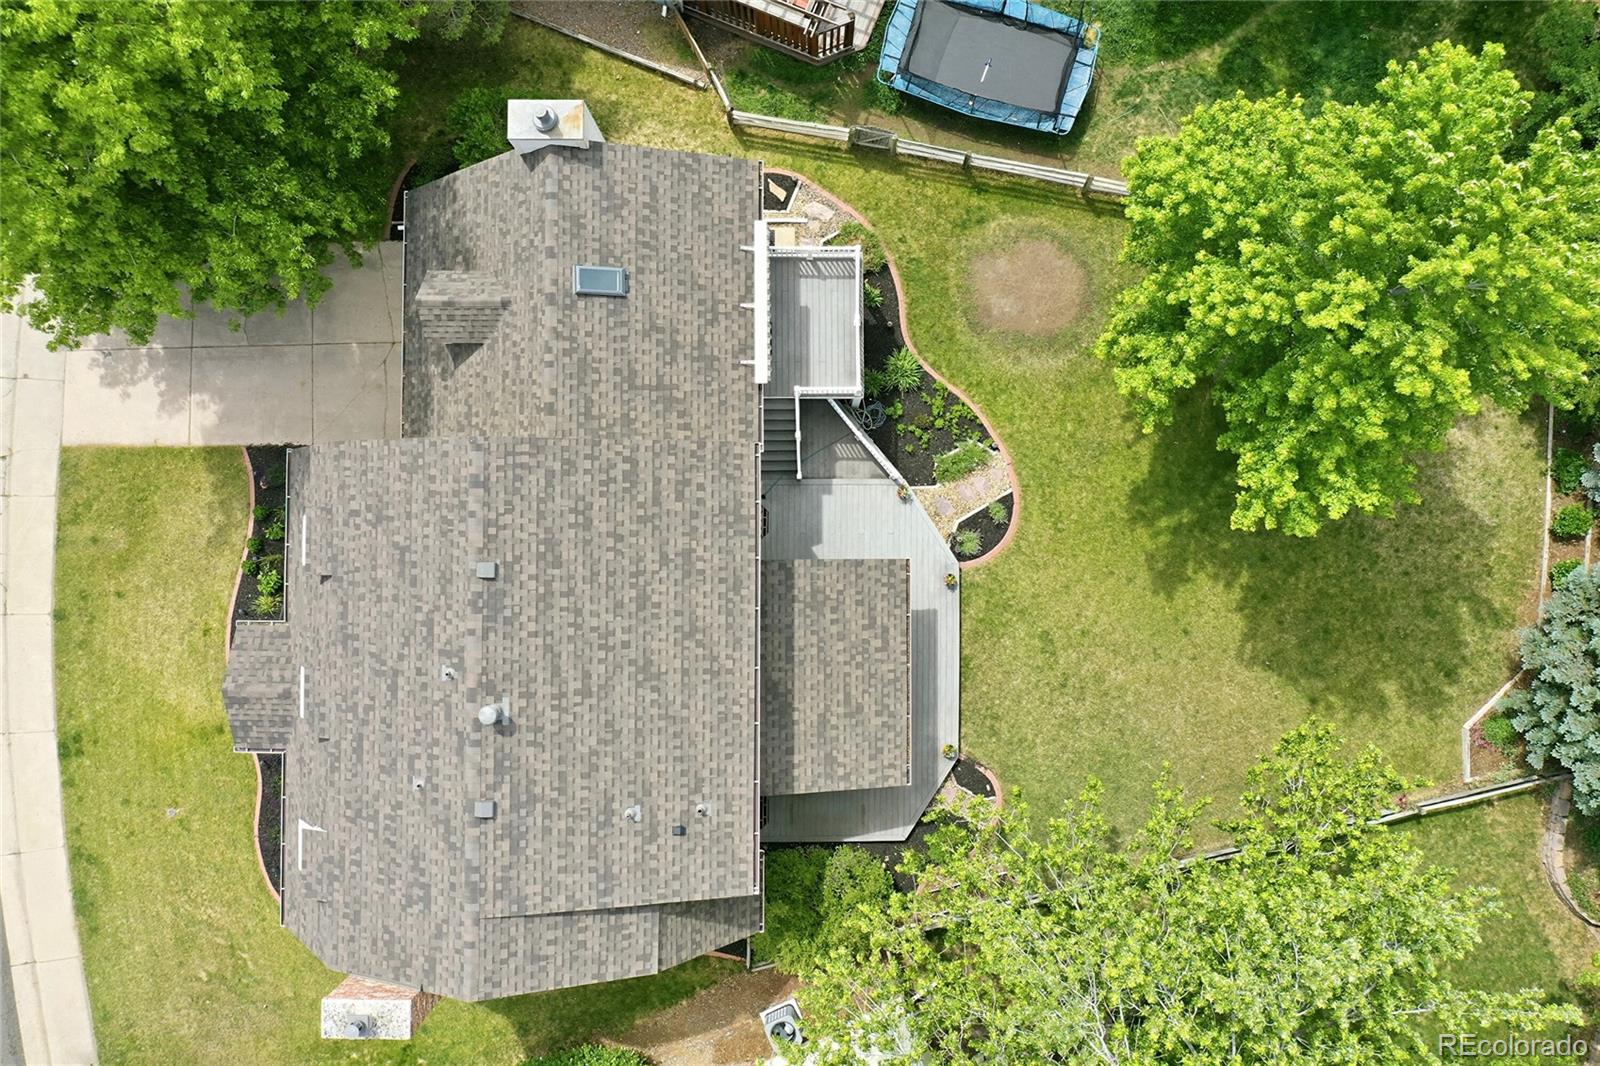
Major improvements include Pella windows throughout, newer roof (2023), new water heater (2026), and new furnace (2026).
Located in one of Centennial's most established neighborhoods with mature trees, community amenities, and convenient access to parks, trails, shopping, dining, and highly regarded Public Schools.

Share Property

Location

7139 S Hudson Circle, Centennial, CO 80122

Status

Sold

Date Sold

June 30, 2026
Torrey Drake

Torrey Drake

TITLE

REALTOR®

Property Amenities

Interior
Laundry room In Unit
Fireplace Family Room, Gas, Gas Log, Living Room
Appliances Bar Fridge, Convection Oven, Cooktop, Dishwasher, Disposal, Dryer, Freezer, Gas Water Heater, Humidifier, Microwave, Oven, Range, Range Hood, Refrigerator, Sump Pump, Warming Drawer, Washer, Water Purifier
Flooring Carpet, Laminate, Tile, Vinyl, Wood
Total Bedrooms: 5
Half Bathrooms: 1
Three-Quarter Bathrooms: 1
Full Bathrooms: 2
Other Interior Features Breakfast Bar, Built-in Features, Ceiling Fan(s), Granite Counters, Kitchen Island, Open Floorplan, Primary Suite
Area & Lot
Total area 3,202 Sq.Ft.
Lot Area 7,623 Sq.Ft.
Living area 3,202 Sq.Ft.
MLS® ID 4458173
Year Built 1979
School District Littleton 6
High School Arapahoe
Middle School Newton
Elementary School Ford
Architecture Styles Traditional
Type Residential
Status Sold
Exterior
Stories 2
Air conditioning Attic Fan, Central Air
Heat type Forced Air
Water Source Public
Garage Space 2.0
Security Features Carbon Monoxide Detector(s), Smoke Detector(s)
Sewer Public Sewer
Other Exterior Features Balcony, Lighting, Private Yard, Rain Gutters
Lot Features Landscaped, Level, Many Trees, Sprinklers In Front, Sprinklers In Rear
Roof Composition
Utilities Cable Available, Electricity Connected, Internet Access (Wired), Natural Gas Connected
Finance
Sales Price $1,050,000
HOA Fees $400 quarterly
Real Estate Tax $7,181 yearly

360 Virtual Tour

Take a tour of this property

Centennial

Work With Us

At Guide Real Estate, we believe in lifelong learning, collaboration, and growth. We commit to being better tomorrow than we are today. Our commitment to being better tomorrow than we are today begins with serving you. How can we help?