725 S Otis St
725 S Otis St
725 S Otis St
725 S Otis St
725 S Otis St
725 S Otis St
725 S Otis St
725 S Otis St
725 S Otis St
725 S Otis St
725 S Otis St
725 S Otis St
725 S Otis St
725 S Otis St
725 S Otis St
725 S Otis St
725 S Otis St
725 S Otis St
725 S Otis St
725 S Otis St
725 S Otis St
725 S Otis St
725 S Otis St
725 S Otis St
725 S Otis St
725 S Otis St
725 S Otis St
725 S Otis St
725 S Otis St
725 S Otis St
725 S Otis St
725 S Otis St
725 S Otis St
725 S Otis St
VIEW PHOTOS
Courtesy of Realty Professionals LLC, Greg Drake Listing Contact: [email protected],303-884-0990 
$515,000

725 S Otis St

4 Beds 2 Baths 1,516 Sq.Ft. 0.31 Acres

Description

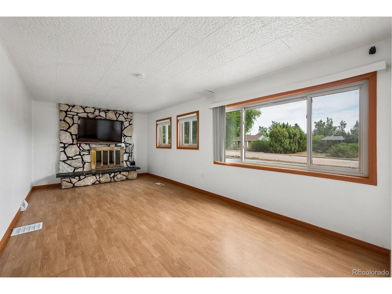
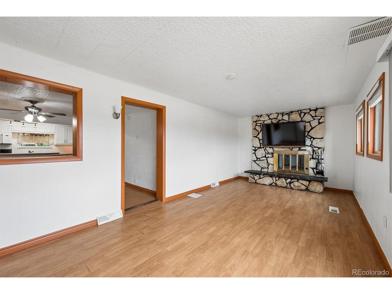
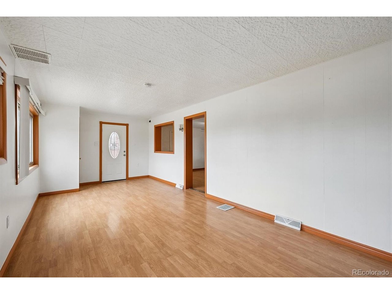
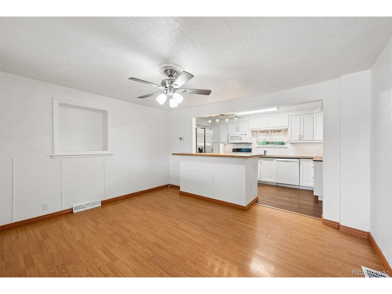
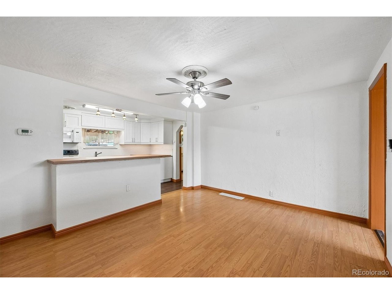
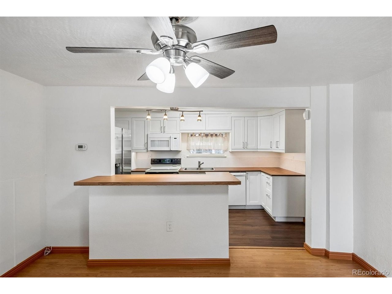
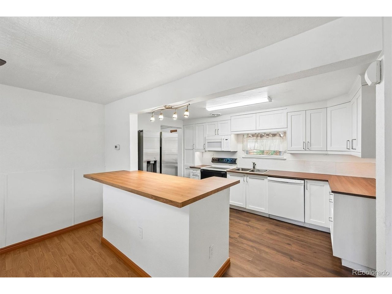
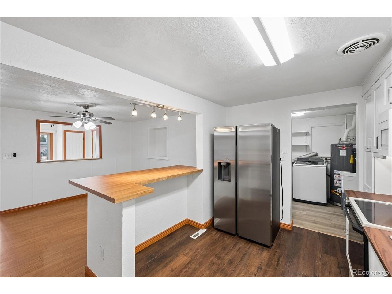
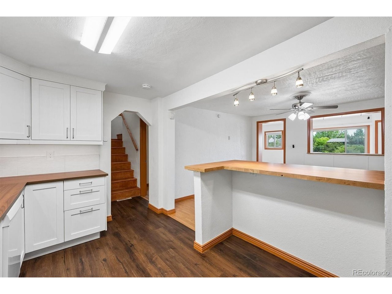
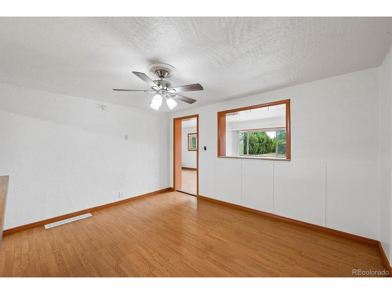
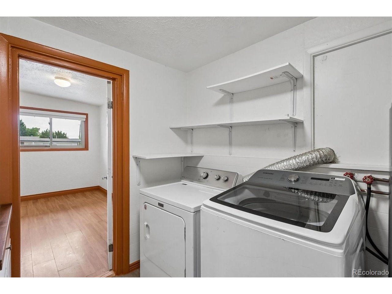
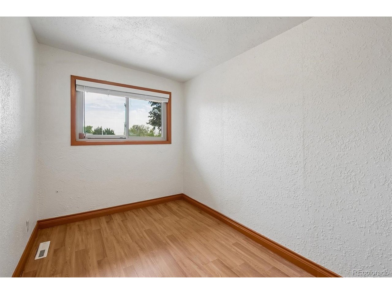
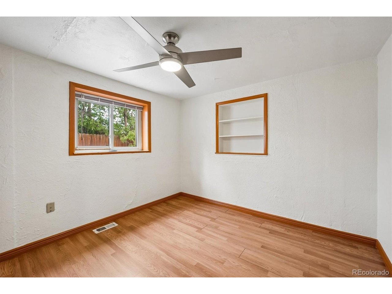
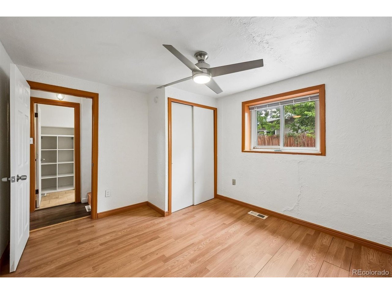
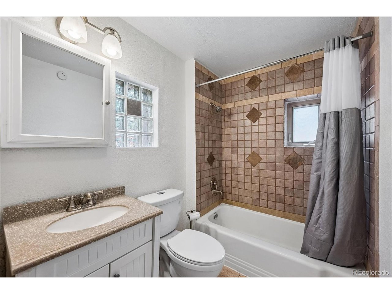
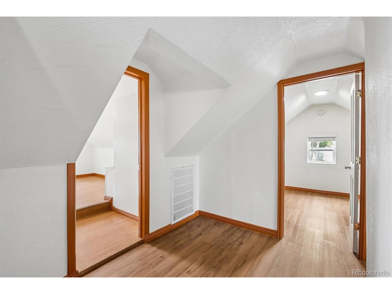
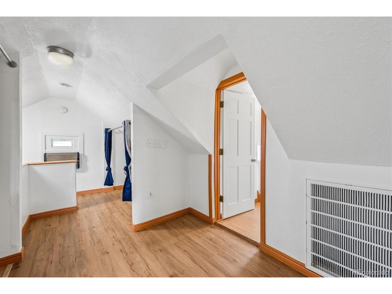
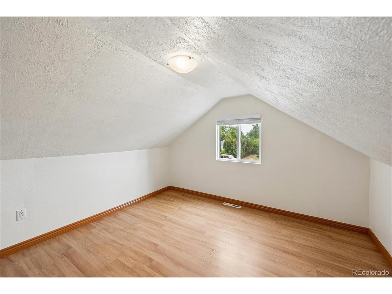
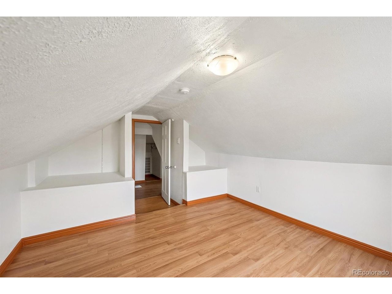
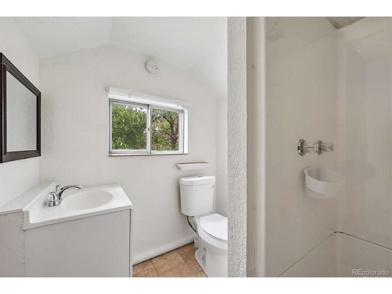
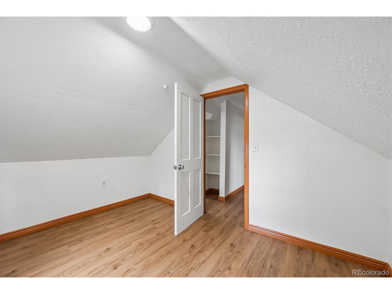
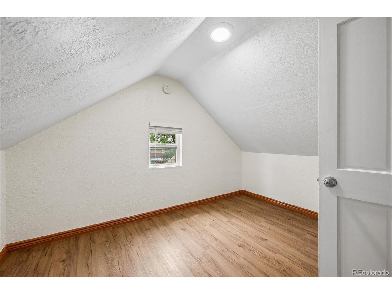
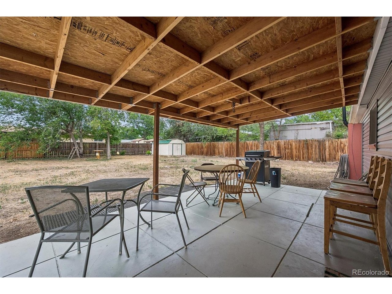
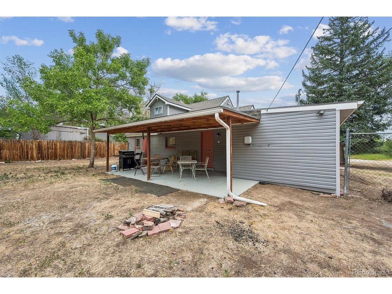
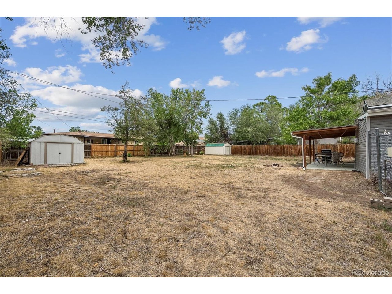
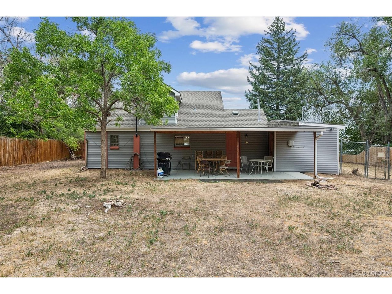
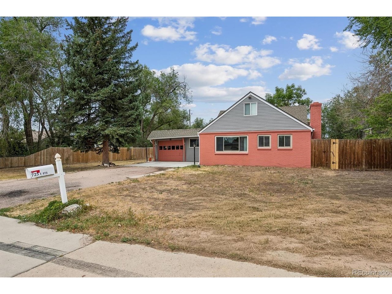
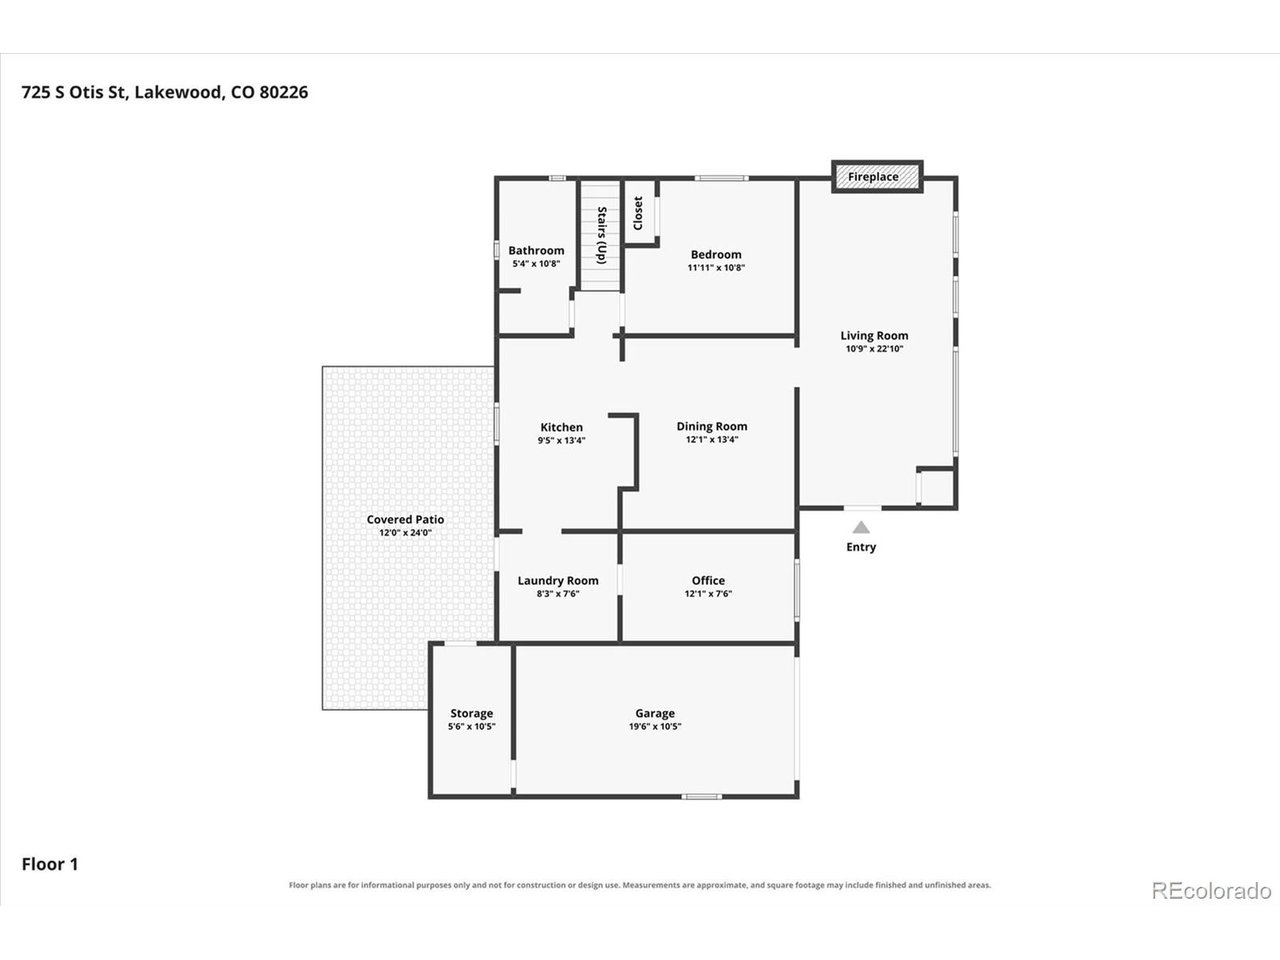
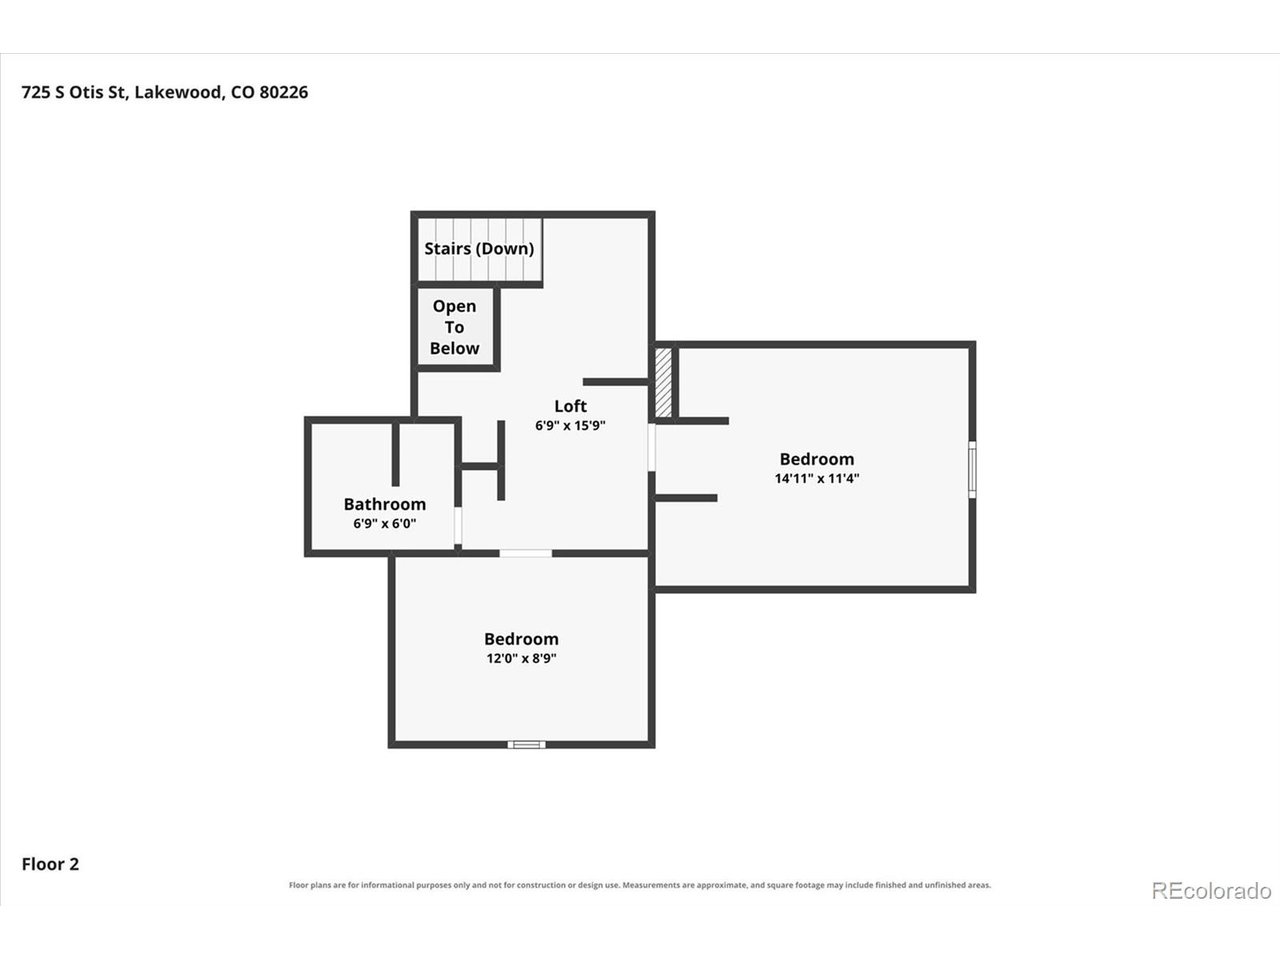
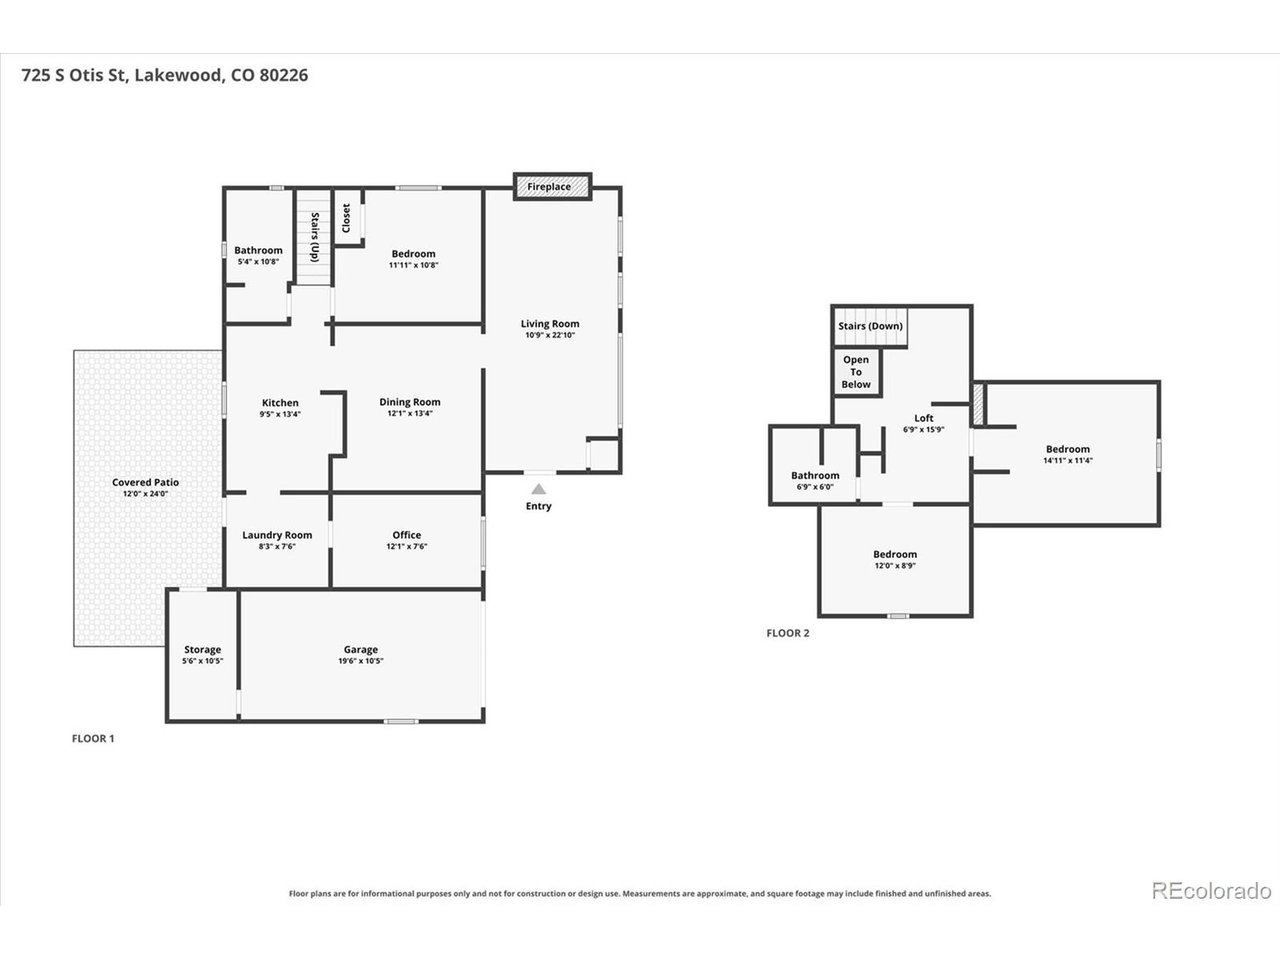
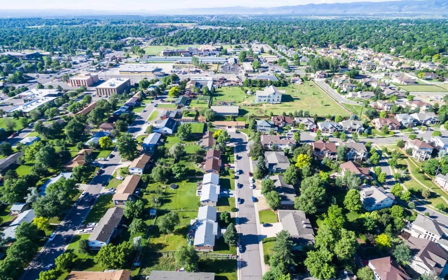
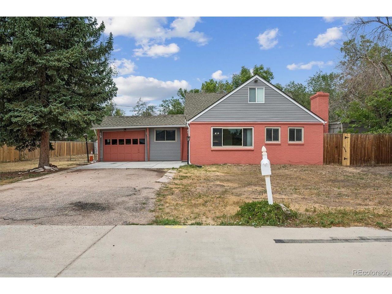
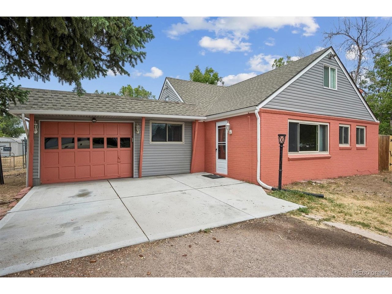
Rare Opportunity! Oversized 0.31-Acre Lot * 4 Bedrooms * RV Parking * Endless Possibilities! Space, flexibility, and future potential for an ADU, workshop, or large garage! Situated on a hard-to-find 13,313-square-foot (0.31-acre) lot in the heart of Lakewood, this beautifully updated 4-bedroom, 2-bath home offers move-in-ready comfort. Fresh curb appeal welcomes you with new vinyl siding, fresh exterior paint, and an expansive driveway with parking for multiple vehicles, RVs, boats, trailers, and recreational toys. Inside, oversized windows fill the home with natural light, highlighting fresh interior paint, durable laminate flooring, and an inviting open layout. The spacious living room is anchored by a striking floor-to-ceiling stone fireplace that creates a warm gathering place for relaxing evenings or entertaining. The updated kitchen blends style and function with new countertops, designer backsplash, crisp white cabinetry, stainless steel appliances, generous prep space, and an oversized breakfast bar that flows seamlessly into the dining area. The versatile main floor includes two bedrooms or bedroom and bonus room ideal for a home office, fitness area, or hobby space. Upstairs, you'll find two additional bedrooms, a loft, and a three-quarter bath. Step outside to a 12' x 24' covered patio that serves as an outdoor living room for morning coffee, summer barbecues, or quiet Colorado evenings. Beyond the patio lies an expansive fenced backyard that's simply difficult to duplicate in today's market. There's room to garden, play, entertain, expand outdoor living spaces, or explore future improvements such as a detached garage, workshop, or ADU. Two storage sheds add extra versatility. Incredible location near Belmar, parks, shopping, dining, downtown Denver, and mountain access complete this exceptional property. Don't miss this rare opportunity today!!!
Share Property

Location

725 S Otis St, Denver, CO 80226

Status

Sold

Date Sold

September 9, 2026
Yesenia Torres

Yesenia Torres

TITLE

Broker Associate

Property Amenities

Interior
Fireplace Living Room, One
Appliances Dishwasher, Refrigerator, Washer, Dryer, Microwave, Disposal, Fire Alarm
Total Bedrooms: 4
Three-Quarter Bathrooms: 1
Full Bathrooms: 1
Area & Lot
Lot Area 0.31 Acres
Living area 1,516 Sq.Ft.
MLS® ID 1759408
Year Built 1949
School District Jefferson Dist R-1
High School Alameda Int'l
Middle School Alameda Int'l
Elementary School Deane
Type Residential
Status Sold
Date Sold September 9, 2026
Exterior
Stories 2
Air conditioning Evaporative Cooling
Heat type Forced Air
Disability Features Level Lot
Water Source City
Garage Space 1.0
Sewer Public Sewer
Parking Attached
Lot Features Level, Outbuildings, Paved, Gutters
Roof Composition
Utilities Electricity Available
Finance
Sales Price $515,000
Real Estate Tax $3,700 yearly

360 Virtual Tour

Take a tour of this property

Lakewood

Foothills city just west of Denver with Green Mountain hikes, W Line light rail and Red Rocks a short drive away.

Work With Us

At Guide Real Estate, we believe in lifelong learning, collaboration, and growth. We commit to being better tomorrow than we are today. Our commitment to being better tomorrow than we are today begins with serving you. How can we help?