7433 W Hinsdale Drive
VIEW PHOTOS
$549,000

7433 W Hinsdale Drive

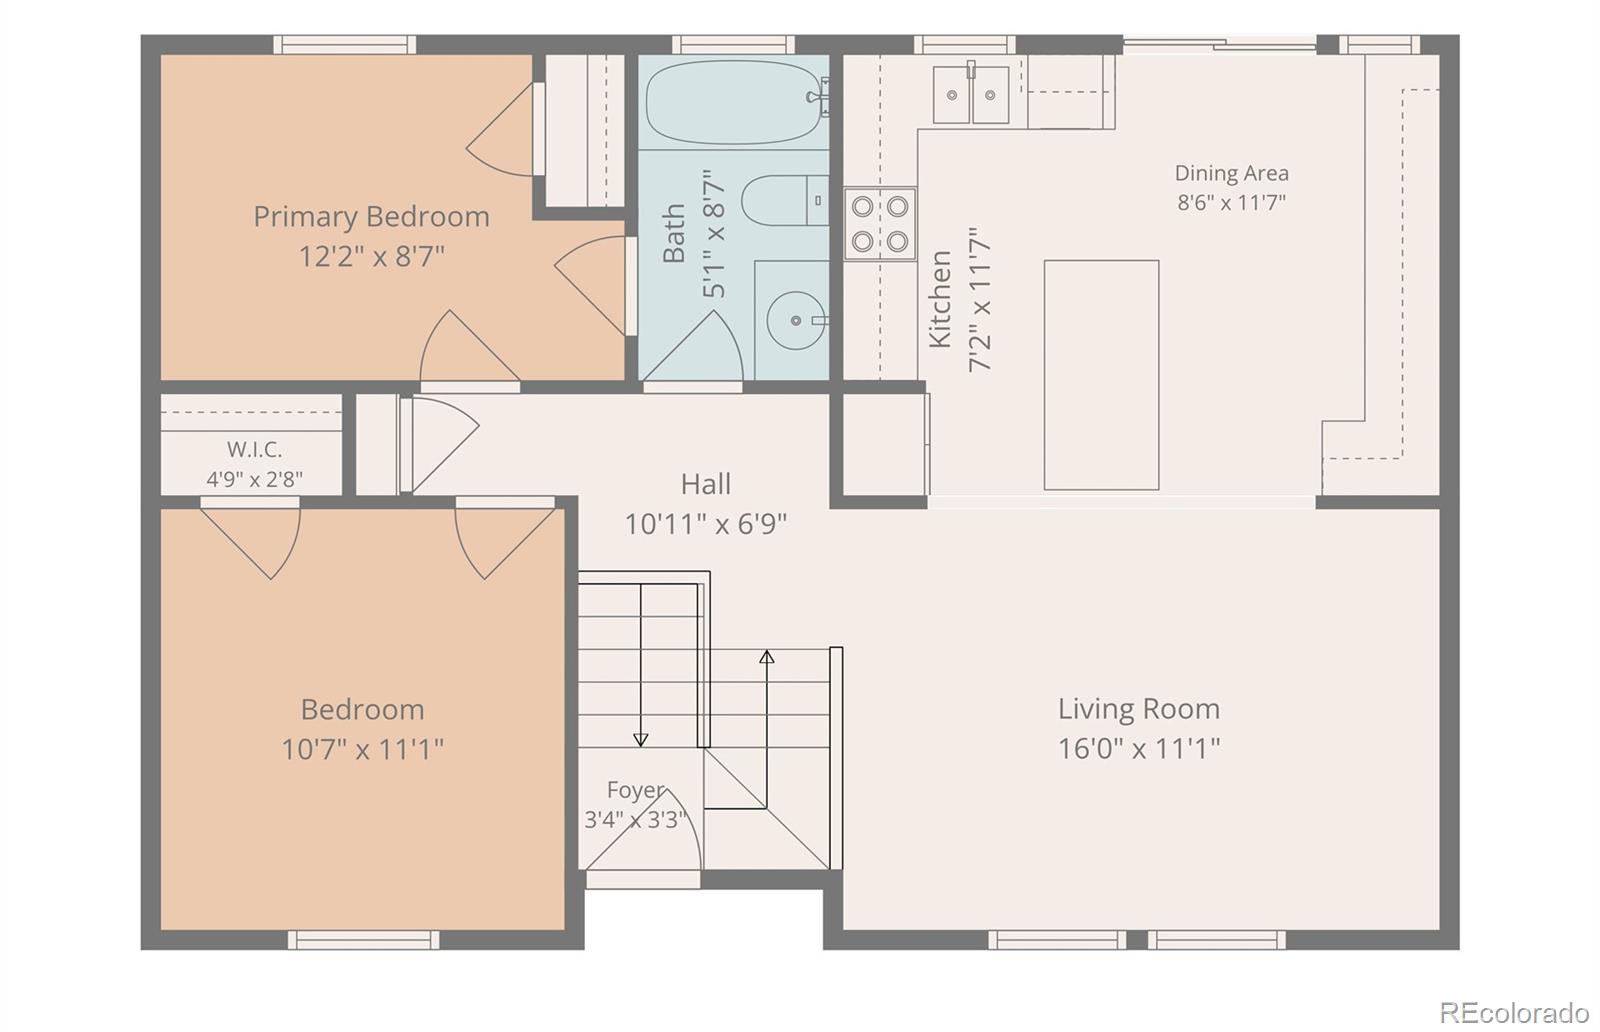
3 Beds 2 Baths 1,586 Sq.Ft. 9,147.6 Sq.Ft.

Description

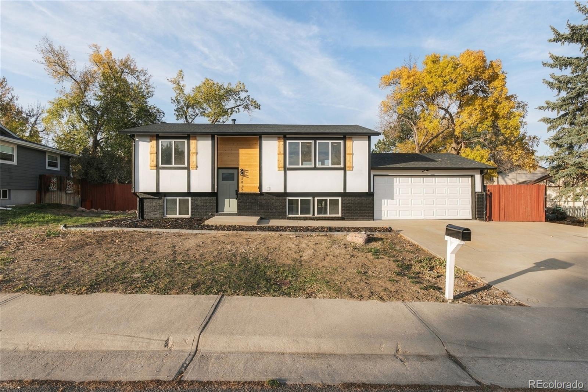
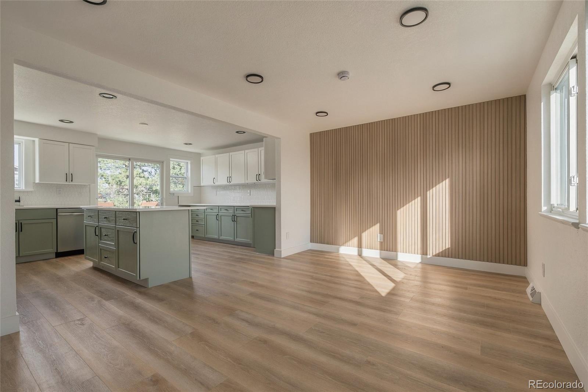
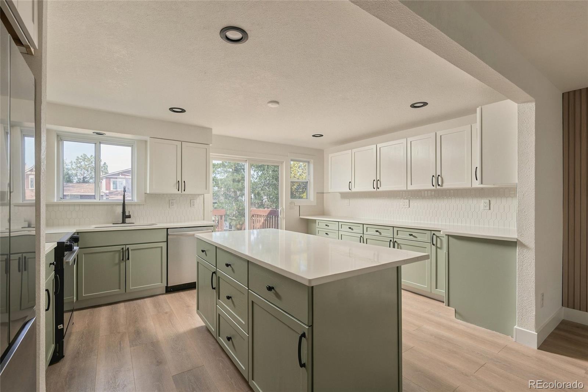
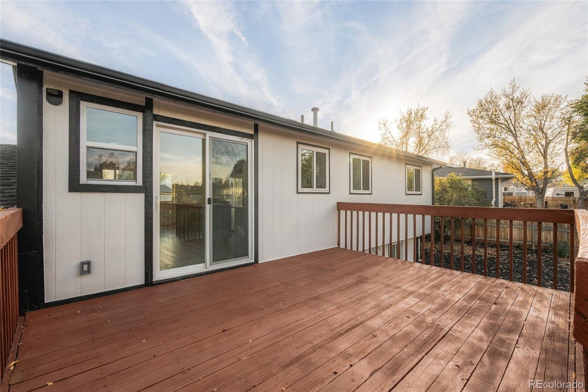
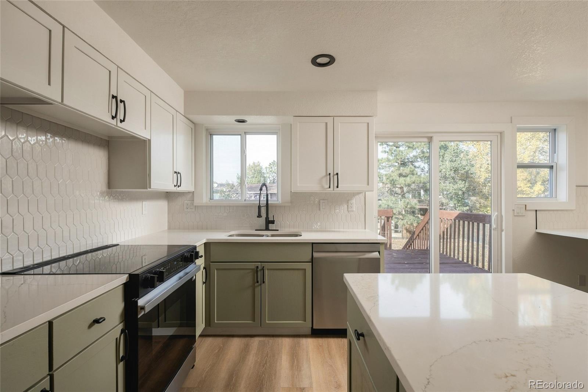
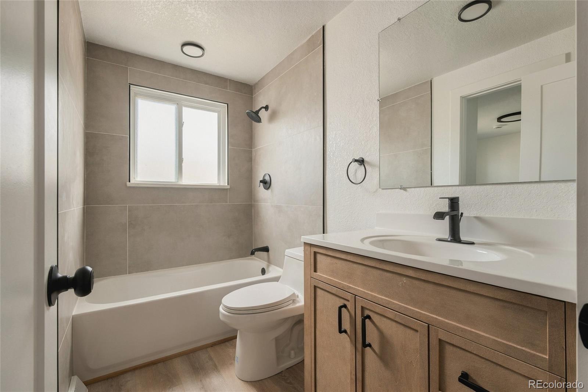
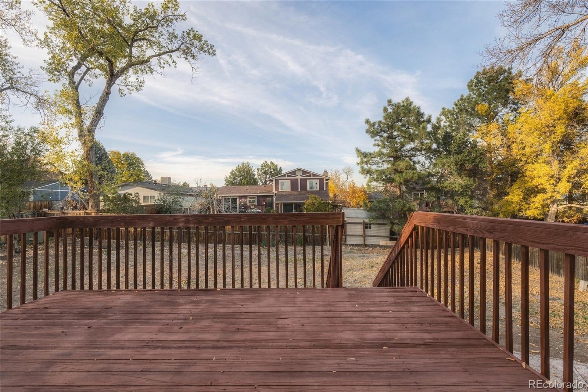
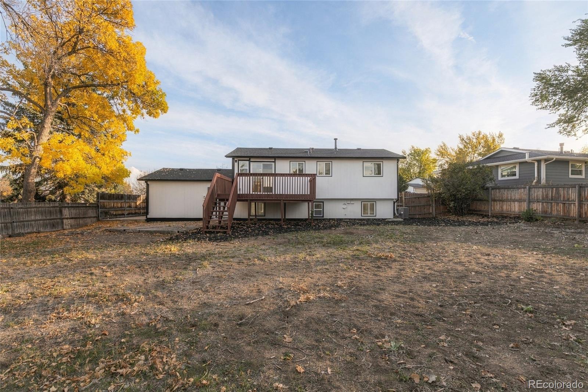
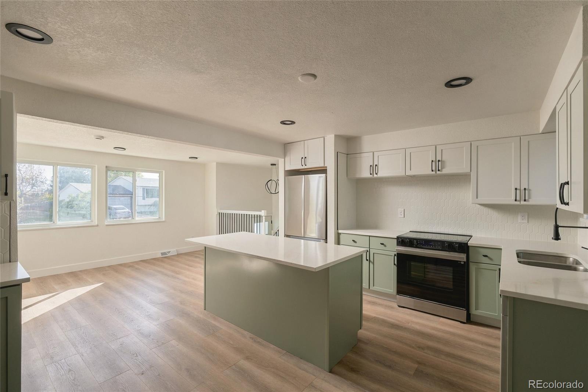
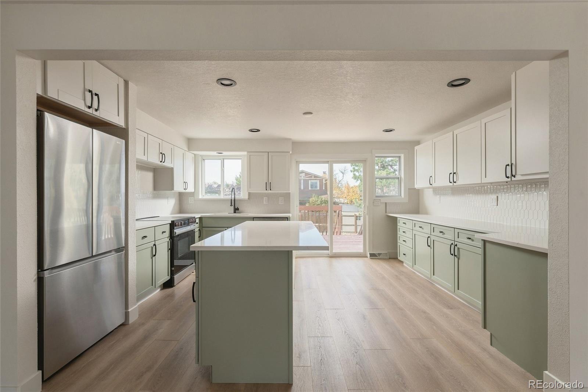
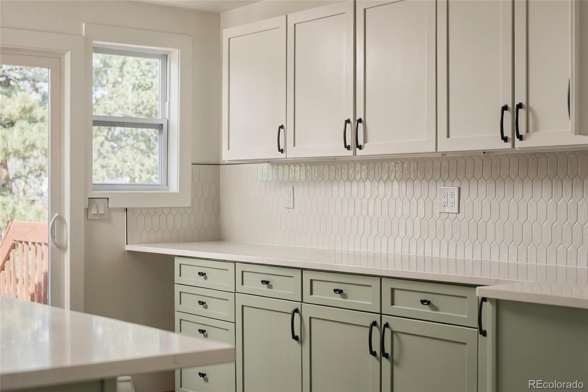
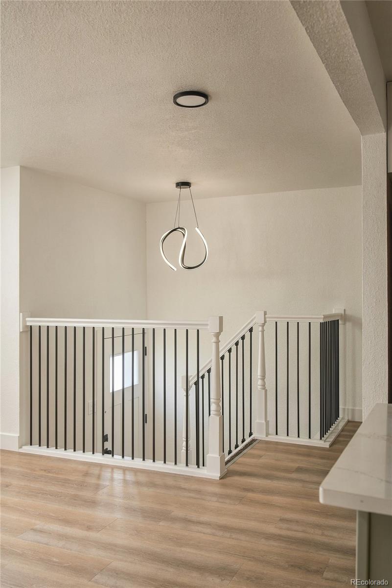
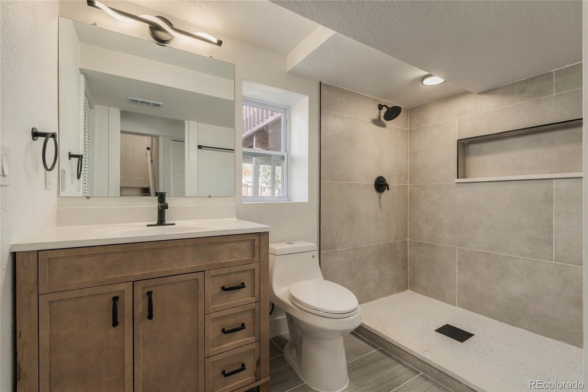
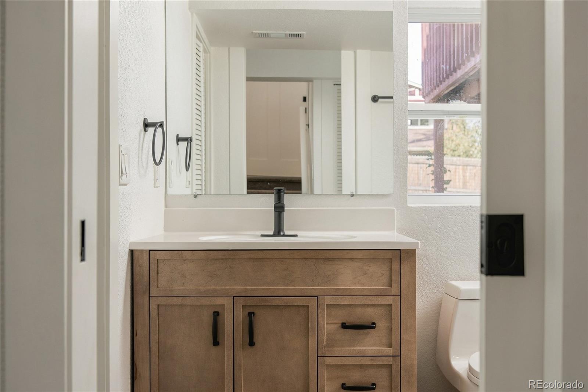
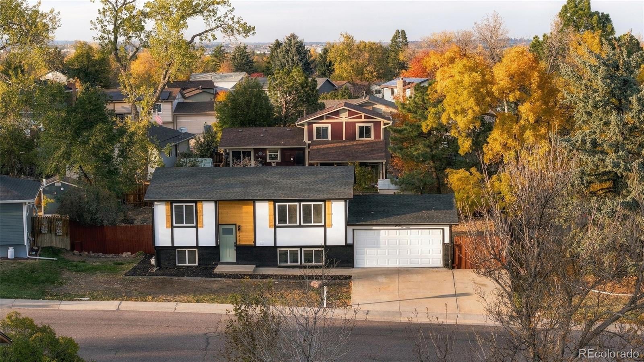
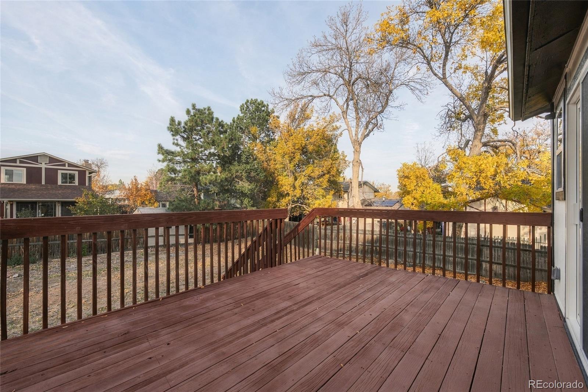
Fully updated in Columbine West. New kitchen, new baths, new flooring, fresh paint, and one of the bigger backyards on the block. Mornings on the deck. Summer nights in the yard. Just unpack and enjoy.

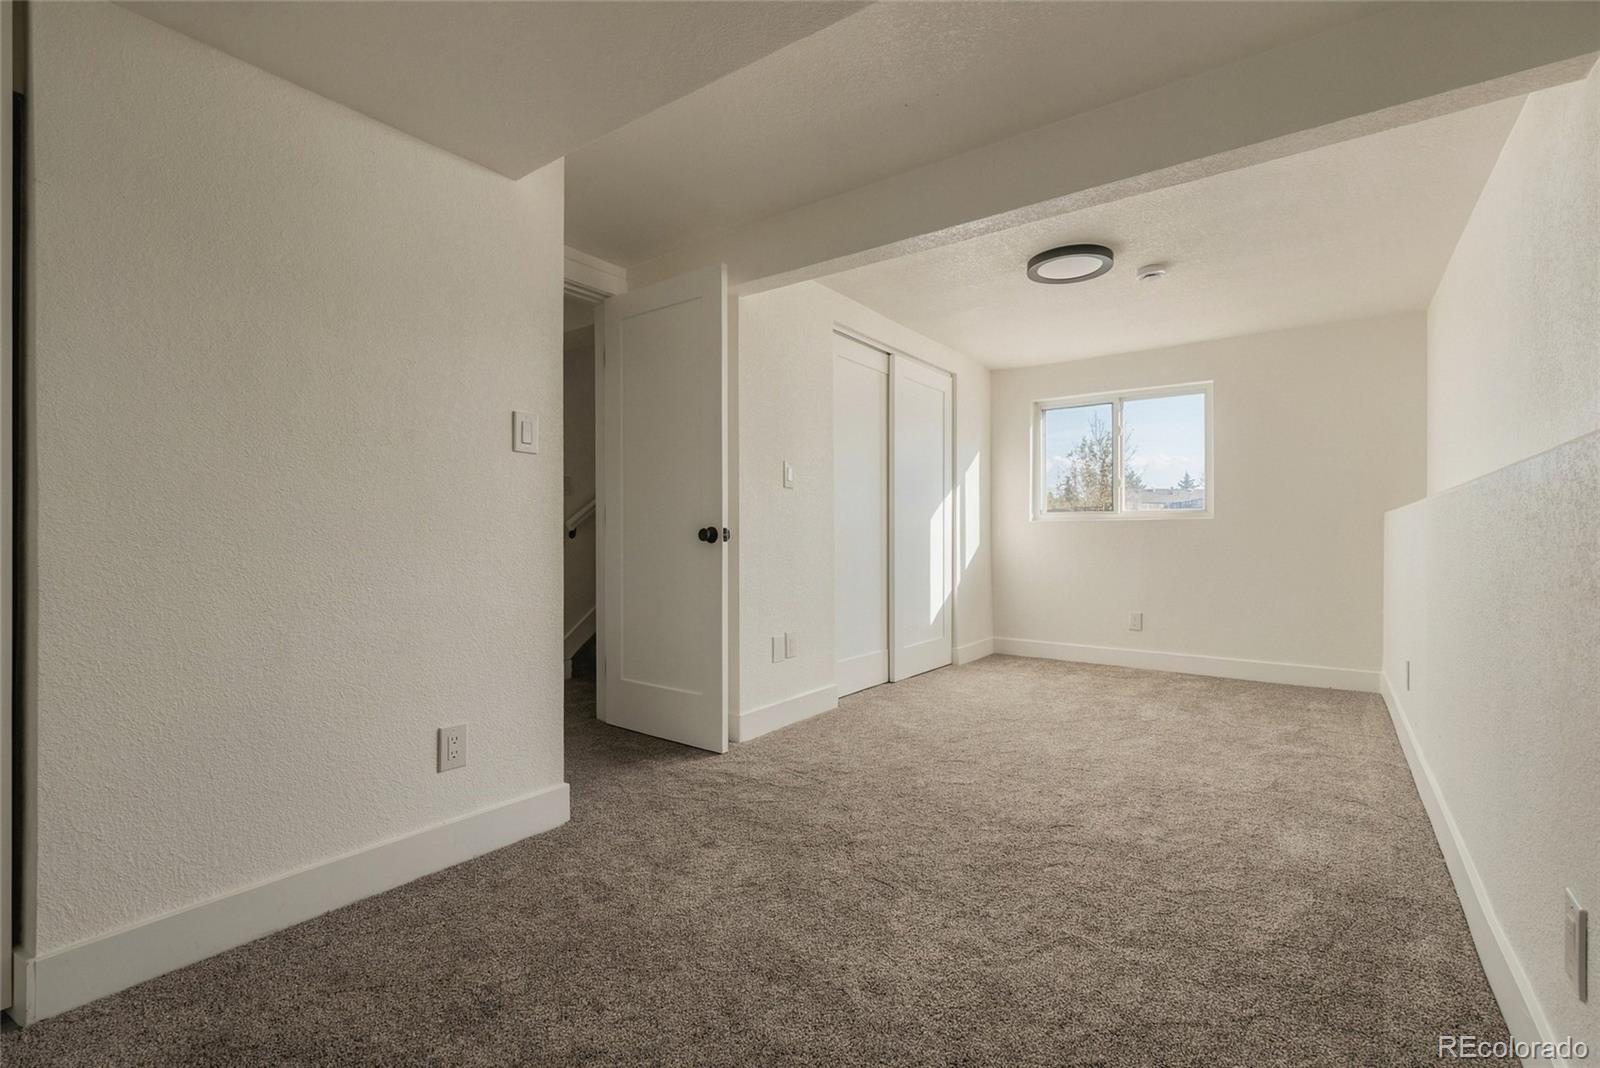
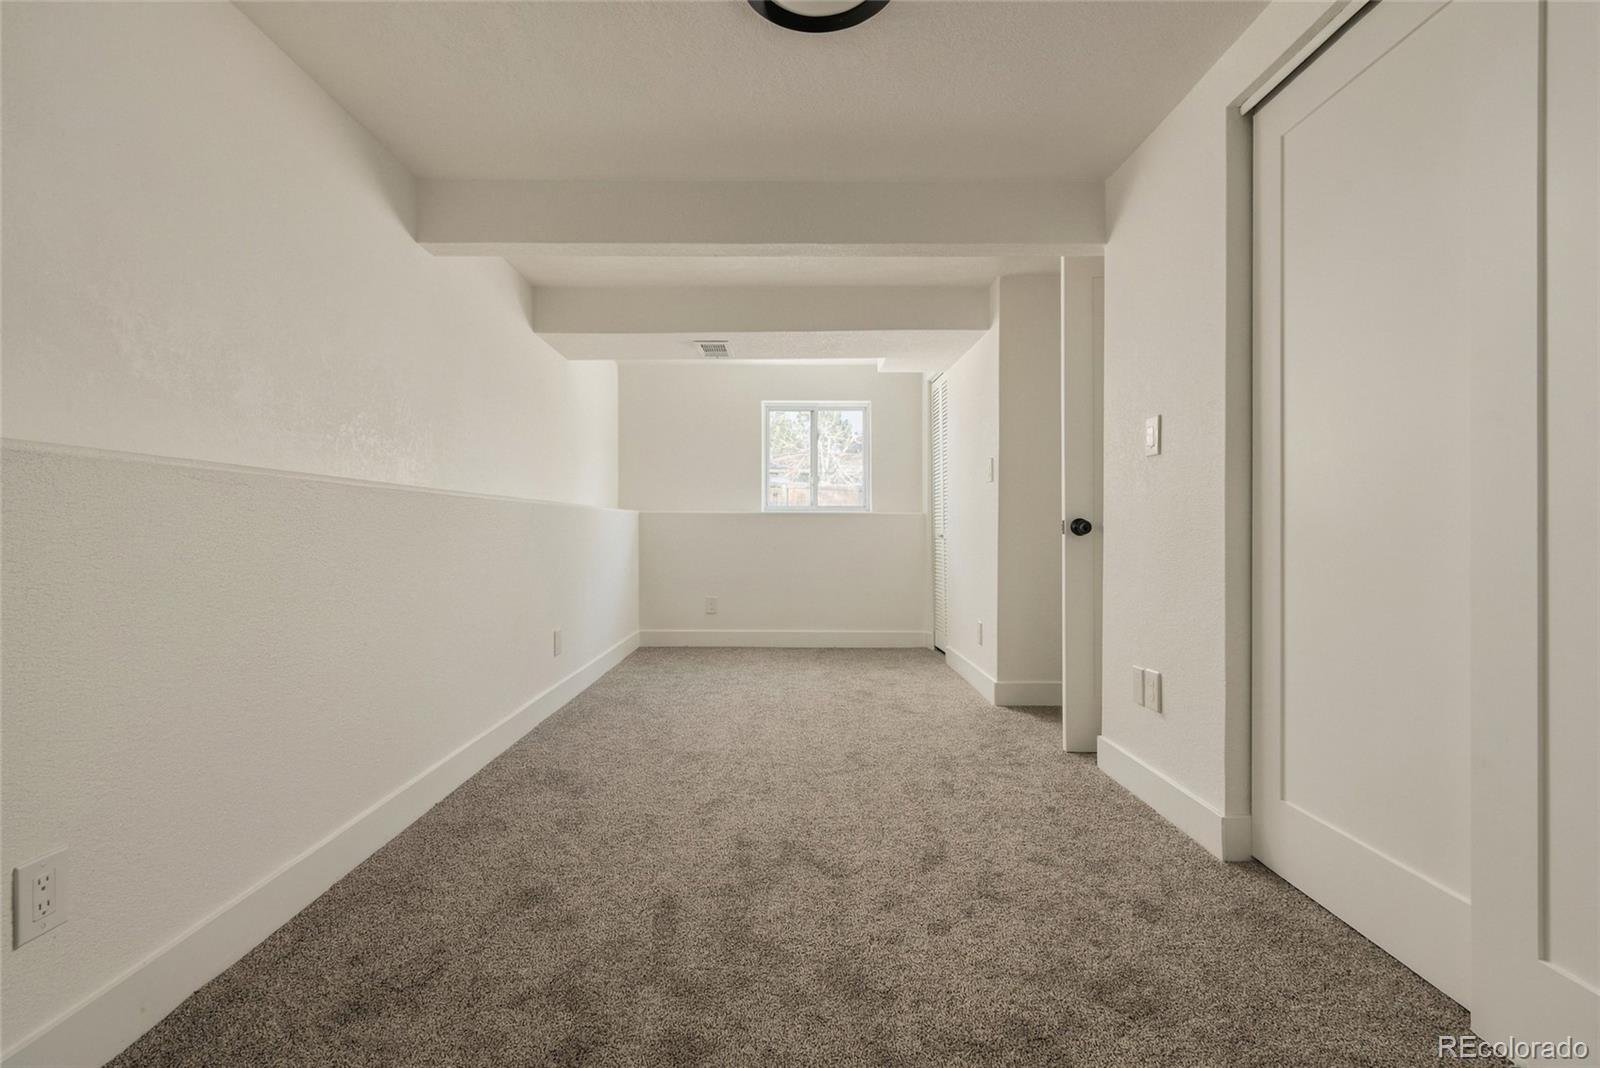
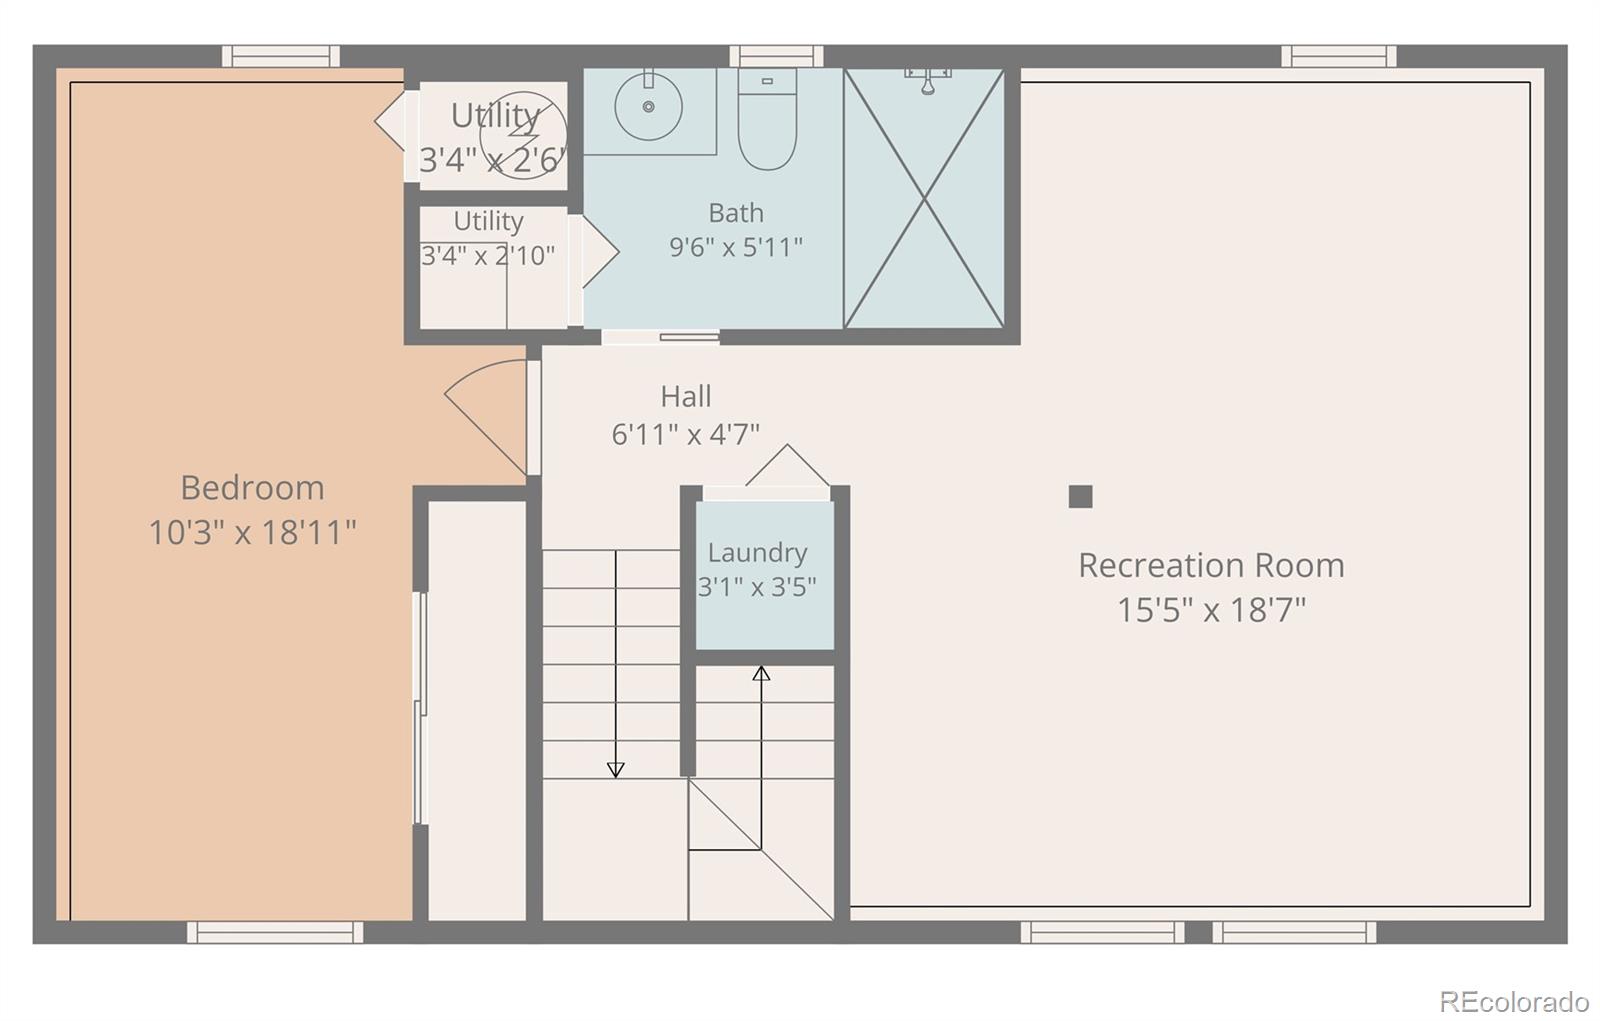
* 3 bedrooms, 2 new baths, 2 living rooms
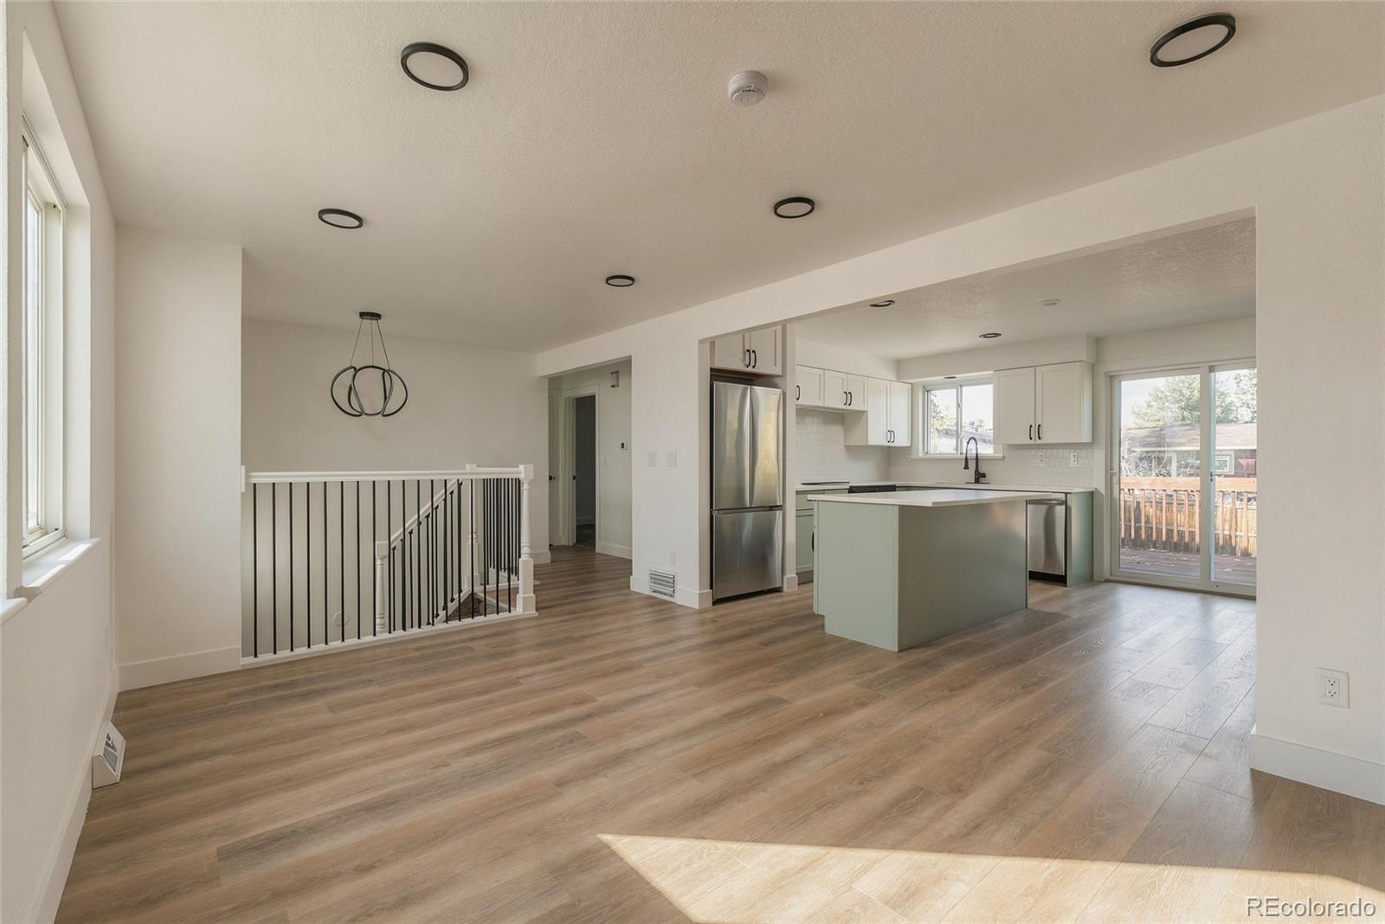
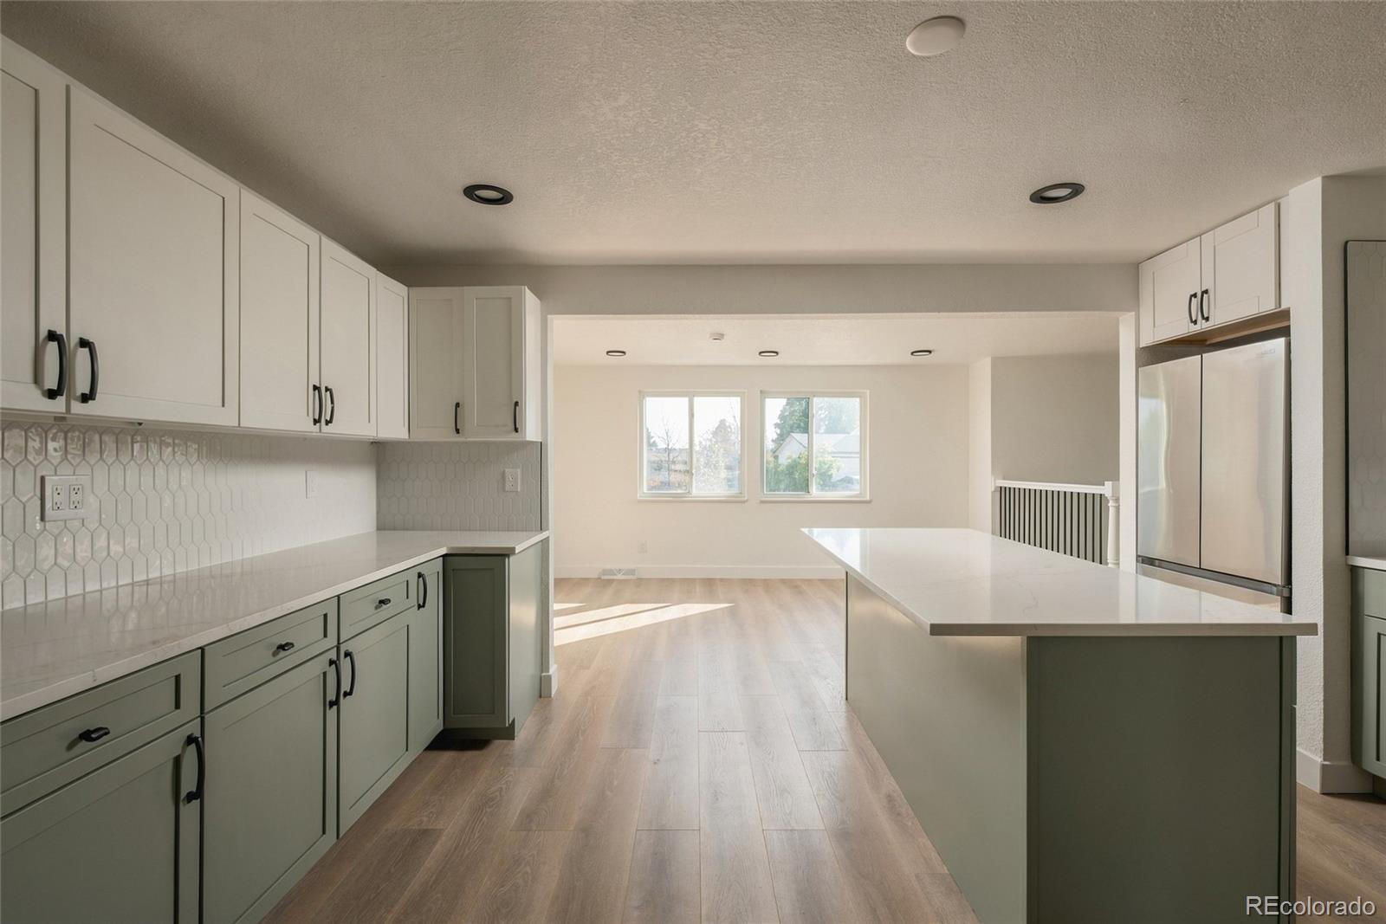
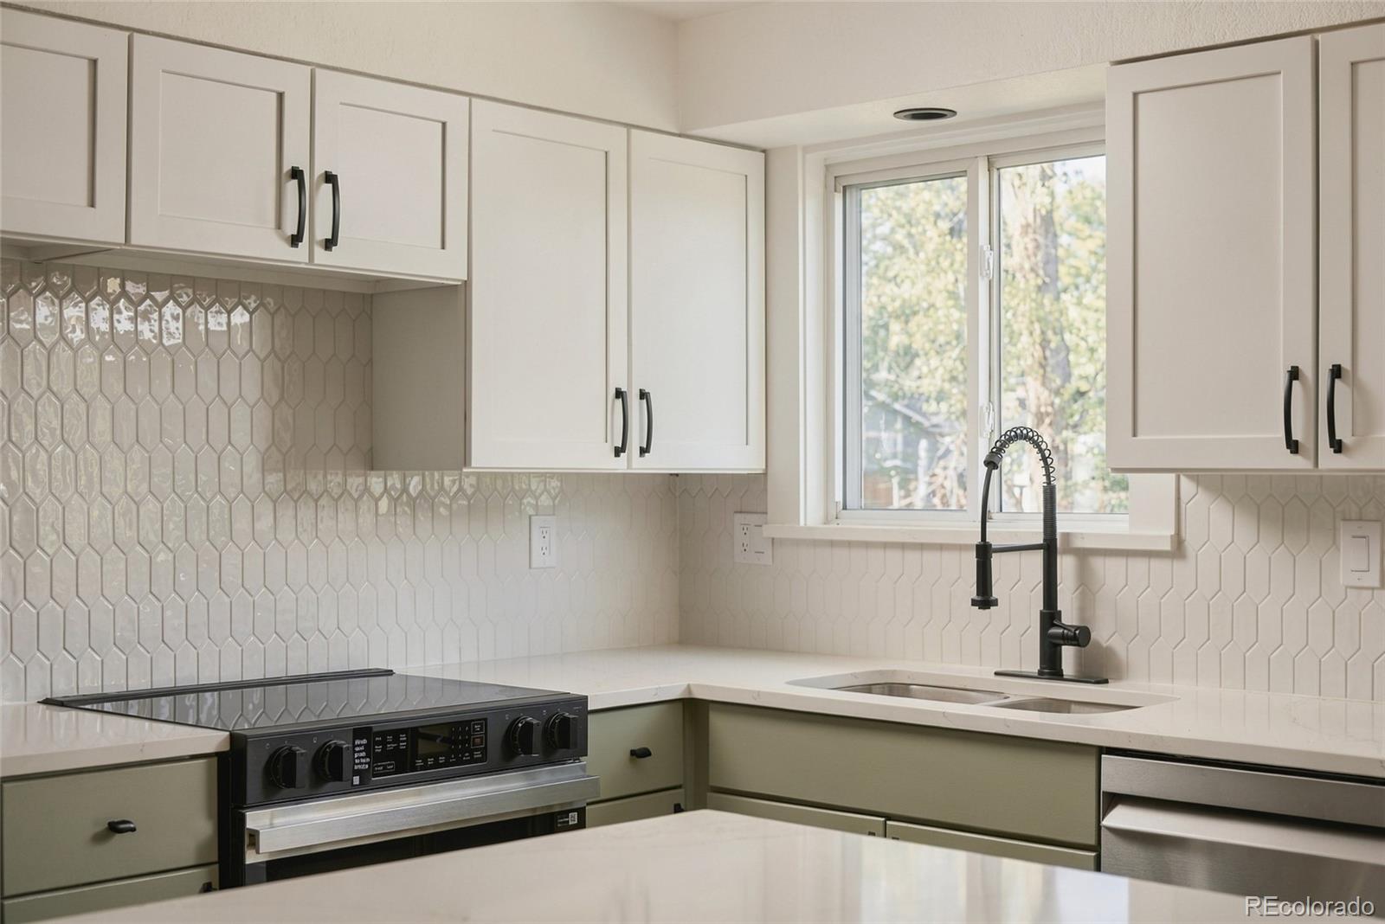
* New kitchen with large island seating and all new stainless appliances
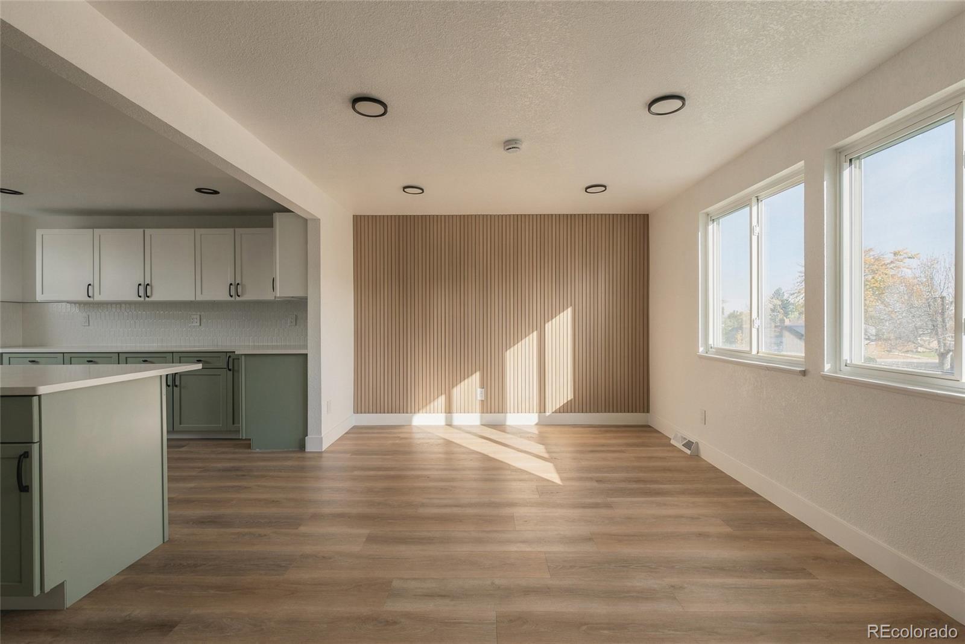
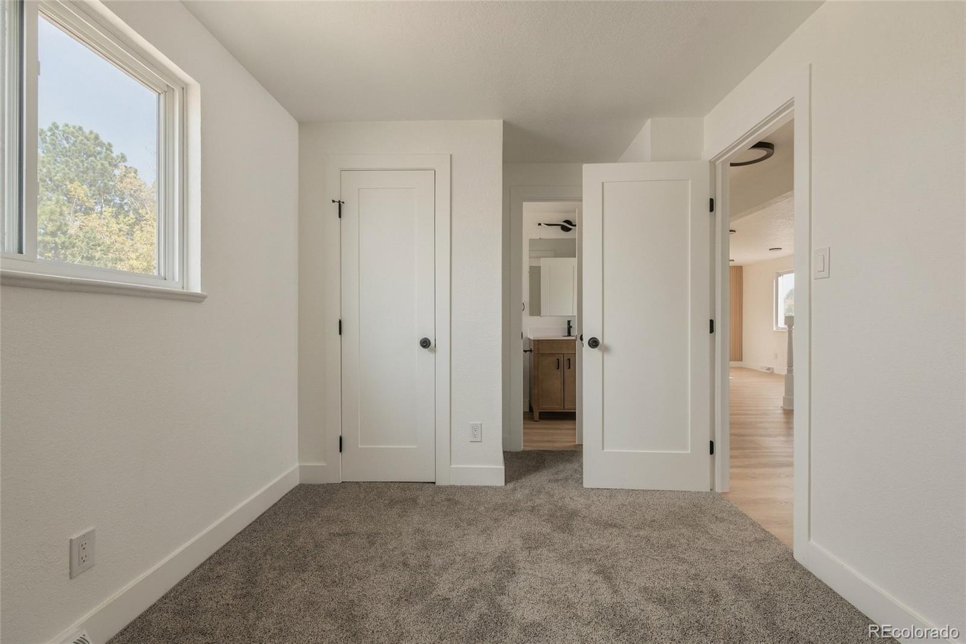
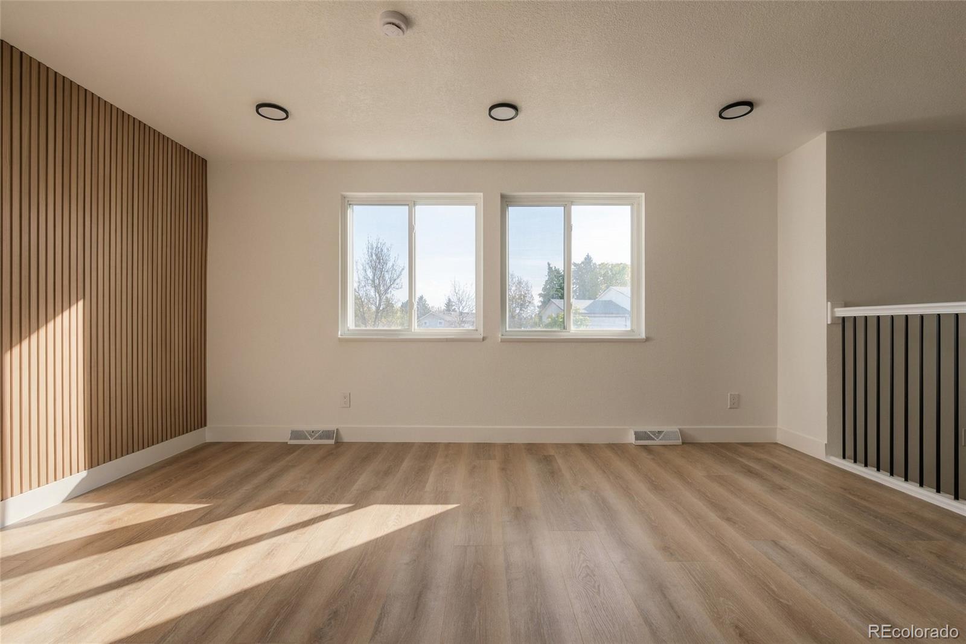
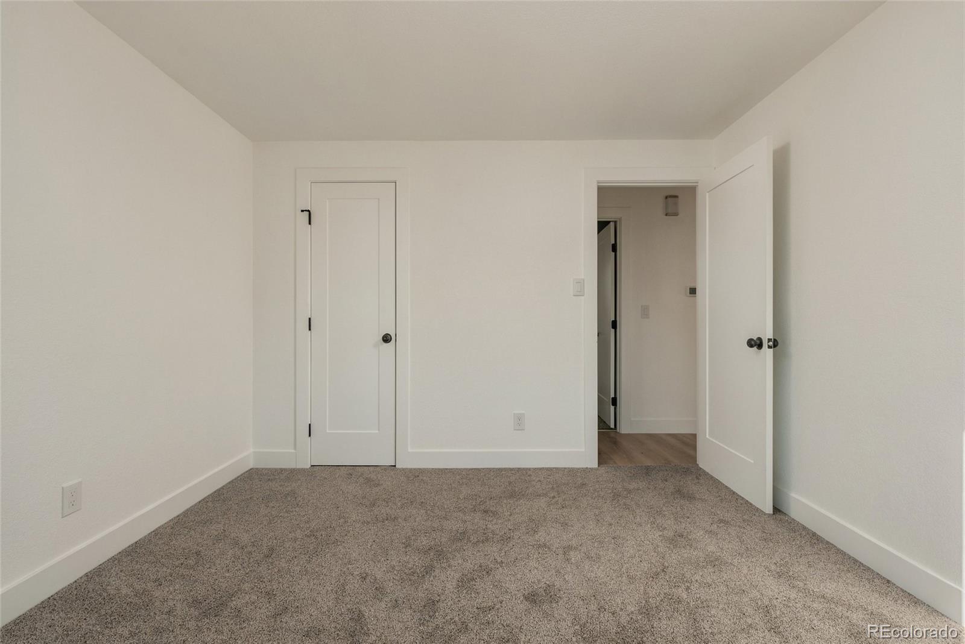
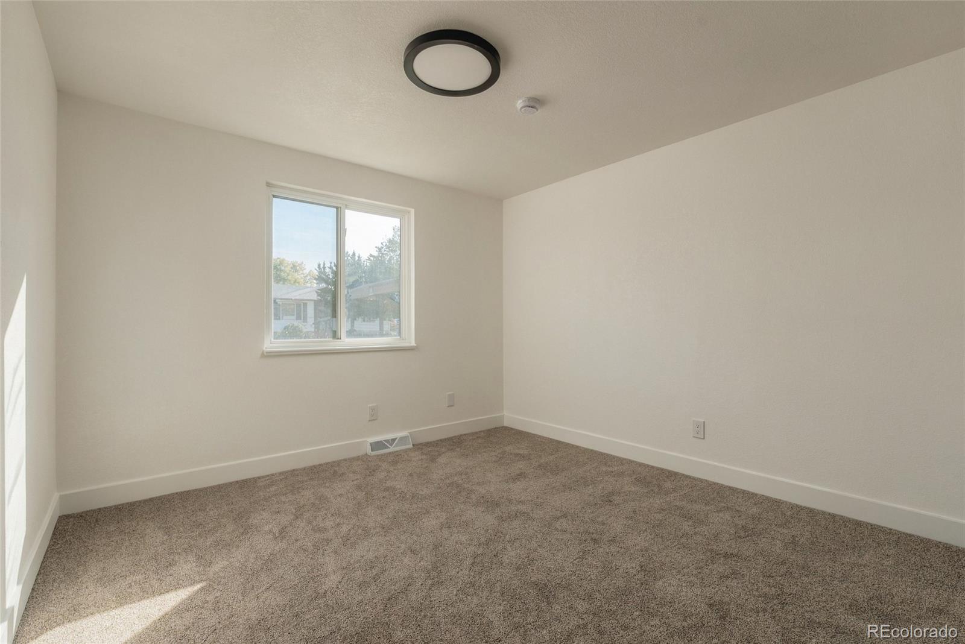
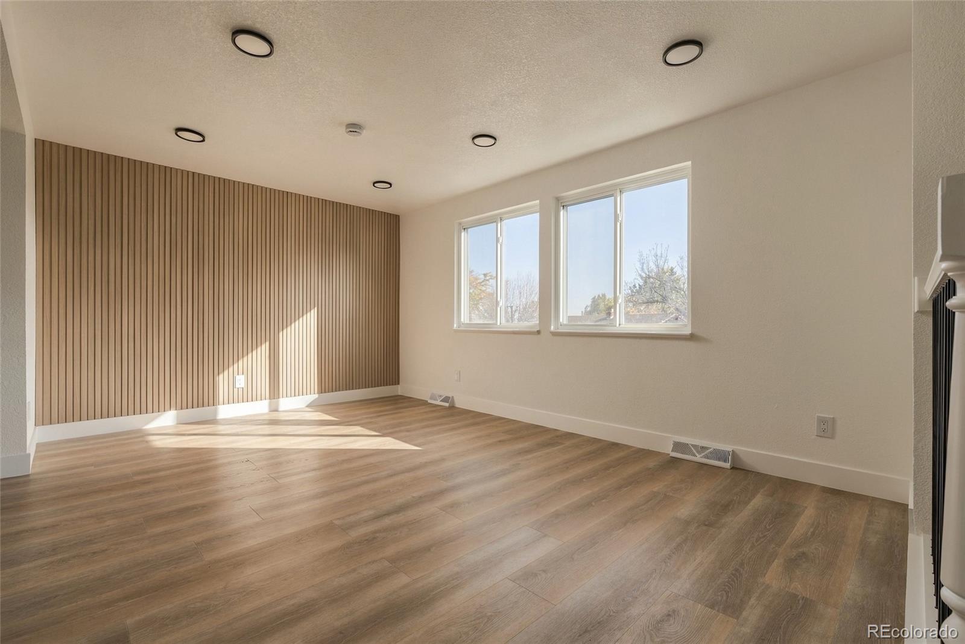
* New flooring and fresh paint throughout
* Bright open layout from kitchen to dining to living
* LED lighting throughout
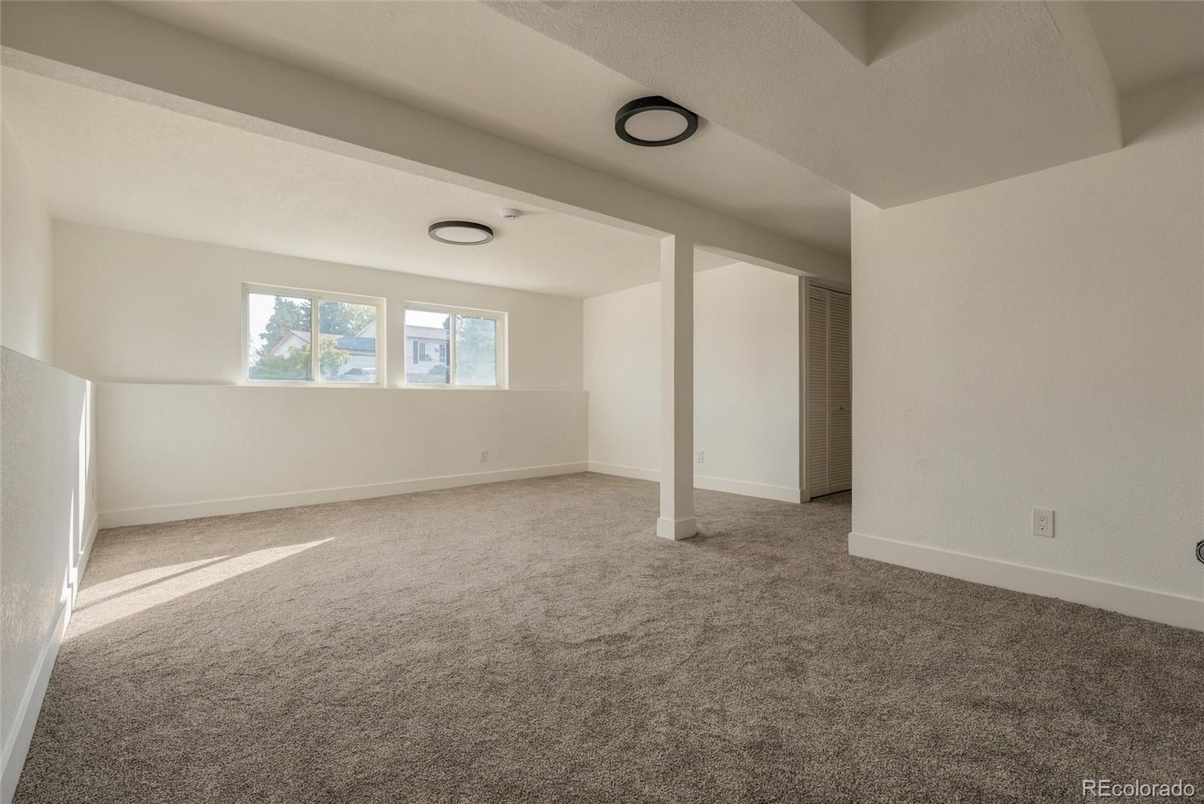
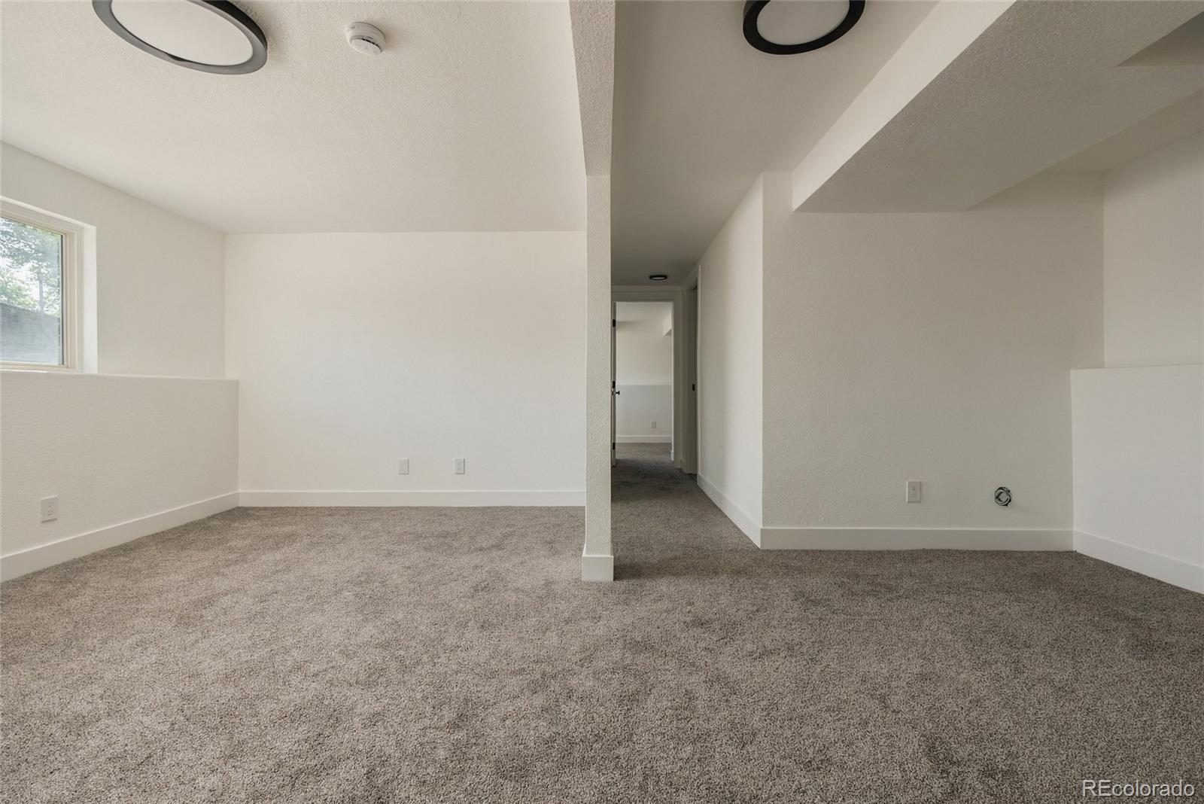
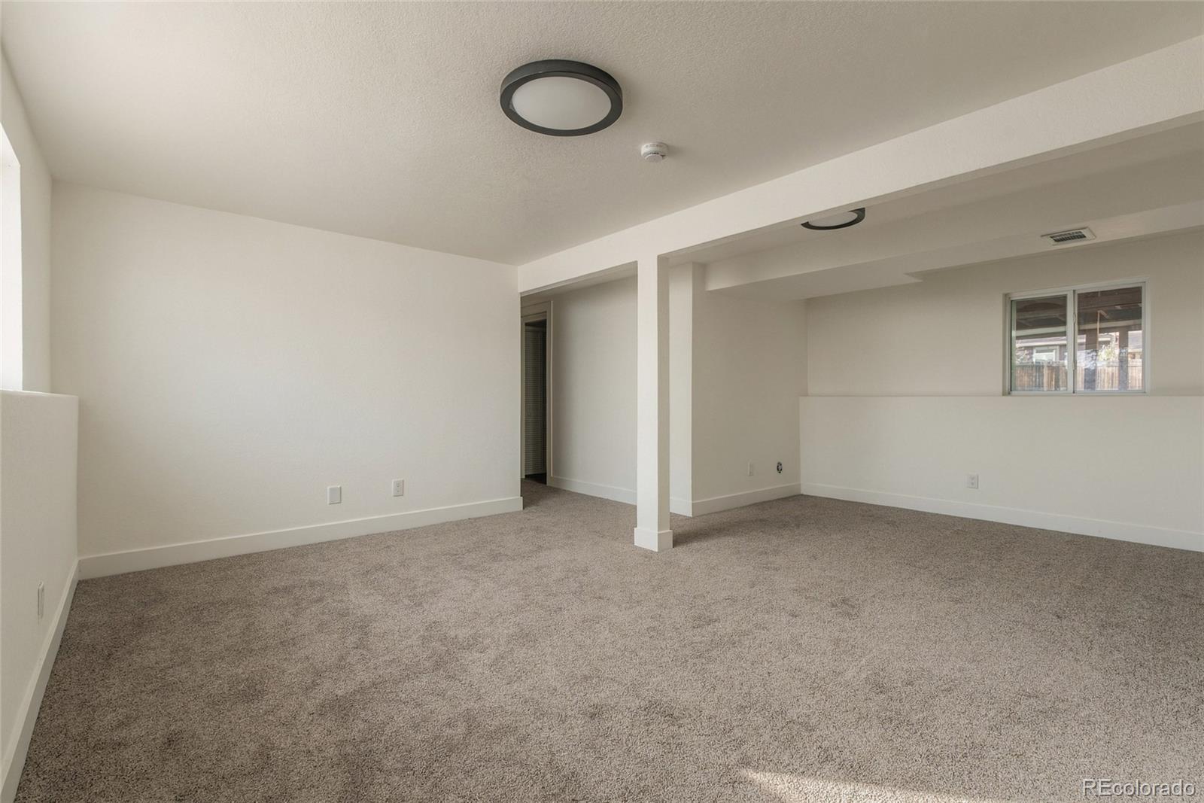
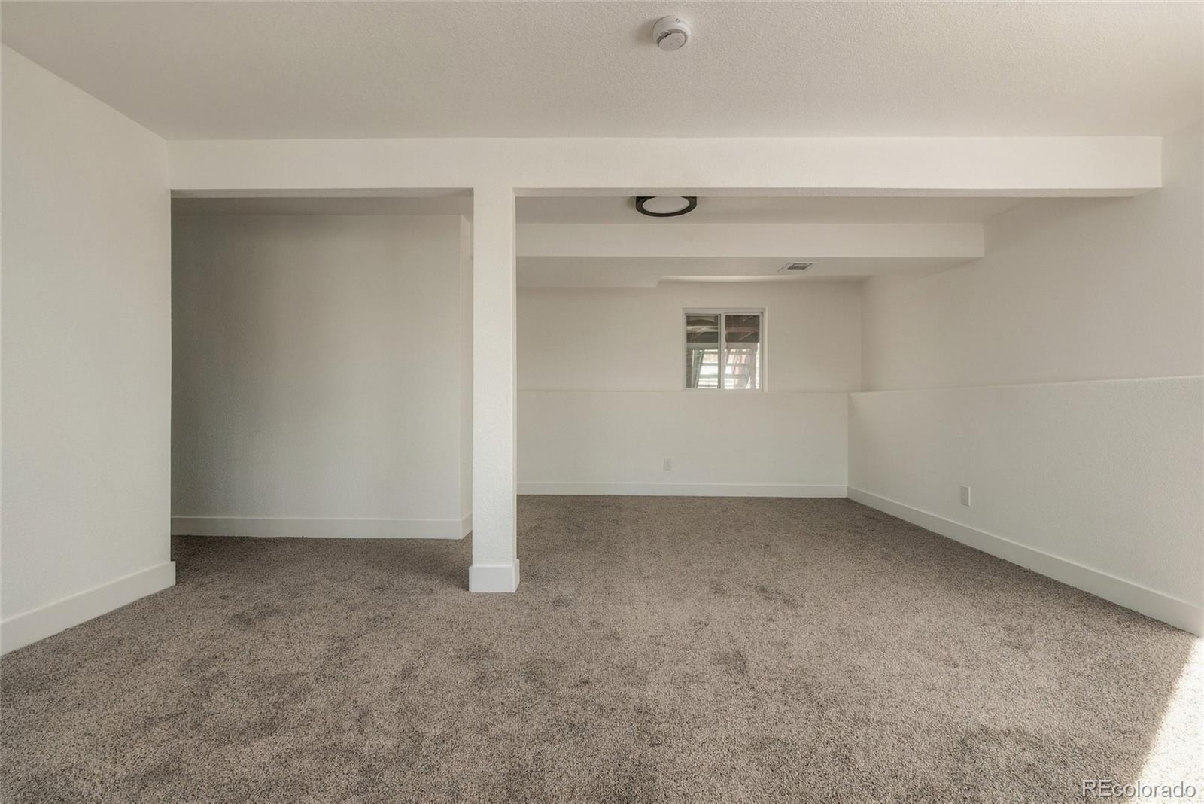
* Second living room downstairs for movie nights, a home office, or a playroom
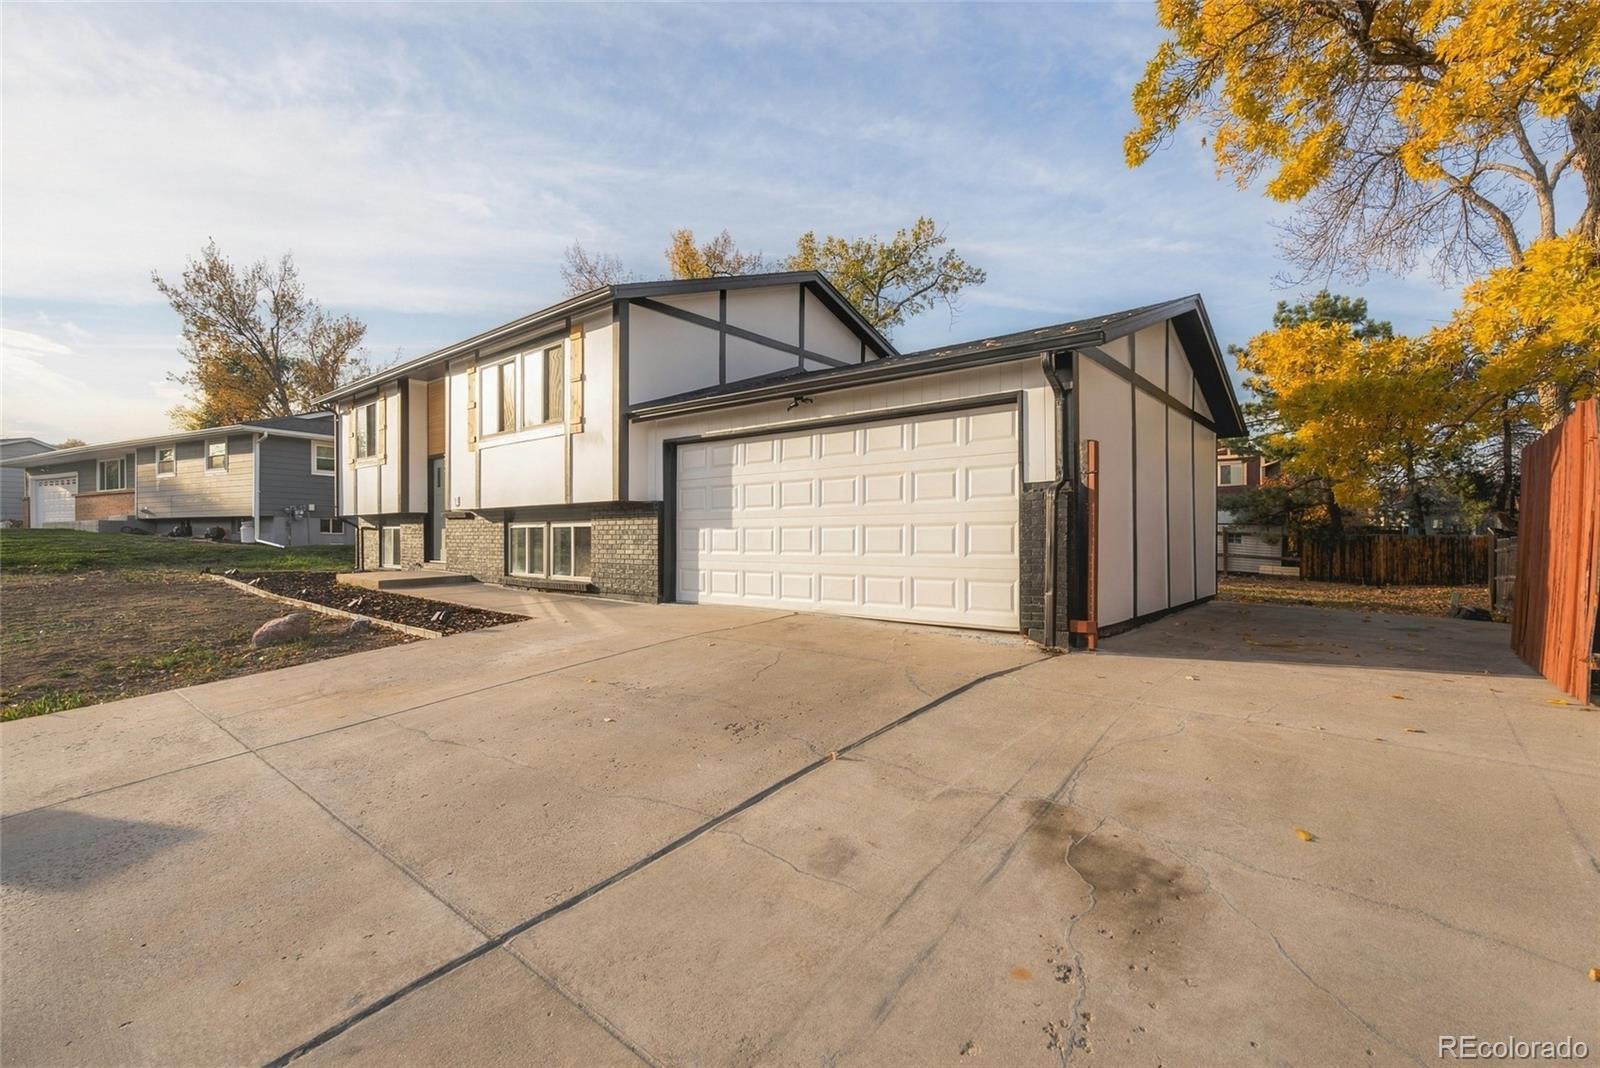
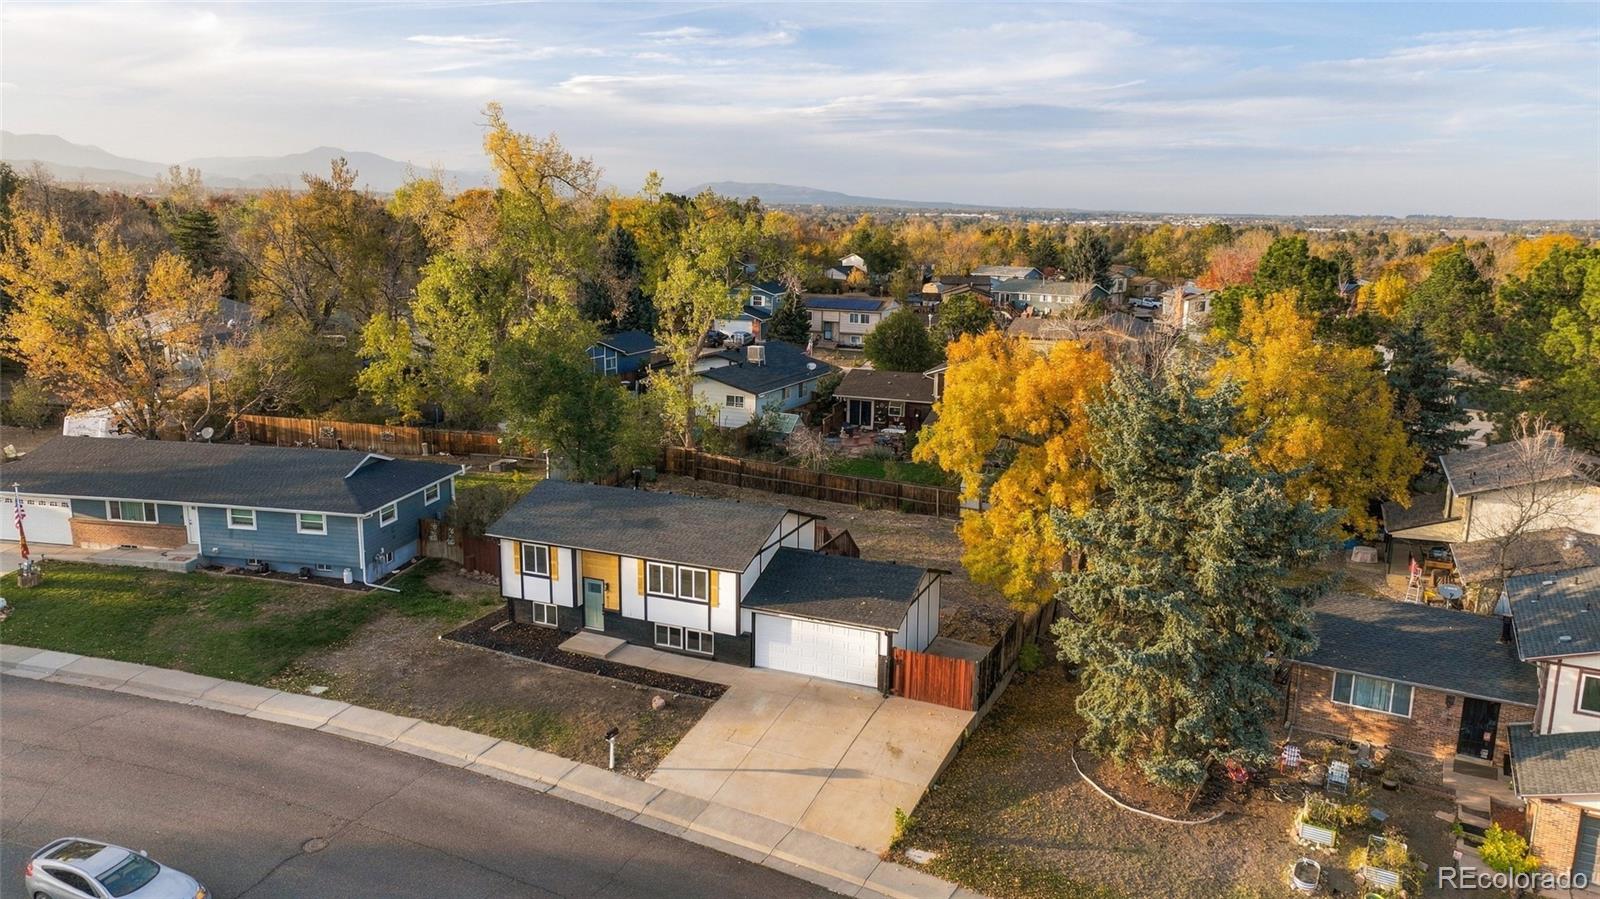
* Deck overlooking a 9,000+ square foot lot
* 2 car garage plus extra parking alongside for your RV, boat, or toys
* New roof and new systems
* Minutes to C470 and Wadsworth for an easy commute across the metro
* Quick mountain access via C470 and 285
* Close to Clement Park, Columbine West Park and Pool, and Chatfield State Park
* Shopping and dining nearby at Southwest Plaza and along Bowles and Wadsworth
* Quiet, established neighborhood

Move in ready, schedule your showing today!

Share Property

Location

7433 W Hinsdale Drive, Littleton, CO 80128

Status

Coming Soon
Gerard Langhuoth

Gerard Langhuoth

TITLE

REALTOR®

Property Amenities

Interior
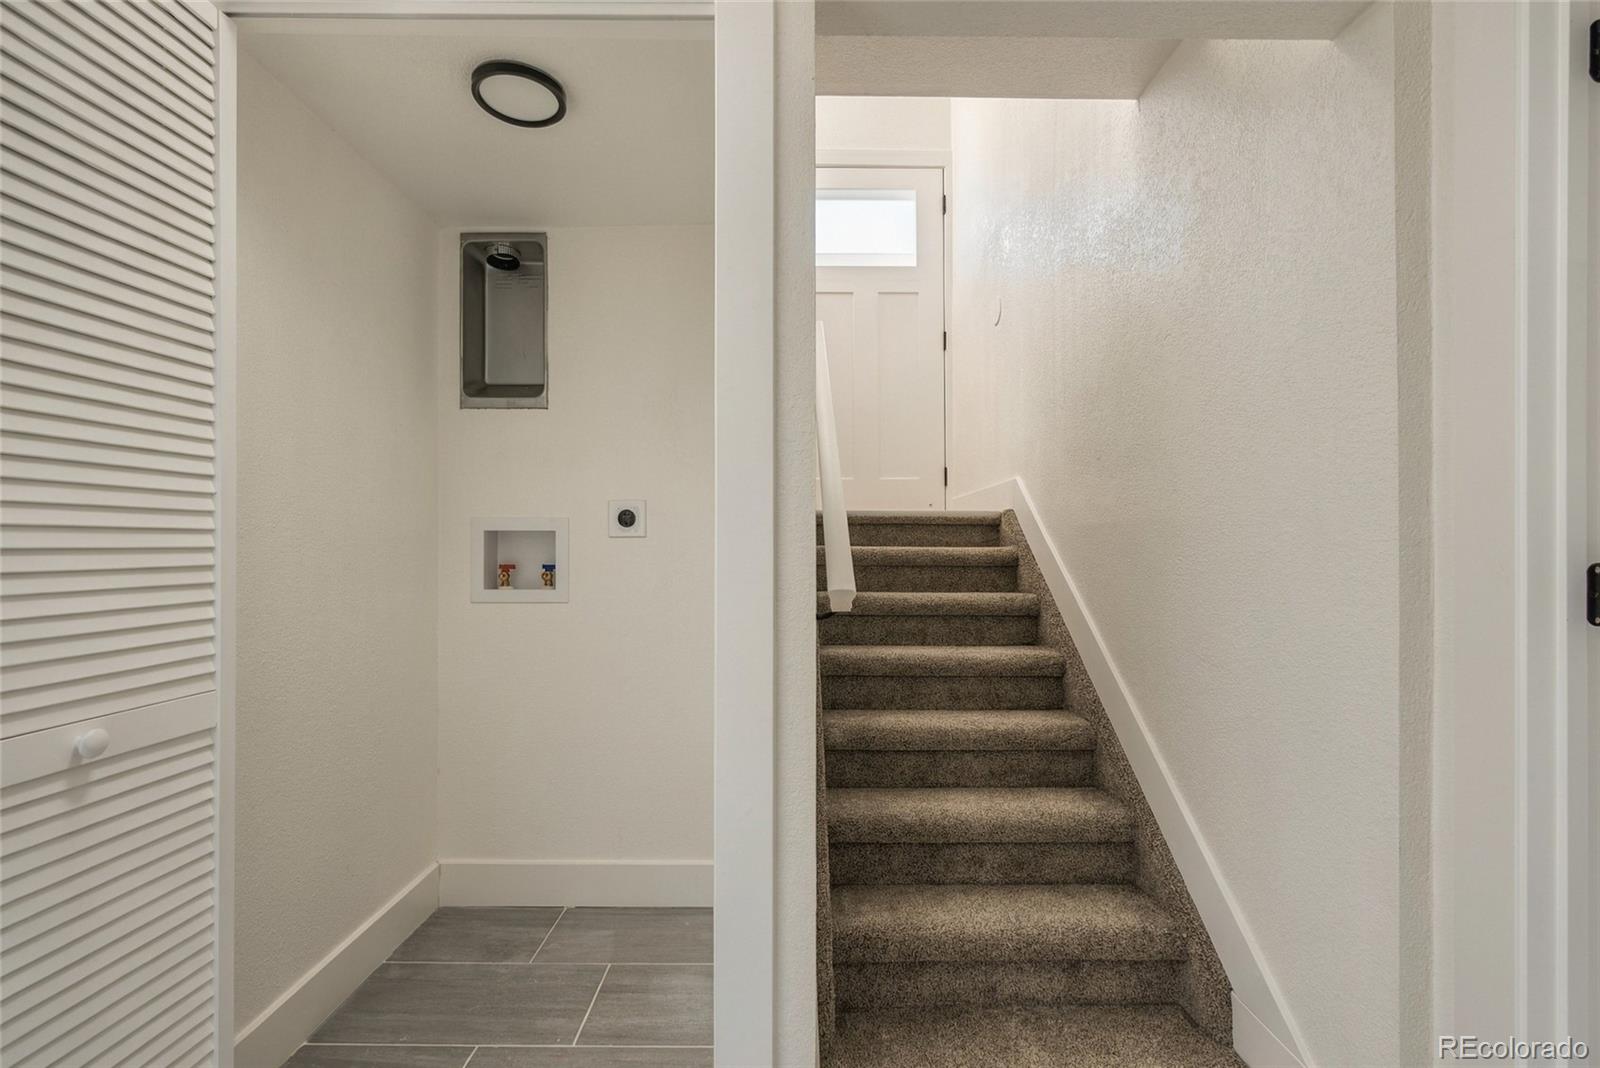
Laundry room In Unit
Appliances Dishwasher, Oven, Range, Refrigerator
Flooring Carpet, Tile, Vinyl
Total Bedrooms: 3
Three-Quarter Bathrooms: 1
Full Bathrooms: 1
Other Interior Features Eat-in Kitchen, Kitchen Island, Open Floorplan, Quartz Counters
Area & Lot
Lot Area 9,147.6 Sq.Ft.
Living area 1,586 Sq.Ft.
MLS® ID 6883981
Year Built 1971
School District Jefferson County R-1
High School Columbine
Middle School Ken Caryl
Elementary School Dutch Creek
Type Residential
Status Coming Soon
Exterior
Air conditioning Central Air
Heat type Forced Air
Water Source Public
Garage Space 2.0
Sewer Public Sewer
Other Exterior Features Private Yard, Rain Gutters
Parking Concrete
Lot Features Level, Sloped
Roof Composition
Utilities Electricity Connected
Finance
Sales Price $549,000
Real Estate Tax $3,274 yearly

360 Virtual Tour

Take a tour of this property

Mortgage Calculator

Estimate your monthly mortgage payment, including the principal and interest, property taxes, and HOA. Adjust the values to generate a more accurate rate.
All estimates are provided for informational purposes only. Actual amounts may vary.
$0,000 Your Payment 20 15 65
$0,000 Your Payment

Littleton

South metro city with a historic Main Street, light rail to Denver and miles of trails along the South Platte River.

Work With Us

At Guide Real Estate, we believe in lifelong learning, collaboration, and growth. We commit to being better tomorrow than we are today. Our commitment to being better tomorrow than we are today begins with serving you. How can we help?