


Leave a Message

Thank you for your message. We will be in touch with you shortly.

7546 S Madison Circle
VIEW PHOTOS
$729,900

7546 S Madison Circle

4 Beds 4 Baths 3,174 Sq.Ft. 10,542 Sq.Ft.

Description

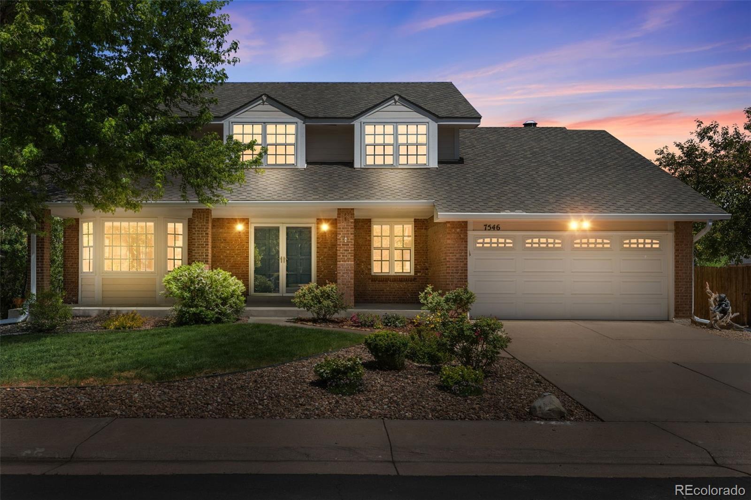
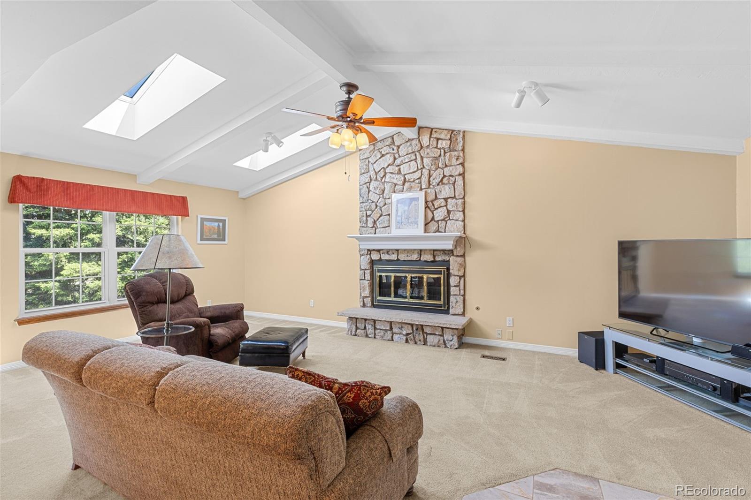
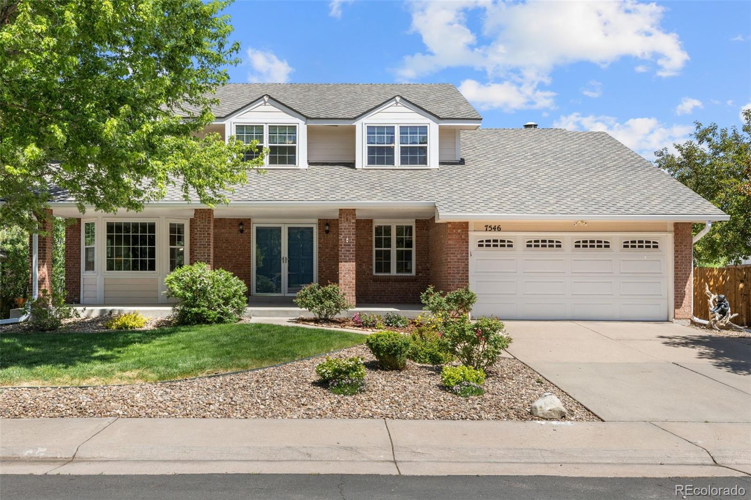
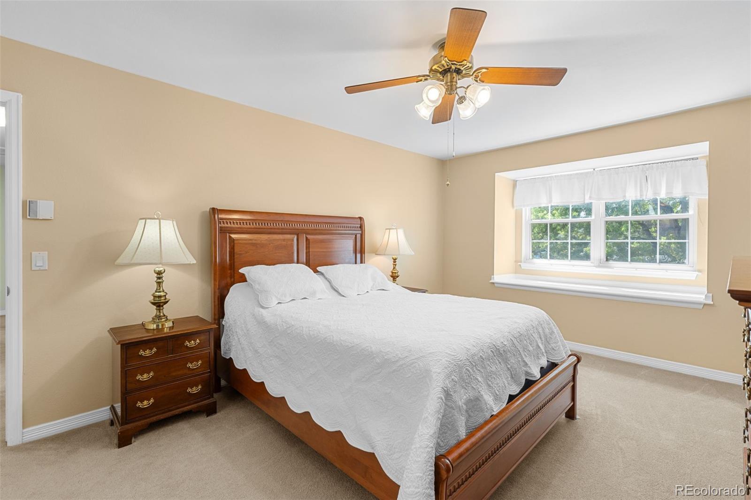
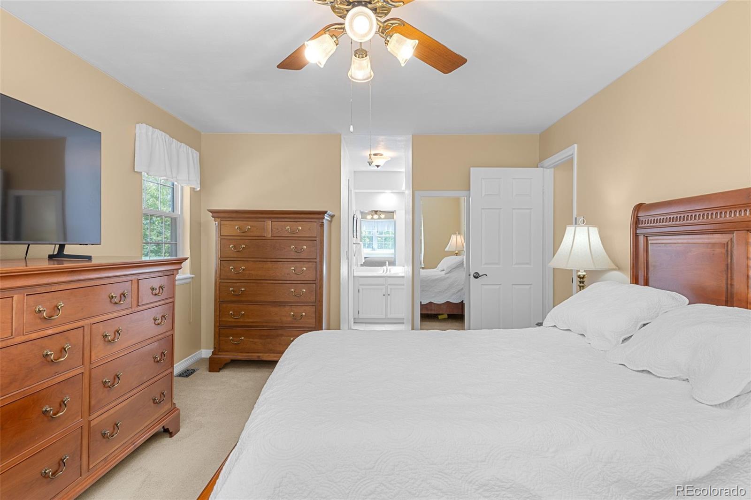
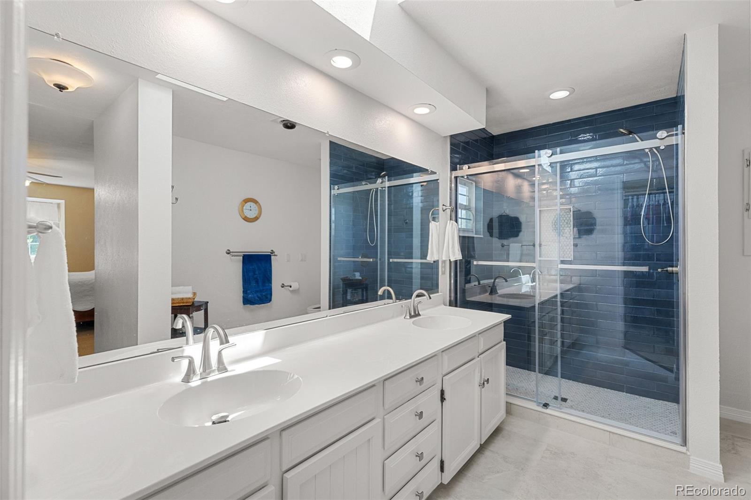
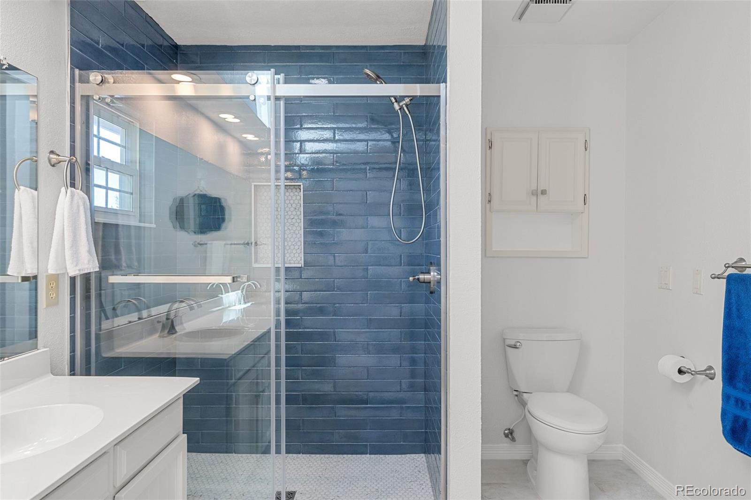
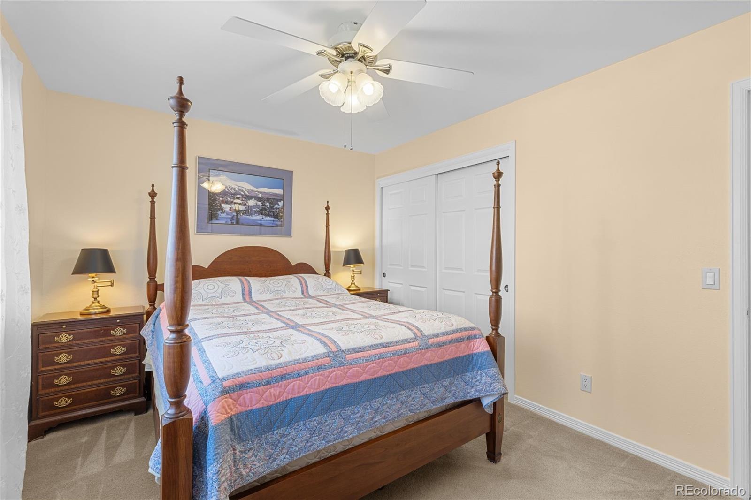
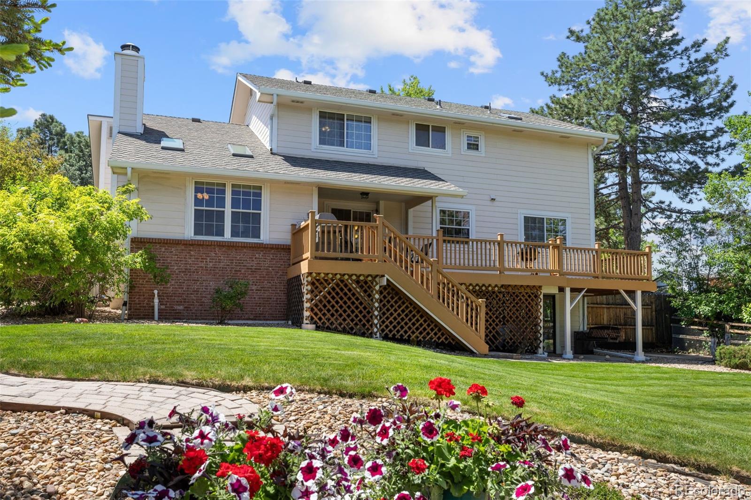
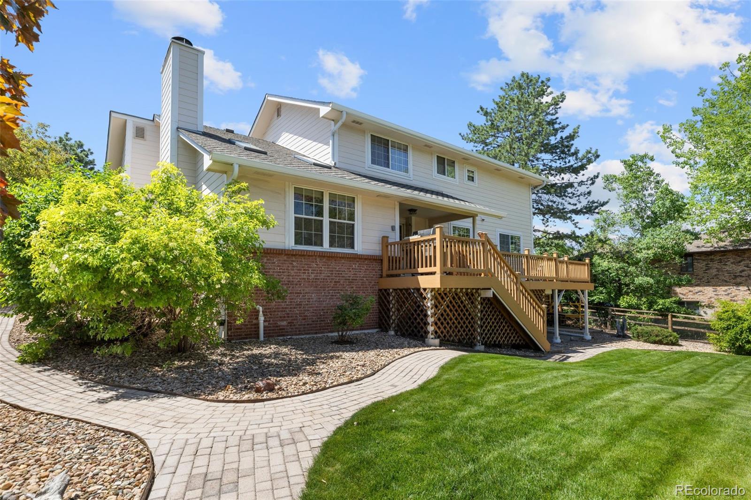
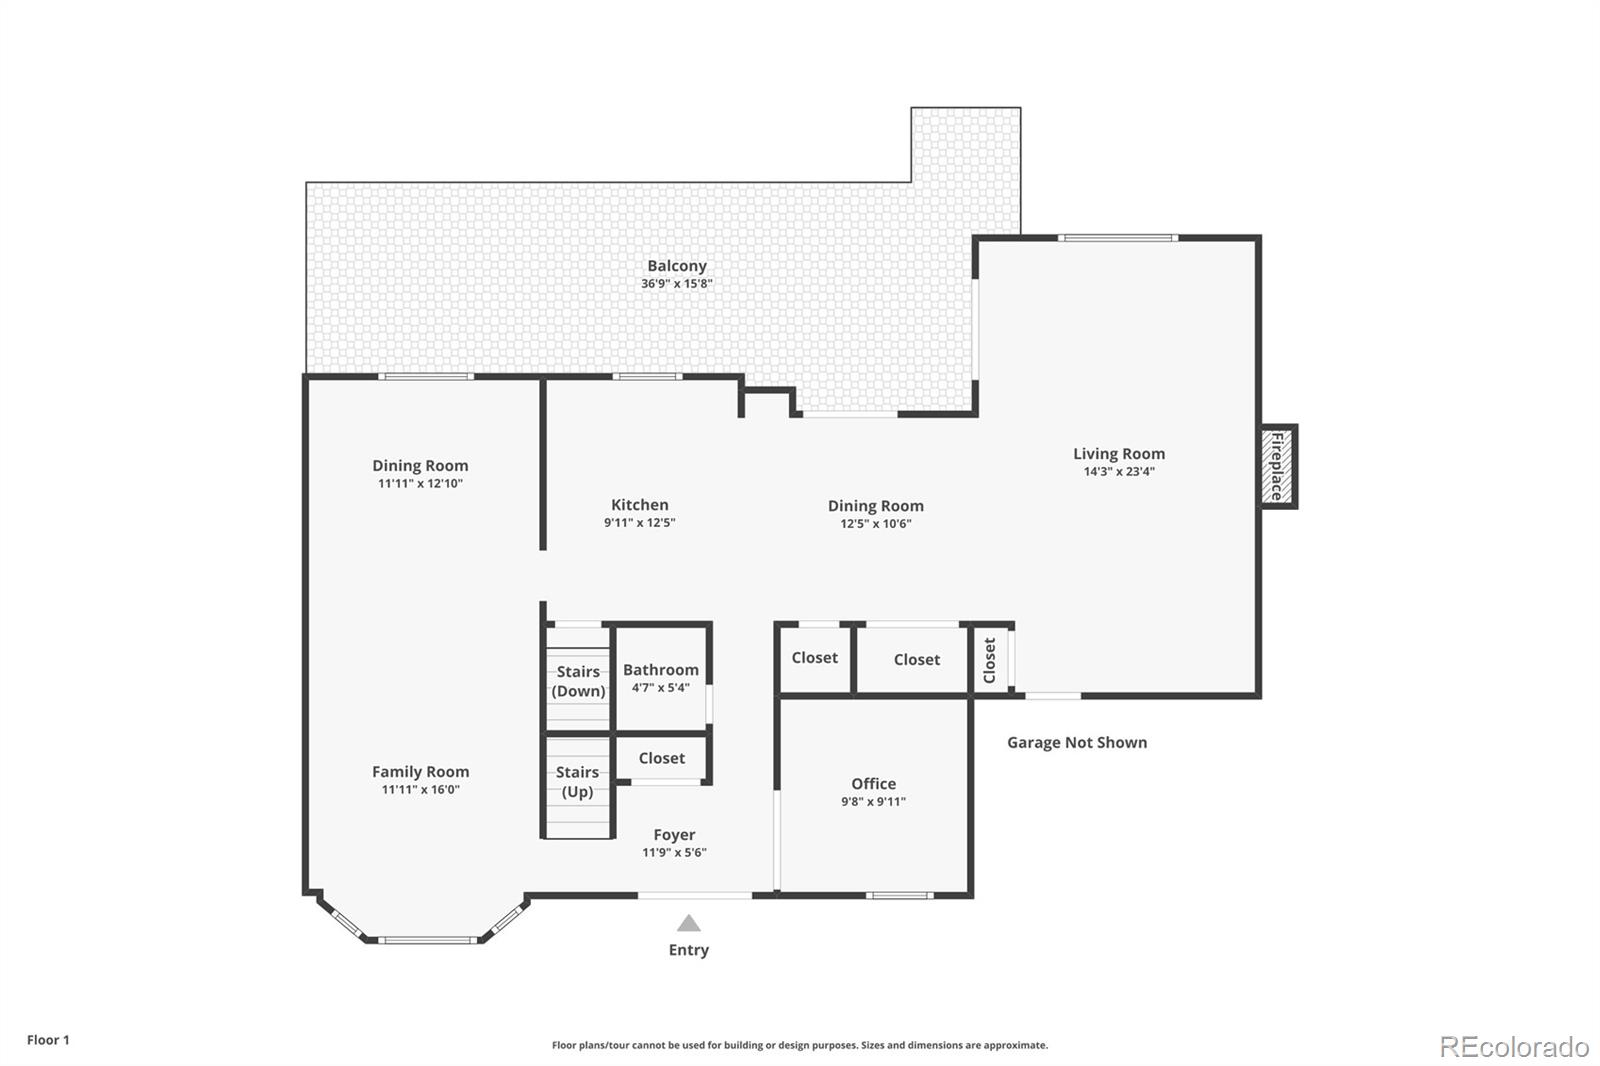
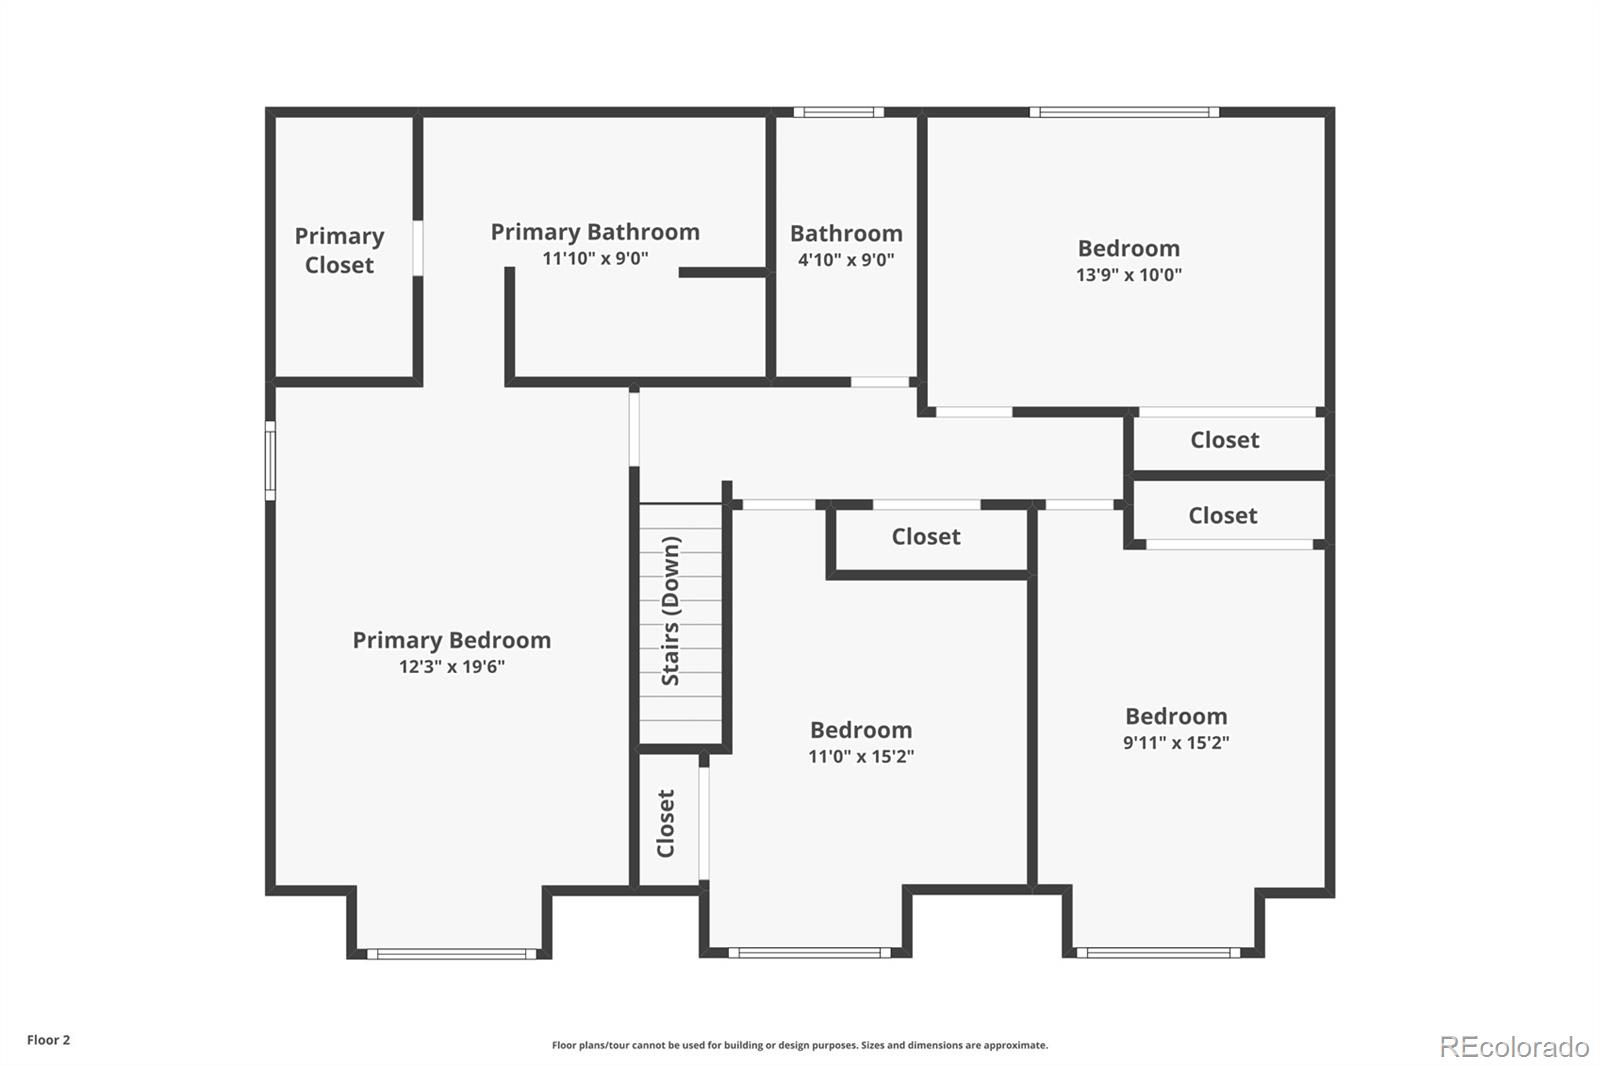
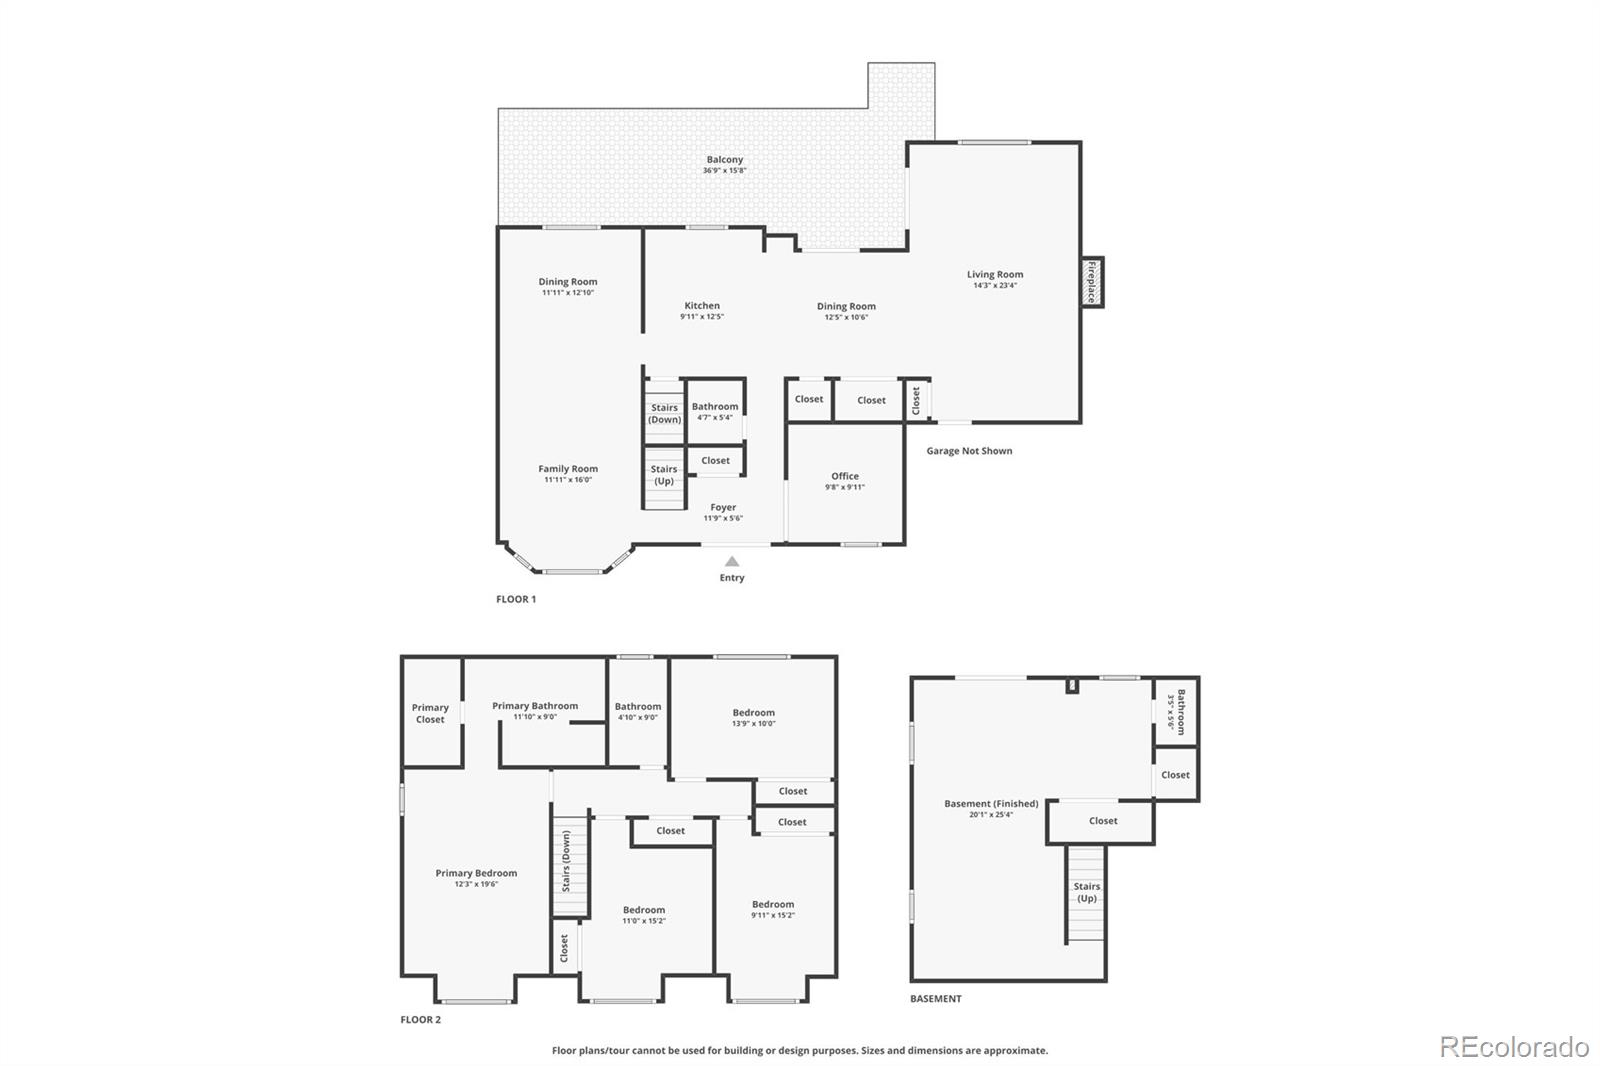
Meticulously maintained and featuring a newly renovated primary suite bathroom, this home is the definition of "pride of ownership." In a neighborhood where many properties remain in original 1970s condition, this turnkey residence stands out as a private oasis. Offering a spacious 4-bedroom, 4-bathroom, 2-car garage layout, this property provides a "room for everyone," delivering more house for the money as the best move-in ready value in the subdivision--where homes sell for $800k-$1M+.

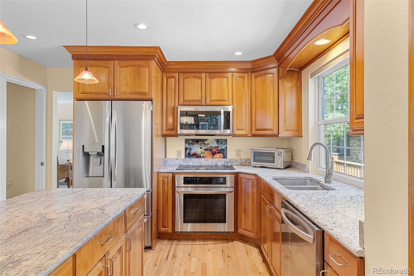
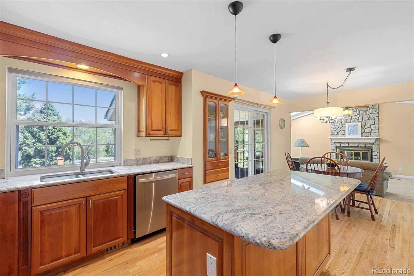
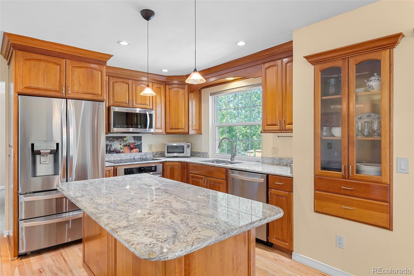
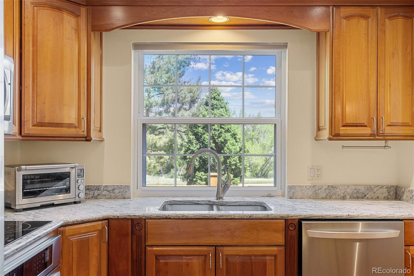
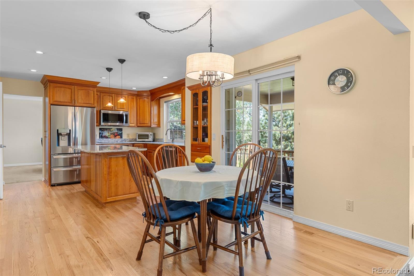
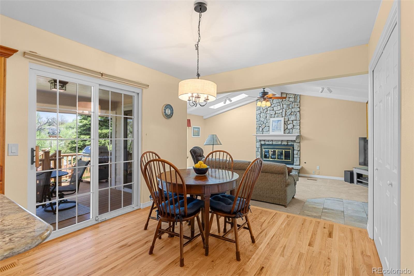
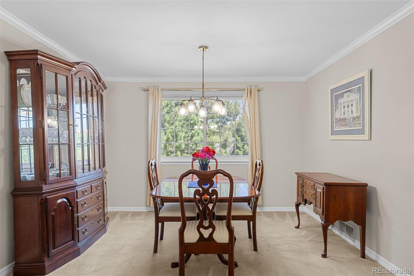
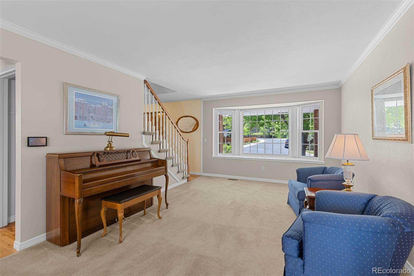
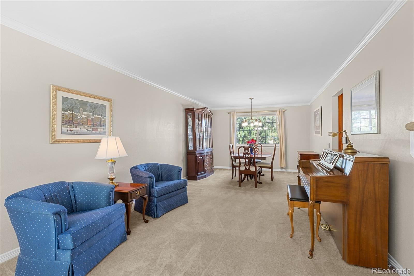
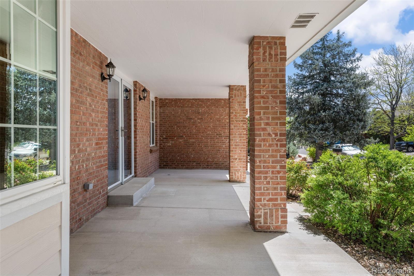
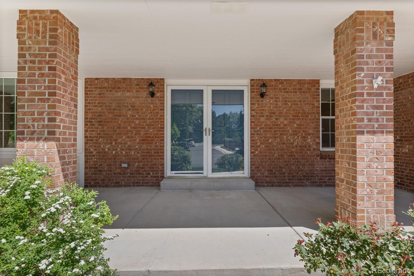
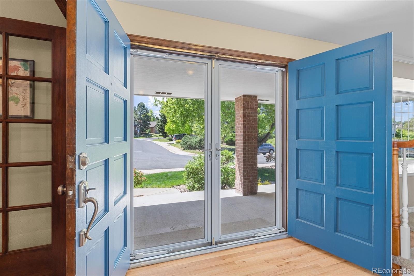
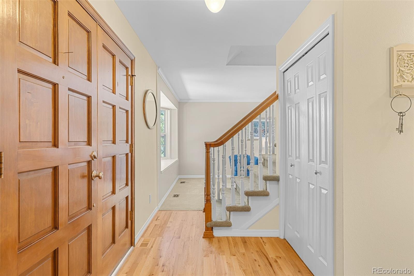
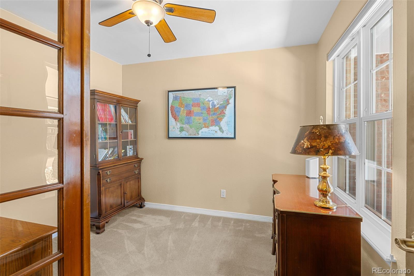
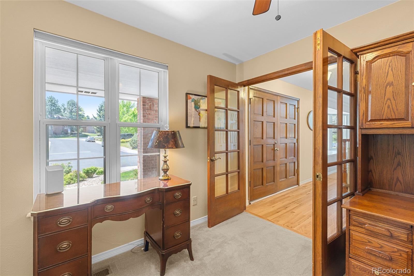
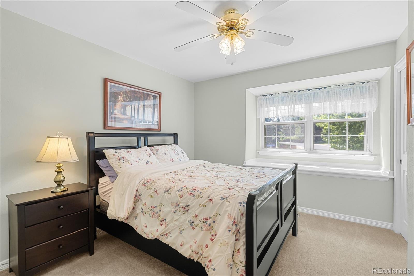
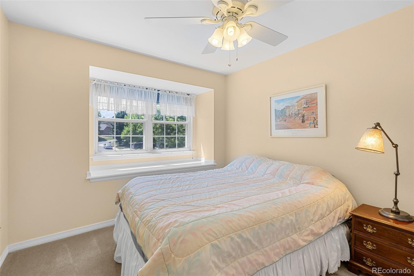
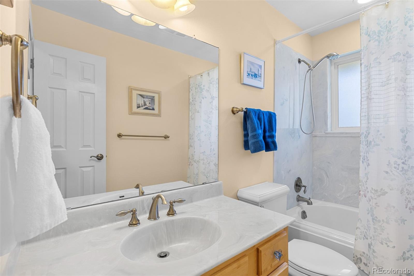
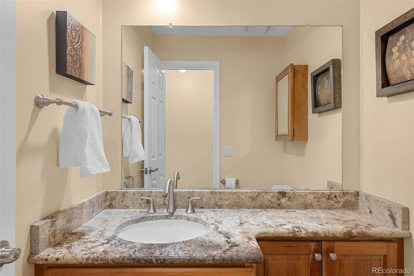
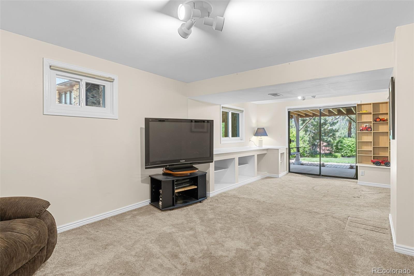
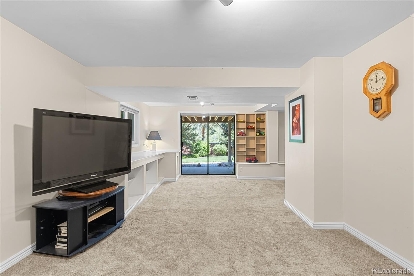
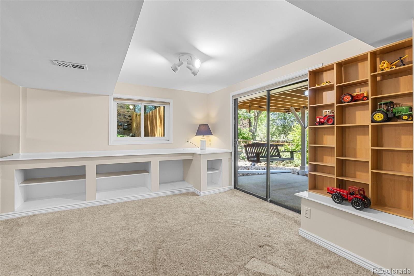
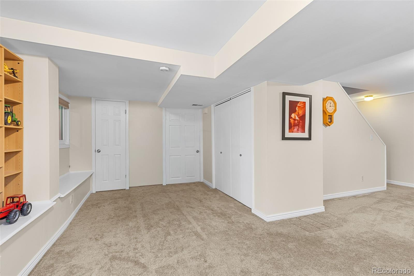
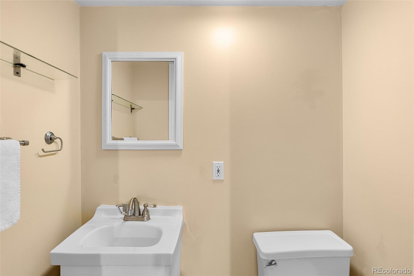
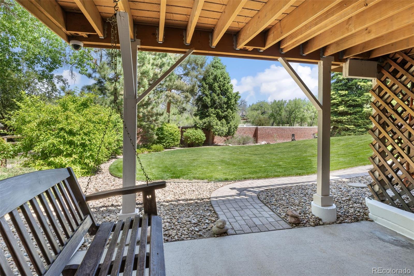
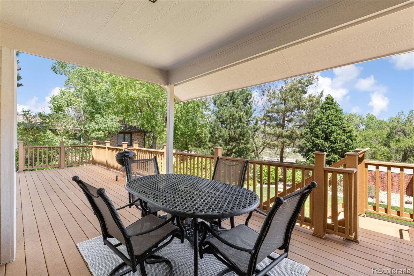
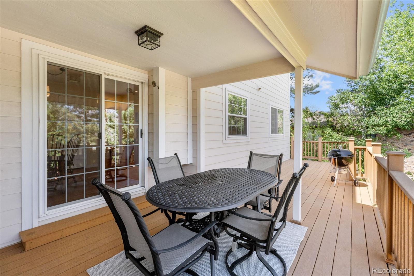
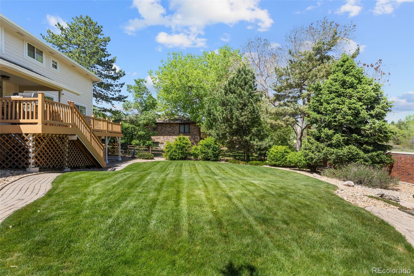
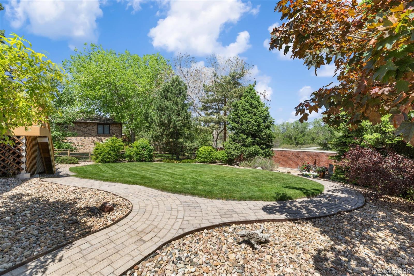
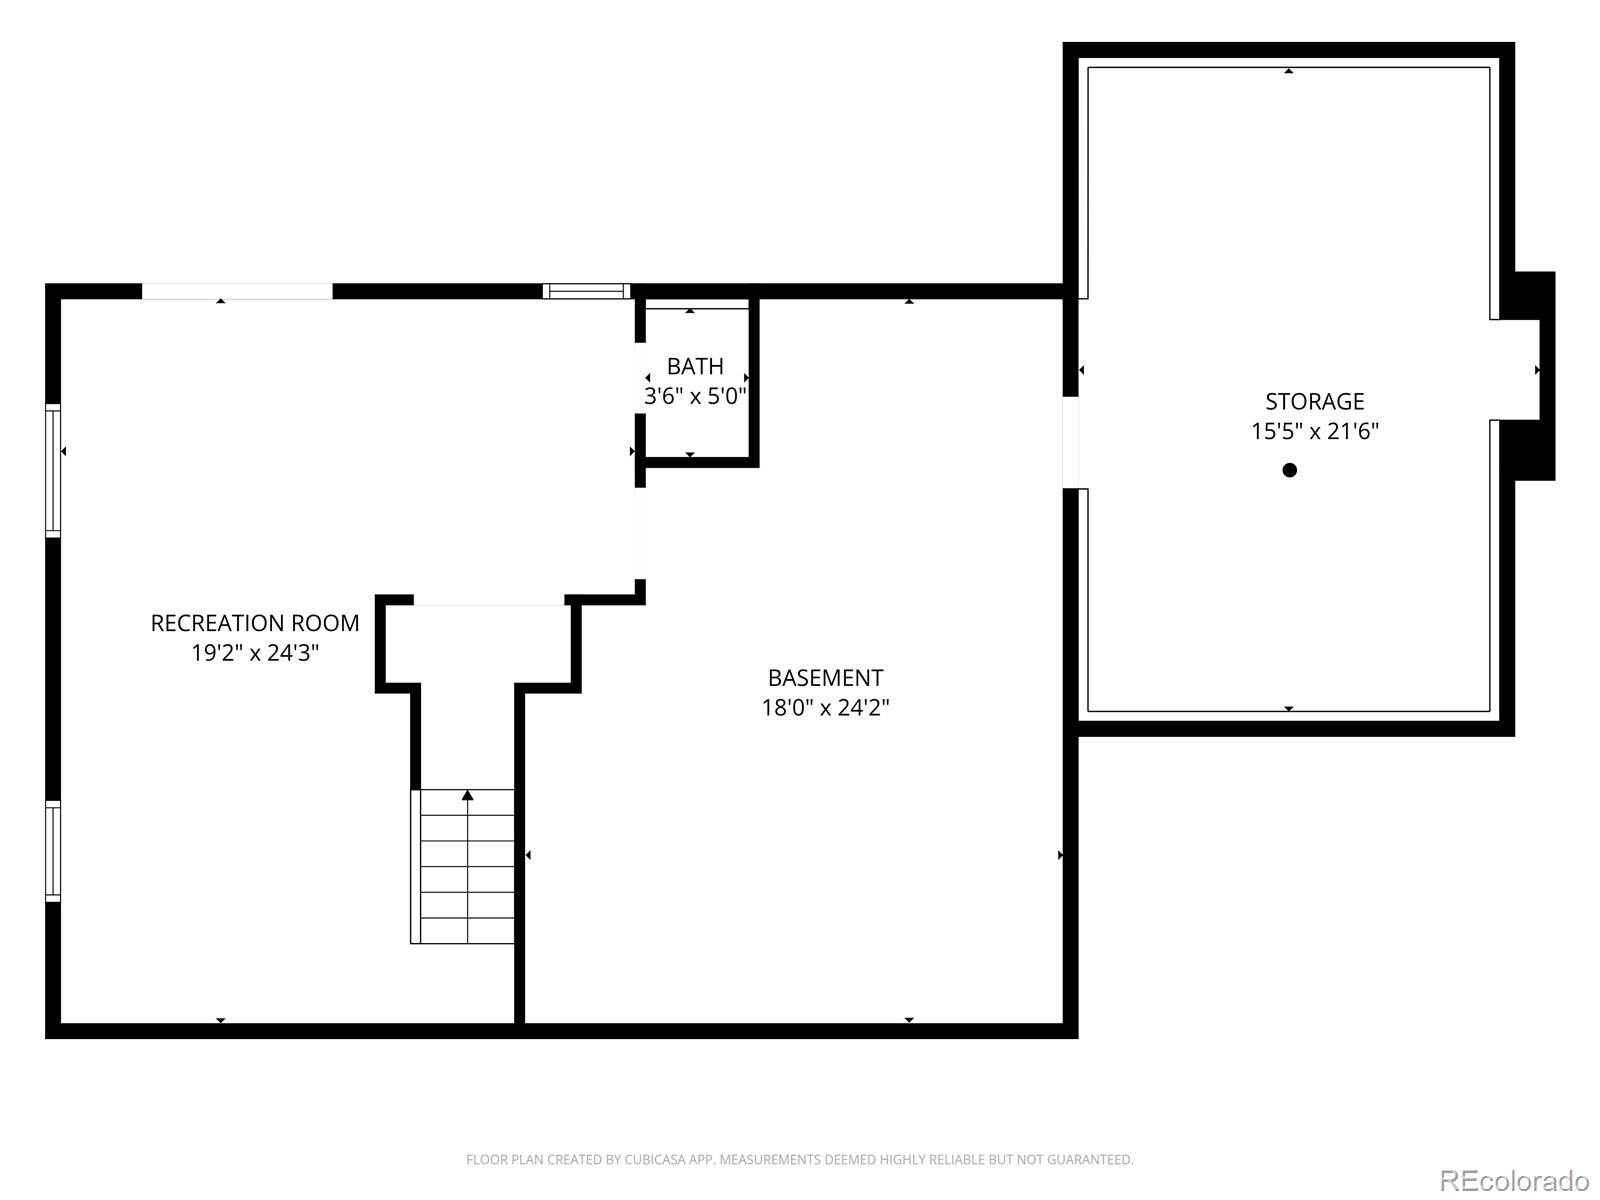
Entering the home you're greeted by gorgeous hardwood floors, with a main-floor office that provides a quiet sanctuary for remote work. The updated kitchen features beautiful cabinetry, granite countertops, and stainless steel kitchen appliances (<3 years old). The formal living and dining rooms offer versatile "flex" space for a library, play area, and more. Laundry is conveniently located on the main floor. Upstairs are four generous bedrooms, while the walkout basement provides a lower-level guest suite with its own half-bath. Situated on a 10,000+ sq ft lot with no rear neighbors, the fully fenced yard offers a sense of privacy and square footage you simply cannot add on later-- perfectly landscaped with ample room to add a pool, pickleball court, or garden should you desire. Major improvements ensure peace of mind, including a brand-new roof (2024) and newer HVAC, high-end Trex deck, double-pane windows, and the exterior is wrapped in durable James Hardie siding.

Located in the award-winning Littleton Public School district (including Ford Elementary), you'll enjoy nearby South Suburban trails connecting to the High Line Canal and C-470. Easy access to commuter routes for DTC, Downtown, C-470 and I-25. Enjoy dining and shopping at nearby Southglenn and Park Meadows just minutes away. This home perfectly balances convenience with value - ready for you to move in and enjoy before fall!

Share Property

Location

7546 S Madison Circle, Centennial, CO 80122

Status

Sold

Date Sold

June 18, 2026
Andrew Abrams

Andrew Abrams

TITLE

Broker Associate & Team Lead

Property Amenities

Interior
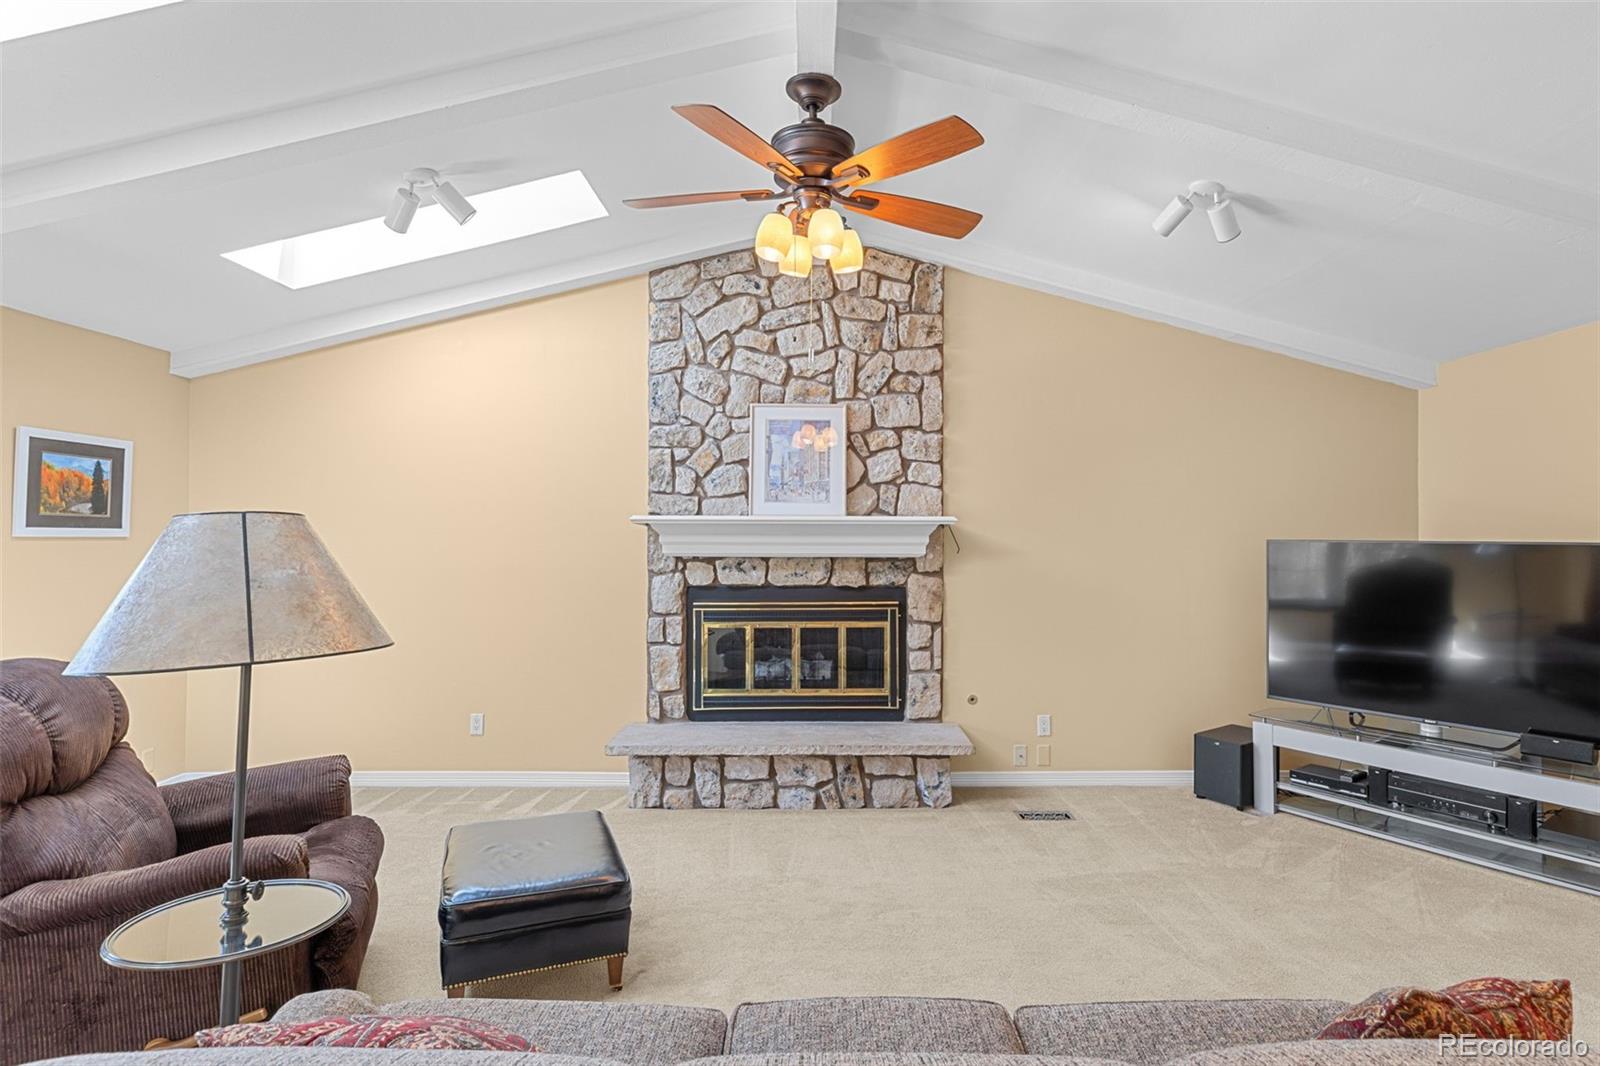
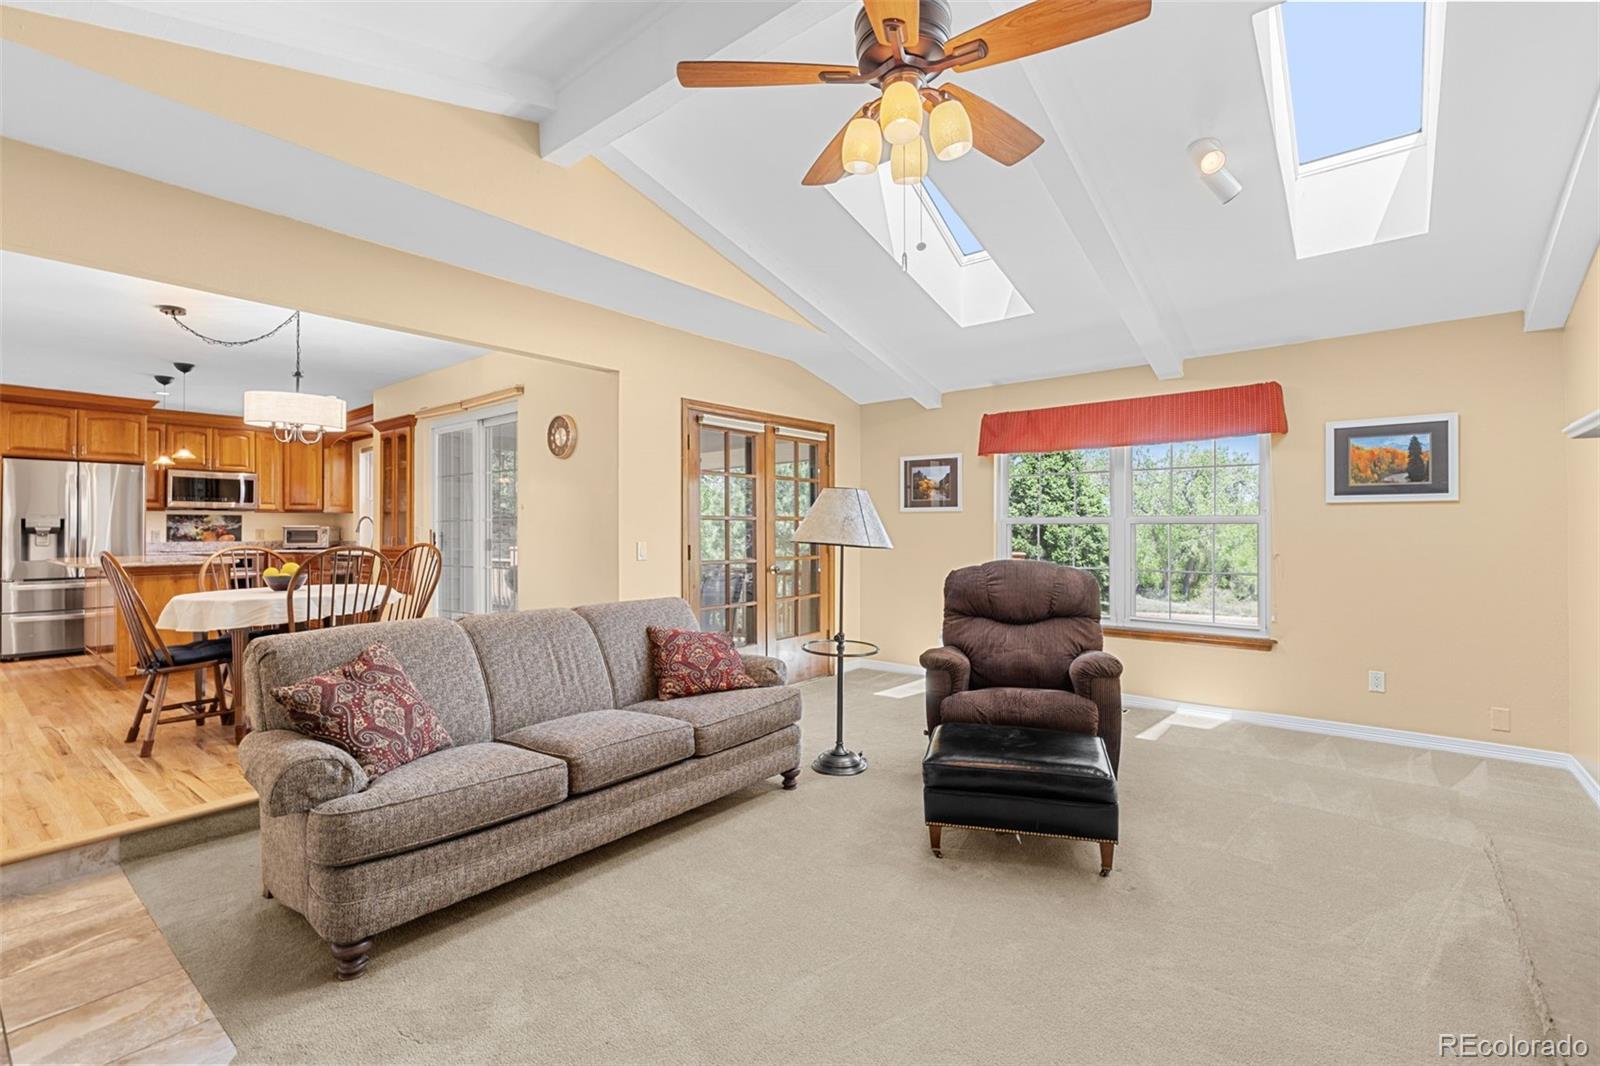
Fireplace Family Room, Gas
Appliances Convection Oven, Cooktop, Dishwasher, Disposal, Dryer, Gas Water Heater, Humidifier, Microwave, Refrigerator, Sump Pump, Washer
Flooring Carpet, Tile, Wood
Total Bedrooms: 4
Half Bathrooms: 2
Full Bathrooms: 2
Other Interior Features Built-in Features, Ceiling Fan(s), Entrance Foyer, Granite Counters, High Ceilings, Kitchen Island, Pantry, Primary Suite, Radon Mitigation System, Smoke Free, Vaulted Ceiling(s), Walk-In Closet(s)
Area & Lot
Total area 3,174 Sq.Ft.
Lot Area 10,542 Sq.Ft.
Living area 3,174 Sq.Ft.
MLS® ID 9299159
Year Built 1978
School District Littleton 6
High School Arapahoe
Middle School Powell
Elementary School Ford
Architecture Styles Traditional
Type Residential
Status Sold
Exterior
Stories 2
Air conditioning Central Air
Heat type Forced Air
Water Source Public
Garage Space 2.0
Security Features Carbon Monoxide Detector(s)
Sewer Public Sewer
Other Exterior Features Garden, Private Yard, Rain Gutters
Parking Concrete, Dry Walled, Exterior Access Door, Lighted
Lot Features Landscaped, Level, Many Trees, Sprinklers In Front, Sprinklers In Rear
Roof Composition
Finance
Sales Price $729,900
HOA Fees $75 yearly
Real Estate Tax $4,803 yearly

360 Virtual Tour

Take a tour of this property

Centennial

Work With Us

At Guide Real Estate, we believe in lifelong learning, collaboration, and growth. We commit to being better tomorrow than we are today. Our commitment to being better tomorrow than we are today begins with serving you. How can we help?