7586 Halleys Drive
7586 Halleys Drive
7586 Halleys Drive
7586 Halleys Drive
7586 Halleys Drive
7586 Halleys Drive
7586 Halleys Drive
7586 Halleys Drive
7586 Halleys Drive
7586 Halleys Drive
7586 Halleys Drive
7586 Halleys Drive
7586 Halleys Drive
7586 Halleys Drive
7586 Halleys Drive
7586 Halleys Drive
7586 Halleys Drive
7586 Halleys Drive
7586 Halleys Drive
7586 Halleys Drive
7586 Halleys Drive
7586 Halleys Drive
7586 Halleys Drive
7586 Halleys Drive
7586 Halleys Drive
7586 Halleys Drive
7586 Halleys Drive
7586 Halleys Drive
7586 Halleys Drive
7586 Halleys Drive
7586 Halleys Drive
7586 Halleys Drive
7586 Halleys Drive
7586 Halleys Drive
7586 Halleys Drive
7586 Halleys Drive
7586 Halleys Drive
7586 Halleys Drive
7586 Halleys Drive
7586 Halleys Drive
VIEW PHOTOS
$585,000

7586 Halleys Drive

4 Beds 4 Baths 2,087 Sq.Ft. 5,097 Sq.Ft.

Description

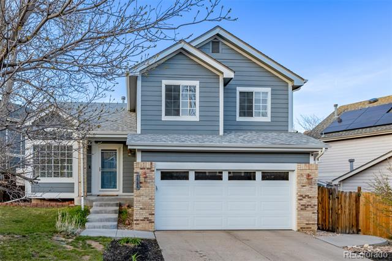
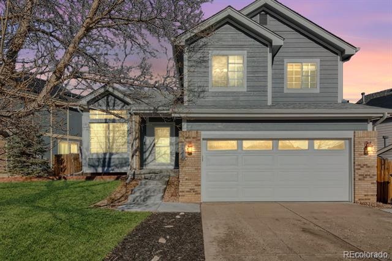
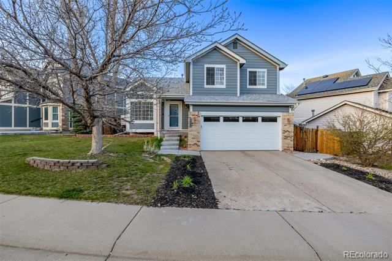
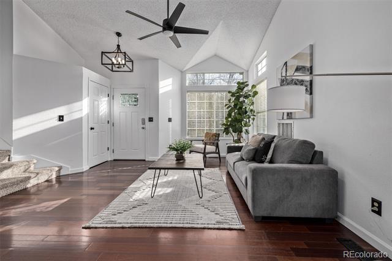
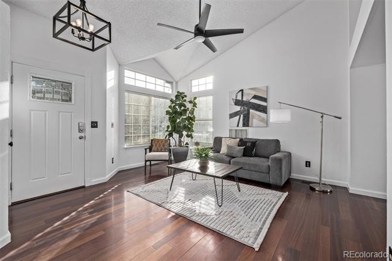
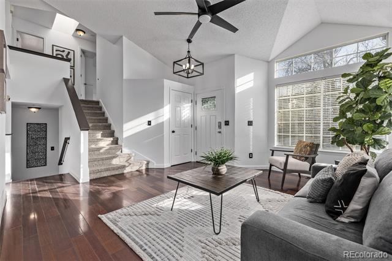
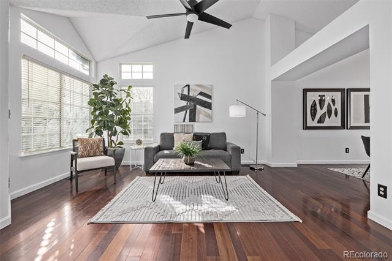
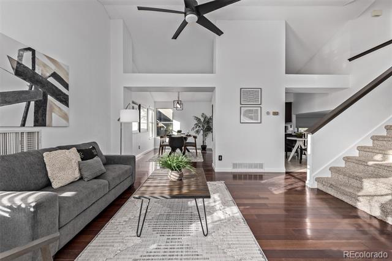
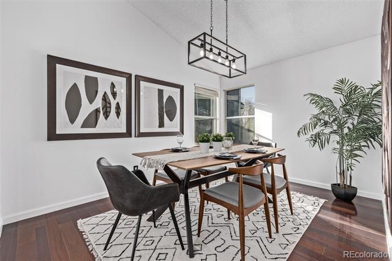
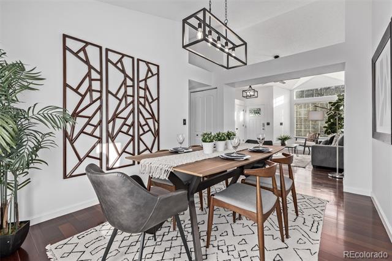
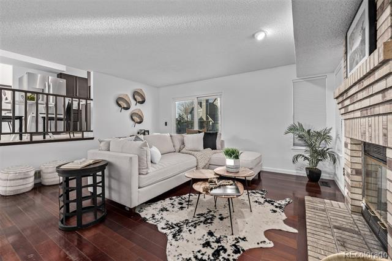
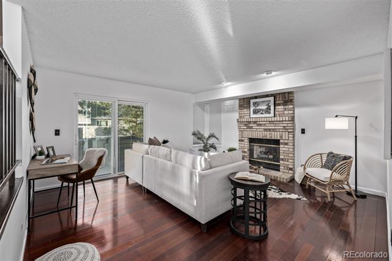
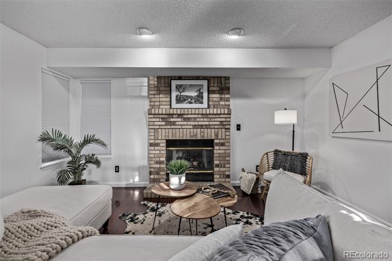
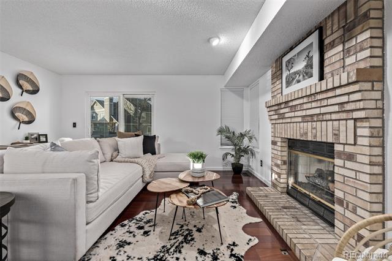
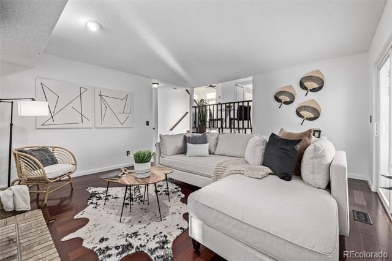
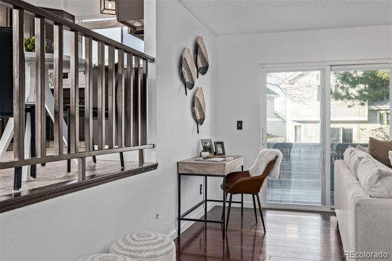
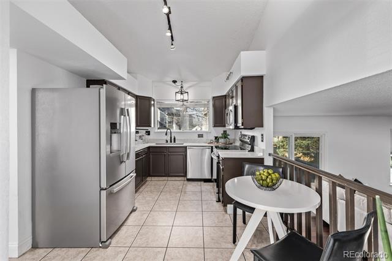
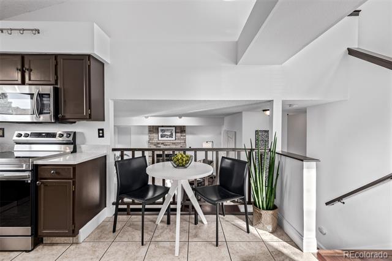
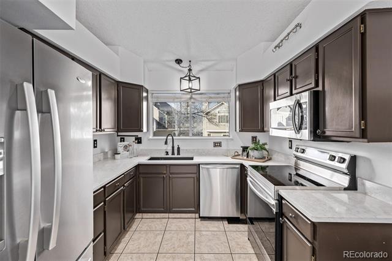
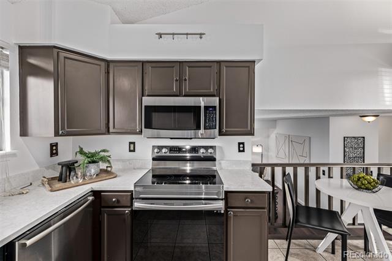
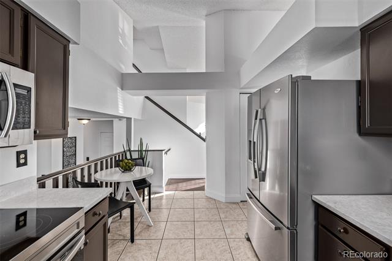
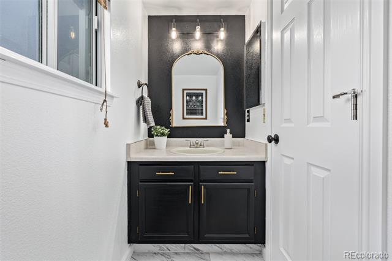
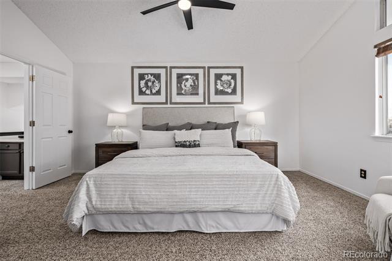
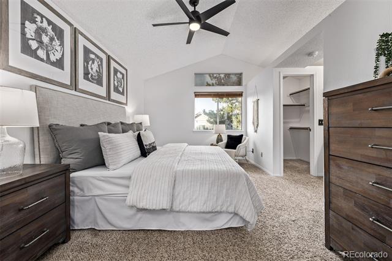
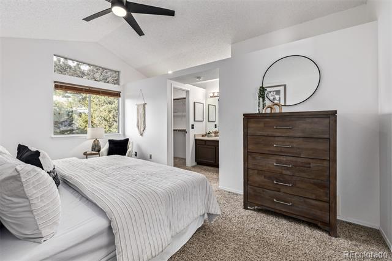
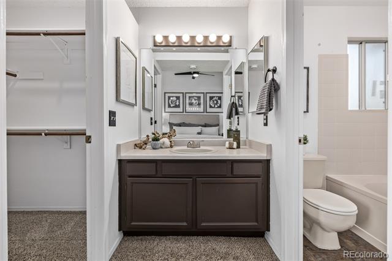
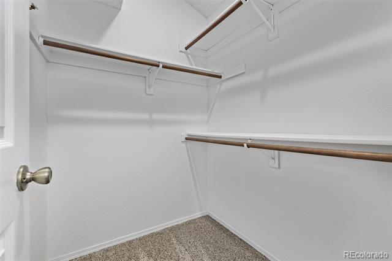
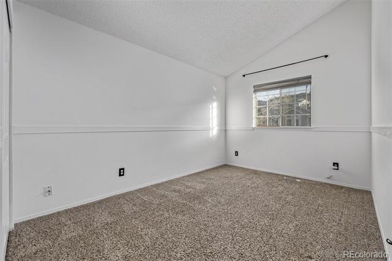
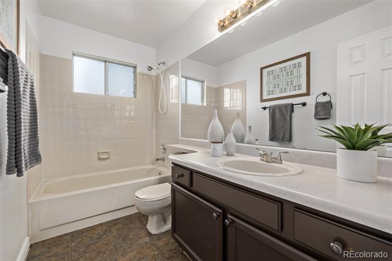
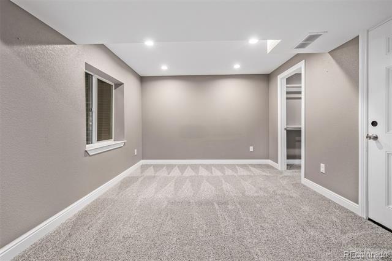
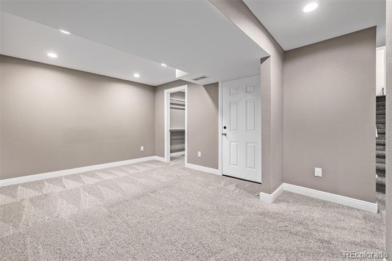
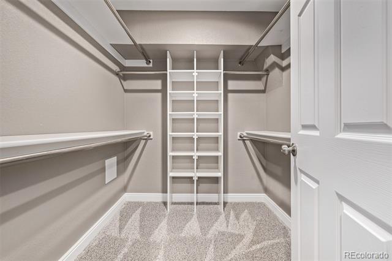
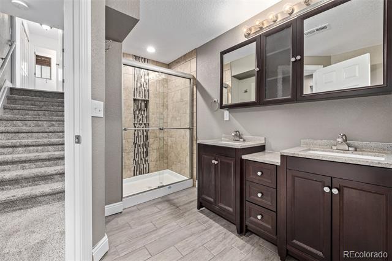
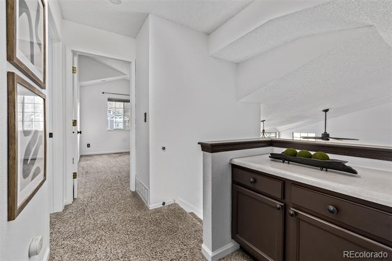
Prepare to be captivated by this stunning 4-bedroom, 4-bathroom home nestled in the highly sought-after Roxborough Village neighborhood, near the Arrowhead Golf Course (With no HOA)! Upon entering, you'll be greeted by sleek wood flooring, high vaulted ceilings, and fresh paint throughout, creating a bright, modern ambiance. Large windows flood the space with natural light, highlighting the open floor plan that's perfect for both relaxing and entertaining. The living room features a stunning brick fireplace, ideal for cozy evenings. The kitchen is complete with ample cabinet space and durable countertops that make meal prep and entertaining a breeze. Upstairs, retreat to the spacious primary bedroom, complete with an en suite bathroom featuring a large tub and a generous walk-in closet. Don't forget the partial finished basement for activities. Located just minutes from local parks and dining options, this home offers the perfect blend of comfort and convenience!

Share Property

Location

7586 Halleys Drive, Littleton, CO 80125

Status

Sold

Date Sold

June 11, 2025
Brooke  Vanhavermaat

Brooke Vanhavermaat

TITLE

Broker Associate

Property Amenities

Interior
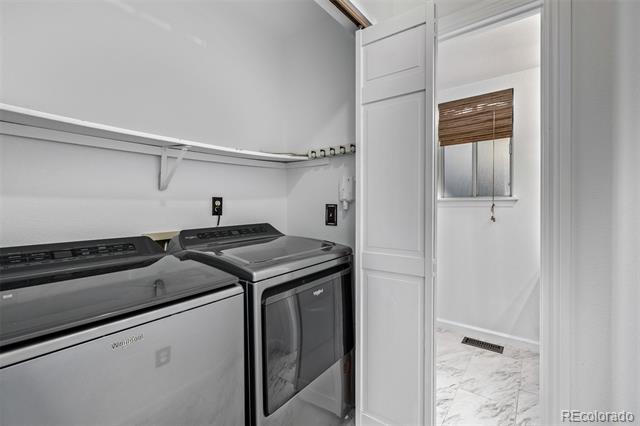
Laundry room In Unit
Fireplace Family Room
Appliances Dishwasher, Disposal, Dryer, Microwave, Oven, Range, Refrigerator, Washer
Flooring Carpet, Wood
Total Bedrooms: 4
Half Bathrooms: 1
Full Bathrooms: 3
Other Interior Features Ceiling Fan(s), High Ceilings, Primary Suite, Smoke Free, Walk-In Closet(s)
Area & Lot
Lot Area 5,097 Sq.Ft.
Living area 2,087 Sq.Ft.
MLS® ID 7744552
Year Built 1991
School District Douglas RE-1
High School Thunderridge
Middle School Ranch View
Elementary School Roxborough
Type Residential
Status Sold
Date Sold June 11, 2025
Exterior
Stories 2
Air conditioning Central Air
Heat type Forced Air
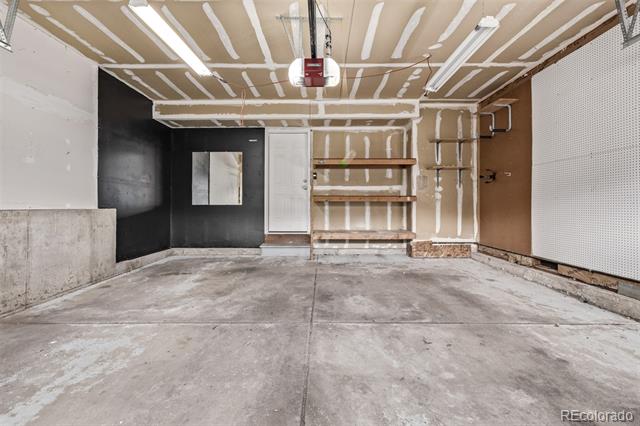
Garage Space 2.0
Sewer Public Sewer
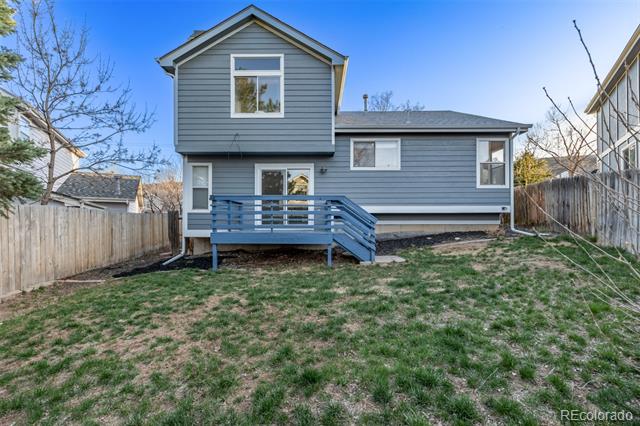
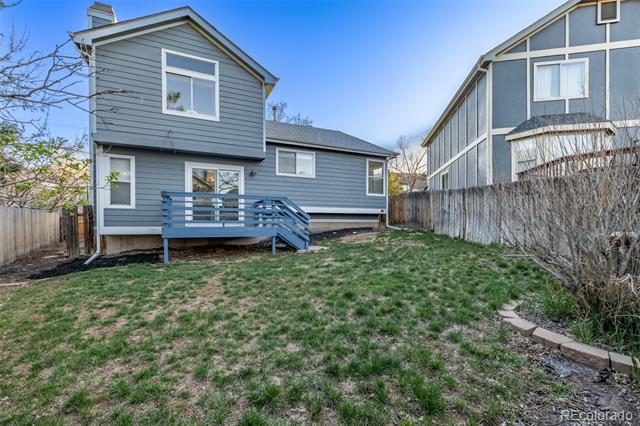
Other Exterior Features Private Yard
Roof Composition
Finance
Sales Price $585,000
Real Estate Tax $3,750 yearly

Work With Us

At Guide Real Estate, we believe in lifelong learning, collaboration, and growth. We commit to being better tomorrow than we are today. Our commitment to being better tomorrow than we are today begins with serving you. How can we help?


