Leave a Message

Thank you for your message. We will be in touch with you shortly.

7643 S Gilpin Court
7643 S Gilpin Court
7643 S Gilpin Court
7643 S Gilpin Court
7643 S Gilpin Court
7643 S Gilpin Court
7643 S Gilpin Court
7643 S Gilpin Court
7643 S Gilpin Court
7643 S Gilpin Court
7643 S Gilpin Court
7643 S Gilpin Court
7643 S Gilpin Court
7643 S Gilpin Court
7643 S Gilpin Court
7643 S Gilpin Court
7643 S Gilpin Court
7643 S Gilpin Court
7643 S Gilpin Court
7643 S Gilpin Court
7643 S Gilpin Court
7643 S Gilpin Court
7643 S Gilpin Court
7643 S Gilpin Court
7643 S Gilpin Court
7643 S Gilpin Court
7643 S Gilpin Court
7643 S Gilpin Court
7643 S Gilpin Court
7643 S Gilpin Court
7643 S Gilpin Court
7643 S Gilpin Court
7643 S Gilpin Court
7643 S Gilpin Court
7643 S Gilpin Court
7643 S Gilpin Court
7643 S Gilpin Court
7643 S Gilpin Court
7643 S Gilpin Court
7643 S Gilpin Court
7643 S Gilpin Court
7643 S Gilpin Court
7643 S Gilpin Court
7643 S Gilpin Court
7643 S Gilpin Court
7643 S Gilpin Court
7643 S Gilpin Court
7643 S Gilpin Court
7643 S Gilpin Court
7643 S Gilpin Court
7643 S Gilpin Court
7643 S Gilpin Court
7643 S Gilpin Court
7643 S Gilpin Court
7643 S Gilpin Court
7643 S Gilpin Court
7643 S Gilpin Court
7643 S Gilpin Court
7643 S Gilpin Court
7643 S Gilpin Court
7643 S Gilpin Court
7643 S Gilpin Court
7643 S Gilpin Court
7643 S Gilpin Court
7643 S Gilpin Court
7643 S Gilpin Court
7643 S Gilpin Court
7643 S Gilpin Court
7643 S Gilpin Court
7643 S Gilpin Court
7643 S Gilpin Court
7643 S Gilpin Court
VIEW PHOTOS
$830,000

7643 S Gilpin Court

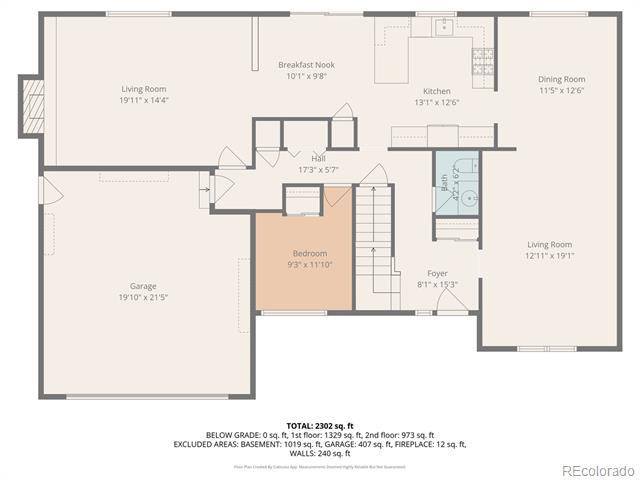
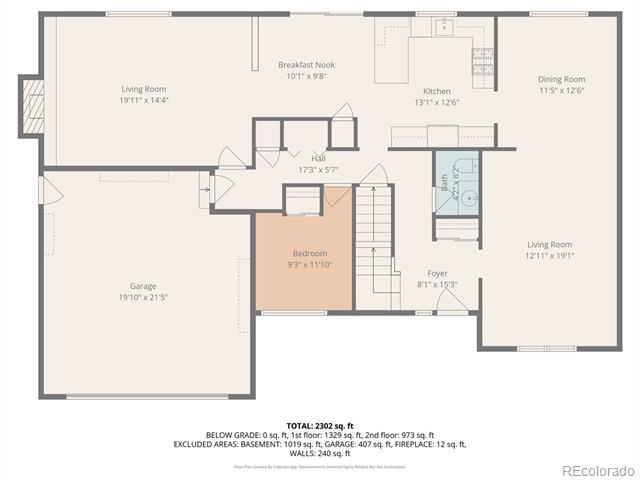
5 Beds 3 Baths 2,394 Sq.Ft. 8,973 Sq.Ft.

Description

Rate buy down if you use preferred lender!
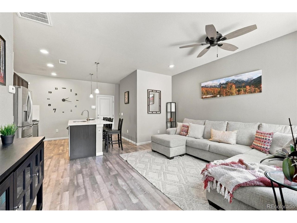
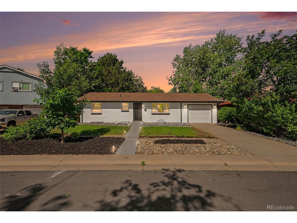
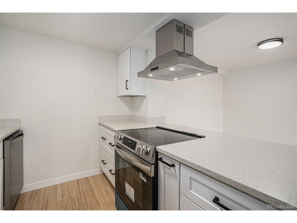
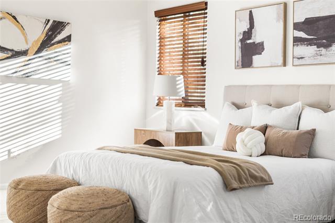
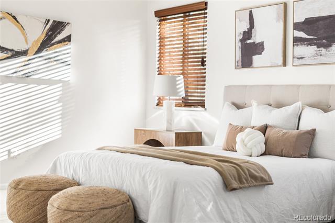
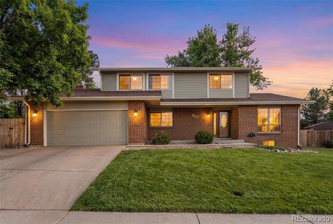
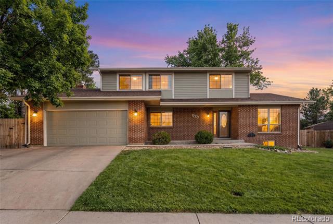
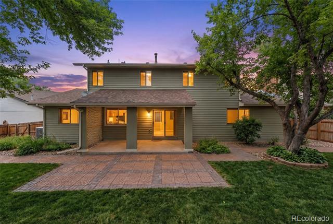
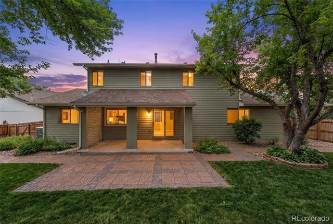
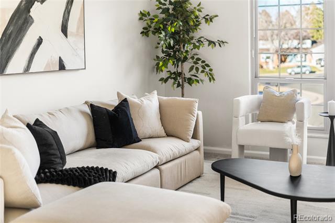
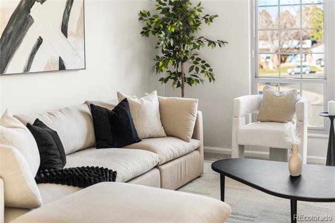
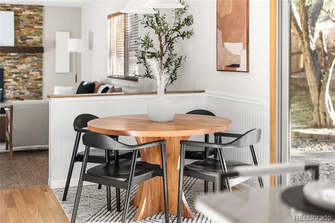
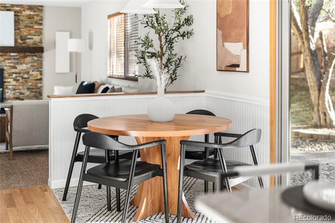
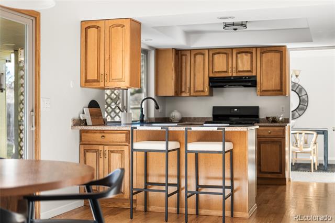
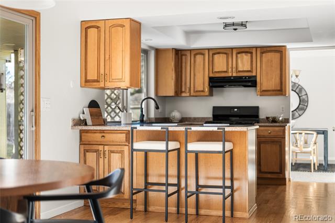
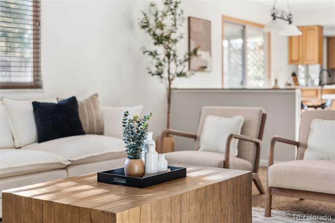
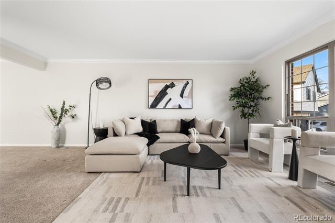
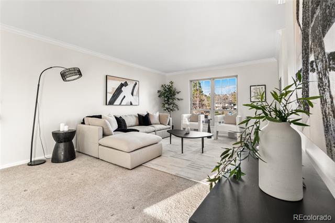
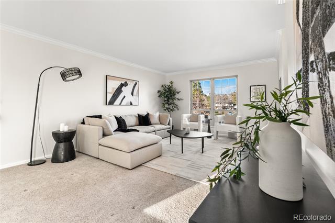
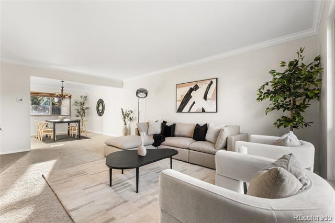
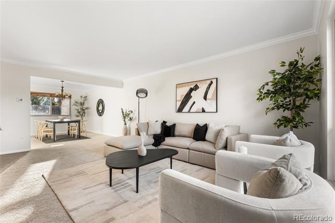
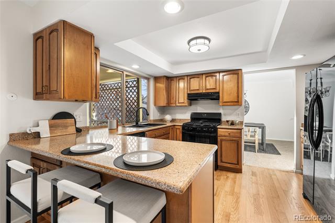
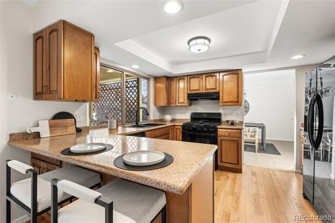
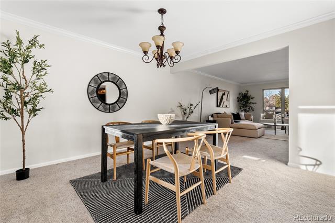
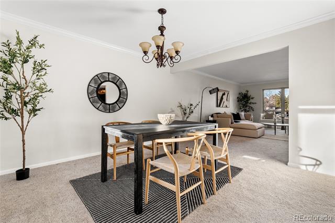
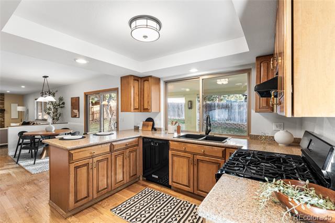
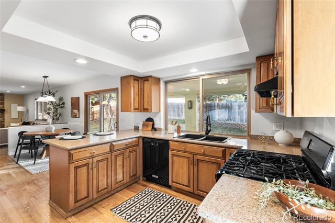
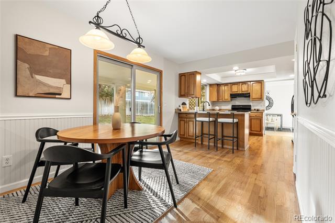
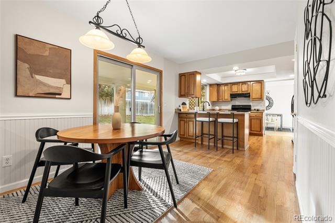
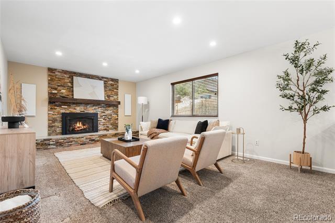
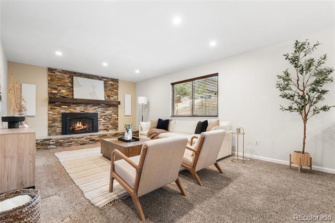
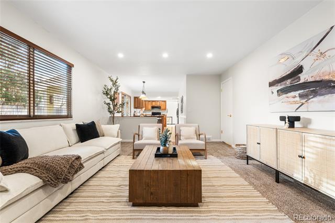
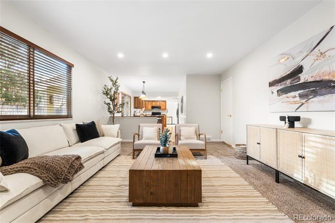
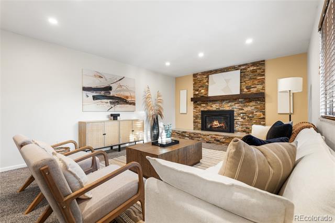
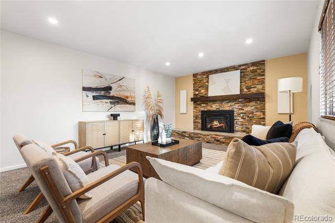
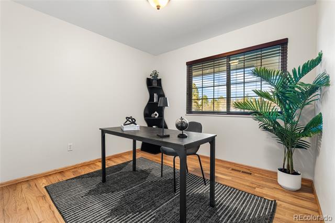
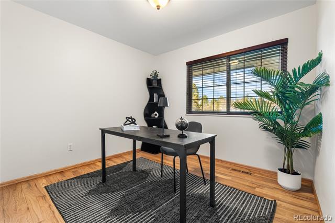
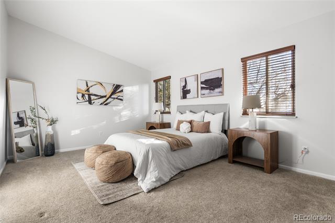
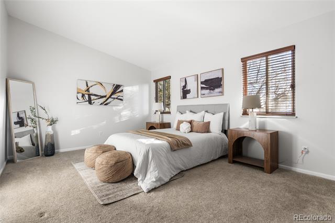
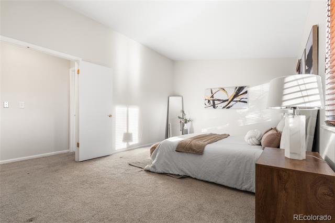
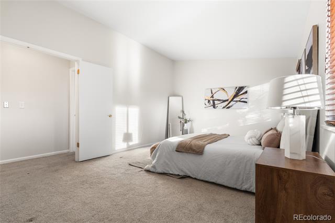
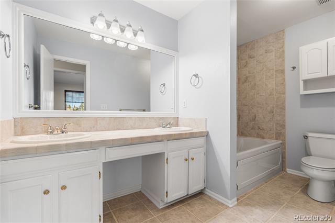
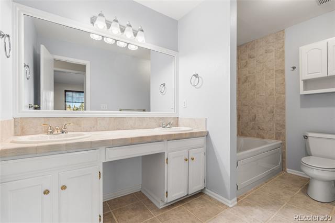
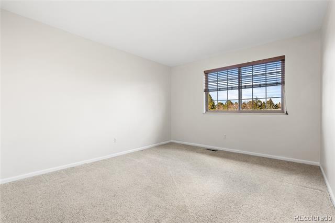
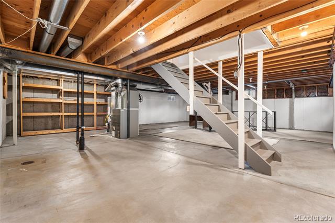
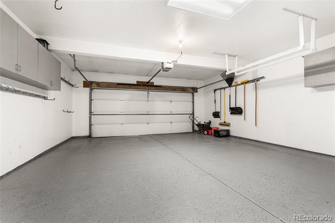
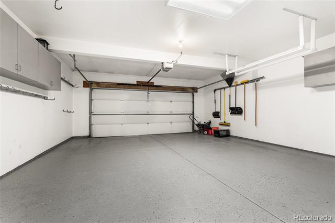
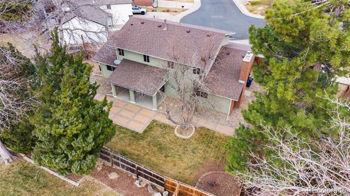
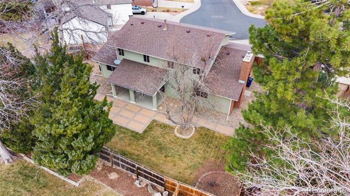
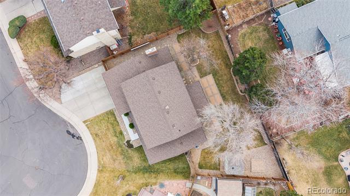
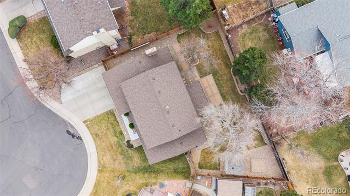
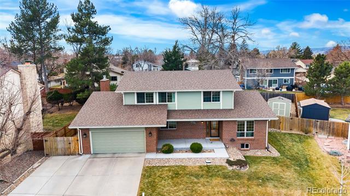
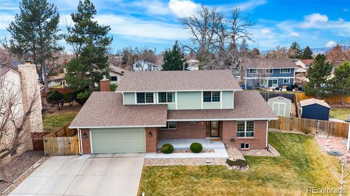
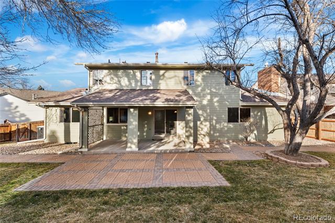
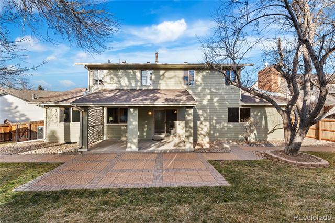
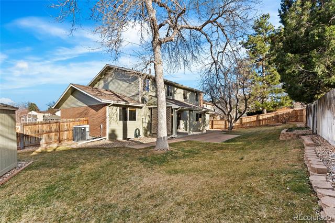
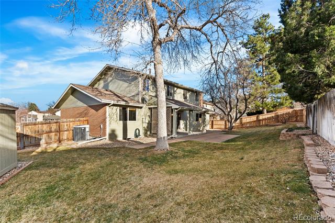
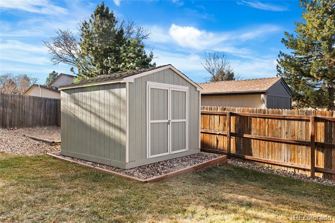
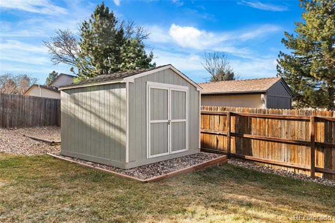
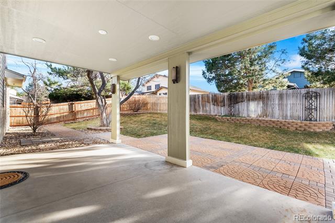
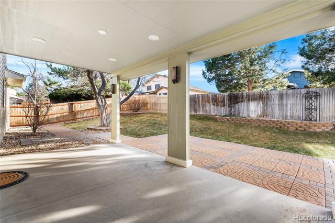
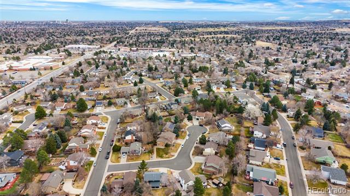
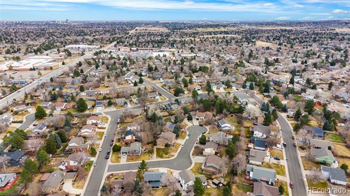
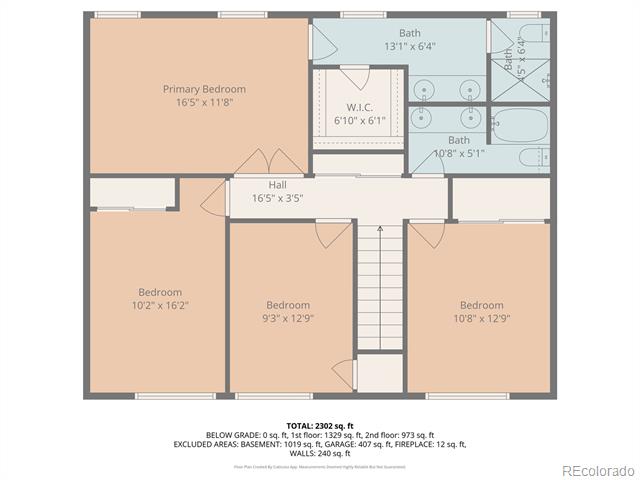
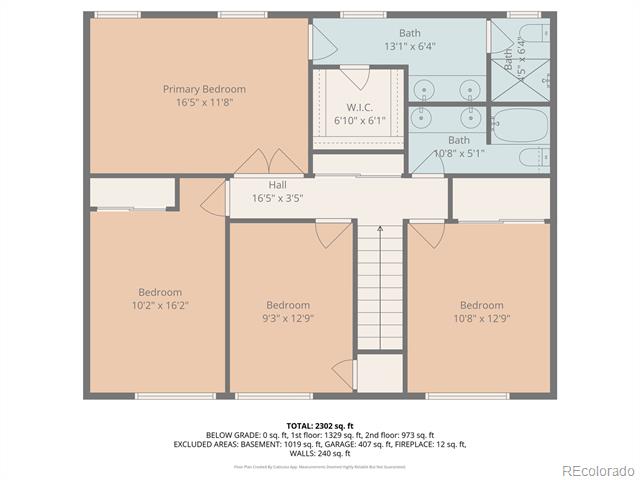
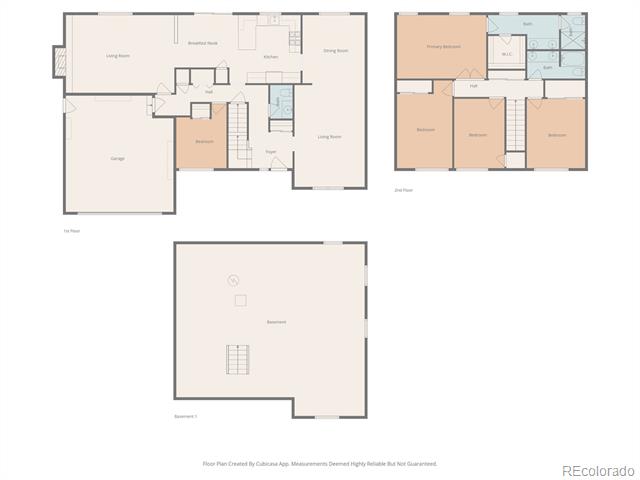
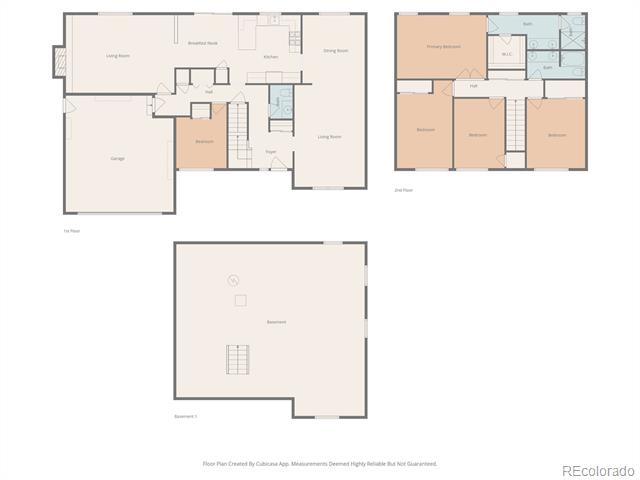
Welcome to your dream home, nestled in a peaceful cul-de-sac within a sought-after neighborhood. This stunning property features a fully-fenced private yard, perfect for outdoor relaxation and entertaining.This home has been lovingly cared for, showcasing quality improvements throughout. The versatile main floor bedroom could easily serve as a fabulous office space, and you'll enjoy central A/C and an attic fan for year-round comfort.For your peace of mind, the home includes a radon system and boasts a Class IV hail impact-resistant roof, newly installed in 2021. The enhanced curb appeal is highlighted by a newer front door and security door that welcome you into this beautiful residence.Additional features include a cement parking bay for your RV or camper, a newer outdoor storage shed, and a lovely expanded patio, ideal for summer gatherings. The garage offers an epoxy floor, extra insulation, cabinets, for a polished and functional space.Inside, you'll find gleaming hardwood floors and dual-pane argon-filled windows that create a bright and inviting atmosphere. The cozy family room features a gas fireplace with a blower fan and remote, providing a warm and inviting gathering space.The kitchen is well-appointed with maple cabinetry, a composite sink, a gas stove, and silestone counters, along with a charming breakfast nook. The central duct system enhances HVAC efficiency, ensuring comfort throughout the home.Convenience is further highlighted by a huge linen closet with a laundry chute and a jetted tub with shower combo for relaxation. This impressive home is located just a short walk from schools and offers easy access to major streets and highways, with a quick 5-minute drive to C-470. Enjoy the nearby restaurants, shopping, and the Southglenn Entertainment Center.This isn't just a home; it's a lifestyle.

Share Property

Location

7643 S Gilpin Court, Centennial, CO 80122

Status

Sold

Date Sold

March 6, 2026
Brooke  Vanhavermaat

Brooke Vanhavermaat

TITLE

Broker Associate

Property Amenities

Interior
Fireplace Family Room
Appliances Dishwasher, Disposal, Dryer, Oven, Range, Refrigerator, Washer
Flooring Carpet, Tile, Wood
Total Bedrooms: 5
Half Bathrooms: 1
Three-Quarter Bathrooms: 1
Full Bathrooms: 1
Other Interior Features Breakfast Nook, Granite Counters, Smoke Free, Walk-In Closet(s)
Area & Lot
Lot Area 8,973 Sq.Ft.
Living area 2,394 Sq.Ft.
MLS® ID 7551502
Year Built 1978
School District Littleton 6
High School Arapahoe
Middle School Powell
Elementary School Gudy Gaskill
Type Residential
Status Sold
Exterior
Stories 2
Air conditioning Attic Fan, Central Air
Heat type Forced Air, Natural Gas
Garage Space 2.0
Sewer Public Sewer
Other Exterior Features Private Yard
Parking Floor Coating
Roof Composition
Finance
Sales Price $830,000
HOA Fees $75 yearly
Real Estate Tax $4,501 yearly

Centennial

Work With Us

At Guide Real Estate, we believe in lifelong learning, collaboration, and growth. We commit to being better tomorrow than we are today. Our commitment to being better tomorrow than we are today begins with serving you. How can we help?