7651 Shoshone St
7651 Shoshone St
7651 Shoshone St
7651 Shoshone St
7651 Shoshone St
7651 Shoshone St
7651 Shoshone St
7651 Shoshone St
7651 Shoshone St
7651 Shoshone St
7651 Shoshone St
7651 Shoshone St
7651 Shoshone St
7651 Shoshone St
7651 Shoshone St
7651 Shoshone St
7651 Shoshone St
7651 Shoshone St
7651 Shoshone St
7651 Shoshone St
7651 Shoshone St
7651 Shoshone St
7651 Shoshone St
7651 Shoshone St
7651 Shoshone St
VIEW PHOTOS
Courtesy of REMAX PROPERTIES, Jacob Burger Listing Contact: [email protected],719-660-2475 
$440,000

7651 Shoshone St

3 Beds 2 Baths 1,470 Sq.Ft. 6,098.4 Sq.Ft.

Description

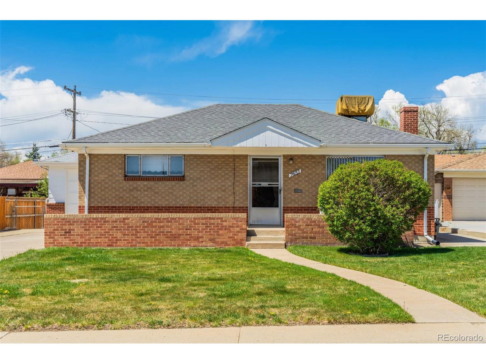
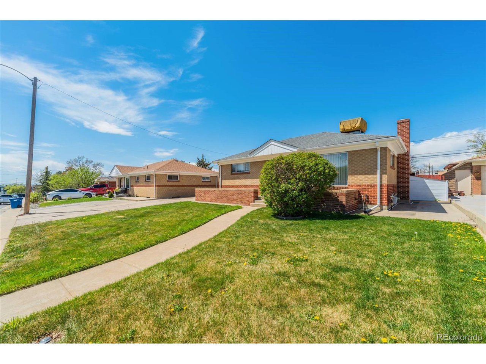
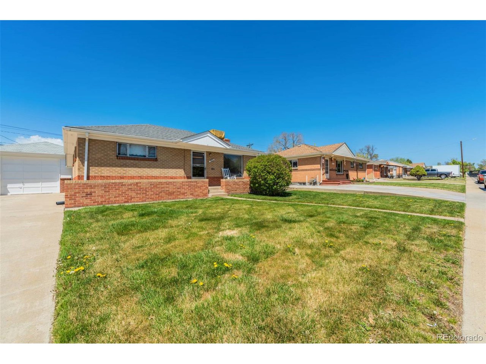
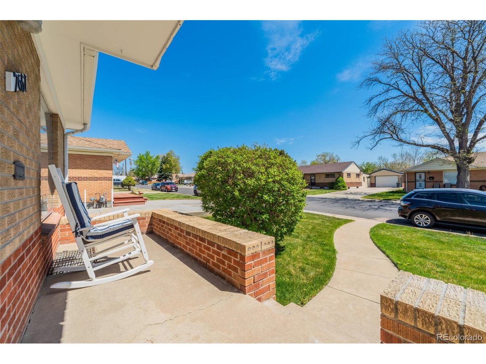
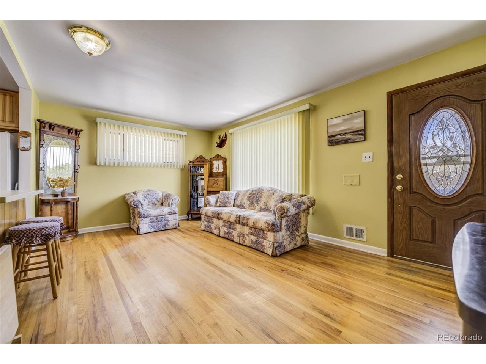
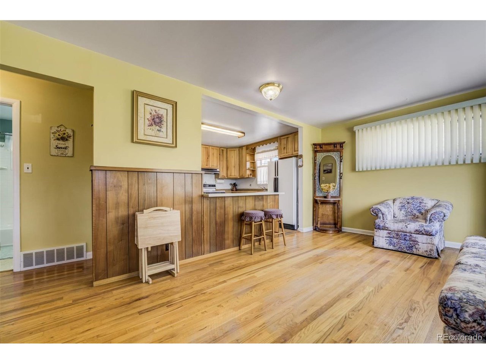
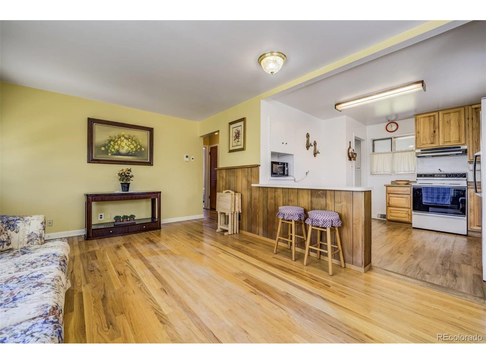
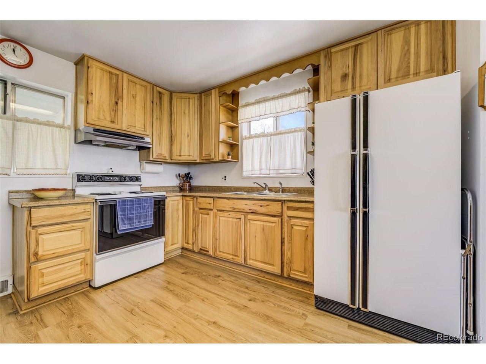
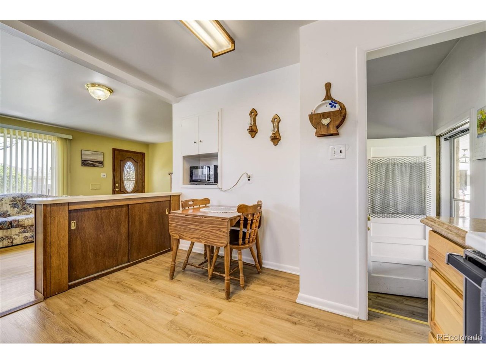
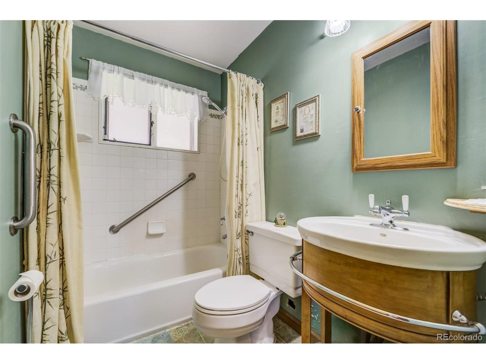
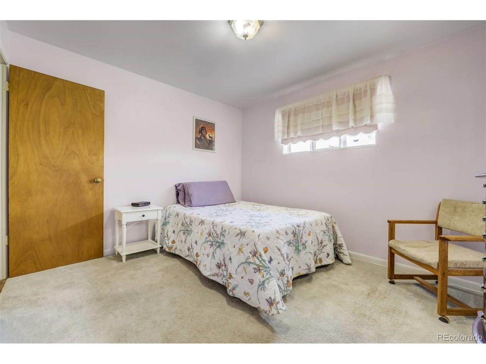
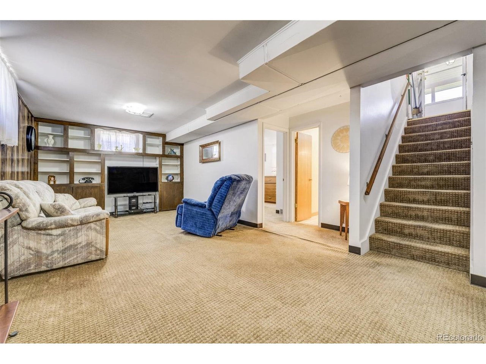
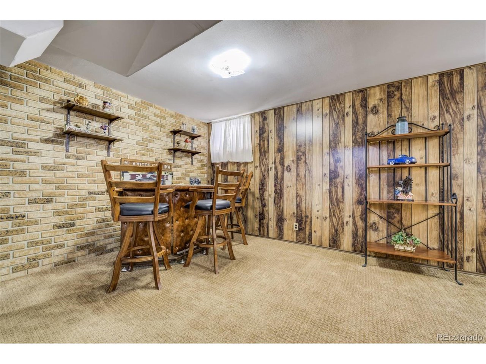
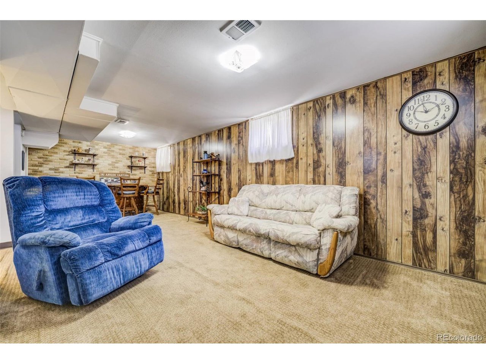
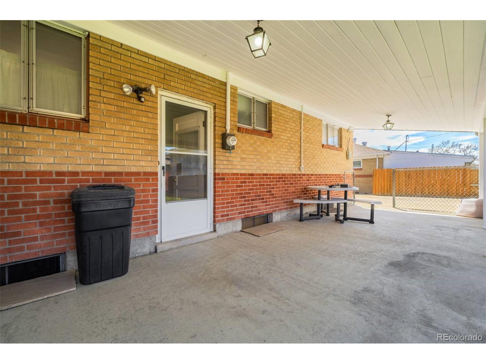
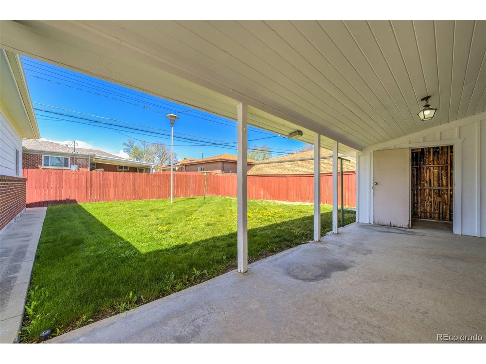
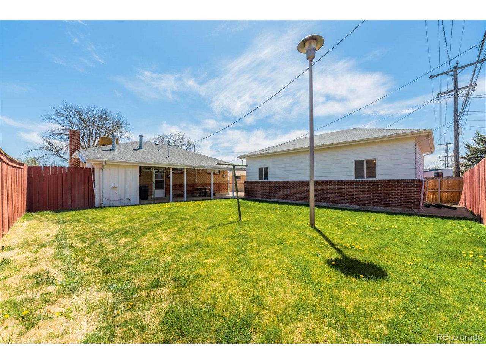
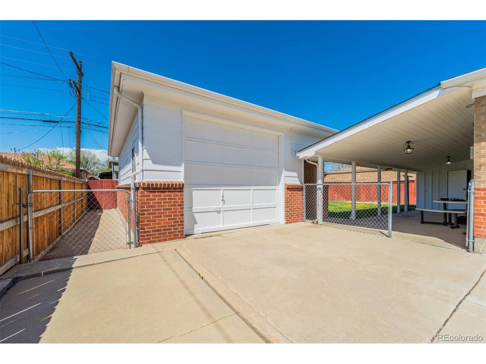
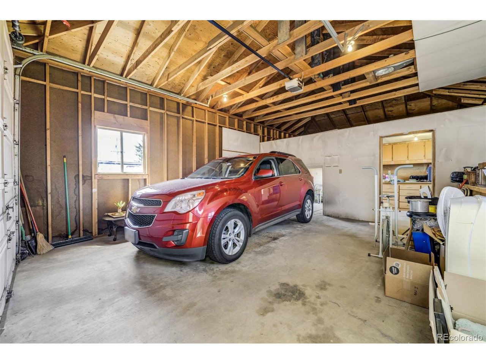
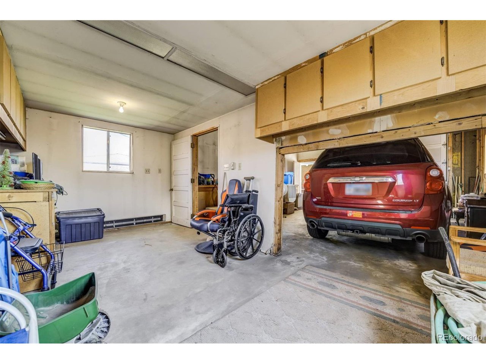
Don't miss this beautifully cared for 3-bedroom brick home, lovingly maintained by the same owner for over 40 years!! Full of character and thoughtful updates, this home features an inviting decorative front door that opens to a warm living space with oak floors. The kitchen boasts newer cabinets, blending classic charm with modern convenience. Enjoy the outdoors on the covered back porch overlooking a spacious, meticulously kept backyard-perfect for relaxing, entertaining, or gardening. The detached garage offers not only parking but also a dedicated workspace for your tools or projects. Side access provides plenty of off-street parking, making it ideal for extra vehicles, trailers, or guests. Additional features include a swamp cooler, storm doors and quick access to major highways for easy commuting and the beautiful Sherrelwood Park. Homes with this level of care and charm don't come around often-schedule your showing today!

Share Property

Location

7651 Shoshone St, Denver, CO 80221

Status

Sold

Date Sold

June 2, 2025
Hallie Holland

Hallie Holland

TITLE

Realtor®

Property Amenities

Interior
Appliances Refrigerator, Washer, Dryer
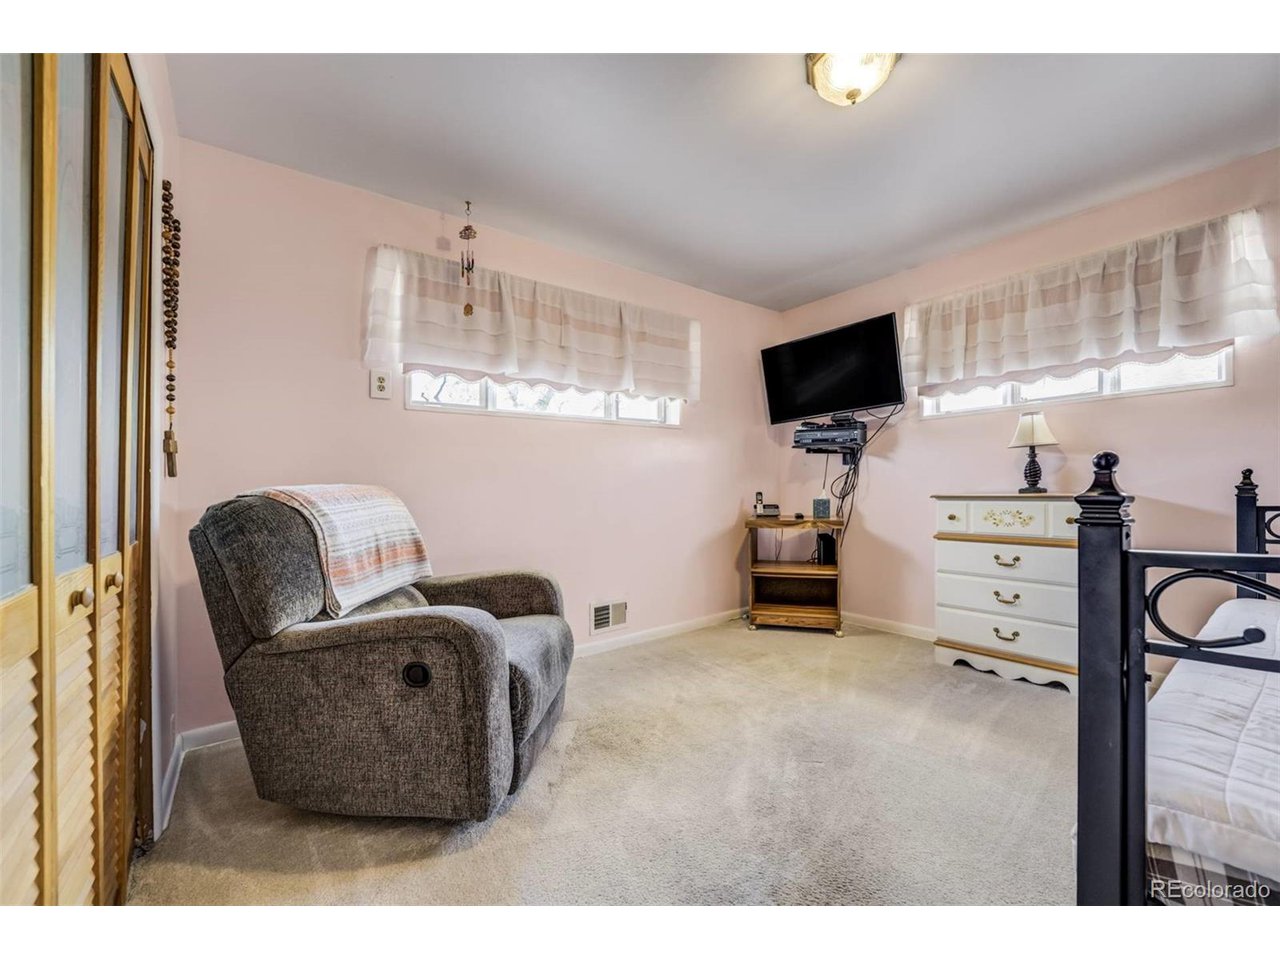
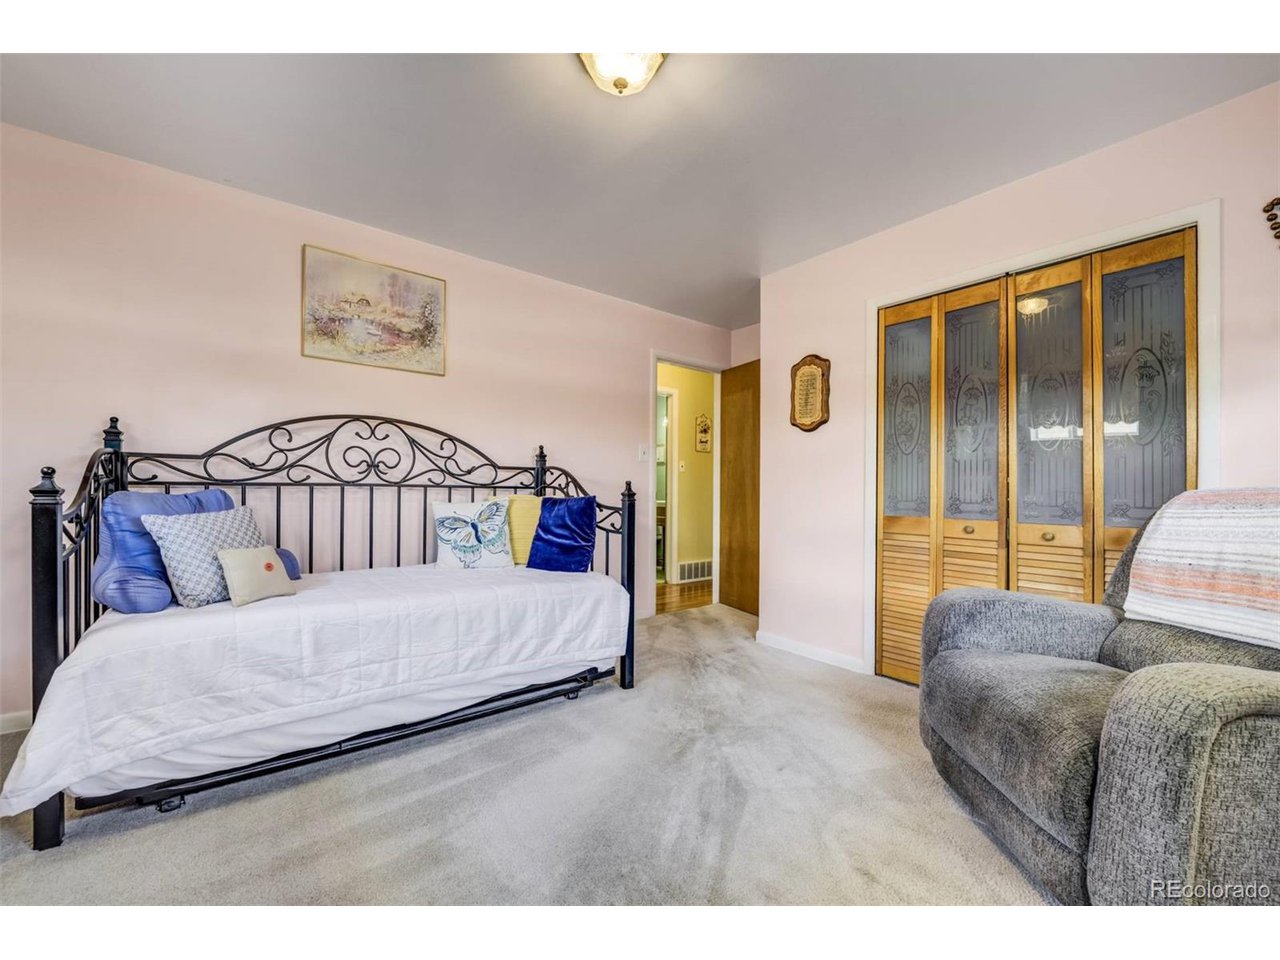
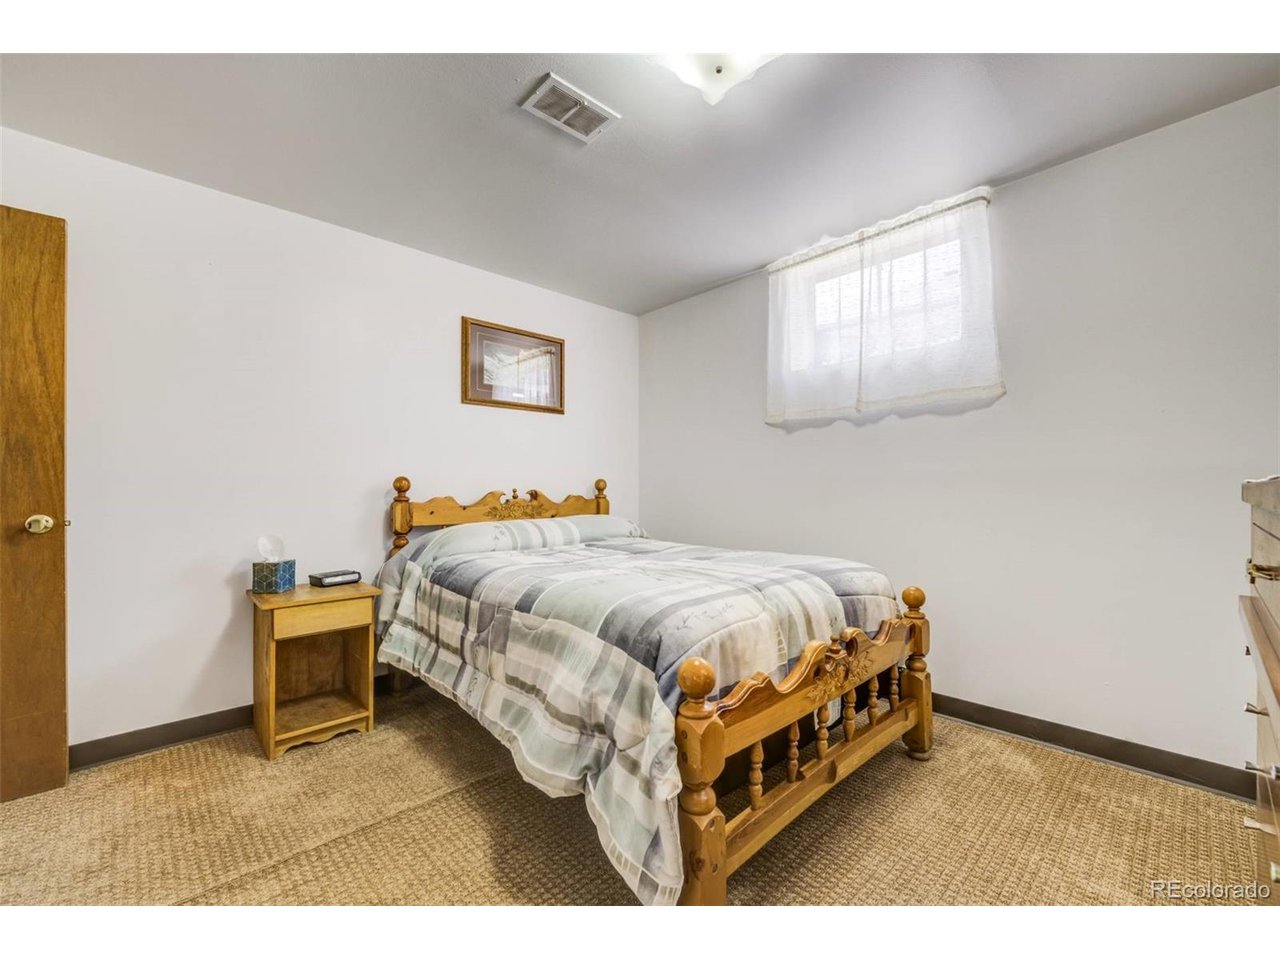
Total Bedrooms: 3
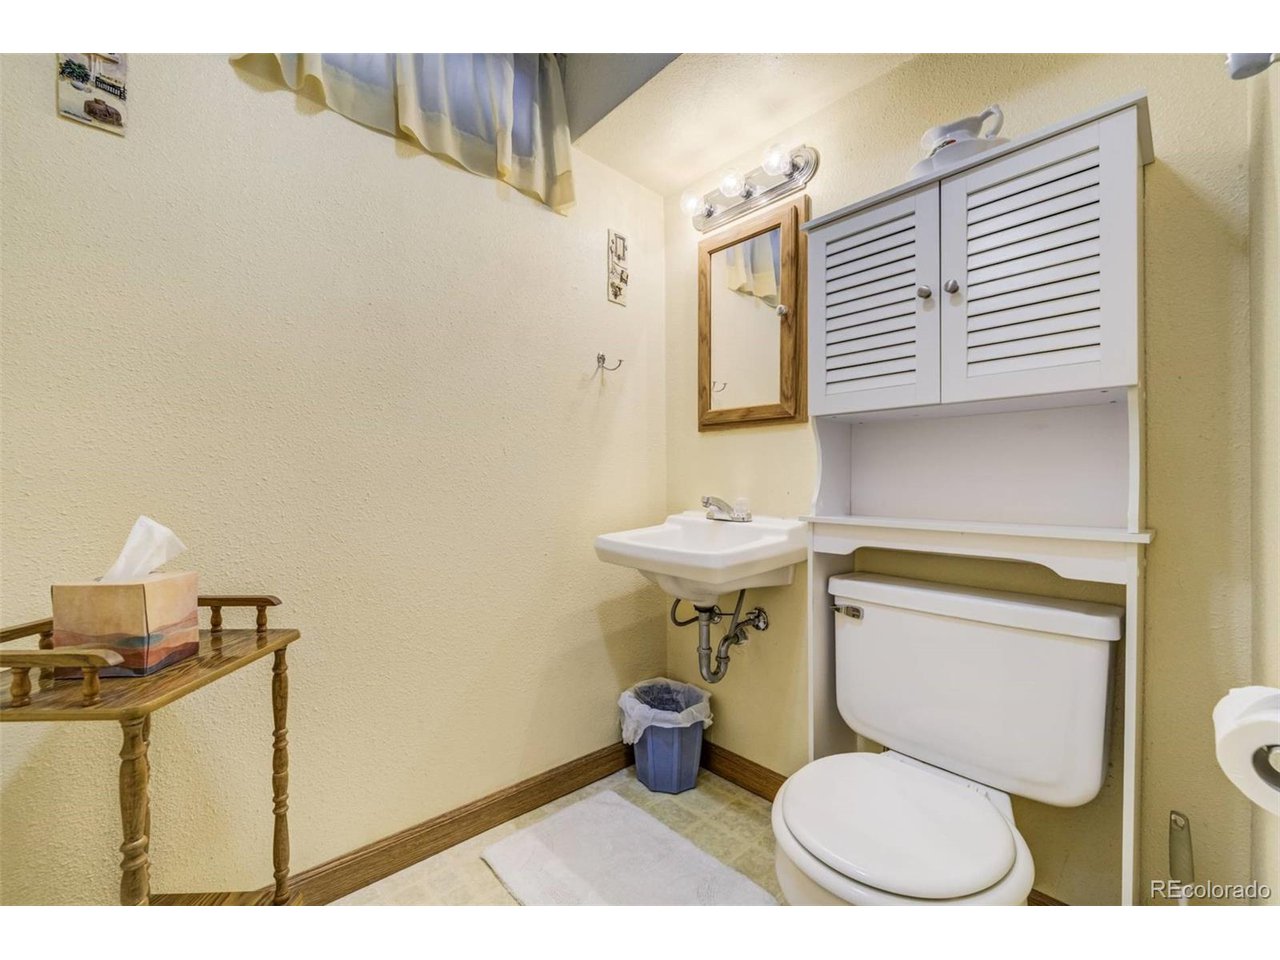
Three-Quarter Bathrooms: 1
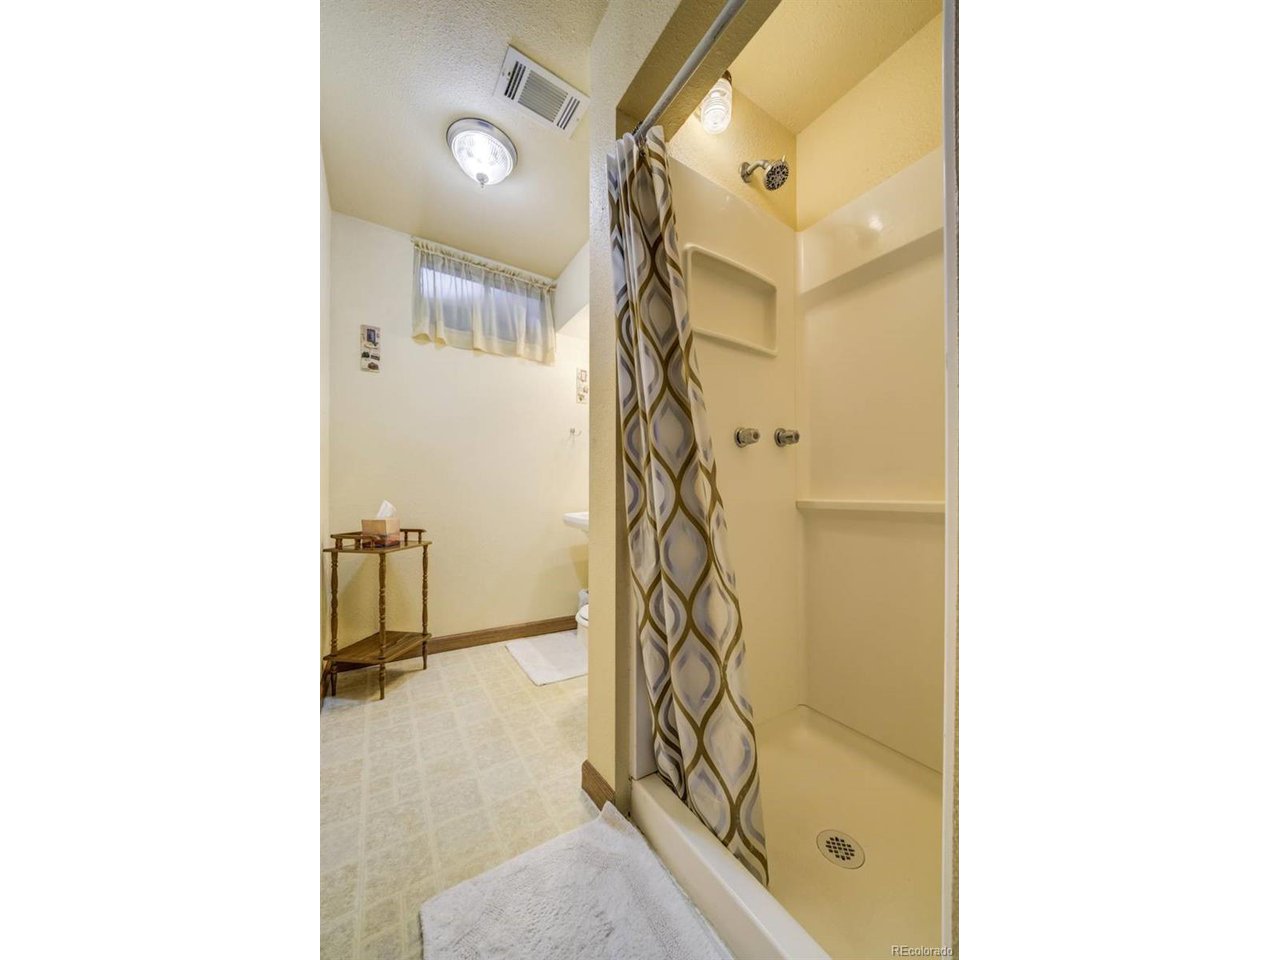
Full Bathrooms: 1
Other Interior Features Eat-in Kitchen
Area & Lot
Lot Area 6,098.4 Sq.Ft.
Living area 1,470 Sq.Ft.
MLS® ID 8383576
Year Built 1957
School District Westminster Public Schools
High School Westminster
Middle School Ranum
Elementary School Metz
Type Residential
Status Sold
Date Sold June 2, 2025
Exterior
Stories 1
Air conditioning Evaporative Cooling
Heat type Forced Air
Disability Features Ramp Access, Level Lot
Water Source City
Garage Space 2.0
Sewer Public Sewer
Other Exterior Features Sprinkler System, 8 Garage Door, Heated Garage
Lot Features Level, Outbuildings, House Faces East, Paved, Gutters
Roof Fiberglass
Utilities Electricity Available
Finance
Sales Price $440,000
Real Estate Tax $2,253 yearly

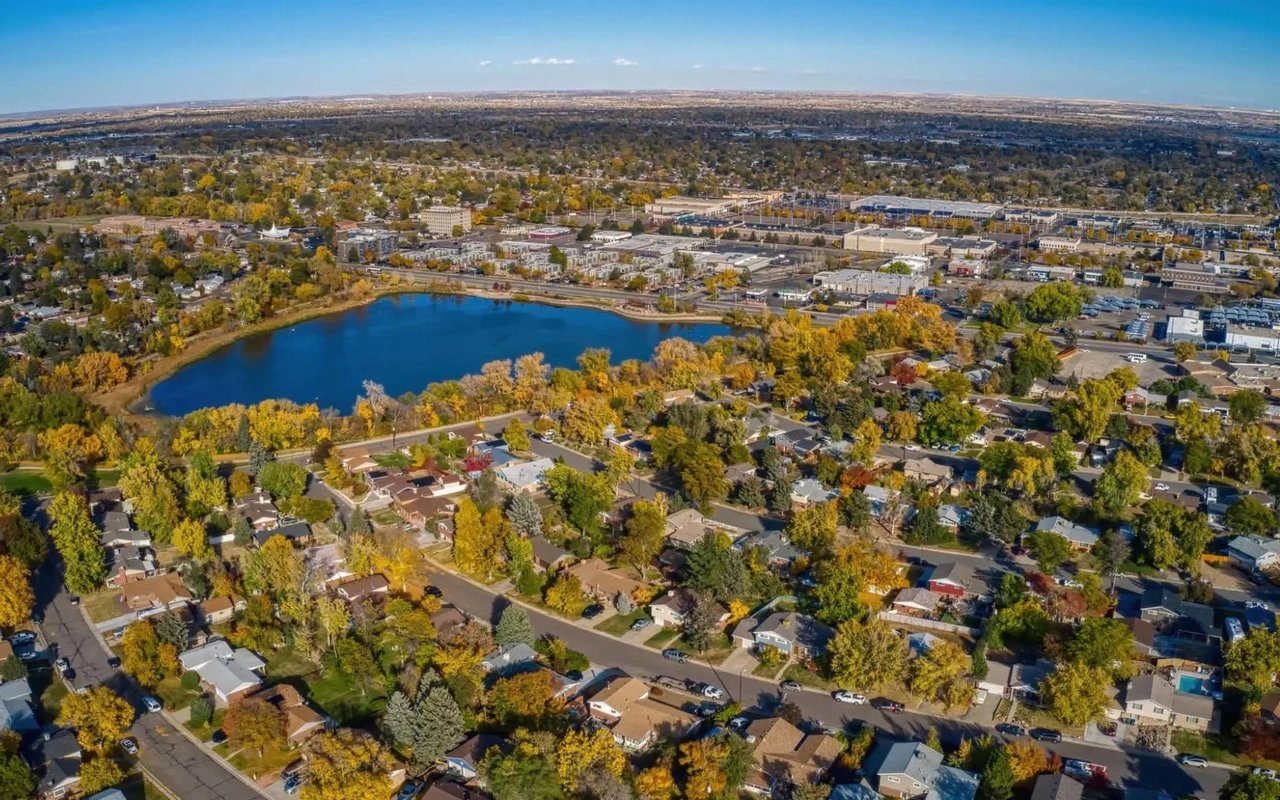
Thornton

North metro city with N Line commuter rail to Union Station, established south-side neighborhoods and newer subdivisions to the north.

Work With Us

At Guide Real Estate, we believe in lifelong learning, collaboration, and growth. We commit to being better tomorrow than we are today. Our commitment to being better tomorrow than we are today begins with serving you. How can we help?