7765 S Curtice Dr A
7765 S Curtice Dr A
7765 S Curtice Dr A
7765 S Curtice Dr A
7765 S Curtice Dr A
7765 S Curtice Dr A
7765 S Curtice Dr A
7765 S Curtice Dr A
7765 S Curtice Dr A
7765 S Curtice Dr A
7765 S Curtice Dr A
7765 S Curtice Dr A
7765 S Curtice Dr A
7765 S Curtice Dr A
7765 S Curtice Dr A
7765 S Curtice Dr A
7765 S Curtice Dr A
7765 S Curtice Dr A
7765 S Curtice Dr A
7765 S Curtice Dr A
7765 S Curtice Dr A
7765 S Curtice Dr A
7765 S Curtice Dr A
7765 S Curtice Dr A
7765 S Curtice Dr A
7765 S Curtice Dr A
7765 S Curtice Dr A
7765 S Curtice Dr A
7765 S Curtice Dr A
7765 S Curtice Dr A
7765 S Curtice Dr A
7765 S Curtice Dr A
7765 S Curtice Dr A
7765 S Curtice Dr A
7765 S Curtice Dr A
7765 S Curtice Dr A
7765 S Curtice Dr A
7765 S Curtice Dr A
7765 S Curtice Dr A
7765 S Curtice Dr A
7765 S Curtice Dr A
7765 S Curtice Dr A
7765 S Curtice Dr A
VIEW PHOTOS
Courtesy of Guide Real Estate, Belinda Seville Listing Contact: [email protected],303-882-9164 
$552,000

7765 S Curtice Dr A

2 Beds 4 Baths 2,554 Sq.Ft.

Description

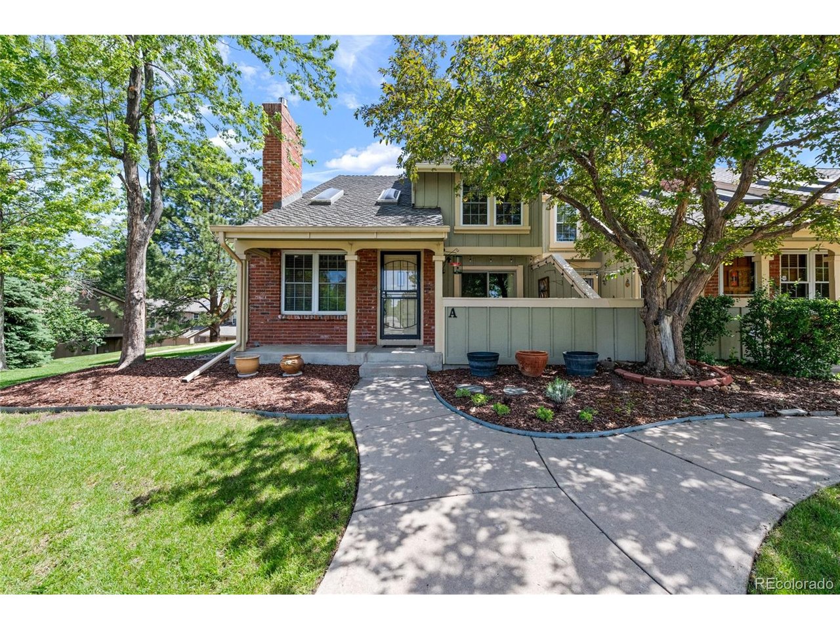
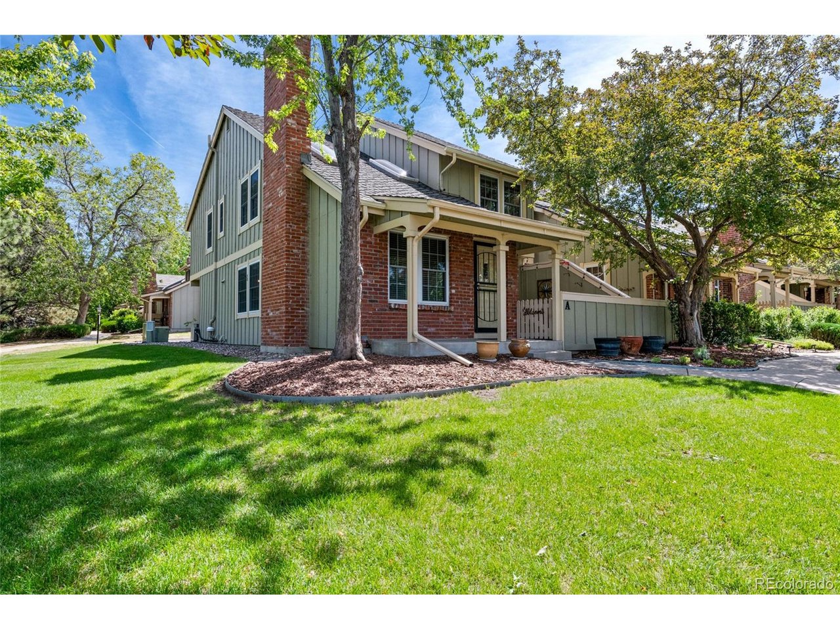
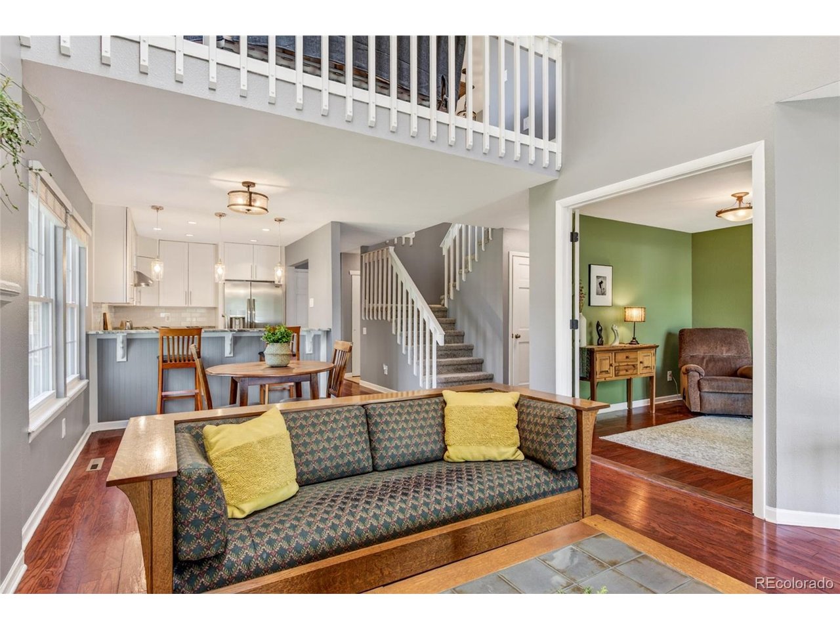
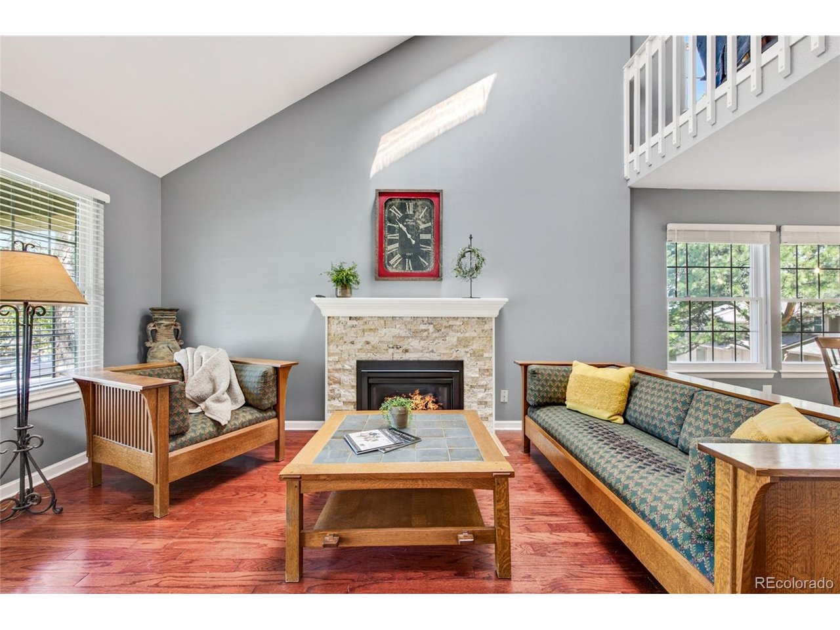
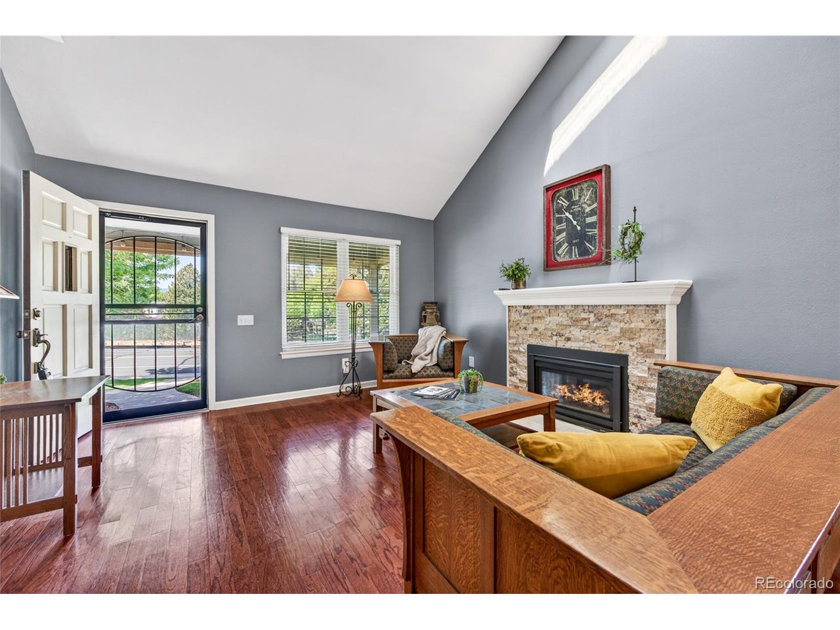
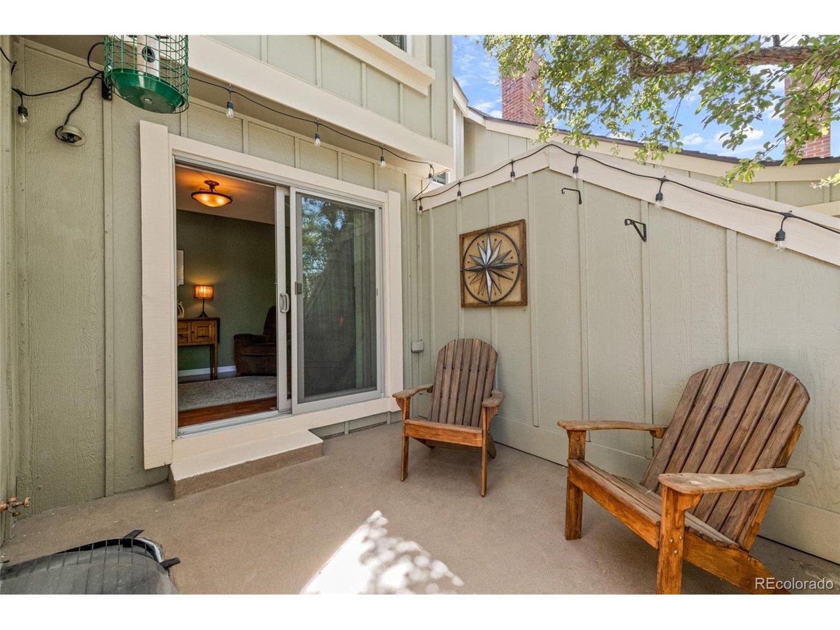
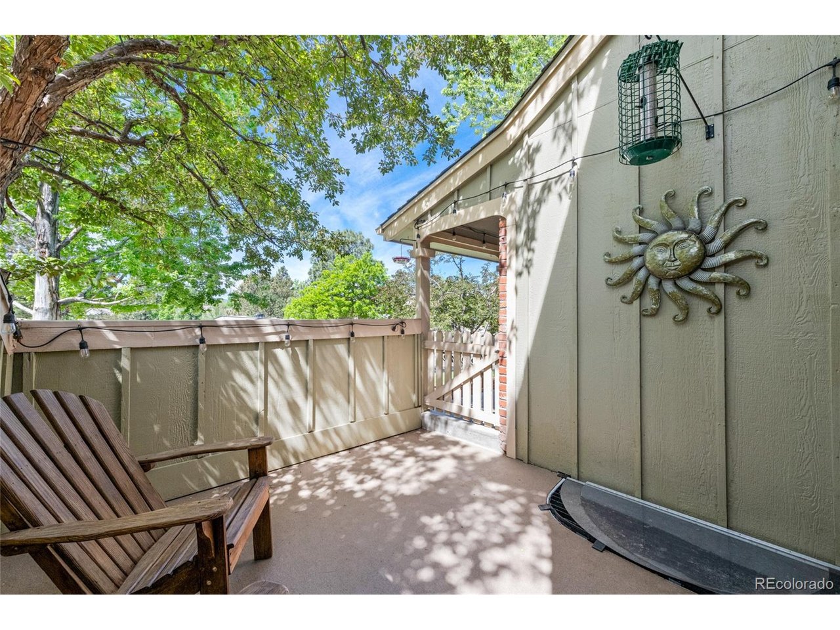
Welcome home to this beautifully maintained 3-bedroom, 4-bath townhome in the heart of Littleton. Nestled among mature landscaping, this inviting home offers convenient access to the charming shops, restaurants, and amenities that make Littleton so desirable.
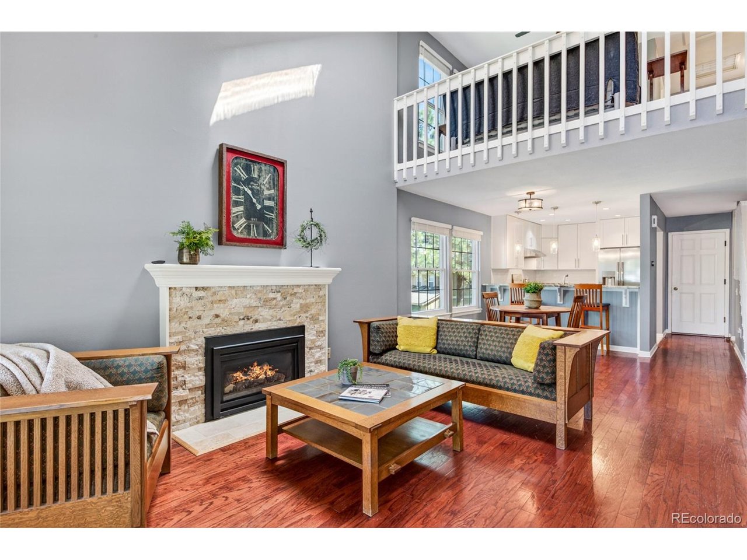
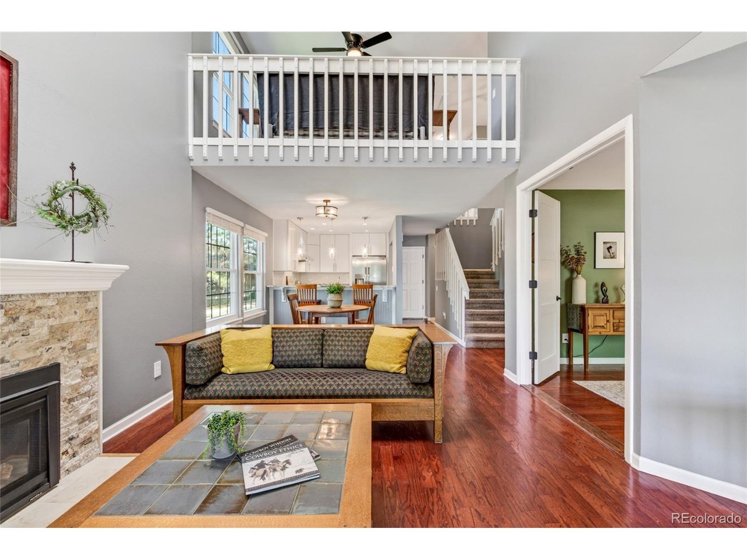
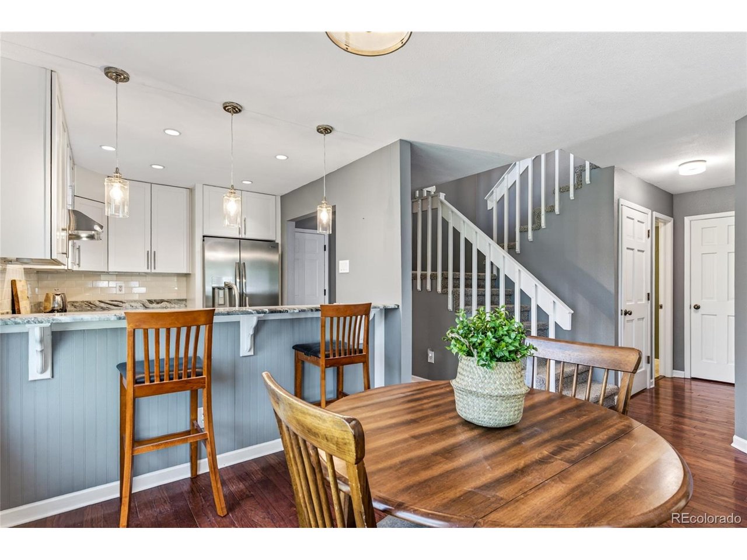
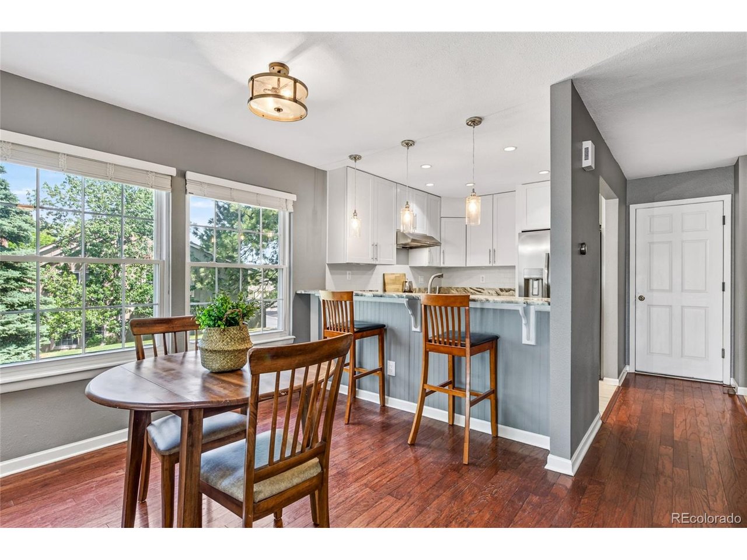
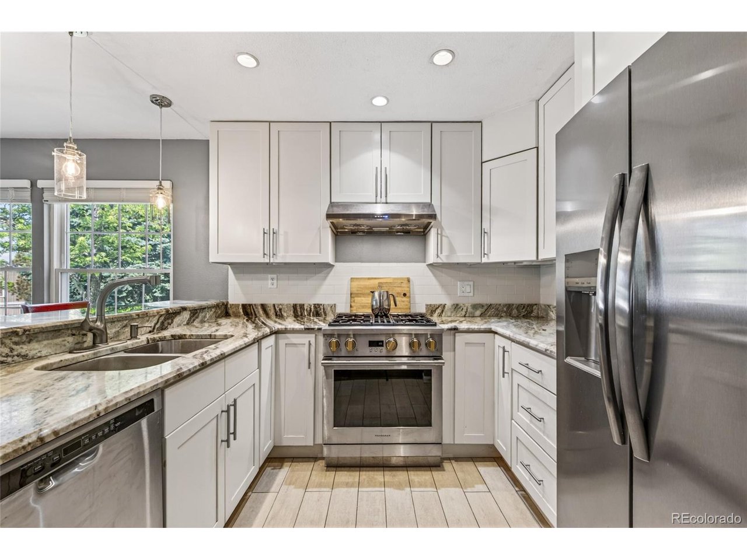
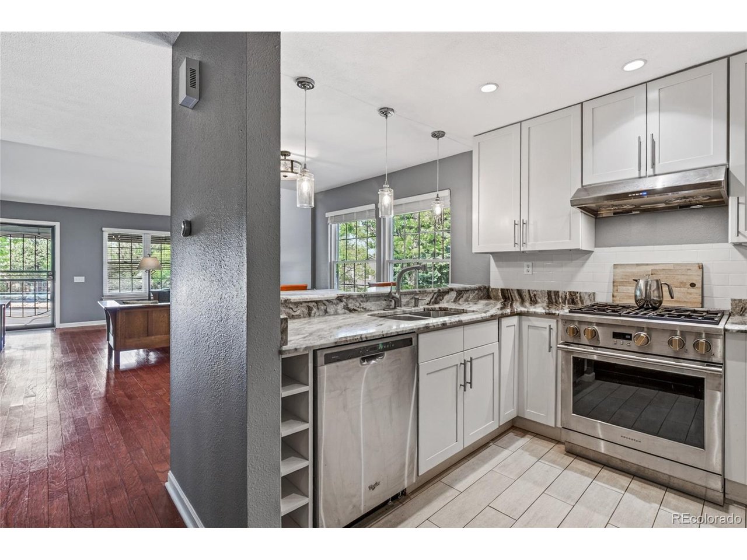
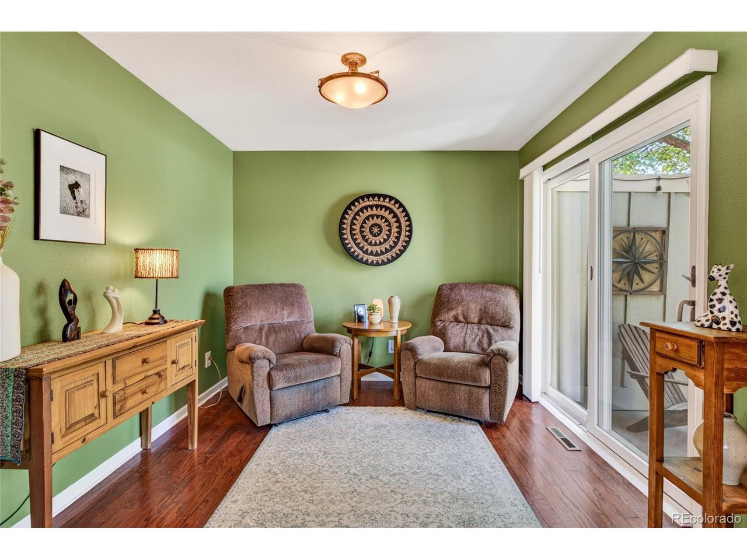
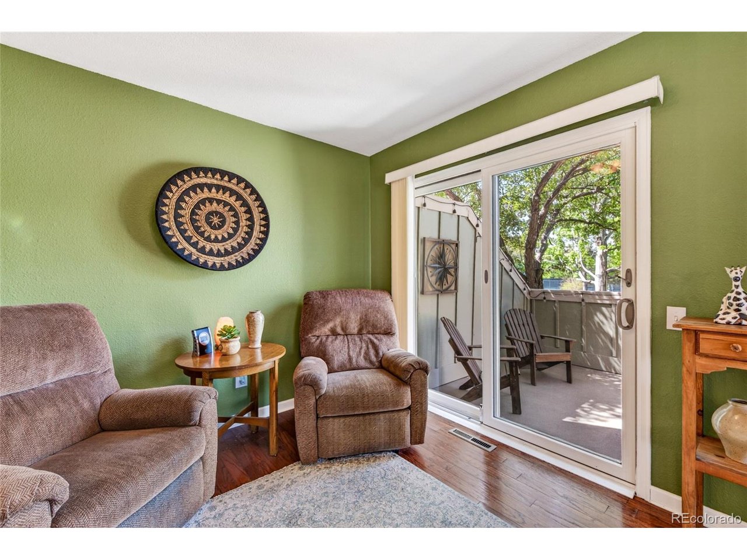
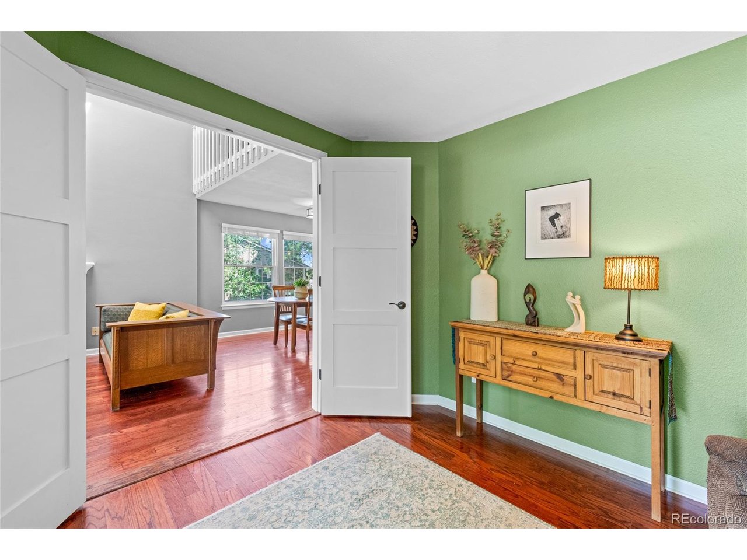
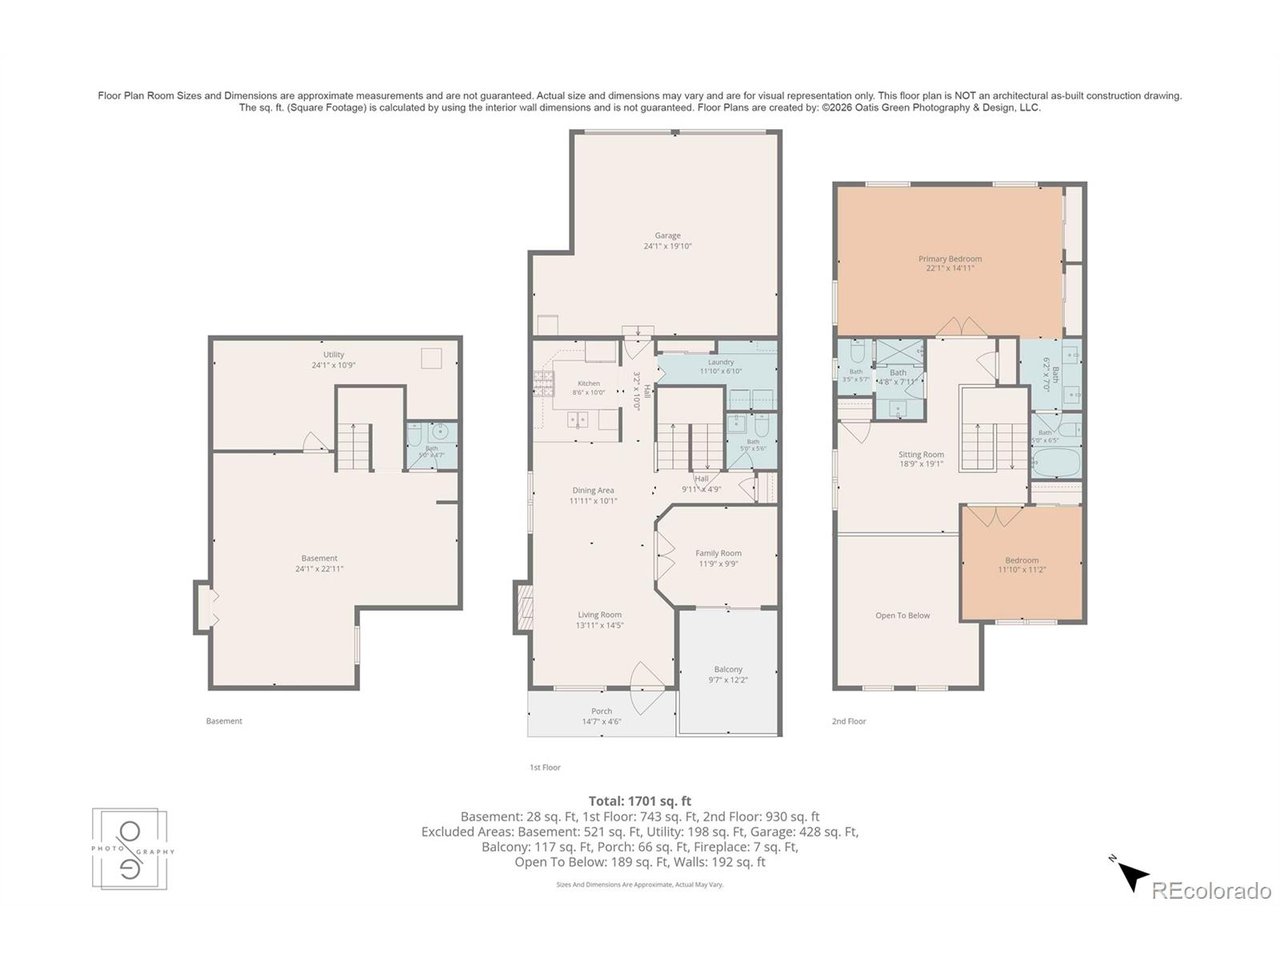
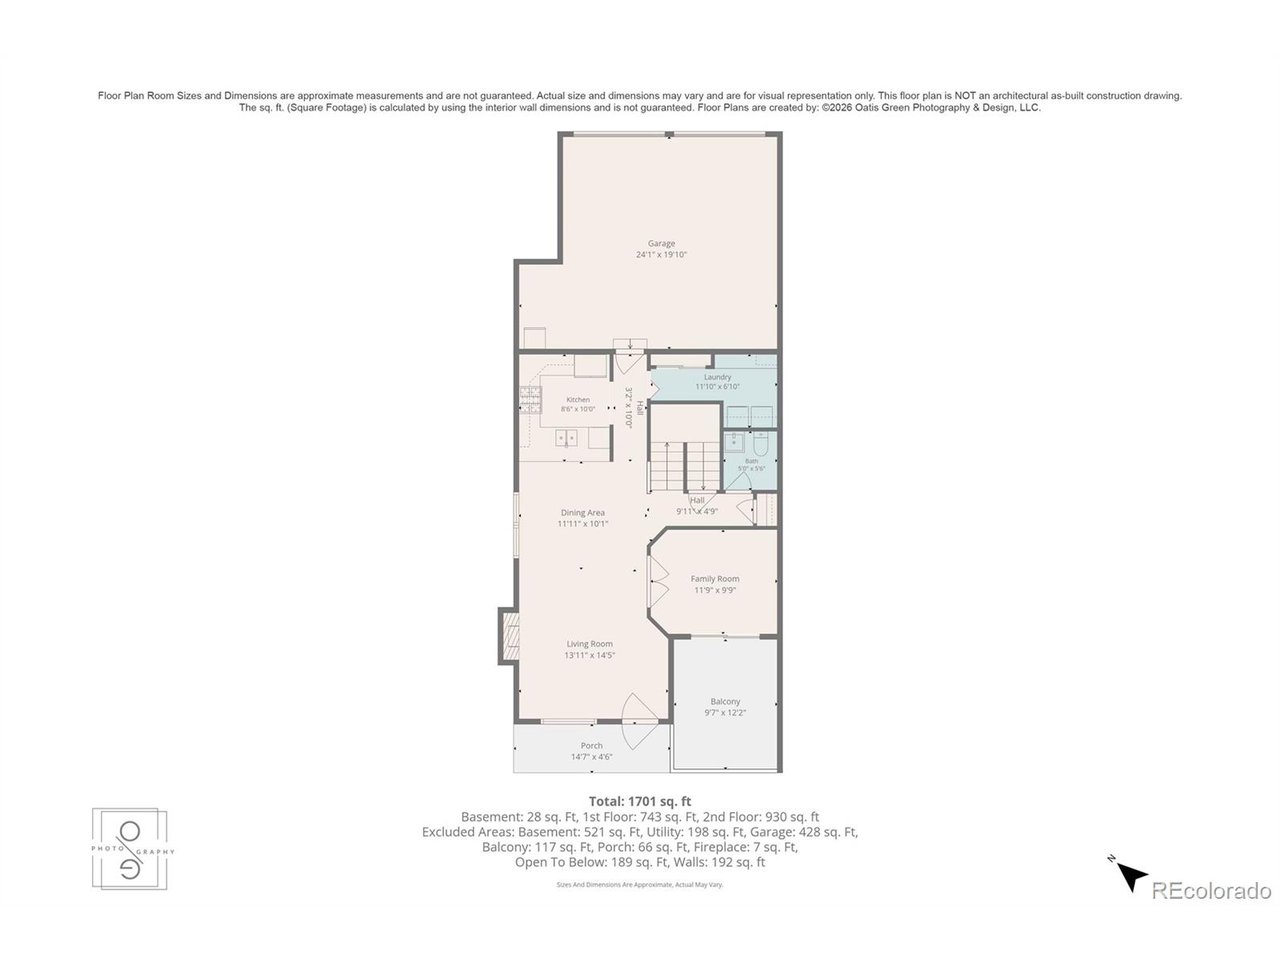
Inside, you'll find an upgraded kitchen featuring stainless steel appliances, a gas cooktop, and thoughtful finishes throughout. The formal dining room has been converted into a private study with elegant French doors, offering flexibility to suit your lifestyle needs.
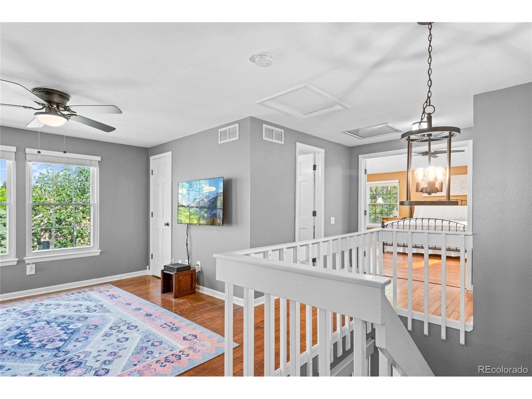
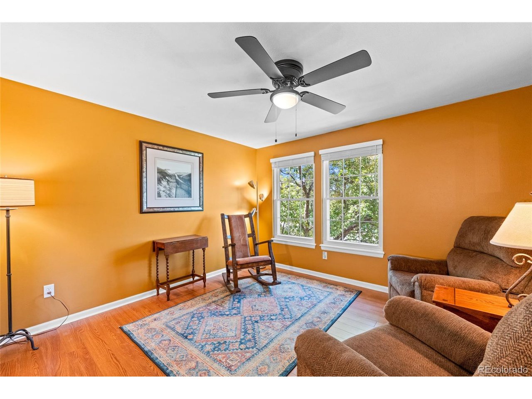
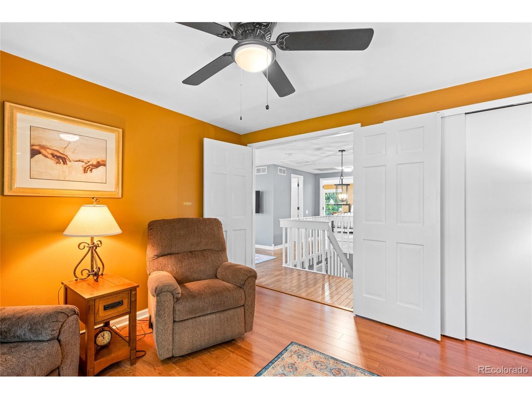
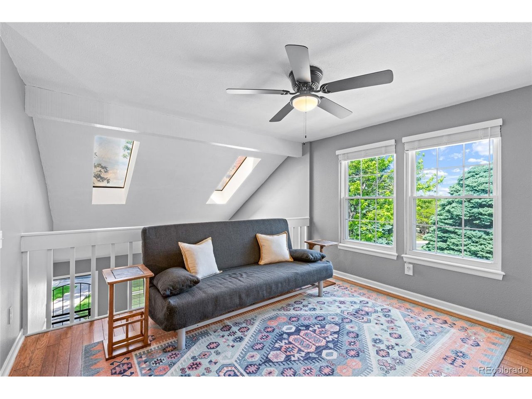
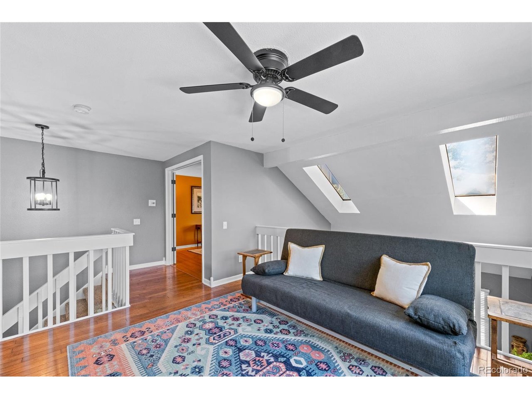
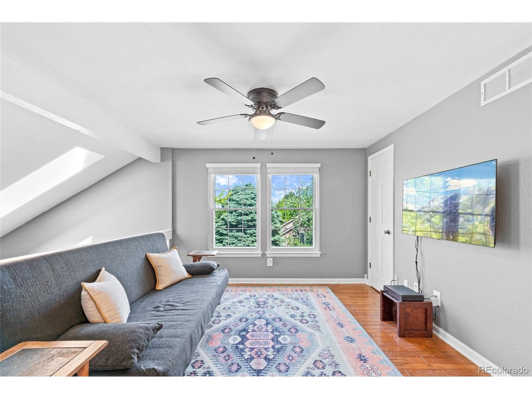
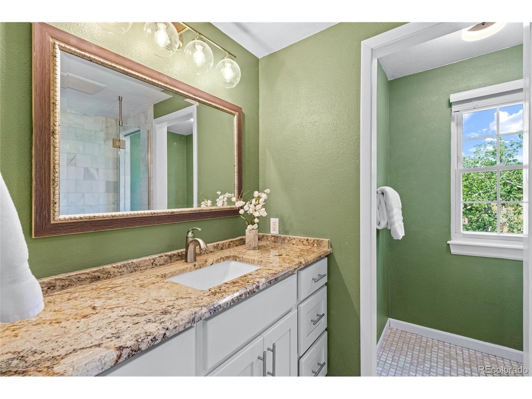
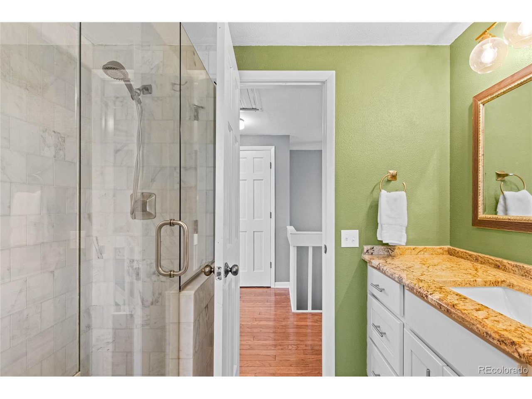
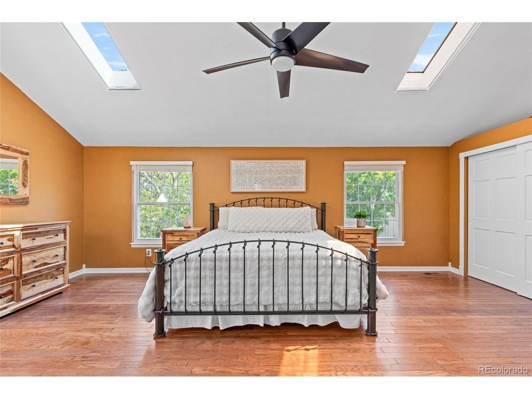
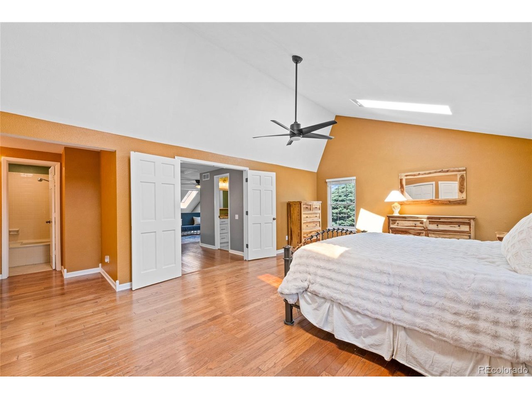
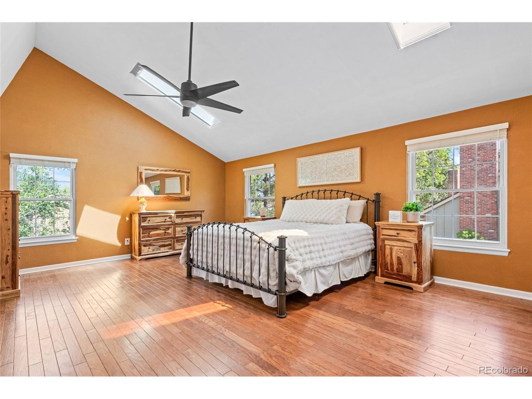
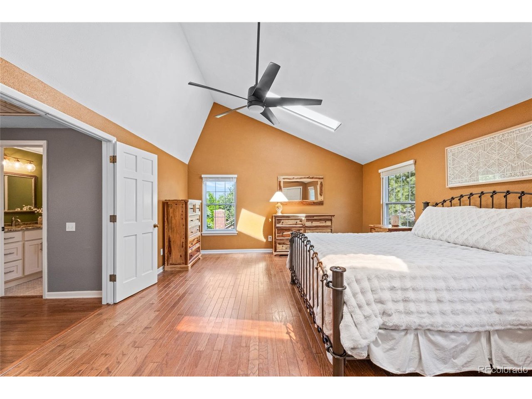
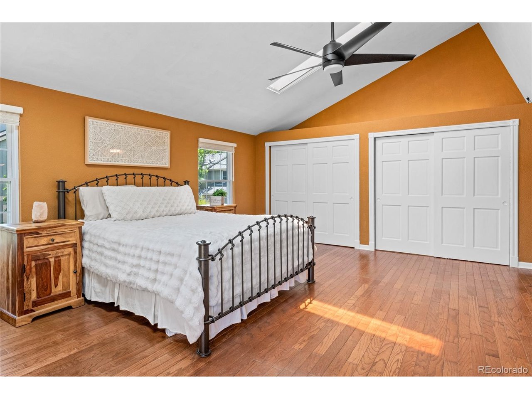
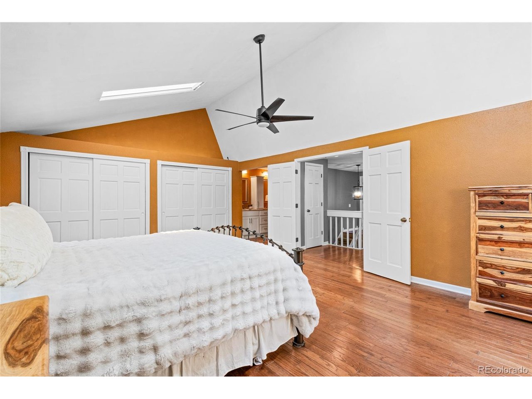
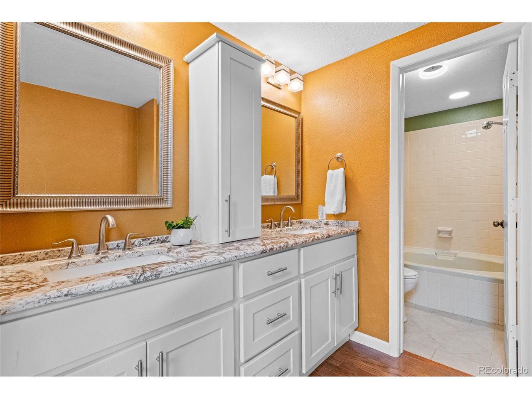
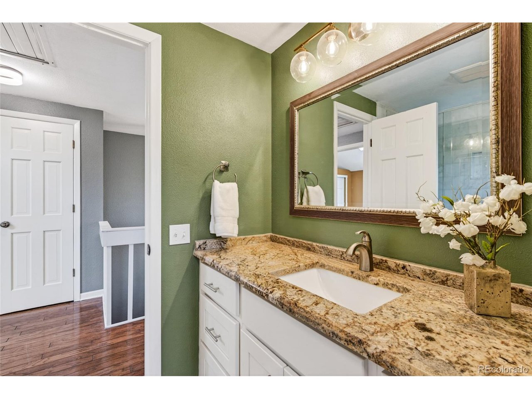
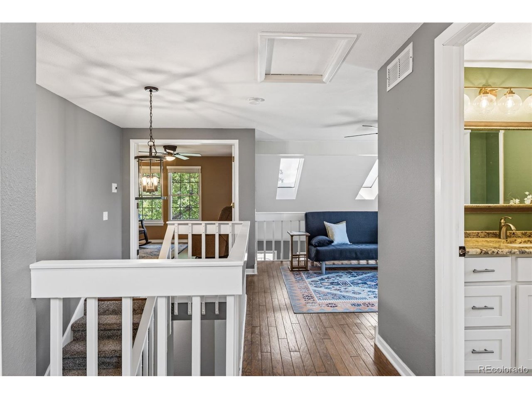
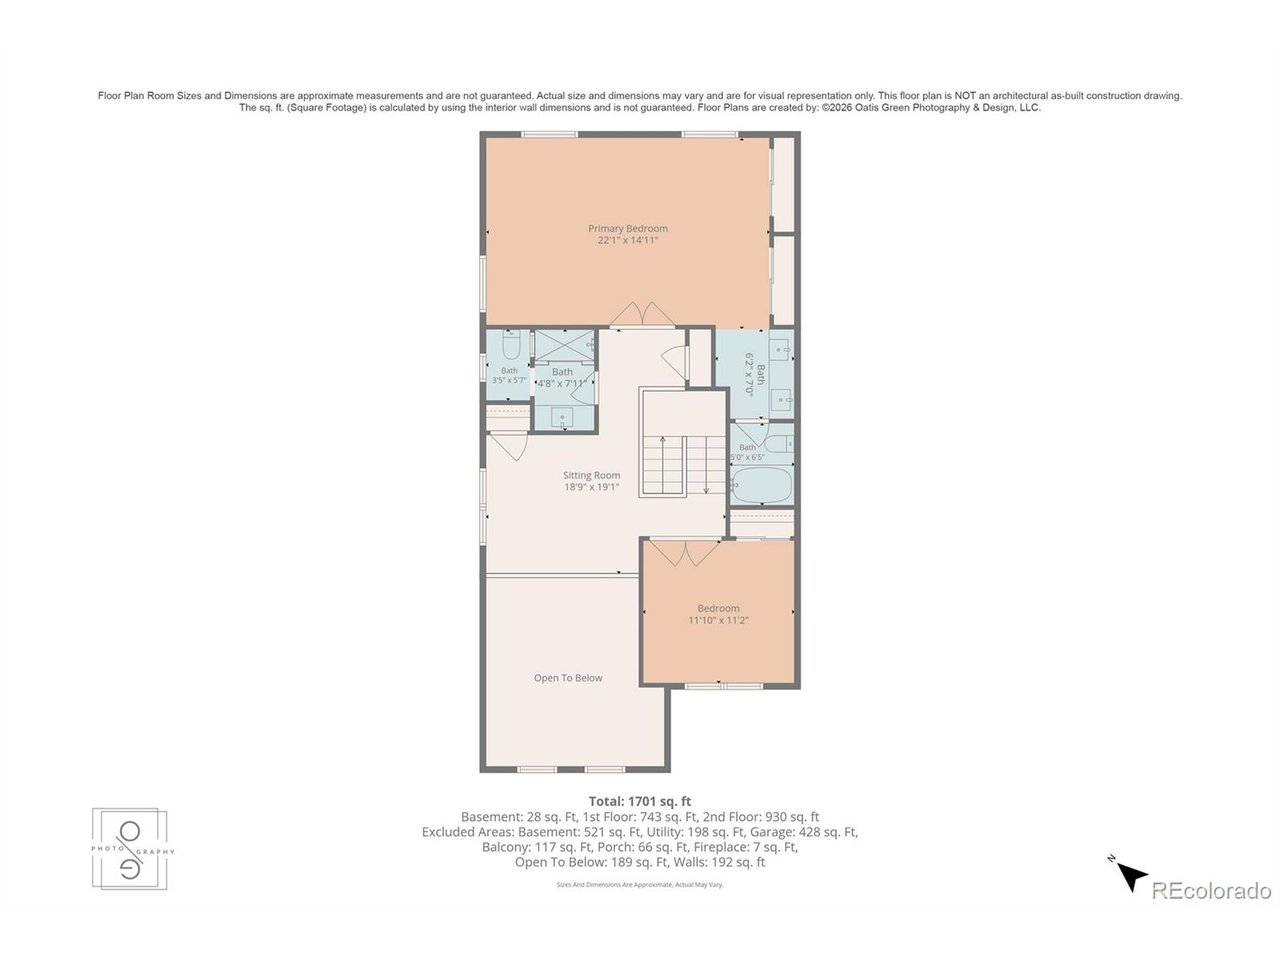
Upstairs, a spacious loft provides the perfect bonus TV or sitting area. The large primary suite includes a luxurious 4-piece ensuite bath, while an additional upstairs bedroom features its own 3/4 bath for added comfort and privacy.
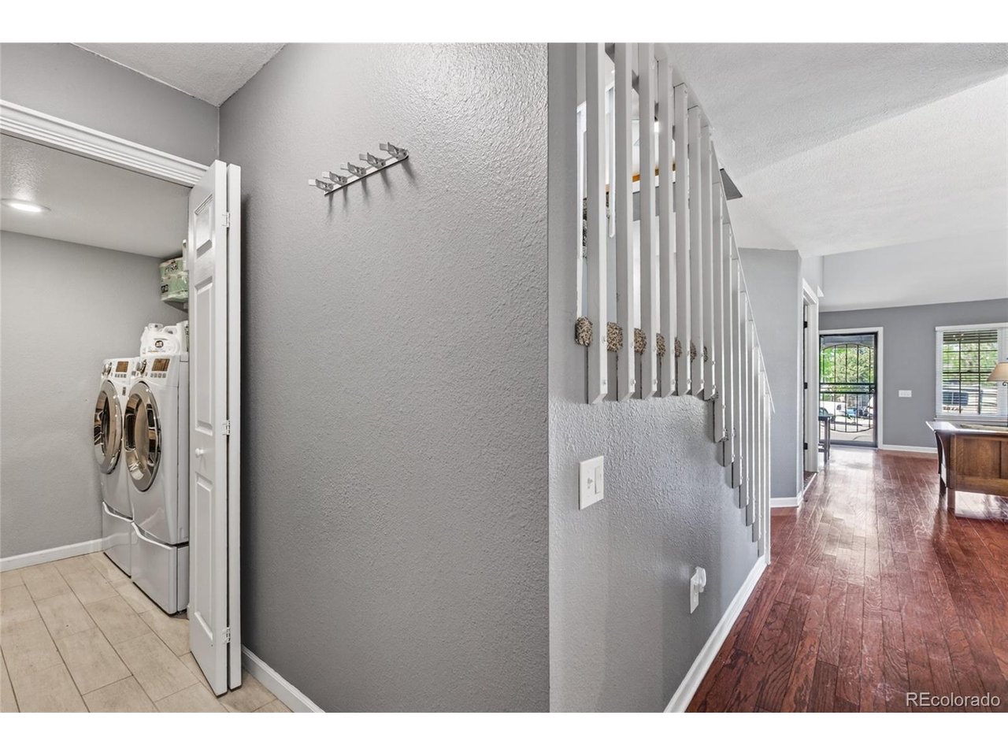
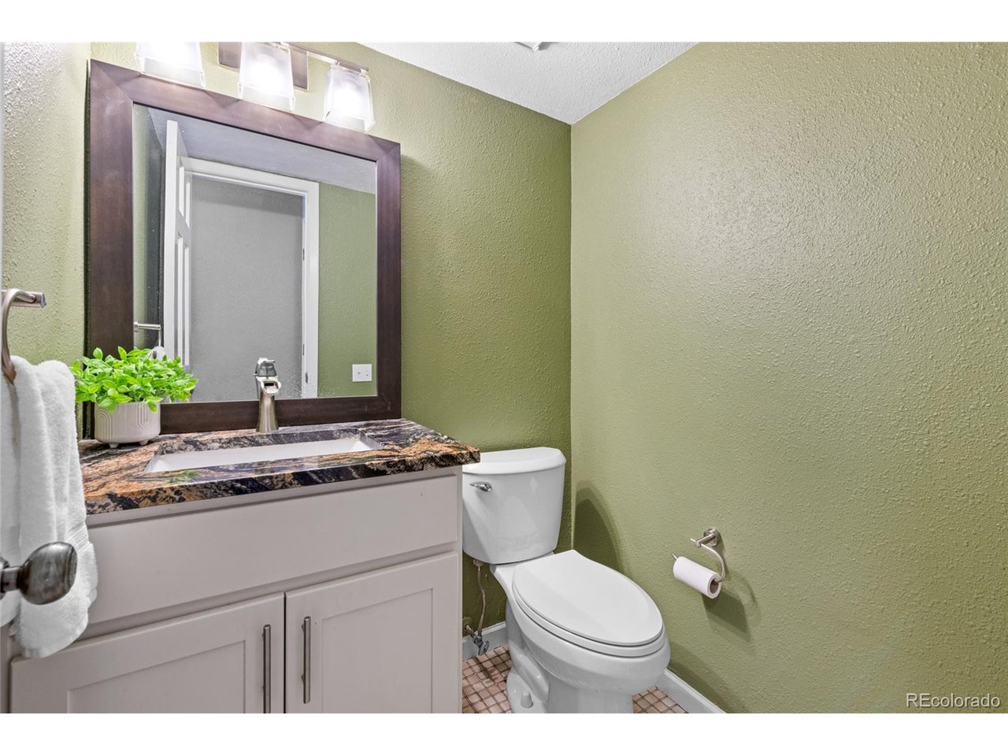
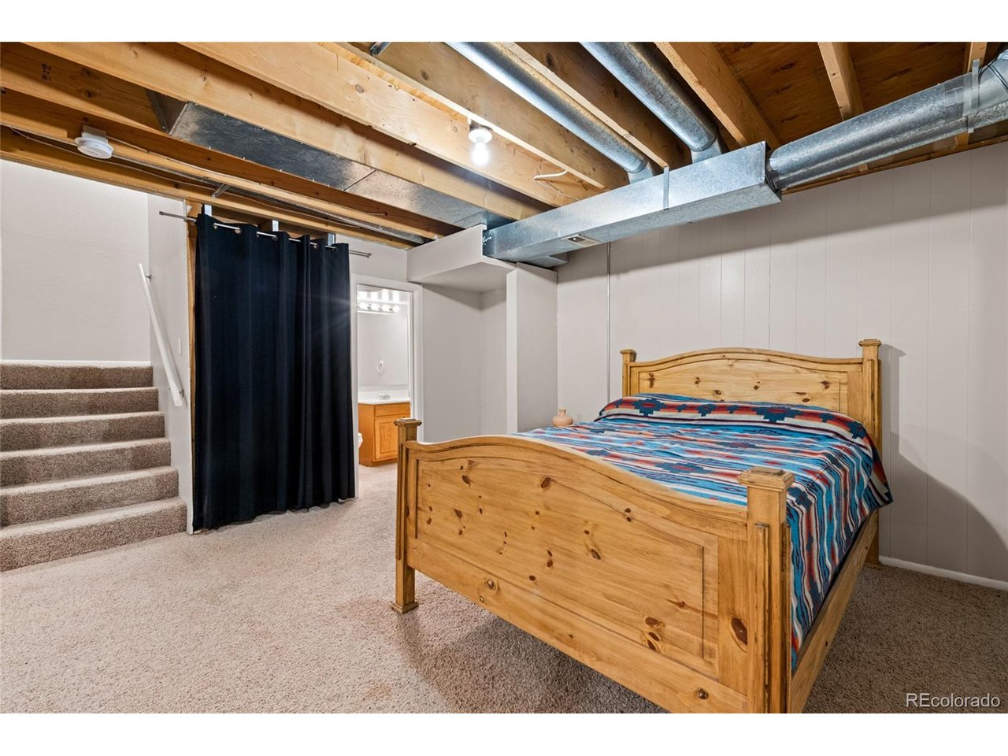
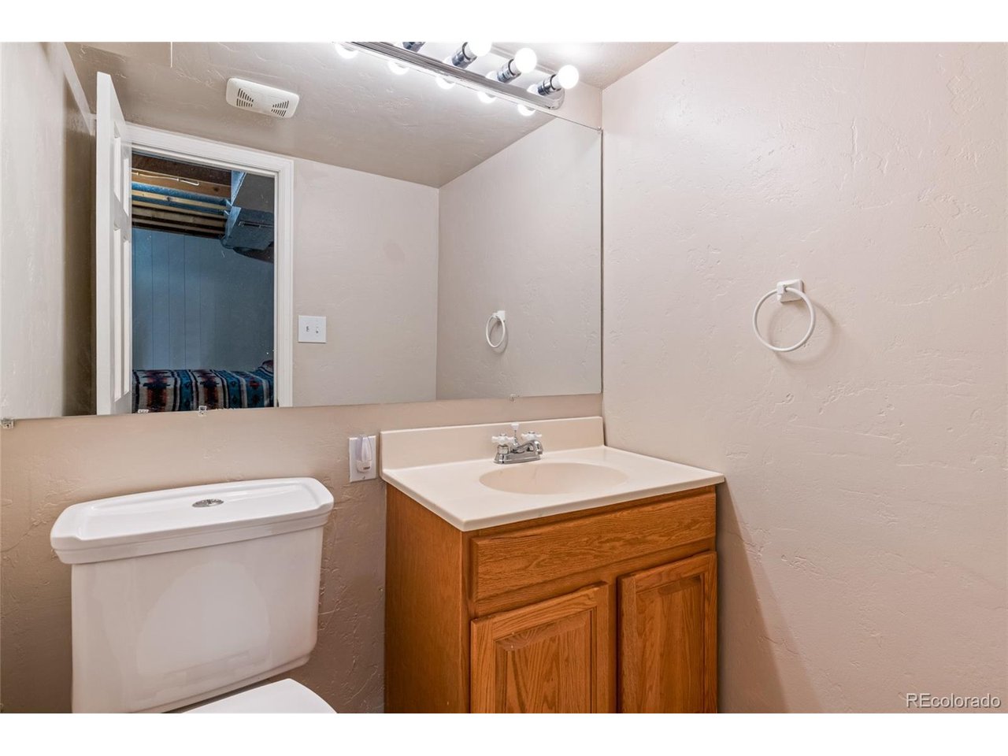
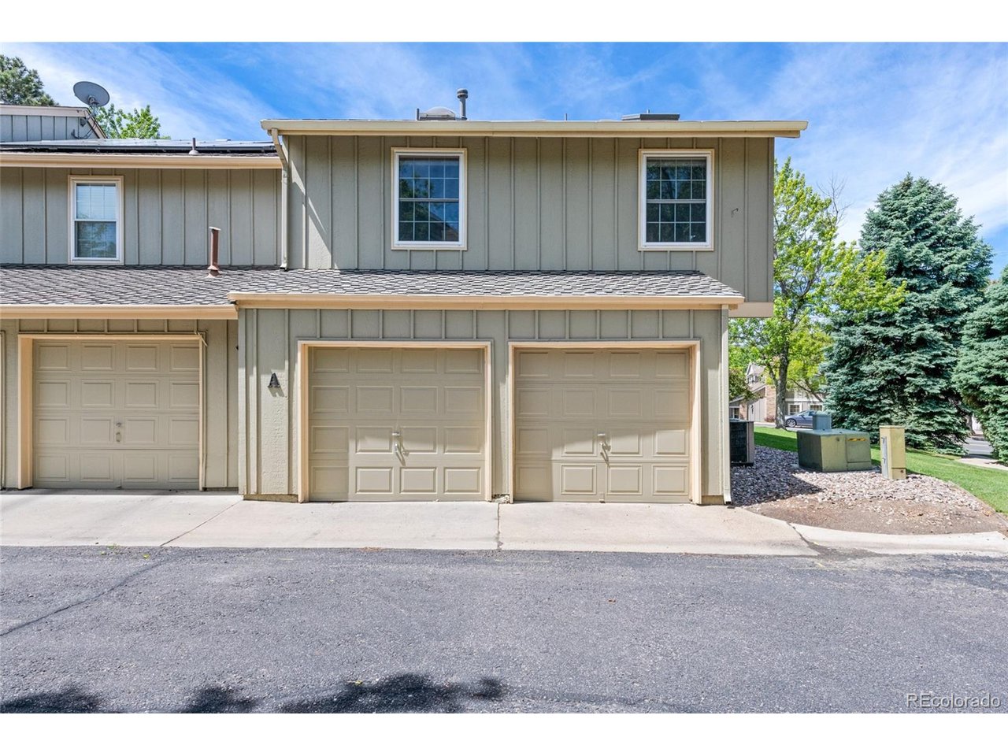
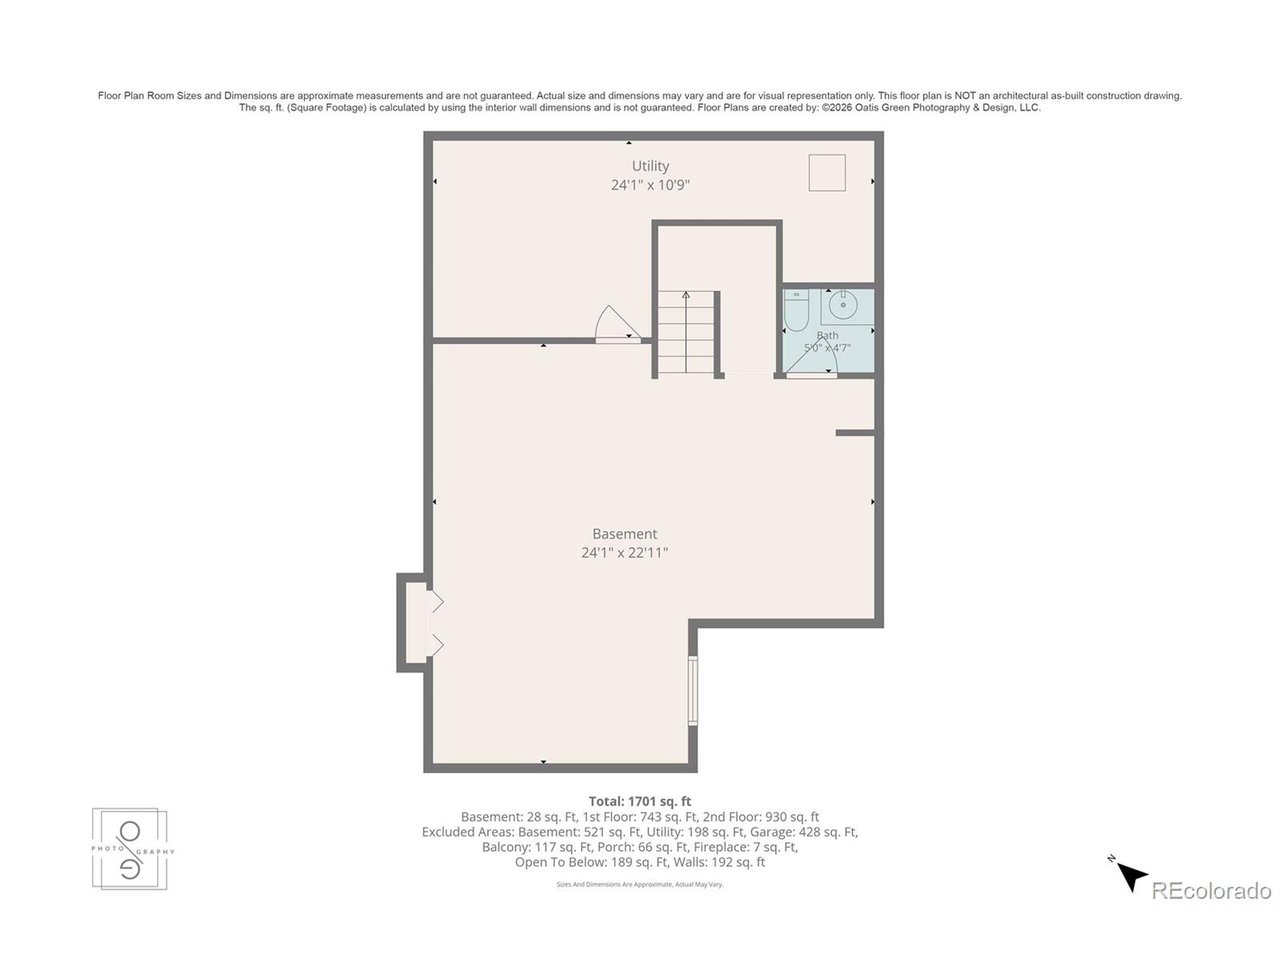
The attached two-car garage with openers adds everyday convenience, and the galley-style laundry area includes extra pantry and storage space. Downstairs, you'll find a third bedroom, a half bath, and a generous storage room with built-in shelving.
Residents also enjoy access to wonderful HOA amenities, including a pool, tennis courts, and clubhouse, making this home the perfect blend of comfort, convenience, and community living.

Share Property

Location

7765 S Curtice Dr A, Littleton, CO 80120

Status

Sold

Date Sold

July 6, 2026
Belinda  Seville

Belinda Seville

TITLE

Realtor®

Property Amenities

Interior
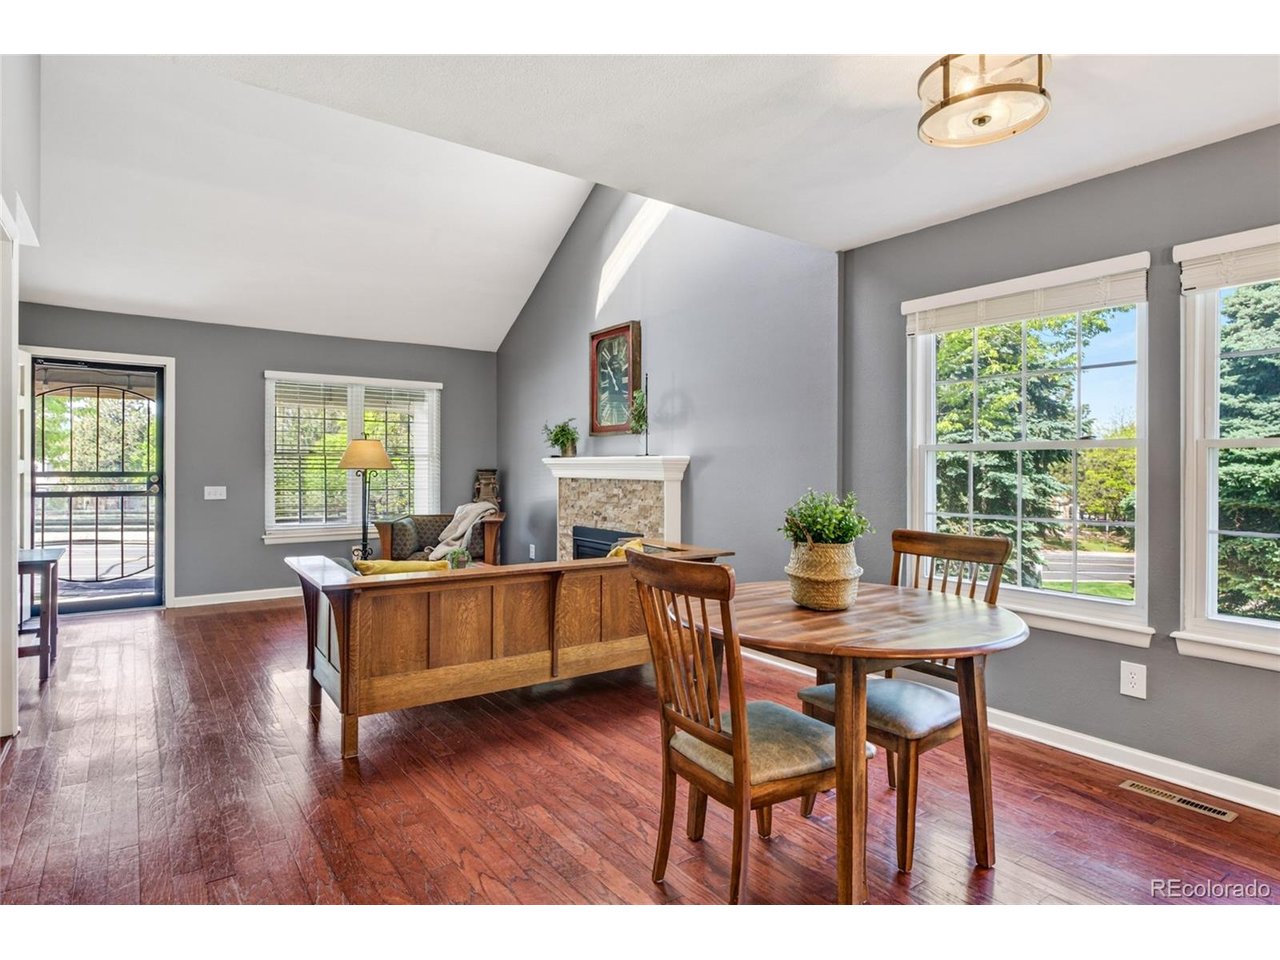
Fireplace Gas Log, Living Room, One
Appliances Dishwasher, Refrigerator, Washer, Dryer, Microwave, Disposal, Fire Alarm
Total Bedrooms: 2
Half Bathrooms: 2
Three-Quarter Bathrooms: 1
Full Bathrooms: 1
Other Interior Features Cathedral Ceiling(s), Open Floorplan, Skylights
Area & Lot
Living area 2,554 Sq.Ft.
MLS® ID 6882514
Year Built 1983
School District Littleton District 6
High School Heritage
Middle School Goddard
Elementary School Runyon
Architecture Styles Contemporary
Type Townhouse
Status Sold
Date Sold July 6, 2026
Exterior
Stories 2
Air conditioning Central Air, Ceiling Fan(s)
Heat type Forced Air
Water Source City
Garage Space 2.0
Sewer Public Sewer
Parking Attached
Lot Features Paved
Roof Composition
Utilities Electricity Available, Cable Available
Finance
Sales Price $552,000
HOA Fees $238 monthly
Real Estate Tax $3,958 yearly

360 Virtual Tour

Take a tour of this property

Littleton

South metro city with a historic Main Street, light rail to Denver and miles of trails along the South Platte River.

Work With Us

At Guide Real Estate, we believe in lifelong learning, collaboration, and growth. We commit to being better tomorrow than we are today. Our commitment to being better tomorrow than we are today begins with serving you. How can we help?