Leave a Message

Thank you for your message. We will be in touch with you shortly.

7901 E 139th Avenue
7901 E 139th Avenue
7901 E 139th Avenue
7901 E 139th Avenue
7901 E 139th Avenue
7901 E 139th Avenue
7901 E 139th Avenue
7901 E 139th Avenue
7901 E 139th Avenue
7901 E 139th Avenue
7901 E 139th Avenue
7901 E 139th Avenue
7901 E 139th Avenue
7901 E 139th Avenue
7901 E 139th Avenue
7901 E 139th Avenue
7901 E 139th Avenue
7901 E 139th Avenue
7901 E 139th Avenue
7901 E 139th Avenue
7901 E 139th Avenue
7901 E 139th Avenue
7901 E 139th Avenue
7901 E 139th Avenue
7901 E 139th Avenue
7901 E 139th Avenue
7901 E 139th Avenue
7901 E 139th Avenue
7901 E 139th Avenue
7901 E 139th Avenue
7901 E 139th Avenue
7901 E 139th Avenue
7901 E 139th Avenue
7901 E 139th Avenue
7901 E 139th Avenue
7901 E 139th Avenue
7901 E 139th Avenue
7901 E 139th Avenue
7901 E 139th Avenue
7901 E 139th Avenue
7901 E 139th Avenue
7901 E 139th Avenue
7901 E 139th Avenue
7901 E 139th Avenue
7901 E 139th Avenue
7901 E 139th Avenue
7901 E 139th Avenue
7901 E 139th Avenue
7901 E 139th Avenue
7901 E 139th Avenue
VIEW PHOTOS
$610,000

7901 E 139th Avenue

3 Beds 3 Baths 2,298 Sq.Ft. 7,150 Sq.Ft.

Description

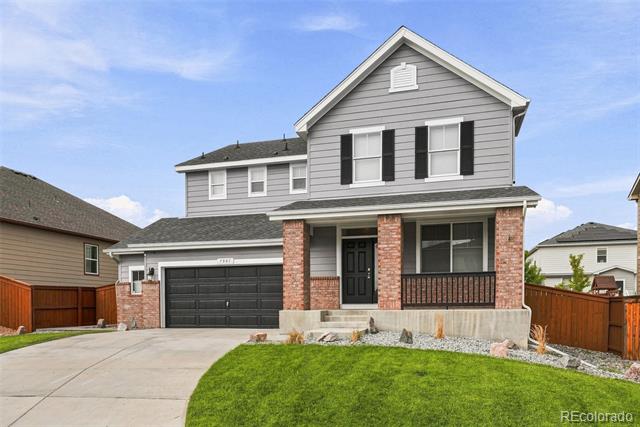
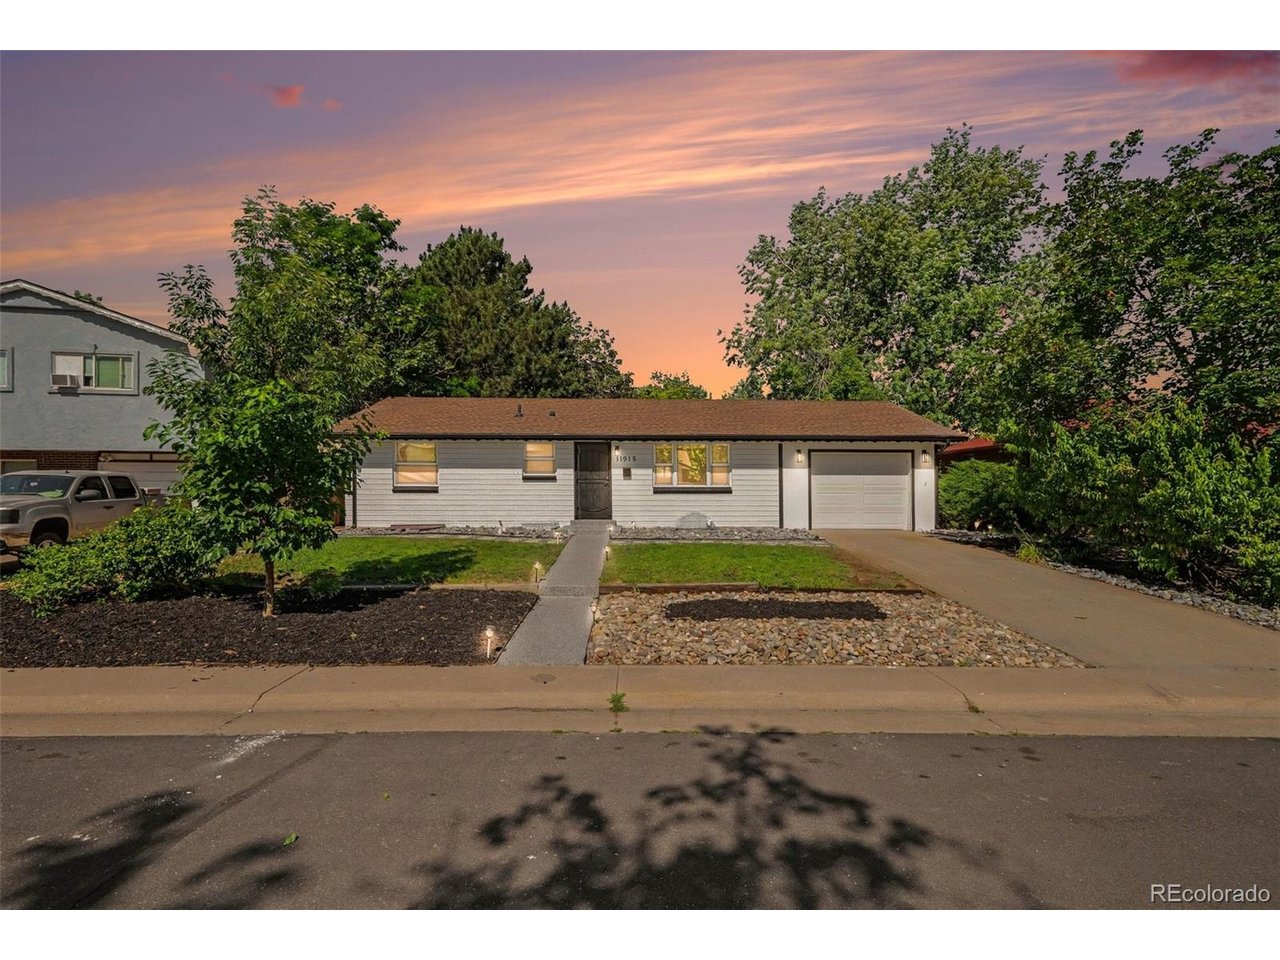
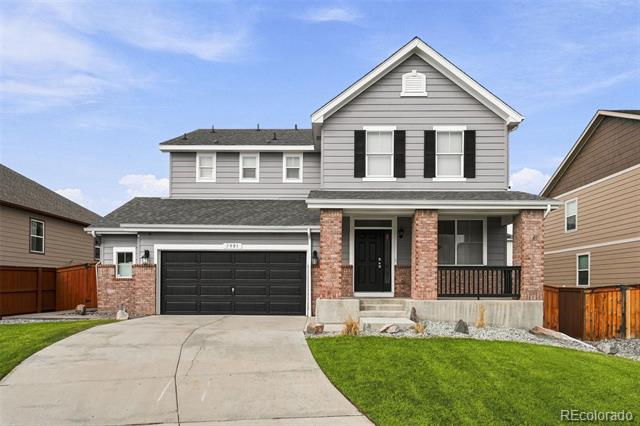
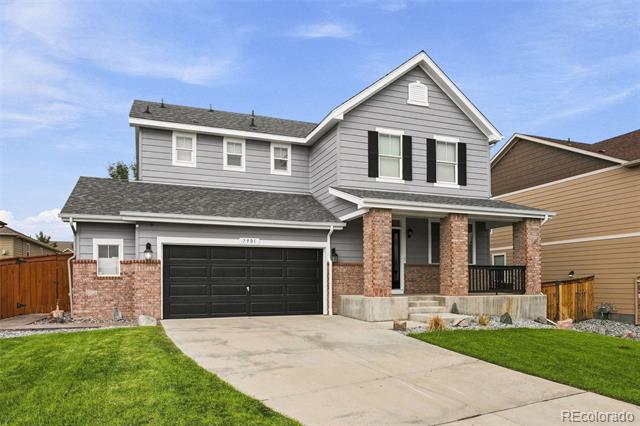
Welcome to this beautifully updated 3-bedroom, 2.5-bath home in one of Thornton's most sought-after neighborhoods.

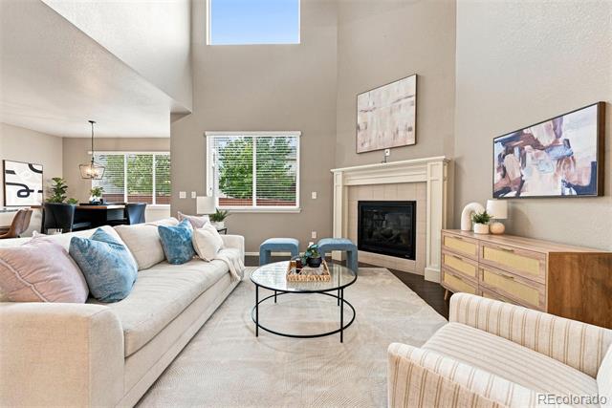
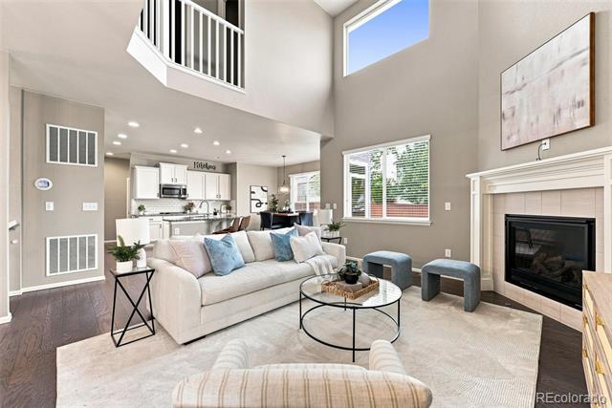
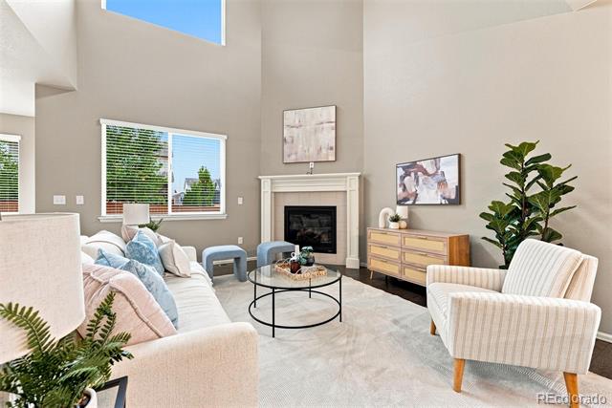
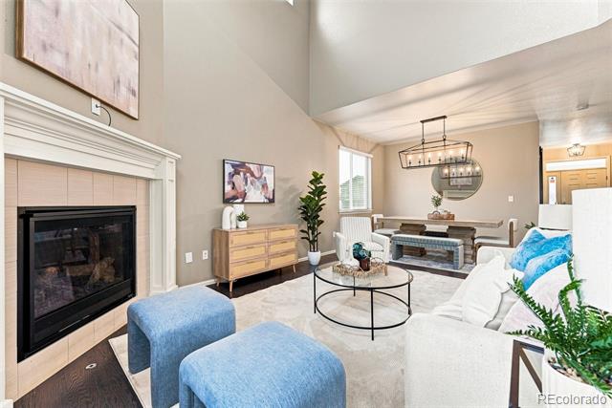
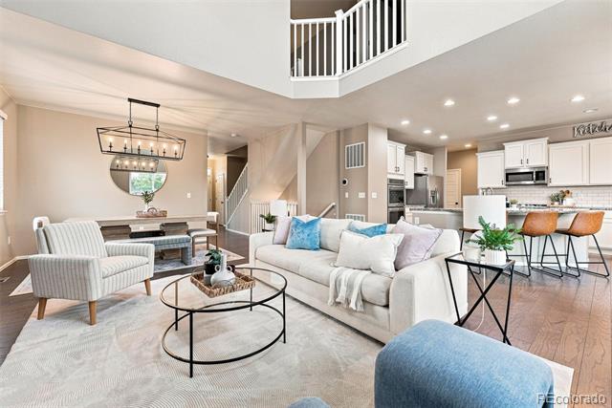
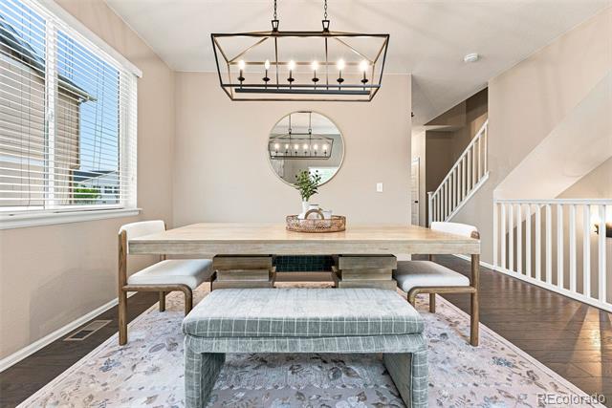
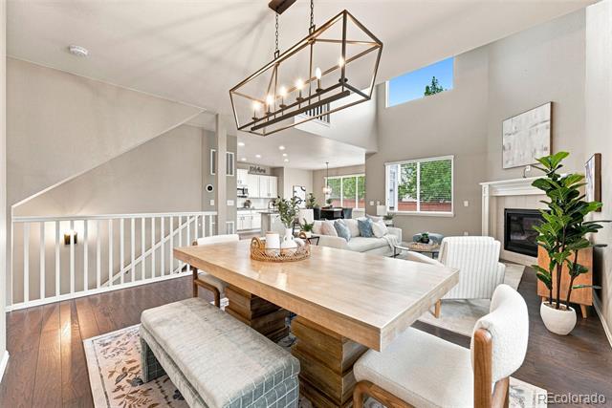
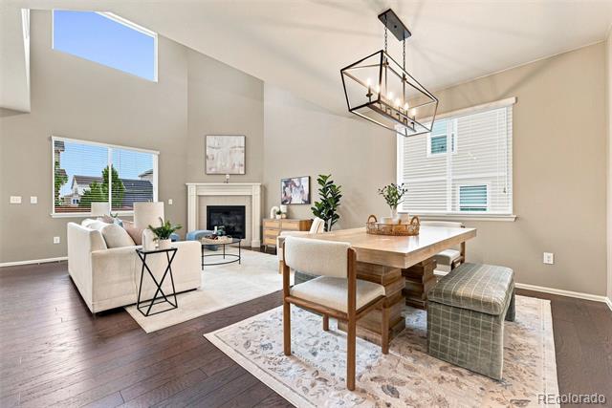
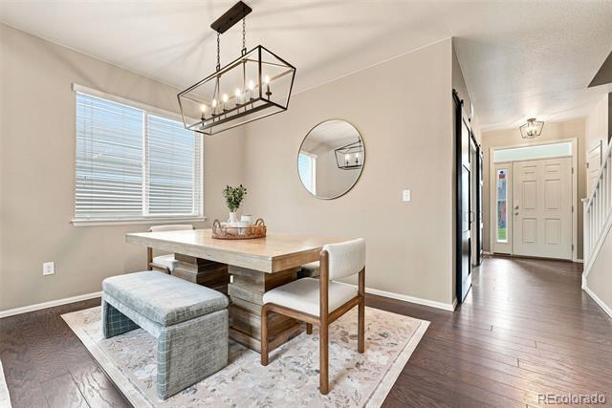
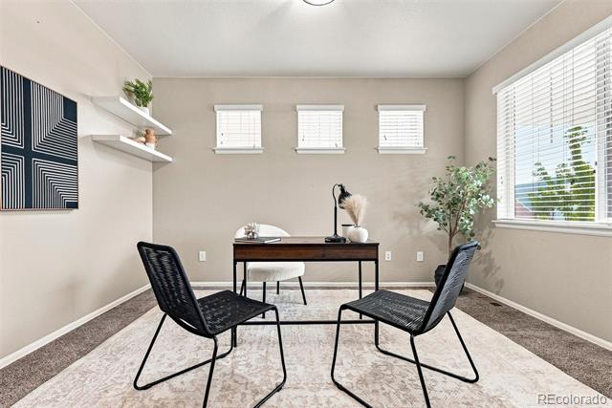
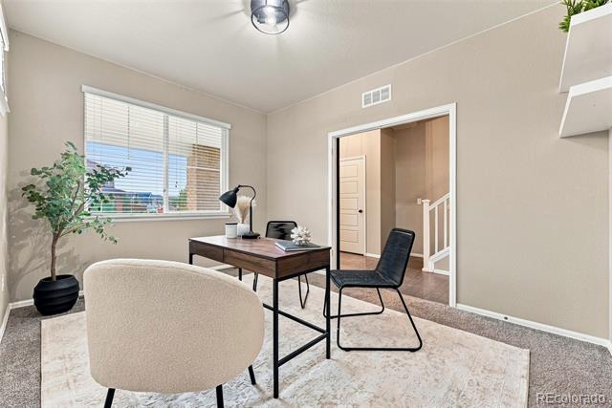
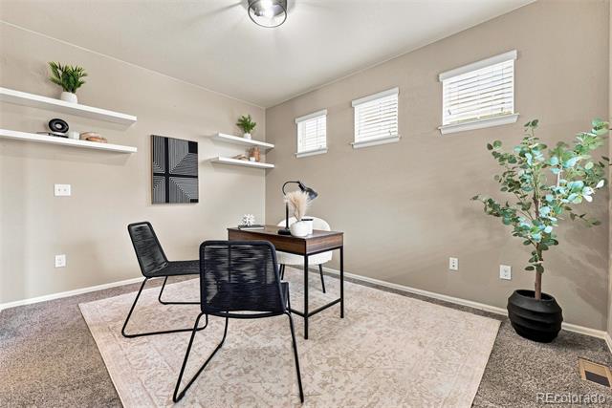
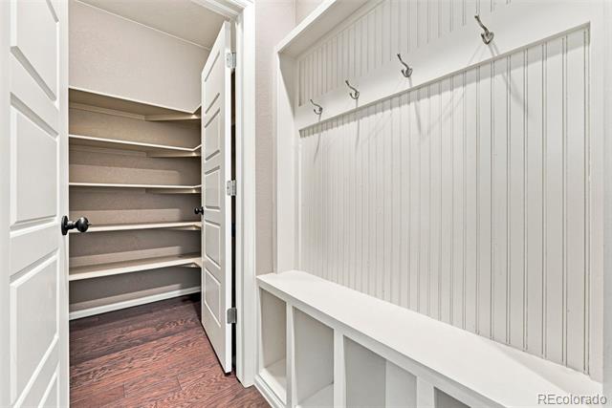
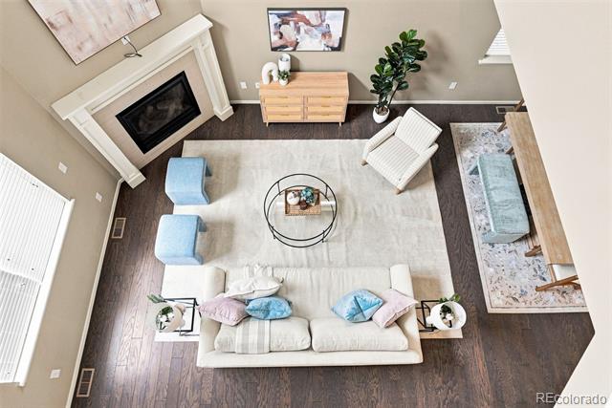
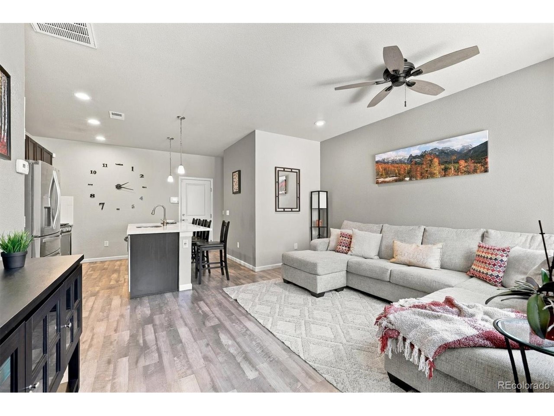
From the moment you enter, you'll appreciate the soaring ceilings, abundant natural light, and spacious open-concept layout. The dedicated main-floor office provides the perfect space for working from home, studying, or creating a private flex room.

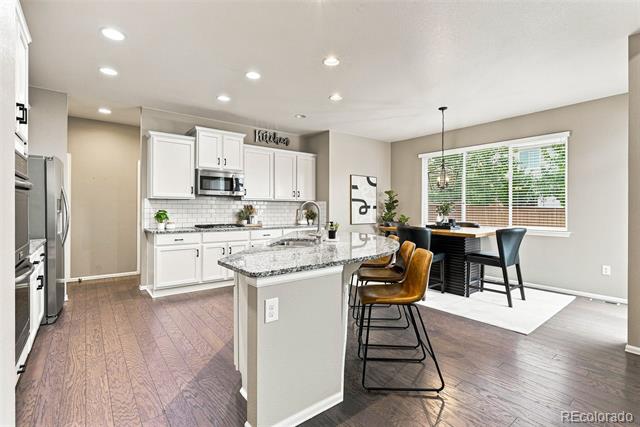
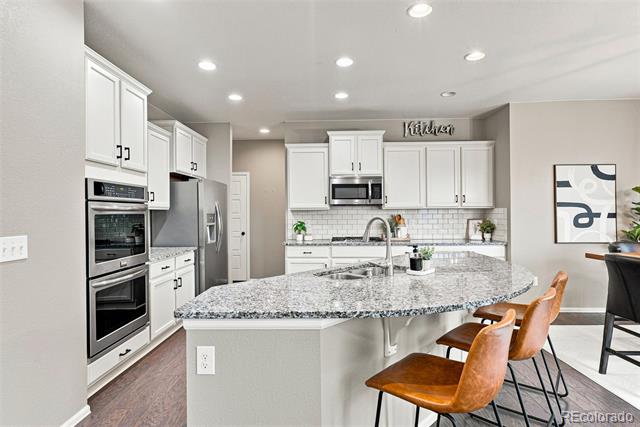
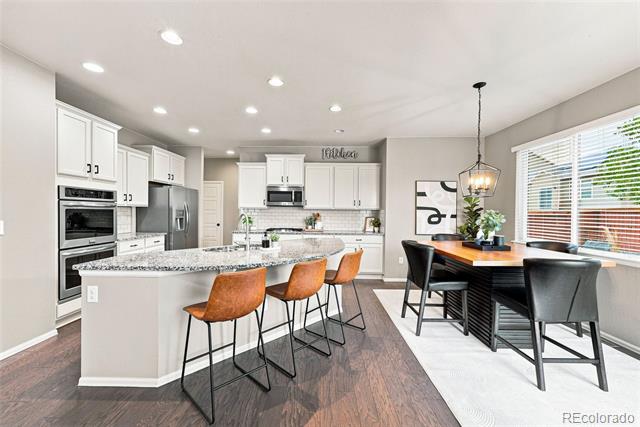
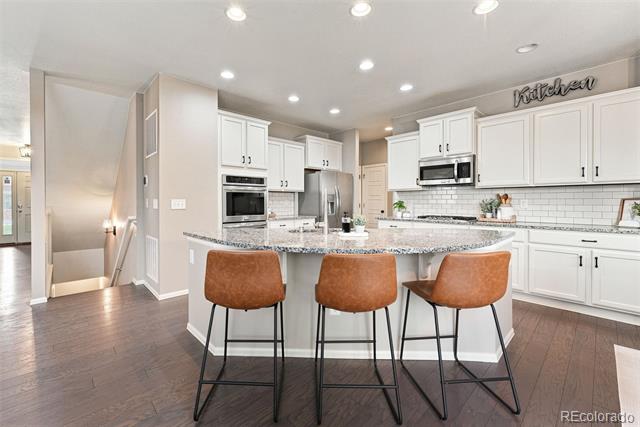
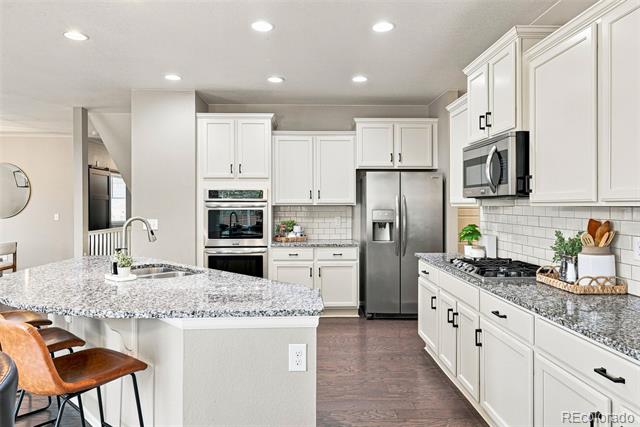
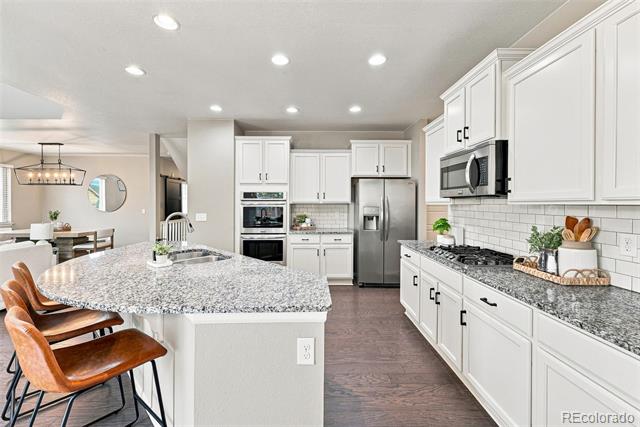
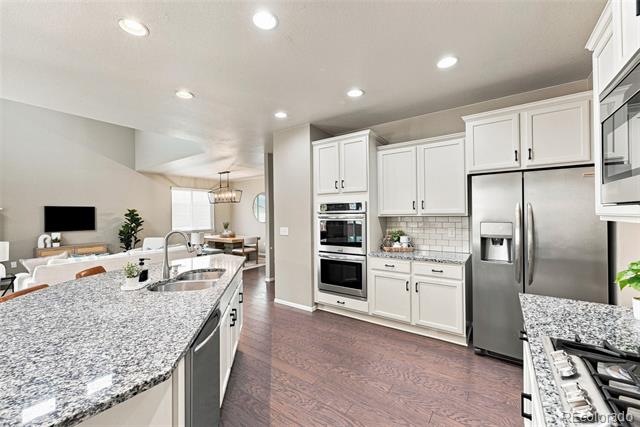
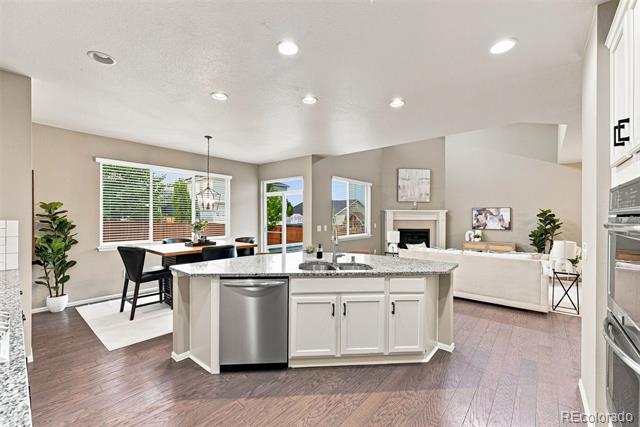
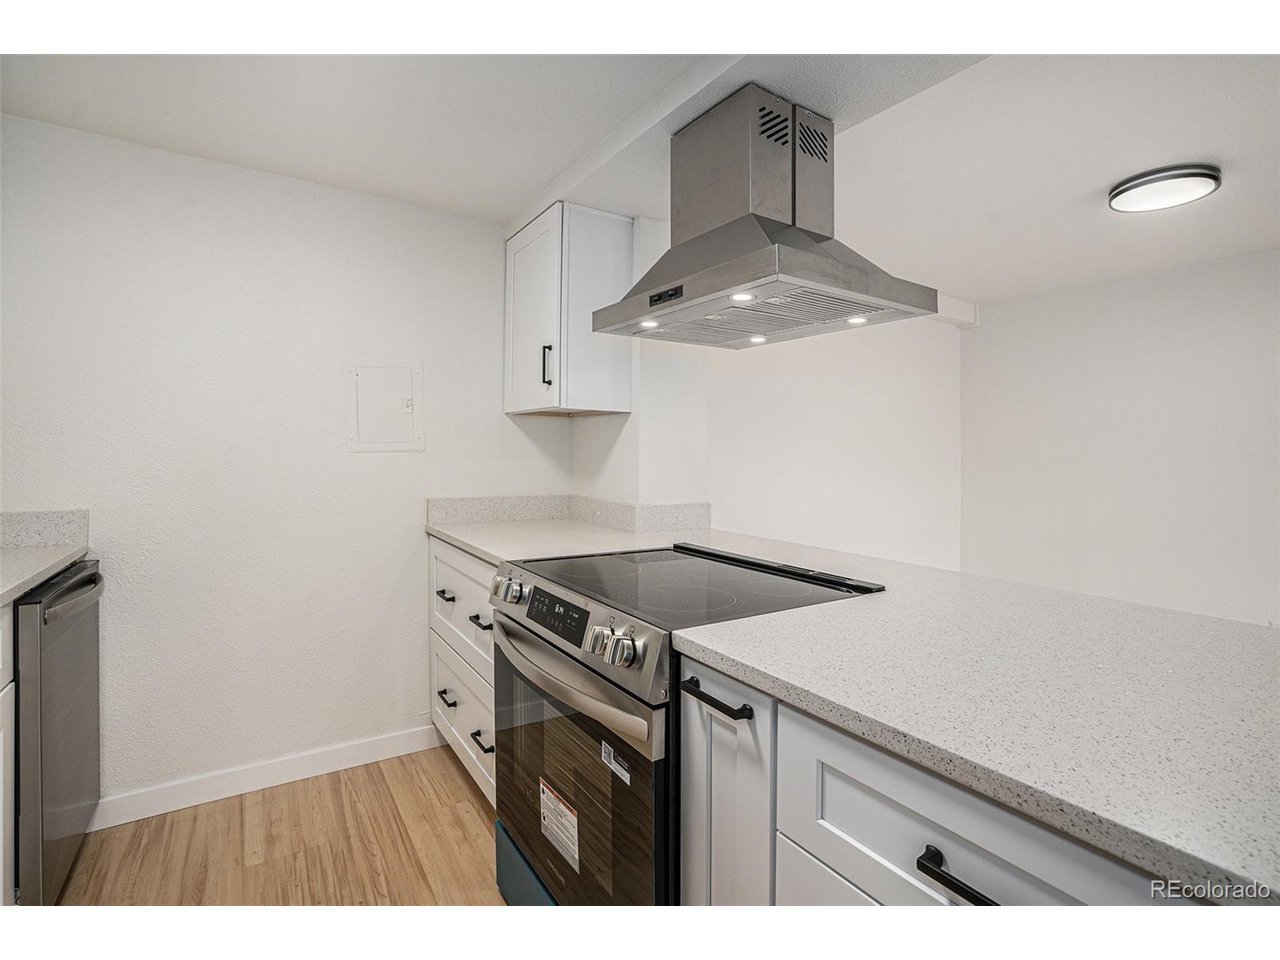
The gourmet kitchen is designed to impress, featuring granite countertops, a large center island, stainless steel appliances, double ovens, a gas cooktop, abundant cabinetry, and a walk-in pantry. The kitchen flows seamlessly into the inviting family room with a cozy gas fireplace, creating the perfect space for entertaining and everyday living.

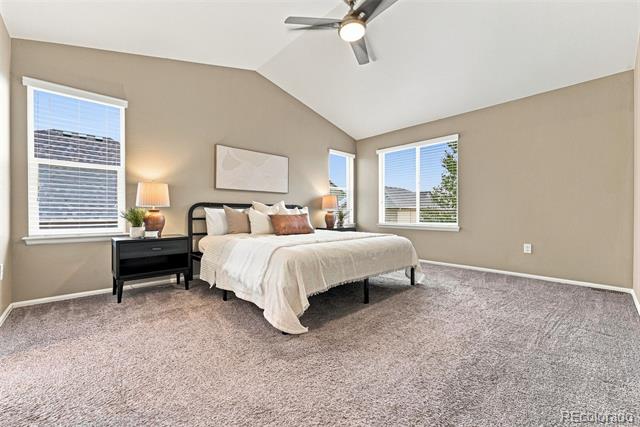
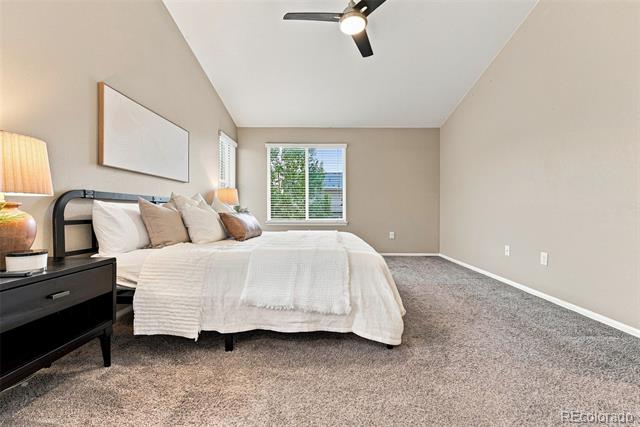
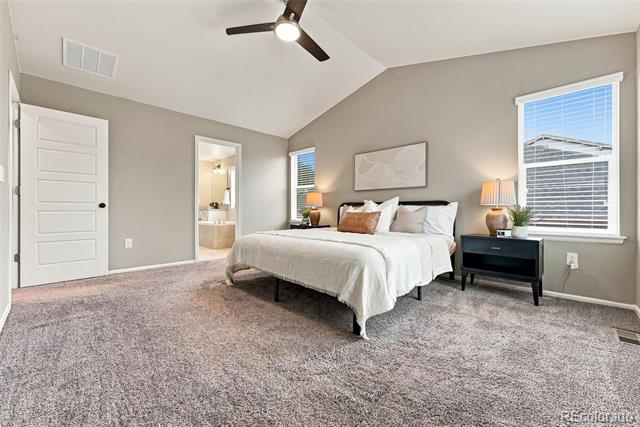
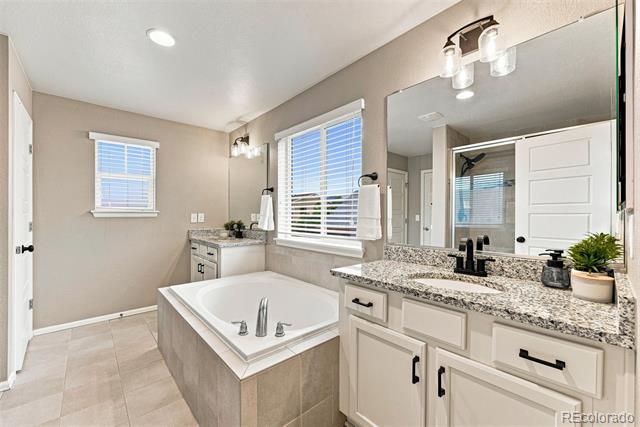
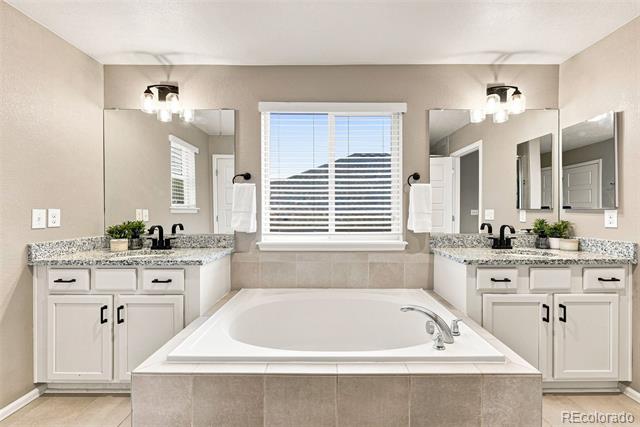
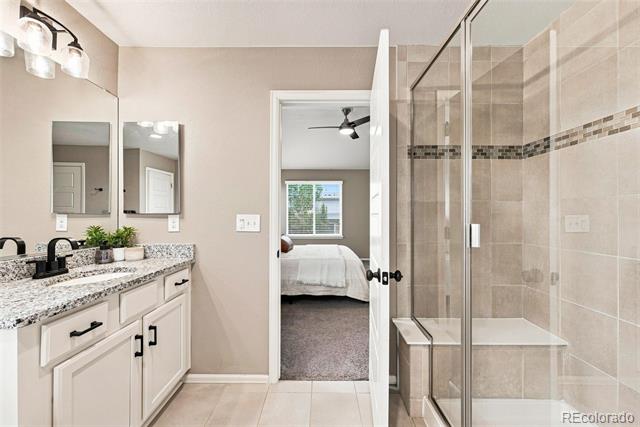
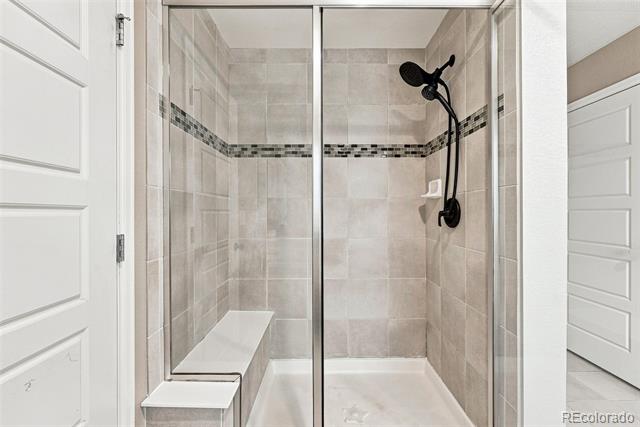
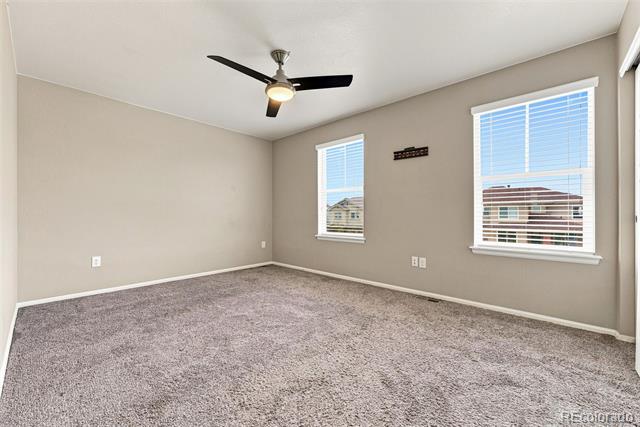
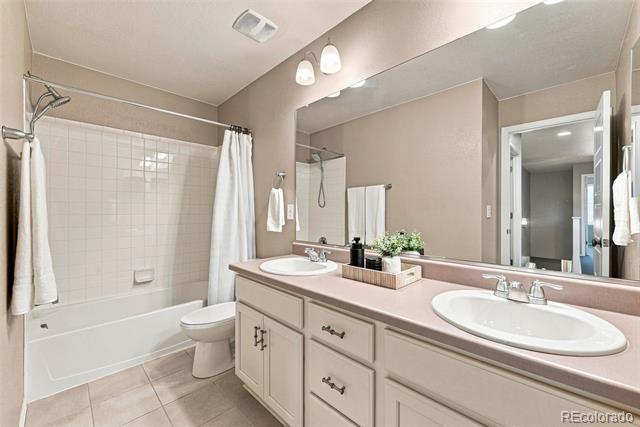
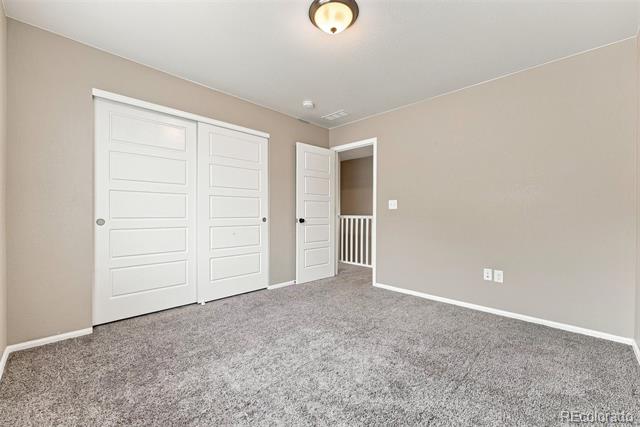
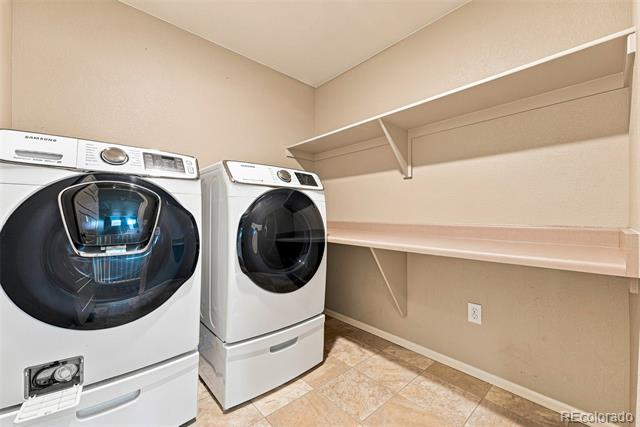
Upstairs, you'll find a spacious primary suite complete with a luxurious five-piece bathroom, soaking tub, dual vanities, oversized walk-in closet, and convenient upstairs laundry. Two additional bedrooms and a full bath complete the second floor.

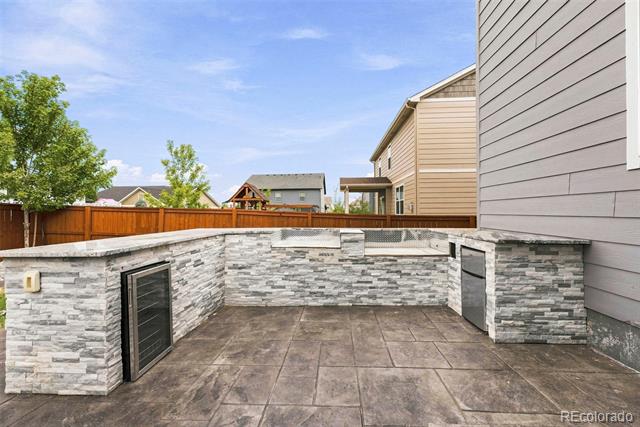
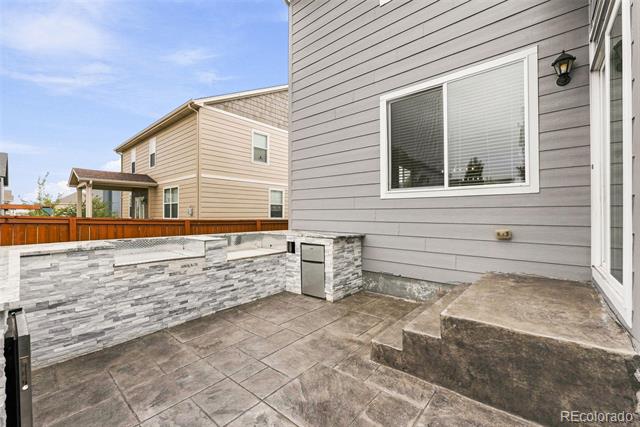
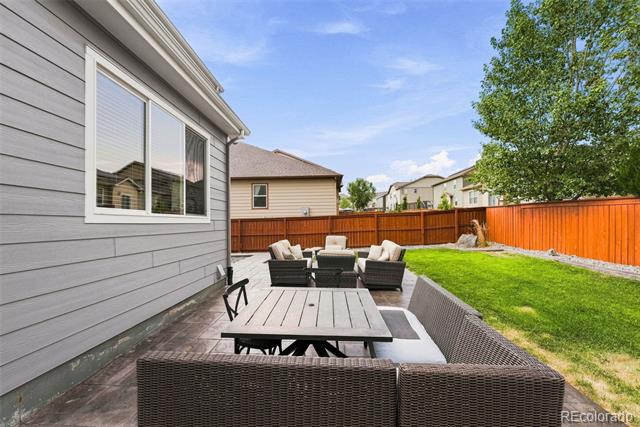
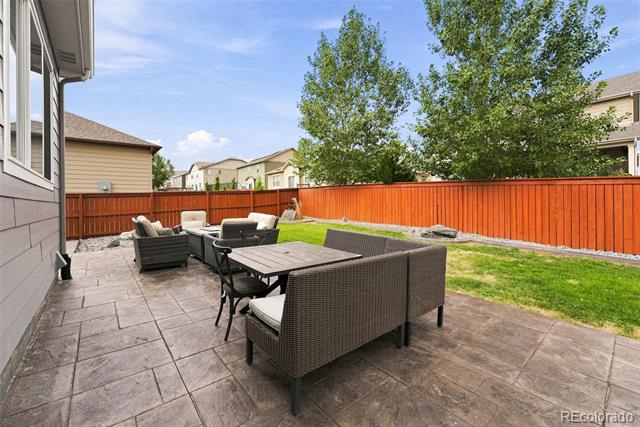
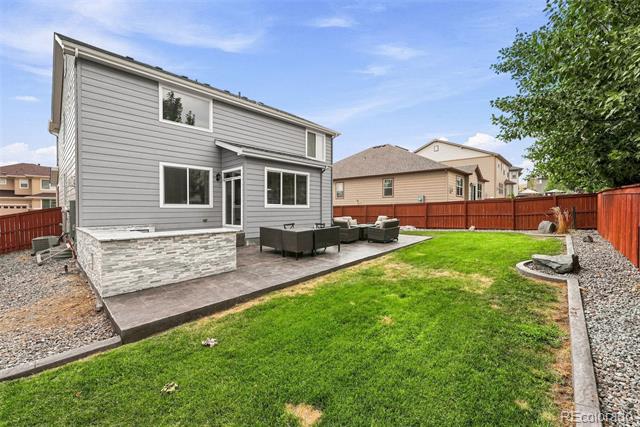
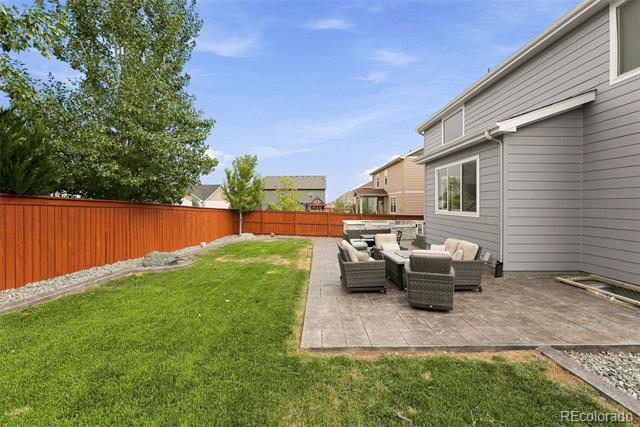
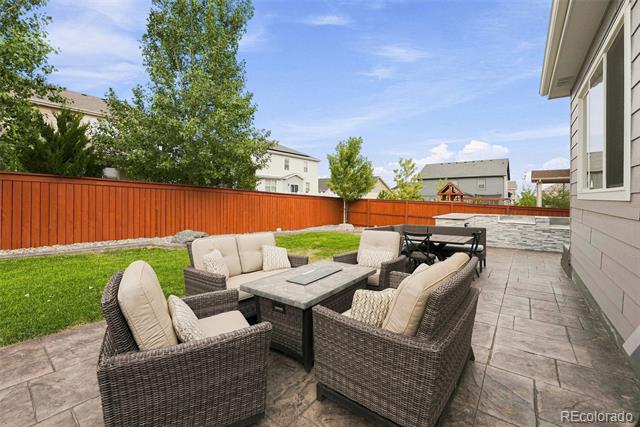
Step outside to your own backyard retreat. The professionally designed stamped concrete patio and custom outdoor kitchen create an incredible entertaining space that's perfect for summer barbecues, game days, or relaxing evenings with family and friends

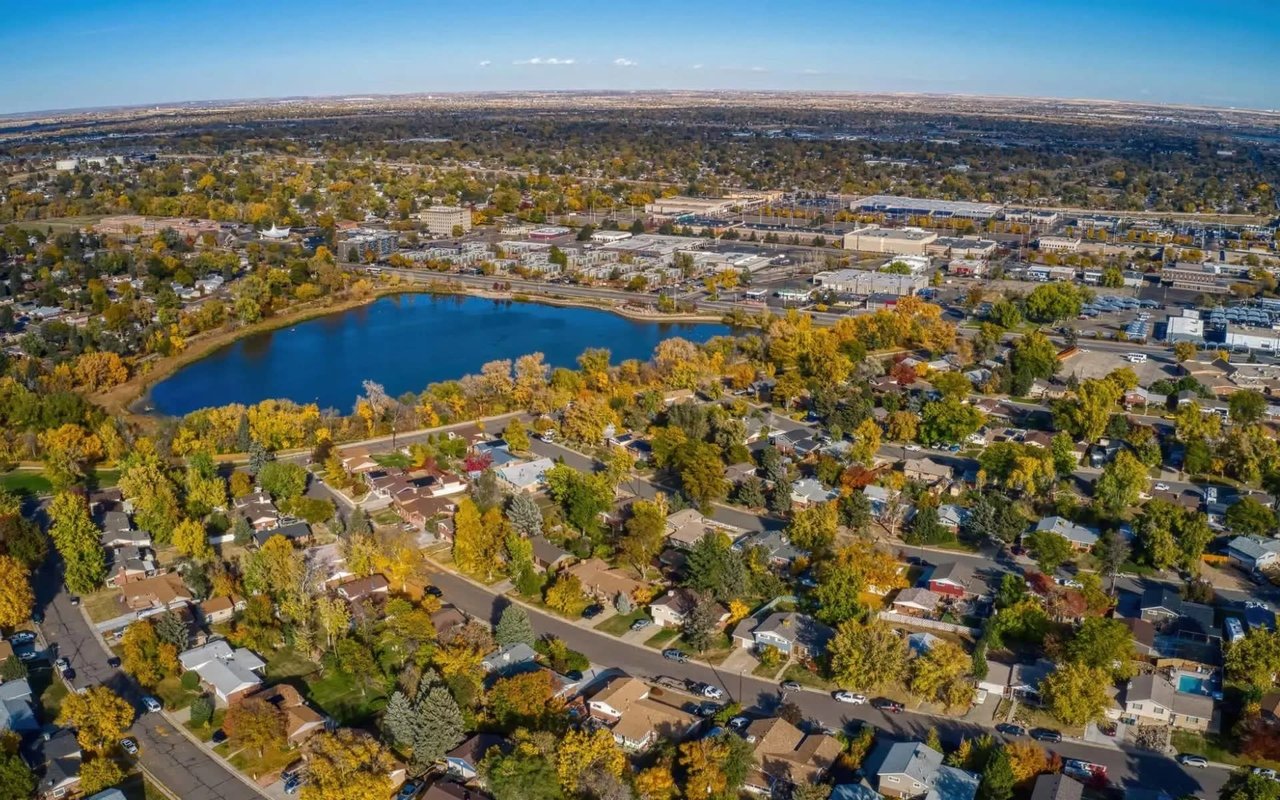
Conveniently located near parks, trails, shopping, dining, top-rated schools, and major commuter routes, this home offers the perfect combination of luxury, comfort, and functionality.
Share Property

Location

7901 E 139th Avenue, Thornton, CO 80602

Status

Sold

Date Sold

September 11, 2026
Dymonte  Thomas

Dymonte Thomas

TITLE

BROKER ASSOCIATE

Property Amenities

Interior
Fireplace Gas, Gas Log, Great Room
Appliances Cooktop, Dishwasher, Disposal, Double Oven, Dryer, Washer
Flooring Carpet, Linoleum, Tile, Wood
Total Bedrooms: 3
Half Bathrooms: 1
Full Bathrooms: 2
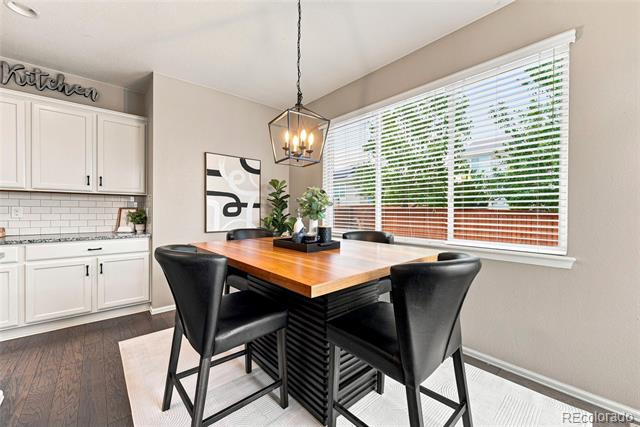
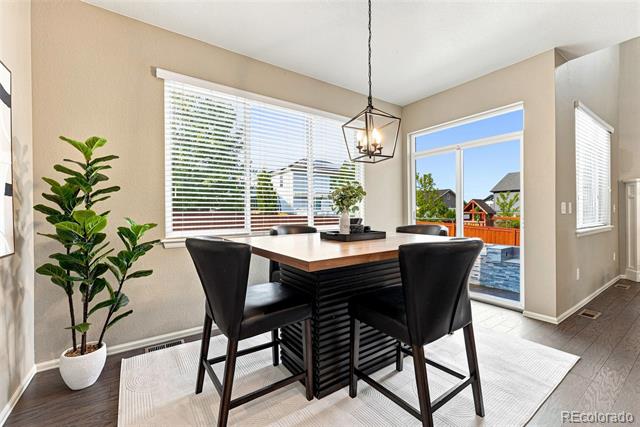
Other Interior Features Breakfast Nook, Ceiling Fan(s), Eat-in Kitchen, Five Piece Bath, Granite Counters, Kitchen Island, Open Floorplan, Pantry, Primary Suite, Smart Thermostat, Wired for Data
Area & Lot
Lot Area 7,150 Sq.Ft.
Living area 2,298 Sq.Ft.
MLS® ID 7682404
Year Built 2017
School District School District 27-J
High School Riverdale Ridge
Middle School Roger Quist
Elementary School Brantner
Type Residential
Status Sold
Exterior
Stories 2
Air conditioning Central Air
Heat type Forced Air, Natural Gas
Garage Space 2.0
Sewer Public Sewer
Roof Composition
Utilities Electricity Connected
Finance
Sales Price $610,000
HOA Fees $75 monthly
Real Estate Tax $4,031 yearly

360 Virtual Tour

Take a tour of this property

Thornton

Work With Us

At Guide Real Estate, we believe in lifelong learning, collaboration, and growth. We commit to being better tomorrow than we are today. Our commitment to being better tomorrow than we are today begins with serving you. How can we help?