Leave a Message

Thank you for your message. We will be in touch with you shortly.

7970 Quitman Street
$479,000

7970 Quitman Street

4 Beds 2 Baths 1,512 Sq.Ft. 10,800 Sq.Ft.

Description

Big-ticket updates, mountain views, and a spacious 1/4-acre lot make this Westminster home stand out.

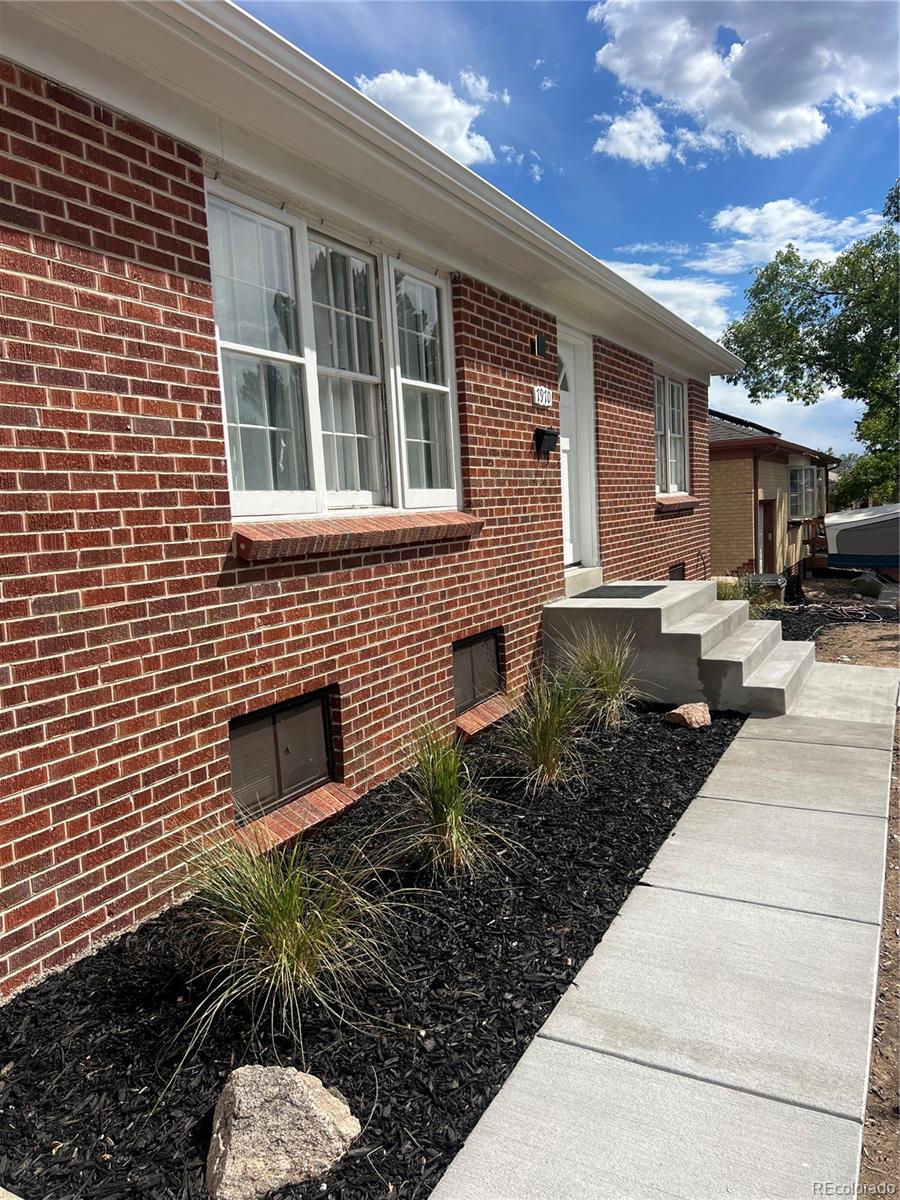
Major improvements have already been completed, including a new HVAC system, new water heater, replaced sewer line and tap, new concrete front stairs and walkway, beautifully refinished hardwood floors, and remodeled bathrooms. The result is a move-in-ready home with the charm of an established neighborhood and the peace of mind that comes with significant updates already taken care of.

Inside, you'll find 4 bedrooms, 2 bathrooms, and 1,728 square feet with a comfortable, functional layout. The finished basement adds flexible space for a family room, home office, gym, or guest area.

Outside, the generous 1/4-acre lot offers plenty of room to enjoy the Colorado outdoors, plus space and potential to build your dream workshop or detached garage. Mountain views add something special to the setting, while the attached one-car garage provides everyday convenience and additional storage.

The location is another standout. Walk to Westminster Hills Park using a designated off-street path, making it easy to enjoy nearby open space without walking along busy roads. You're also just minutes from US-36 and I-76, with convenient access to parks, trails, shopping, and dining.

With updated major systems, refreshed interiors, a large and versatile lot, mountain views, and easy access to outdoor recreation, this home offers a combination that's getting harder to find in Westminster.

*Professional photos will be posted on 9/24
Share Property

Location

7970 Quitman Street, Westminster, CO 80030

Status

Coming Soon

Property Amenities

Interior
Laundry room In Unit
Appliances Bar Fridge, Dishwasher, Disposal, Dryer, Gas Water Heater, Microwave, Oven, Range, Range Hood, Refrigerator, Self Cleaning Oven, Sump Pump, Wine Cooler
Flooring Carpet, Concrete, Wood
Total Bedrooms: 4
Three-Quarter Bathrooms: 1
Full Bathrooms: 1
Other Interior Features Breakfast Nook, Ceiling Fan(s), Granite Counters, High Speed Internet, Smart Thermostat, Smoke Free
Area & Lot
Lot Area 10,800 Sq.Ft.
Living area 1,512 Sq.Ft.
MLS® ID 2876279
Year Built 1955
School District Westminster Public Schools
High School Westminster
Middle School Shaw Heights
Elementary School Harris Park
View Description Mountain(s)
Architecture Styles Traditional
Type Residential
Status Coming Soon
Exterior
Stories 1
Air conditioning Central Air
Heat type Forced Air
Water Source Public
Garage Space 1.0
Sewer Public Sewer
Parking 220 Volts, Exterior Access Door, Lighted, Storage
Lot Features Many Trees
Roof Shake
Utilities Cable Available, Electricity Available, Electricity Connected, Internet Access (Wired), Natural Gas Available, Natural Gas Connected
Finance
Sales Price $479,000
Real Estate Tax $2,661 yearly

Mortgage Calculator

Estimate your monthly mortgage payment, including the principal and interest, property taxes, and HOA. Adjust the values to generate a more accurate rate.
All estimates are provided for informational purposes only. Actual amounts may vary.
$0,000 Your Payment 20 15 65
$0,000 Your Payment

Work With Us

At Guide Real Estate, we believe in lifelong learning, collaboration, and growth. We commit to being better tomorrow than we are today. Our commitment to being better tomorrow than we are today begins with serving you. How can we help?