8449 Little Rock Way 204
VIEW PHOTOS
Courtesy of Guide Real Estate, Alissa Theis Listing Contact: [email protected] 
$240,000

8449 Little Rock Way 204

1 Bed 1 Bath 717 Sq.Ft.

Description

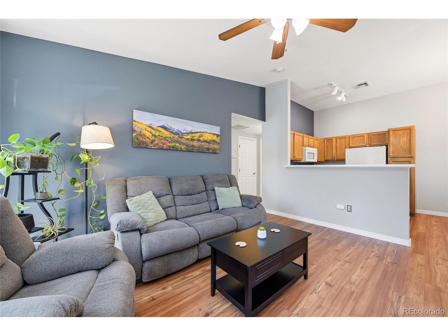
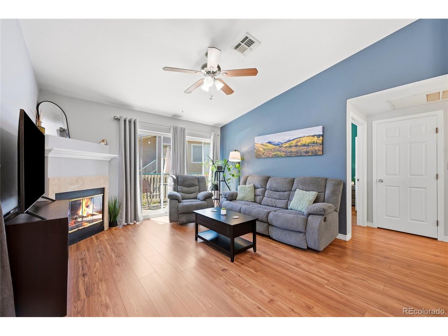
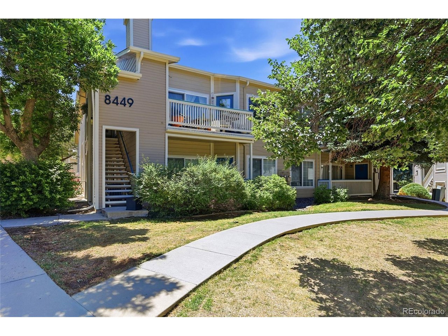
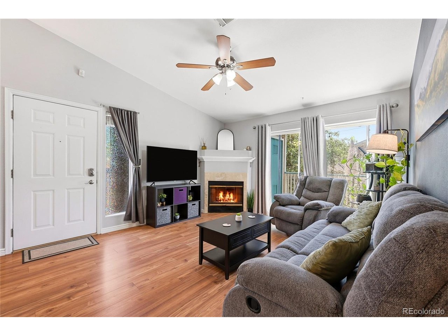
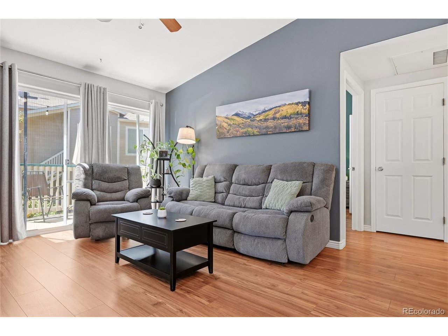
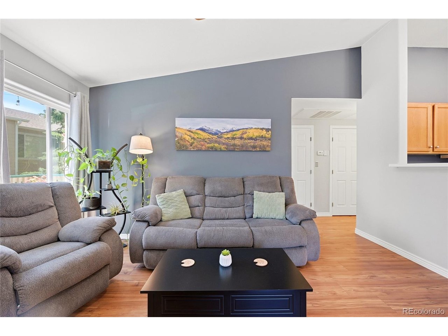
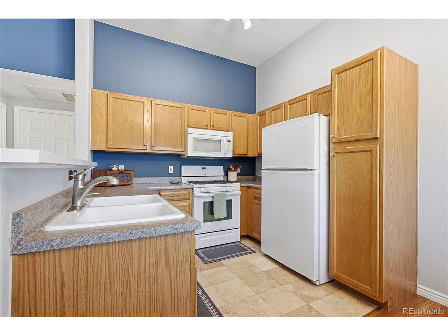
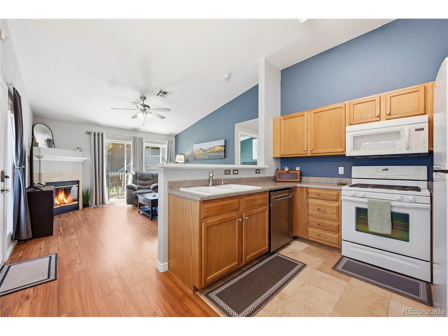
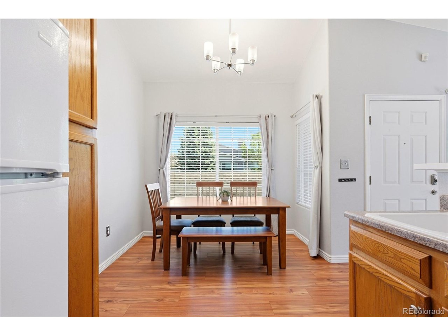
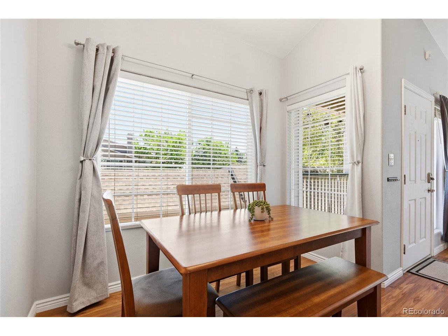
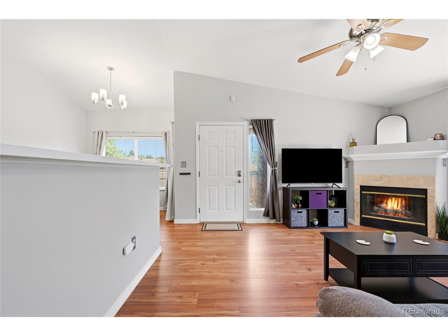
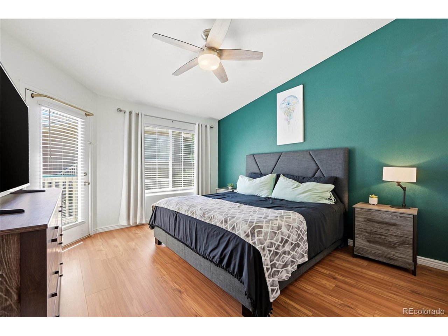
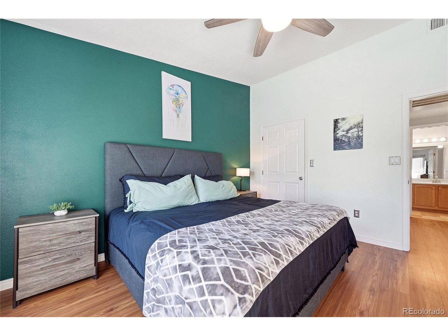
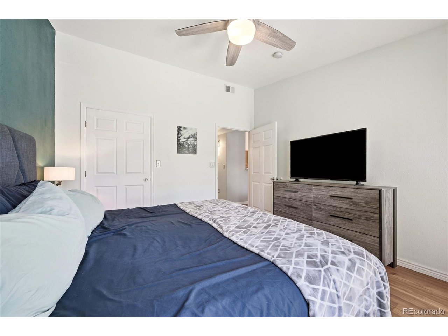
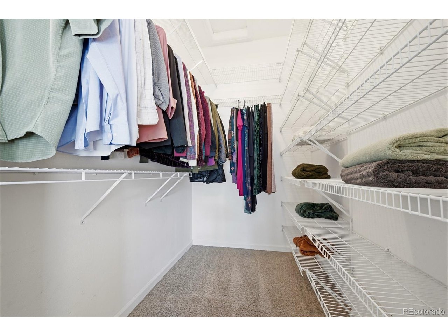
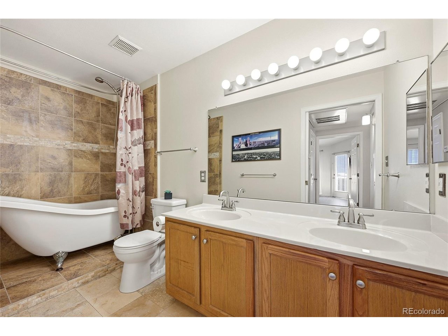
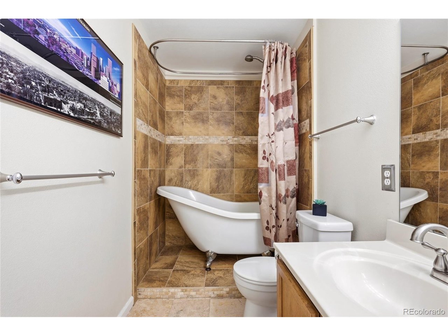
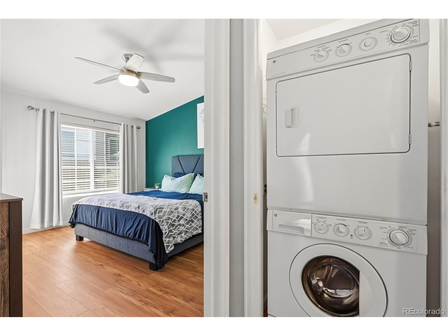
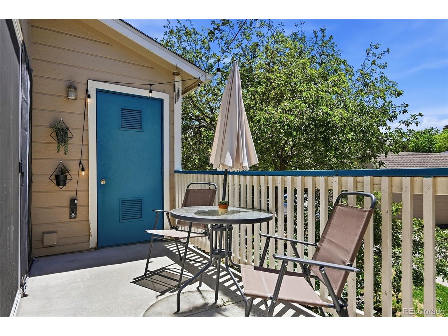
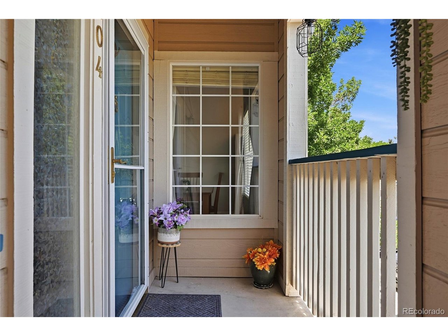
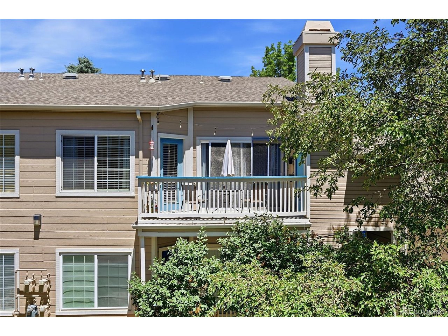
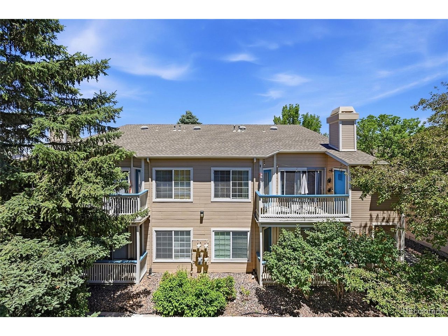
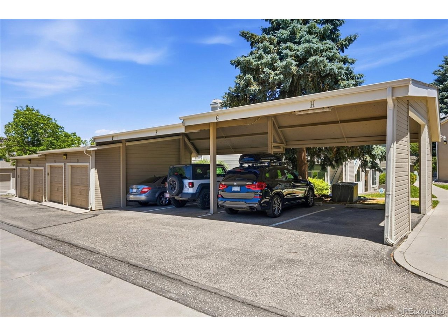
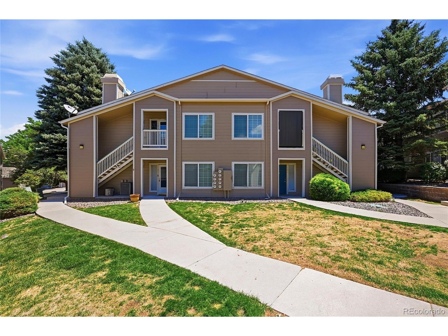
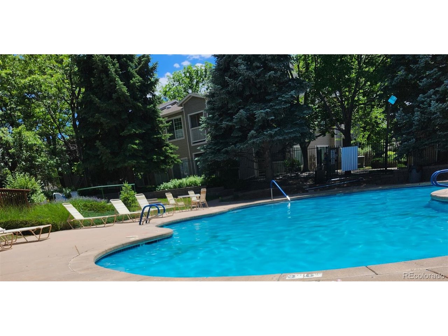
MOTIVATED SELLER WILLING TO NEGOTIATE! Welcome to Canyon Ranch Condos, where you can experience the convenience of community living with all the best amenities! The moment you step inside, you will be engulfed with natural lighting, due to the elevated space, vaulted ceilings, and complete with large windows. The open layout brilliantly uses every square foot, creating variety when it comes to your furniture choices. The kitchen offers enough space for a formal dining table and chairs, ample countertop space and plenty of storage. The bedroom is large enough for a king size mattress, and comes equipped with a walk-in closet! Head out of the bedroom and flow right out onto the deck! The clawfoot bathtub adds some whimsy to the full bathroom! The washer and dryer are included in the sale. Not only is there a pool, fitness center and clubhouse located in this community, but the Highlands Ranch HOA gain access to four Recreation Centers all year round! There is one deeded parking space, along with plenty of guest parking throughout the community.

Share Property

Location

8449 Little Rock Way 204, Littleton, CO 80126

Status

Sold

Date Sold

September 29, 2026
Alissa Theis

Alissa Theis

TITLE

Broker Associate

Property Amenities

Interior
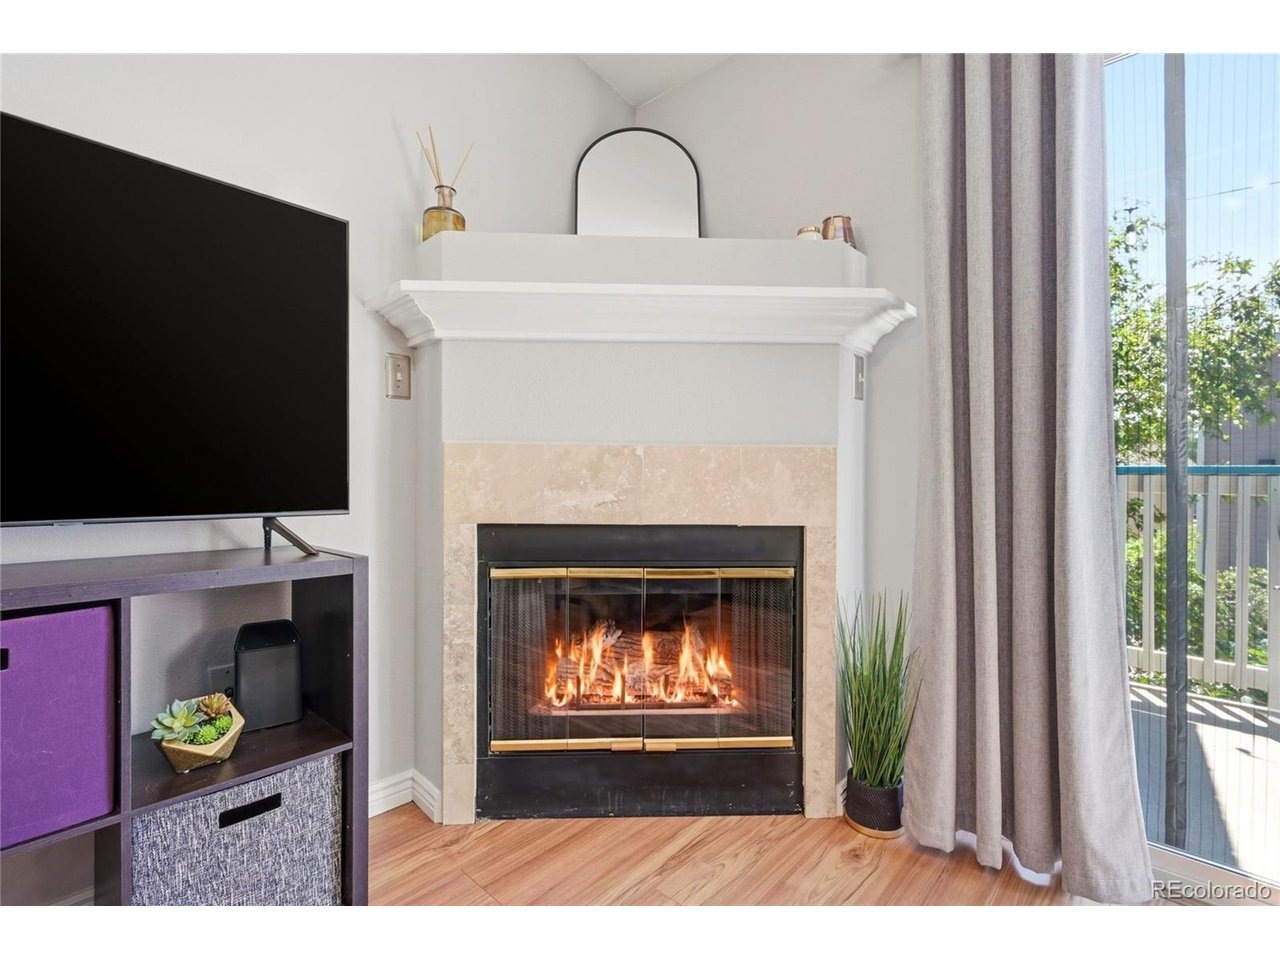
Fireplace Gas, One
Appliances Dishwasher, Refrigerator, Washer, Dryer, Fire Alarm
Total Bedrooms: 1
Full Bathrooms: 1
Other Interior Features Eat-in Kitchen, Open Floorplan, Pantry
Area & Lot
Living area 717 Sq.Ft.
MLS® ID 1637945
Year Built 1996
School District Douglas County RE-1
High School Highlands Ranch
Middle School Cresthill
Elementary School Cougar Run
Type Condo
Status Sold
Date Sold September 29, 2026
Exterior
Stories 1
Air conditioning Central Air, Ceiling Fan(s)
Heat type Forced Air
Water Source Public, Other
Garage Space 1.0
Sewer Public Sewer, Other
Parking Carport
Lot Features House Faces South, Paved, Gutters
Roof Composition
Finance
Sales Price $240,000
HOA Fees $174 quarterly
Real Estate Tax $1,920 yearly

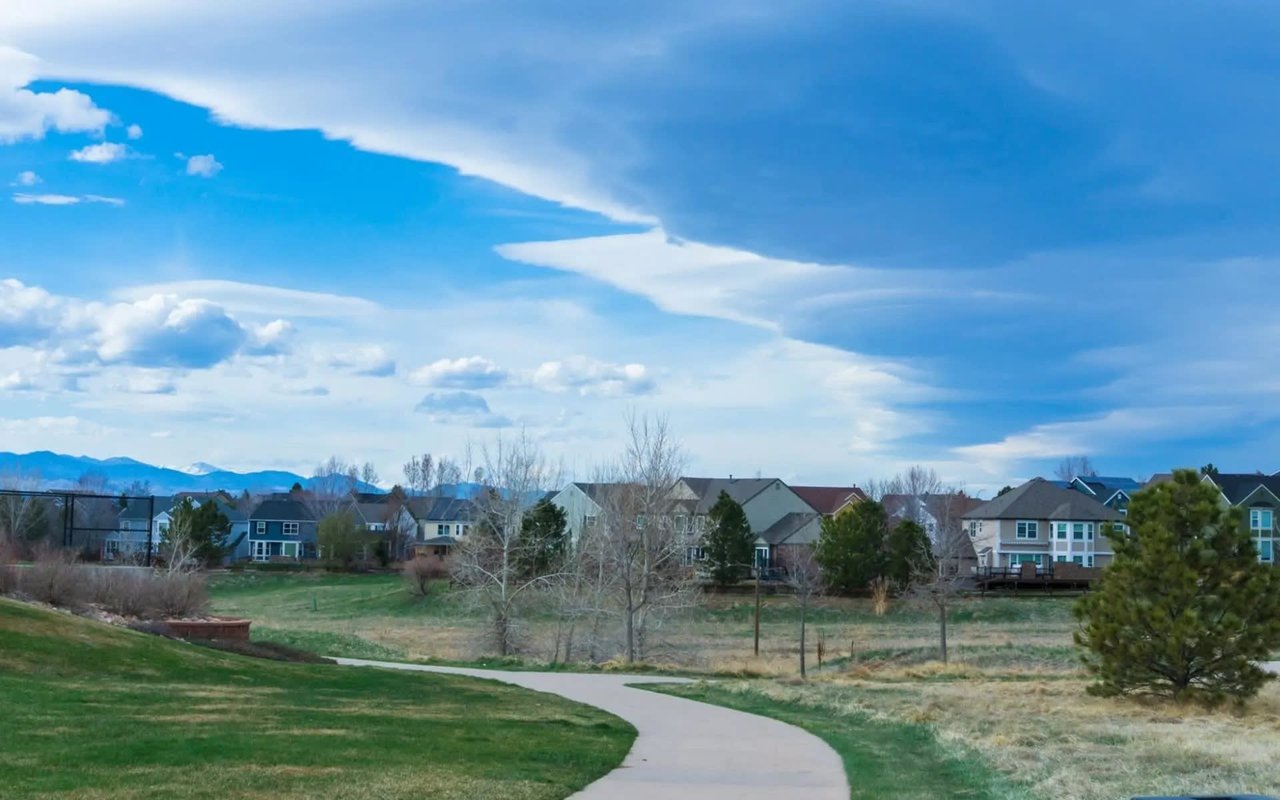
Highlands Ranch

Master-planned Douglas County community with four recreation centers, about 70 miles of trails and an 8,200-acre wilderness area.

Work With Us

At Guide Real Estate, we believe in lifelong learning, collaboration, and growth. We commit to being better tomorrow than we are today. Our commitment to being better tomorrow than we are today begins with serving you. How can we help?