881 Delta St
881 Delta St
881 Delta St
881 Delta St
881 Delta St
881 Delta St
881 Delta St
881 Delta St
881 Delta St
881 Delta St
881 Delta St
881 Delta St
881 Delta St
881 Delta St
881 Delta St
881 Delta St
881 Delta St
881 Delta St
881 Delta St
881 Delta St
881 Delta St
881 Delta St
881 Delta St
881 Delta St
881 Delta St
881 Delta St
881 Delta St
881 Delta St
881 Delta St
VIEW PHOTOS
Courtesy of MB Team Lassen, Team Lassen Listing Contact: [email protected],303-668-7007 
$475,000

881 Delta St

5 Beds 3 Baths 2,476 Sq.Ft. 10,018.8 Sq.Ft.

Description

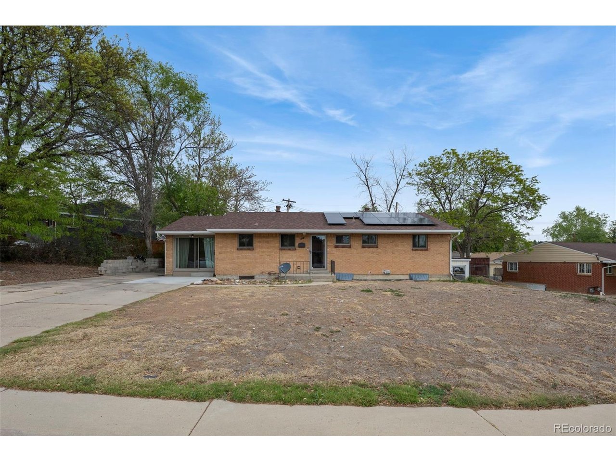
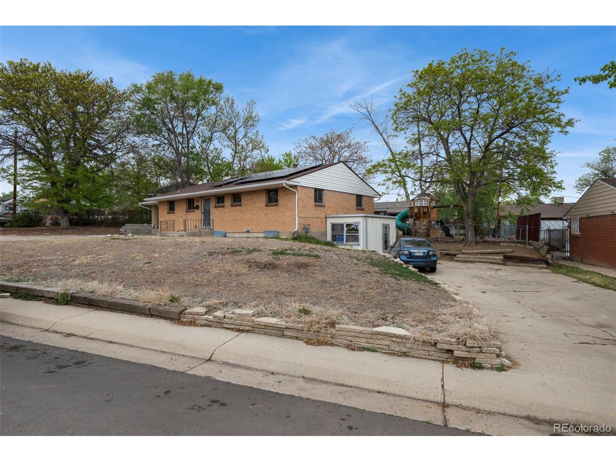
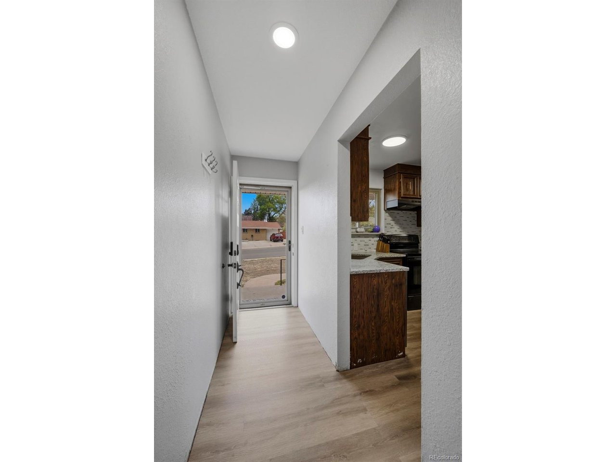
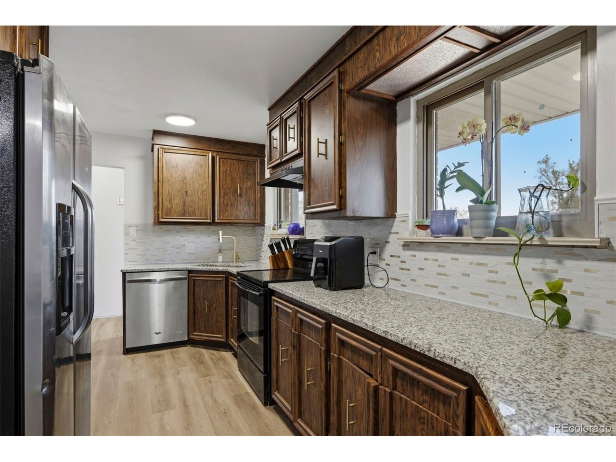
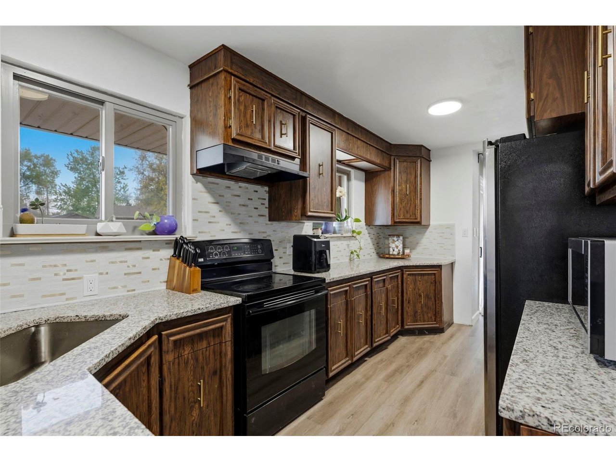
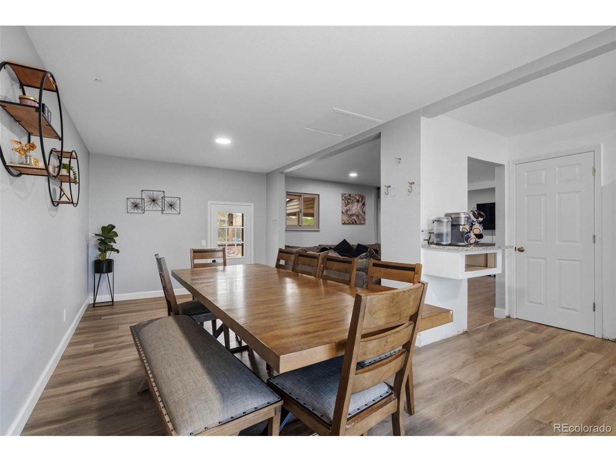
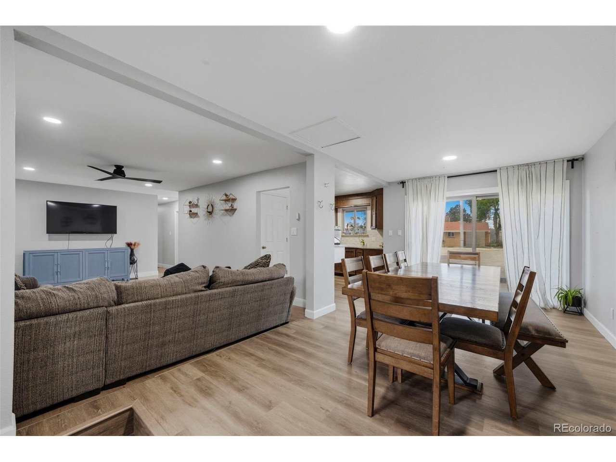
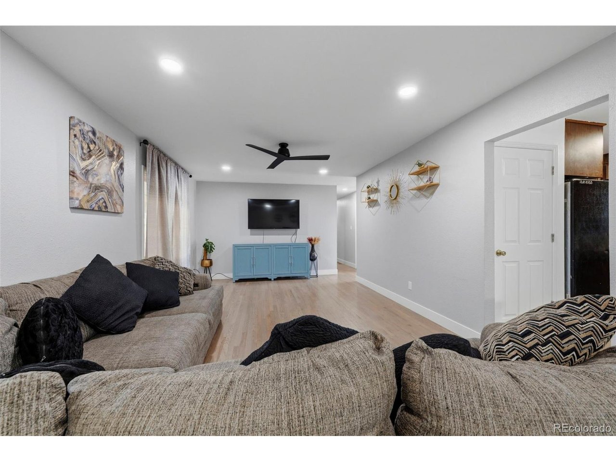
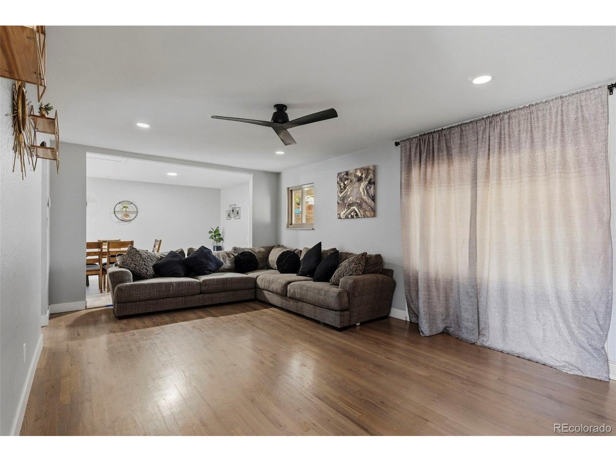
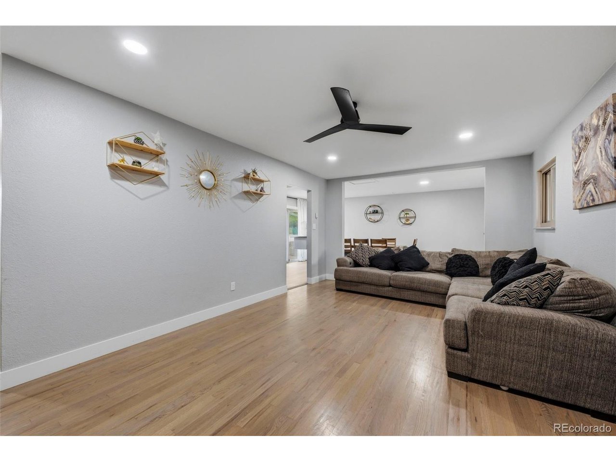
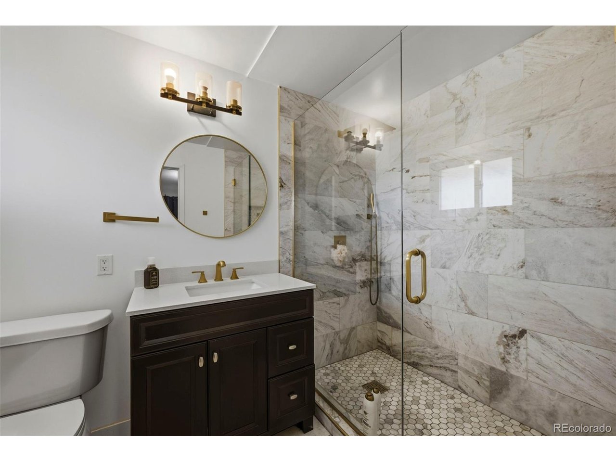
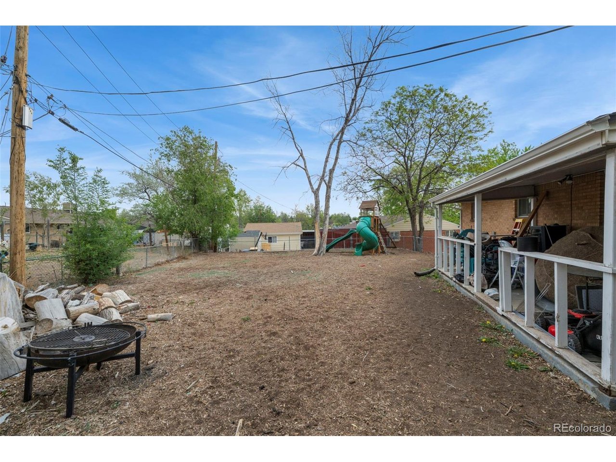
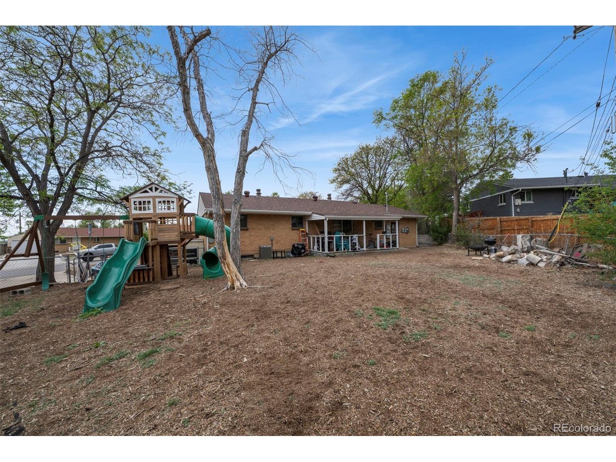
Ranch home on a generous lot, featuring a versatile layout with a fully finished basement, and 2nd separate entrance and driveway-ideal for multi-generational living, rental, or private guest quarters. The bright main-level living room showcases wood flooring. The upgraded kitchen offers LVP flooring, granite countertops, and a stylish backsplash, creating a functional and modern cooking space.

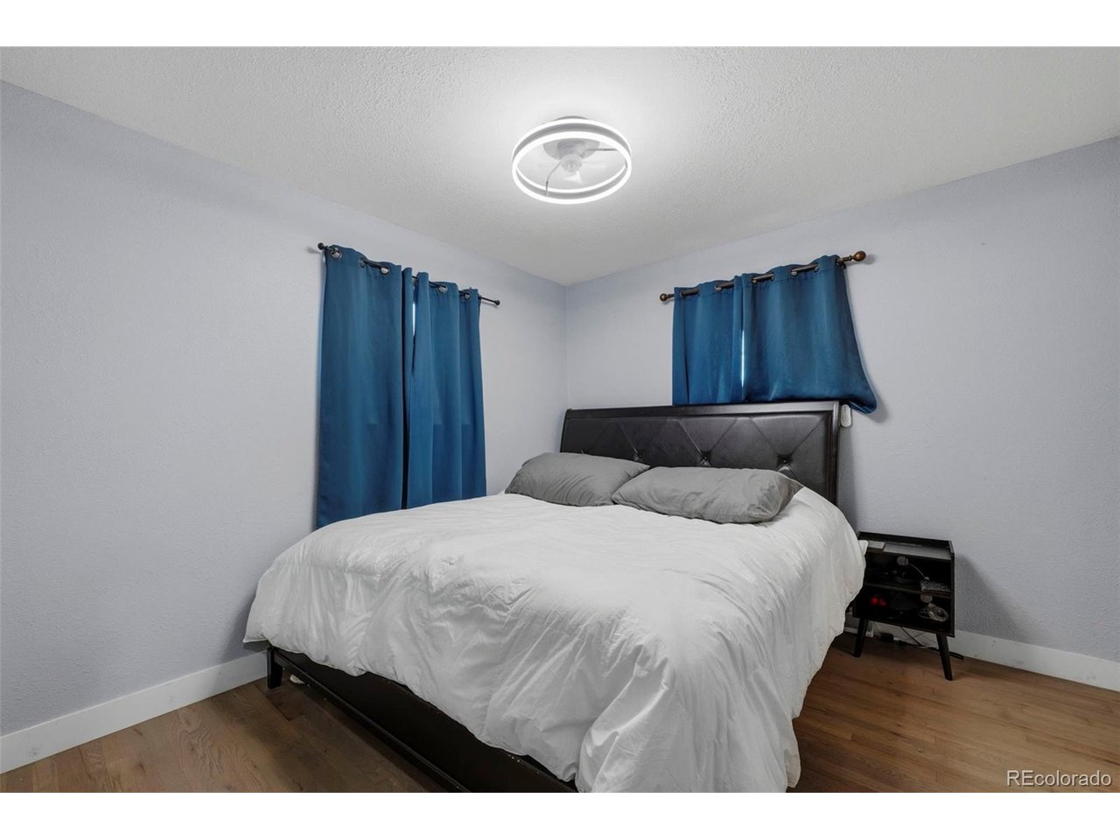
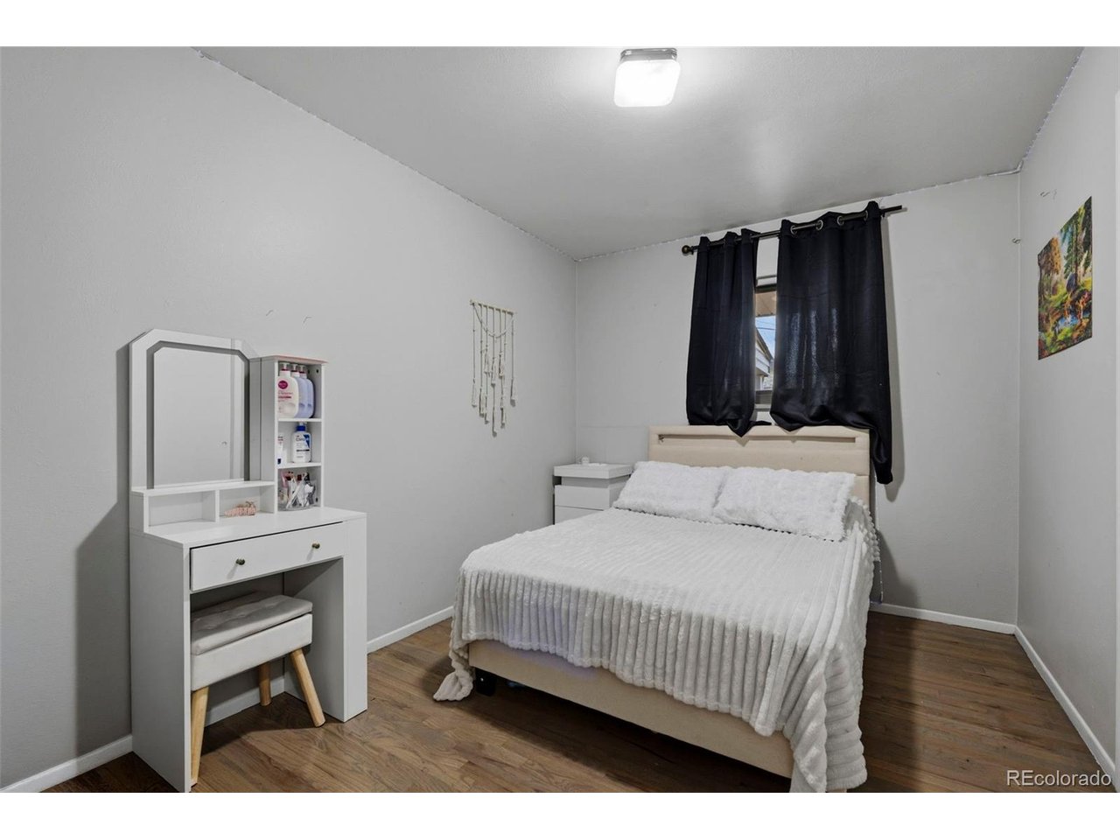
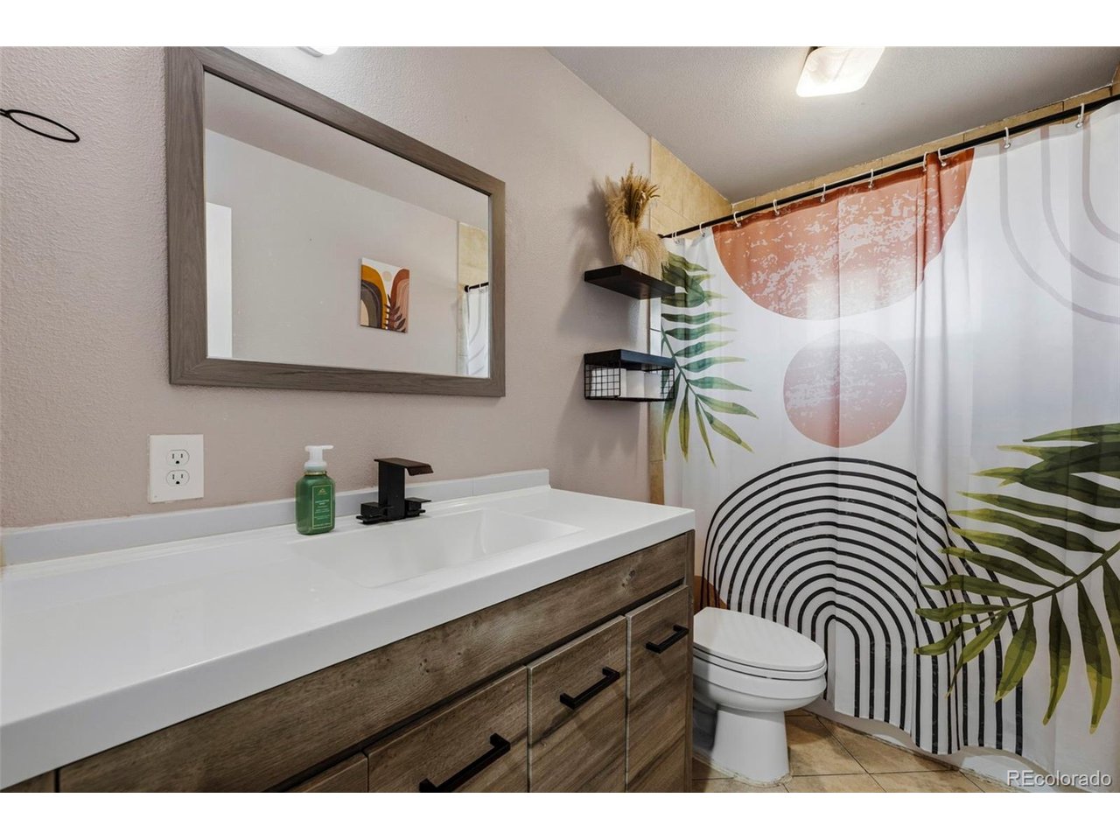
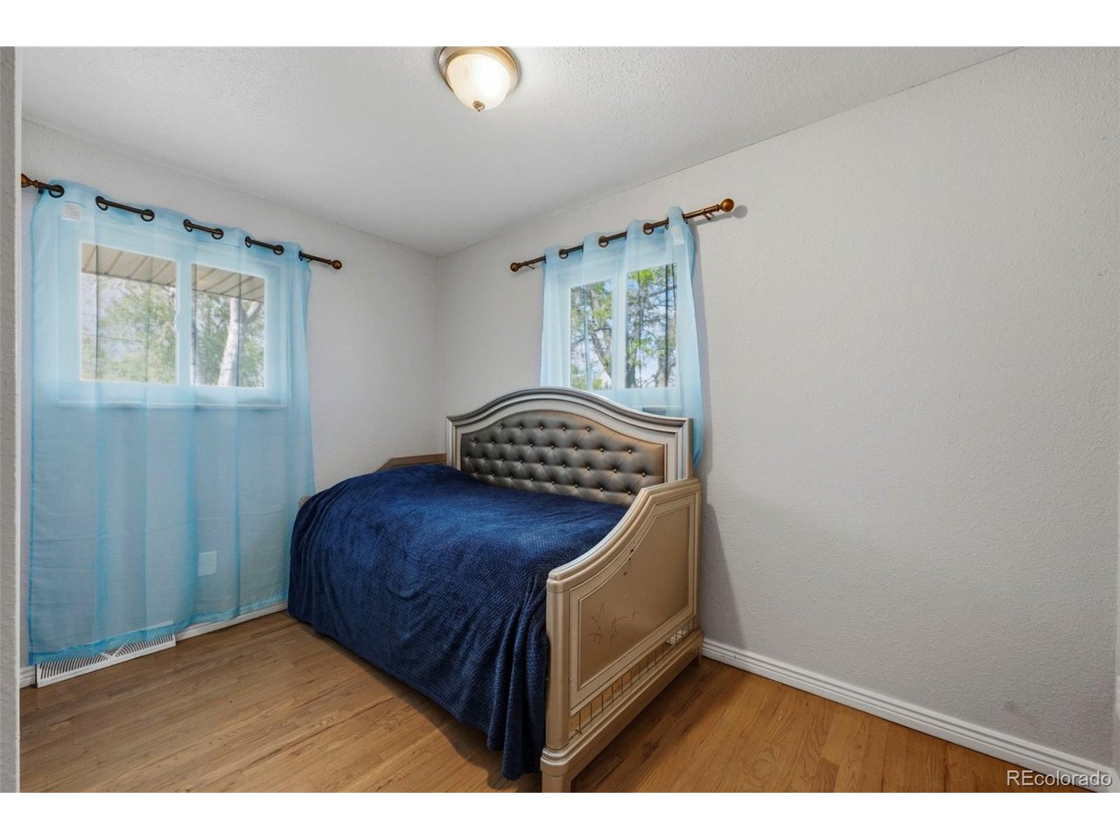
The main level includes a primary bedroom with a private and updated 3/4 bathroom featuring a walk-in shower and upgraded vanity. Two additional bedrooms and a fully updated bathroom with tile flooring and a shower/tub combo complete the main level.

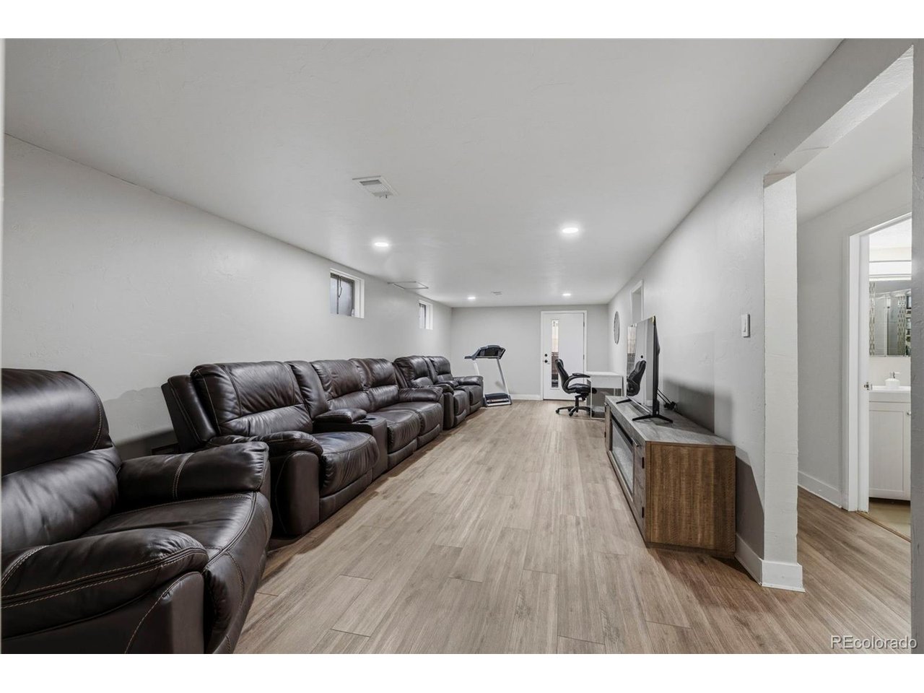
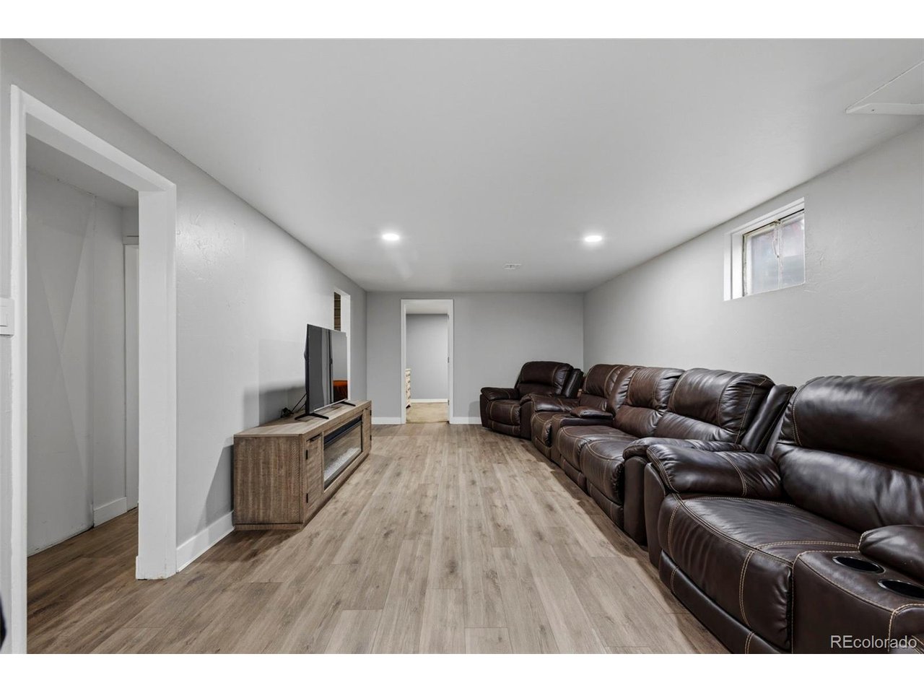
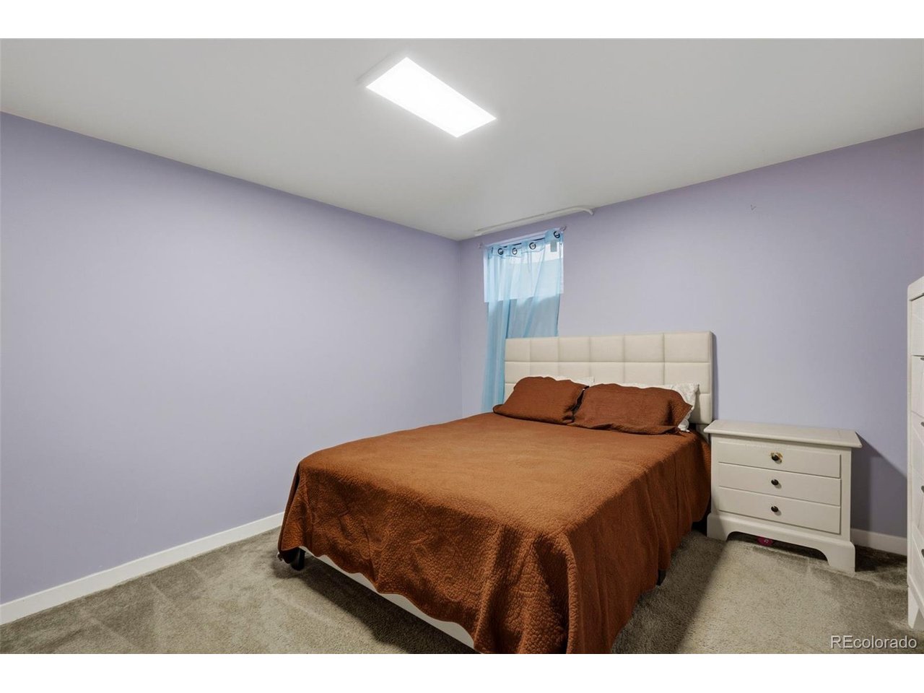
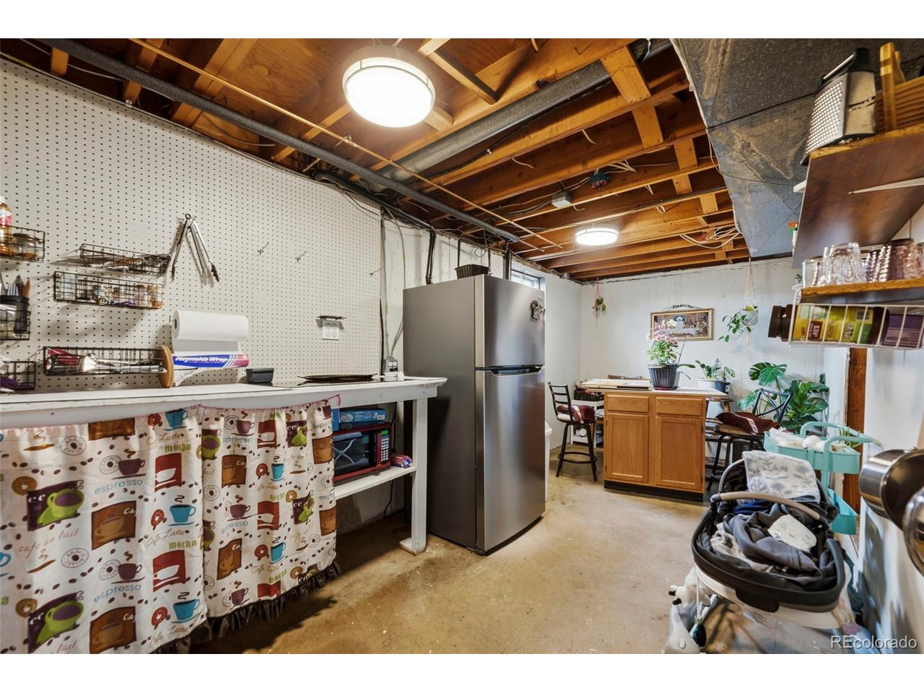
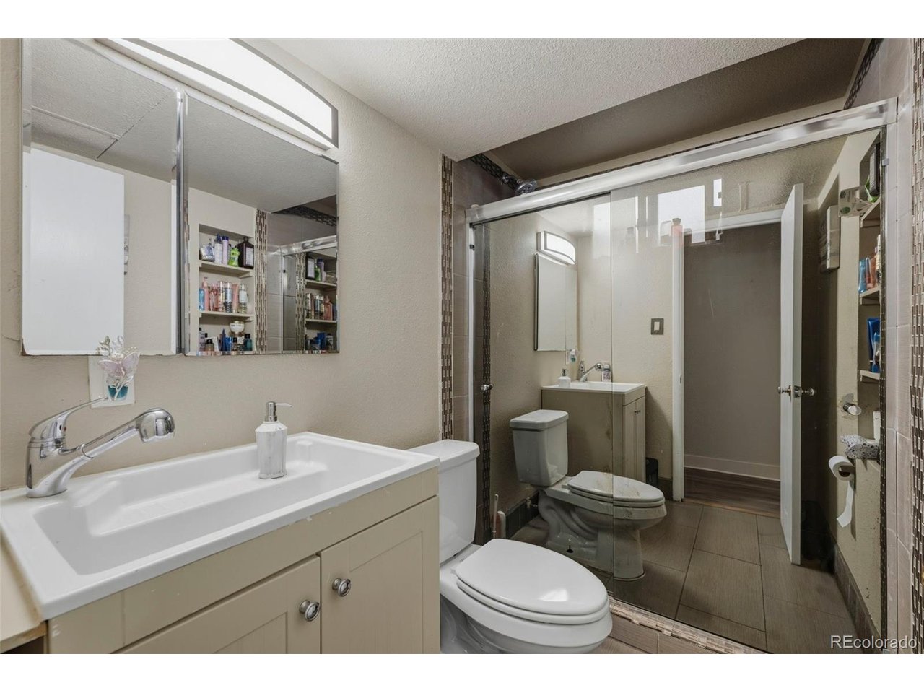
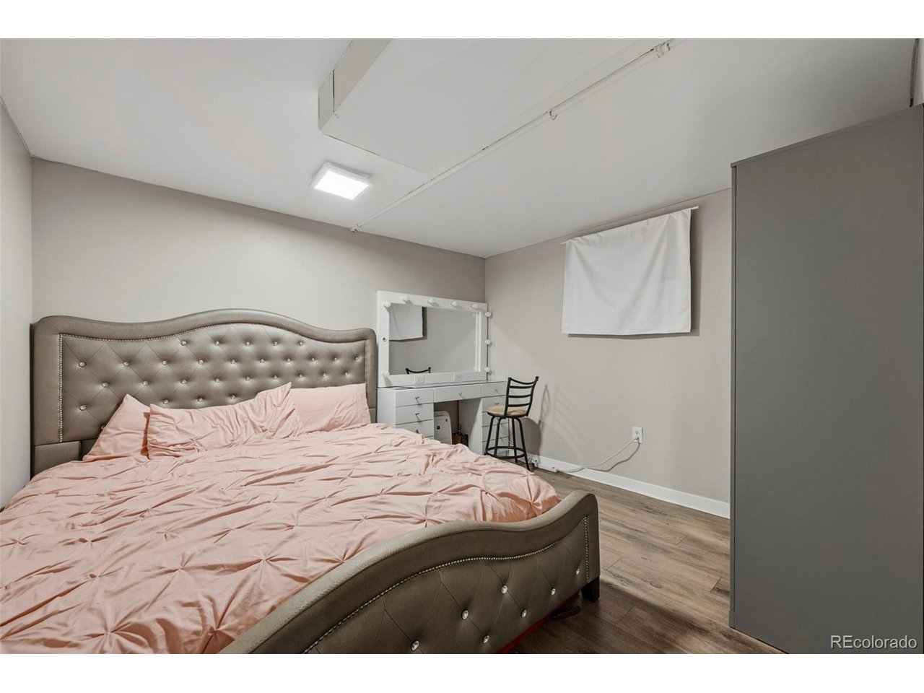
Downstairs, the finished basement adds exceptional versatility to the home, featuring a private entrance and separate driveway. This setup is ideal for multi-generational living, offering independence and privacy, or for use as a rental unit or guest suite with its own dedicated access. The lower level includes a comfortable living area, two additional bedrooms, an upgraded 3/4 bathroom with a walk-in shower, and a flex room ideal for an office, gym, kitchen space, or additional storage.

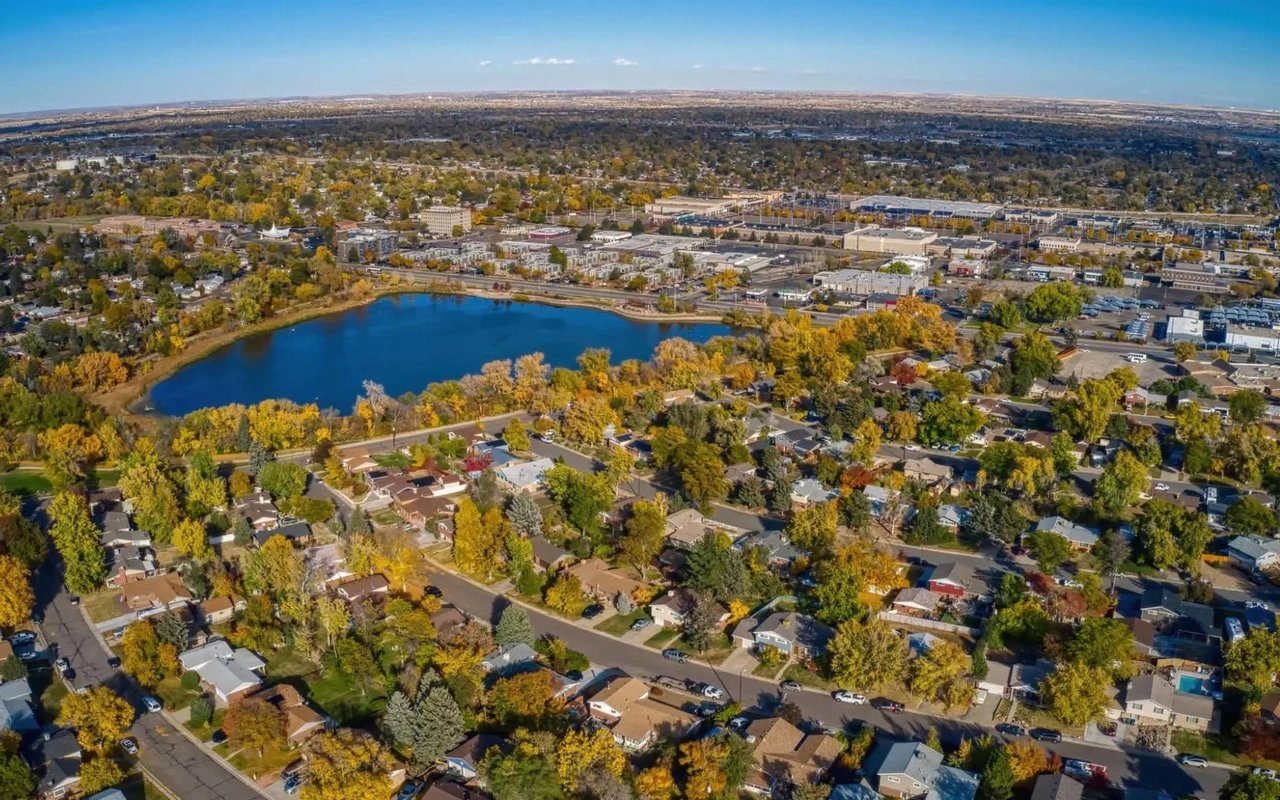
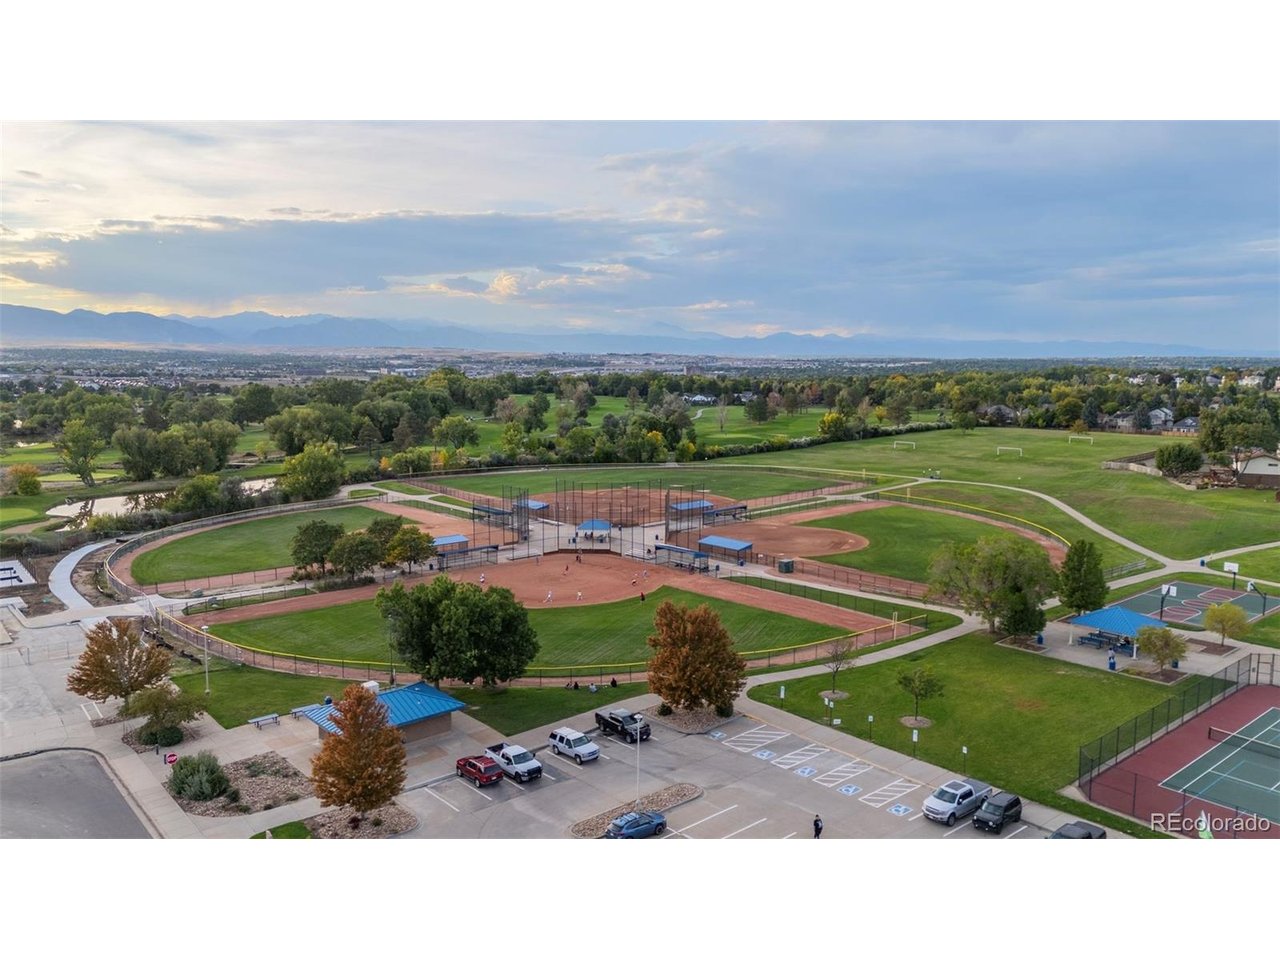
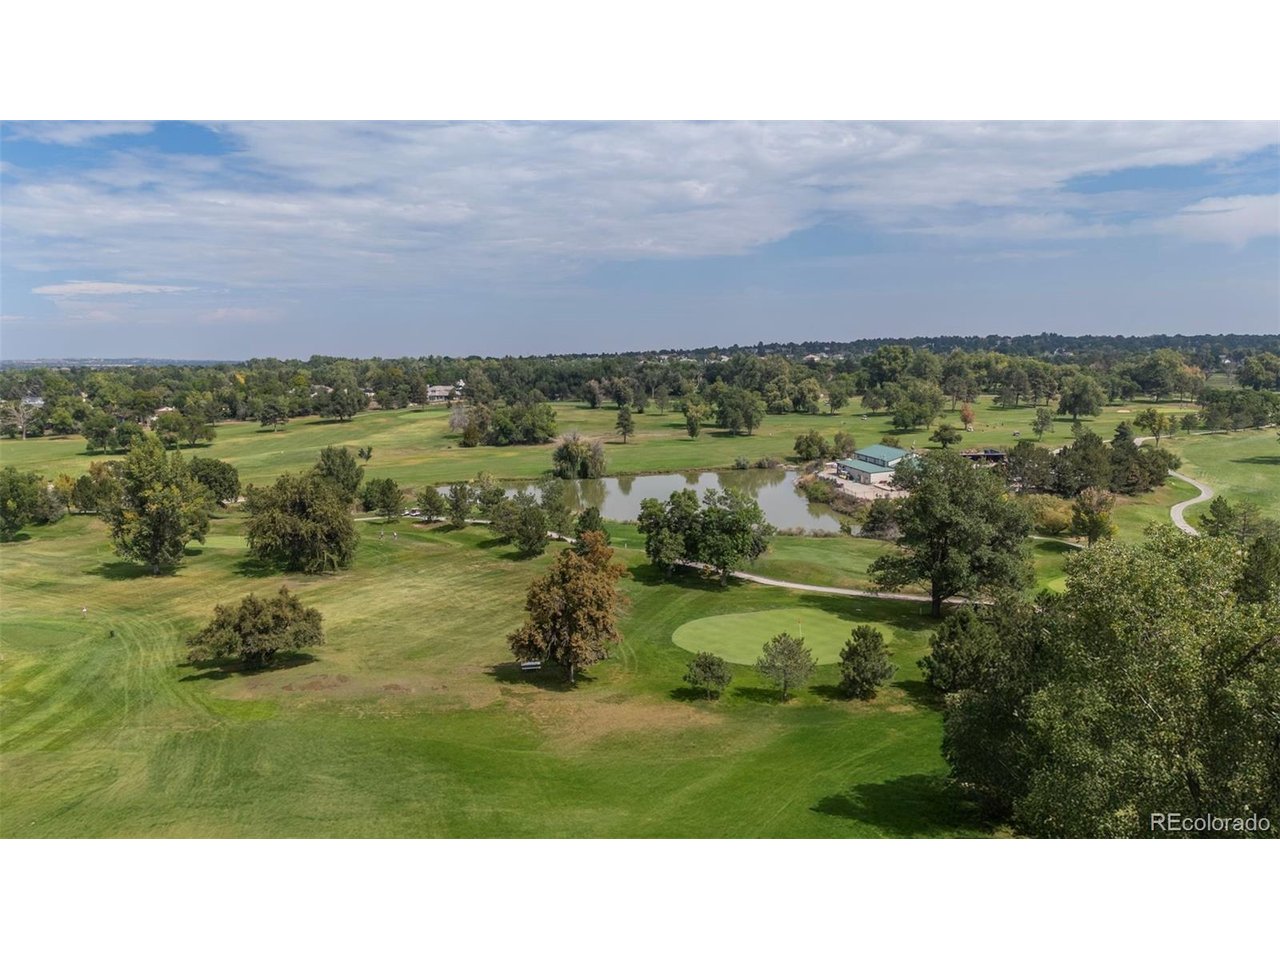
Close to shopping, dining, and everyday amenities, with access to outdoor recreation including Sherrelwood Park and Clear Creek Park.

Near major highways including I25, Hwy 36, and I70, providing easy access for commuting to DIA, Denver, Boulder, and Mountain getaways.

With thoughtful upgrades throughout, a flexible floor plan, and income-producing potential, this property offers the complete package. Schedule a showing today!

Share Property

Location

881 Delta St, Denver, CO 80221

Status

Sold

Date Sold

July 13, 2026
Julio Quezada

Julio Quezada

TITLE

Broker Associate

Property Amenities

Interior
Appliances Dishwasher, Refrigerator, Washer, Dryer, Microwave, Disposal
Total Bedrooms: 5
Three-Quarter Bathrooms: 2
Full Bathrooms: 1
Area & Lot
Lot Area 10,018.8 Sq.Ft.
Living area 2,476 Sq.Ft.
MLS® ID 6593560
Year Built 1959
School District Westminster Public Schools
High School Westminster
Middle School Ranum
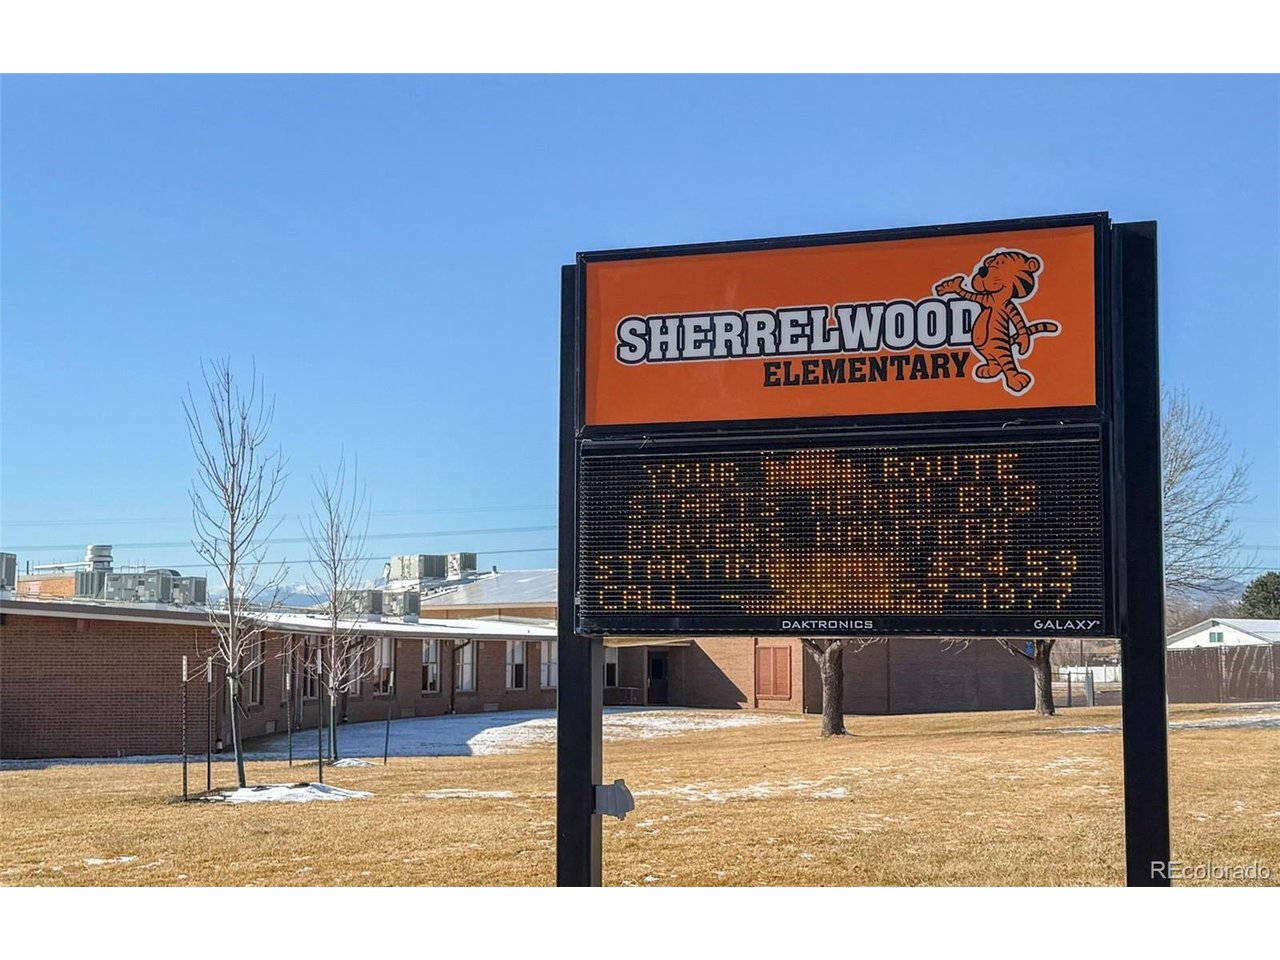
Elementary School Sherrelwood
Type Residential
Status Sold
Date Sold July 13, 2026
Exterior
Stories 1
Air conditioning Central Air
Heat type Forced Air
Water Source City
Sewer Public Sewer
Parking None
Lot Features Gutters
Roof Composition
Utilities Cable Available
Finance
Sales Price $475,000
Real Estate Tax $3,516 yearly

360 Virtual Tour

Take a tour of this property

Thornton

North metro city with N Line commuter rail to Union Station, established south-side neighborhoods and newer subdivisions to the north.

Work With Us

At Guide Real Estate, we believe in lifelong learning, collaboration, and growth. We commit to being better tomorrow than we are today. Our commitment to being better tomorrow than we are today begins with serving you. How can we help?