8922 S Tuscany Ln
8922 S Tuscany Ln
8922 S Tuscany Ln
8922 S Tuscany Ln
8922 S Tuscany Ln
8922 S Tuscany Ln
8922 S Tuscany Ln
8922 S Tuscany Ln
8922 S Tuscany Ln
8922 S Tuscany Ln
8922 S Tuscany Ln
8922 S Tuscany Ln
8922 S Tuscany Ln
8922 S Tuscany Ln
8922 S Tuscany Ln
8922 S Tuscany Ln
8922 S Tuscany Ln
8922 S Tuscany Ln
8922 S Tuscany Ln
8922 S Tuscany Ln
8922 S Tuscany Ln
8922 S Tuscany Ln
8922 S Tuscany Ln
8922 S Tuscany Ln
8922 S Tuscany Ln
8922 S Tuscany Ln
8922 S Tuscany Ln
8922 S Tuscany Ln
8922 S Tuscany Ln
8922 S Tuscany Ln
8922 S Tuscany Ln
8922 S Tuscany Ln
8922 S Tuscany Ln
8922 S Tuscany Ln
8922 S Tuscany Ln
8922 S Tuscany Ln
8922 S Tuscany Ln
8922 S Tuscany Ln
8922 S Tuscany Ln
8922 S Tuscany Ln
8922 S Tuscany Ln
8922 S Tuscany Ln
8922 S Tuscany Ln
8922 S Tuscany Ln
8922 S Tuscany Ln
8922 S Tuscany Ln
8922 S Tuscany Ln
8922 S Tuscany Ln
VIEW PHOTOS
Courtesy of Realty One Group Platinum Elite Colorado, Tracey Engelmann Listing Contact: 303-523-7205 
$970,000

8922 S Tuscany Ln

5 Beds 4 Baths 3,657 Sq.Ft. 9,583.2 Sq.Ft.

Description

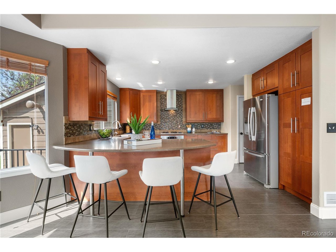
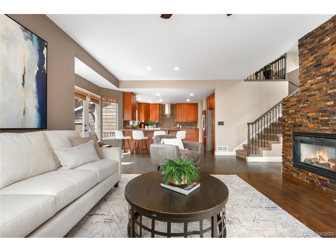
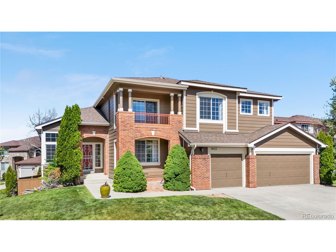
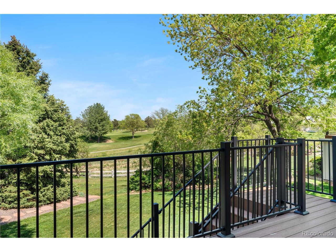
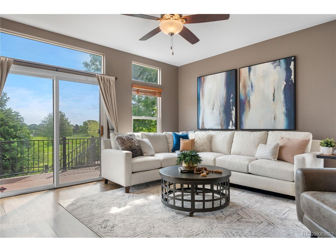
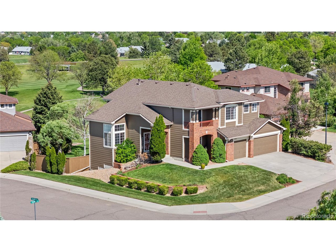
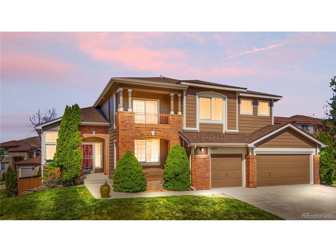
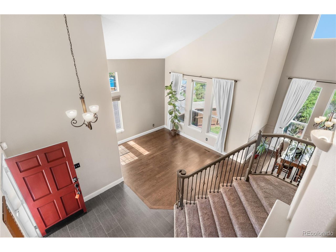
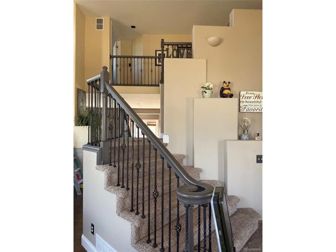
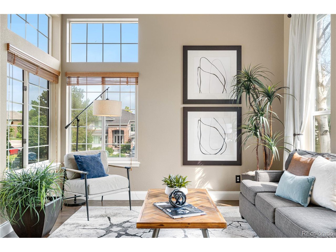
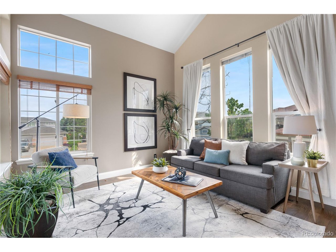
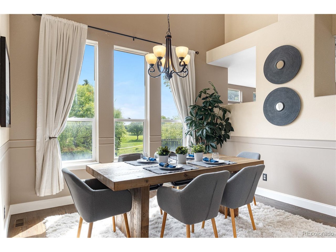
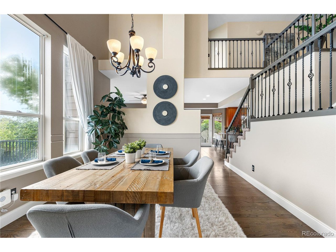
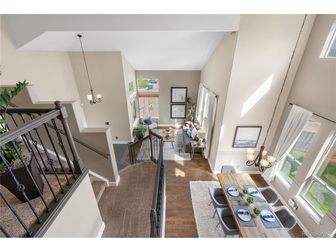
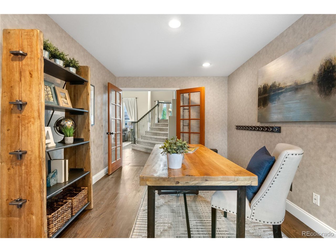
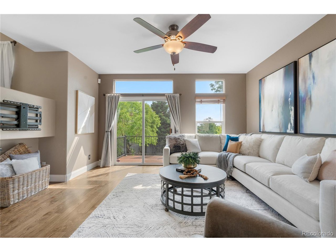
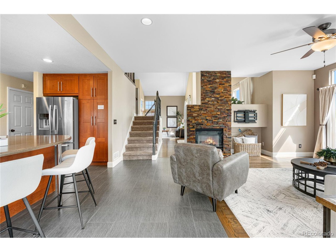
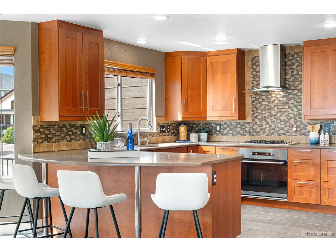
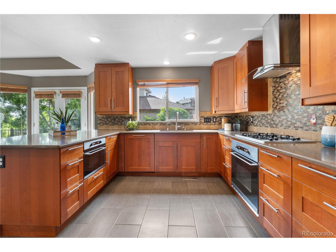
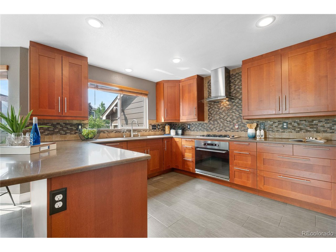
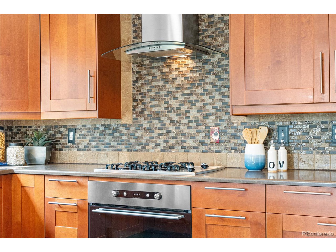
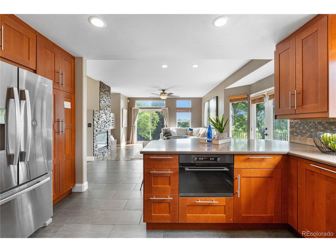
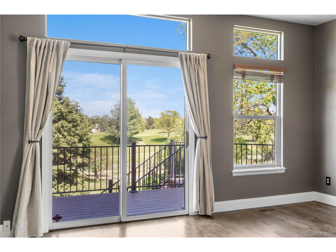
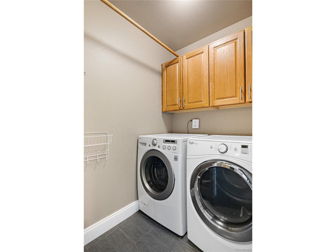
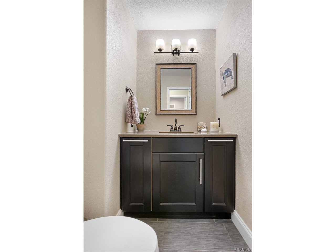
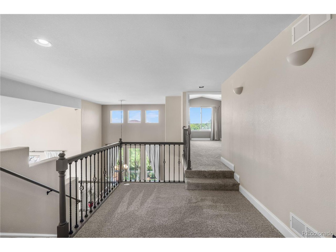
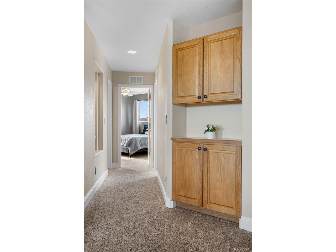
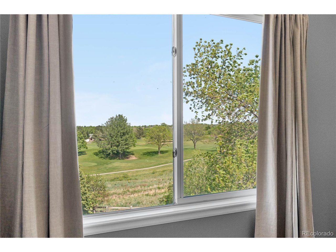
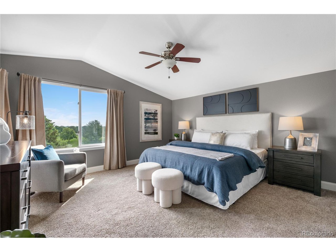
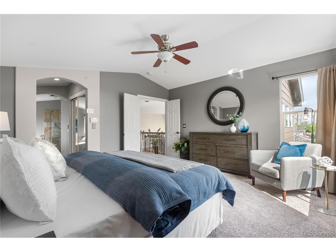
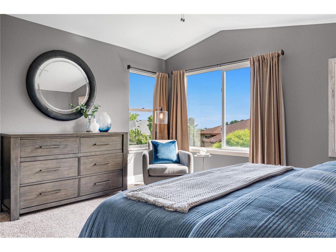
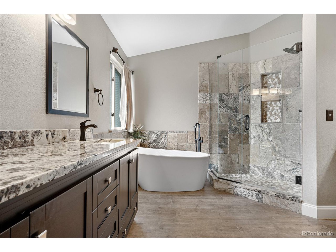
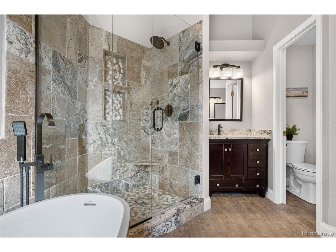
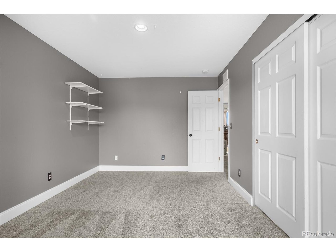
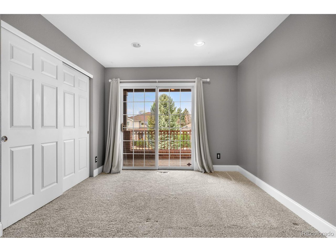
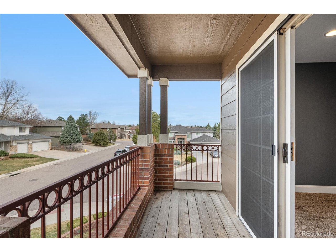
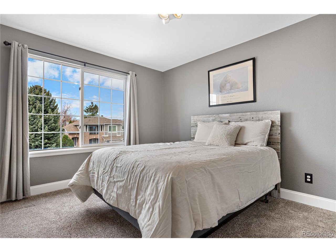
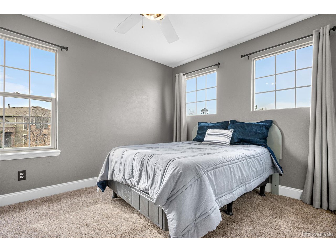
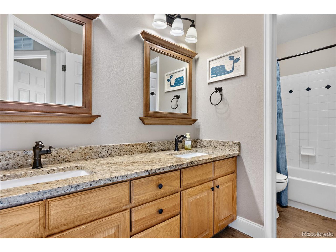
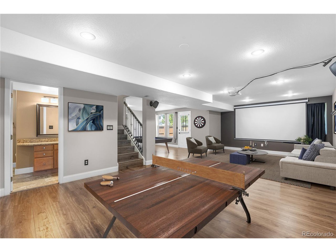
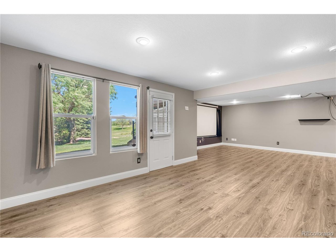
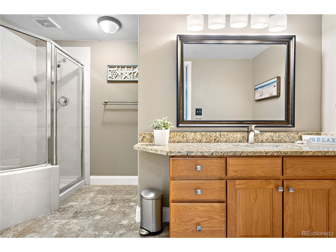
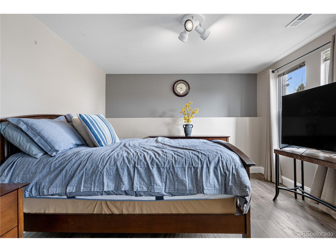
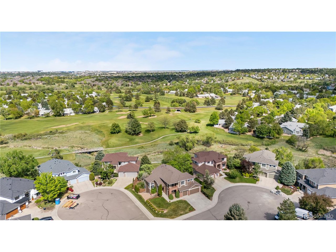
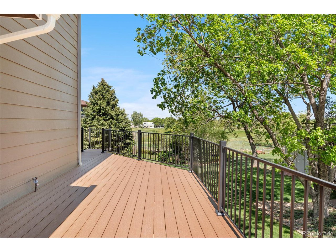
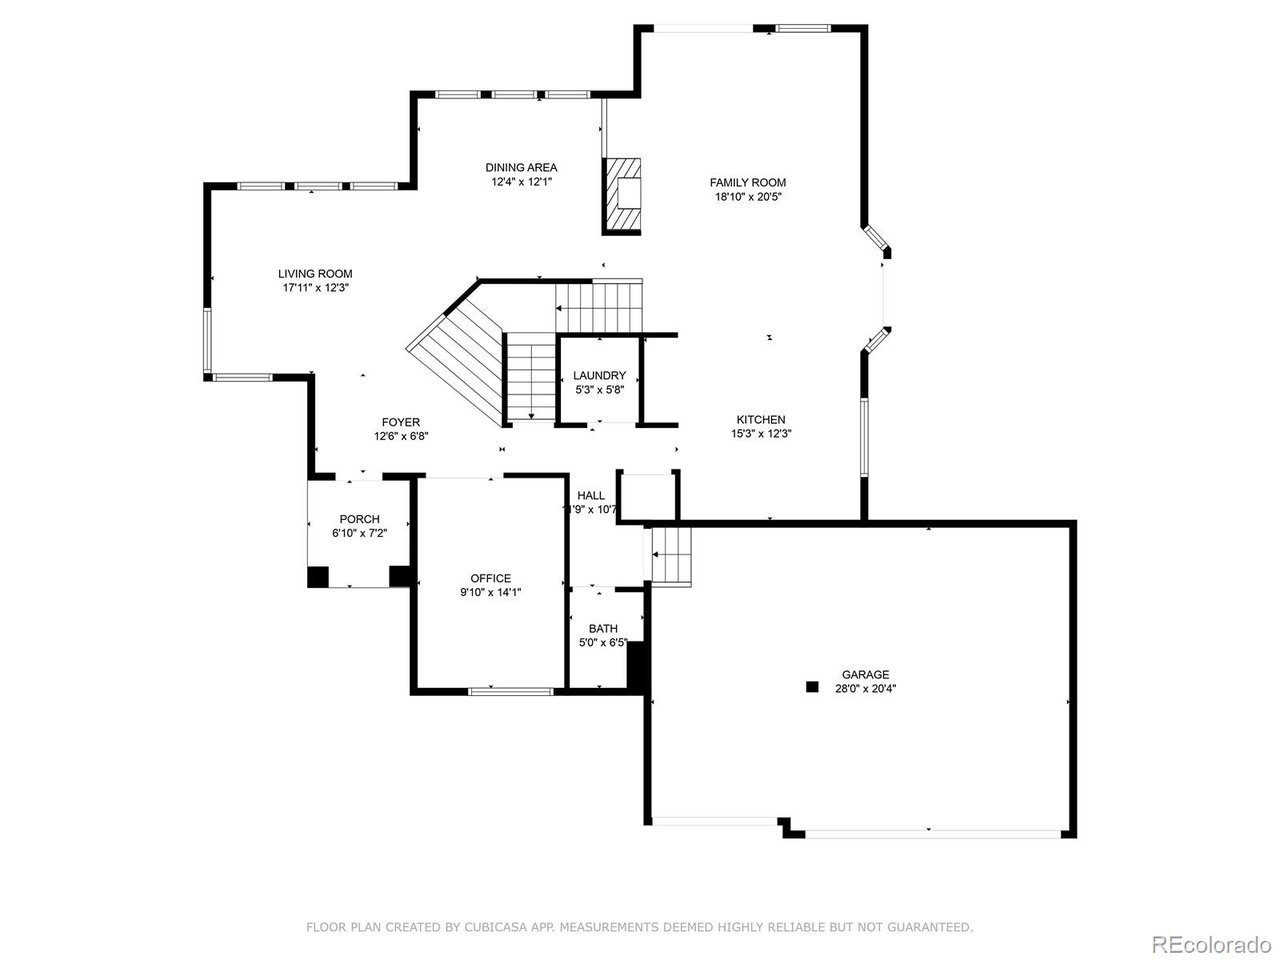
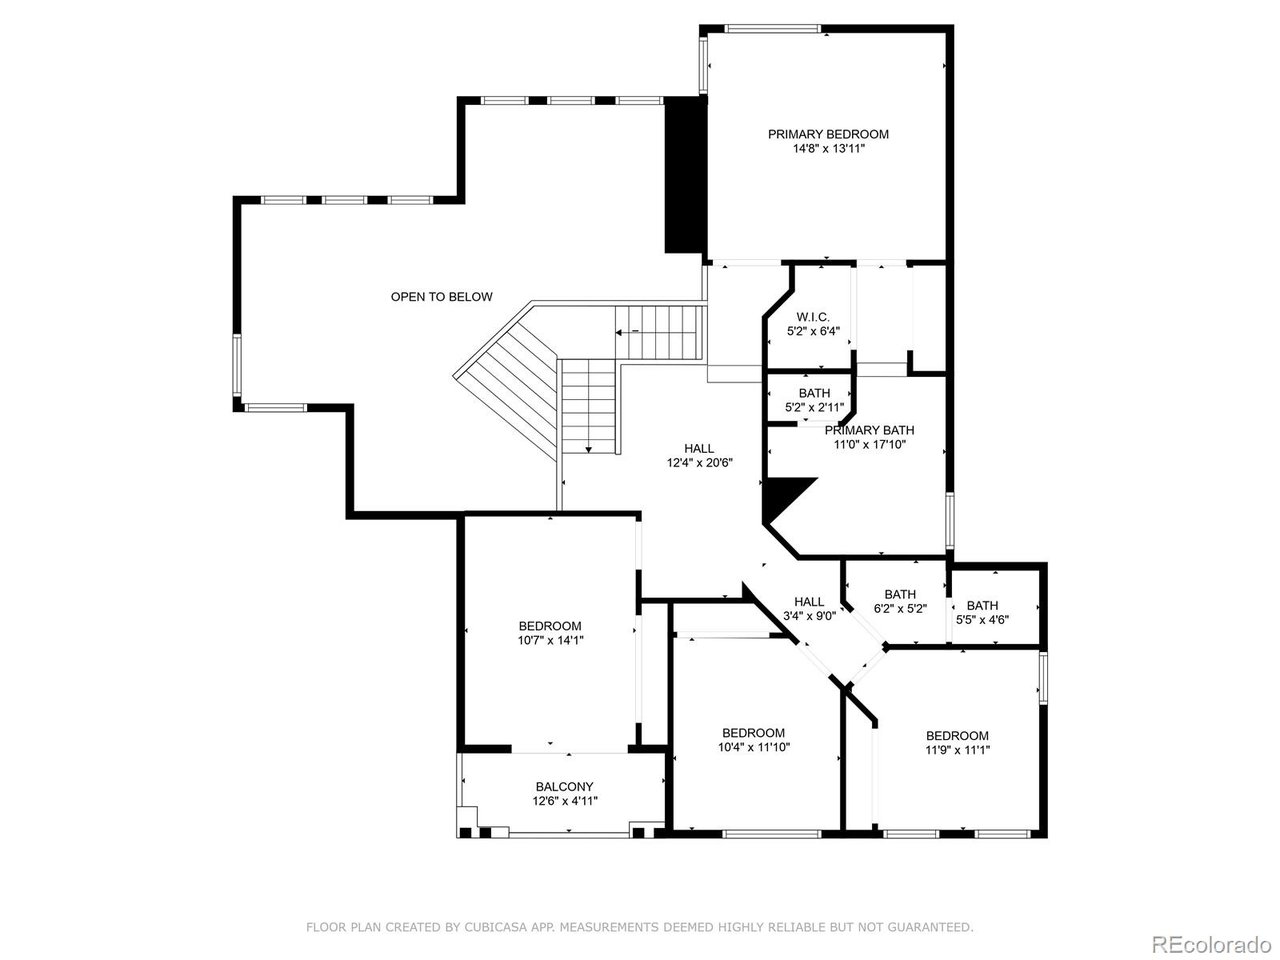
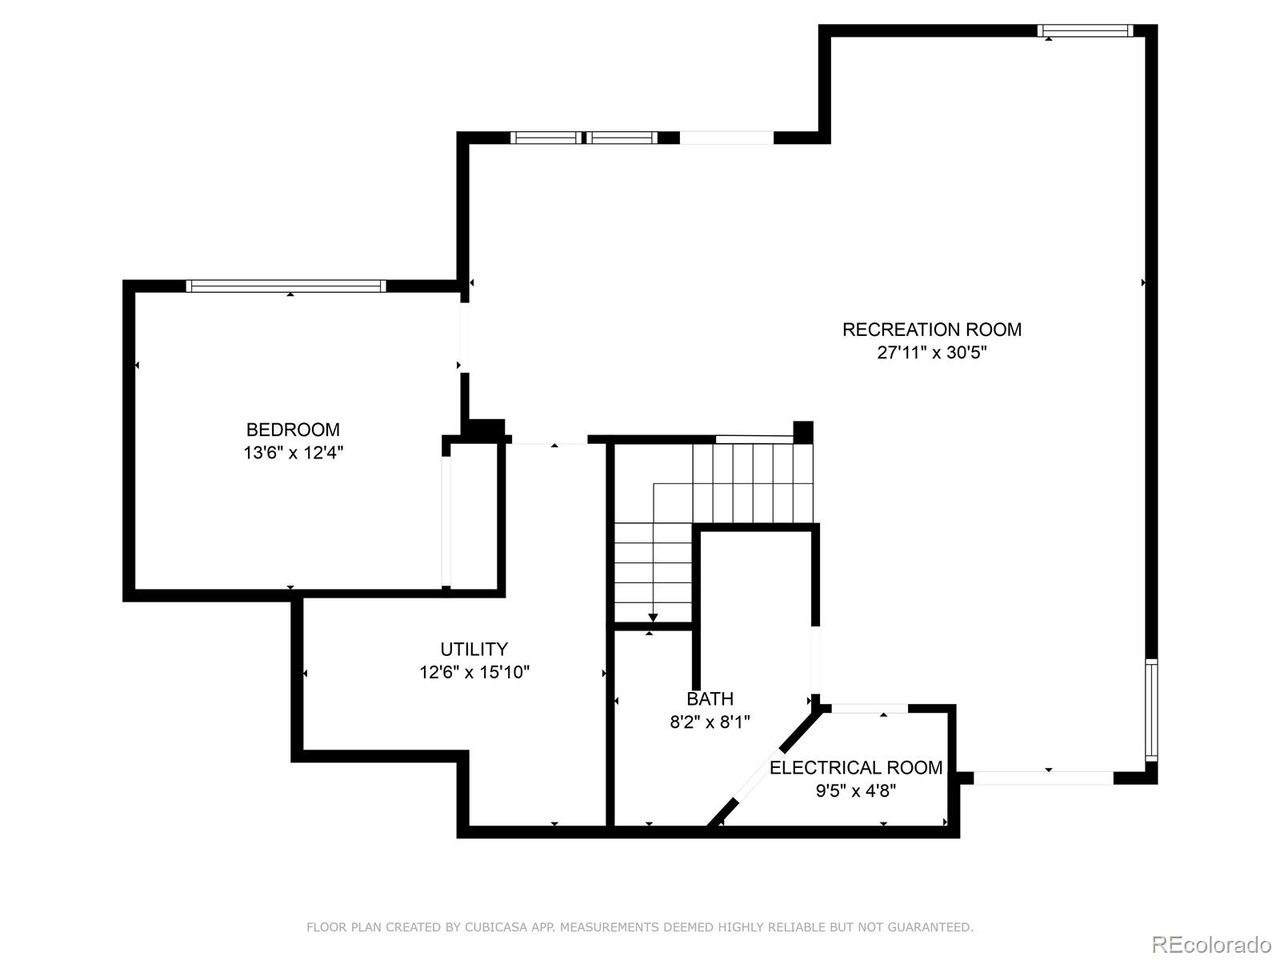
NEW WINDOWS AND SLIDING GLASS DOORS COMING SOON! Back on the Market. With new windows, new sliding glass doors and a new wrap around deck, this home is more than ready to just move in. Park your EV in the heated 3 car garage with a 65 amp electrical circuit ready to go. With 5 bedrooms and 4 bathrooms and a finished basement, there is room for everyone. The upgraded Kitchen is a chefs dream including a gas range. The huge quartz island is a great gathering place and will accommodate 4 bar stools or chairs. There is also a formal Dining Room and an eat in Kitchen table area. Work from home in the private office. Grab a book and cozy up in the Living Room with lots of windows and vaulted ceiling. Upstairs is a quaint loft area. Get your bubble bath for the huge soaker tub in the completely remodeled primary bathroom, with two closets. Three additional bedrooms (one with a balcony) and another full bathroom complete the upstairs. Head downstairs to the finished walkout basement with a beautiful large bathroom and an additional bedroom and storage area. The basement includes a home theater projector with screen, and rear surround sound speakers. There is also a private lower level patio out the back door. The house was painted on the inside and outside (March 2025). Other features of this home include, high efficiency air conditioner (2023), whole house humidifier (2025), Trane Wi-Fi smart thermostat, high efficiency furnace, upgraded attic insulation and sealing, an outdoor shed, tankless water heater with hot and cold faucet outside, under kitchen sink osmosis water purification system, beautiful landscaped yard with perennials and so much more. Highlands Ranch High School and Cresthill Middle School are within walking distance. Enjoy low HOA fees with 4 recreations centers, parks, open space and lots of walking and biking trails close by. 15 minutes to DTC. Great neighbors too.

Share Property

Location

8922 S Tuscany Ln, Highlands Ranch, CO 80130

Status

Sold

Date Sold

September 25, 2025
Emily  Breaker

Emily Breaker

TITLE

Realtor®

Property Amenities

Interior
Fireplace Gas, Family Room, One
Appliances Self Cleaning Oven, Dishwasher, Refrigerator, Washer, Dryer, Microwave, Water Purifier Owned, Disposal, Fire Alarm
Total Bedrooms: 5
Half Bathrooms: 1
Three-Quarter Bathrooms: 1
Full Bathrooms: 2
Other Interior Features Eat-in Kitchen, Open Floorplan, Kitchen Island
Area & Lot
Lot Area 9,583.2 Sq.Ft.
Living area 3,657 Sq.Ft.
MLS® ID 8045073
Year Built 1994
School District Douglas County RE-1
High School Highlands Ranch
Middle School Cresthill
Elementary School Fox Creek
Type Residential
Status Sold
Date Sold September 25, 2025
Exterior
Stories 2
Air conditioning Central Air, Ceiling Fan(s)
Heat type Forced Air
Water Source City
Garage Space 3.0
Sewer Public Sewer
Other Exterior Features Sprinkler System, Balcony, Heated Garage
Parking Attached
Lot Features Cul-De-Sac, Corner Lot, Abuts Golf Course, Outbuildings, House Faces West, Paved
Roof Composition
Utilities Electricity Available, Cable Available
Finance
Sales Price $970,000
HOA Fees $171 quarterly
Real Estate Tax $4,886 yearly

Highlands Ranch

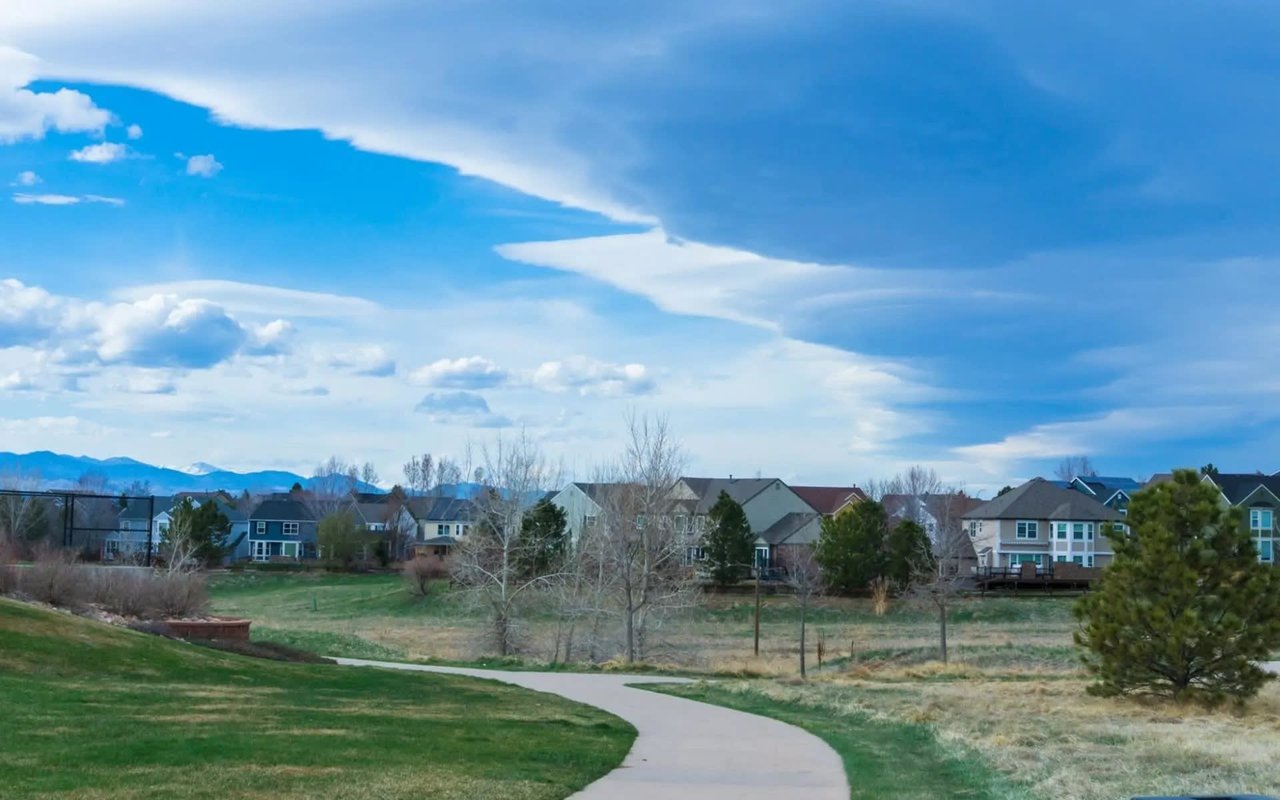
Master-planned Douglas County community with four recreation centers, about 70 miles of trails and an 8,200-acre wilderness area.

Work With Us

At Guide Real Estate, we believe in lifelong learning, collaboration, and growth. We commit to being better tomorrow than we are today. Our commitment to being better tomorrow than we are today begins with serving you. How can we help?