8950 Ramblestone Street
VIEW PHOTOS
$756,500

8950 Ramblestone Street

3 Beds 3 Baths 2,201 Sq.Ft. 2,201 Sq.Ft.

Description

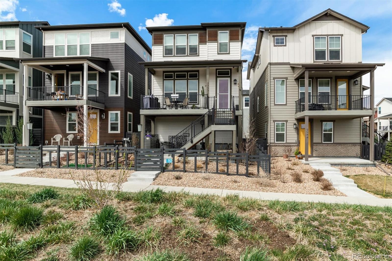
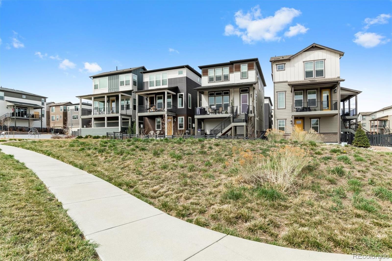
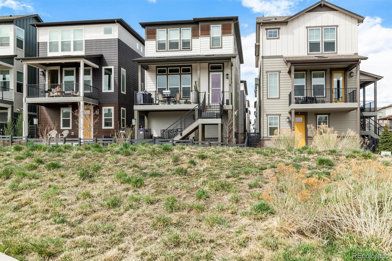
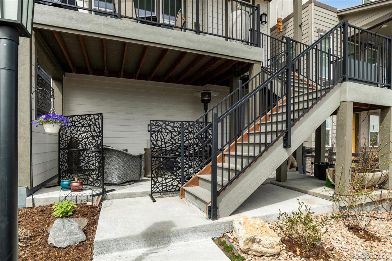
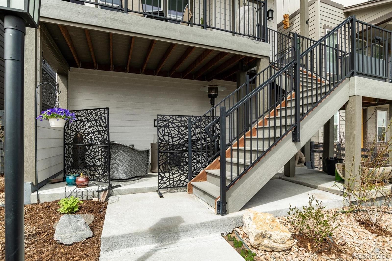
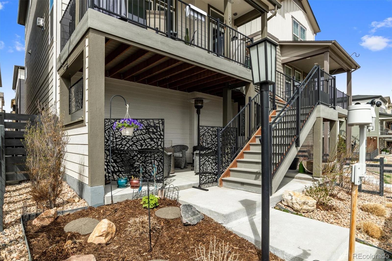
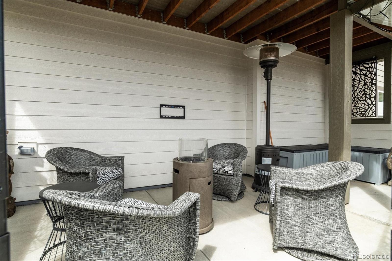
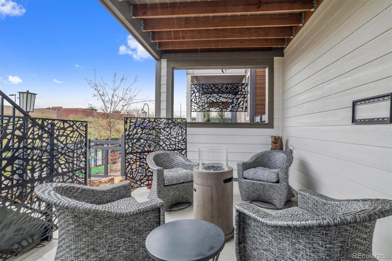
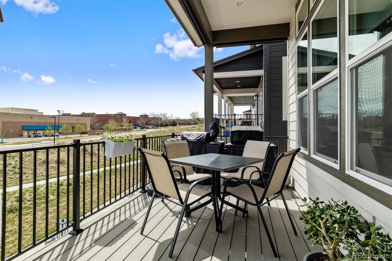
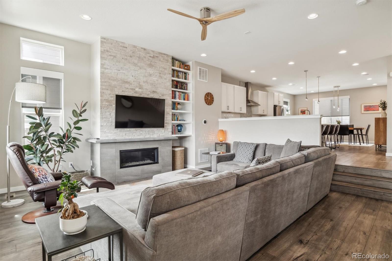
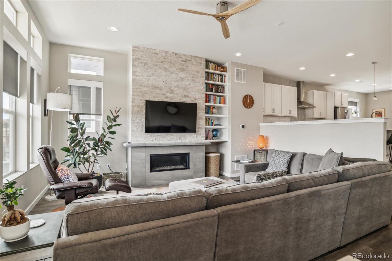
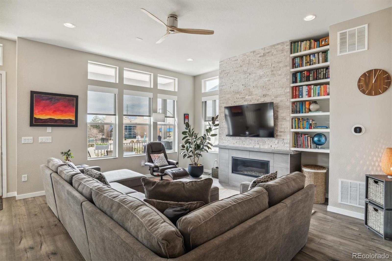
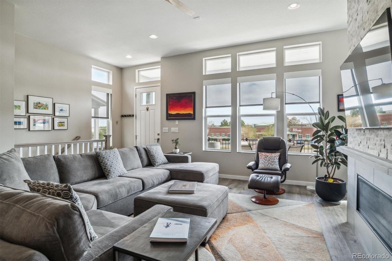
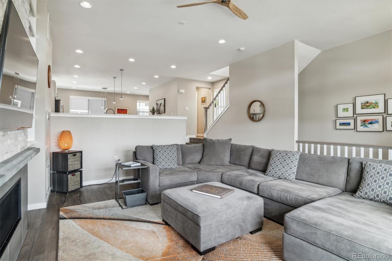
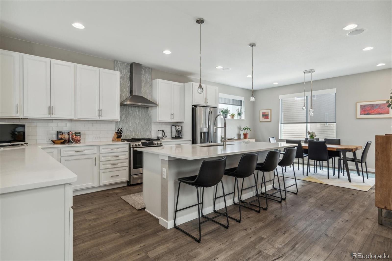
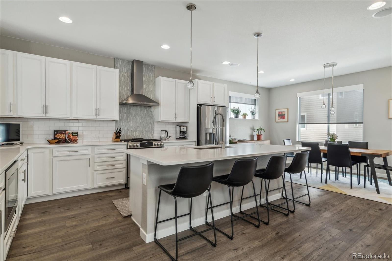
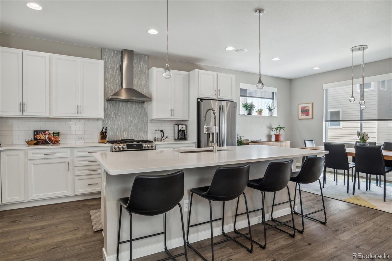
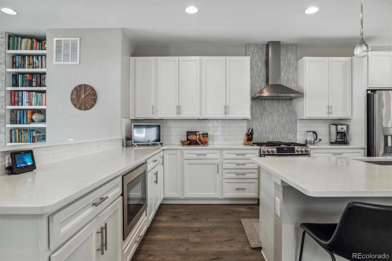
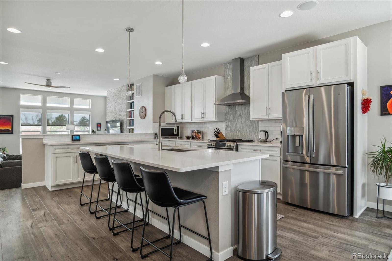
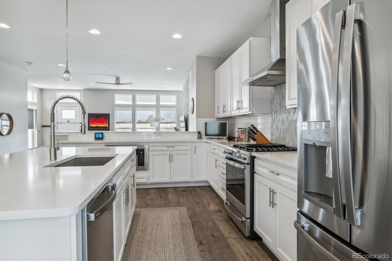
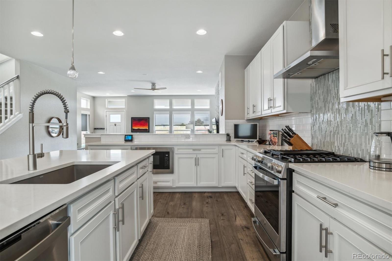
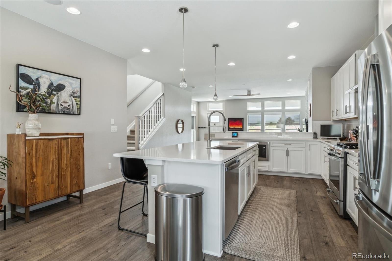
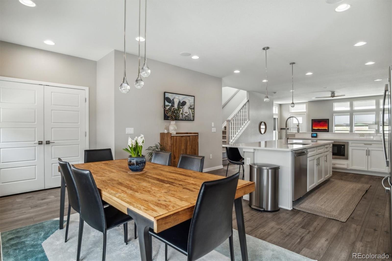
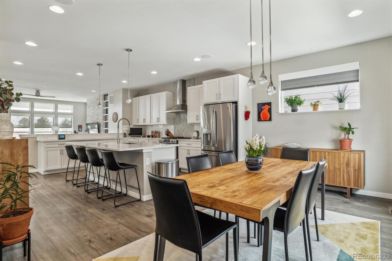
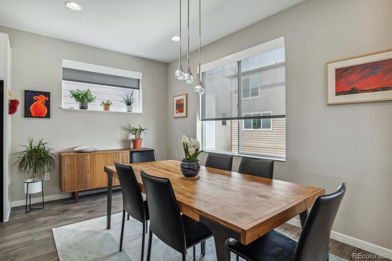
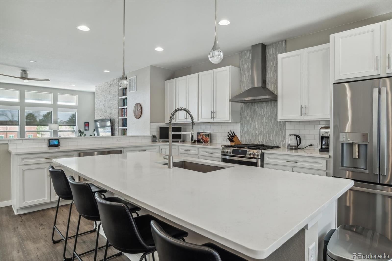
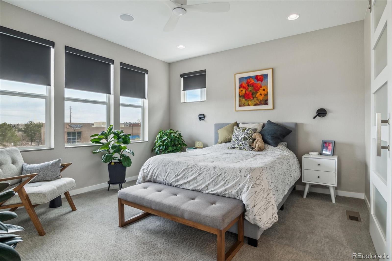
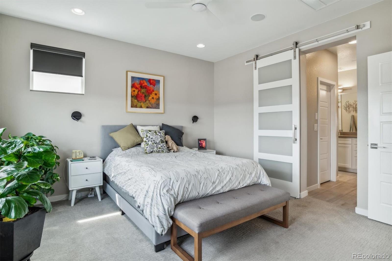
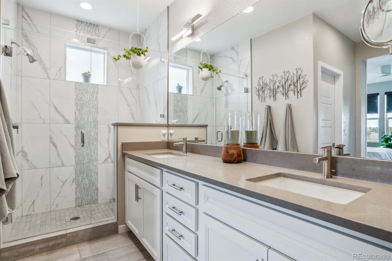
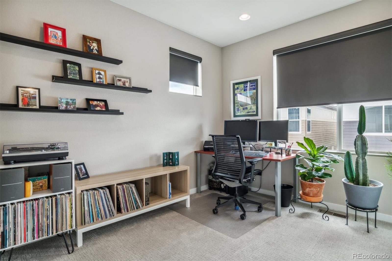
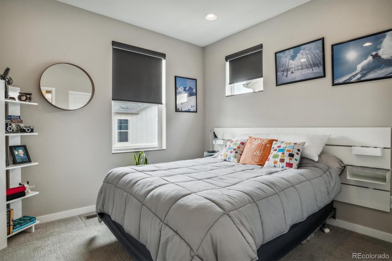
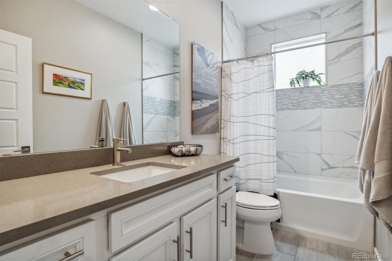
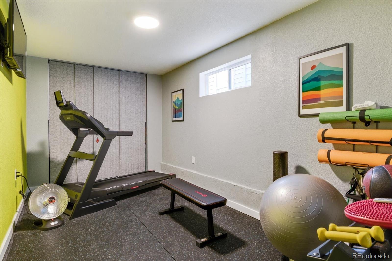
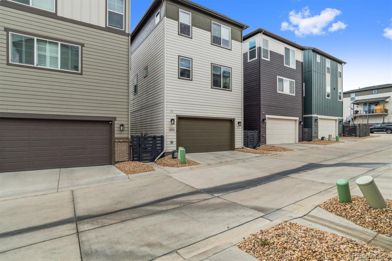
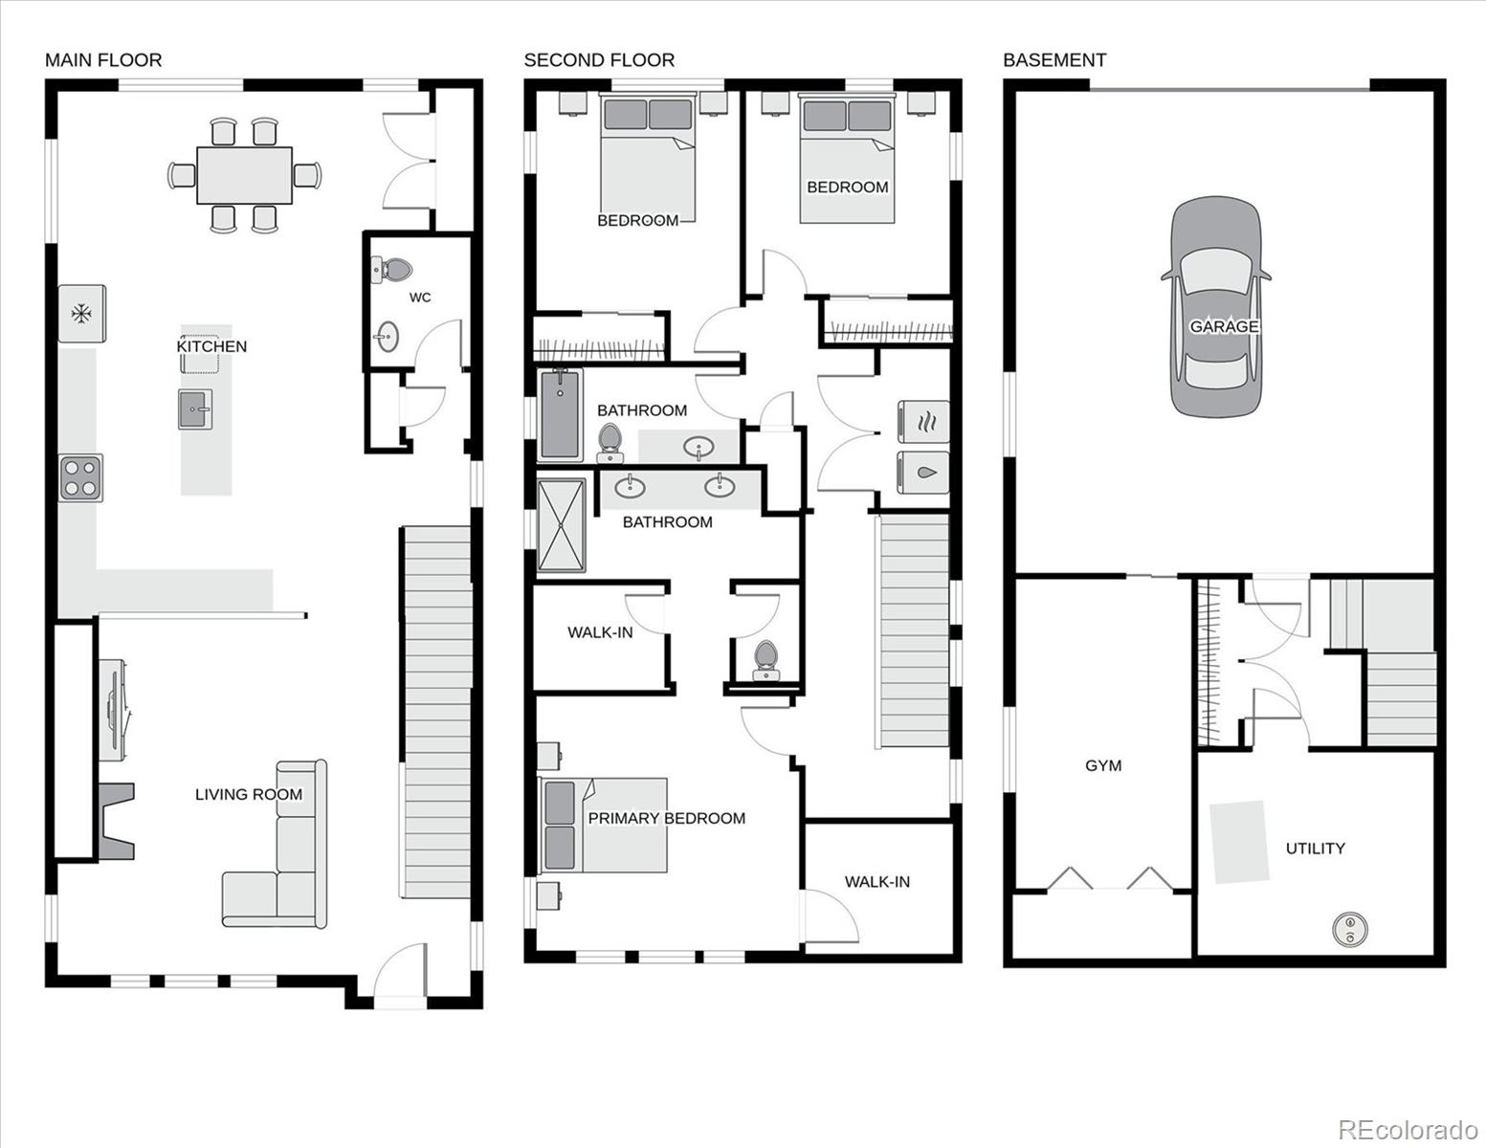
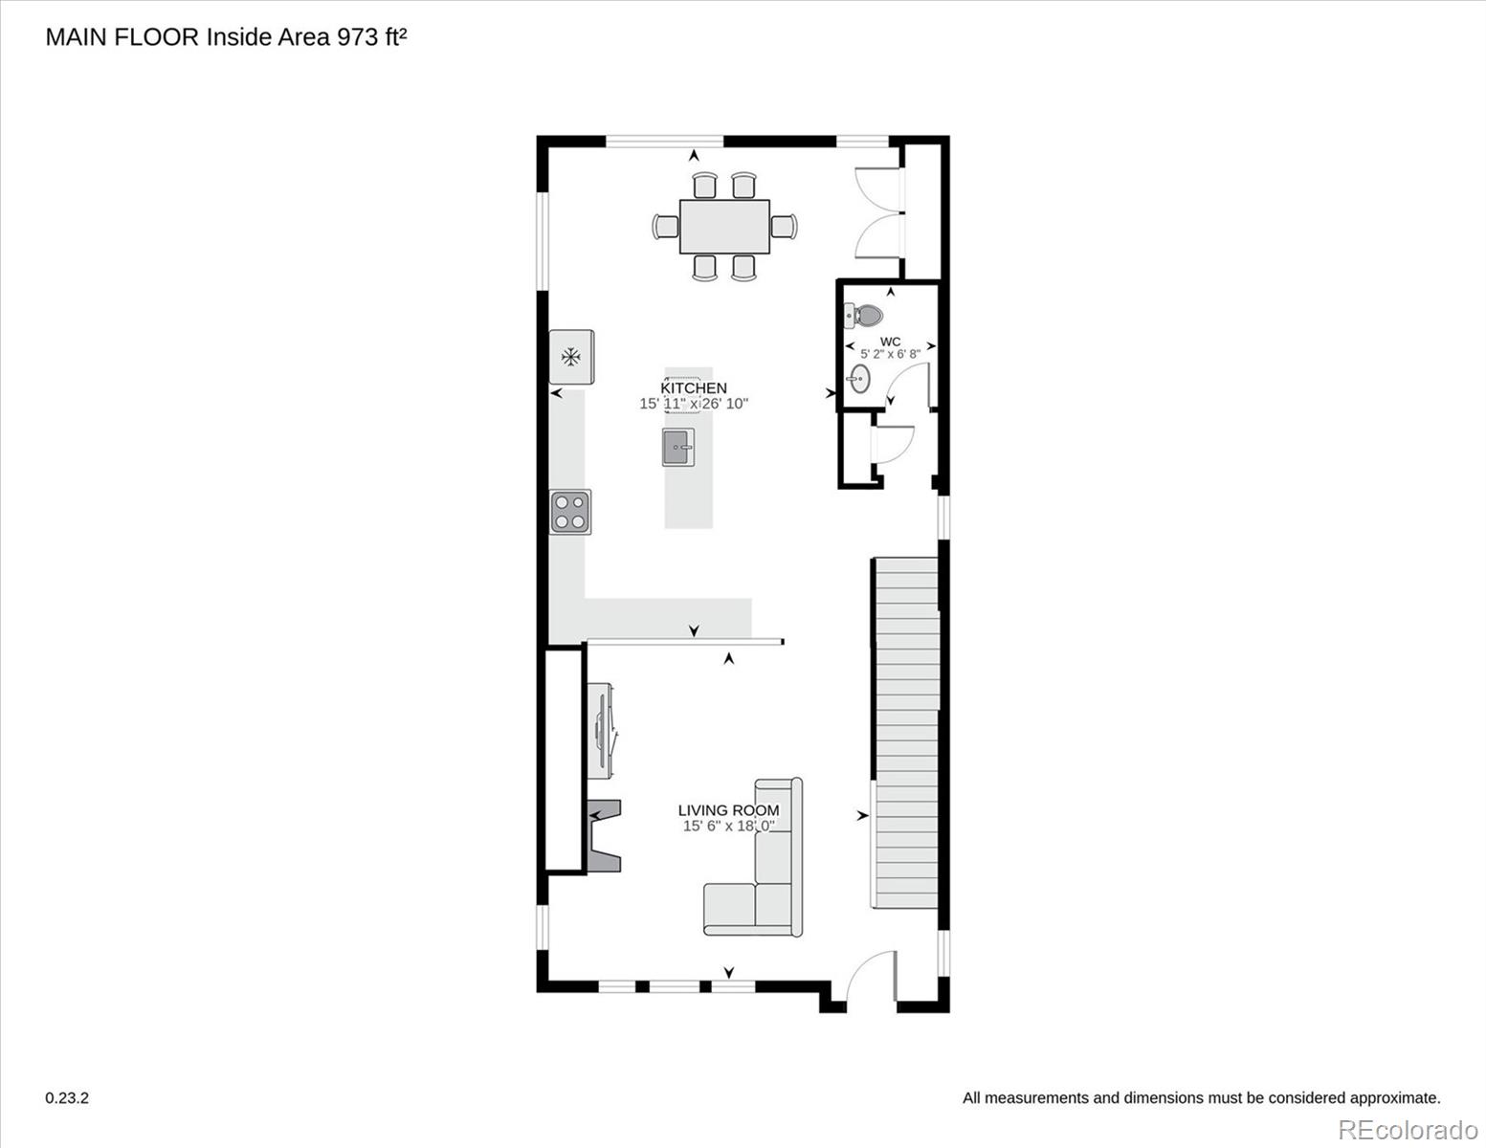
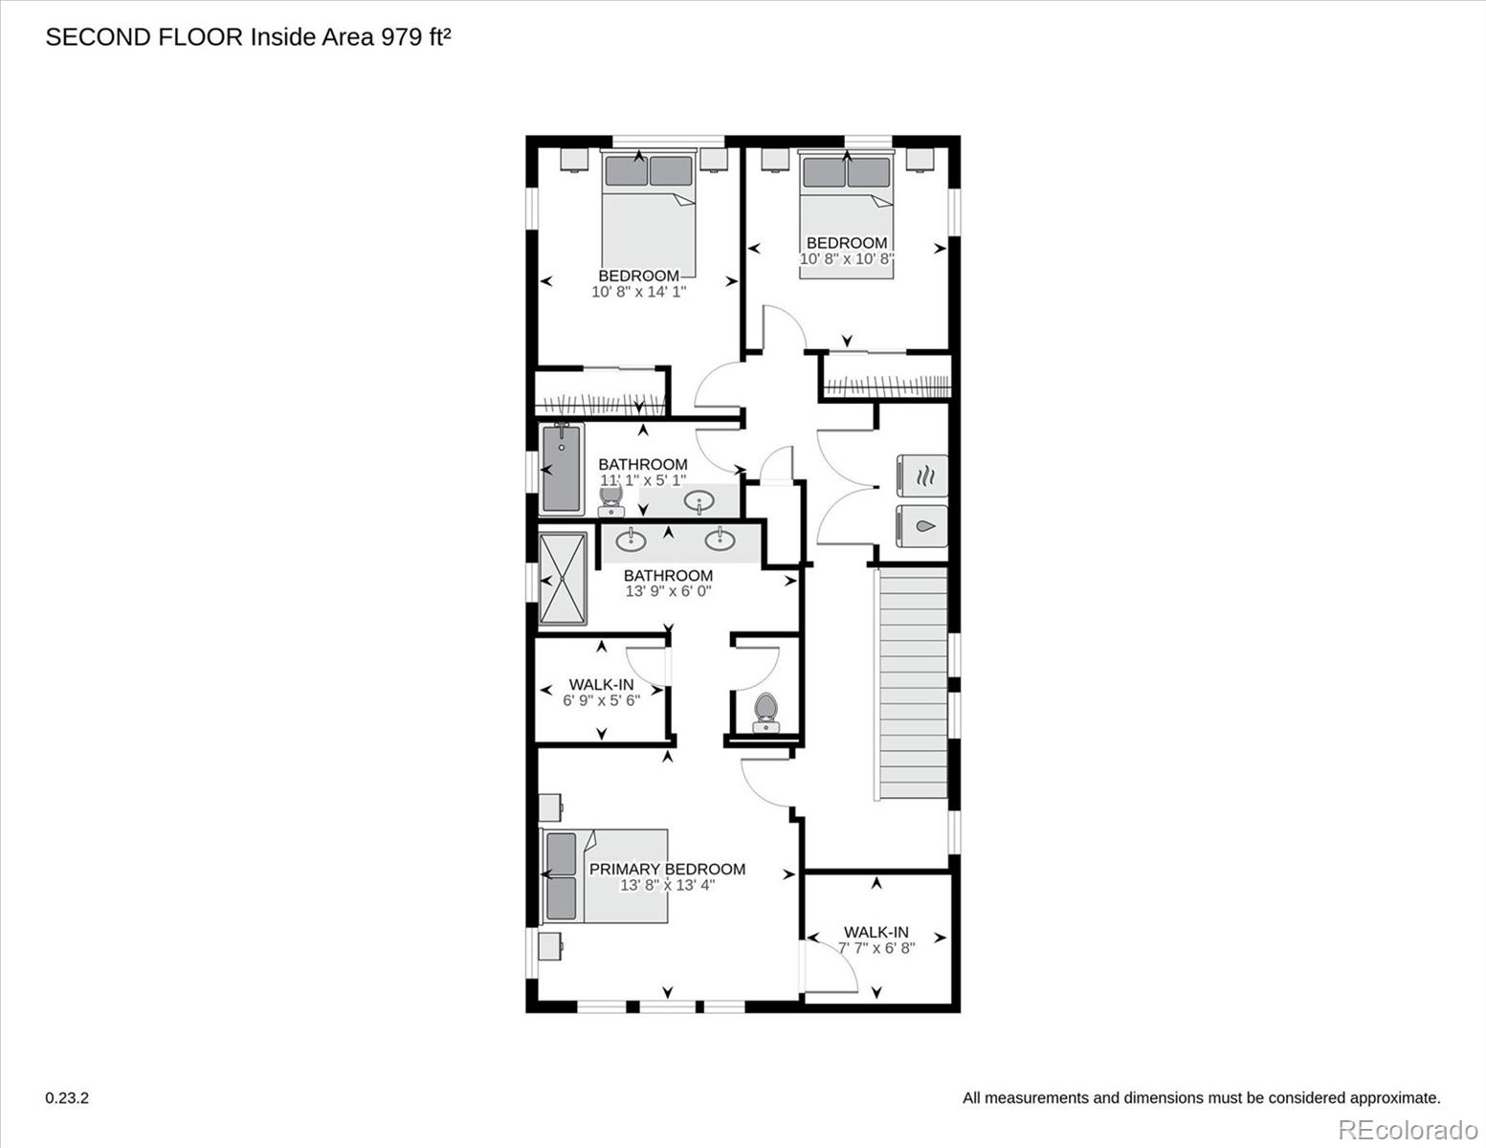
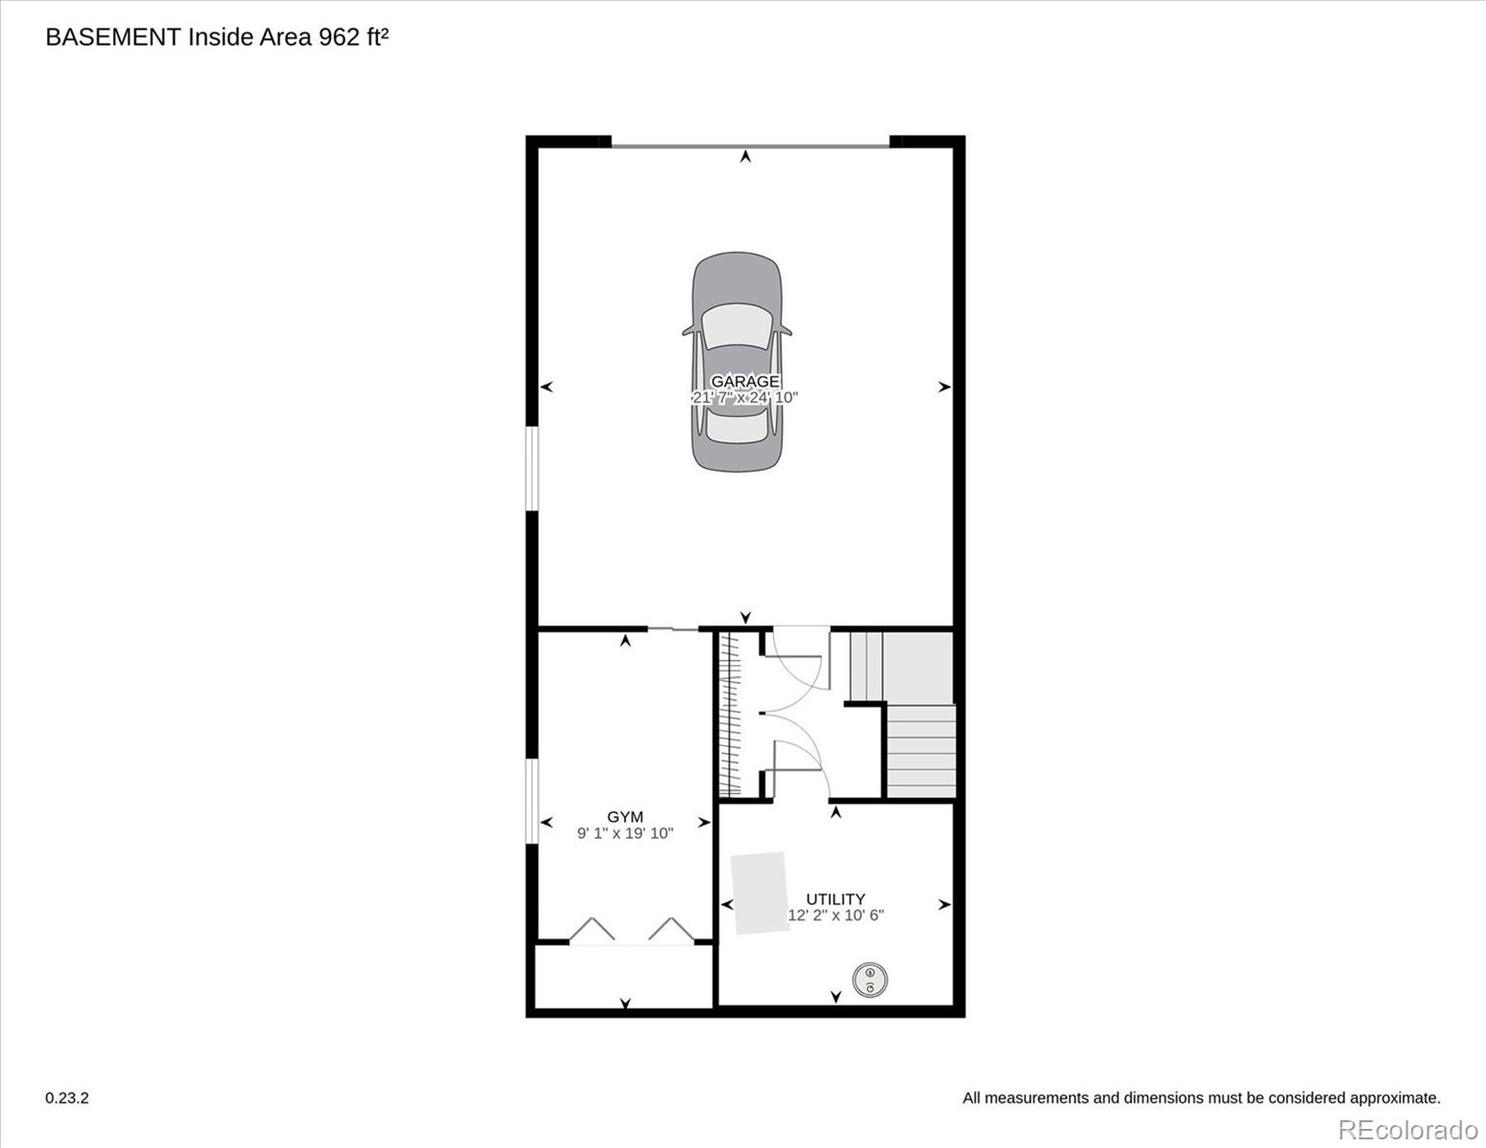
Conveniently located on a premium lot within the desirable Crescendo neighborhood of Highlands Ranch, you are sure to love this wonderful Shea home featuring 3 bedrooms/ 3 baths with an oversized tandem 3 car garage. Enter into the main level with spacious great room open to the kitchen & dining area. Great room w/ cozy gas log fireplace & beautiful custom stone surround w/ built in shelving is open to the kitchen, perfect for entertaining. Gourmet Kitchen w/ 5 burner gas stove top, professional stainless hood, dishwasher, microwave, & refrigerator as well as 42 in soft close white cabinets & a large center island w/ quartz countertops offers additional seating, and completes this space. The large dining area fits a full-size table so you are ready to entertain family & friends. Upstairs you will find 3 bedrooms including the primary suite as well as an upstairs laundry, washer/dryer included. Primary bedroom w/ black out curtains is perfect for sleeping in on those lazy days. Luxurious primary bath w/ barn door for privacy & upgraded tile & oversized shower is great for pampering yourself at the end of a long day. Secondary bedroom can easily double as an office w/ the included murphy bed. Oversized 3 car tandem garage is finished & insulated & features epoxy flooring. The 3rd bay has been converted to a workout room, but could easily be returned to a 3rd garage space if you prefer. Additional windows have been added for natural light. Enjoy all that Colorado has to offer with your 2 outdoor living spaces. You will love relaxing on your covered composite deck or covered patio w/ garden area & drip system. Perfect for creating your own outdoor oasis. Walking distance to restaurants, parks, 4 state-of-the art Rec Centers, UC Health, Children's Hospital, & easy access to Santa Fe, C470 and DTC, you will love all that this home has to offer. With upgraded lighting, surround sound, alarm, luxury vinyl plank flooring and plush carpet/pad. No detail has been overlooked.

Share Property

Location

8950 Ramblestone Street, Highlands Ranch, CO 80129

Status

Sold

Date Sold

June 2, 2023
Andre Whitt

Andre Whitt

TITLE

REALTOR®

Property Amenities

Interior
Laundry room In Unit
Fireplace Great Room
Appliances Dishwasher, Disposal, Dryer, Microwave, Range Hood, Refrigerator, Washer
Flooring Carpet, Tile, Vinyl
Total Bedrooms: 3
Half Bathrooms: 1
Three-Quarter Bathrooms: 1
Full Bathrooms: 1
Other Interior Features Built-in Features, Ceiling Fan(s), Eat-in Kitchen, High Ceilings, High Speed Internet, Kitchen Island, Open Floorplan, Pantry, Primary Suite, Quartz Counters, Smoke Free, Walk-In Closet(s), Wired for Data
Area & Lot
Lot Area 2,201 Sq.Ft.
Living area 2,201 Sq.Ft.
MLS® ID 2071167
Year Built 2020
School District Douglas RE-1
High School Mountain Vista
Middle School Mountain Ridge
Elementary School Northridge
Type Residential
Status Sold
Date Sold June 2, 2023
Exterior
Stories 3
Air conditioning Central Air
Heat type Forced Air, Natural Gas
Water Source Public
Garage Space 3.0
Security Features Carbon Monoxide Detector(s), Smoke Detector(s), Video Doorbell
Sewer Public Sewer
Other Exterior Features Garden, Private Yard, Rain Gutters
Parking Concrete, Dry Walled, Exterior Access Door, Finished, Floor Coating, Tandem
Lot Features Greenbelt, Landscaped, Master Planned
Roof Composition
Utilities Cable Available, Electricity Connected, Internet Access (Wired), Natural Gas Connected, Phone Available
Finance
Sales Price $756,500
HOA Fees $125 monthly
Real Estate Tax $3,221 yearly

360 Virtual Tour

Take a tour of this property

Highlands Ranch

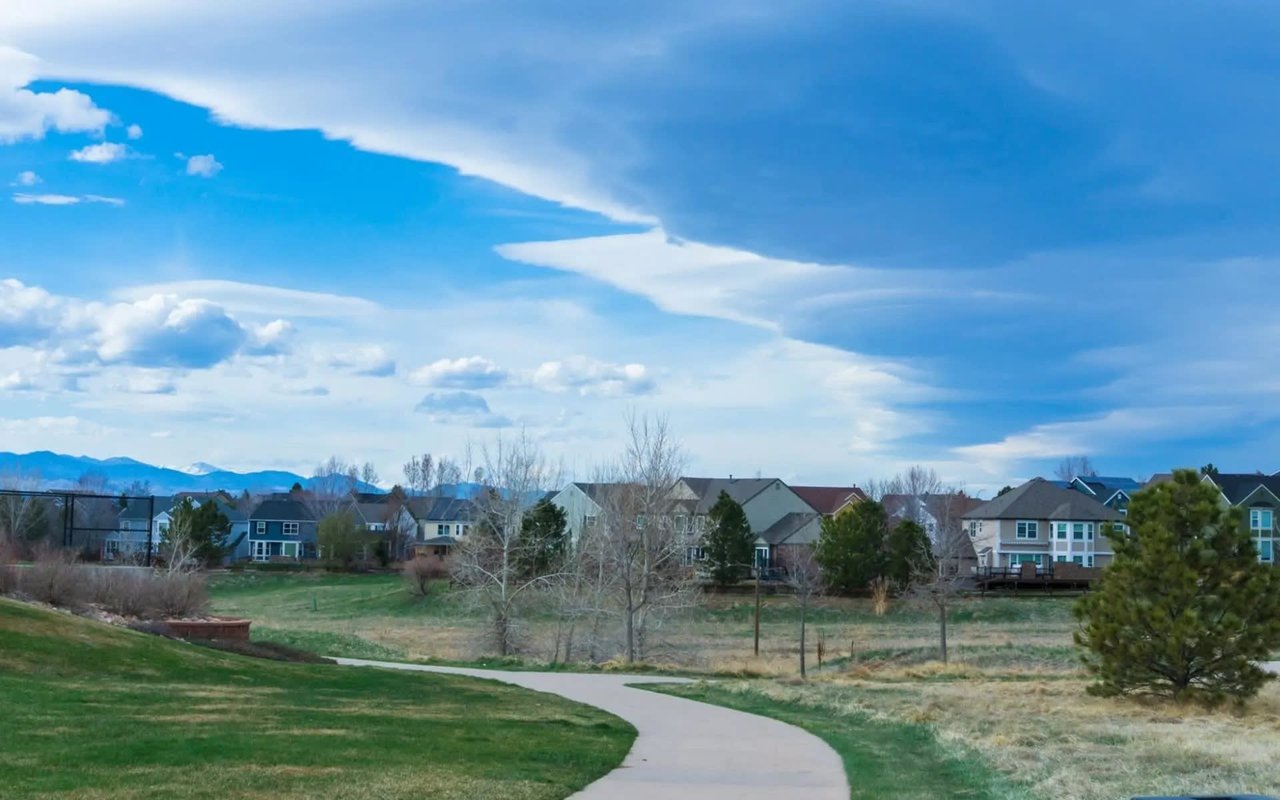
Master-planned Douglas County community with four recreation centers, about 70 miles of trails and an 8,200-acre wilderness area.

Work With Us

At Guide Real Estate, we believe in lifelong learning, collaboration, and growth. We commit to being better tomorrow than we are today. Our commitment to being better tomorrow than we are today begins with serving you. How can we help?