904 W Union Ave
904 W Union Ave
904 W Union Ave
904 W Union Ave
904 W Union Ave
904 W Union Ave
904 W Union Ave
904 W Union Ave
904 W Union Ave
904 W Union Ave
904 W Union Ave
904 W Union Ave
904 W Union Ave
904 W Union Ave
904 W Union Ave
904 W Union Ave
904 W Union Ave
904 W Union Ave
904 W Union Ave
904 W Union Ave
904 W Union Ave
904 W Union Ave
904 W Union Ave
904 W Union Ave
904 W Union Ave
904 W Union Ave
904 W Union Ave
904 W Union Ave
904 W Union Ave
904 W Union Ave
VIEW PHOTOS
Courtesy of 1st Realty Associates Inc, June Lemmings Listing Contact: 9703883692 
$415,000

904 W Union Ave

3 Beds 2 Baths 1,554 Sq.Ft. 6,534 Sq.Ft.

Description

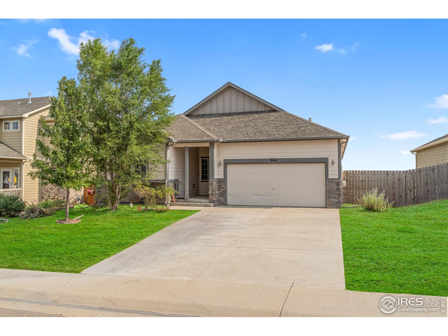
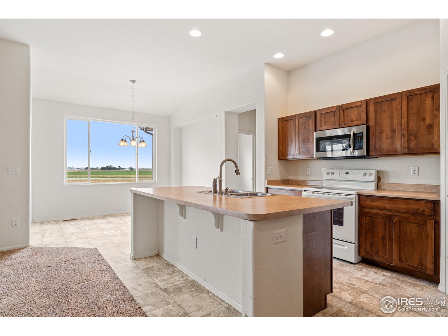
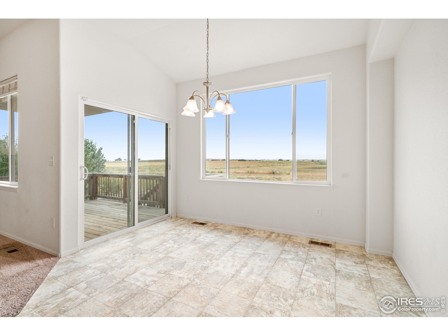
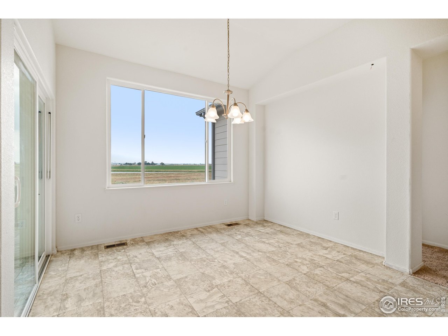
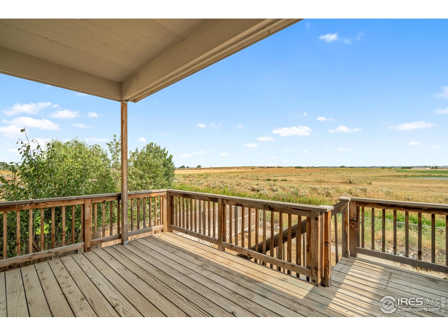
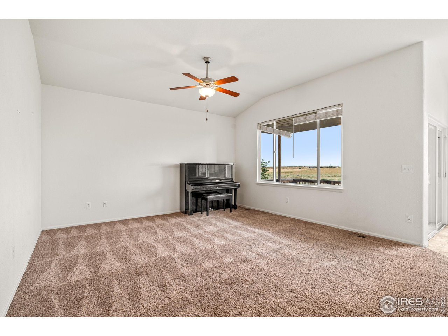
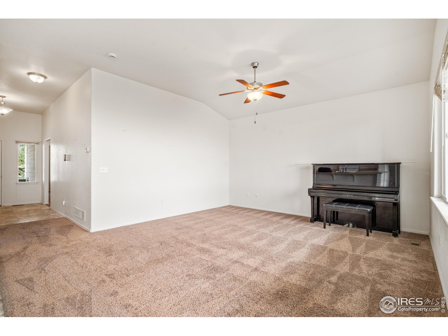
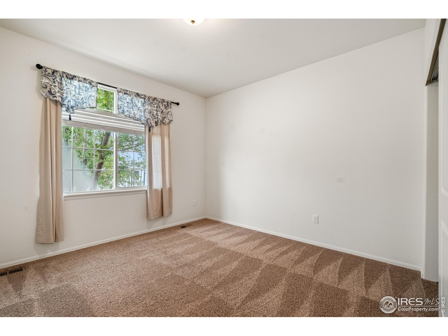
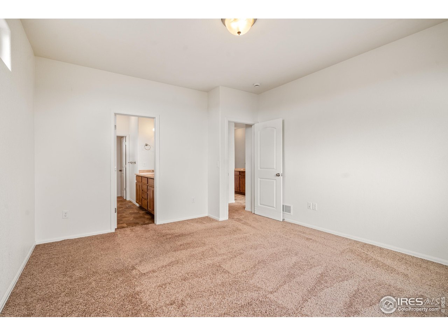
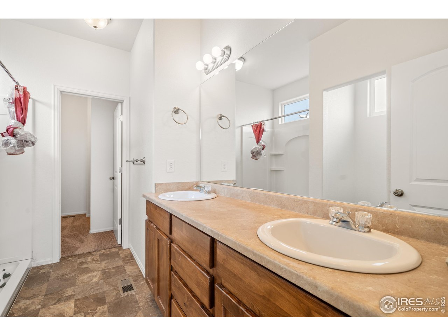
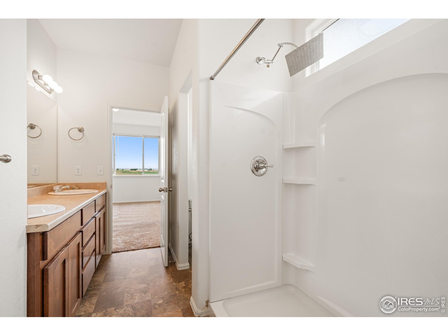
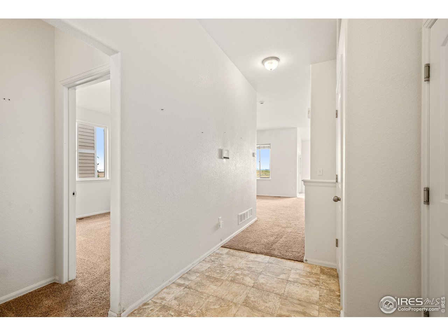
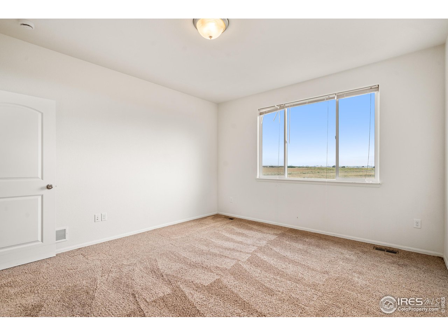
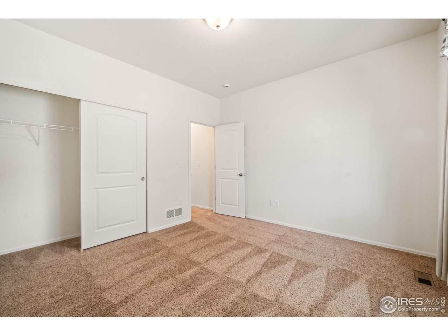
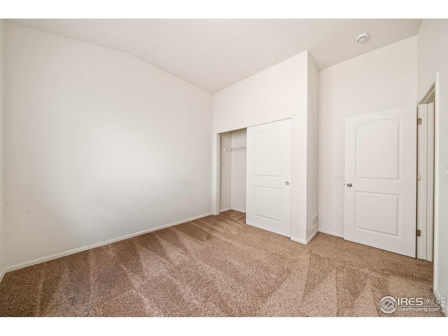
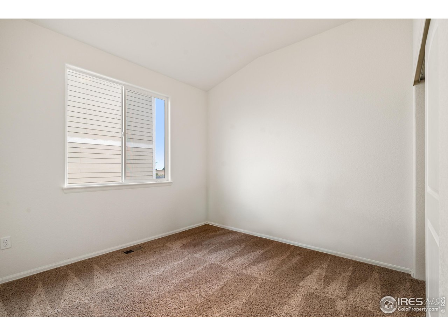
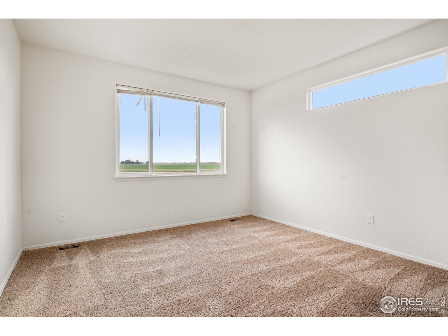
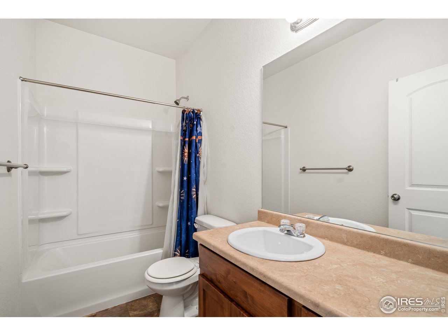
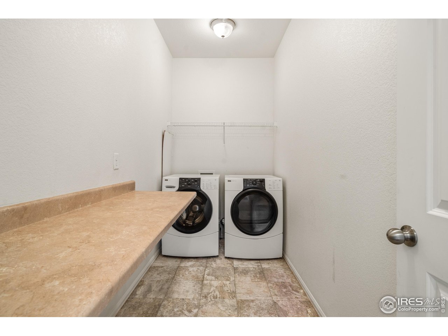
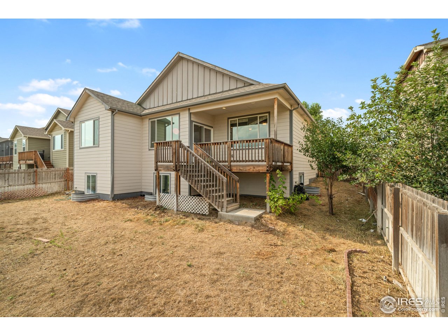
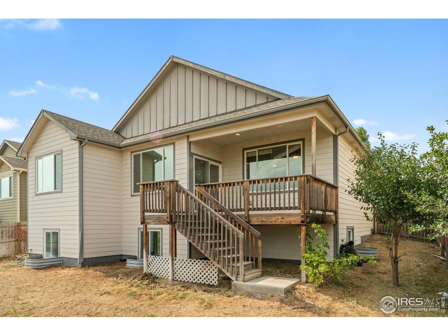
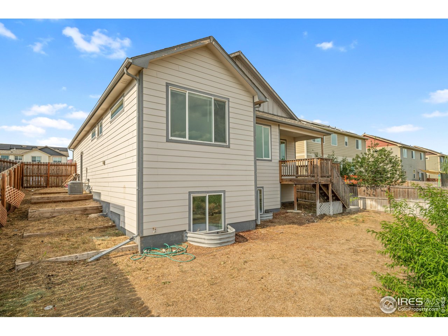
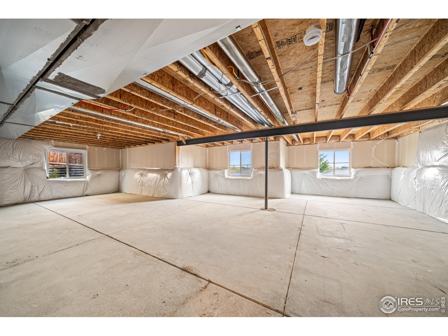
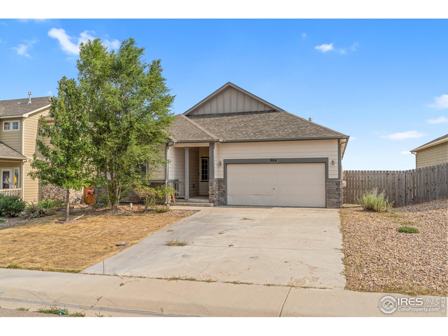
Don't miss this one! Priced below market as it needs some flooring replaced, and the sellers are offering a $10,000 incentive for the buyer to use toward closing costs, prepaids, or an interest rate buydown.This charming ranch-style home offers 3 bedrooms, 2 bathrooms, and a 2-car garage-perfectly designed for convenient main-level living with a primary bedroom, primary bath, and laundry all on the same floor. Backing to open farmland, you'll enjoy privacy, serenity, and stunning views-all from your relaxing back deck, perfect for morning coffee or evening sunsets. The spacious layout is filled with natural light and offers both comfort and functionality, with plenty of room to grow. Step outside to an expansive backyard, ideal for entertaining, gardening, or simply unwinding in your own quiet haven. This is your chance to own a slice of Colorado tranquility with NO HOA & No Metro, built in 2016 & just 15 minutes south of Greeley. Schedule your showing today!

Share Property

Location

904 W Union Ave, La Salle, CO 80645

Status

Sold

Date Sold

September 19, 2025
Yesenia Torres

Yesenia Torres

TITLE

Broker Associate

Property Amenities

Interior
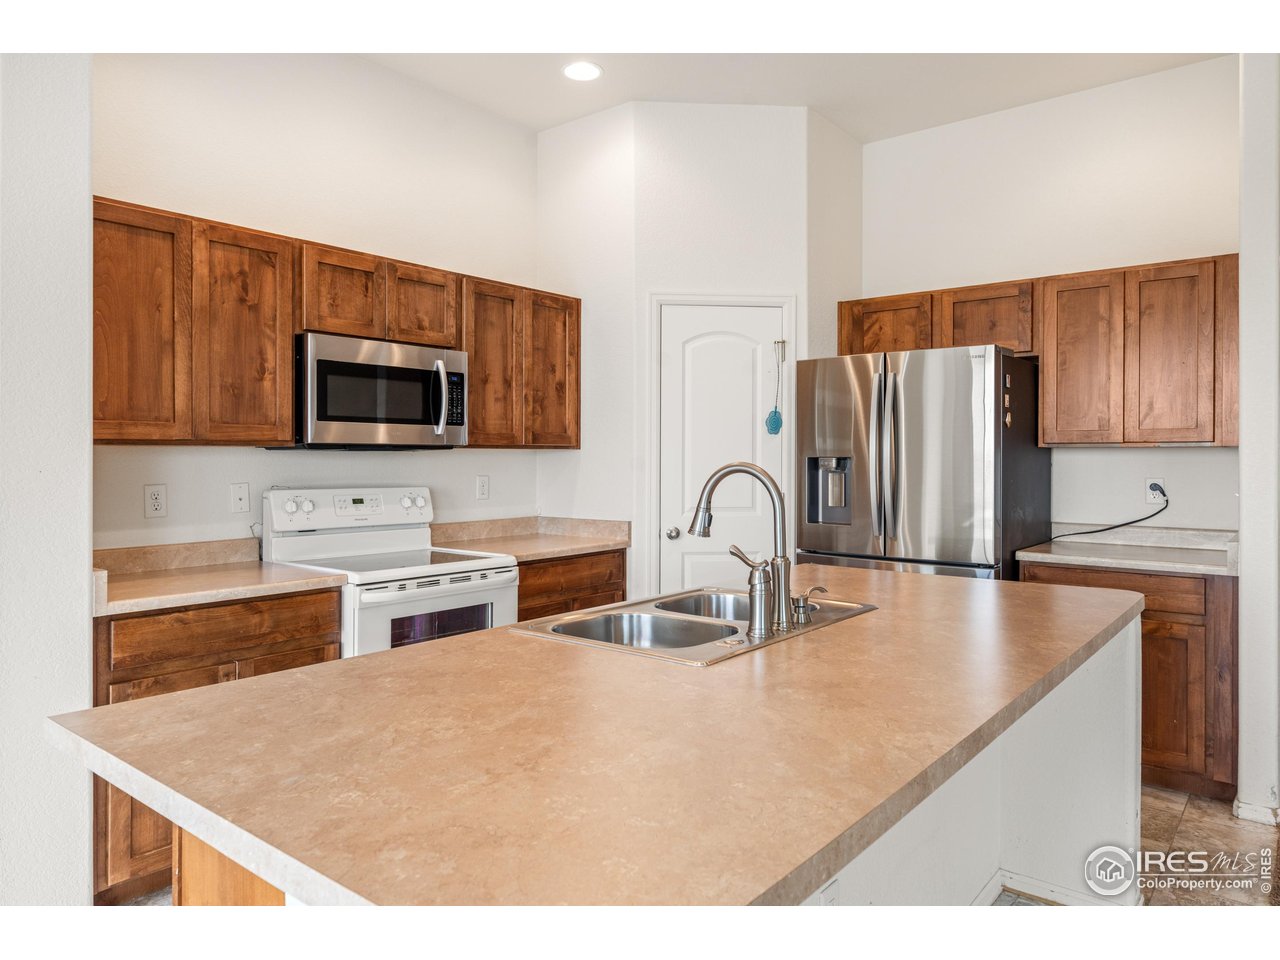
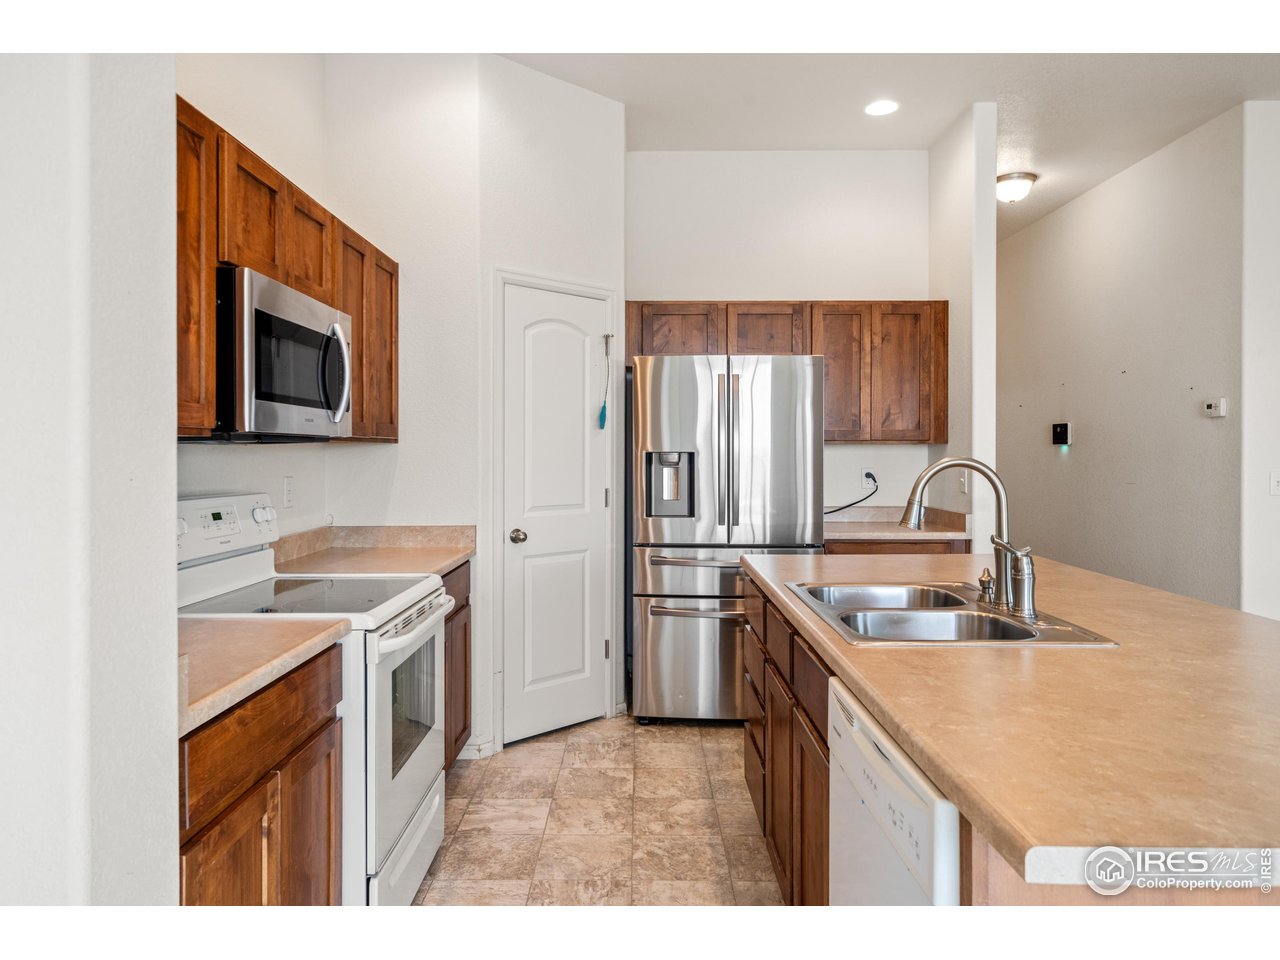
Appliances Electric Range, Dishwasher, Refrigerator, Washer, Dryer, Microwave, Disposal, Fire Alarm
Total Bedrooms: 3
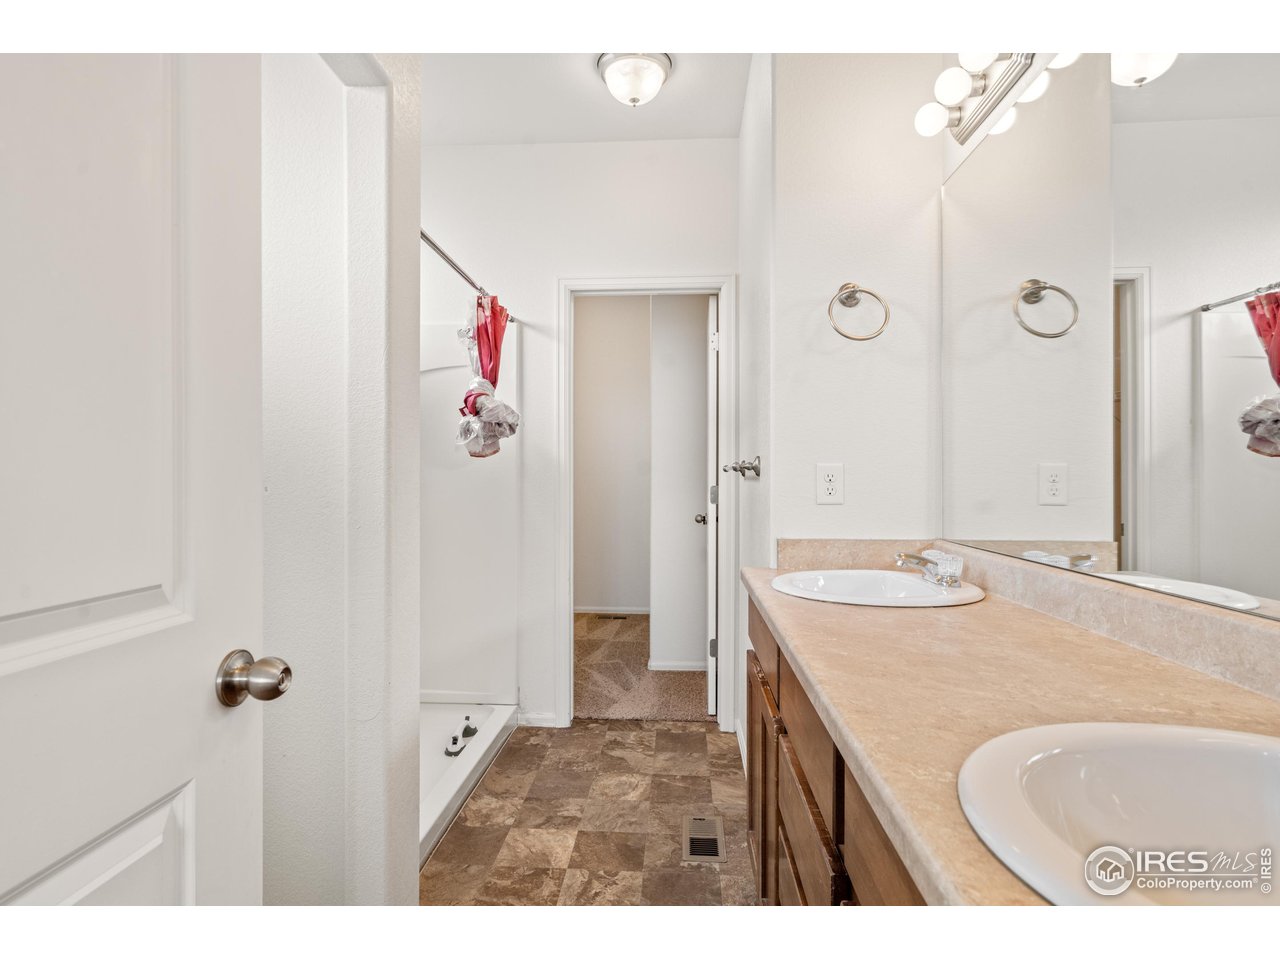
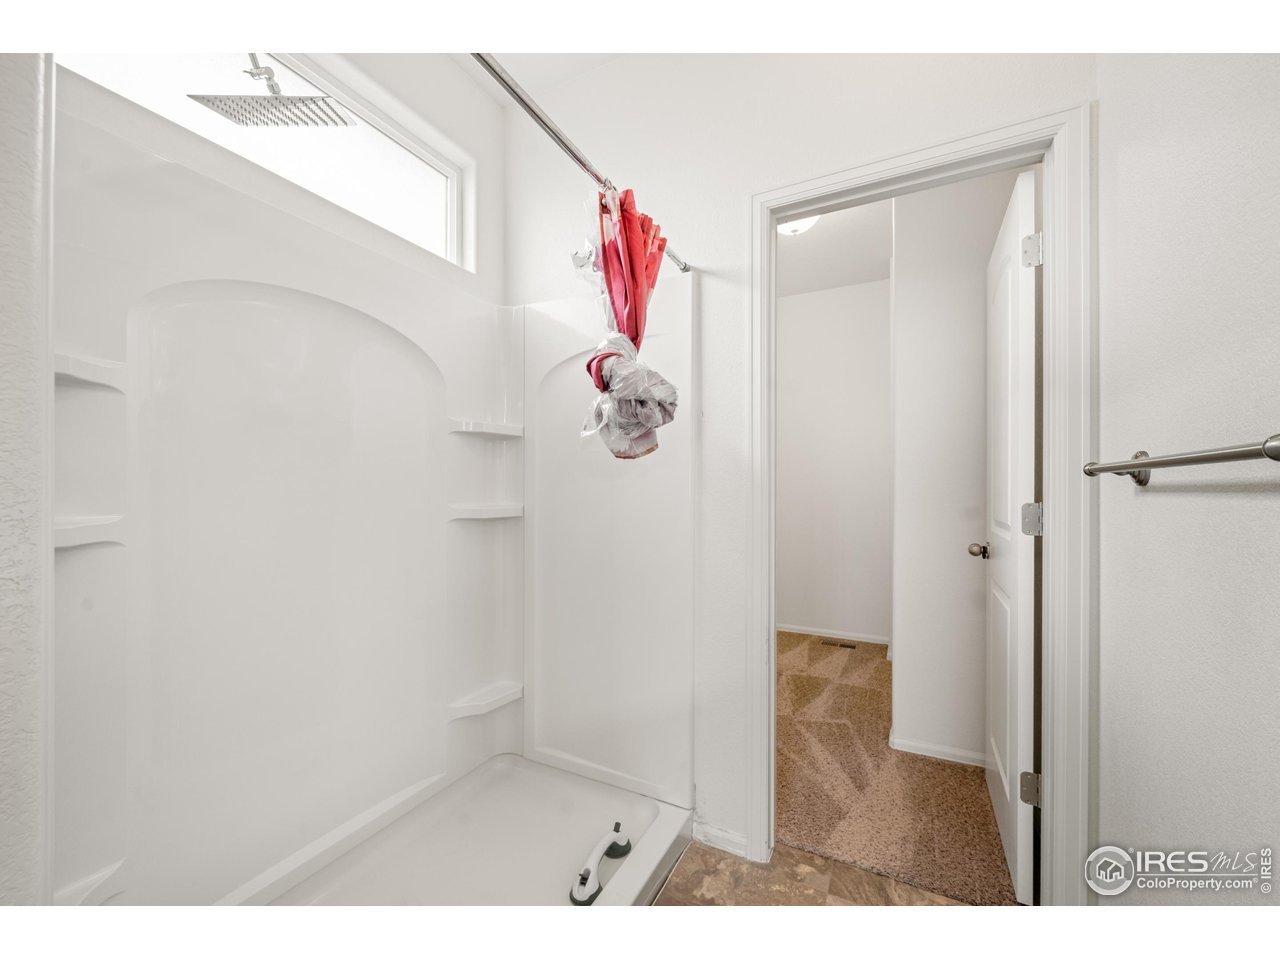
Three-Quarter Bathrooms: 1
Full Bathrooms: 1
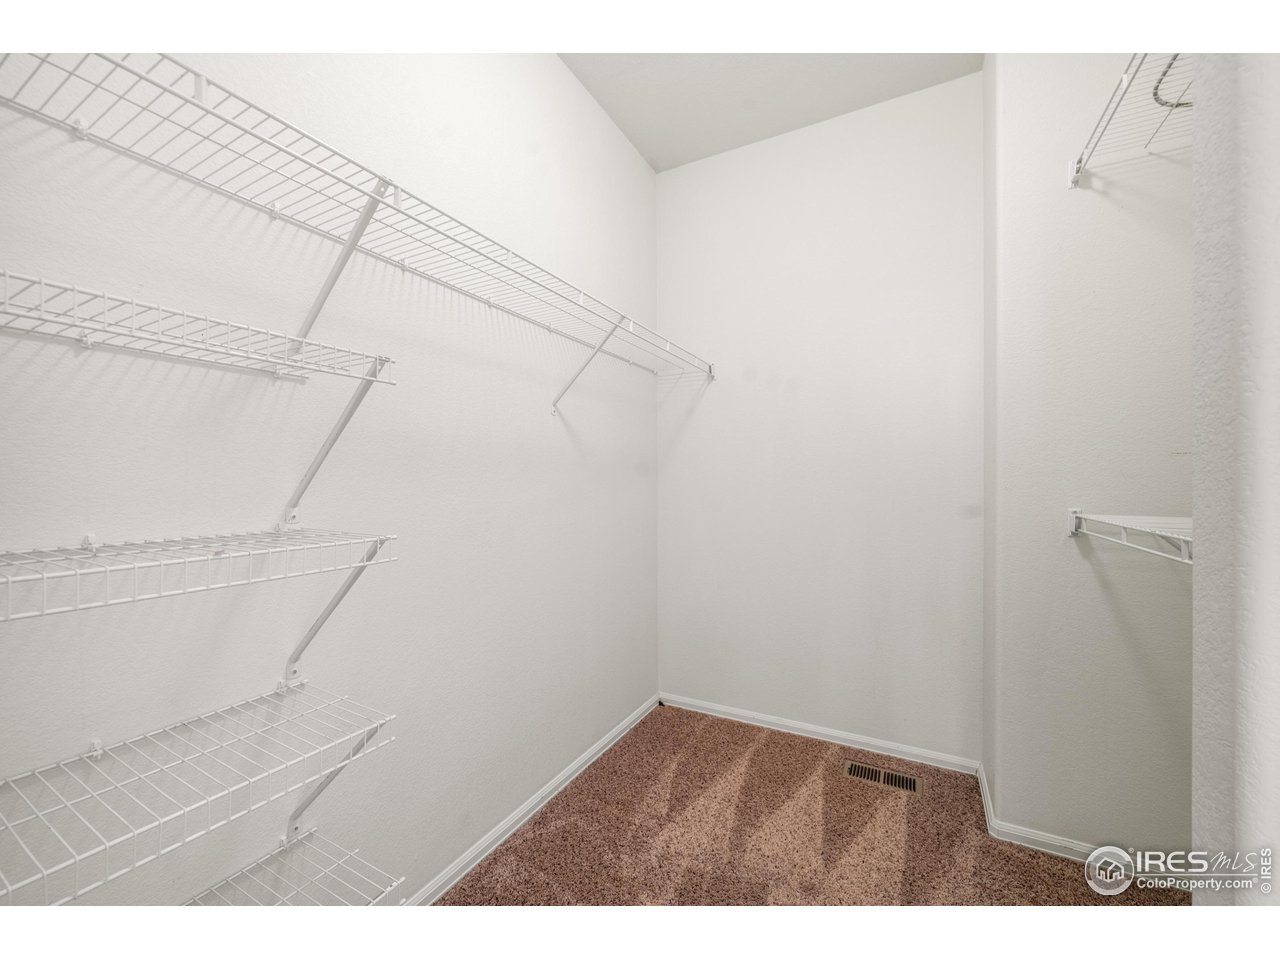
Other Interior Features Separate Dining Room, Open Floorplan, Walk-In Closet(s), Washer/Dryer Hookup, Kitchen Island, High Ceilings
Area & Lot
Lot Area 6,534 Sq.Ft.
Living area 1,554 Sq.Ft.
MLS® ID 1041222
Year Built 2016
School District Weld County RE-1
High School Valley
Middle School North Valley
Elementary School Pete Mirich
View Description Hills,Plains View
Architecture Styles Contemporary
Type Residential
Status Sold
Date Sold September 19, 2025
Exterior
Stories 1
Air conditioning Central Air, Ceiling Fan(s)
Heat type Forced Air
Disability Features Level Drive, Main Floor Bath, Main Level Bedroom, Stall Shower, Main Level Laundry
Water Source City
Garage Space 2.0
Sewer Public Sewer
Other Exterior Features Sprinkler System
Lot Features House/Lot Faces NW, Paved, Curbs, Gutters, Sidewalks, Fire Hydrant within 500 Feet
Roof Composition
Utilities Natural Gas Available, Electricity Available, Cable Available, Satellite Avail, High Speed Avail
Finance
Sales Price $415,000
Real Estate Tax $1,778 yearly

Work With Us

At Guide Real Estate, we believe in lifelong learning, collaboration, and growth. We commit to being better tomorrow than we are today. Our commitment to being better tomorrow than we are today begins with serving you. How can we help?


