9125 W 95th Ave
9125 W 95th Ave
9125 W 95th Ave
9125 W 95th Ave
9125 W 95th Ave
9125 W 95th Ave
9125 W 95th Ave
9125 W 95th Ave
9125 W 95th Ave
9125 W 95th Ave
9125 W 95th Ave
9125 W 95th Ave
9125 W 95th Ave
9125 W 95th Ave
9125 W 95th Ave
9125 W 95th Ave
9125 W 95th Ave
9125 W 95th Ave
9125 W 95th Ave
9125 W 95th Ave
9125 W 95th Ave
9125 W 95th Ave
9125 W 95th Ave
9125 W 95th Ave
9125 W 95th Ave
9125 W 95th Ave
9125 W 95th Ave
9125 W 95th Ave
9125 W 95th Ave
9125 W 95th Ave
9125 W 95th Ave
9125 W 95th Ave
9125 W 95th Ave
9125 W 95th Ave
9125 W 95th Ave
VIEW PHOTOS
Courtesy of RE/MAX of Boulder, Inc, Kent Madson Listing Contact: 3035881953 
$596,900

9125 W 95th Ave

4 Beds 2 Baths 1,781 Sq.Ft. 6,534 Sq.Ft.

Description

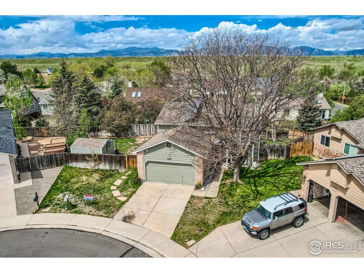
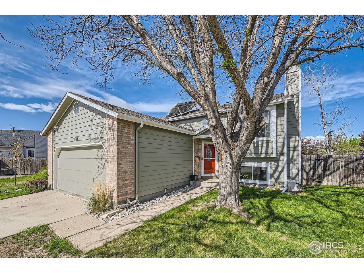
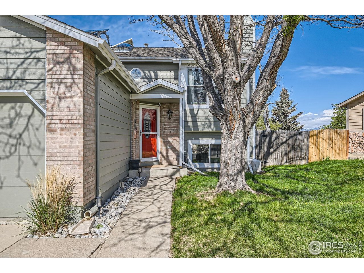
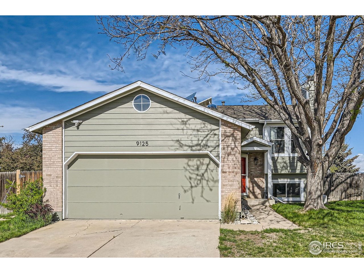
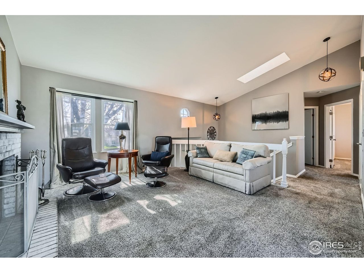
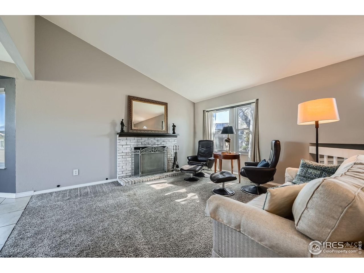
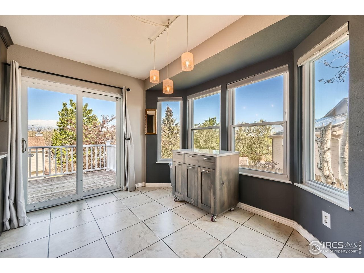
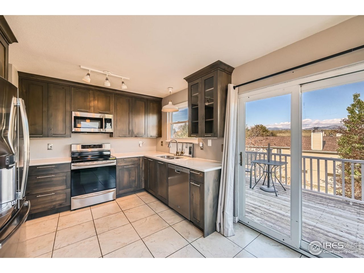
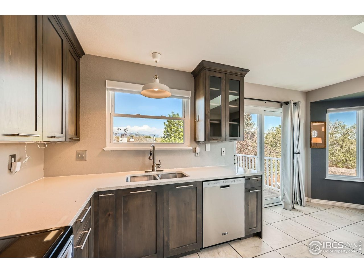
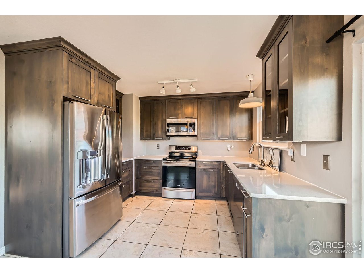
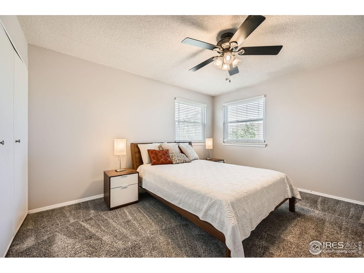
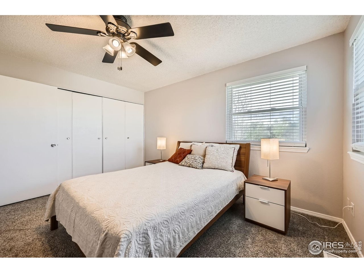
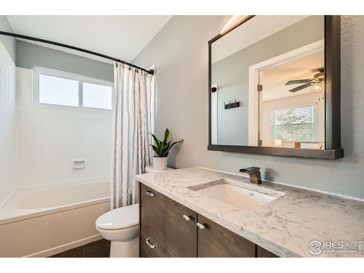
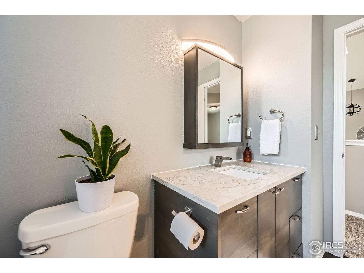
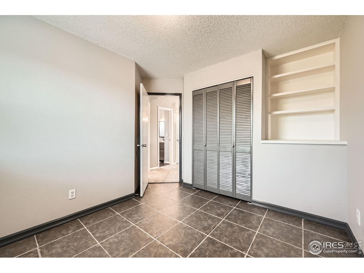
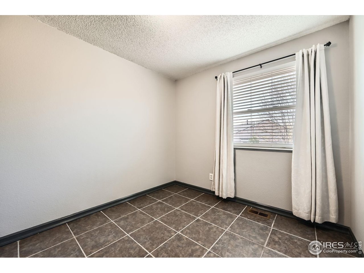
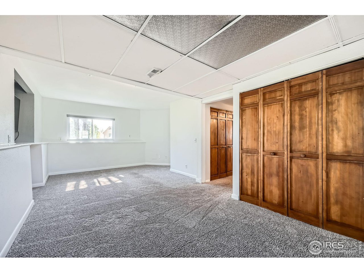
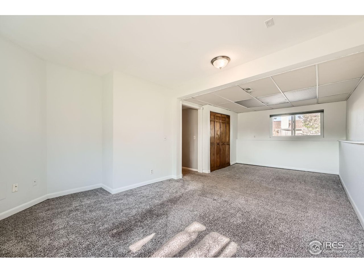
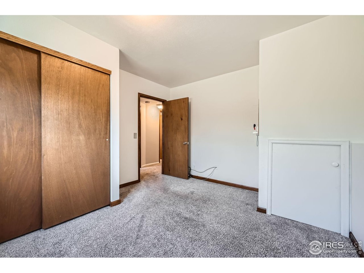
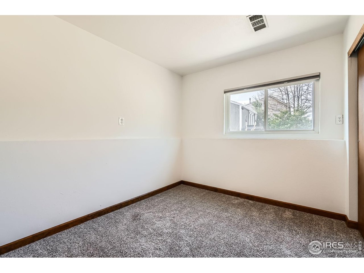
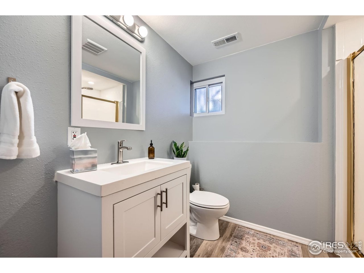
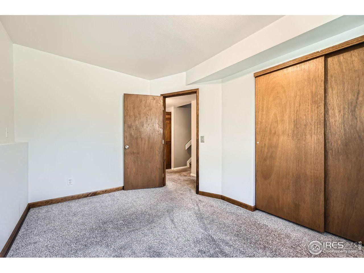
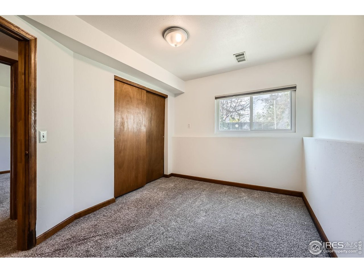
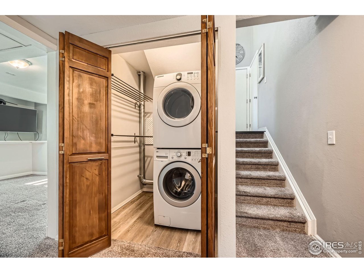
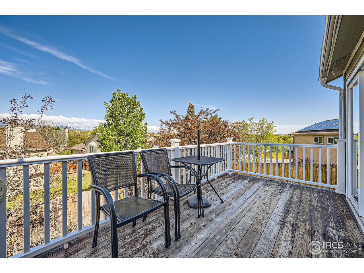
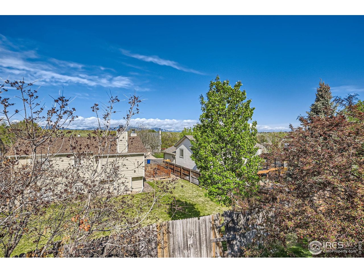
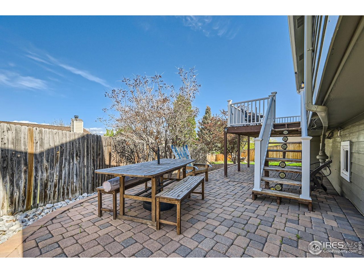
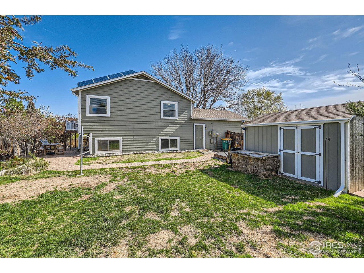
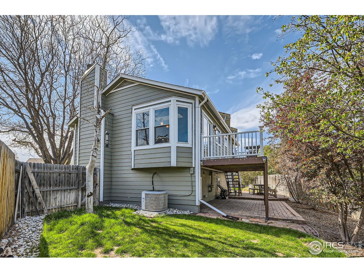
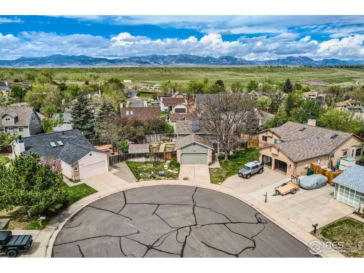
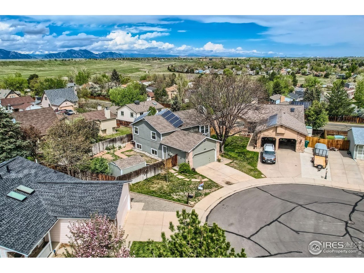
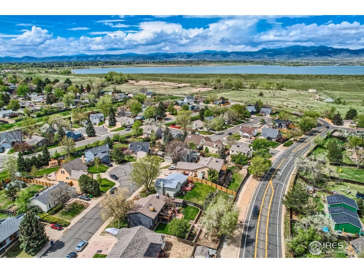
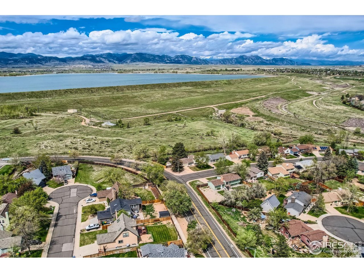
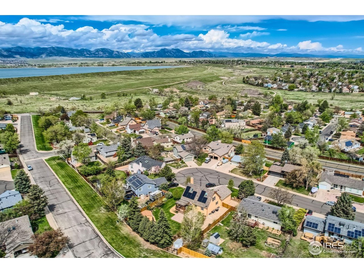
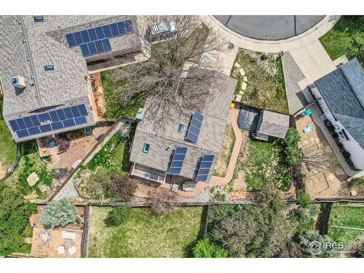
Mountain top views and an updated house on quiet cul-de-sac! Your tour starts with a two-story entry leading to a vaulted ceiling living room with a fireplace for warmth and a skylight for light. The kitchen is fully upgraded with beautiful self-close knotty alder cabinets, wine cabinet, stainless appliances, induction electric range, tile floors, and a moveable island so you can personalize your own dining layout. Large windows and another skylight deliver bright light, openness and a Colorado view out to foothills and mountain peaks. Primary has even more mountain views and private access to the fully remodeled quartz-focused bath on this level that includes Bed #2. Lower level provides two more bedrooms, a second upgraded bath, washer and dryer closet and super-sized family room for TV, toys, games, and get away space. Don't miss updated light fixtures, interior custom paint, newer roof and exterior paint, large storage shed and the solar is owned, not leased! Choose multiple outdoor locations to sit or play. Close to dog park, Standley lake, shopping and restaurants.

Share Property

Location

9125 W 95th Ave, Westminster, CO 80021

Status

Sold

Date Sold

June 2, 2025
Lucy  Orton

Lucy Orton

TITLE

REALTOR®

Property Amenities

Interior
Fireplace Living Room
Appliances Electric Range, Dishwasher, Refrigerator, Washer, Dryer, Microwave
Total Bedrooms: 4
Three-Quarter Bathrooms: 1
Full Bathrooms: 1
Other Interior Features Eat-in Kitchen, Cathedral Ceiling(s), Open Floorplan, Bay or Bow Window, Skylights, Kitchen Island
Area & Lot
Lot Area 6,534 Sq.Ft.
Living area 1,781 Sq.Ft.
MLS® ID 1033391
Year Built 1989
School District Jefferson Dist R-1
High School Standley Lake
Middle School Wayne Carle
Elementary School Lukas
View Description Mountain(s),Hills
Architecture Styles Contemporary
Type Residential
Status Sold
Date Sold June 2, 2025
Exterior
Stories 2
Air conditioning Central Air, Ceiling Fan(s)
Heat type Forced Air
Disability Features Level Lot
Water Source City
Garage Space 2.0
Sewer Public Sewer
Other Exterior Features Sprinkler System
Parking Attached
Lot Features House Faces East, Paved
Roof Composition
Utilities Natural Gas Available, Electricity Available
Finance
Sales Price $596,900
Real Estate Tax $2,594 yearly

Arvada

Northwest suburb centered on walkable Olde Town, with commuter rail to Union Station and newer neighborhoods toward the foothills.

Work With Us

At Guide Real Estate, we believe in lifelong learning, collaboration, and growth. We commit to being better tomorrow than we are today. Our commitment to being better tomorrow than we are today begins with serving you. How can we help?